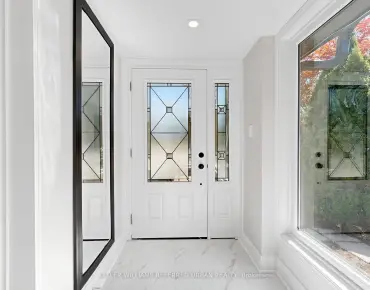
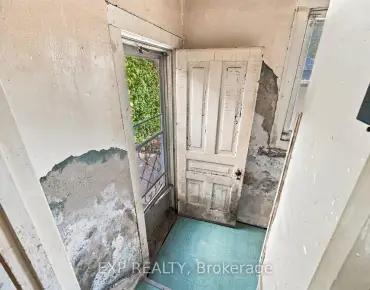
Yorkdale-Glen Park, Toronto, M6B 2K2

Description
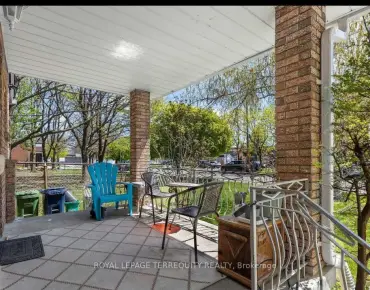
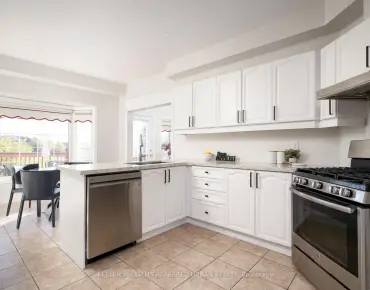
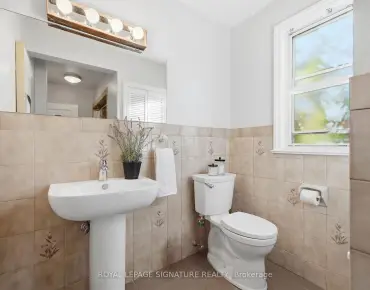
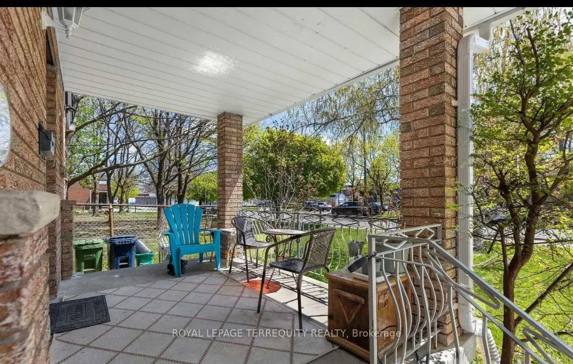
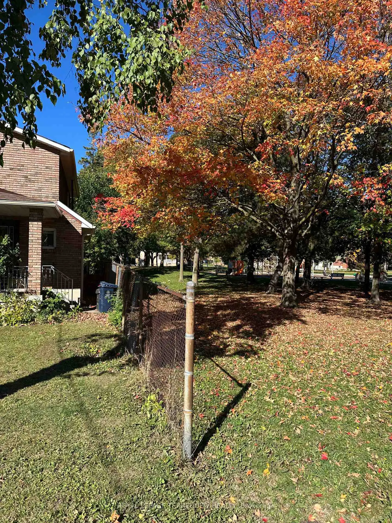
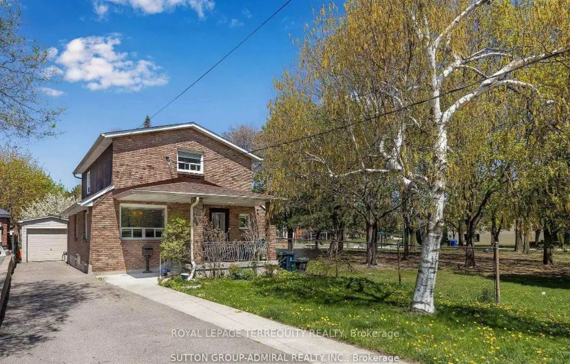
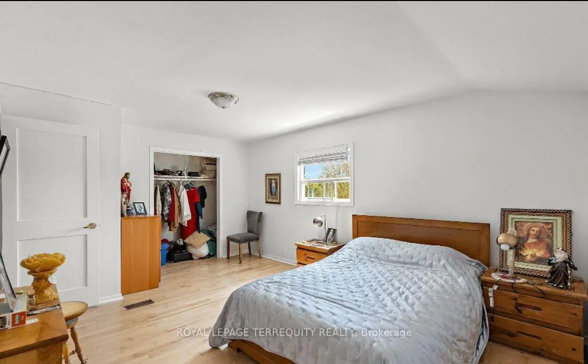
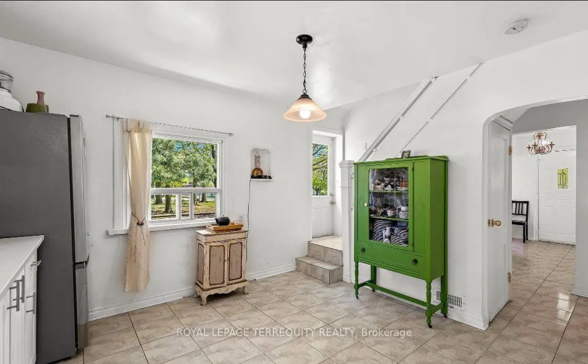
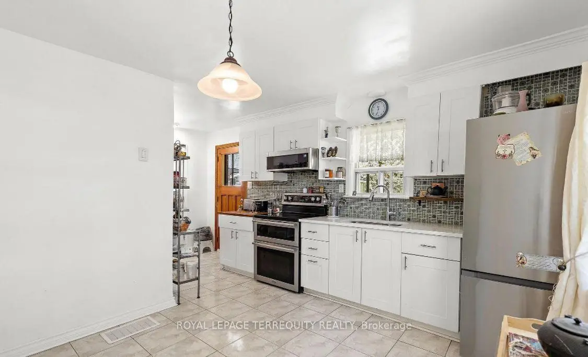
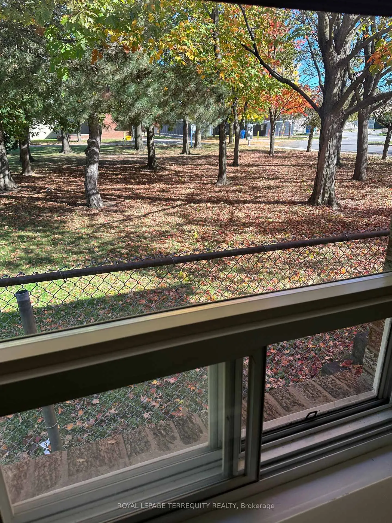
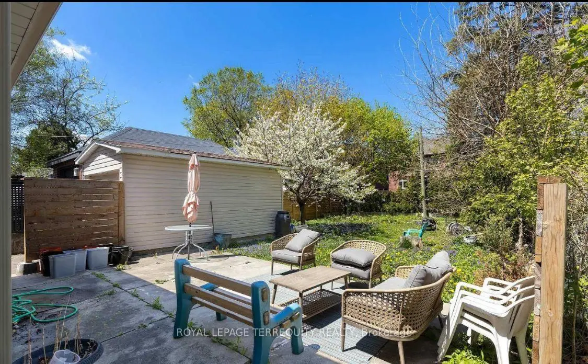
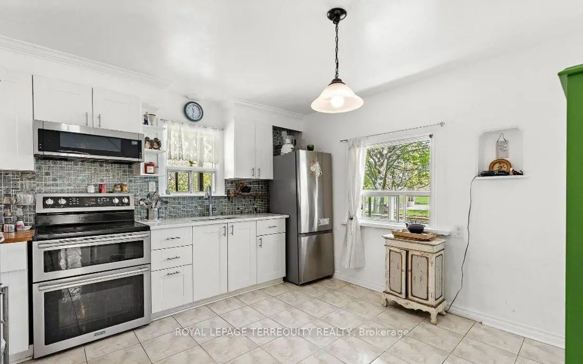
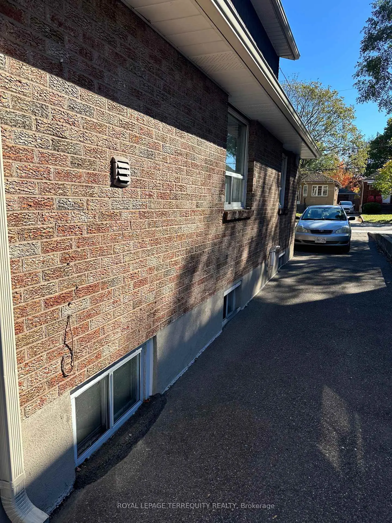
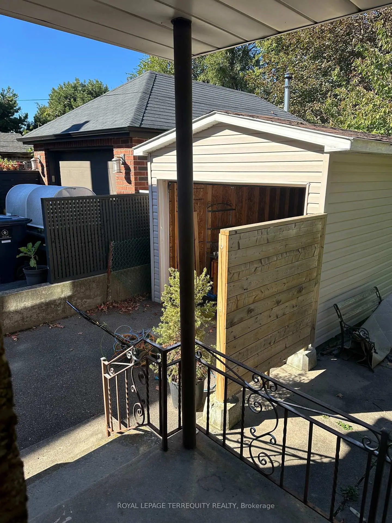
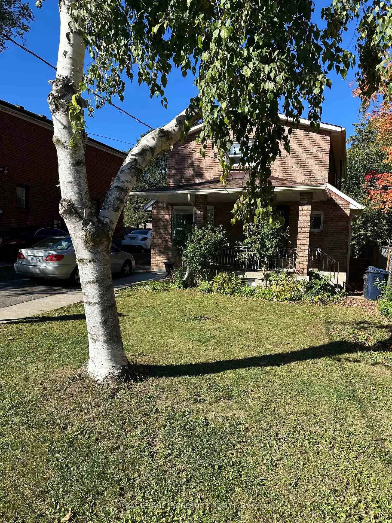
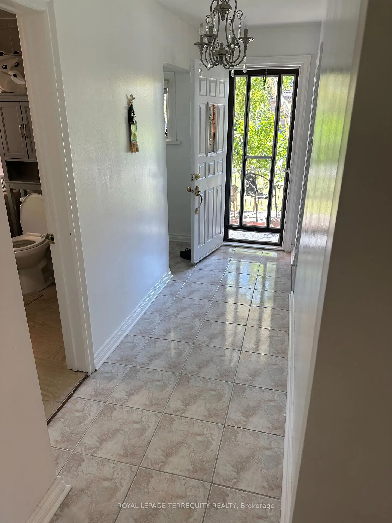
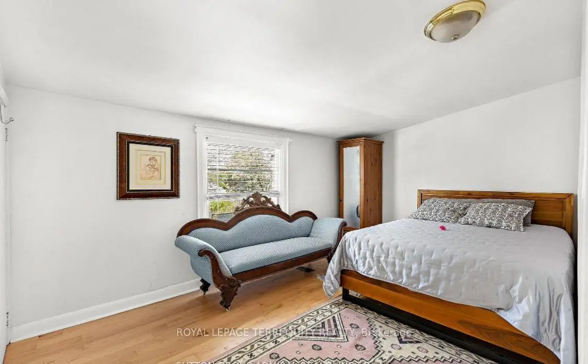
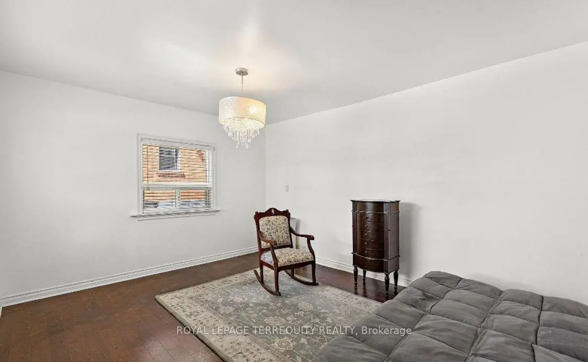
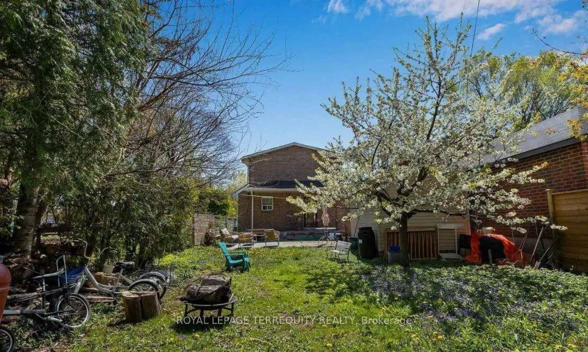
Unbelievable once-in-a-generation parkside opportunity! This grand, character-filled 2-storey home sits directly beside Glen Long Park and offers unlimited potential for end-users, multi-generational families, or savvy investors. Featuring 2 kitchens, 2 bathrooms, dual laundry (main and lower levels), and a self-contained 2nd-floor suite with a private side entrance-imagine enjoying your morning coffee overlooking serene park views! The main level boasts an updated kitchen with a walk-out to a large, private backyard, plus a separate entrance to the basement. Major mechanical updates include a brand-new furnace (2025) and a 3-year-old roof. Complete with a private driveway fitting 4 cars plus a single garage, you are just steps from schools, shopping, and the Glen Long Community Centre (outdoor pool and skating rink), and minutes to Lawrence West Subway and Yorkdale Mall!
Features
- Facing: North

- Bedrooms: 3

- Bathrooms: 3

- Garages: 1

- Kitchens: 2

Details
- Lot size: 35.07 x 132.53 Feet

- Space: 1500-2000

- Tax: $ 5327.46

- W14087172

- Listing contracted with: ROYAL LEPAGE TERREQUITY REALTY
| Room | Size(M) | Description | |
|---|---|---|---|
| Family Rm | 6.23x3.45 | ||
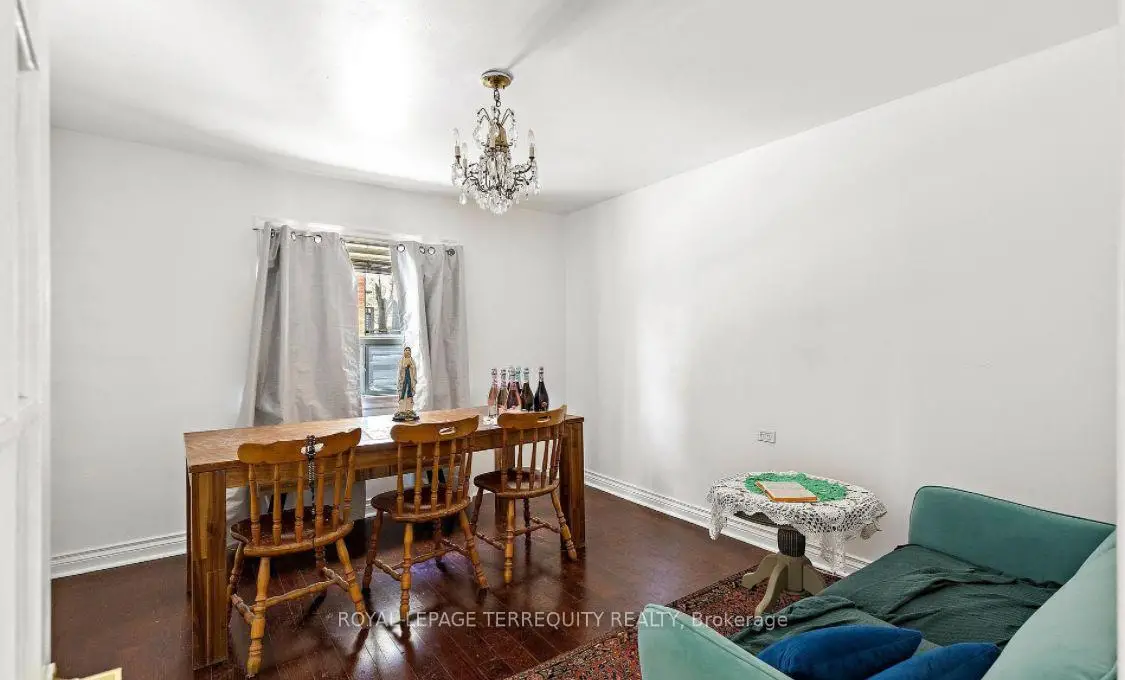
| Dining Rm | 4.44x4.01 | ||
| Kitchen | 7.23x4.33 | ||
| Dining Rm | 7.23x4.33 | ||
| Dining Rm | 5.01x3.99 | ||
| 2nd Br | 4.99x4.01 | ||
| 3rd Br | 4.77x4.22 |
| Bathroom | Pieces | Level | |
|---|---|---|---|
| 1xBath | 4 pcs | Ground |
|
| 1xBath | 4 pcs | Second |
|
| 1xBath | 3 pcs | Basement |
Property Summary
Located close to the intersection of Dufferin and Playfair, 1052 Glengrove Ave is a 3+1 bedrooms 3 washrooms Detached. The unit has a Single Detached Parking Space. The property basement is Separate Ent Partially Fi. The property has many nice features including In-Law Suite. Family Room Rm, Dinning Room Rm, Kitchen and Dinning Room Rm are on the Main floor.Home Market Analysis
For Sale
For Lease
Comparable home values have decreased 25.8% compared with the same period last year.
Rent levels have increased 35.2% compared with the same period last year.
How This Home Compares
Local Area Profile
This property is located in an area with a high level of homeownership with a mix of detached homes and apartments and condominiums. Approximately 33% of residents hold a bachelor's degree or higher, while about 7% have a college credential. Residents use a combination of driving and public transit for commuting.