Downsview-Roding-CFB, Toronto, M3L 0E7

Description
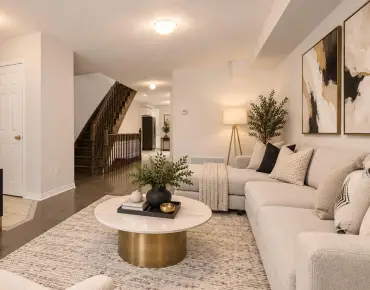
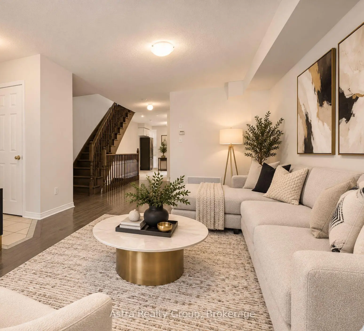
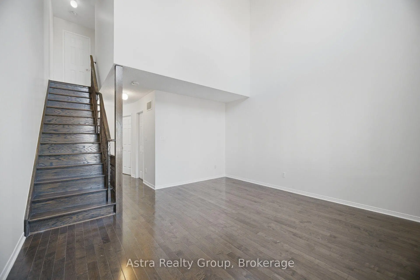
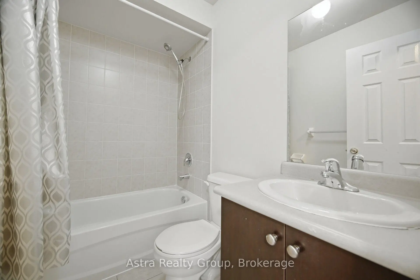
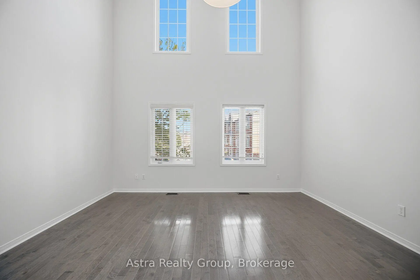
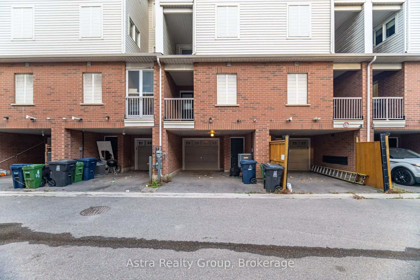
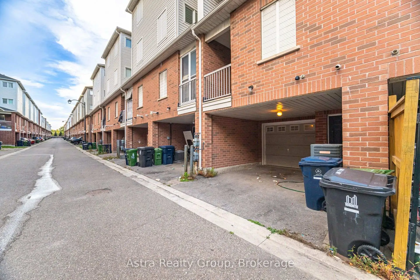
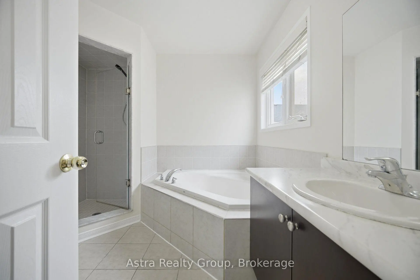
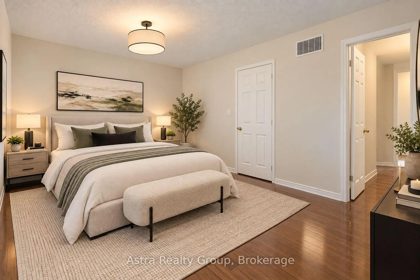
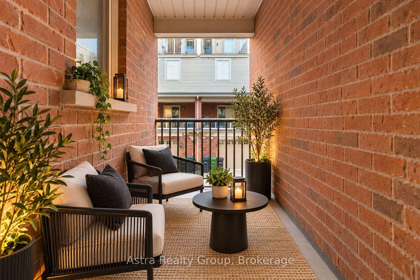
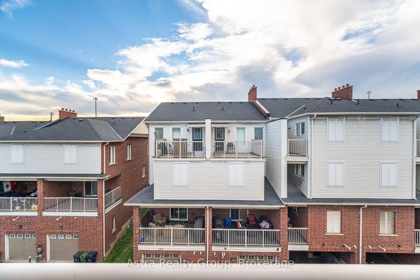
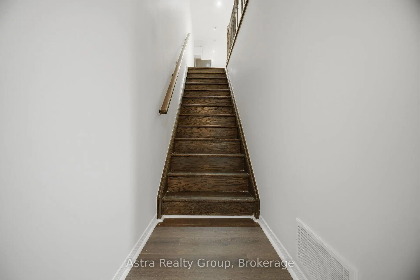
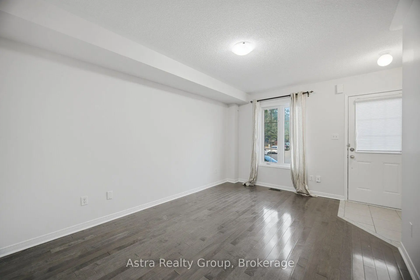
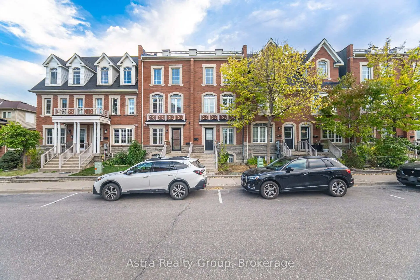
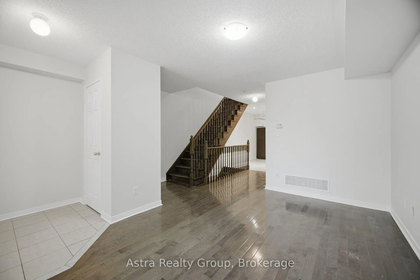
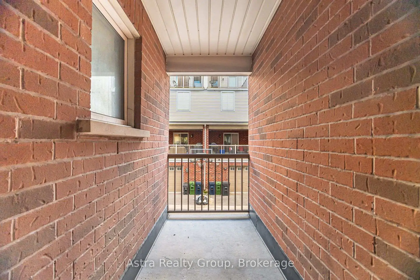
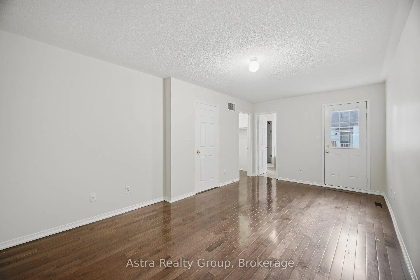
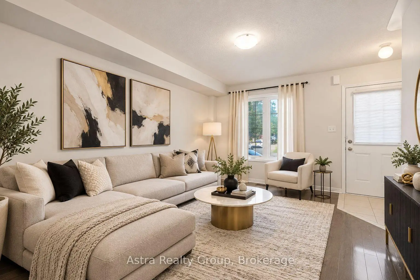
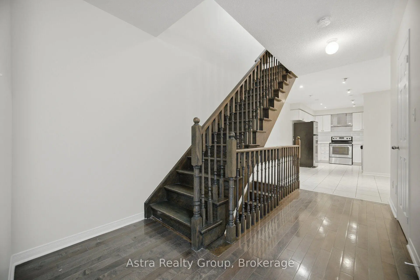
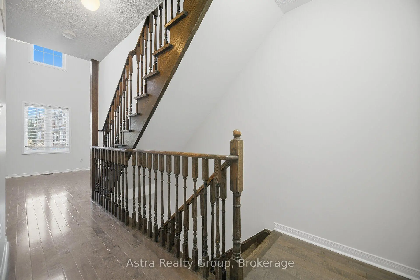
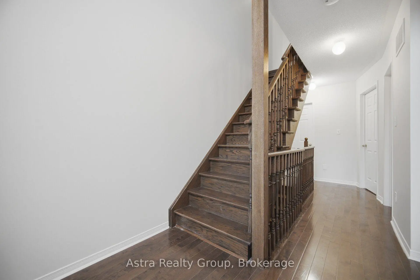
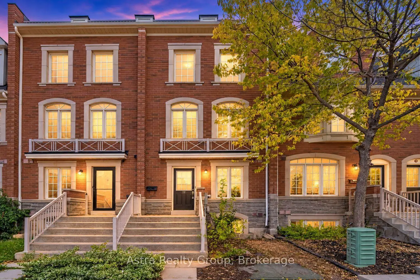
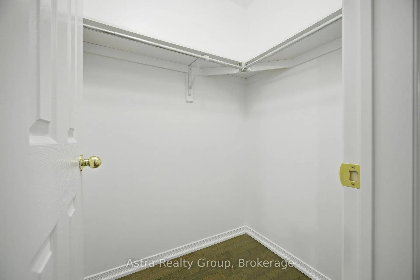
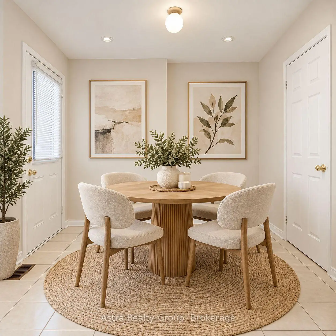
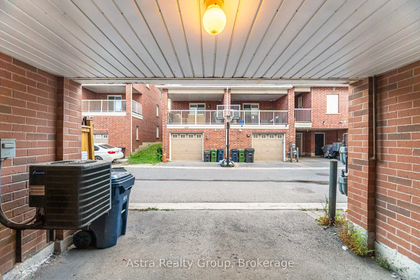
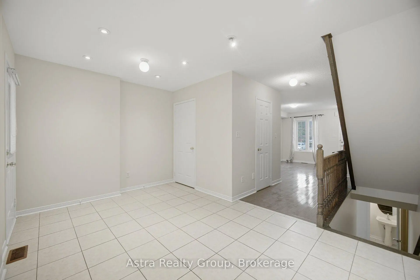
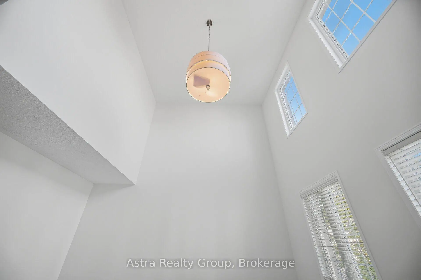
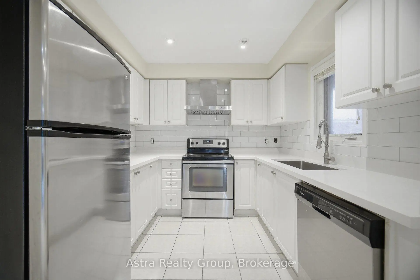
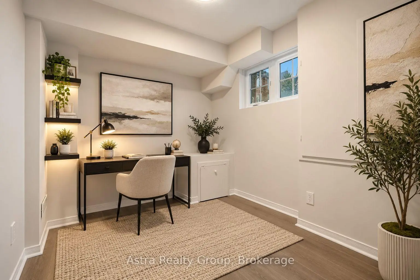
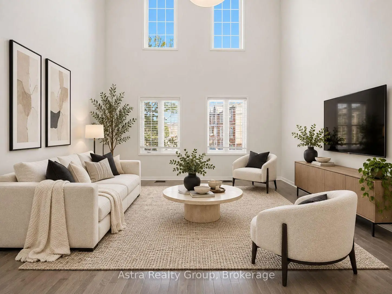
Welcome To This Beautifully Renovated And Freshly Painted "Weir" Model Townhome In The Highly Sought-After Oakdale Village Community. Offering Approximately 1,750 Sq. Ft. Of Thoughtfully Designed Living Space, This Exceptional Home Features A Bright, Open-Concept Layout With 3 Spacious Bedrooms, 4 Bathrooms, And Multiple Outdoor Living Spaces. The Main Floor Features Soaring 9-Ft Ceilings, Creating An Open And Airy Atmosphere, While The Stunning Second-Floor Family Room Showcases An Impressive 18-Ft Ceiling, Abundant Natural Light, And A Dramatic Sense Of Space - Perfect For Relaxing Or Entertaining. The Modern Renovated Kitchen Is Finished With Elegant Quartz Countertops And Stainless Steel Appliances, Offering Both Style And Functionality. The Primary Bedroom And Dining Room Feature Walk-Outs To Private Balconies, Bringing In Natural Light And Extending The Living Space Outdoors. The Basement Offers Convenient Walk-Out Access To The Garage. Ideally Located In One Of The Area's Most Convenient Communities, Just Minutes To Schools, Oakdale Golf Club, Major Highways Including Hwy 400 And 401. A Rare Opportunity To Own A Modern, Move-In-Ready Home That Combines Stylish Renovations, Exceptional Ceiling Heights, Functional Family Living, and an unbeatable location. Wilson TTC Subway Station is approximately a 5- 10-minute drive. The property is also served by nearby TTC bus routes.
Features
- Facing: West

- Bedrooms: 3

- Bathrooms: 4

- Garages: 1

- Kitchens: 1

Details
- Lot size: 15.49 x 62.34 Feet

- Space: 1500-2000

- Tax: $ 3843.00

- W14030050

- Listing contracted with: Astra Realty Group
| Room | Size(M) | Description | |
|---|---|---|---|
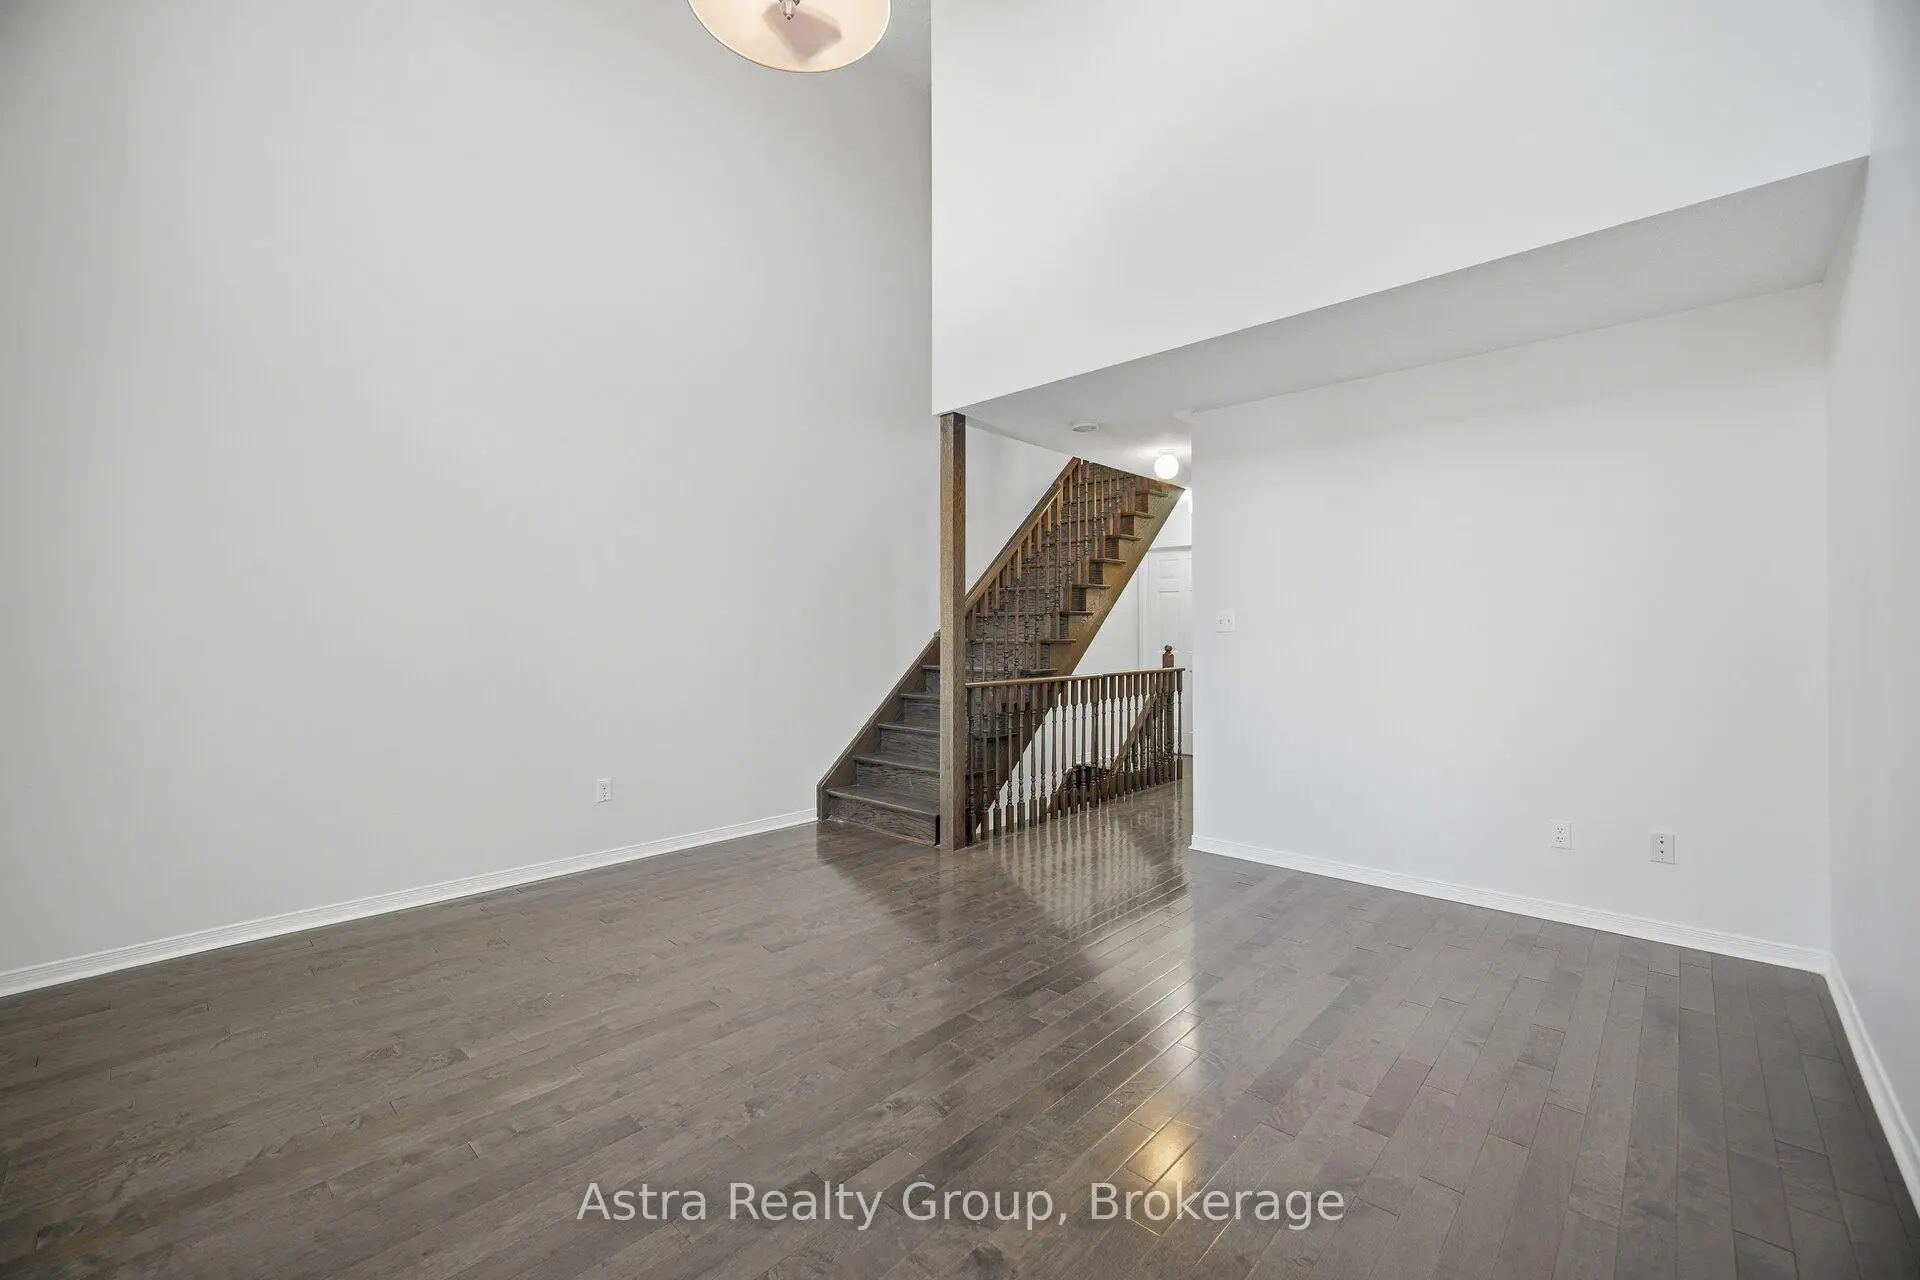
| Living Rm | 3.05x4.57 | Hardwood Floor, Combined w/Dining, Open Concept |
|
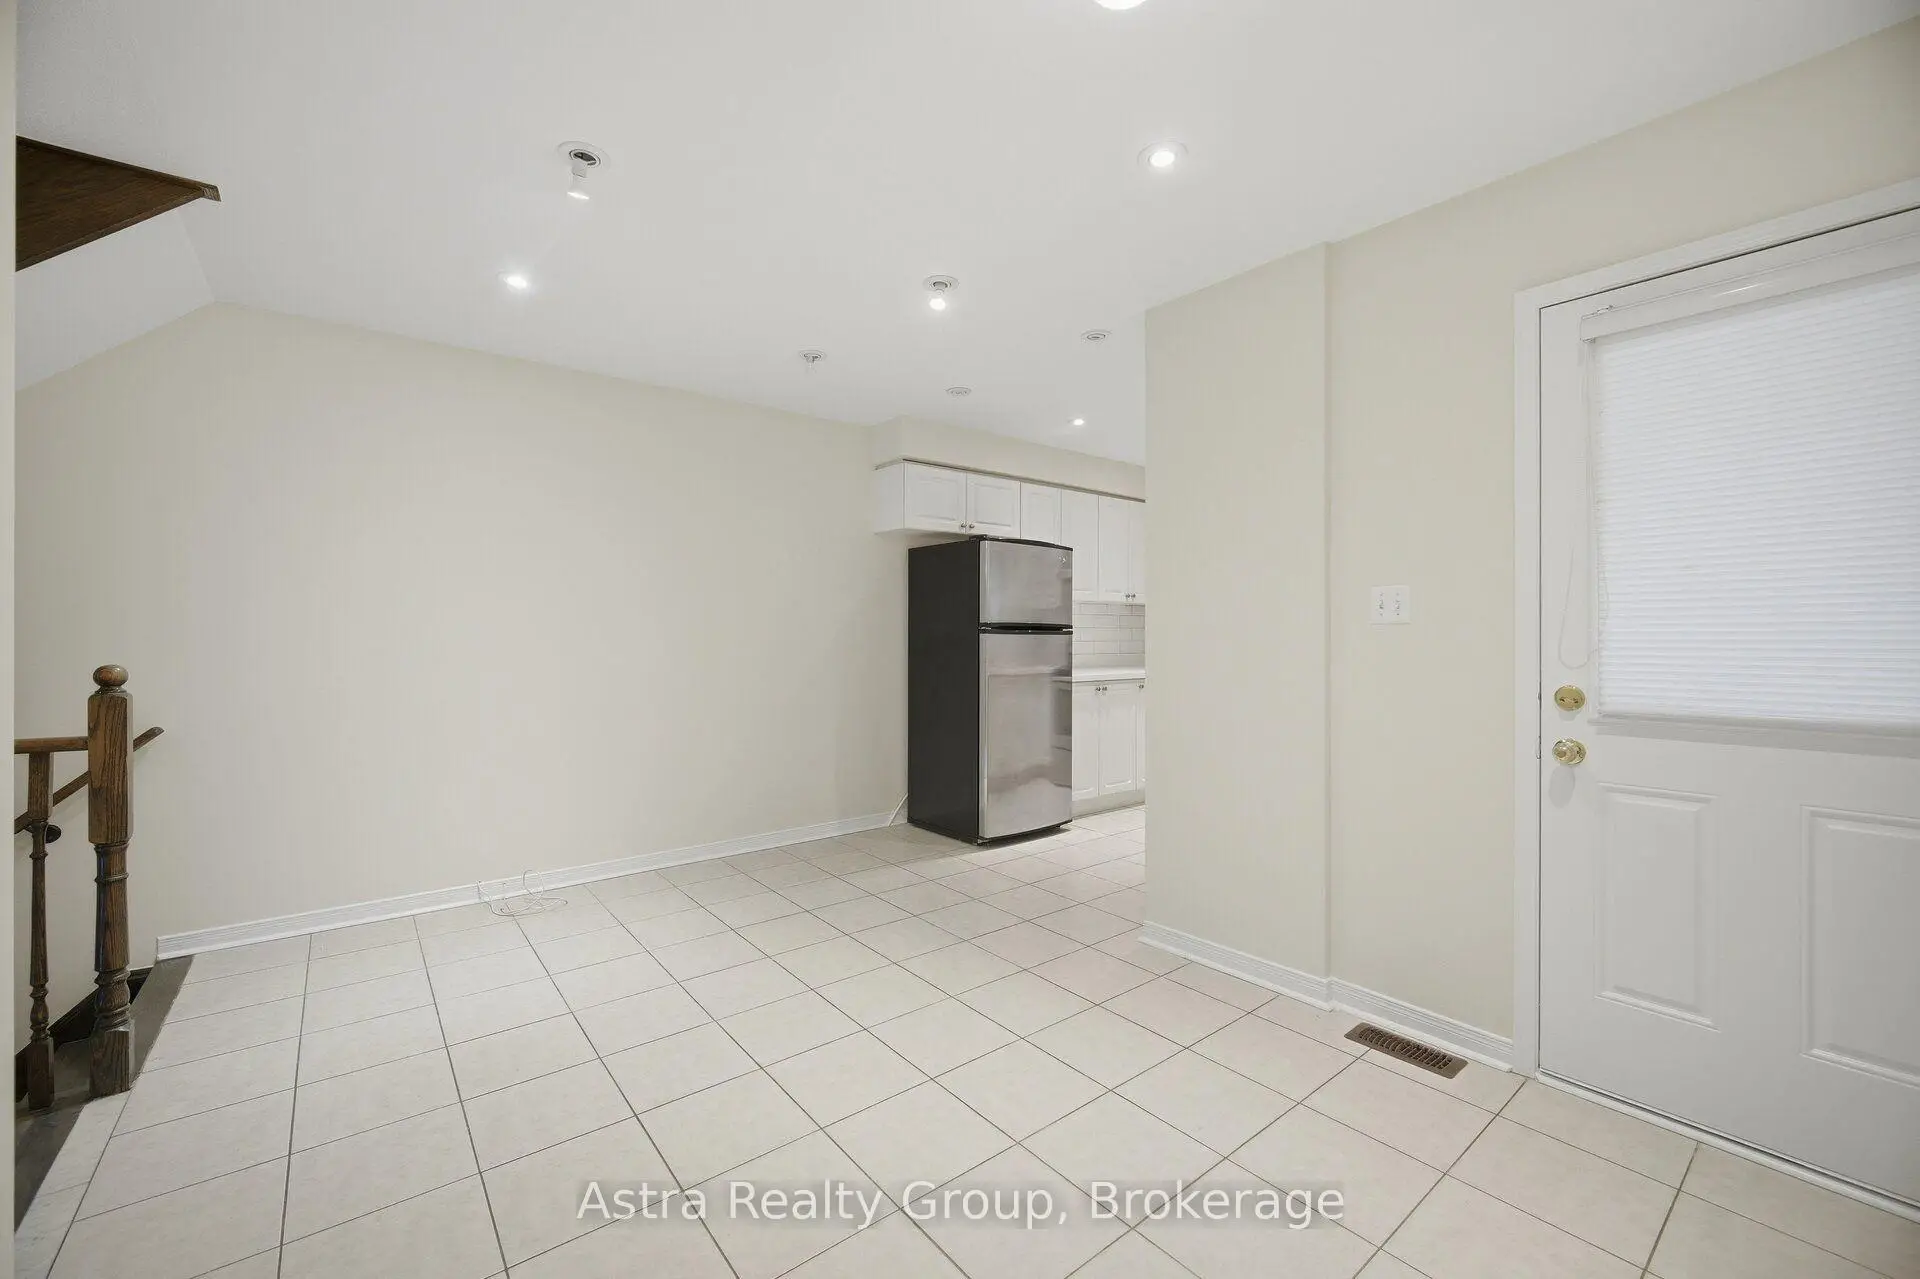
| Breakfast | 2.74x4.42 | Ceramic Floor, W/O To Balcony, Open Concept |
|
| Kitchen | 2.74x2.79 | Ceramic Floor, Quartz Counter, Stainless Steel Appl |
|
| Family Rm | 3.35x4.52 | Hardwood Floor, Large Window, Cathedral Ceiling(s) |
|
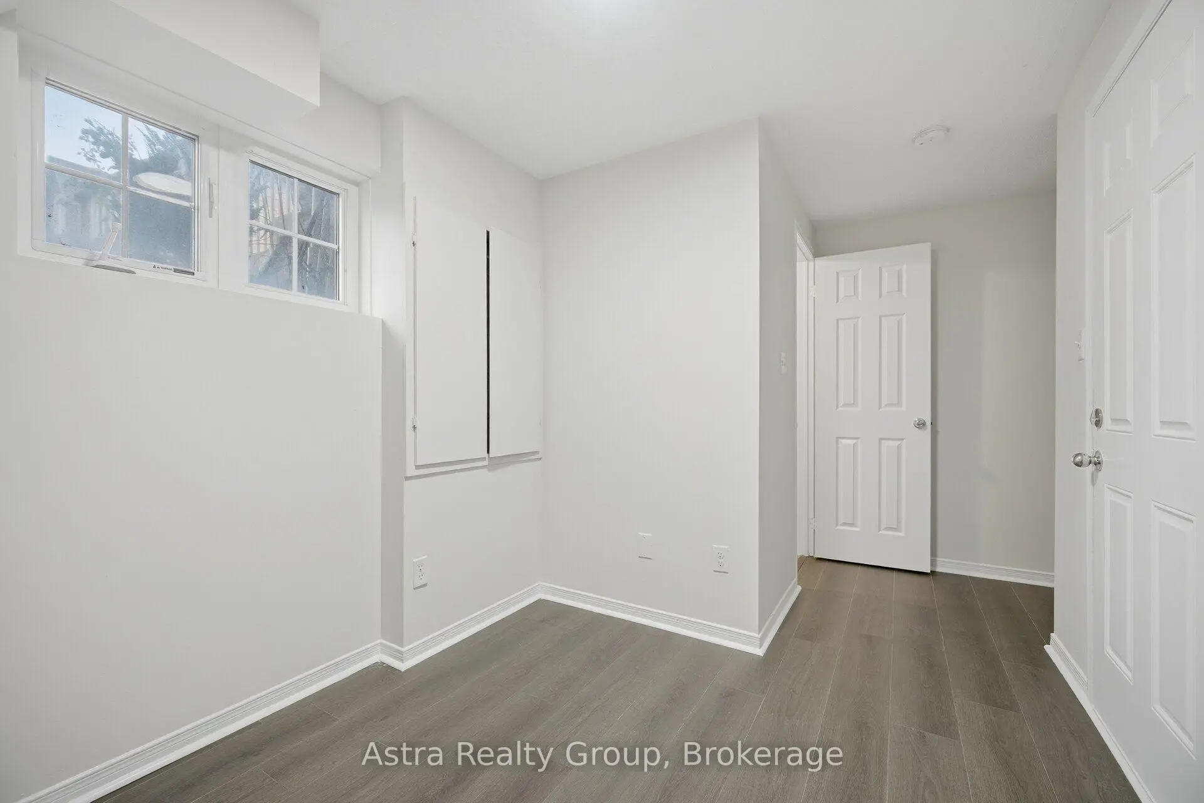
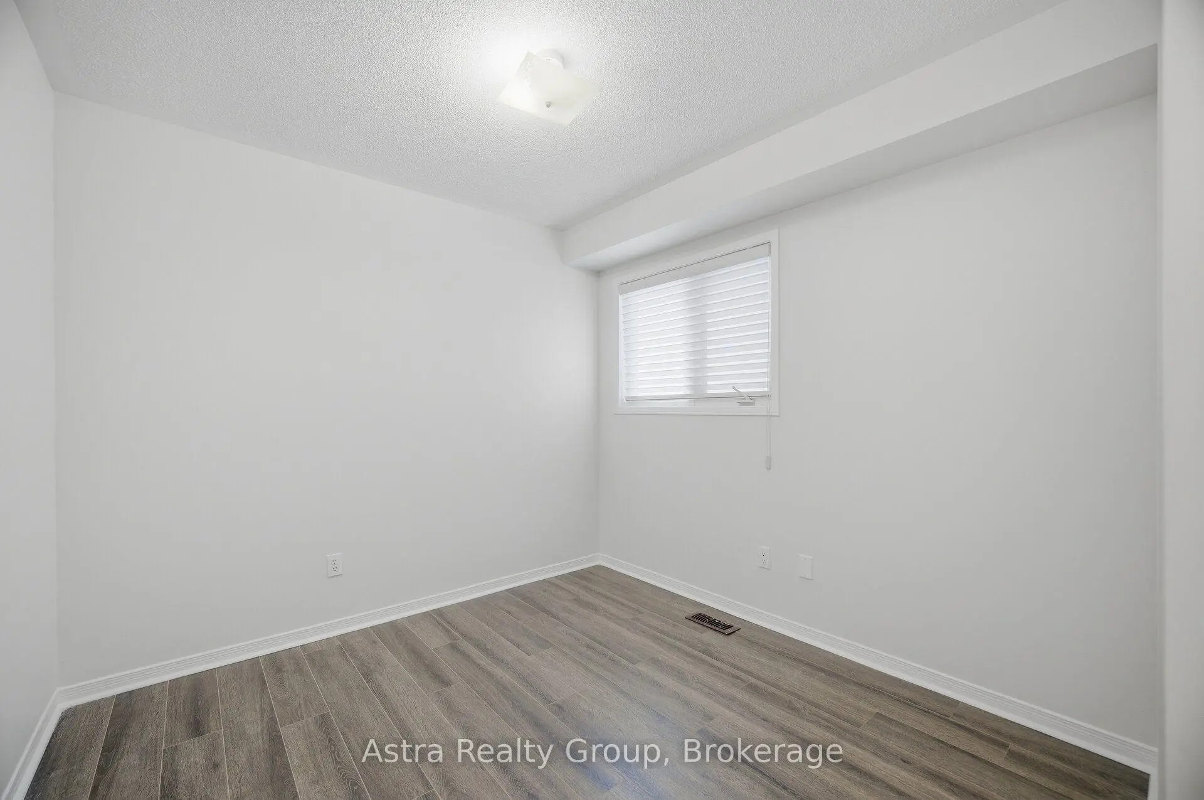
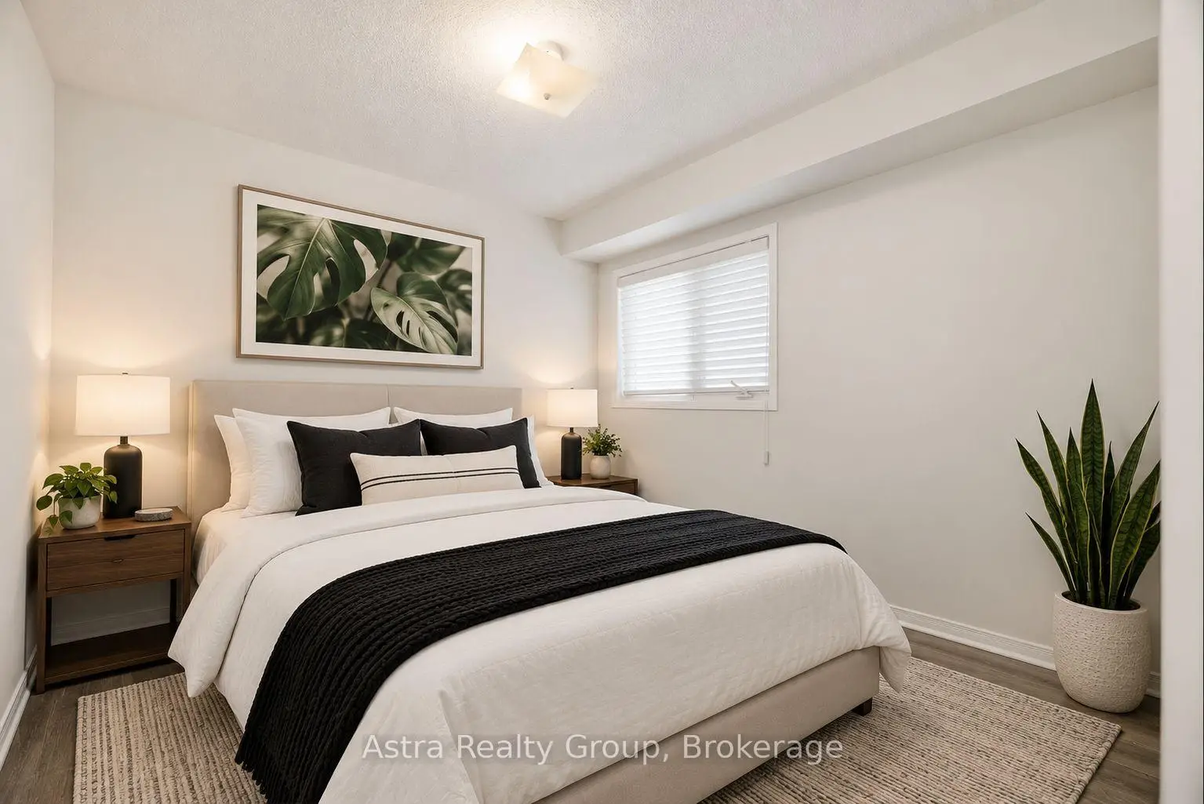
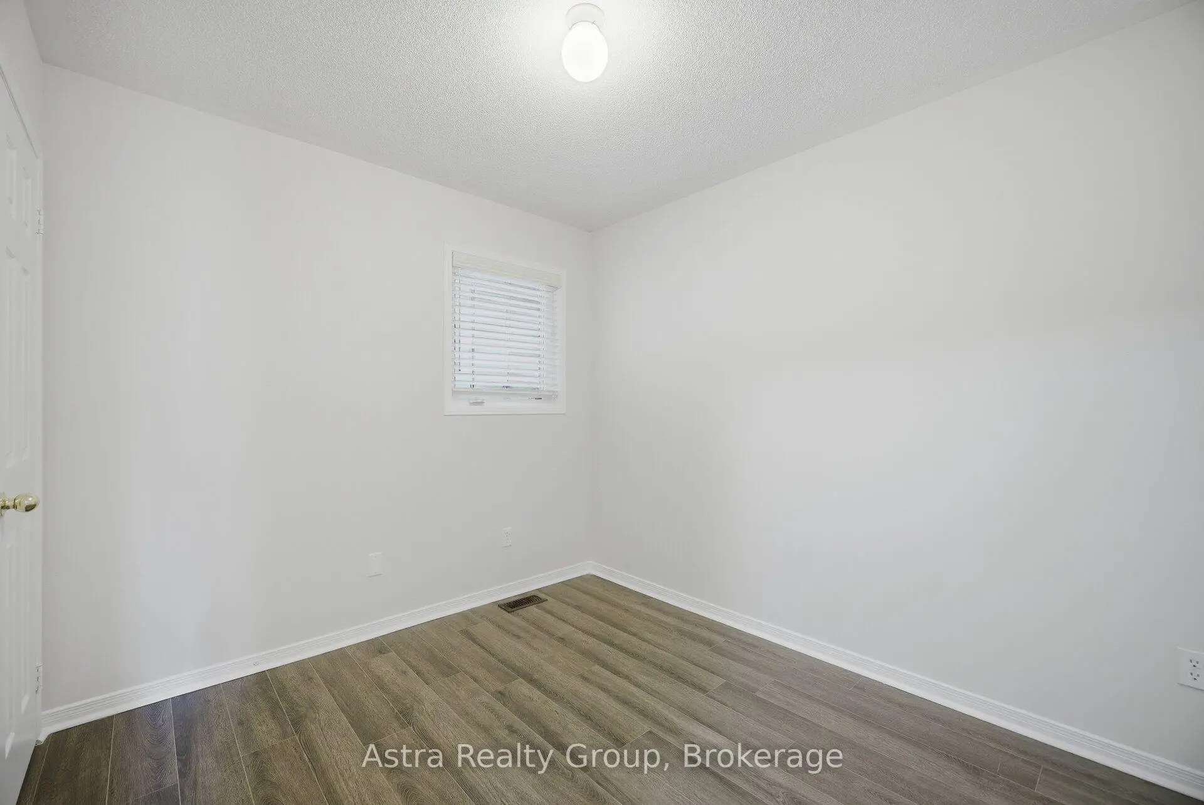
| 2nd Br | 2.64x3.05 | Laminate, Closet, Window |
|
| 3rd Br | 2.82x2.87 | Laminate, Closet, Window |
|
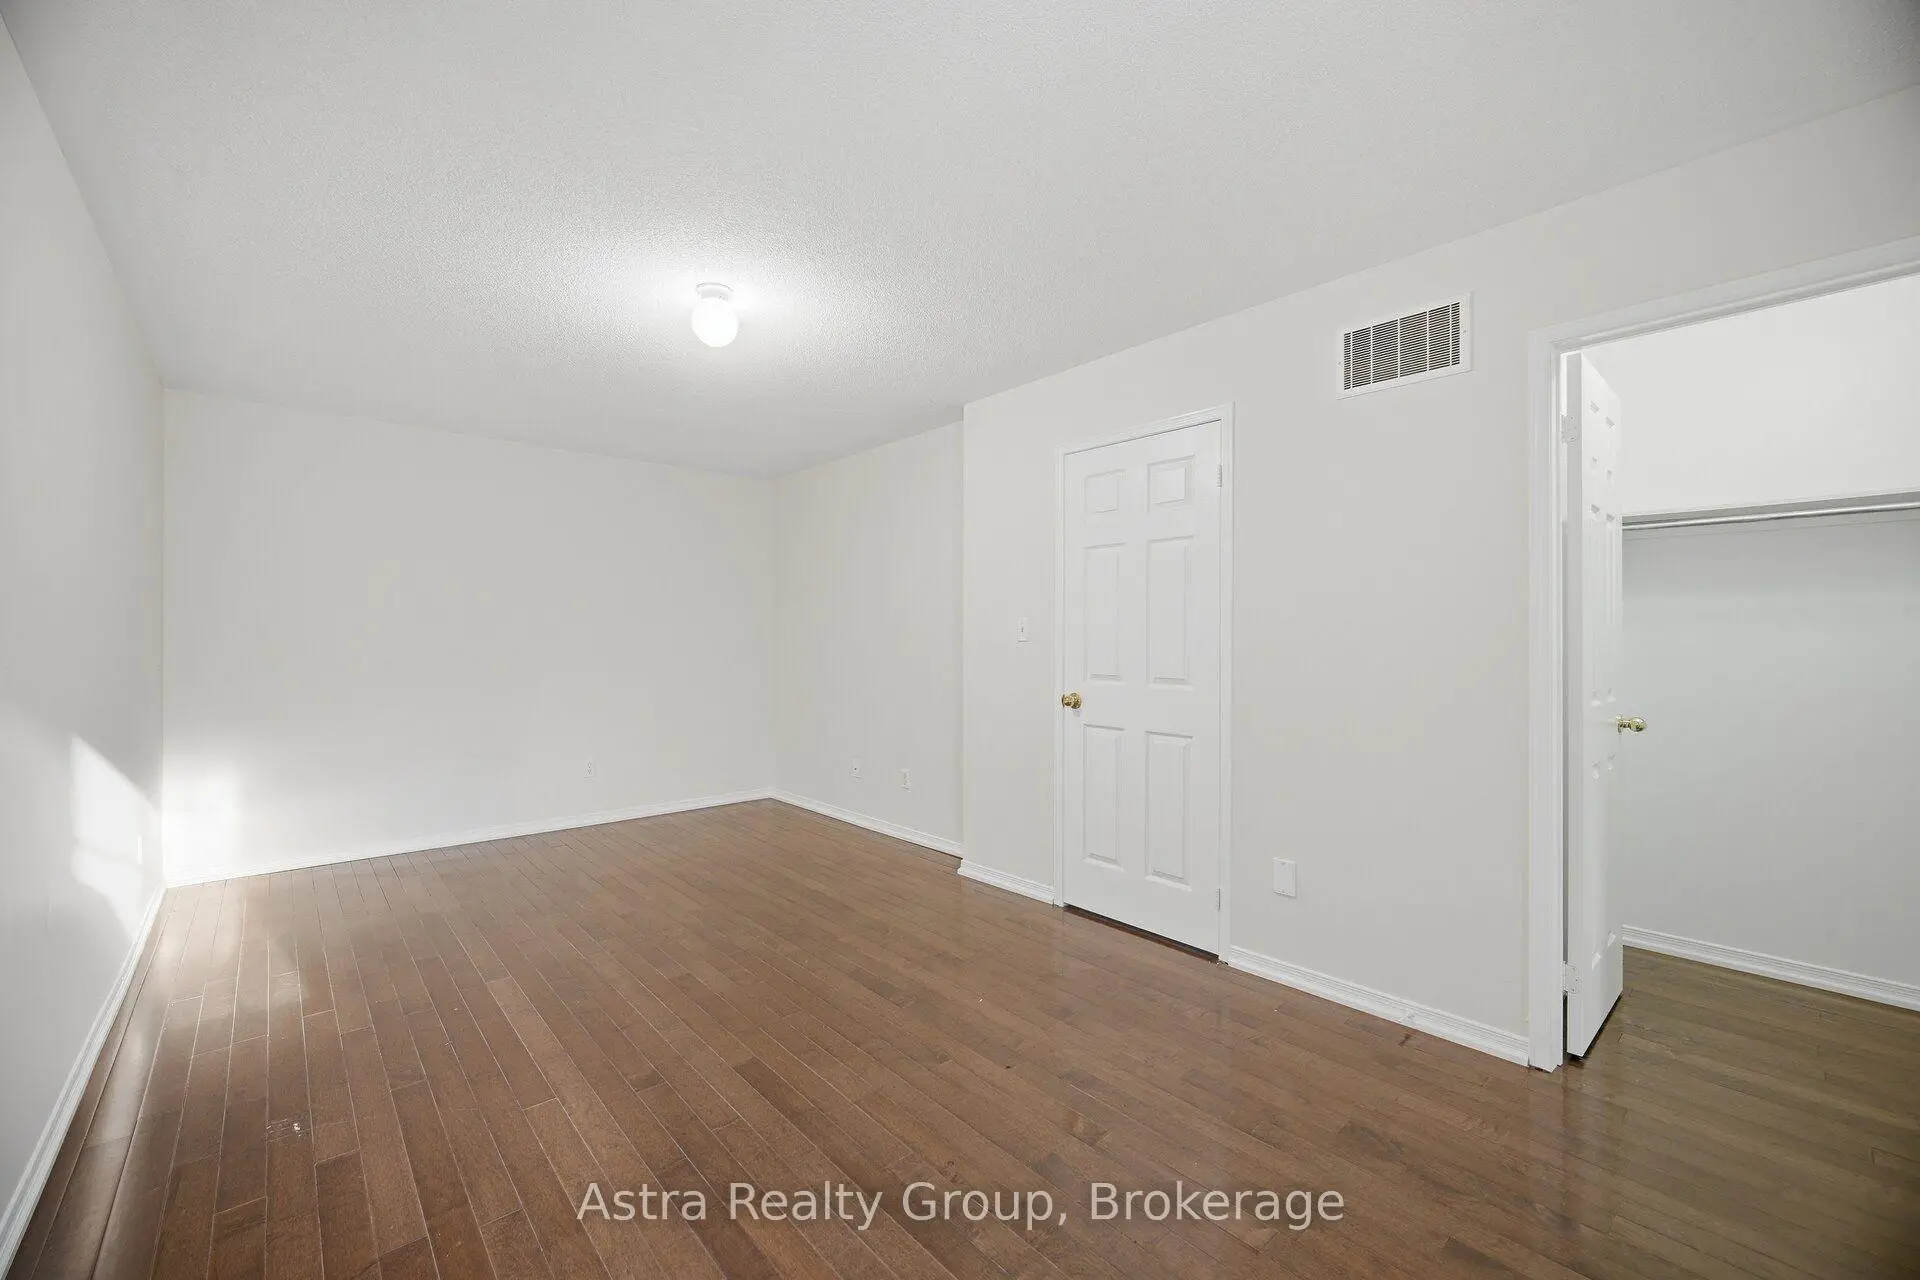
| Primary B | 3.05x5.66 | Hardwood Floor, 5 Pc Ensuite, W/O To Balcony |
|
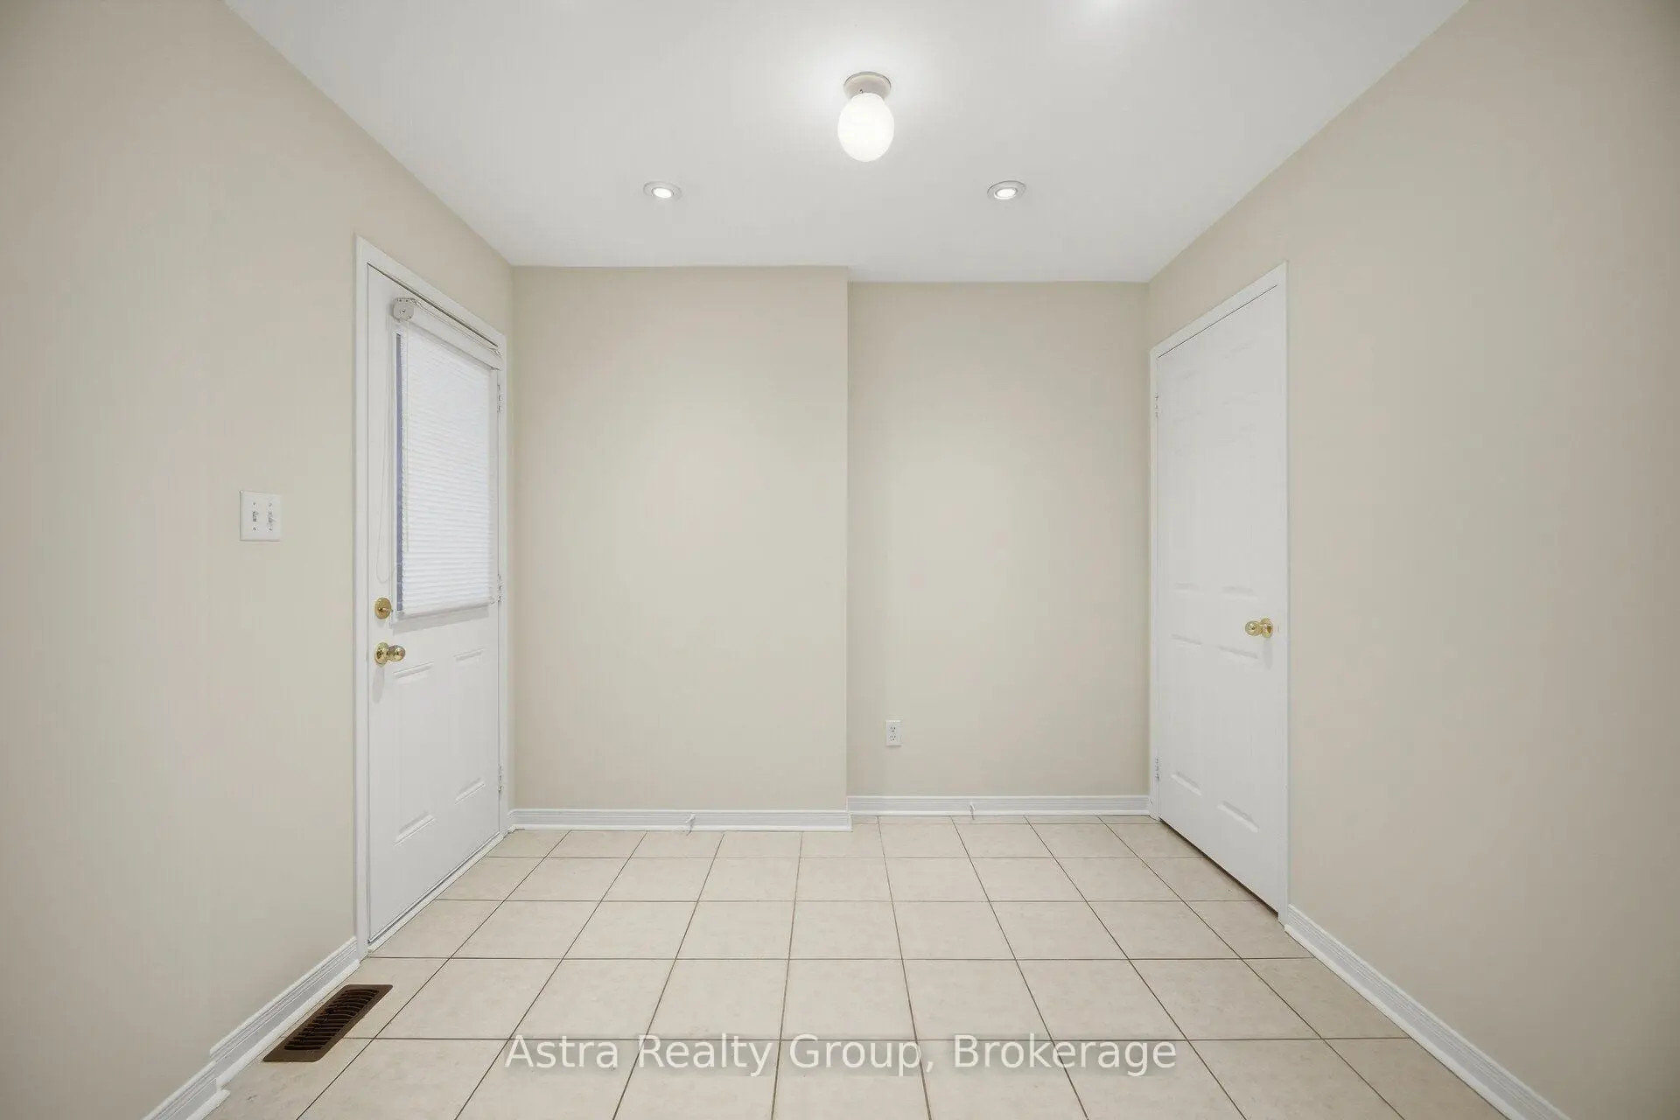
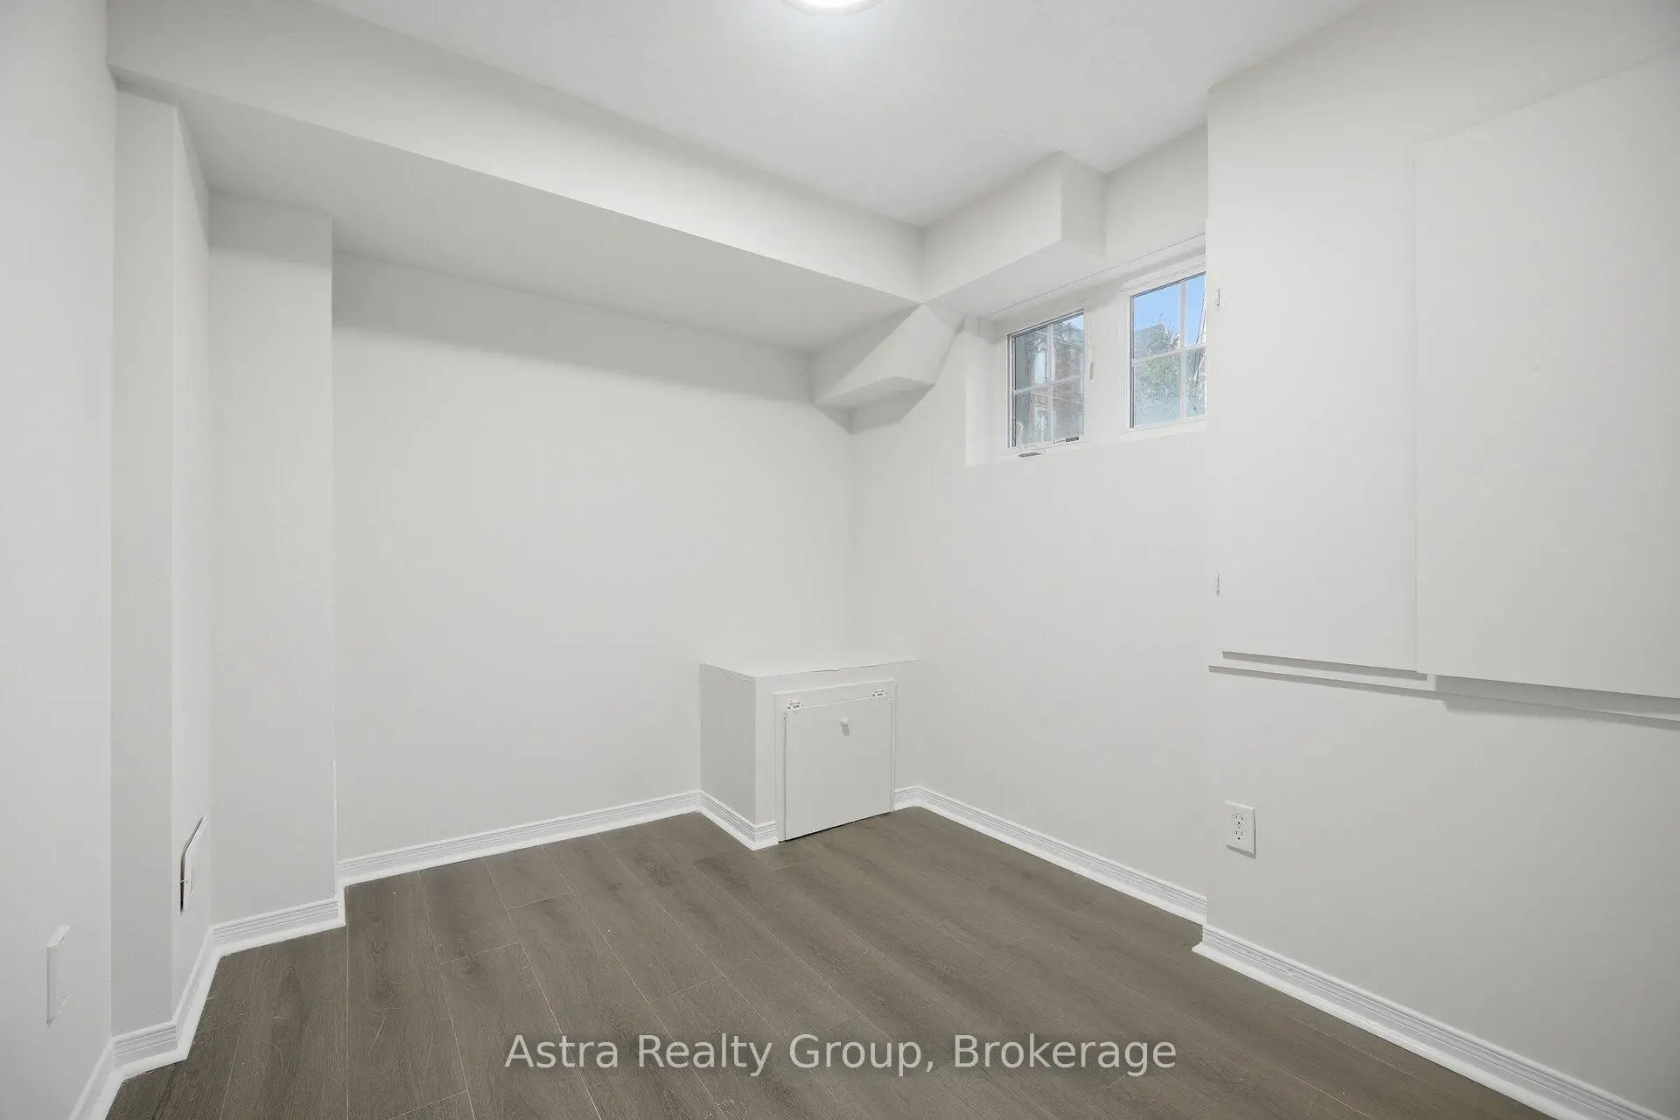
| Den | 2.44x2.79 | Laminate, 2 Pc Bath, Access To Garage |
| Bathroom | Pieces | Level | |
|---|---|---|---|
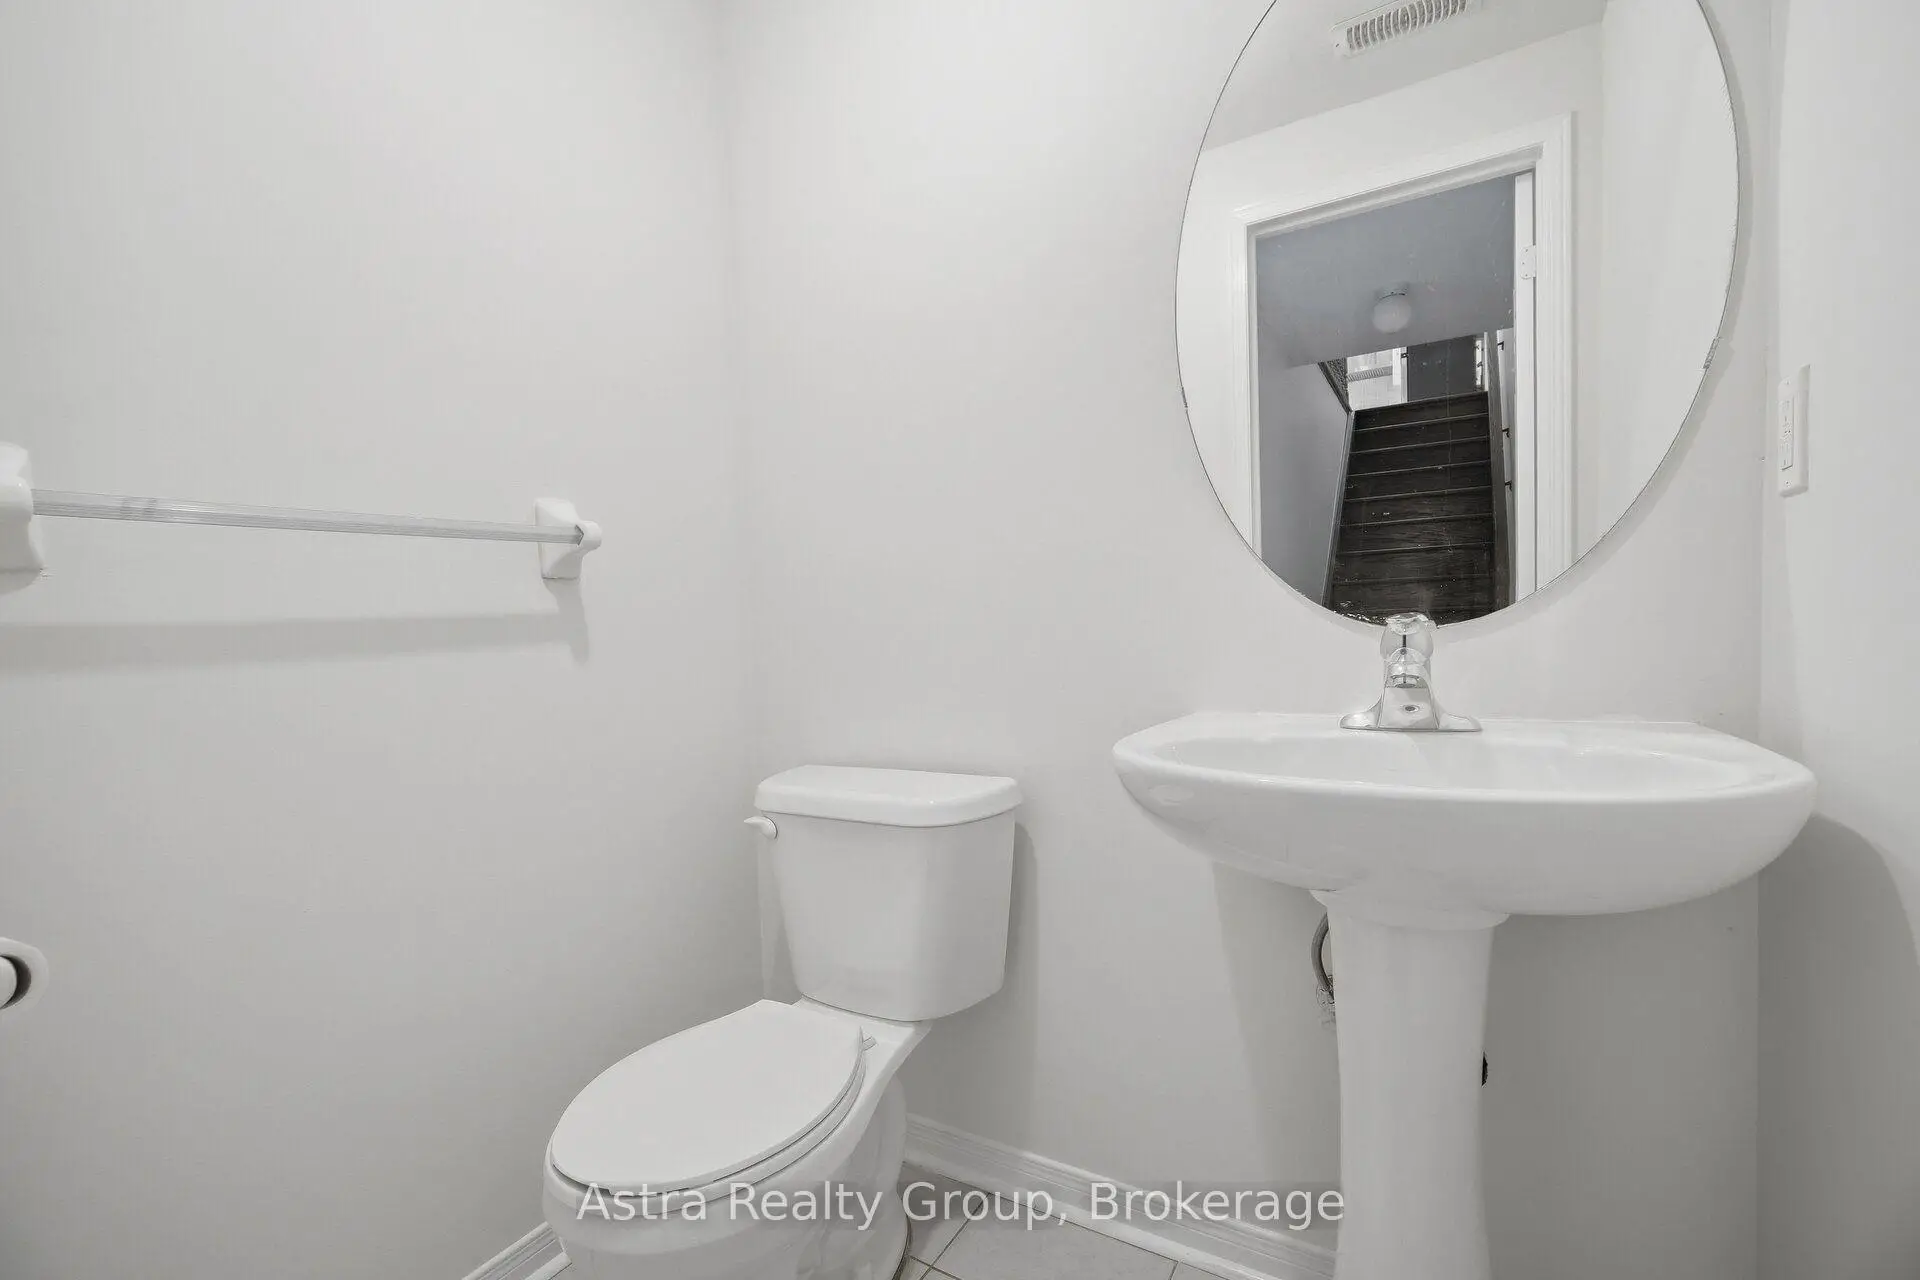
| 1xBath | 2 pcs | Basement |
|
| 1xBath | 2 pcs | Main |
|
| 1xBath | 4 pcs | Second |
|
| 1xBath | 4 pcs | Third |
Property Summary
Located close to the intersection of Wilson and Jethro, 12 Odoardo Di Santo Circ is a 3 bedrooms 4 washrooms Freehold Townhouse. The unit has a Single Built-In Parking Space. The property has many nice features including Carpet Free. Living Room Rm, Breakfast Room and Kitchen are on the Main floor.Home Market Analysis
For Sale
For Lease
Comparable home values have remained relatively stable compared with the same period last year.
Rent levels have decreased 11.2% compared with the same period last year.
How This Home Compares
Local Area Profile
This property is located in a predominantly owner-occupied residential area with housing made up mainly of townhouses, along with some detached homes. Approximately 39% of residents hold a bachelor's degree or higher, while about 22% have a college credential. Residents use a combination of driving and public transit for commuting.
School Information
- Chalkfarm Public School (Grade:JK-5)
- Beverley Heights Middle School (Grade:6-8)
- Downsview Secondary School (Grade:9-12) 693/739
- William Lyon Mackenzie Collegiate Institute (Grade:9-12) 27/739
- St. Andre Catholic School (Grade:JK-8) 2227/3037
- Blaydon Public School (Grade:JK-5)
- Tumpane Public School (Grade:JK-5)