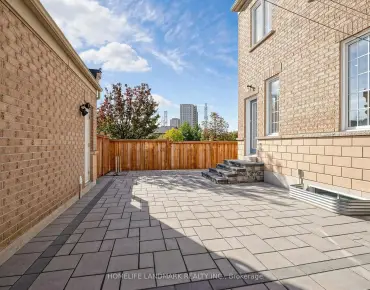
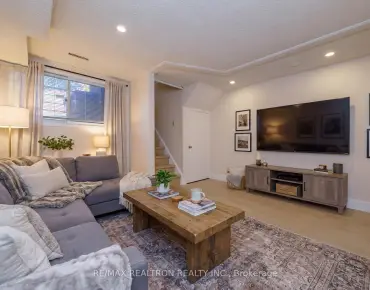
Fairview, Mississauga, L5B 3T9

Description
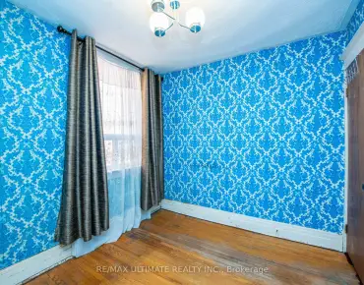
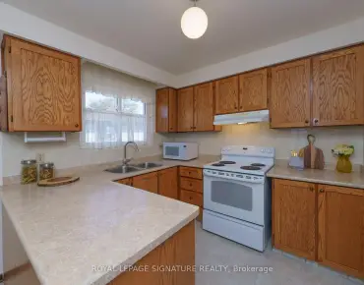
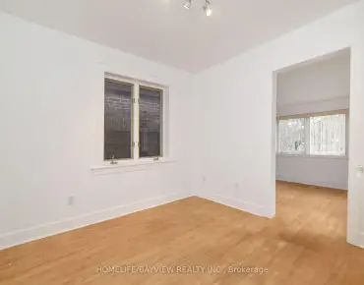
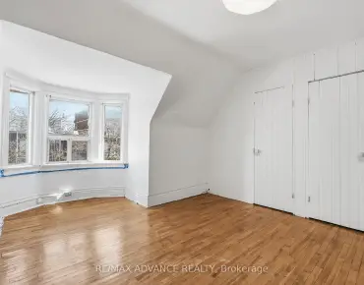
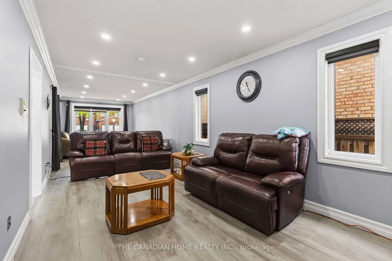
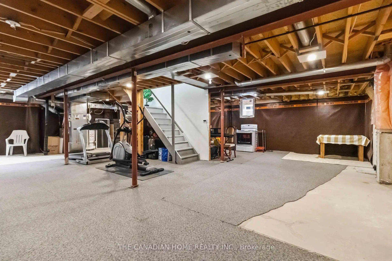
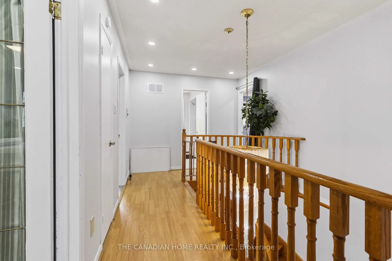
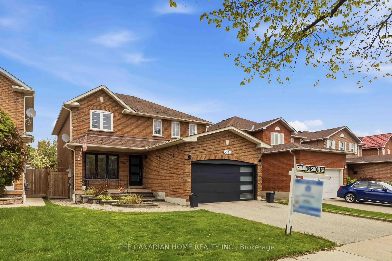
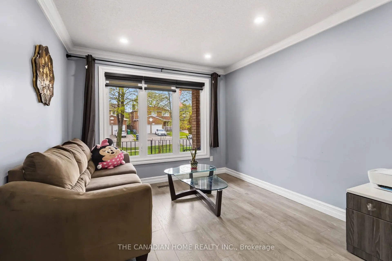
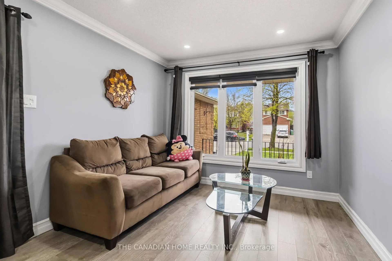
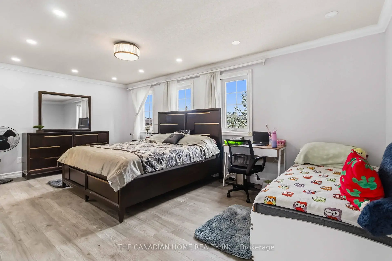
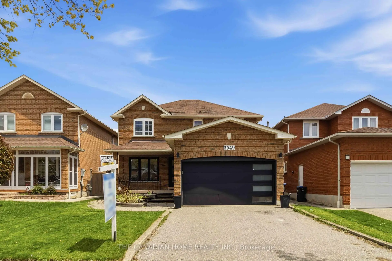
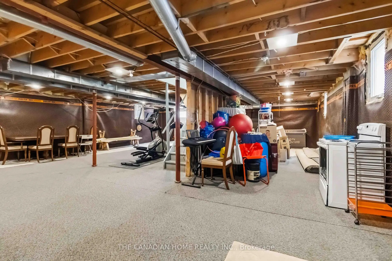
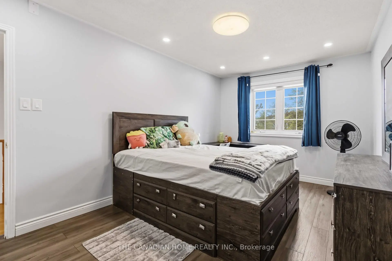
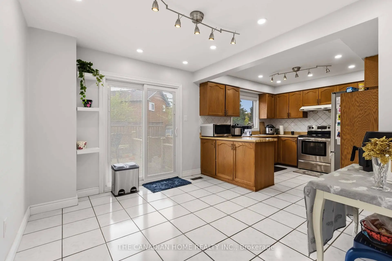
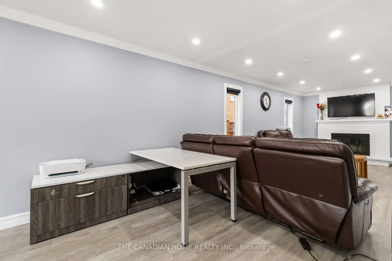
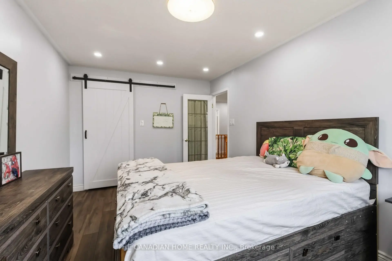
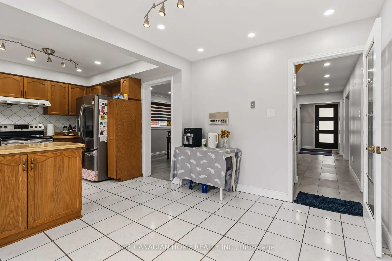
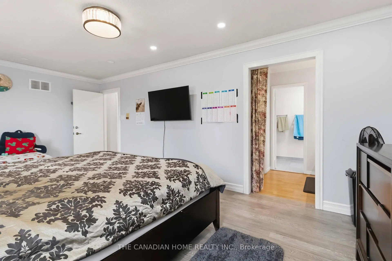
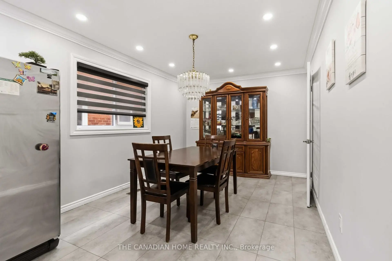
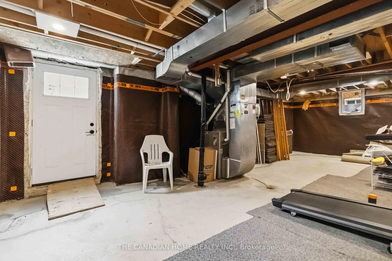
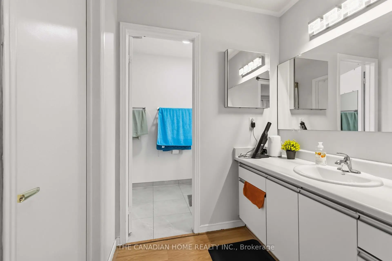
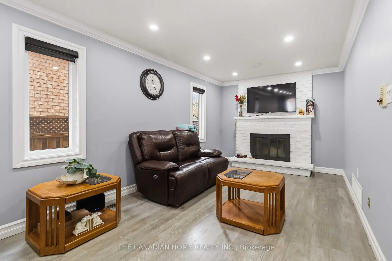
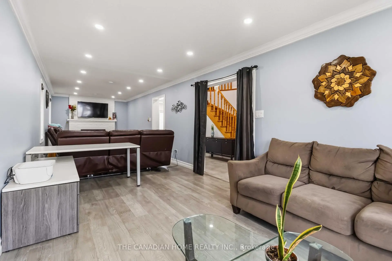
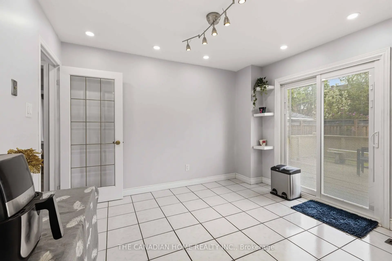
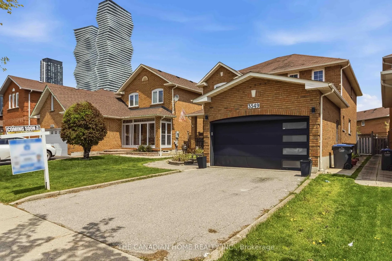
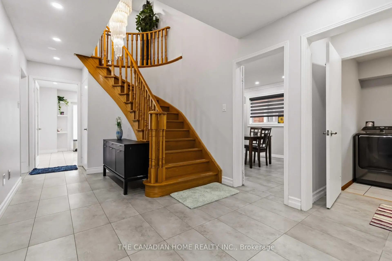
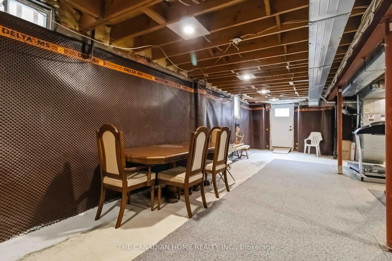
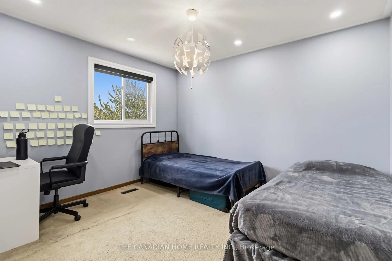
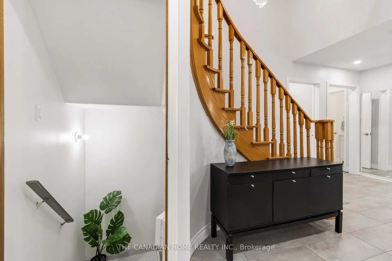
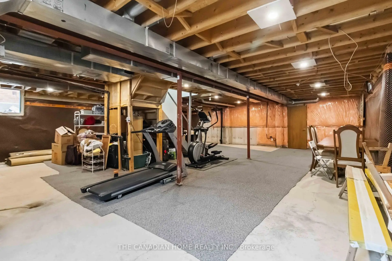
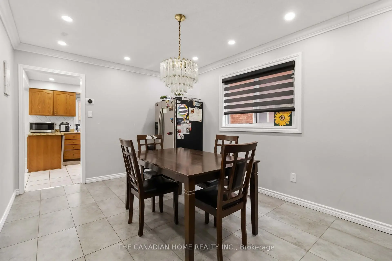
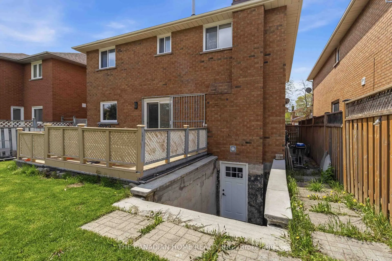
Urgent Sale - Priced to Move! Welcome to 3549 Redmond Rd, Mississauga-an excellent opportunity to own a 2-storey detached home in a highly desirable central location. Offering 4 spacious bedrooms and a practical layout, this home is ideal for families, renovators, or investors looking to add value. Bright principal rooms and thoughtful updates provide a comfortable living space, while the separate basement entrance opens the door to an in-law suite, rental income potential, or private office setup. Situated in the heart of Mississauga, this property is just minutes from Square One Shopping Centre, well-rated schools, parks, community centers, and fitness facilities. Enjoy easy access to MiWay transit, nearby GO stations, and major highways including 403 and QEW, making commuting simple and efficient. Everyday conveniences like grocery stores, restaurants, and gyms are all within close reach. This is a time-sensitive sale, offering strong upside in a prime location. Whether you're planning to move in, renovate, or invest, 3549 Redmond Rd presents a fantastic opportunity-act fast!
Features
- Facing: East

- Bedrooms: 4

- Bathrooms: 3

- Garages: 2

- Kitchens: 1

Details
- Lot size: 40.03 x 114.83 Feet

- Space: 2000-2500

- Tax: $ 8539.71

- W13871328

- Listing contracted with: THE CANADIAN HOME REALTY INC.
| Room | Size(M) | Description | |
|---|---|---|---|
| Living Rm | 4.91x3.40 | Vinyl Floor, Combined w/Dining, Large Window |
|
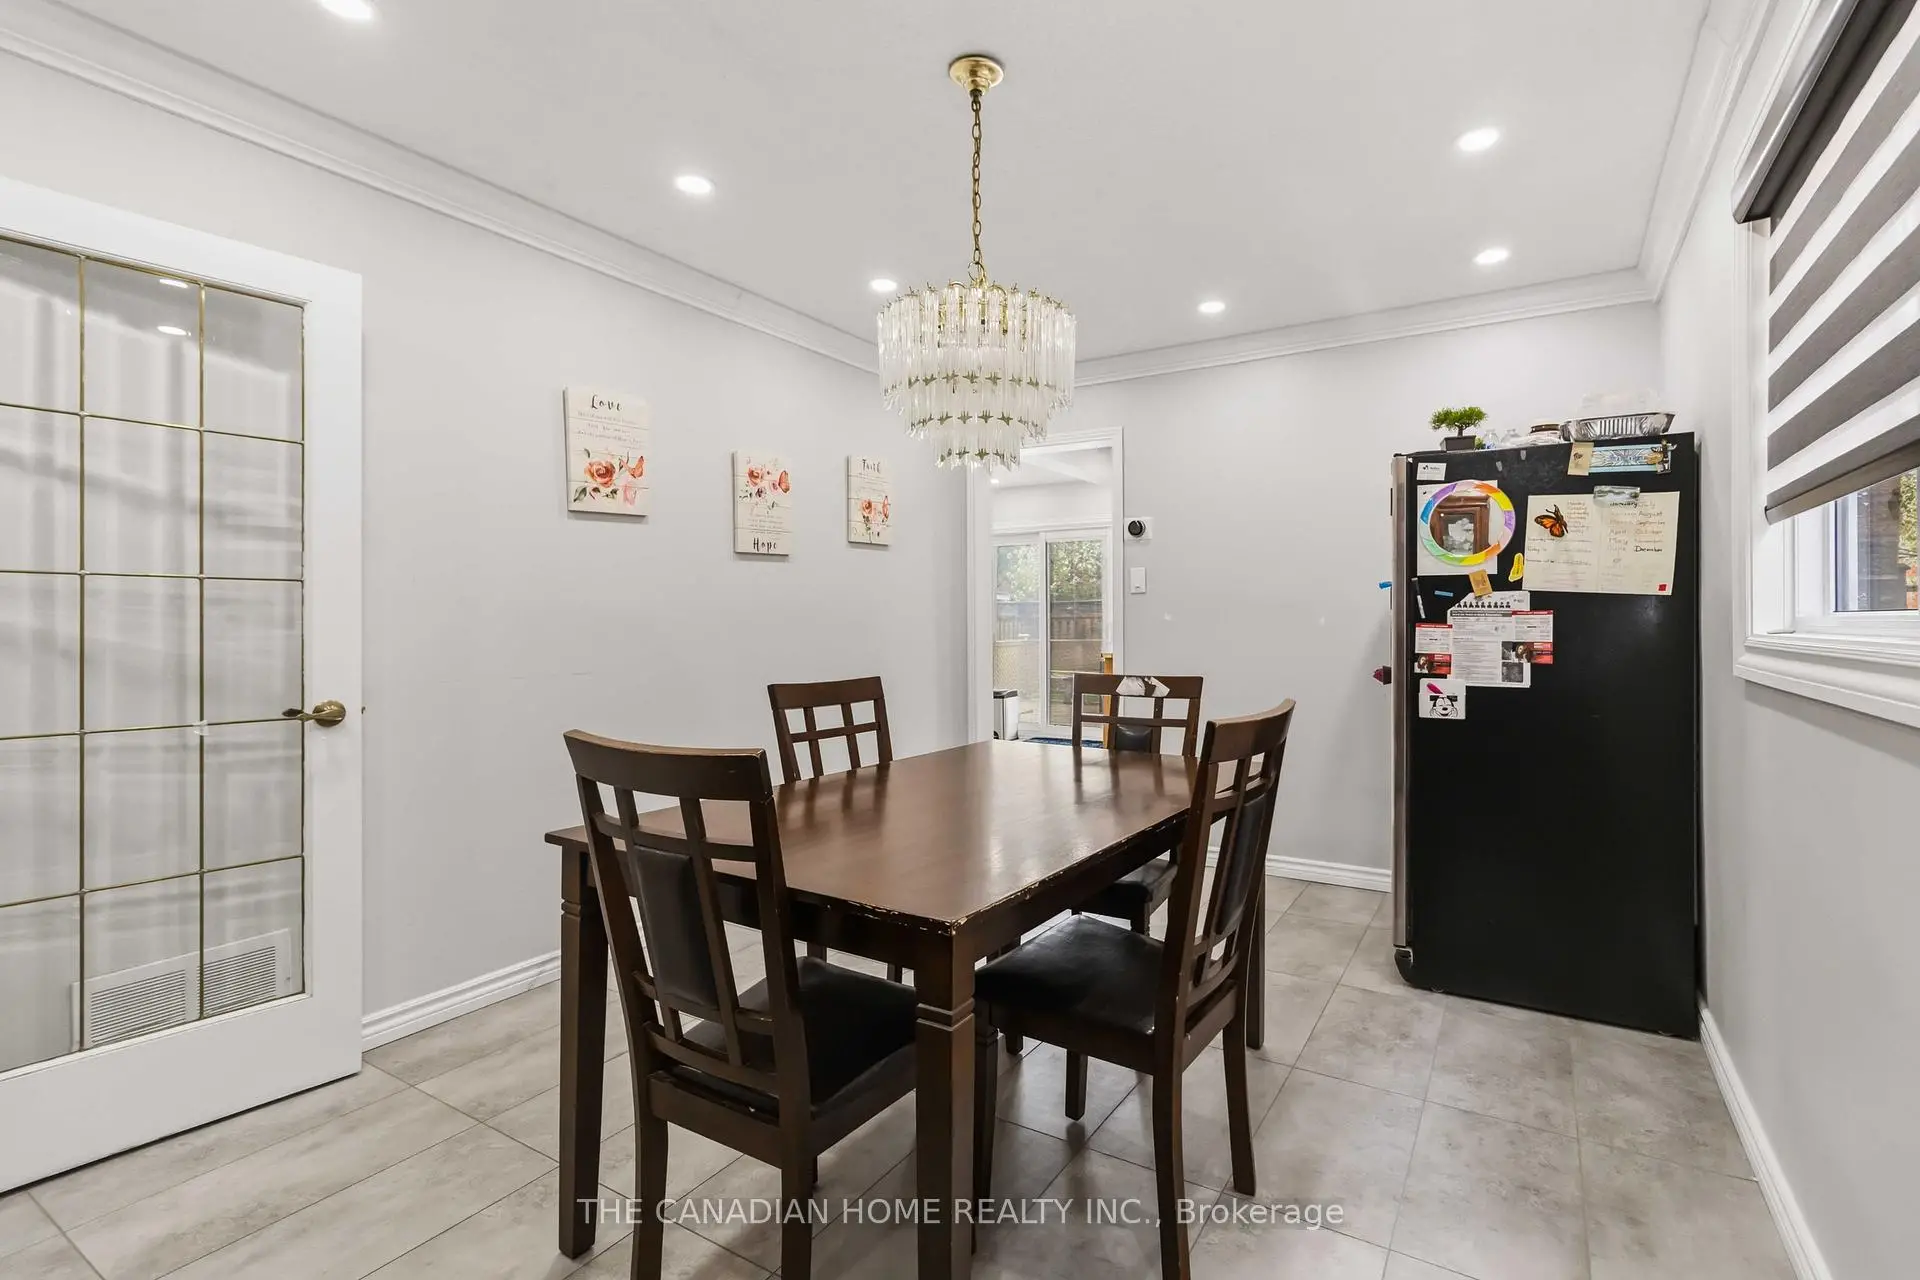
| Dining Rm | 4.70x3.40 | Tile Floor, Window |
|
| Family Rm | 6.18x3.40 | Vinyl Floor, Fireplace, Large Window |
|
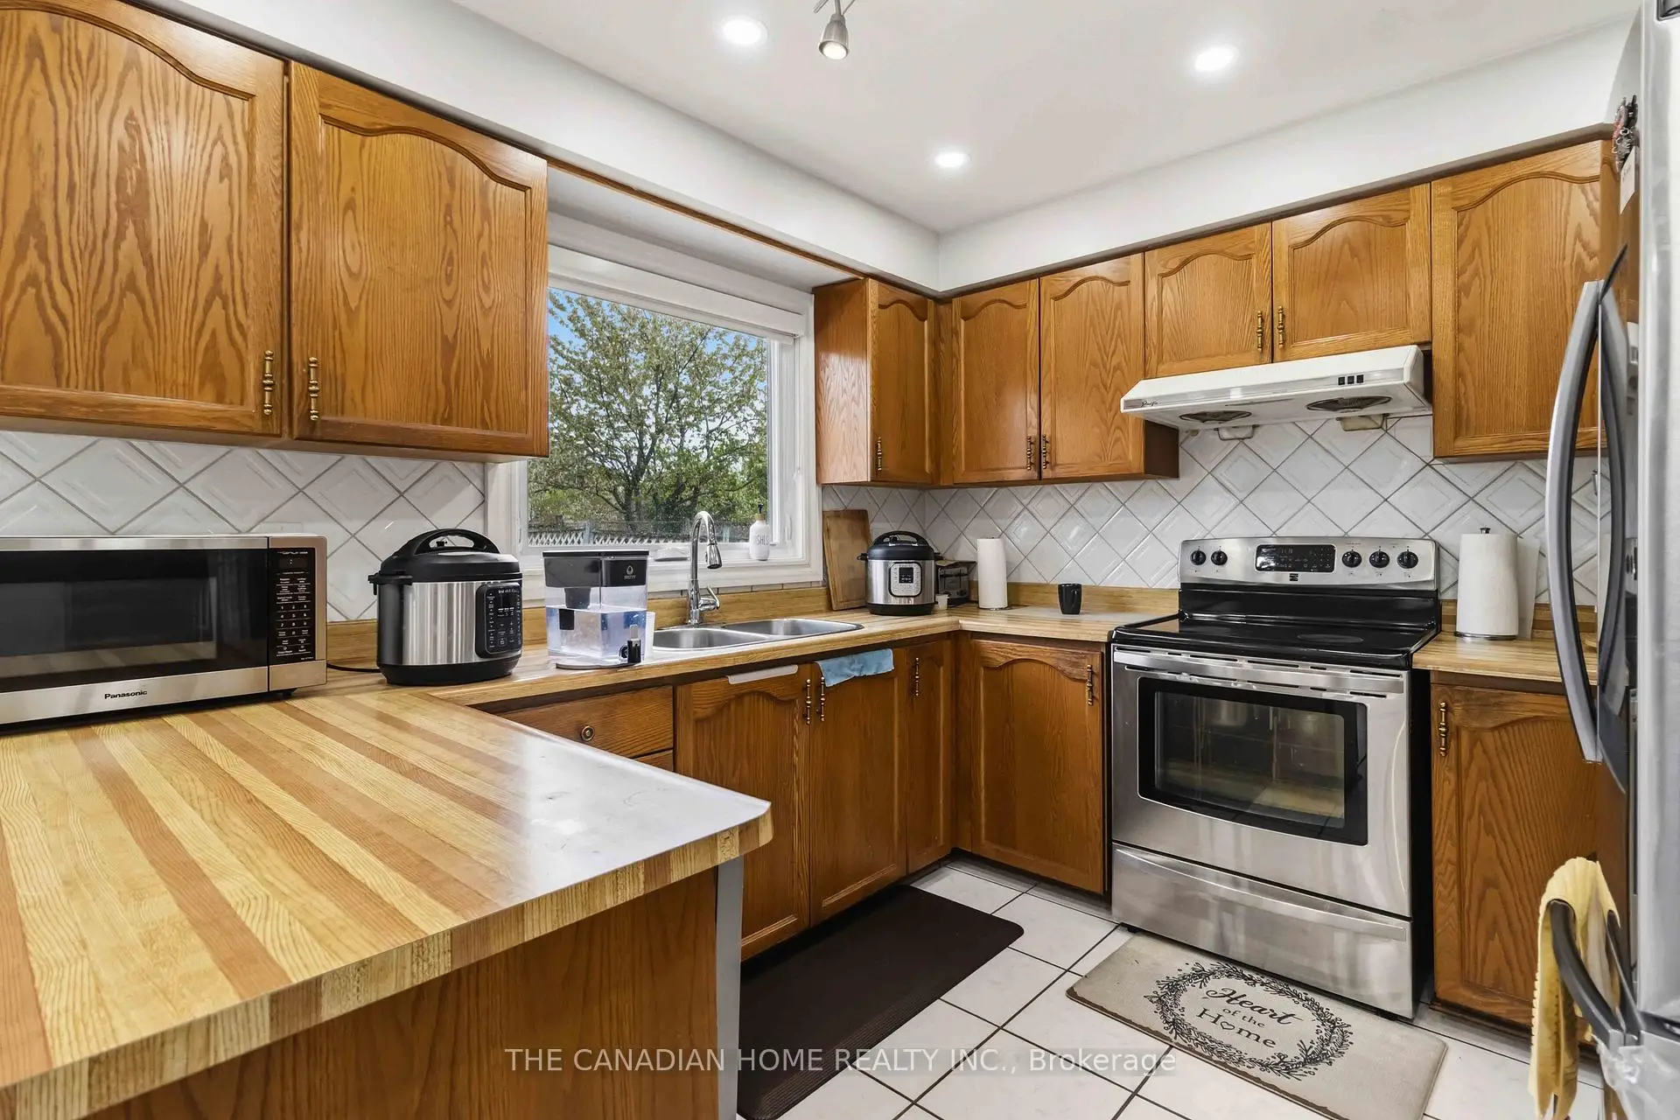
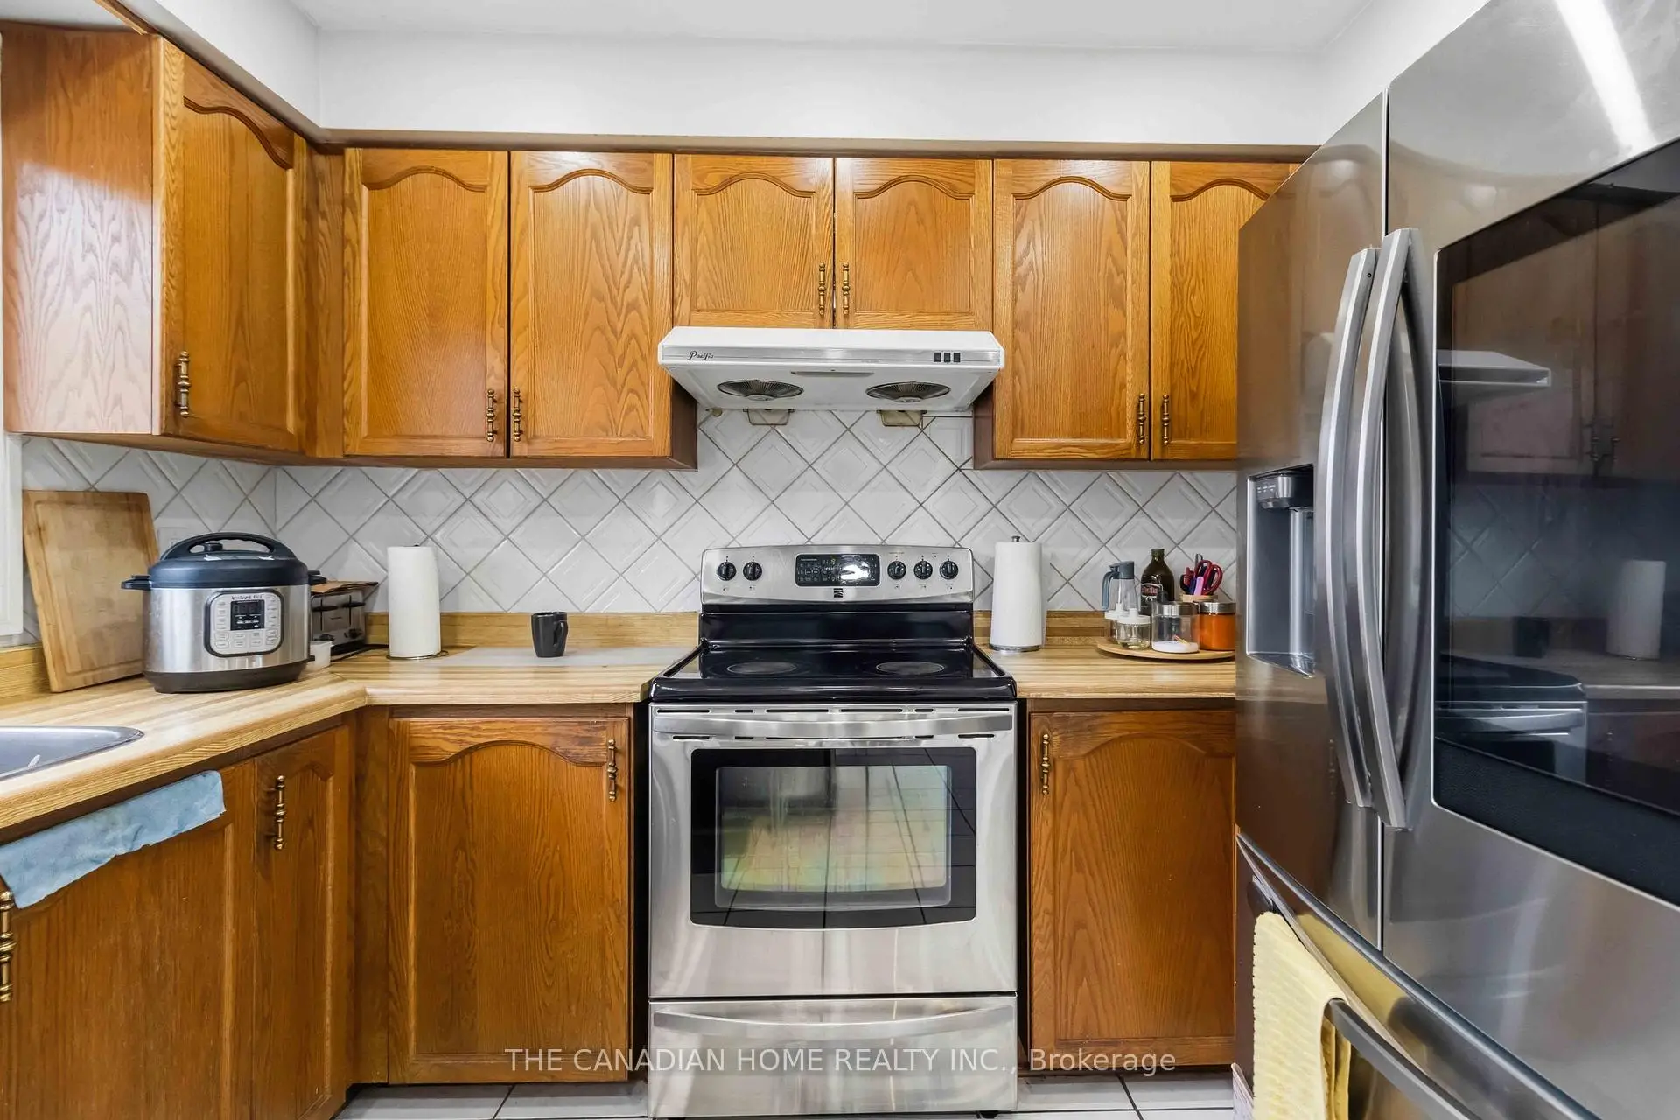
| Kitchen | 3.14x3.14 | Custom Counter, Custom Backsplash, Stainless Steel Appl |
|
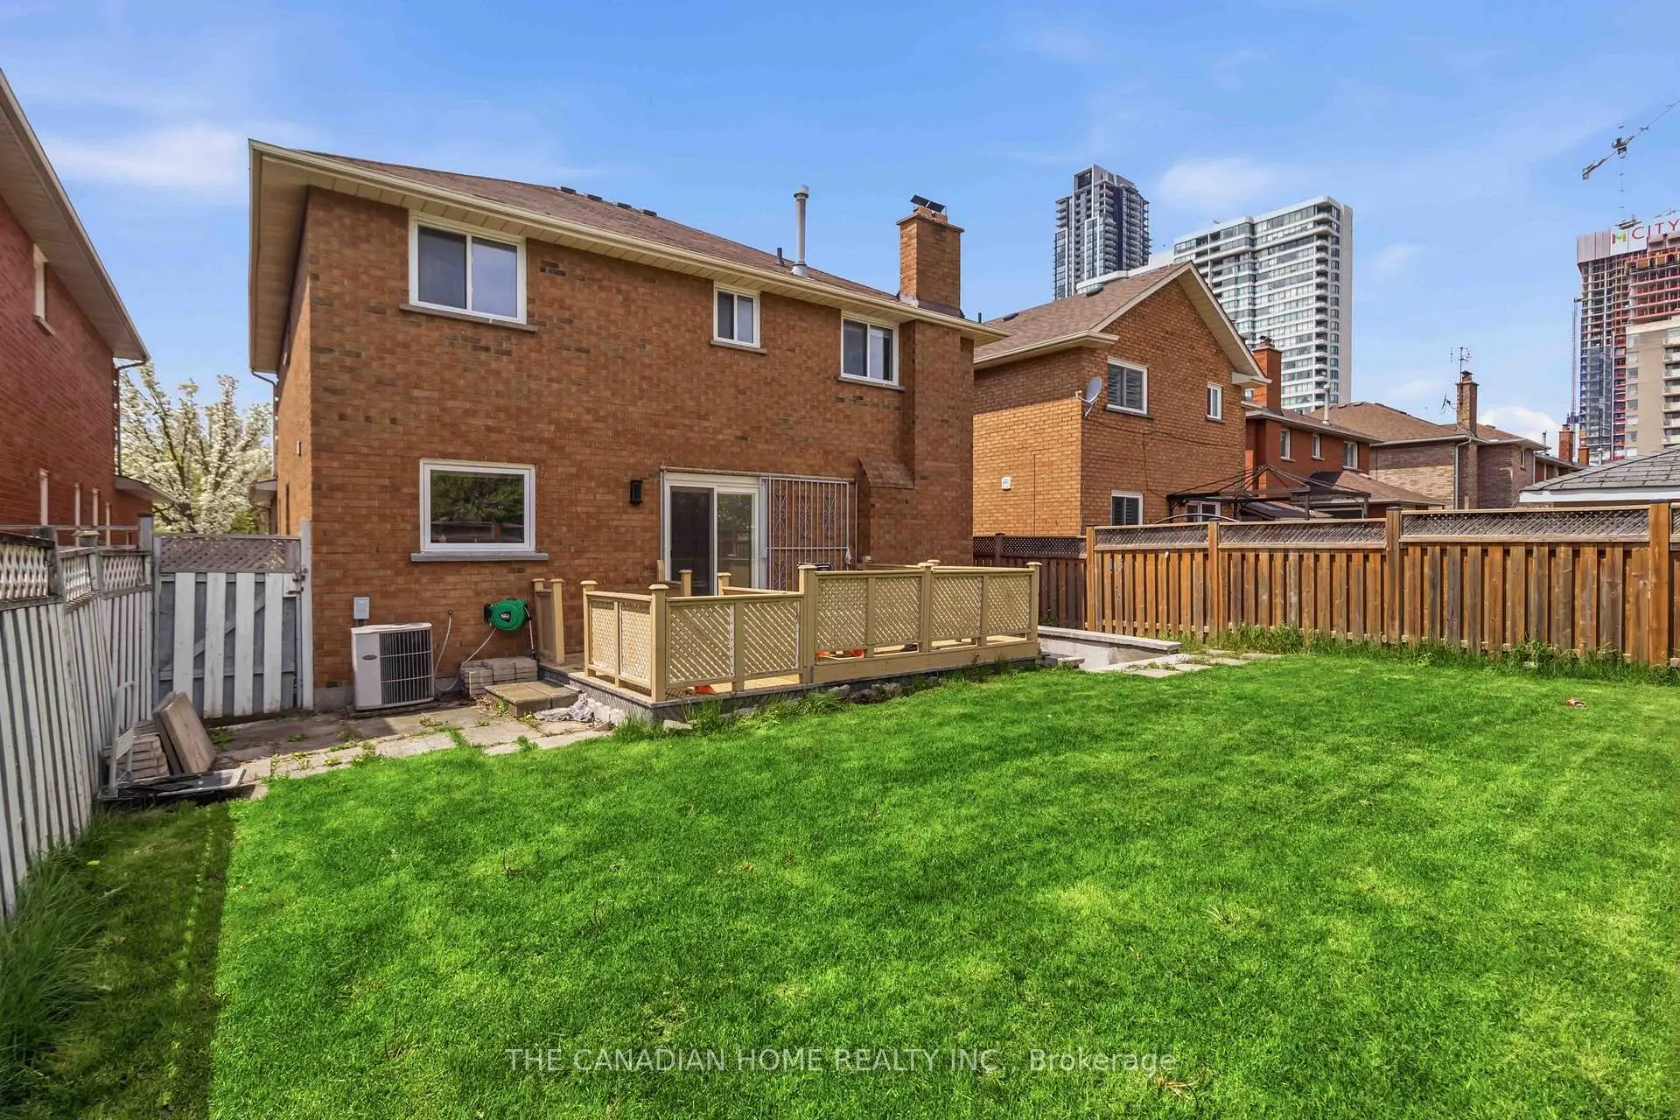
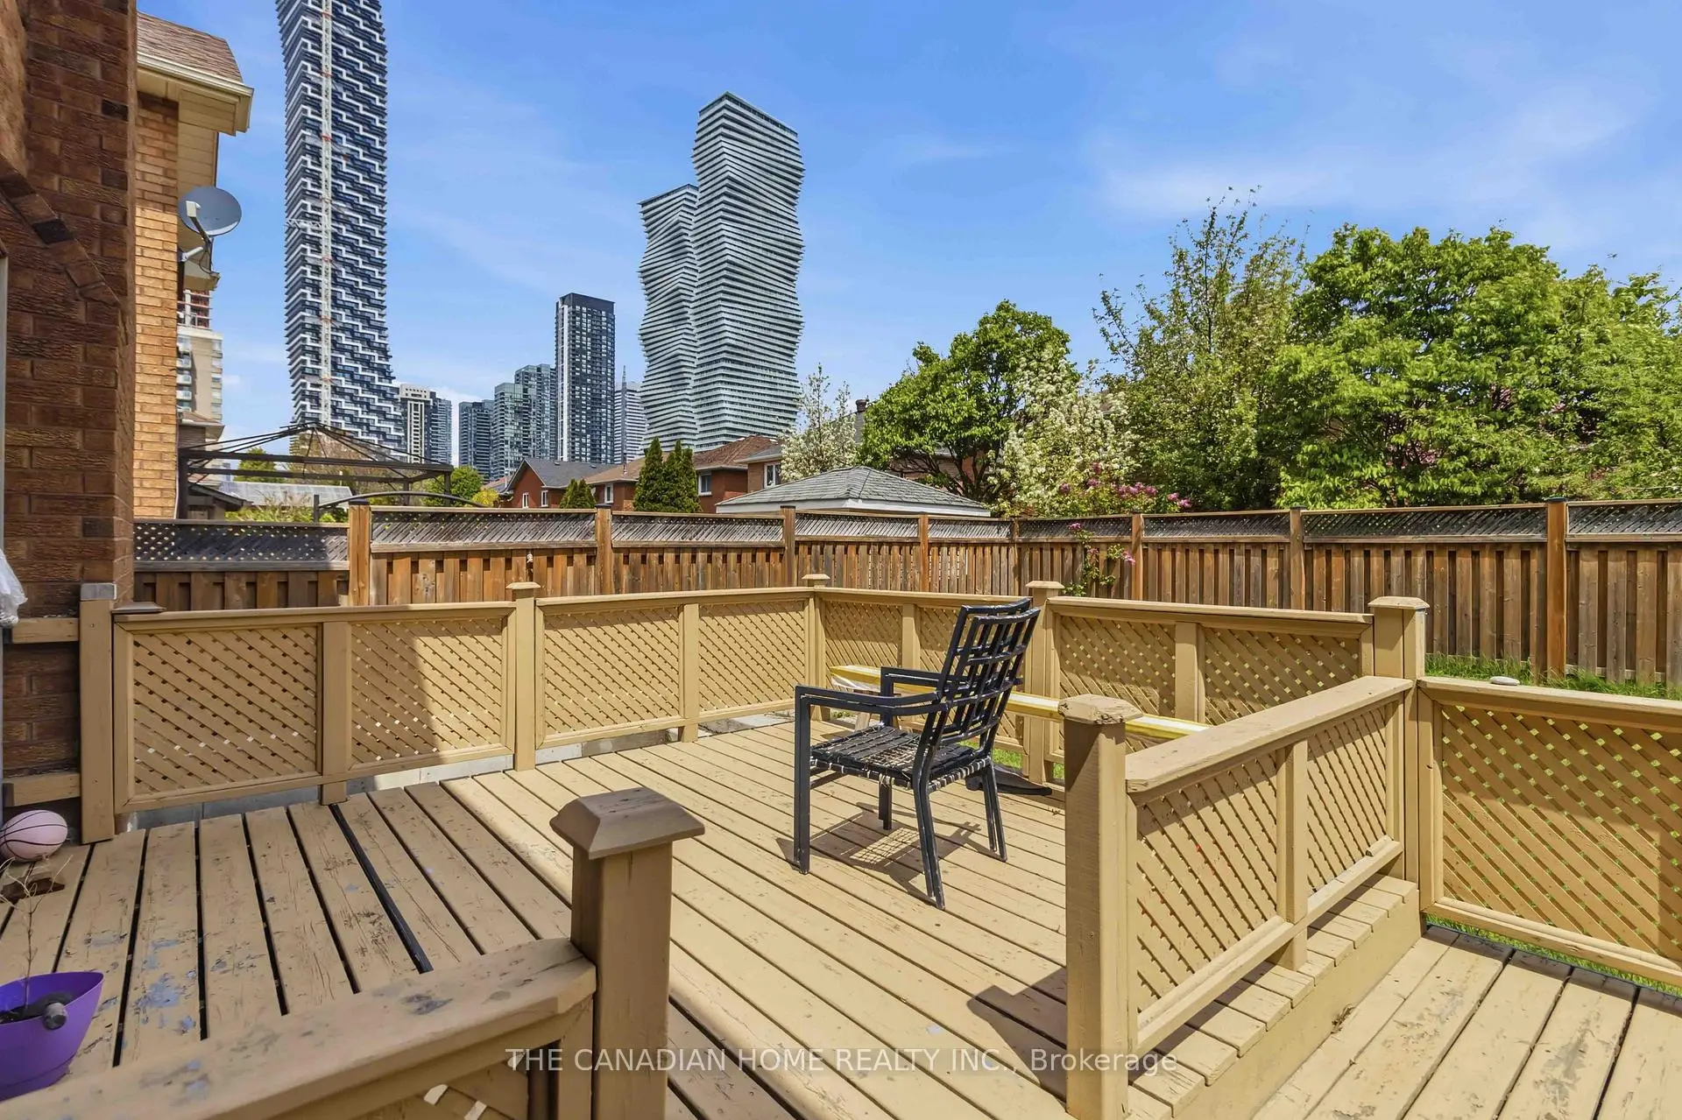
| Breakfast | 3.71x3.05 | Ceramic Floor, Sliding Doors, W/O To Deck |
|
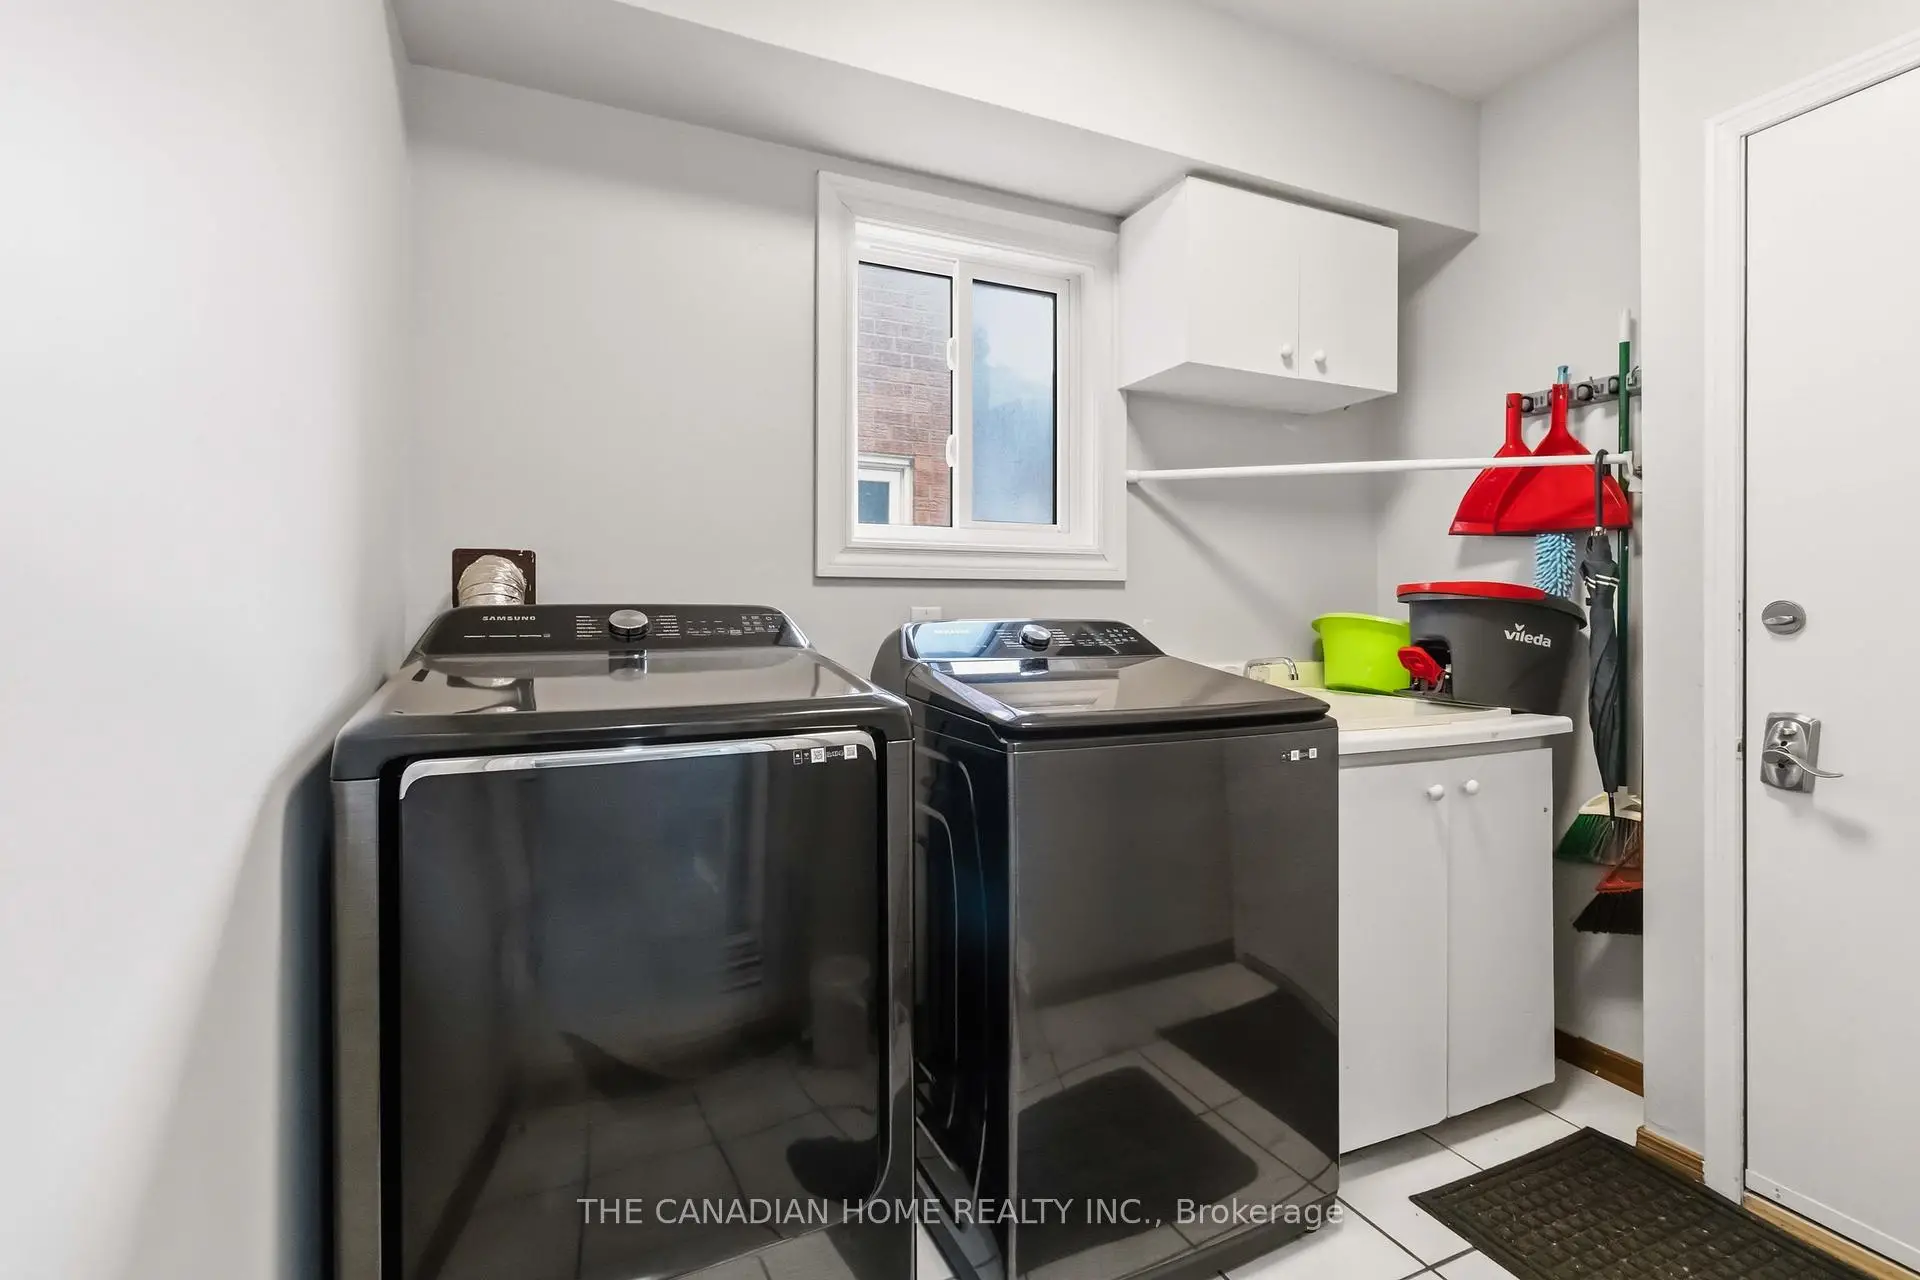
| Laundry | 0.00x0.00 | Access To Garage, Laundry Sink, B/I Shelves |
|
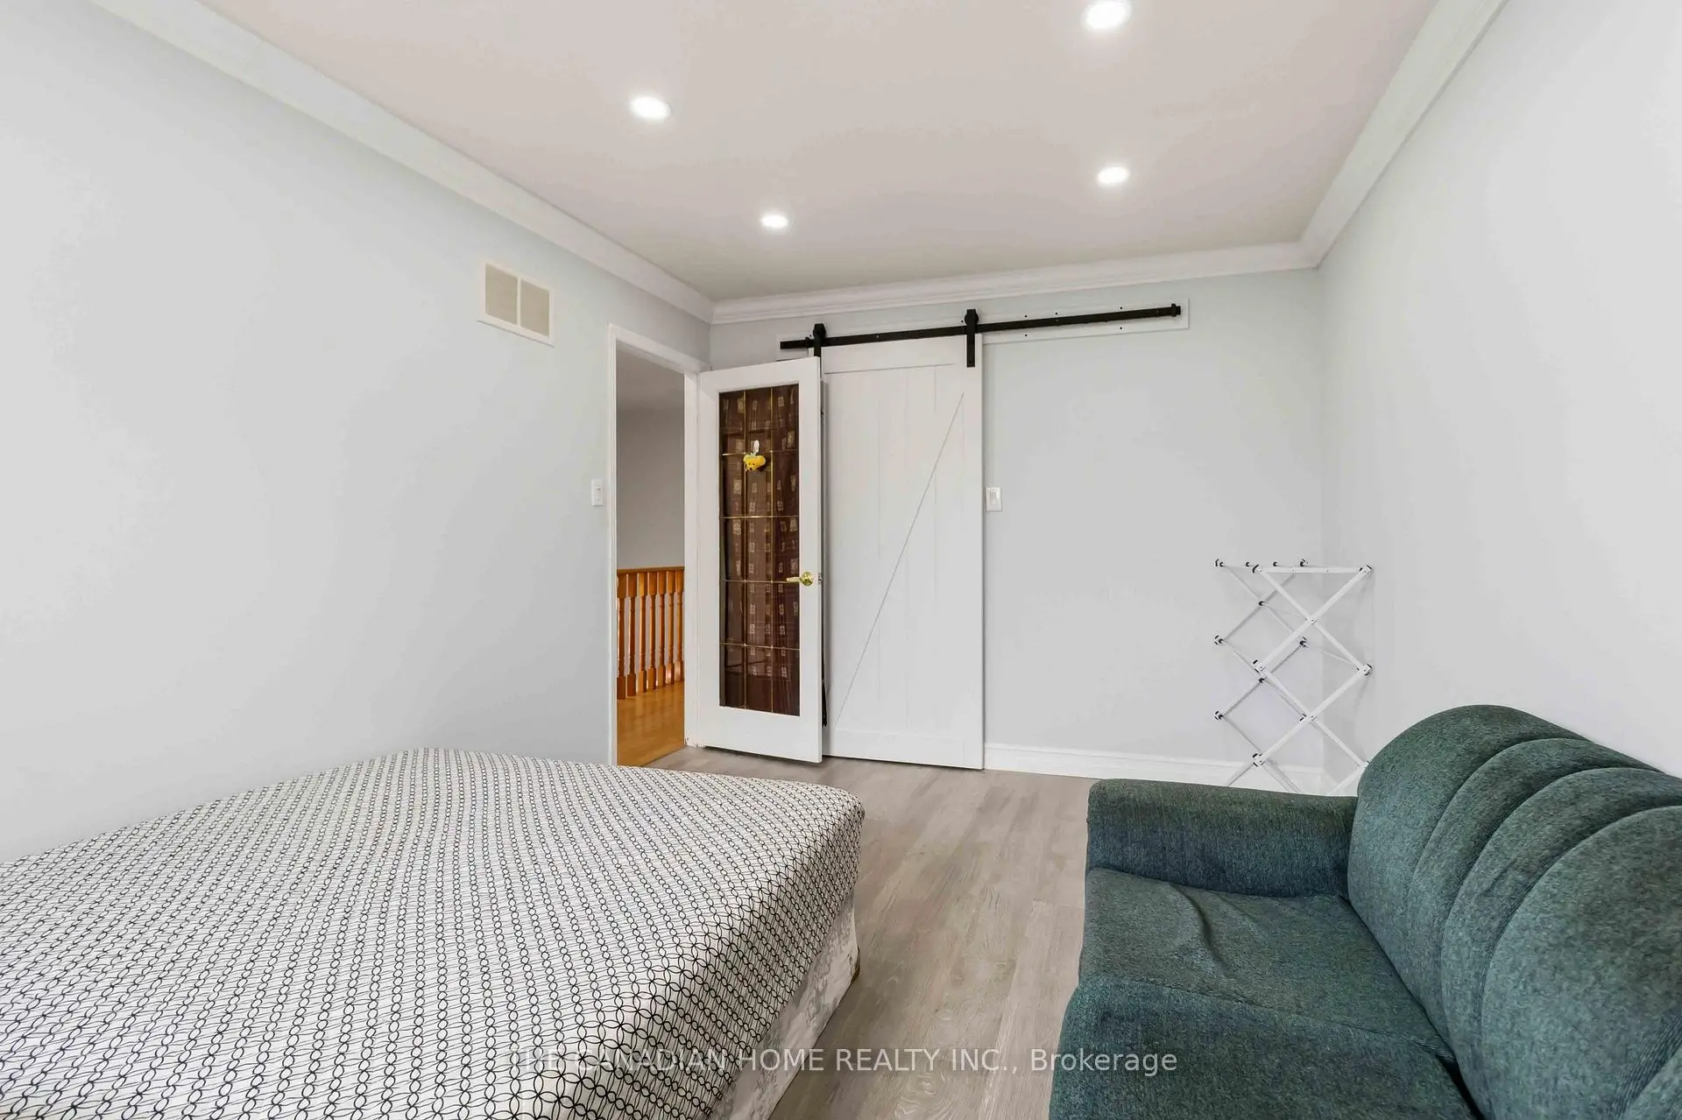
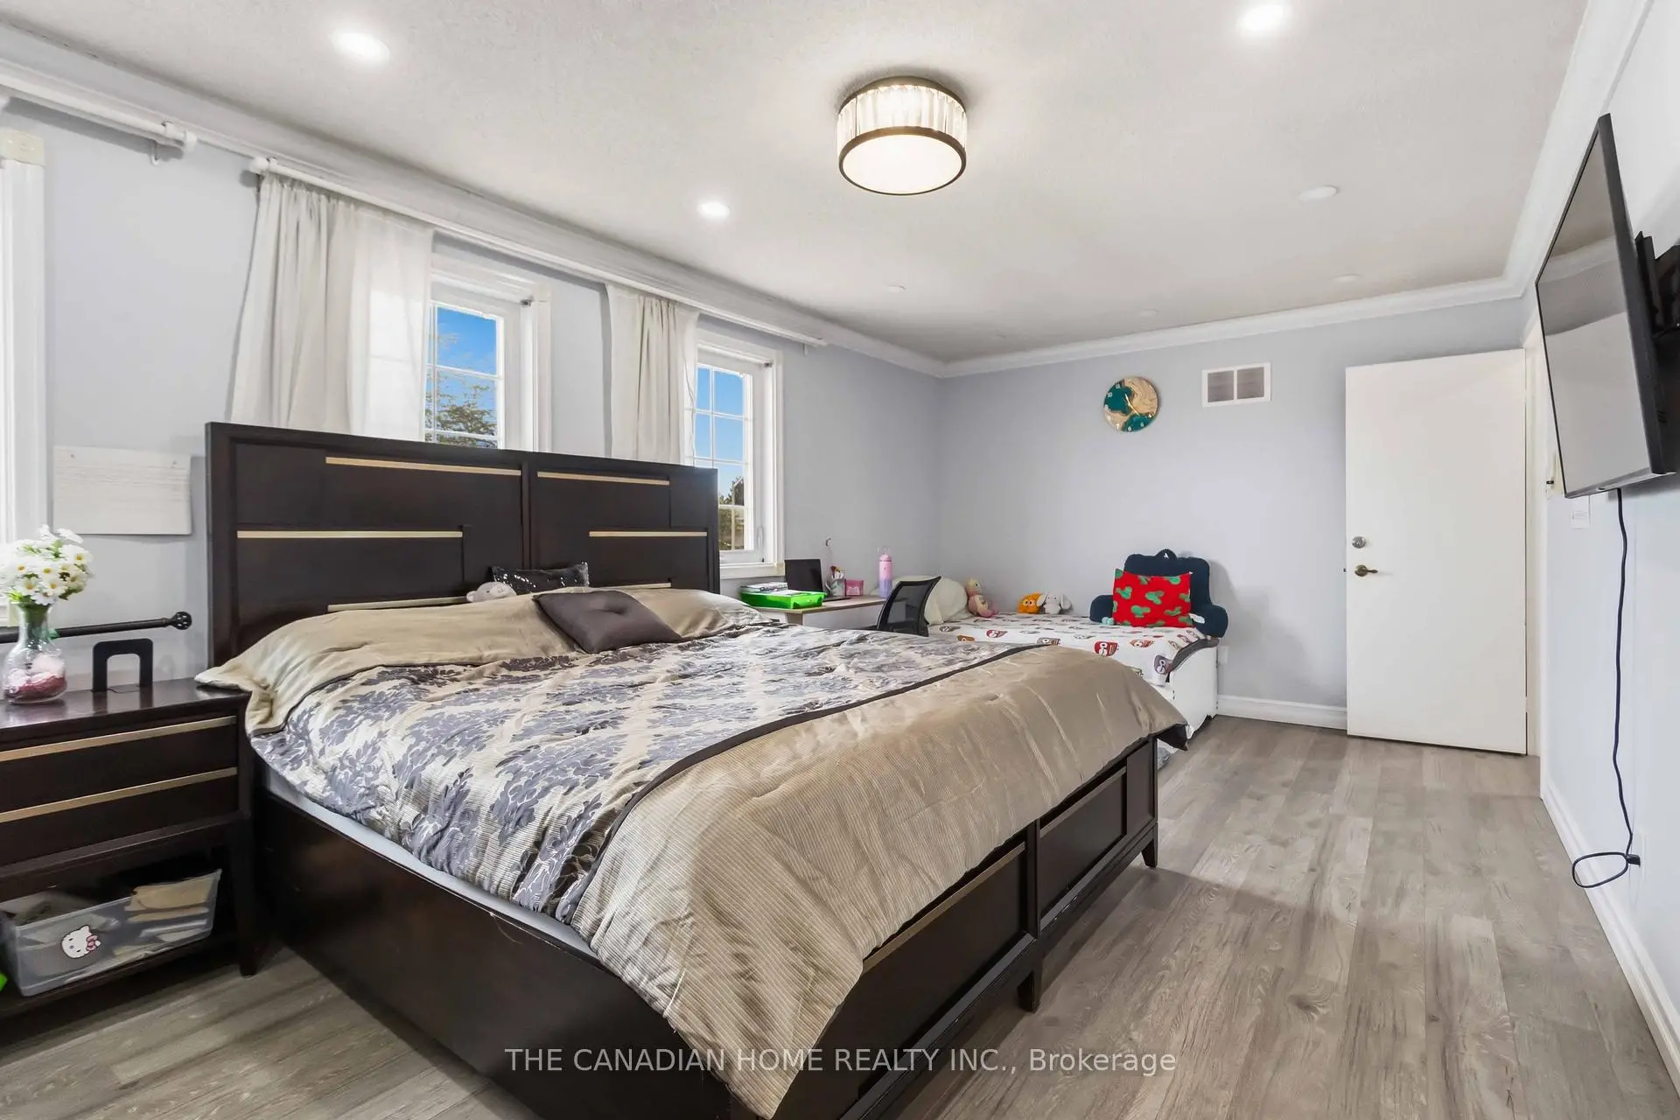
| Primary B | 6.14x3.64 | Vinyl Floor, 3 Pc Ensuite, His and Hers Closets |
|
| 2nd Br | 4.35x3.15 | Pot Lights, Window, Closet |
|
| 3rd Br | 4.35x3.03 | Broadloom, Window, Pot Lights |
|
| 4th Br | 4.56x3.03 | Pot Lights, Window, Closet |
| Bathroom | Pieces | Level | |
|---|---|---|---|
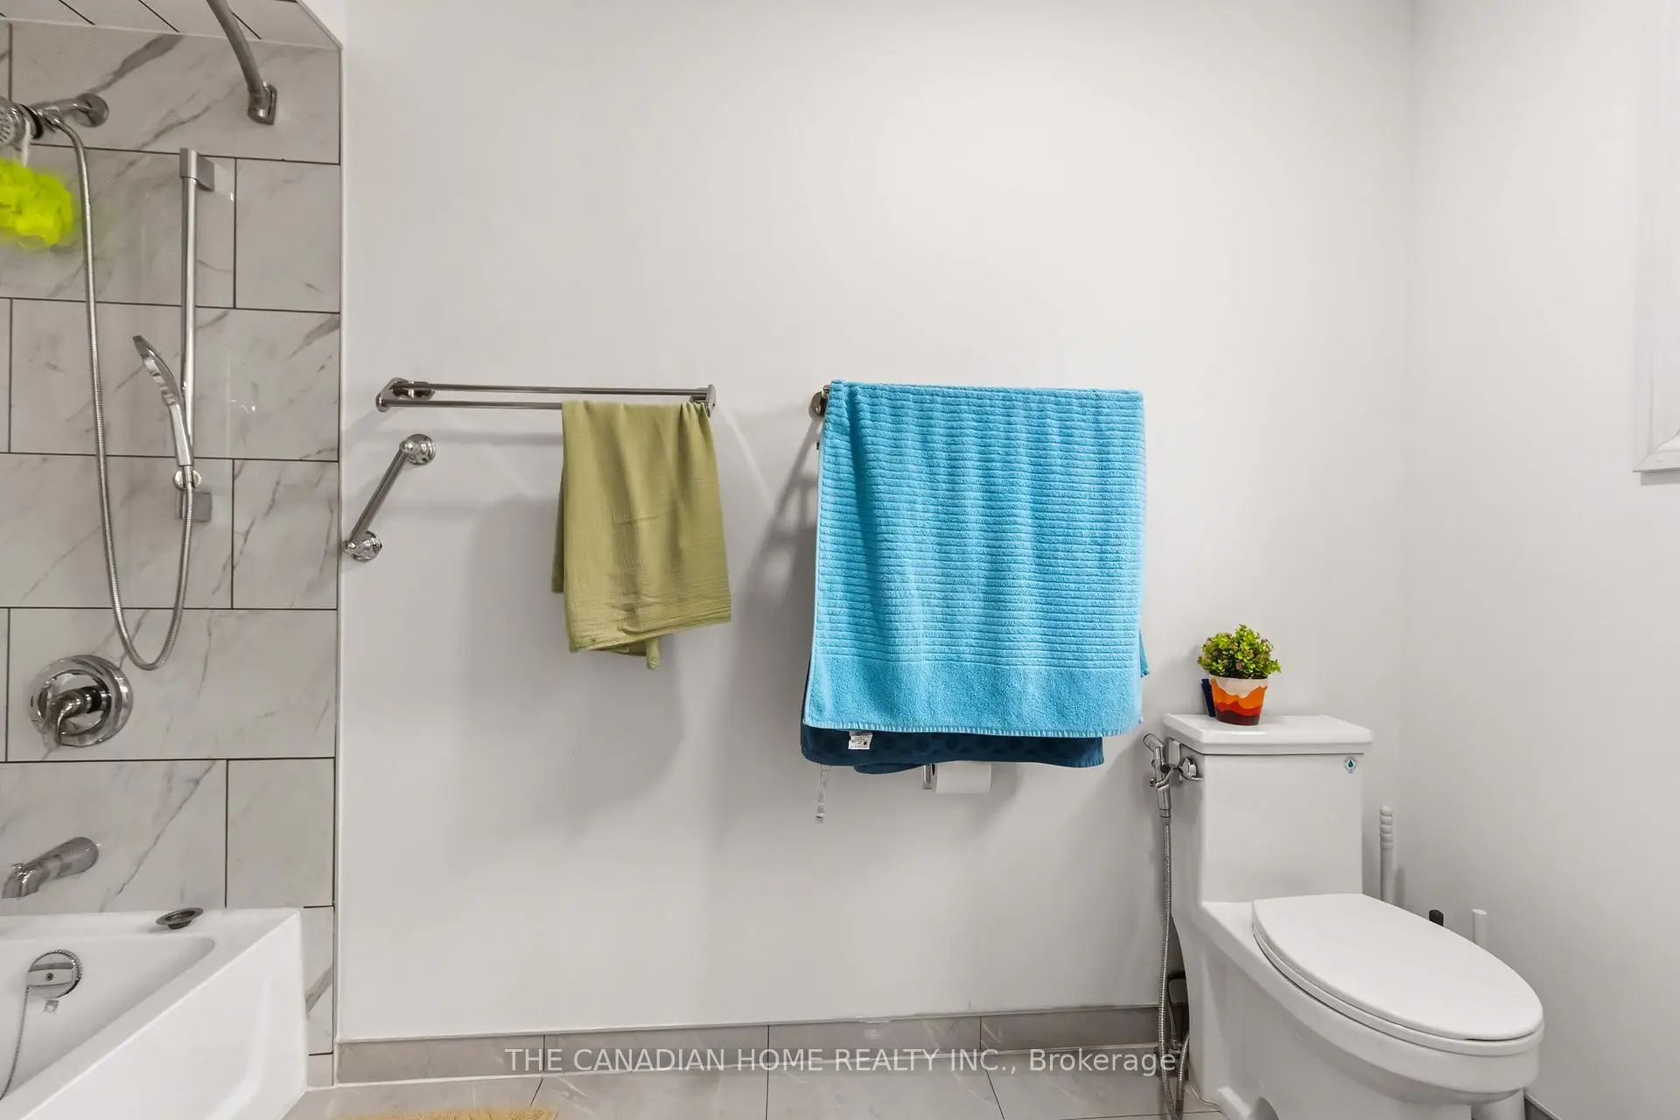
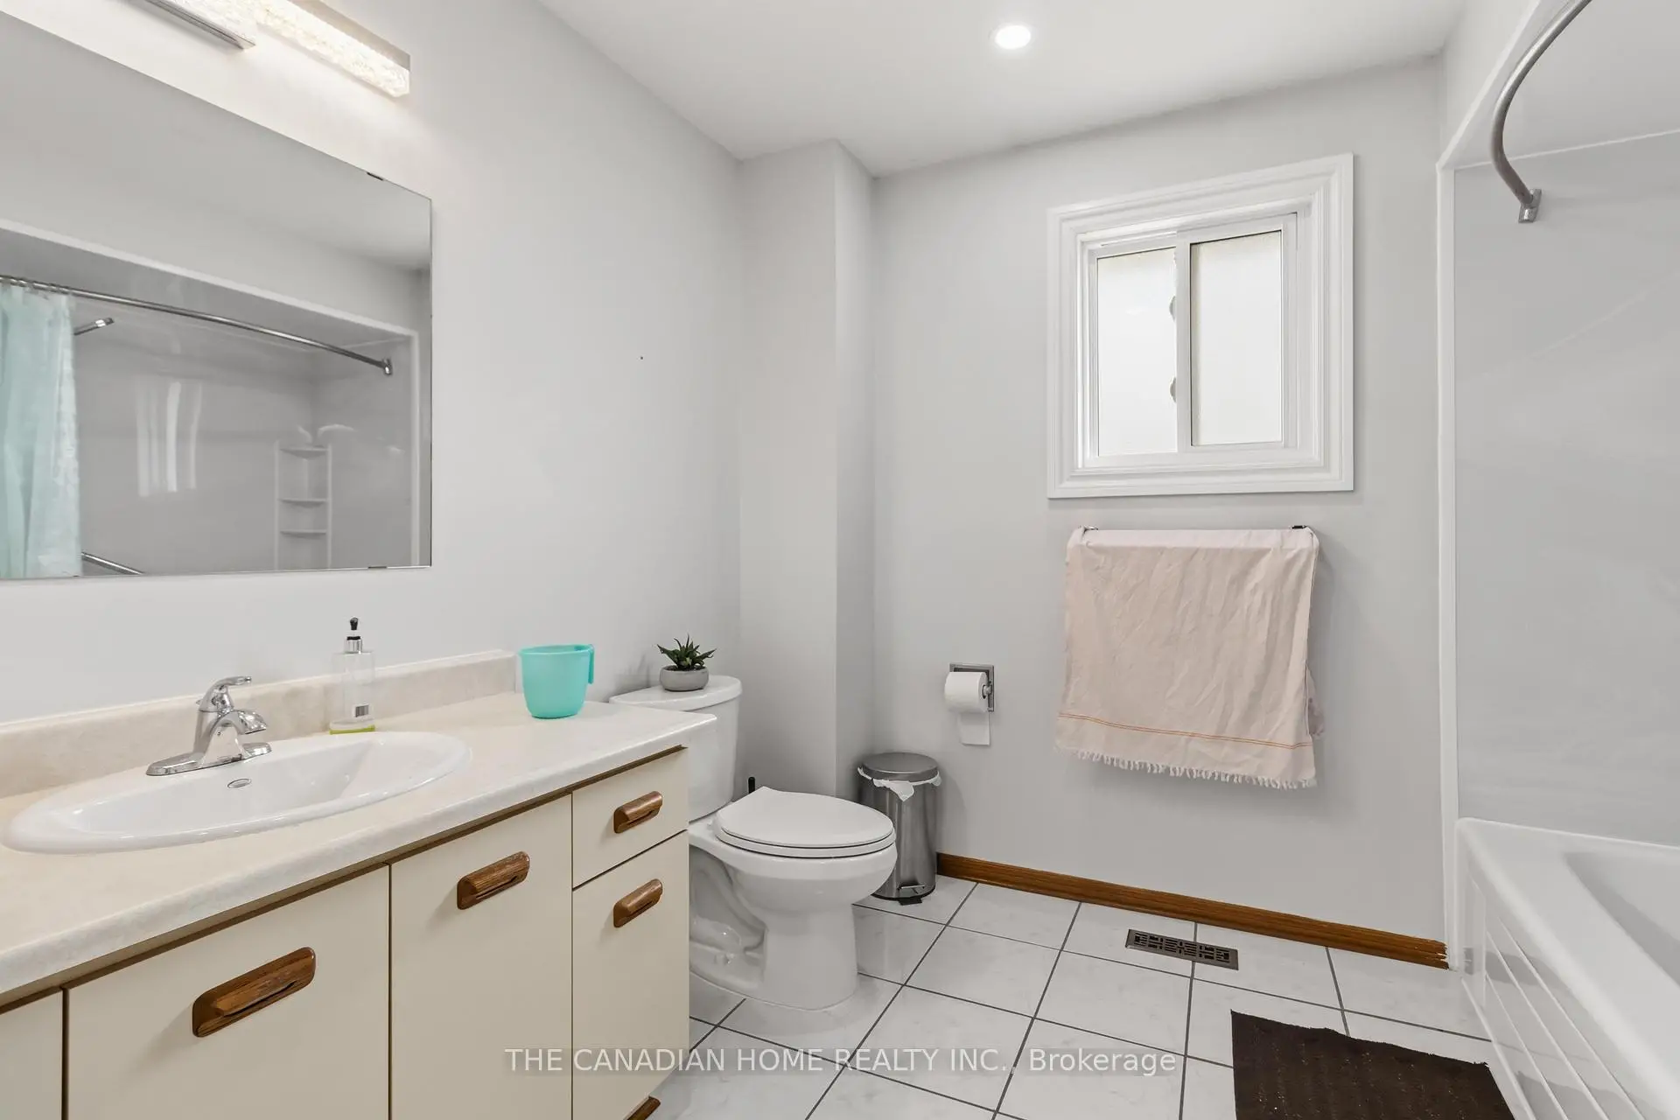
| 2xBaths | 3 pcs | Second |
|
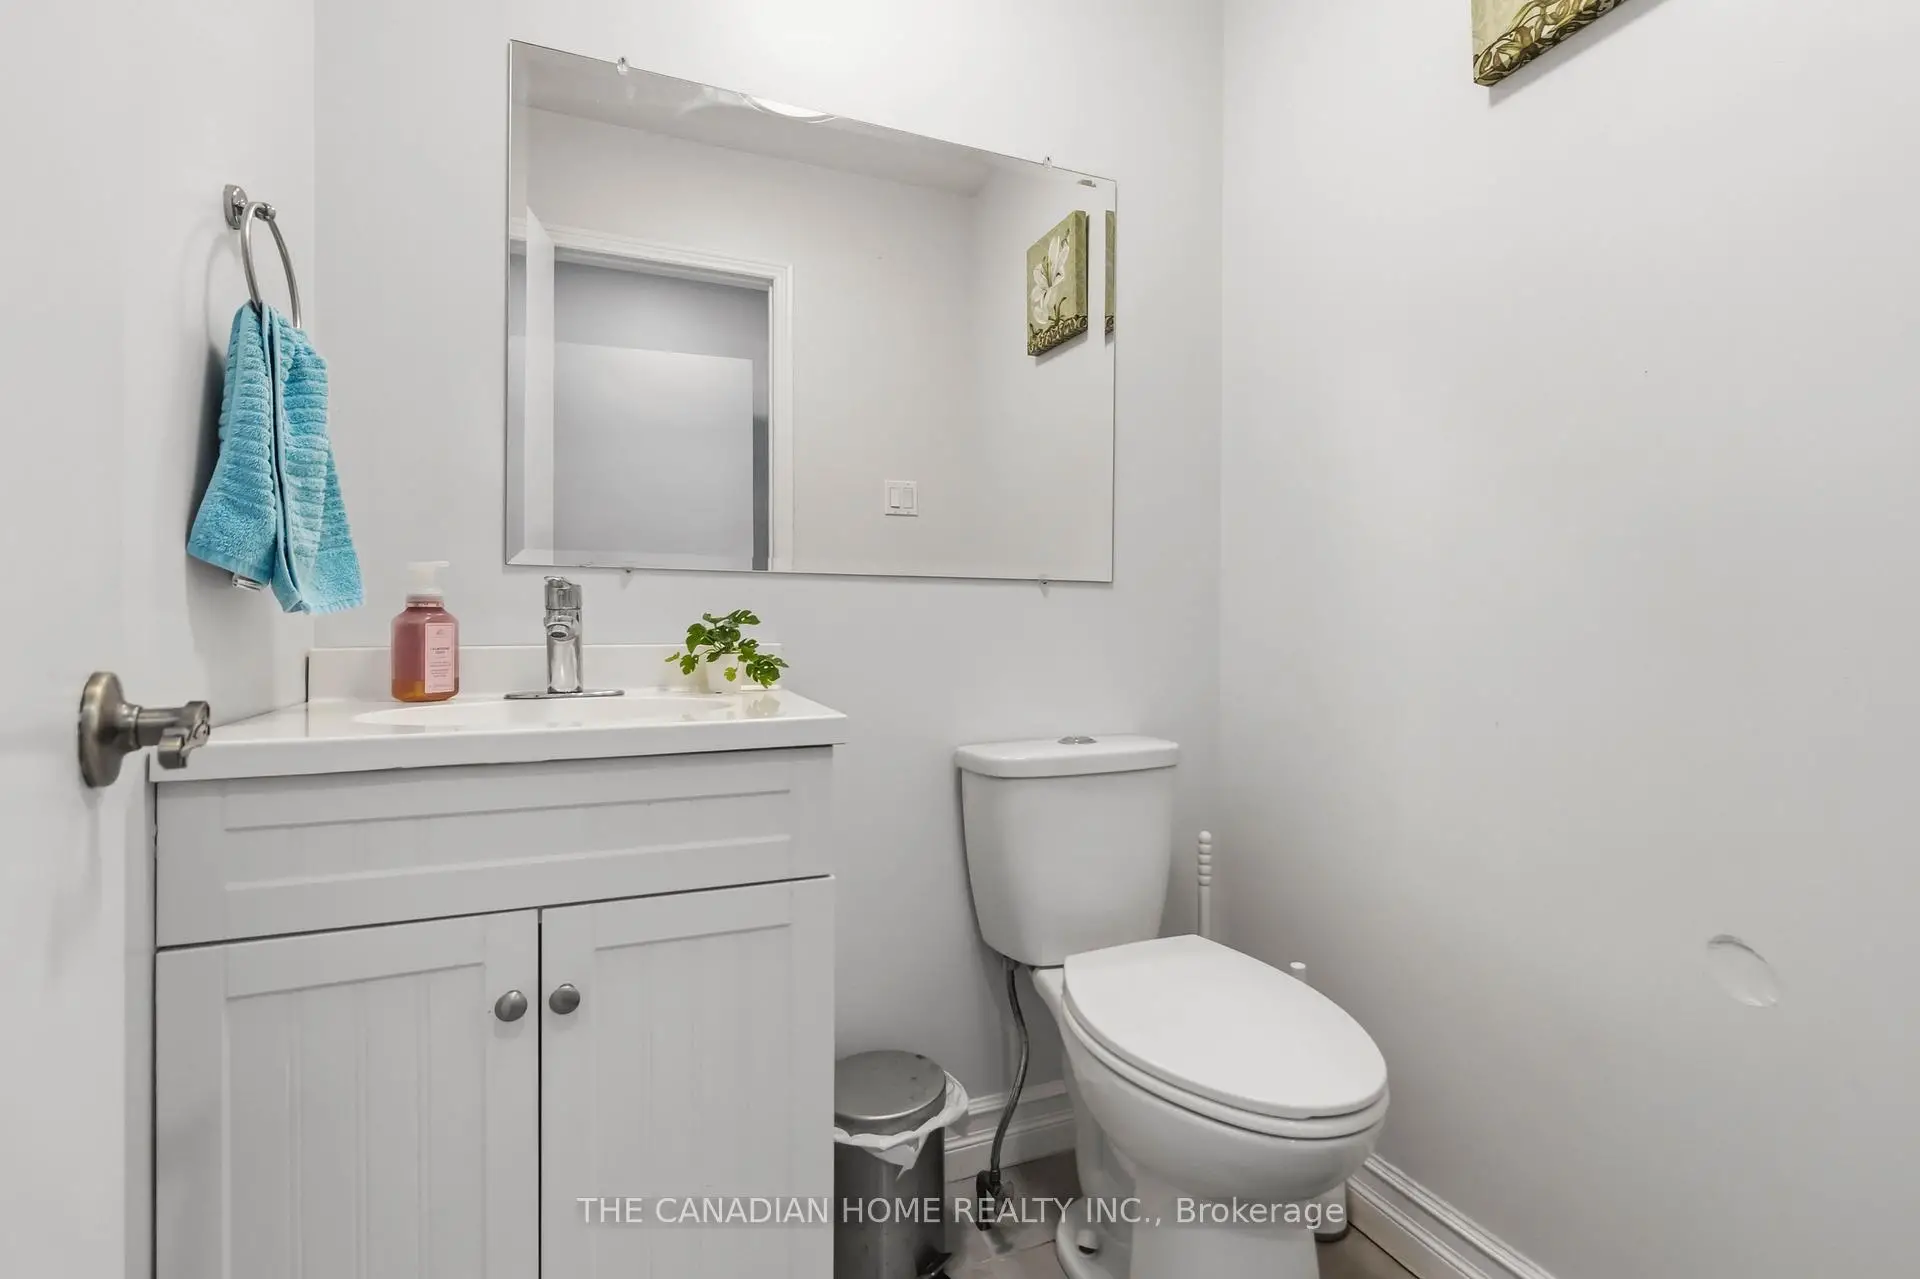
| 1xBath | 2 pcs | Main |
Property Summary
Located close to the intersection of Confederation and Central Pkwy, 3549 Redmond Rd is a 4 bedrooms 3 washrooms Detached. The unit has a Double Attached Parking Spaces. The property has many nice features including Other. Living Room Rm, Dinning Room Rm, Family Room Rm, Kitchen, Breakfast Room and Laundry are on the Main floor.Home Market Analysis
For Sale
For Lease
Comparable home values have decreased 8.9% compared with the same period last year.
How This Home Compares
Local Area Profile
This property is located in an area with a high level of homeownership with a strong concentration of apartment and condominium housing. Approximately 56% of residents hold a bachelor's degree or higher, while about 15% have a college credential. The large majority of local commuters travel by car.
School Information
Elementary Schools
-
Chris Hadfield P.S. (Grade: JK-5)Home School
-
-
-
Allan A Martin Sr. (Grade: 6-8)International Business & Technology programDistance to school: 5.9 km (~18 min drive)
-
Tomken Road Middle (Grade: 6-8)SciTech program
-
-
Tomken Road Middle (Grade: 6-8)
French Immersion school
-
-
-
-
Queen Elizabeth Sr. (Grade: 7-8)
Arts program
Rank: 1934 out of 3022 (Score: 5.5)Distance to school: 70.0 km (~210 min drive) Secondary Schools
-
TL Kennedy SS (Grade: 9-12)Home School
-
Applewood Heights SS (Grade: 9-12)Distance to school: 4.3 km (~13 min drive)
-
Glenforest SS (Grade: 9-12)
IB program
Rank: 187/746 (Score: 7.2)Distance to school: 6.6 km (~20 min drive) -
Meadowvale SS (Grade: 9-12)International Business & Technology programRank: 219/746 (Score: 7.0)Distance to school: 9.5 km (~29 min drive)
-
Port Credit SS (Grade: 9-12)SciTech programRank: 153/746 (Score: 7.4)Distance to school: 4.8 km (~14 min drive)
-
Lorne Park SS (Grade: 9-12)Rank: 112/746 (Score: 7.8)Distance to school: 5.7 km (~17 min drive)
-
Cawthra Park SS (Grade: 9-12)Rank: 187/746 (Score: 7.2)Distance to school: 5.7 km (~17 min drive)
-
John Fraser SS (Grade: 9-12)
AP program
Rank: 20/746 (Score: 9.0)Distance to school: 6.3 km (~19 min drive)


Commute Information
 Cooksville Go Train Station (1.6km) - Free Parking available, parking lots: 1688