Long Branch, Toronto, M8W 3B2

Description
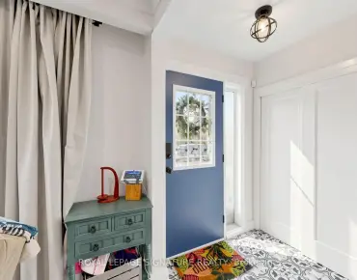
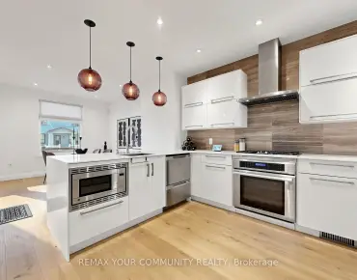
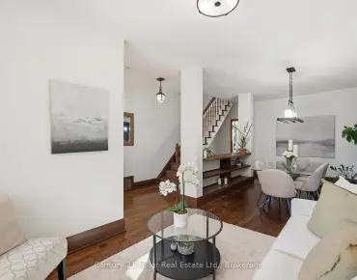
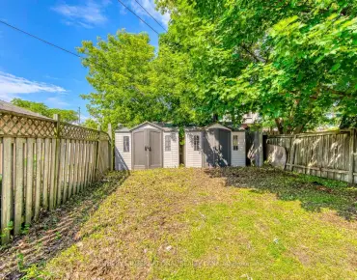
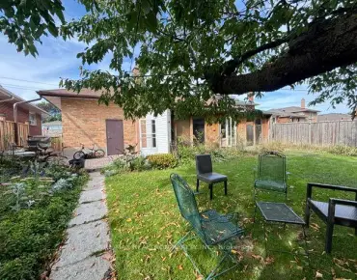
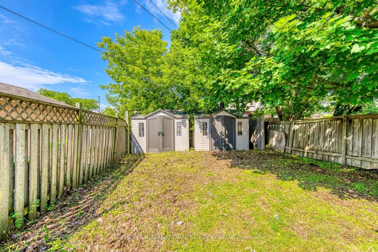
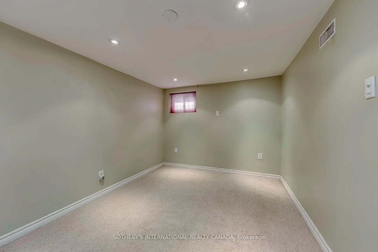
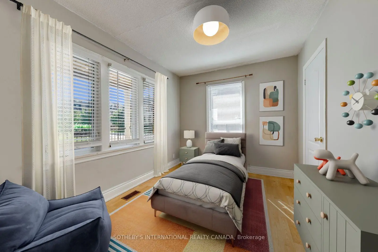
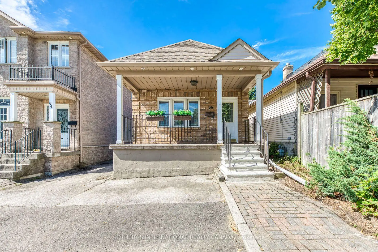
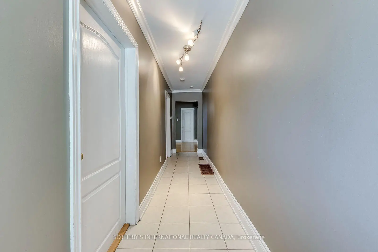
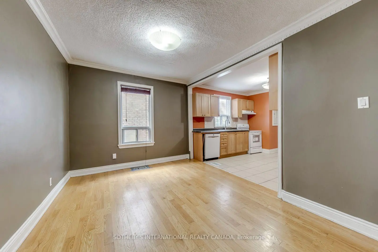
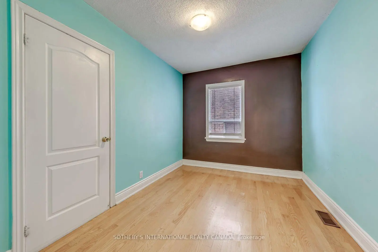
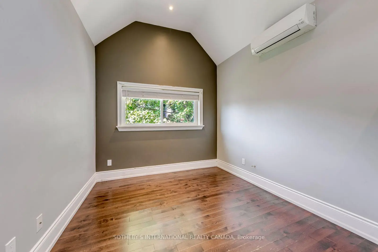
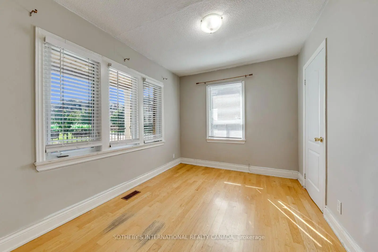
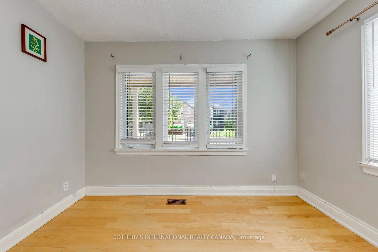
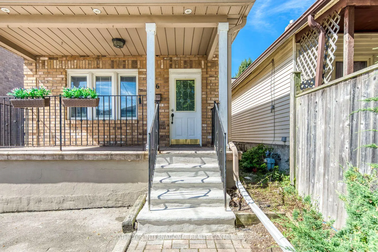
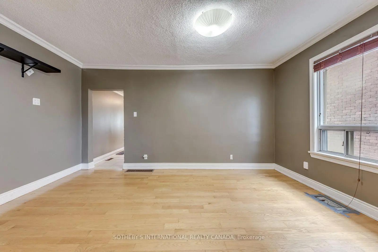
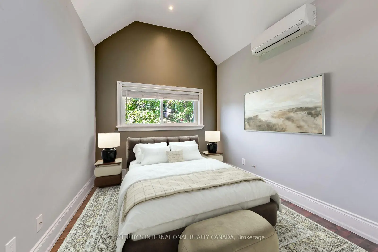
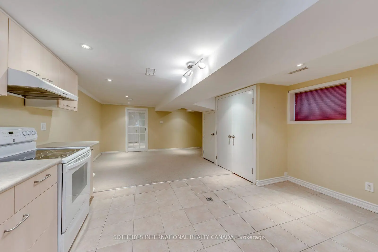
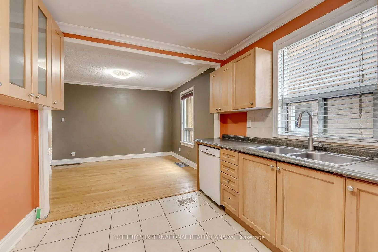
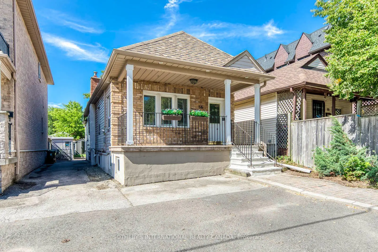
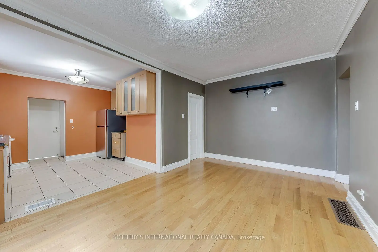
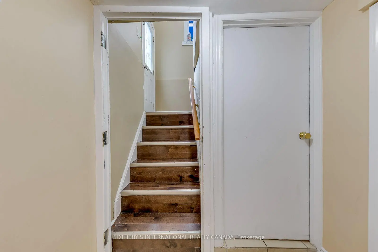
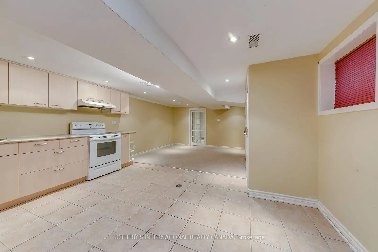
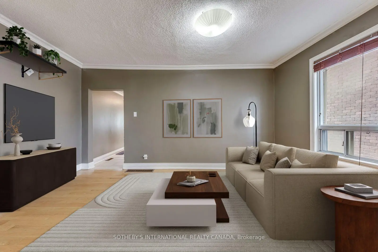
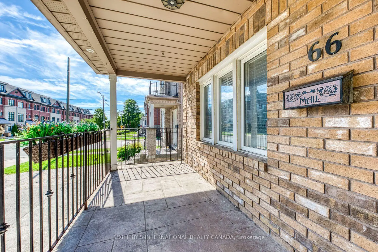
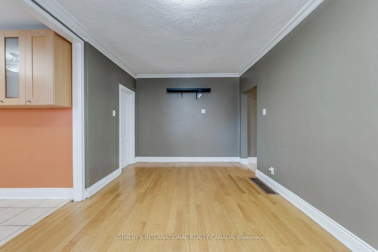
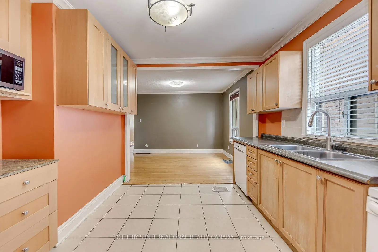
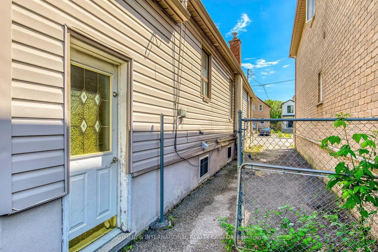
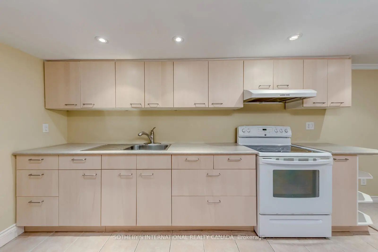
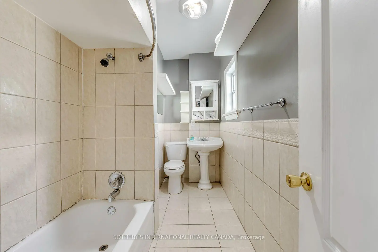
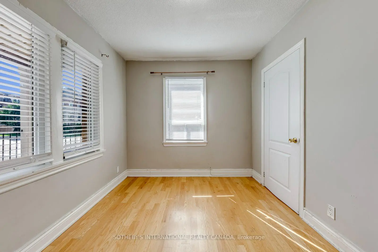
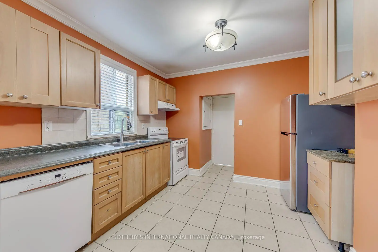
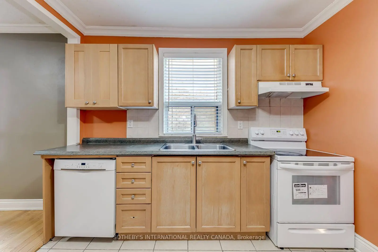
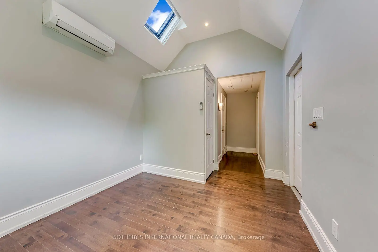
Welcome to Long Branch - where opportunity knocks! Perfectly positioned in one of Toronto's most vibrant, lakeside communities, this 3+1 bedroom detached home is the ultimate canvas for first-time buyers, savvy renovators, or visionary builders. The main floor boasts a bright, seamless open-concept living, dining, and kitchen area; tailor-made for effortless entertaining. Tucked away at the rear, the private primary retreat is a stunner, featuring vaulted ceilings, a sun-drenched skylight, a walk-in closet, a dedicated ensuite, and its own independent heating/cooling system. Two additional generous bedrooms round out the main level. The fully finished lower level is a massive asset, equipped with a separate bedroom, kitchen, and living area; perfect for extended family. Step outside to a fully fenced, private backyard shaded by a gorgeous mature tree. The location is unbeatable. Walk to local trendy restaurants, boutique shopping, parks, top-tier schools, and the community centre. Commuting is a breeze with the GO Train, Humber College, the QEW, and Hwy 427 just minutes away. Don't miss your chance to plant roots in Long Branch!
Features
- Facing: West

- Bedrooms: 3

- Bathrooms: 3

- Garages:

- Kitchens: 1

Details
- Lot size: 25.00 x 125.82 Feet

- Space: 700-1100

- Tax: $ 4743.21

- W13868930

- Listing contracted with: SOTHEBY'S INTERNATIONAL REALTY CANADA
| Room | Size(M) | Description | |
|---|---|---|---|
| Living Rm | 4.58x2.76 | Hardwood Floor, Combined w/Dining, Window |
|
| Dining Rm | 2.75x3.66 | Combined w/Kitchen, Ceramic Floor |
|
| Kitchen | 2.75x3.66 | Combined w/Dining, Ceramic Floor |
|
| Primary B | 3.05x2.76 | 3 Pc Bath, Skylight, Walk-In Closet(s) |
|
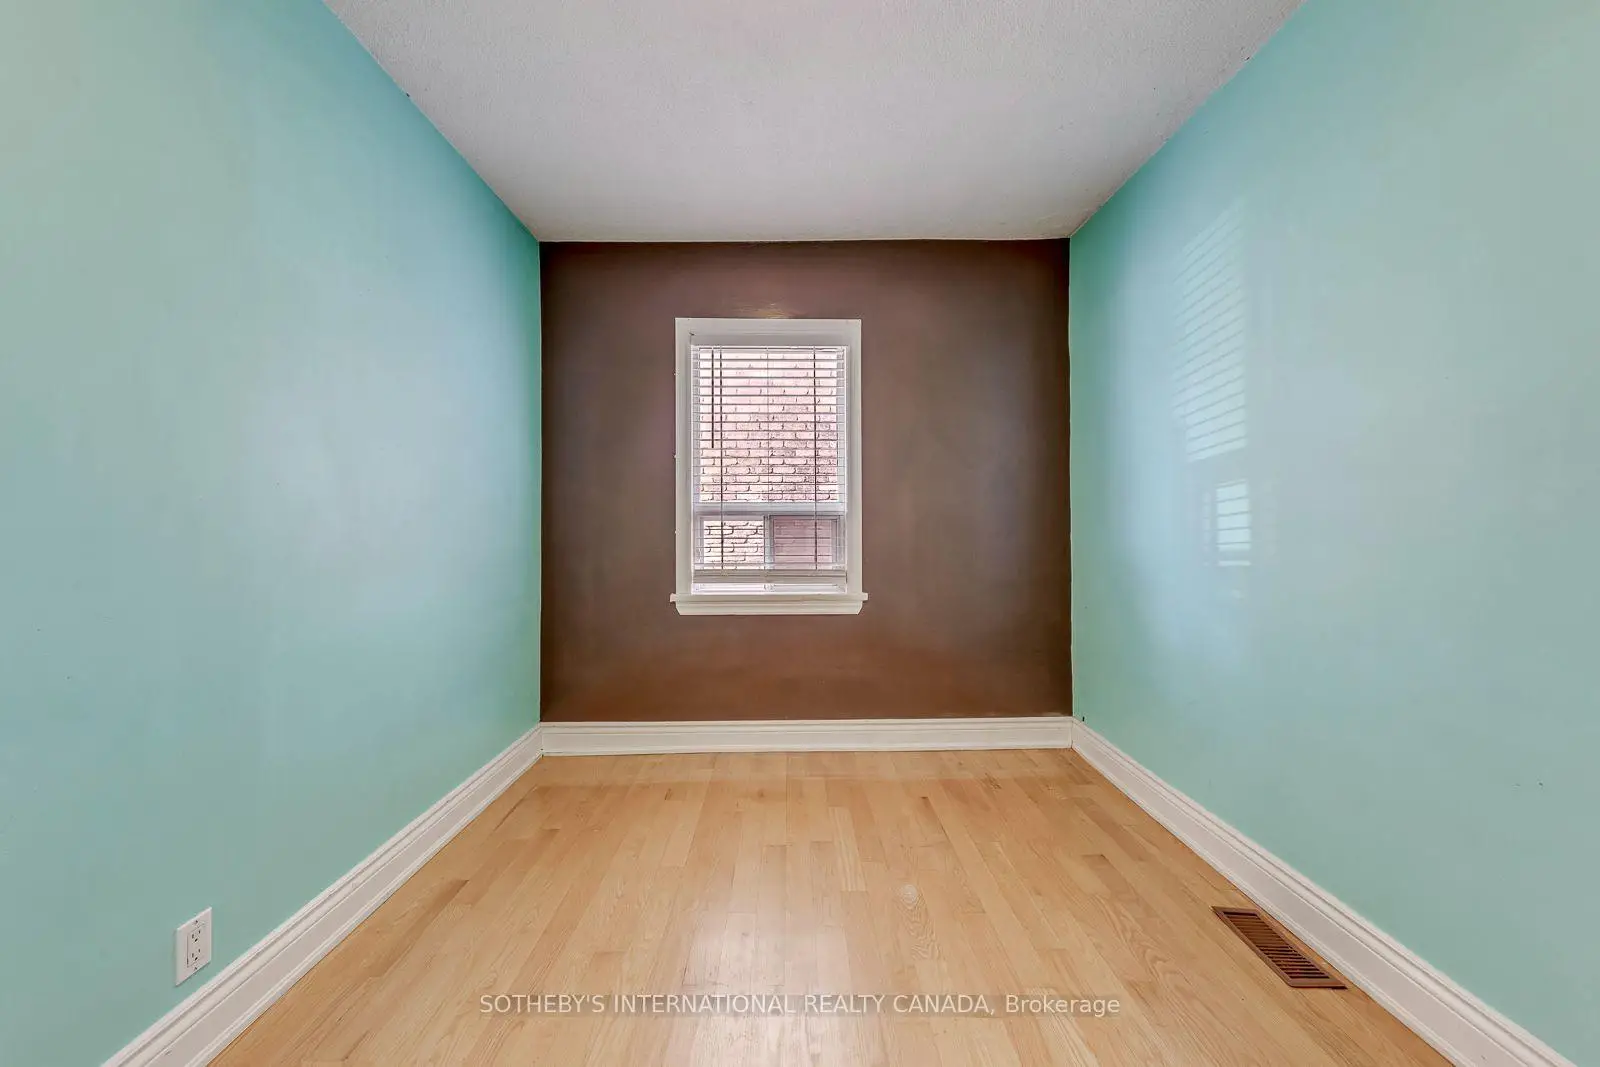
| 2nd Br | 3.05x2.45 | Hardwood Floor |
|
| 3rd Br | 3.05x2.45 | Hardwood Floor, Closet |
|
| Living Rm | 4.23x3.37 | Broadloom |
|
| Dining Rm | 4.09x2.17 | Ceramic Floor |
|
| Kitchen | 3.31x2.05 | Ceramic Floor |
|
| 4th Br | 3.97x2.75 | Broadloom, Closet |
|
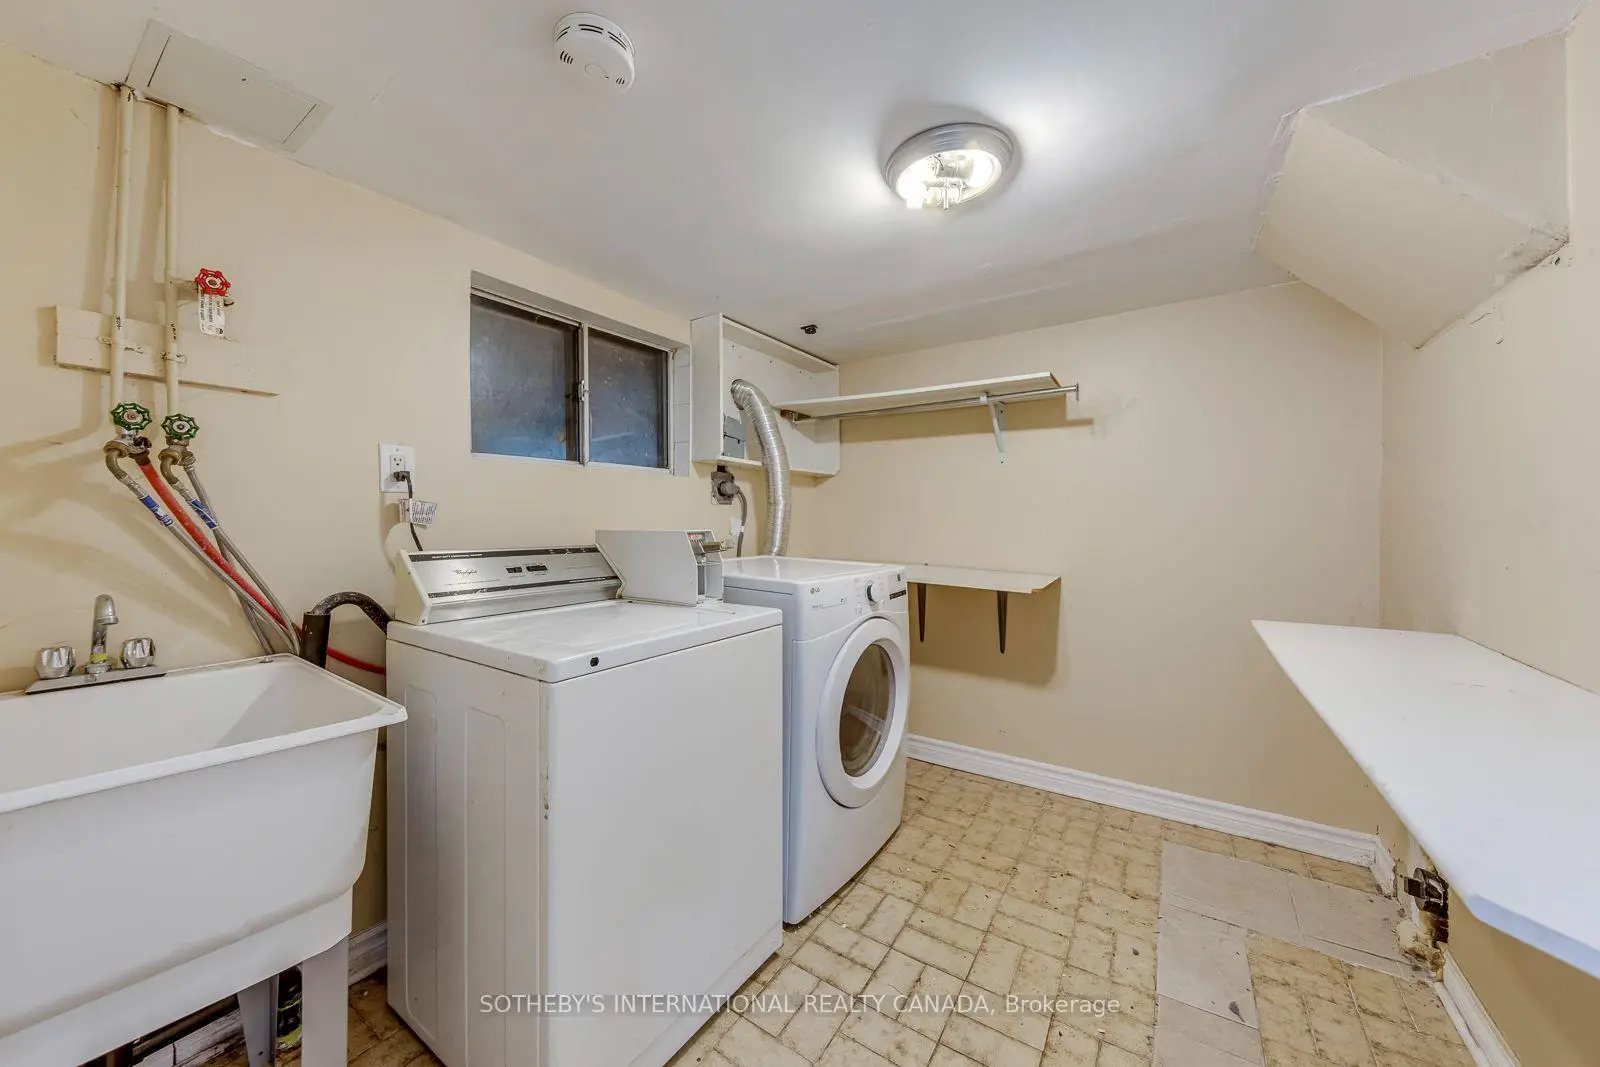
| Laundry | 2.83x2.24 | Ceramic Floor, Separate Rm |
| Bathroom | Pieces | Level | |
|---|---|---|---|
| 1xBath | 3 pcs | Ground |
|
| 1xBath | 4 pcs | Ground |
|
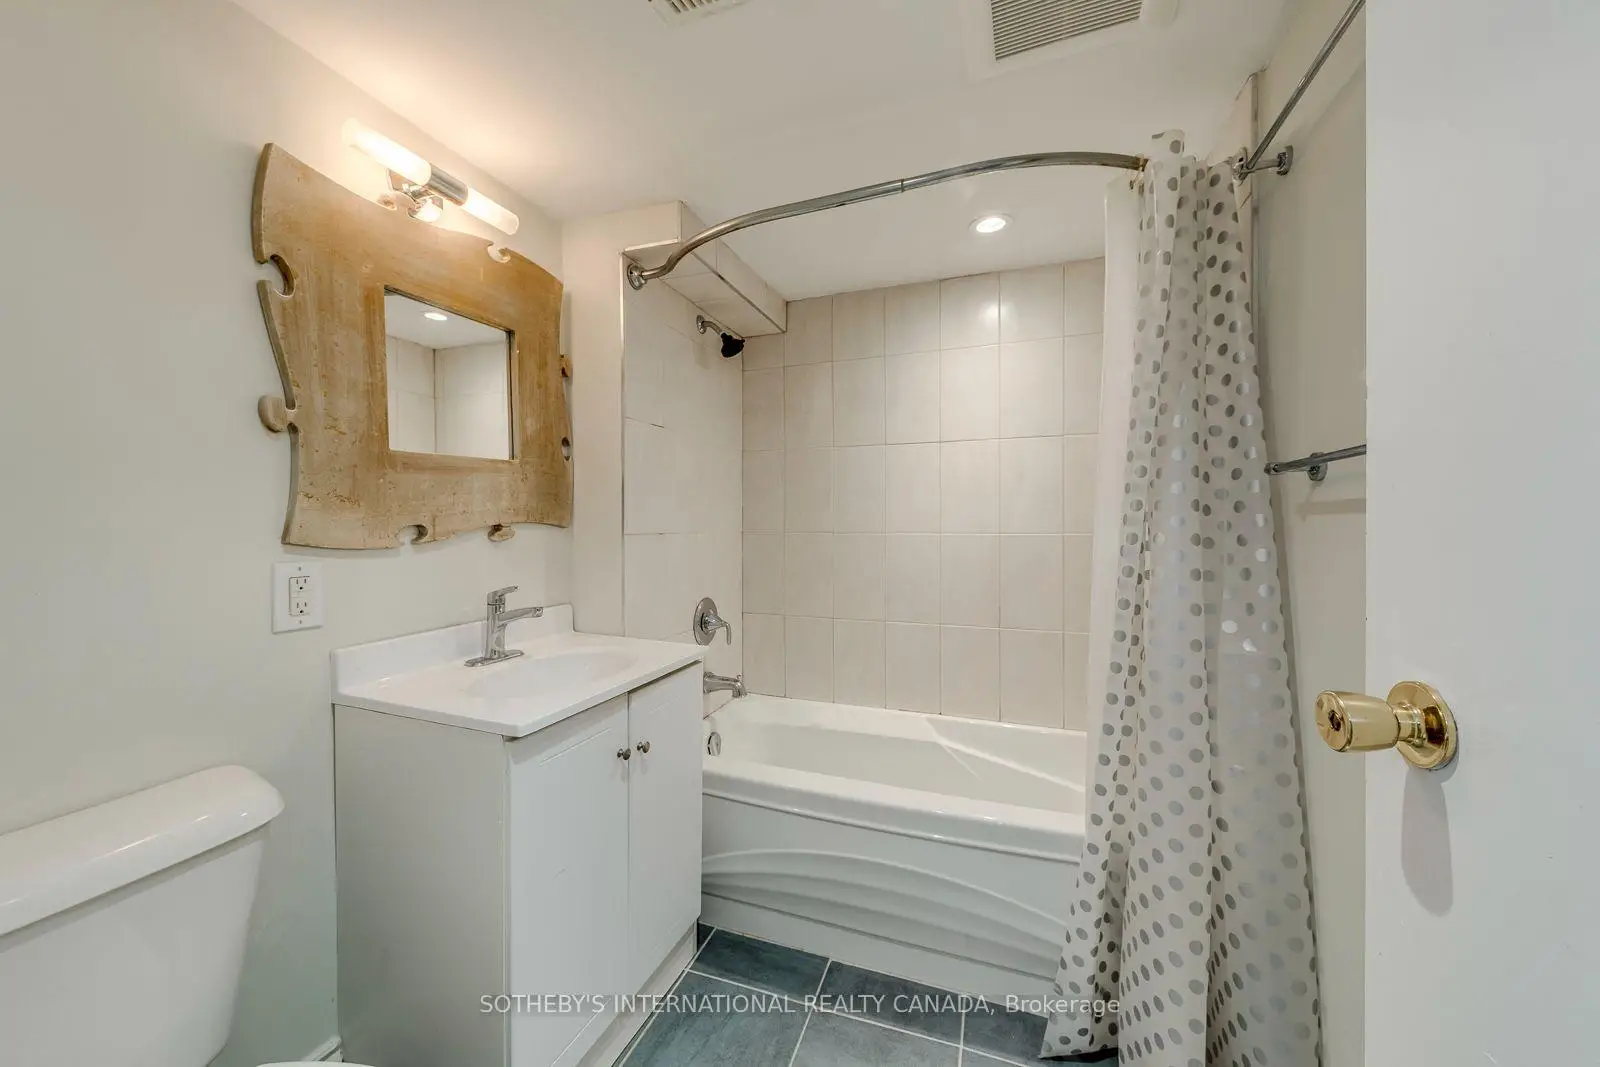
| 1xBath | 4 pcs | Lower |
Property Summary
Located close to the intersection of Twenty Ninth St and Elder Ave, 66 Twenty Ninth St is a 3+1 bedrooms 3 washrooms Detached. The property basement is Apartment Separate Ent. The property has many nice features including Primary Bedroom - Main and In-Law Suite. Living Room Rm, Dinning Room Rm, Kitchen, Primary B, second bedroom and third bedroom are on the Ground floor; Living Room Rm, Dinning Room Rm, Kitchen, fourth bedroom and Laundry are on the Lower floor.Home Market Analysis
For Sale
For Lease
Comparable home values have decreased 4.6% compared with the same period last year.
Rent levels have decreased 38.5% compared with the same period last year.
How This Home Compares
Local Area Profile
This property is located in an area with a high level of homeownership with a mix of detached homes and apartments and condominiums. Approximately 43% of residents hold a bachelor's degree or higher, while about 28% have a college credential. Residents use a combination of driving and public transit for commuting.