South Riverdale, Toronto, M4M 3A2


Description
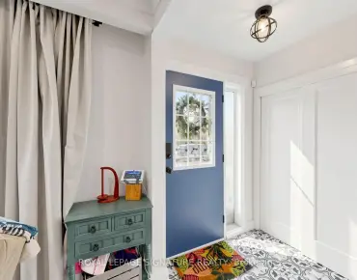
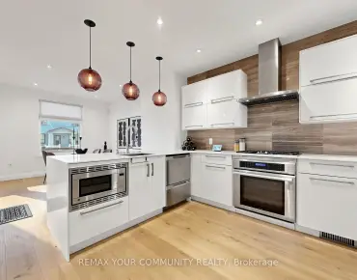
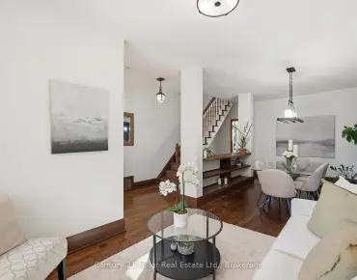
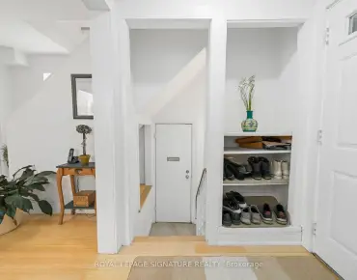
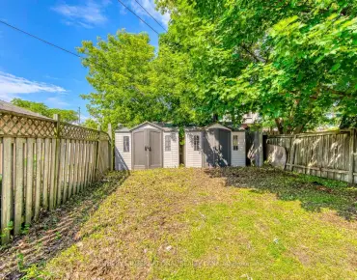
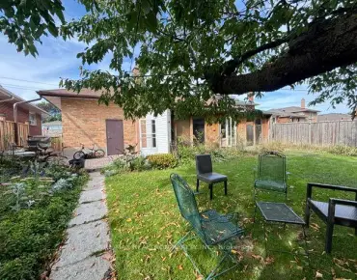
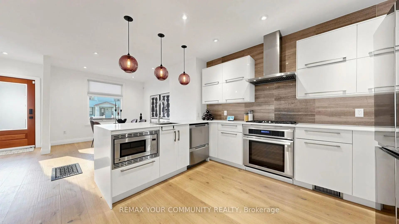
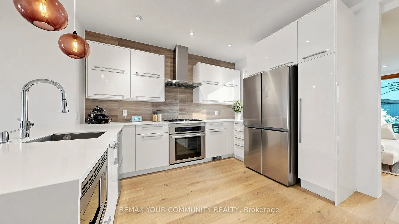
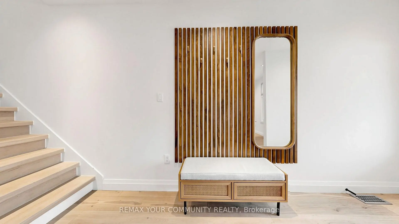
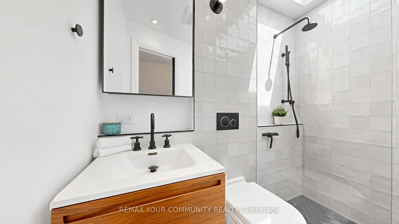
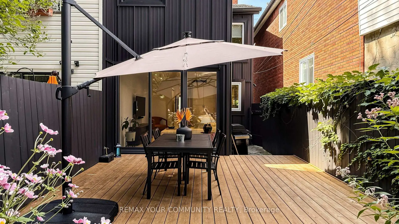
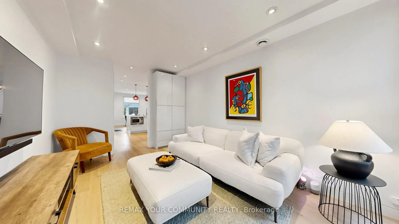
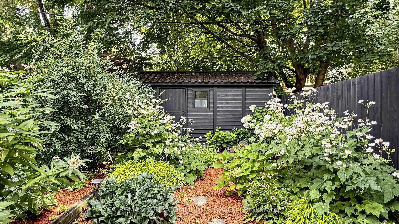
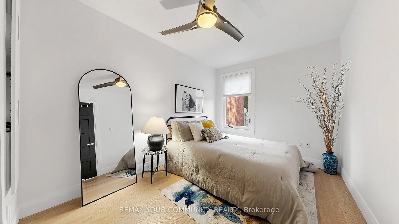
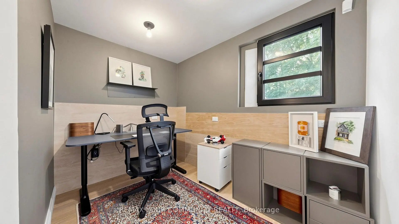
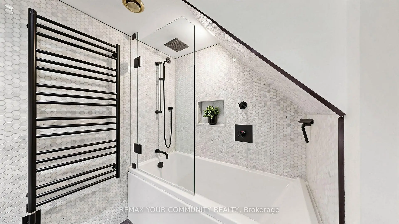
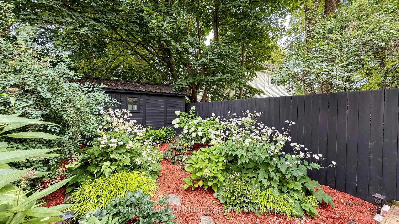
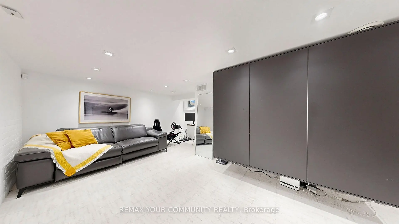
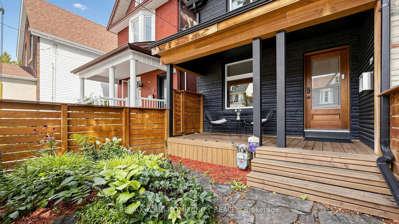
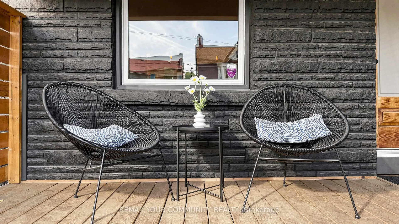
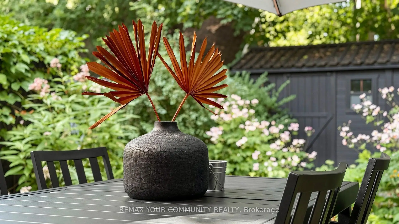
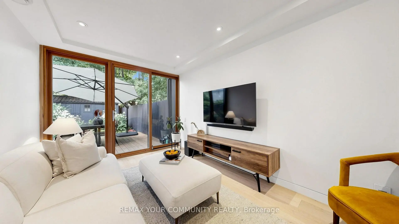
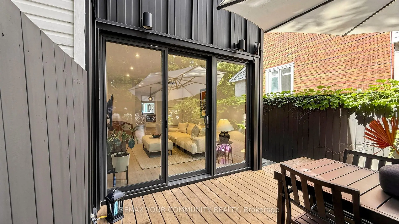
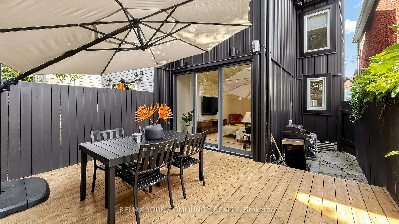
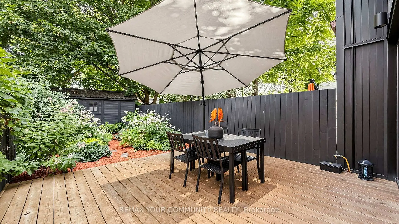
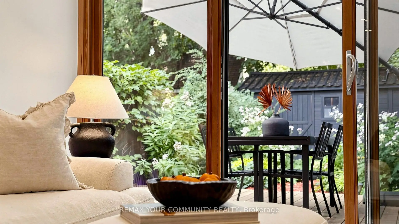
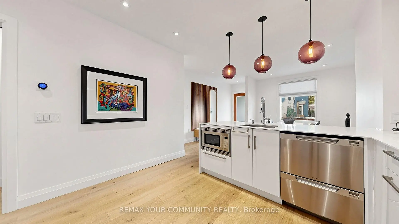
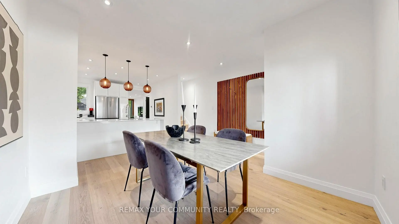
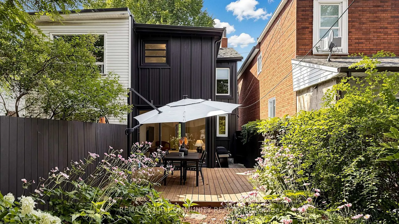
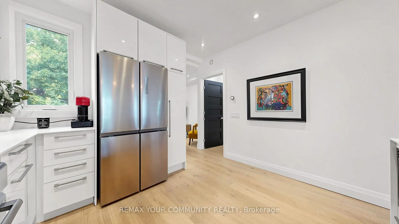
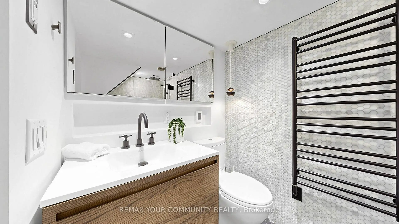
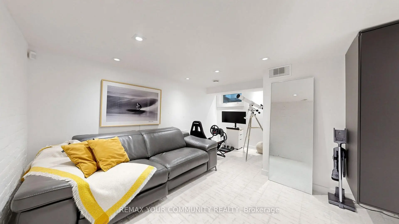
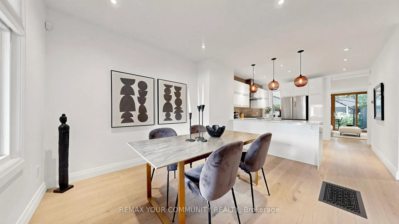
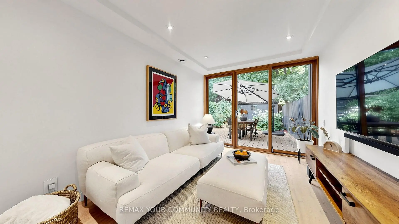
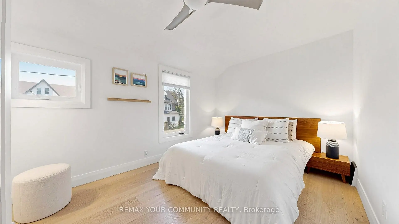
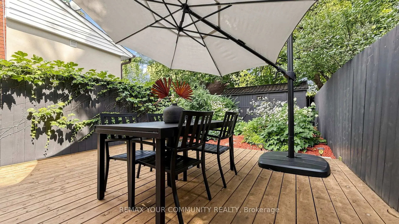
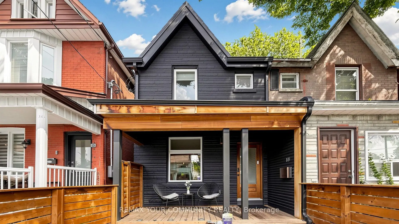
Welcome to a beautifully reimagined Leslieville home where thoughtful design meets effortless city living. Extensively renovated from the studs, this home offers a bright, functional layout with stylish finishes throughout. The contemporary kitchen flows seamlessly into the dining area, while the separate living room opens through oversized glass doors to a private backyard retreat.Wide-plank Moncer flooring, custom built-ins, spa-inspired bathrooms, and sun-filled bedrooms add warmth and character throughout. A finished basement provides additional living space and ample storage. Step outside to enjoy the private deck, gas BBQ connection, and a heated storage shed with electricity that can also be used as a workshop-an exceptional bonus for a city home.All of this in the heart of Leslieville, just steps from neighbourhood cafés, restaurants, shops, groceries, and convenient transit. Move-in ready, beautifully finished, and designed formodern Toronto living.
Features
- Facing: East

- Bedrooms: 3

- Bathrooms: 2

- Garages:

- Kitchens: 1

Details
- Lot size: 17.33 x 100.00 Feet

- Space: 700-1100

- Tax: $ 4396.33

- E14112148

- Listing contracted with: REMAX YOUR COMMUNITY REALTY
| Room | Size(M) | Description | |
|---|---|---|---|
| Living Rm | 0.00x0.00 | Hardwood Floor, Large Window, Overlooks Backyard |
|
| Kitchen | 0.00x0.00 | Hardwood Floor, Quartz Counter, Stainless Steel Appl |
|
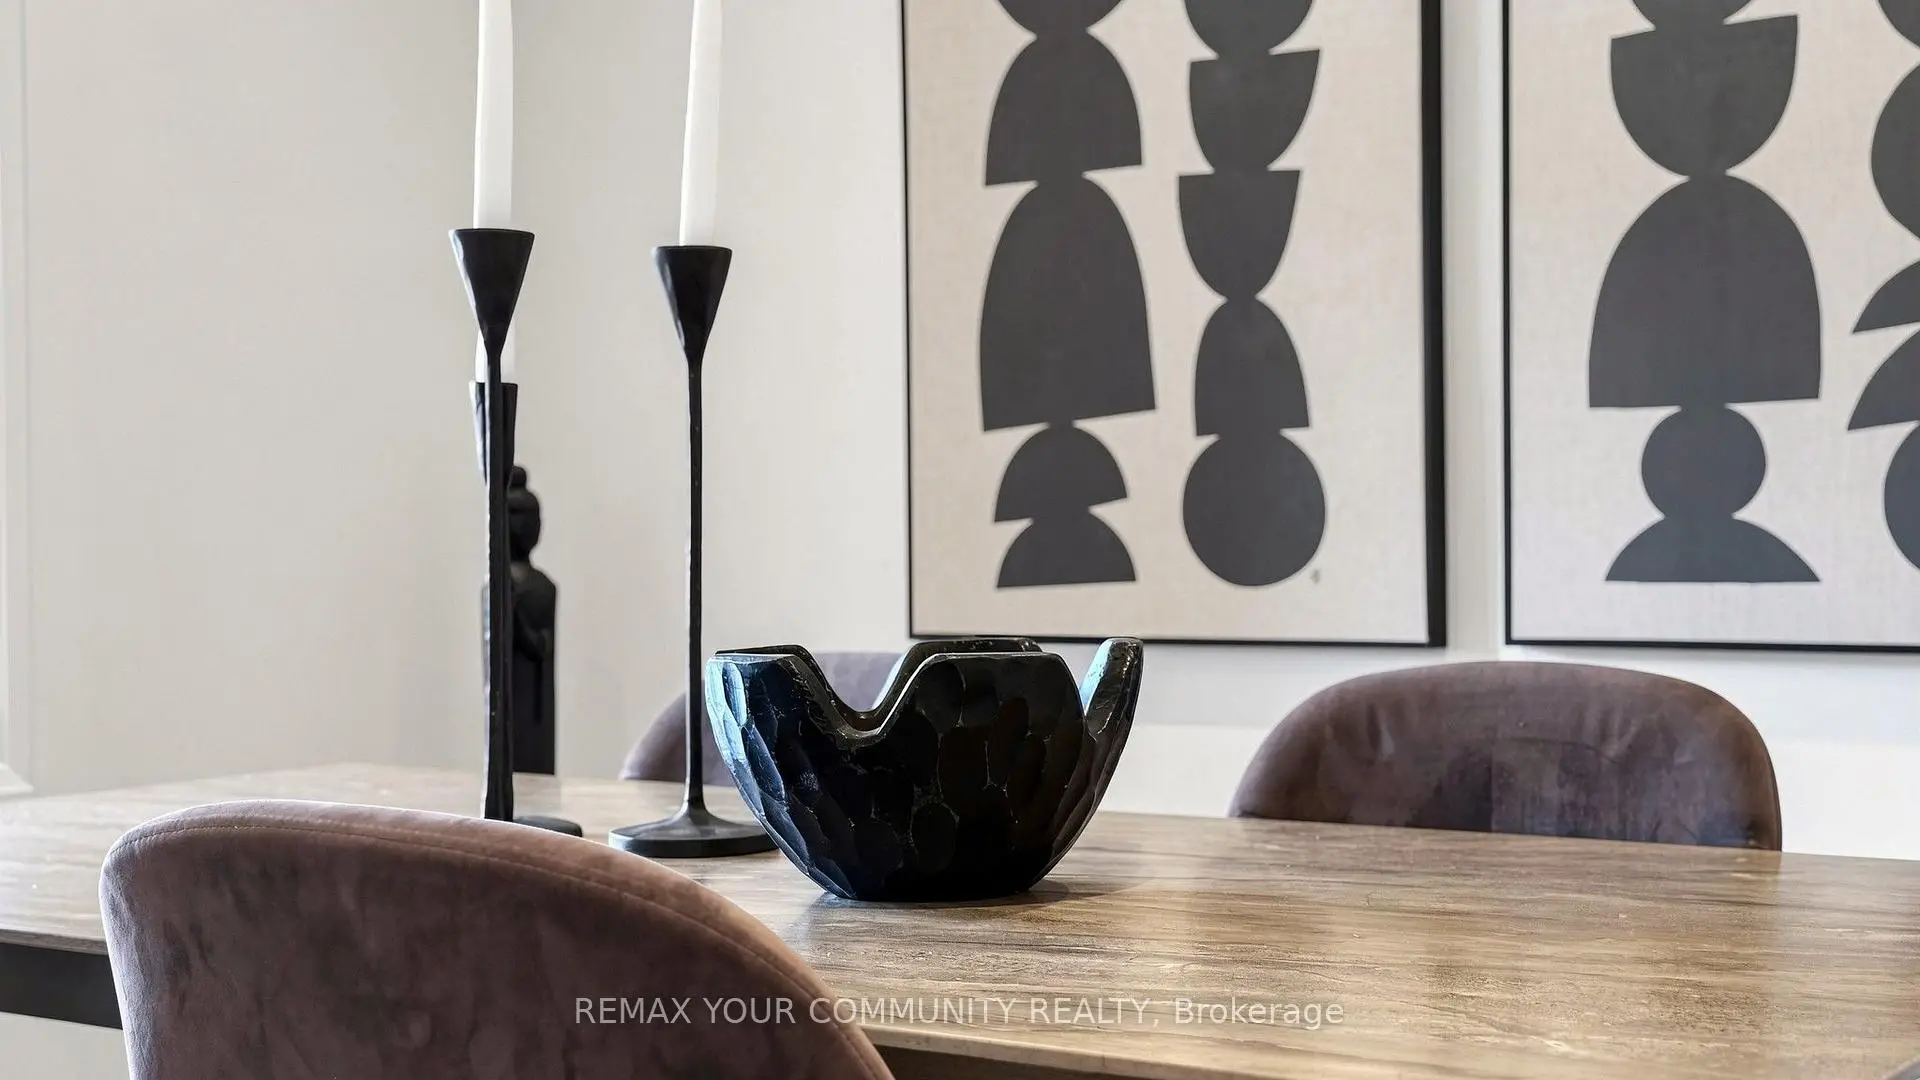
| Dining Rm | 0.00x0.00 | Hardwood Floor, Open Concept, Overlooks Frontyard |
|
| Primary B | 0.00x0.00 | Hardwood Floor, Double Closet, Closet Organizers |
|
| 2nd Br | 0.00x0.00 | Hardwood Floor, Closet |
|
| Bath | 0.00x0.00 | Heated Floor, Skylight, 3 Pc Bath |
|
| Recreatio | 0.00x0.00 | , Closet Organizers |
|
| Bath | 0.00x0.00 | Heated Floor, 4 Pc Bath |
|
| Furnace R | 0.00x0.00 |
| Bathroom | Pieces | Level | |
|---|---|---|---|
| 1xBath | 3 pcs | Second |
|
| 1xBath | 4 pcs | Basement |
Property Summary
Located close to the intersection of Jones ave and Dundas street, 149 Jones Ave N is a 3 bedrooms 2 washrooms Semi-Detached. The property basement is not finished. The property has many nice features including Sump Pump, Storage, Carpet Free and Built-In Oven. Living Room Rm, Kitchen and Dinning Room Rm are on the Main floor.Home Market Analysis
For Sale
For Lease
Comparable home values have decreased 10.6% compared with the same period last year.
Rent levels have remained relatively stable compared with the same period last year.
How This Home Compares
Local Area Profile
This property is located in an area with a high level of homeownership with a strong concentration of apartment and condominium housing. Approximately 59% of residents hold a bachelor's degree or higher, while about 20% have a college credential. Residents use a combination of driving and public transit for commuting.
School Information
- Leslieville Junior Public School (Grade:JK-6) 1683/3037
- Duke of Connaught Junior and Senior Public School (Grade:JK-8) 893/3037
- Riverdale Collegiate Institute (Grade:9-12) 111/739
- St. Joseph Catholic School (Grade:JK-8) 1936/3037
- Dundas Junior Public School (Grade:JK-5)
- Earl Grey Senior Public School (Grade:7-8)
- Duke of Connaught Junior and Senior Public School (Grade:JK-8) 893/3037
- Bowmore Road Junior and Senior Public School (Grade:JK-8) 1195/3037