Bathurst Manor, Toronto, M3H 4P5

Description
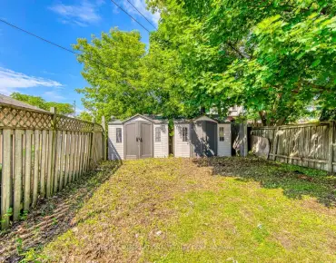
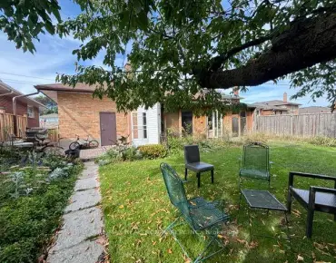
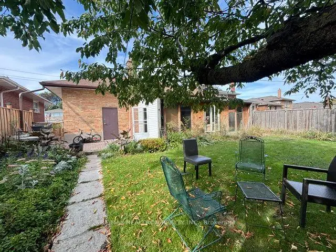
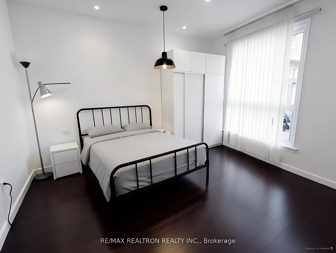
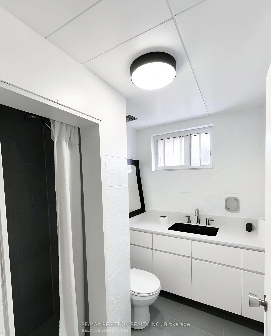
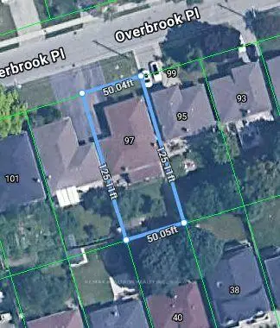
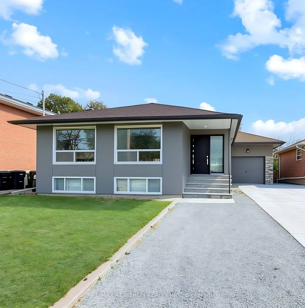
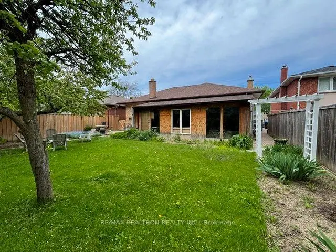
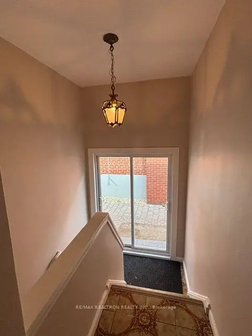
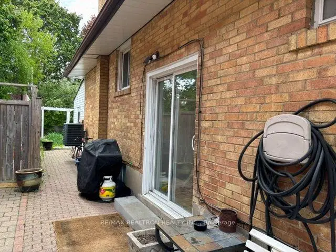
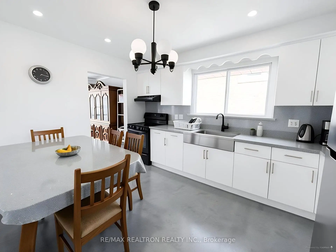
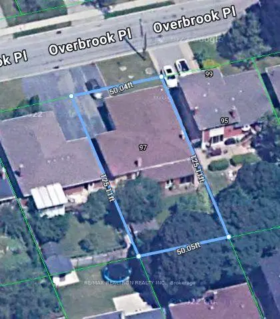
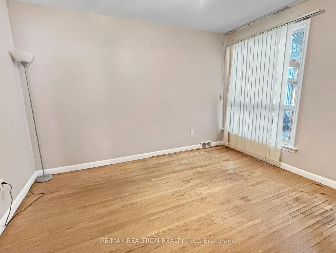
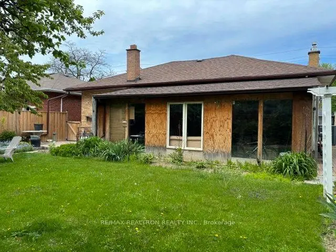
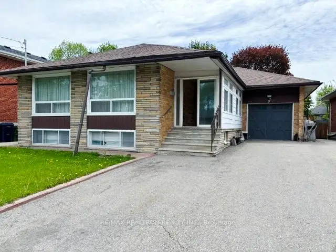
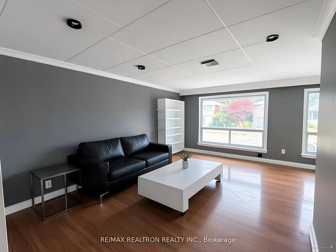
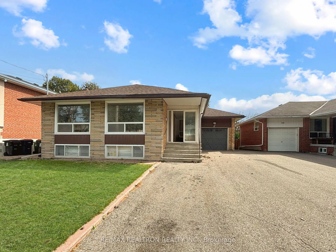
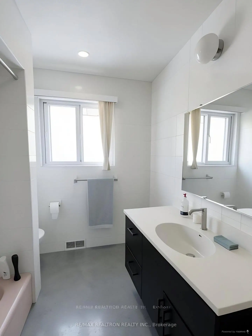
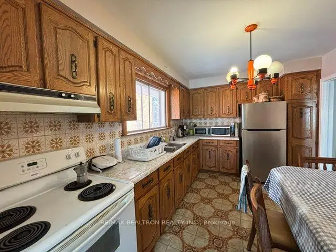
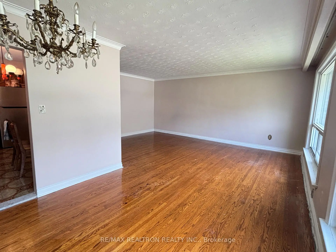
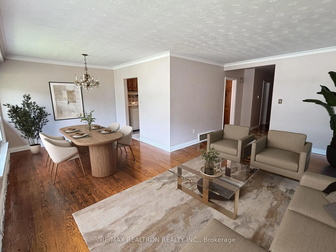
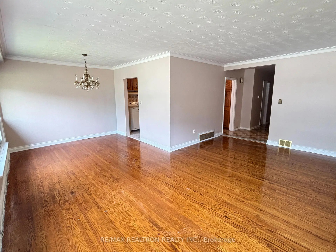
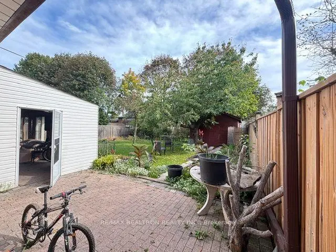
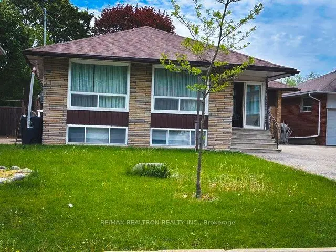
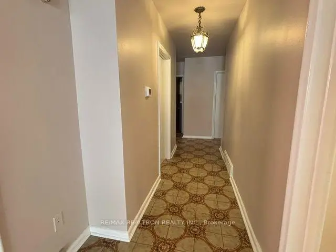
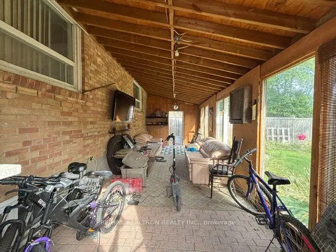
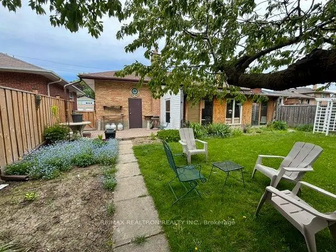
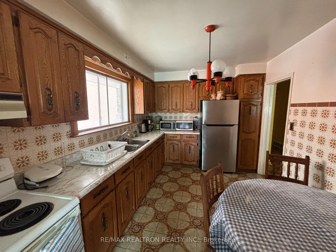
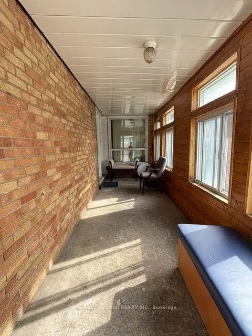
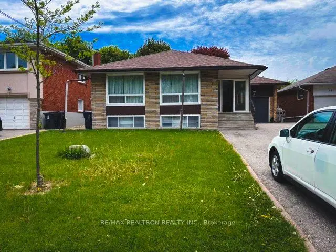
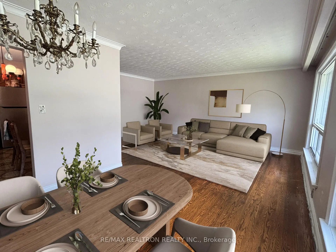
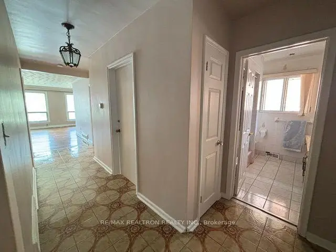
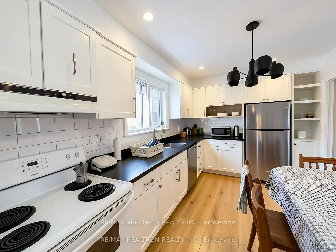
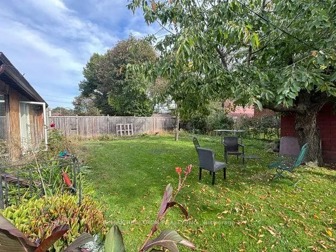
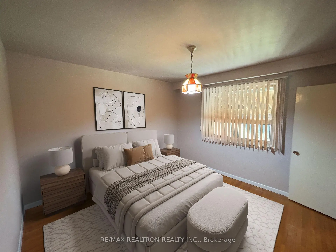
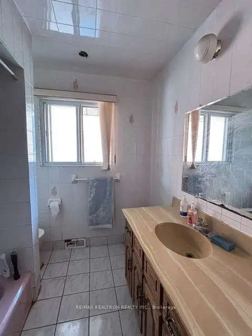
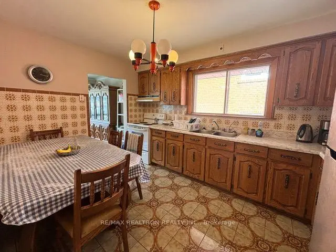
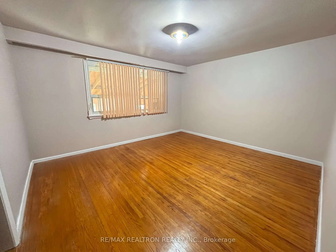
Welcome To 97 Overbrook Pl! In The Heart Of High Demand Bathurst Manor Neighborhood!! Freshly Paint Main Floor! This Bungalow Sits On A Beautiful 50x125 L-Shaped Lot. Solid Brick Bungalow Features 3+2 Bedrooms, 2 Washrooms, Living/Dinning, Kitchen, Finished Basement, Separate Side Entrance, Covered Front Porch, Backyard Sunroom And An Attached Garage. Newer Roof. **EXTRAS Steps to TTC & Subway! Great Neighborhood, Close To Public Schools, Synagogue, Restaurants, Amenities, Parks, Shopping & Much More!
Features
- Facing: South

- Bedrooms: 3

- Bathrooms: 2

- Garages: 1

- Kitchens: 1

Details
- Lot size: 50.00 x 125.00 Feet

- Space: 1100-1500

- Tax: $ 6997.88

- C13841546

- Listing contracted with: RE/MAX REALTRON REALTY INC.
| Room | Size(M) | Description | |
|---|---|---|---|
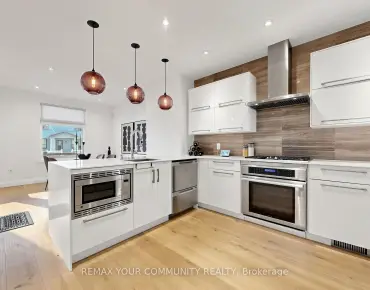
| Kitchen | 5.89x2.67 | Tile Floor, Eat-in Kitchen, Window |
|
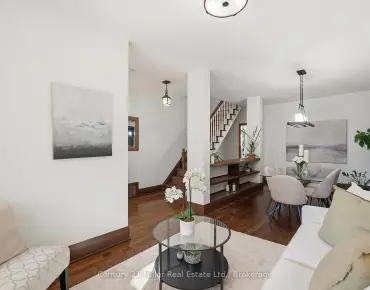
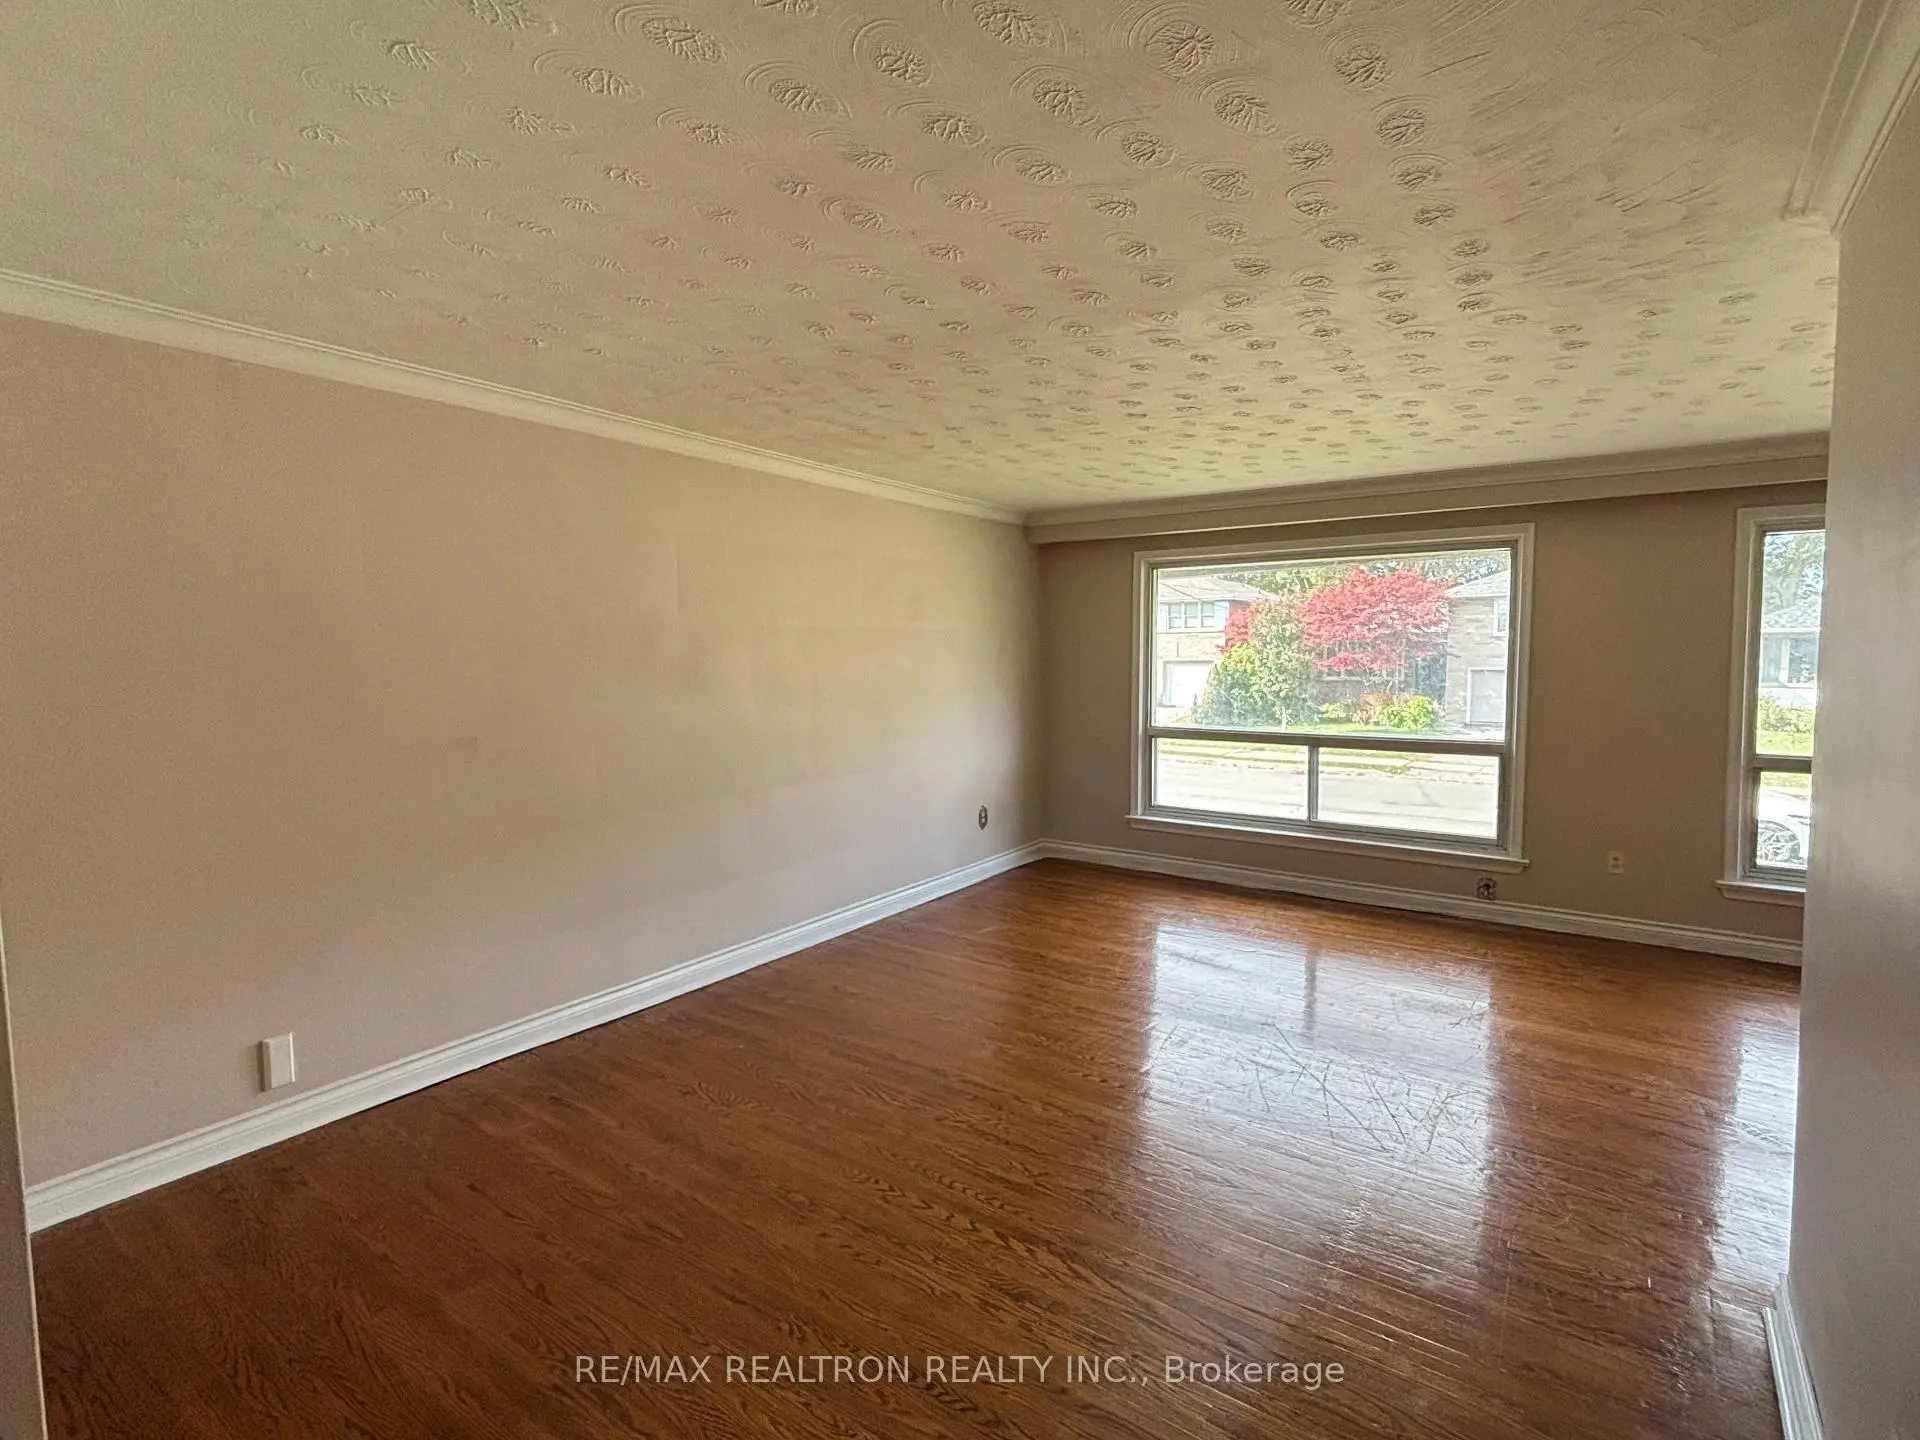
| Living Rm | 0.00x0.00 | Hardwood Floor, Large Window, Combined w/Dining |
|
| Dining Rm | 0.00x0.00 | Hardwood Floor, Large Window, Combined w/Living |
|
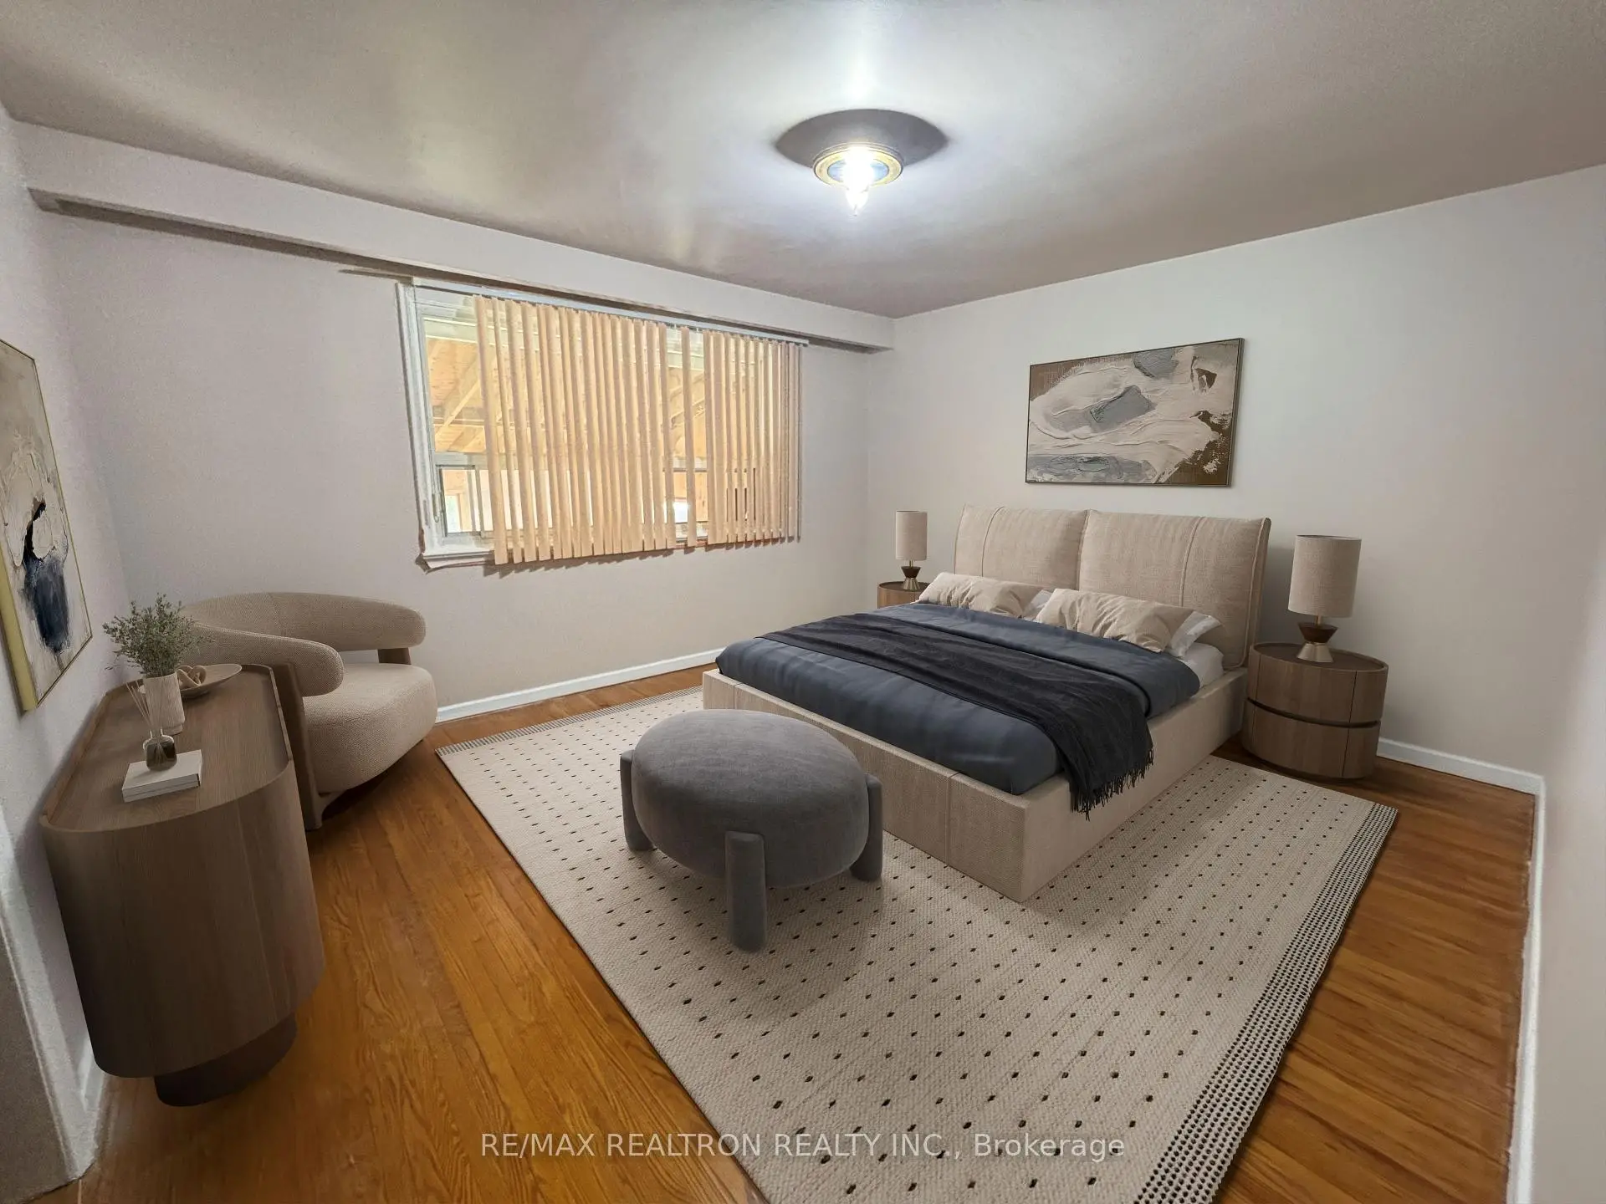
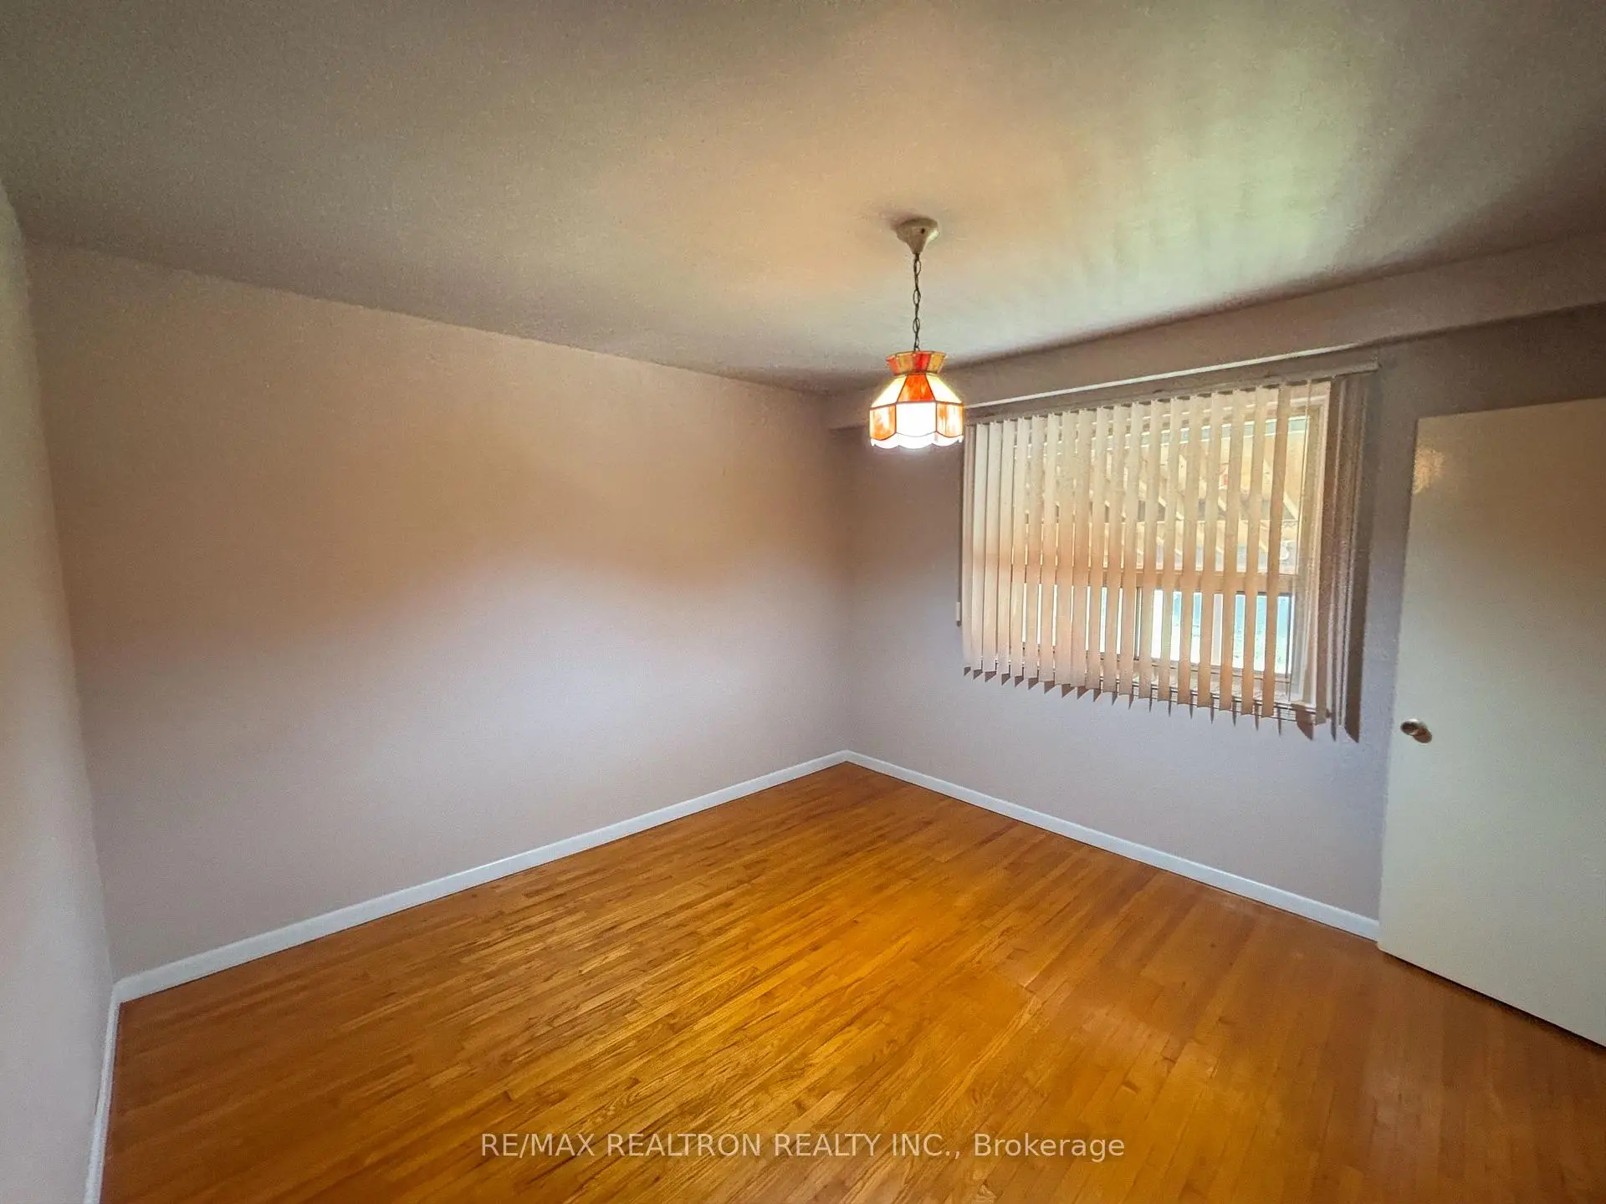
| Primary B | 0.00x0.00 | Hardwood Floor, Window, Closet |
|
| 2nd Br | 0.00x0.00 | Hardwood Floor, Window, Closet |
|
| 3rd Br | 0.00x0.00 | Hardwood Floor, Window, Closet |
|
| Kitchen | 0.00x0.00 | Window, Eat-in Kitchen |
|
| Recreatio | 0.00x0.00 | ||
| Den | 0.00x0.00 | ||
| Laundry | 0.00x0.00 |
| Bathroom | Pieces | Level | |
|---|---|---|---|
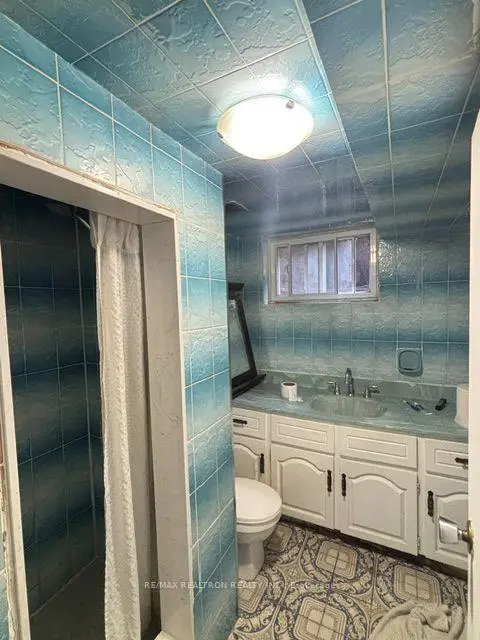
| 1xBath | 4 pcs | Main |
|
| 1xBath | 3 pcs | Basement |
Property Summary
Located close to the intersection of Bathurst & Sheppard, 97 Overbrook Pl is a 3+2 bedrooms 2 washrooms Detached. The unit has a Single Attached Parking Space. The property has many nice features including Primary Bedroom - Main and In-Law Capability. Kitchen, Living Room Rm, Dinning Room Rm, Primary B, second bedroom and third bedroom are on the Main floor.Home Market Analysis
For Sale
For Lease
Comparable home values have decreased 5.1% compared with the same period last year.
Rent levels have increased 13.6% compared with the same period last year.
How This Home Compares
Local Area Profile
This property is located in an area with a mix of homeowners and renters with a mix of detached homes and apartments and condominiums. Approximately 54% of residents hold a bachelor's degree or higher, while about 20% have a college credential. Most local commuters travel by car, while a smaller share use public transit.
School Information
- Wilmington Elementary School (Grade:JK-3)
- Charles H Best Middle School (Grade:4-8)
- William Lyon Mackenzie Collegiate Institute (Grade:9-12) 27/739
- St. Robert Catholic School (Grade:JK-8) 513/3037
- Rockford Public School (Grade:JK-6) 1540/3037
- Charles H Best Middle School (Grade:4-8)