Downsview-Roding-CFB, Toronto, M3K 1H4

Description
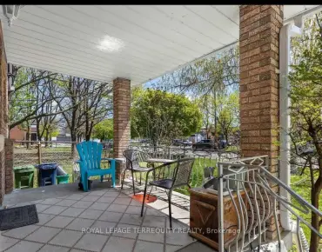
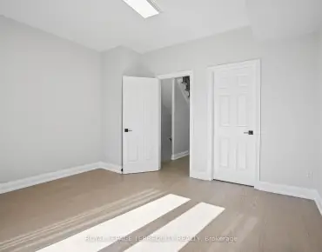
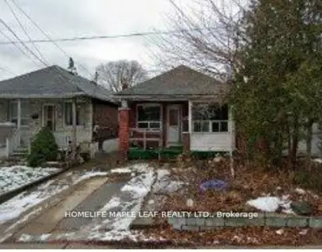
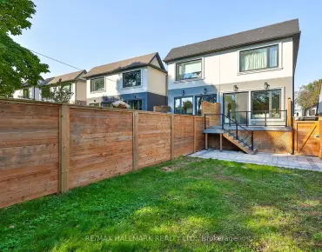
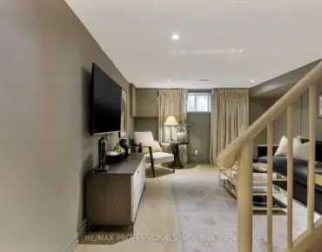
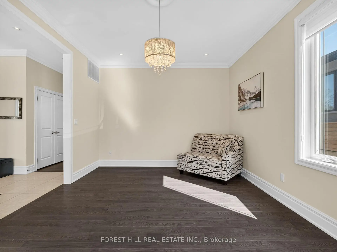
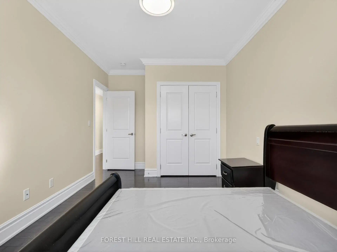
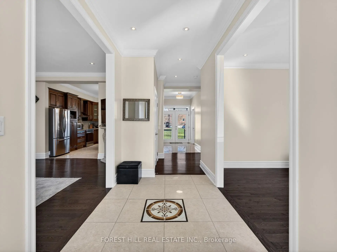
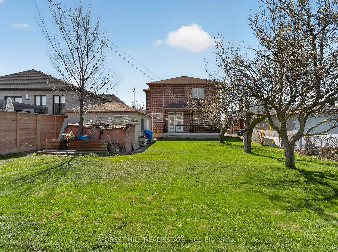
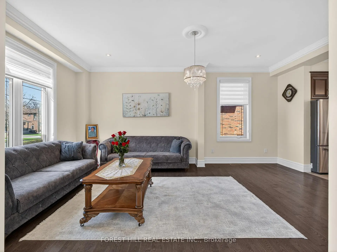
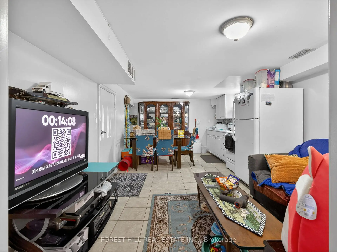
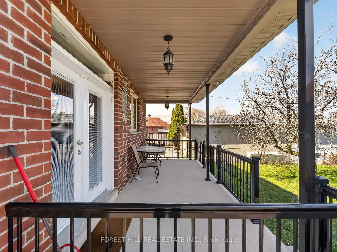
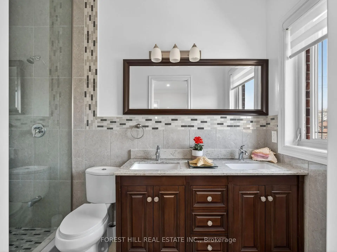
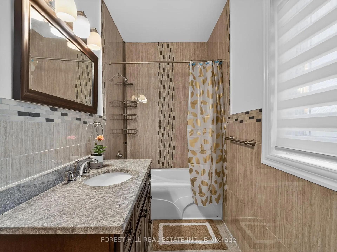
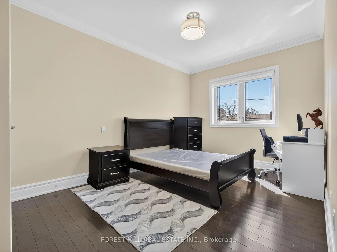
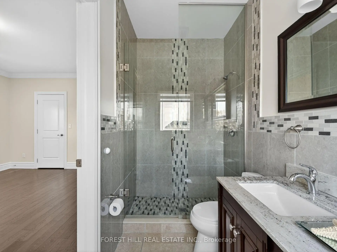
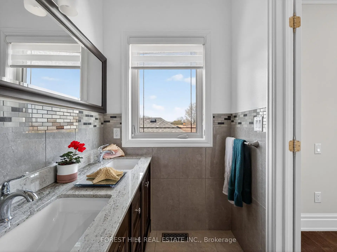
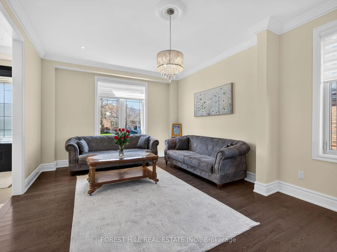
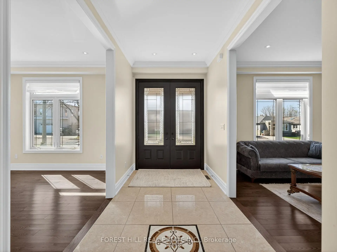
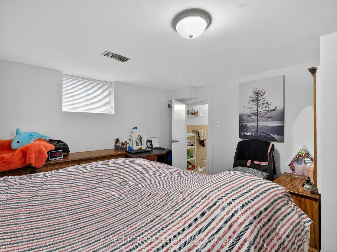
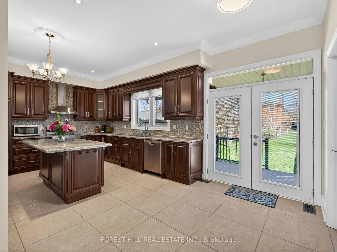
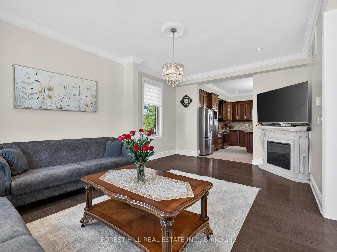
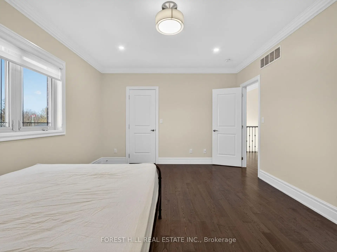
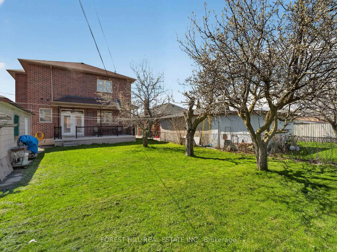
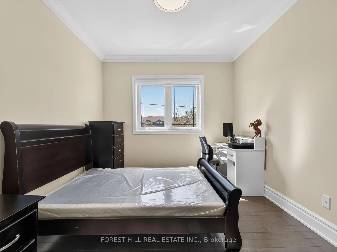
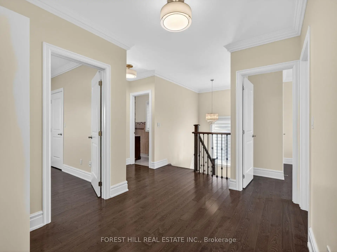
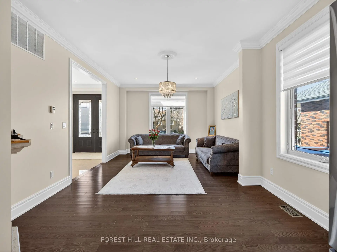
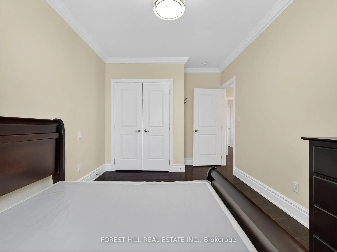
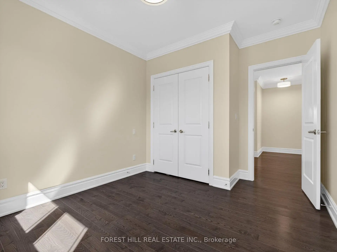
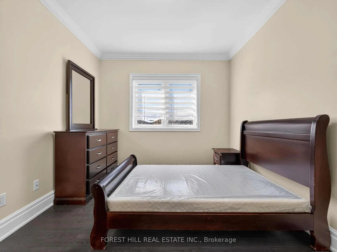
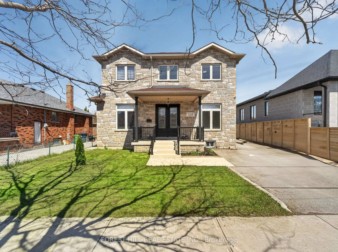
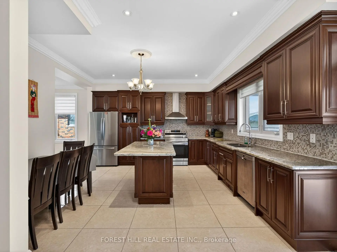
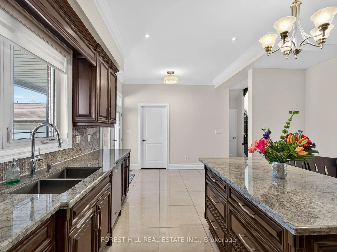
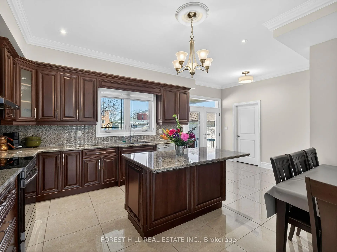
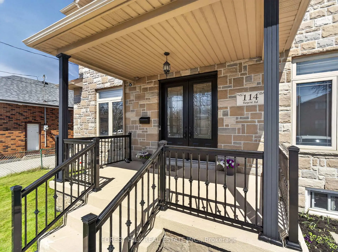
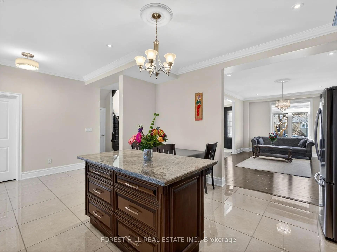
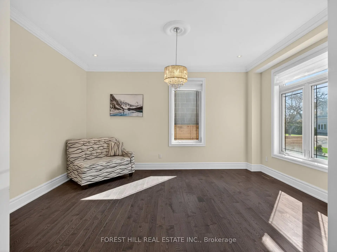
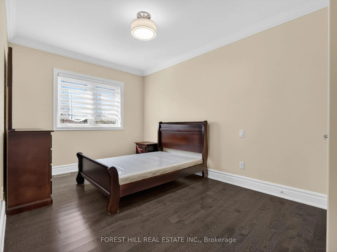
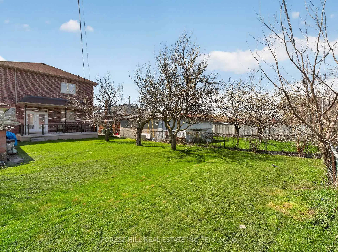
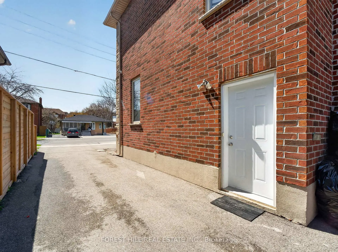
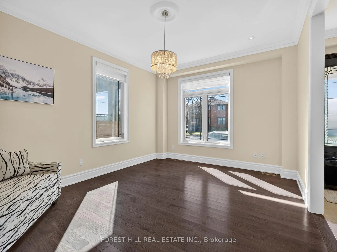
Location!! Location!! Truly sets this home apart. Nestled on a quiet, highly desirable street, this beautifully maintained detached 2-storey residence and offers exceptional style and comfort throughout. Step inside to soaring 10-foot ceilings on the main level and 9-foot ceilings on the second floor, complemented by rich hardwood flooring throughout. The home showcases elegant finishes including pot lights, crown moulding, and 2-inch baseboards. The custom-designed kitchen features granite countertops and provides a seamless walk-out to a spacious balcony-perfect for relaxing or entertaining. The professionally finished basement, complete with a separate entrance and currently rented, offers excellent income potential. Ideally located just minutes from Yorkdale Mall, Downsview Subway, parks, 400, 401, New Hospital, TTC, and all essential amenities-this home truly combines luxury living with unbeatable convenience.
Features
- Facing: North

- Bedrooms: 4

- Bathrooms: 4

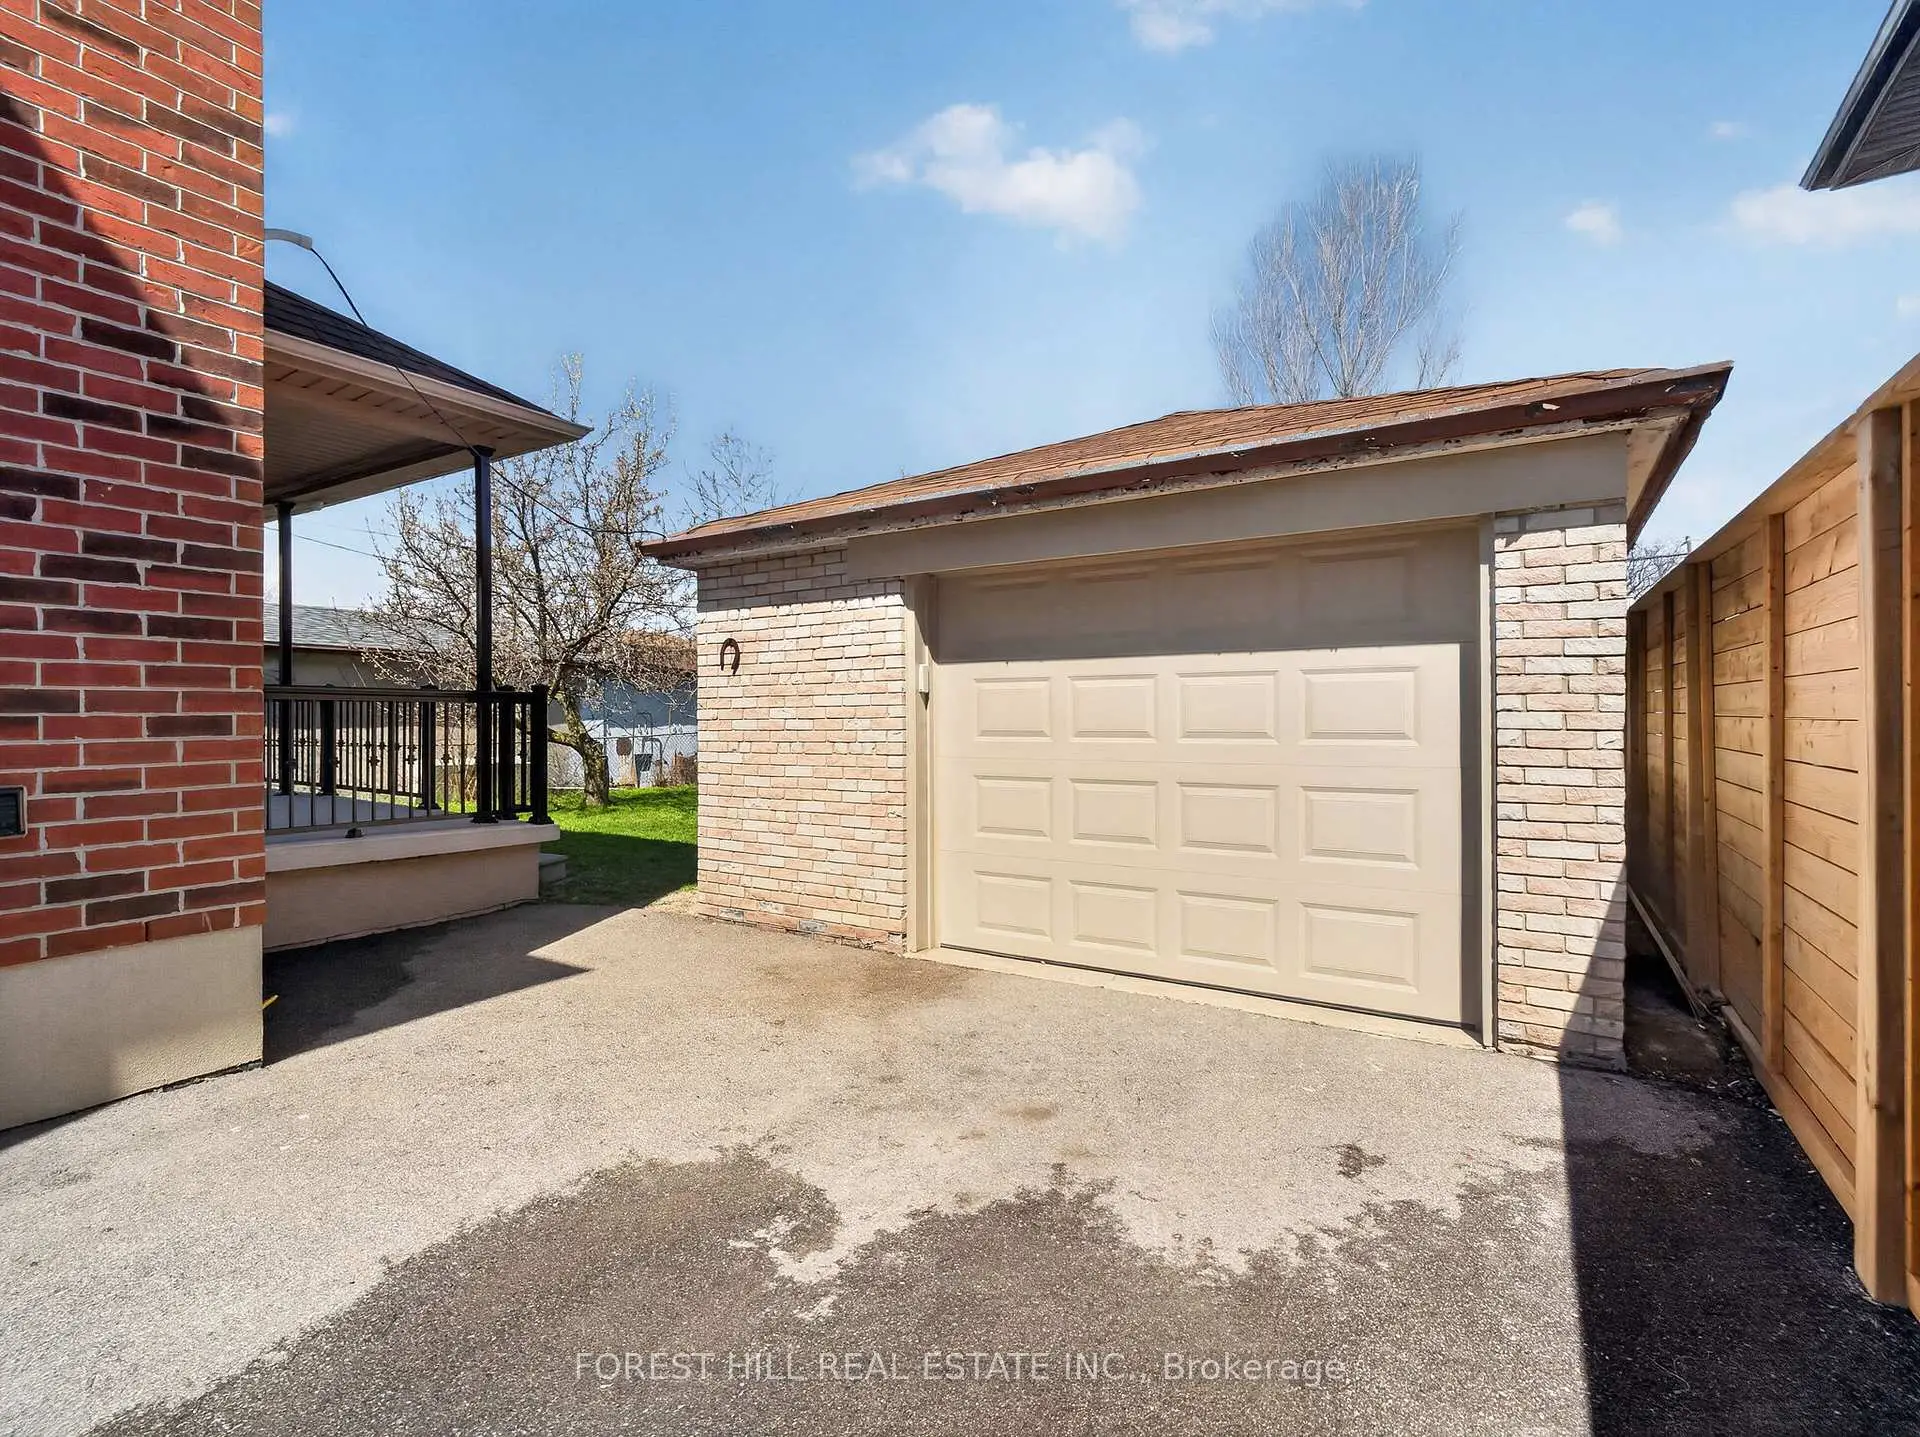
- Garages: 1

- Kitchens: 1

Details
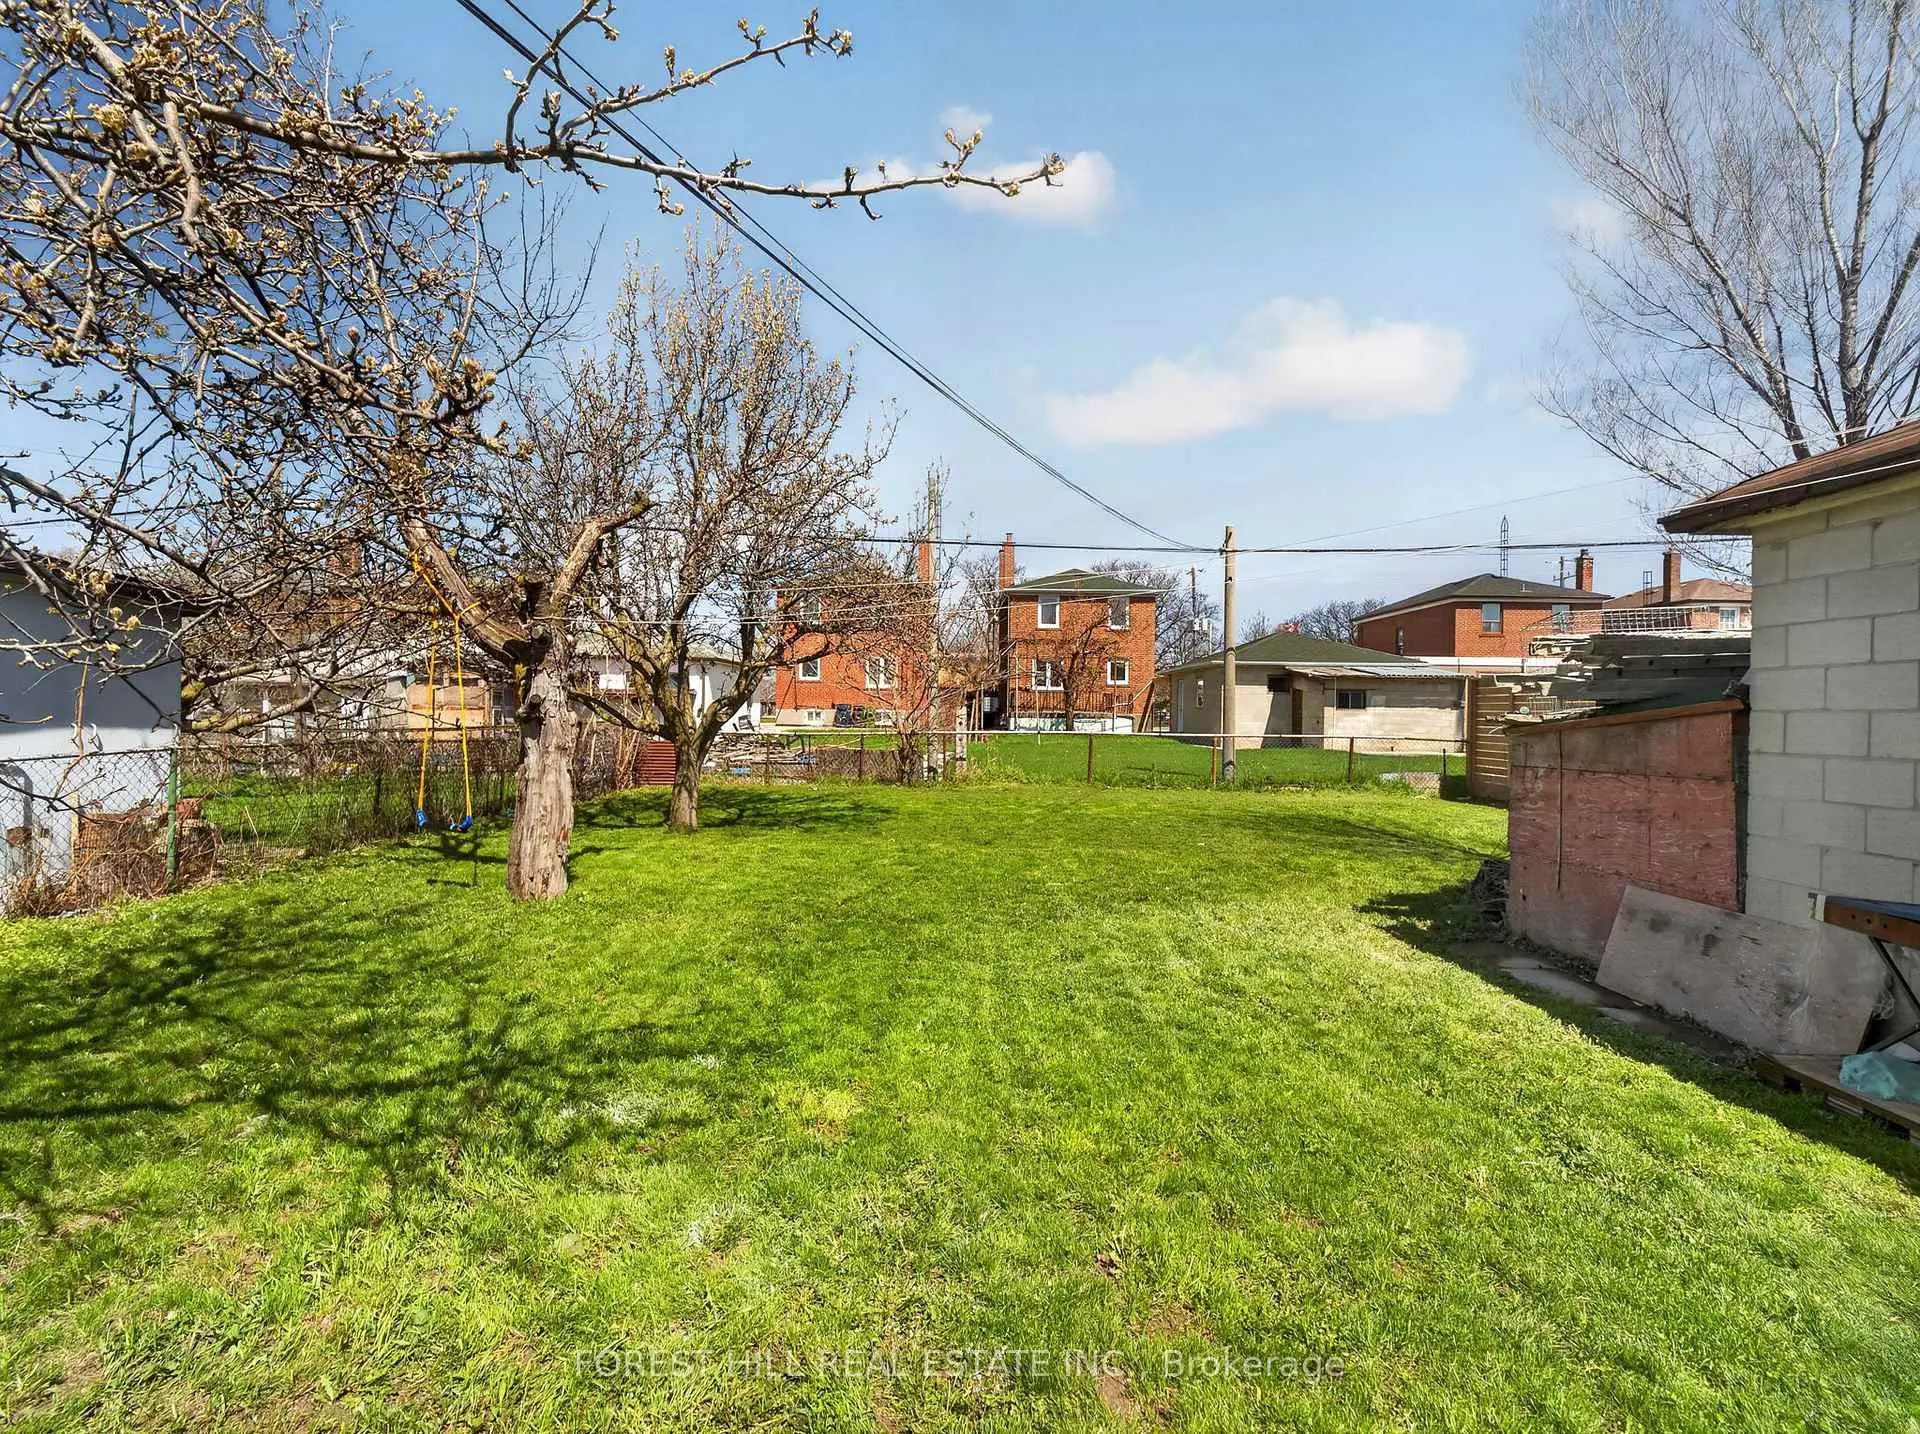
- Lot size: 50.00 x 132.00 Feet

- Space: 2000-2500

- Tax: $ 6526.00

- W13864698

- Listing contracted with: FOREST HILL REAL ESTATE INC.
| Room | Size(M) | Description | |
|---|---|---|---|
| Living Rm | 4.00x4.90 | Hardwood Floor, Pot Lights, Combined w/Dining |
|
| Dining Rm | 4.00x4.90 | Hardwood Floor, Pot Lights, Combined w/Living |
|
| Kitchen | 7.00x5.00 | Porcelain Floor, Granite Counters, W/O To Balcony |
|
| Kitchen | 7.00x4.56 | Porcelain Floor, Eat-in Kitchen, W/O To Balcony |
|
| Family Rm | 4.00x4.76 | Hardwood Floor, Fireplace, Pot Lights |
|
| Primary B | 6.00x4.00 | Hardwood Floor, 4 Pc Ensuite, Walk-In Closet(s) |
|
| 2nd Br | 3.84x3.00 | Hardwood Floor, Closet, Crown Moulding |
|
| 3rd Br | 3.48x4.87 | Hardwood Floor, Closet, Crown Moulding |
|
| 4th Br | 3.96x4.87 | Hardwood Floor, Closet, Crown Moulding |
|
| Laundry | 6.00x7.00 | Tile Floor |
|
| Recreatio | 7.00x5.00 | Combined w/Kitchen |
|
| Br | 3.20x3.50 |
| Bathroom | Pieces | Level | |
|---|---|---|---|
| 1xBath | 5 pcs | Second |
|
| 1xBath | 2 pcs | Main |
|
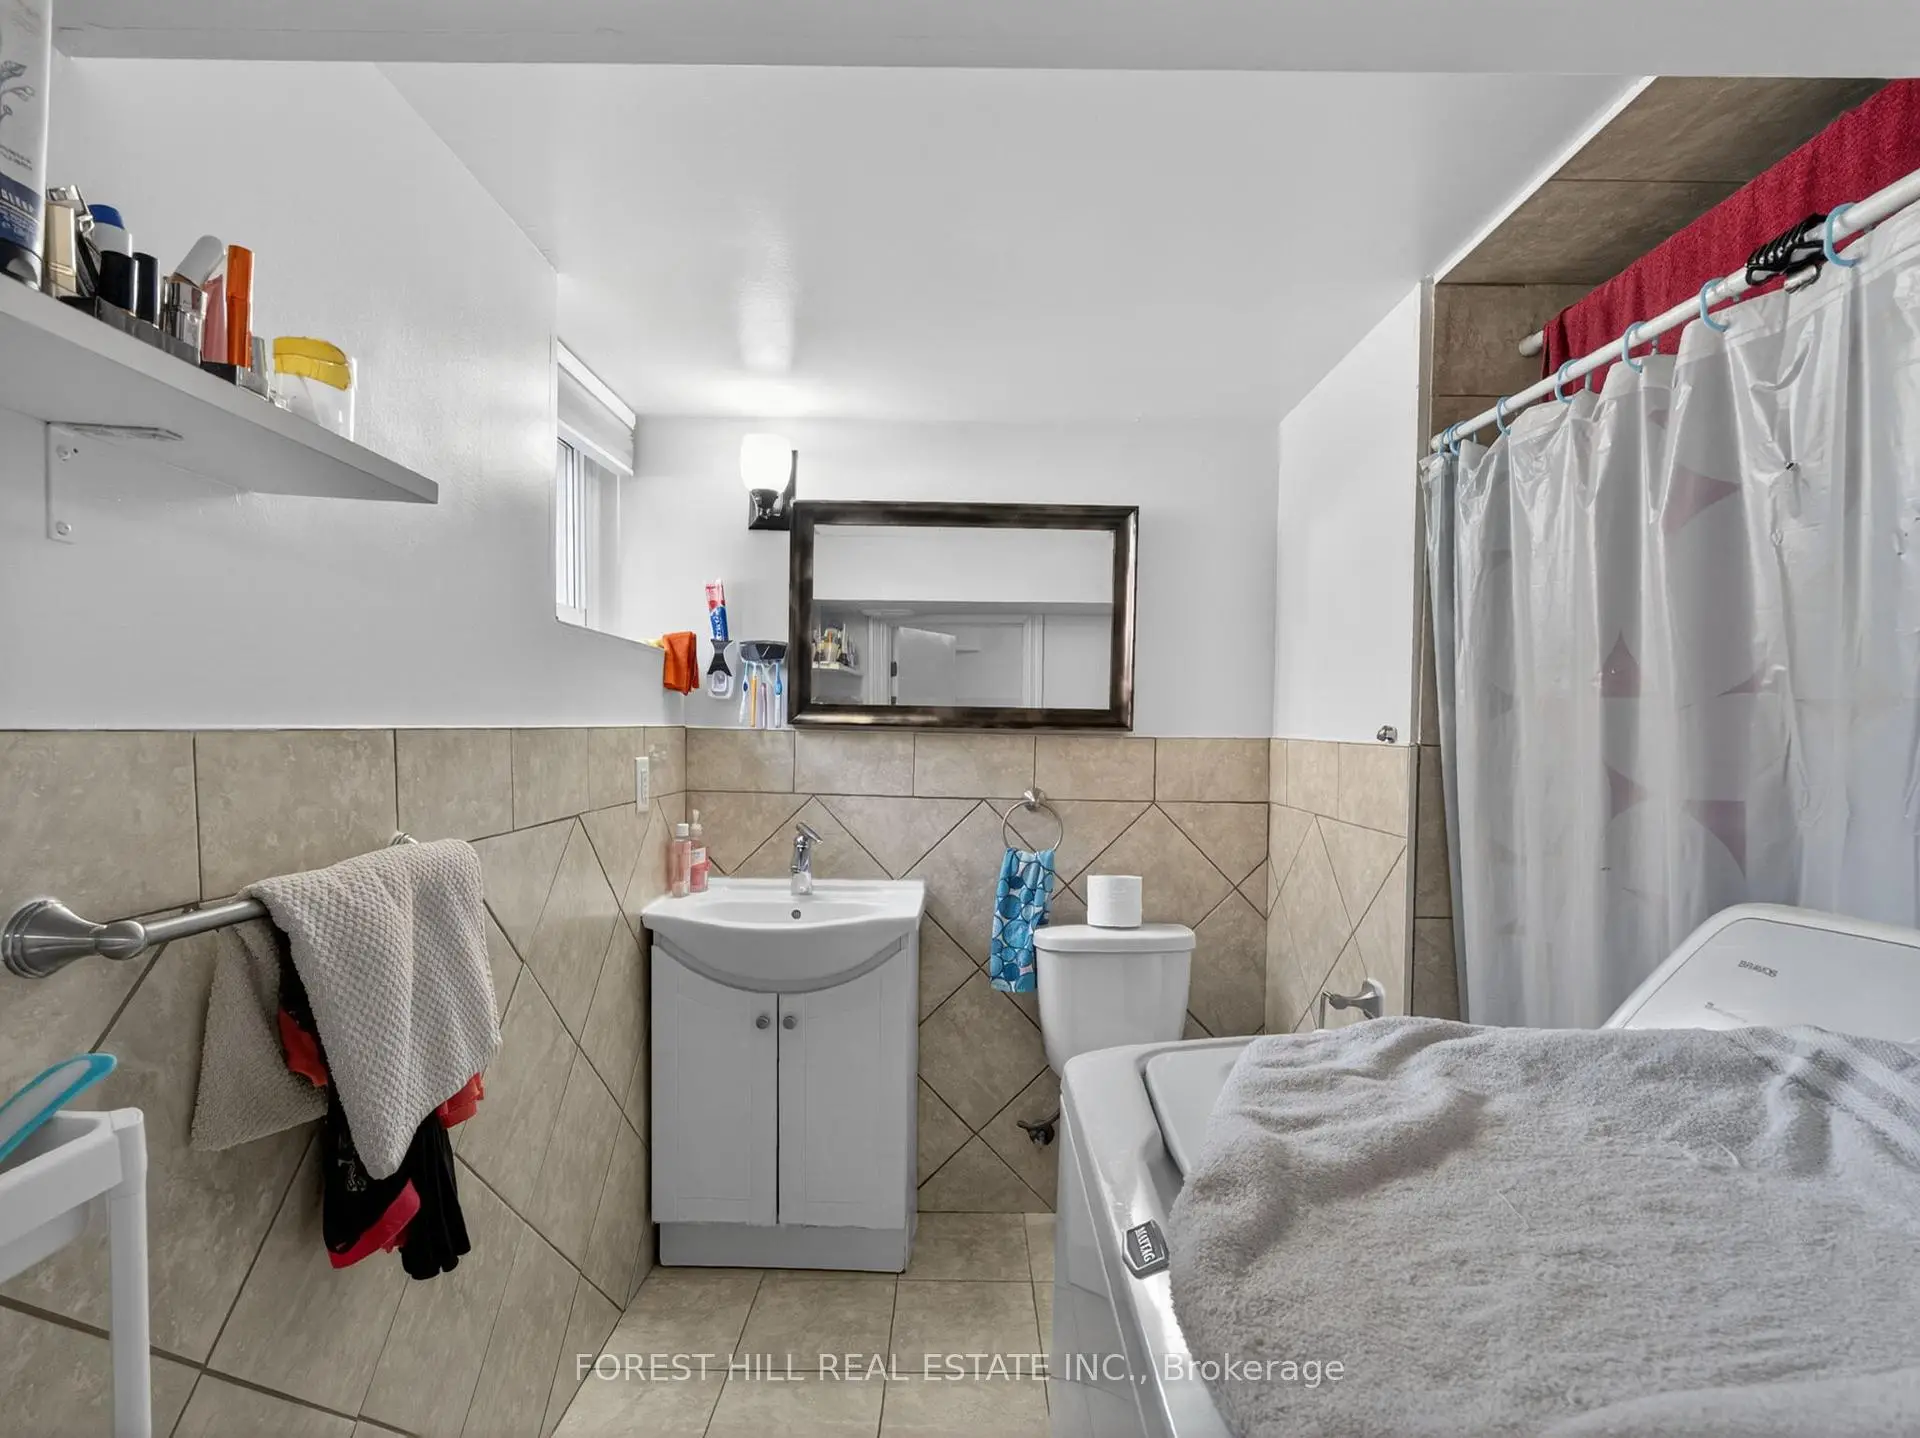
| 1xBath | 3 pcs | Basement |
|
| 1xBath | 4 pcs | Second |
Property Summary
Located close to the intersection of Dufferin and Wilson, 114 Regent Rd is a 4+1 bedrooms 4 washrooms Detached. The unit has a Single Detached Parking Space. The property basement is Apartment Separate Ent. The property has many nice features including Central Vacuum. Living Room Rm, Dinning Room Rm, Kitchen, Kitchen, Family Room Rm and Laundry are on the Main floor.Home Market Analysis
For Sale
For Lease
Comparable home values have decreased 9.8% compared with the same period last year.
Rent levels have decreased 29.6% compared with the same period last year.
How This Home Compares
Local Area Profile
This property is located in an area with a significant rental housing presence with a strong concentration of apartment and condominium housing. Approximately 38% of residents hold a bachelor's degree or higher, while about 24% have a college credential. Public transit is commonly used by local commuters, alongside driving.