Birchcliffe-Cliffside, Toronto, M1N 1W5

Description
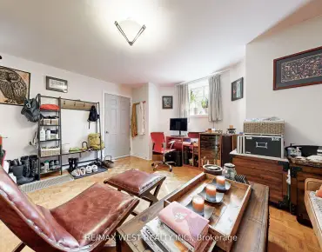
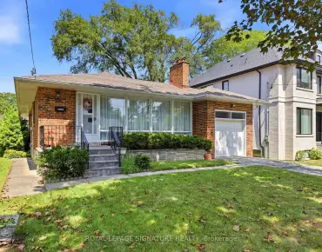
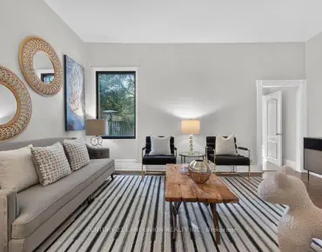
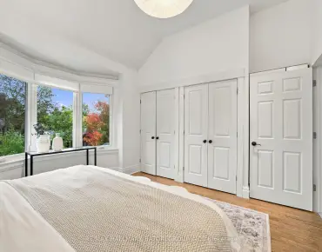
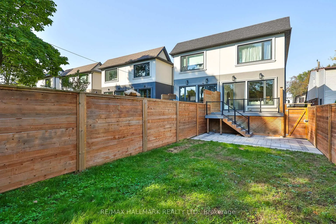
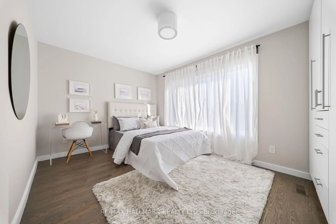
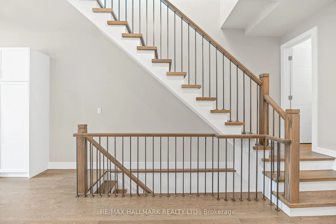
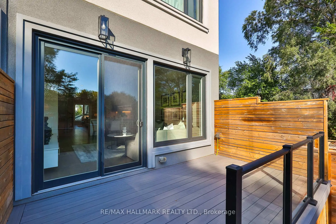
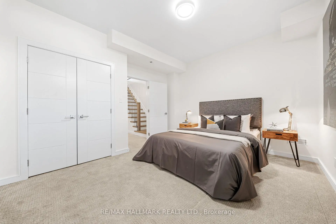
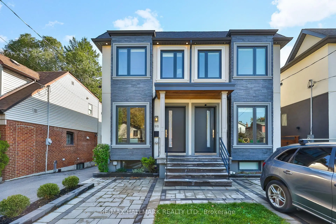
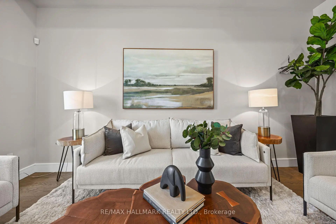
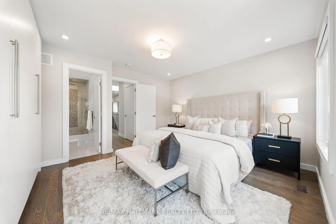
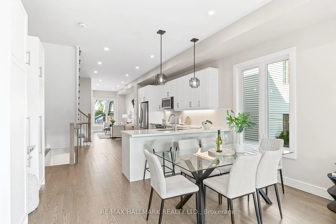
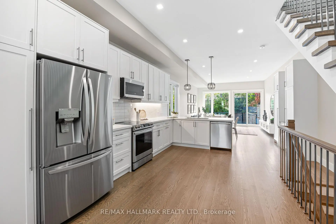
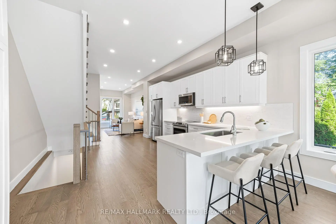
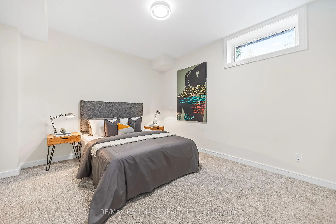
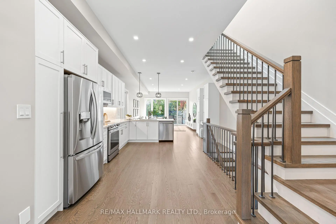
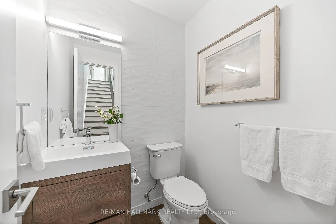
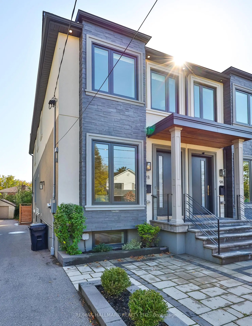
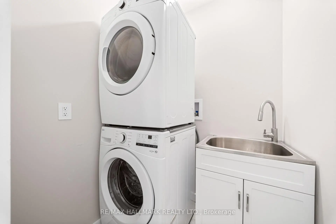
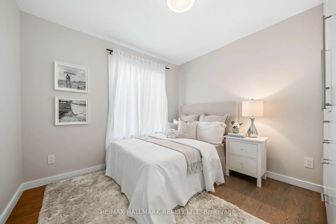
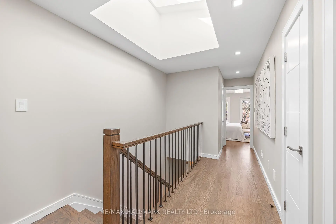
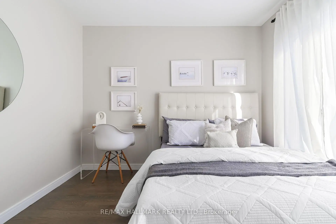
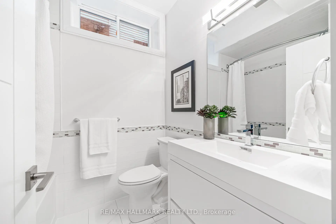
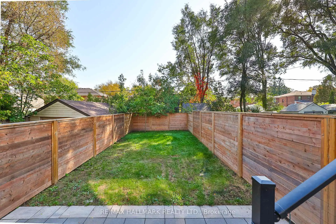
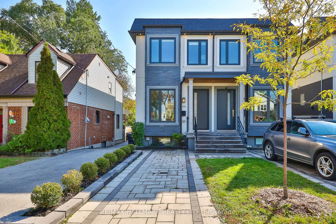
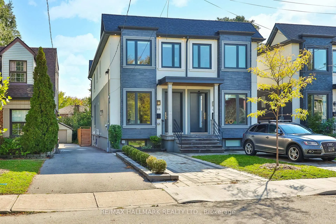
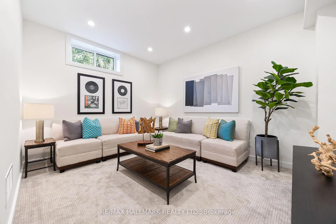
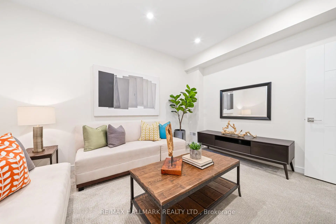
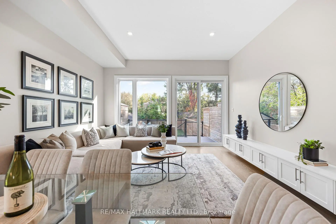
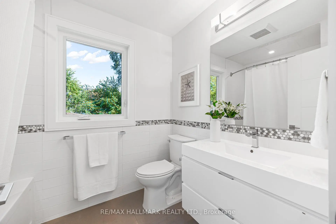
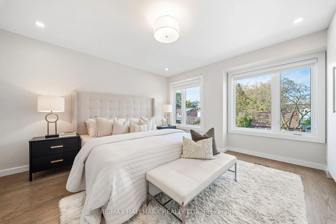
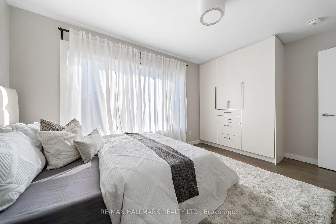
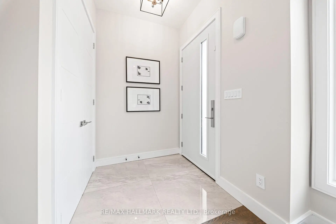
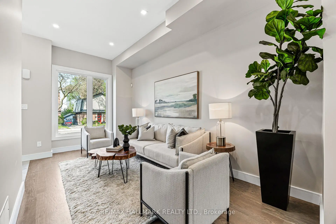
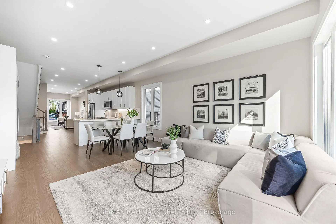
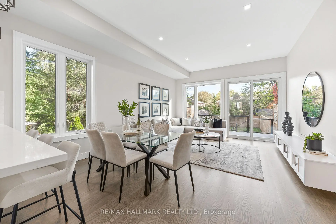
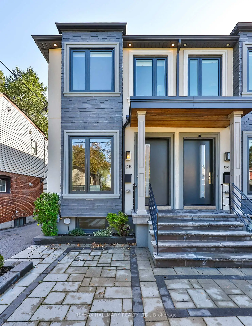
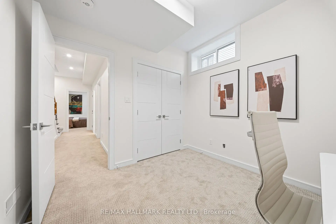
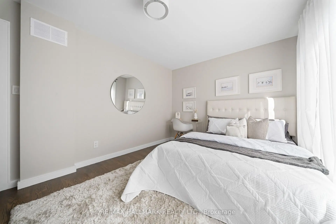
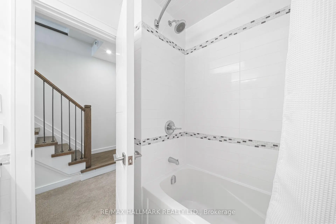
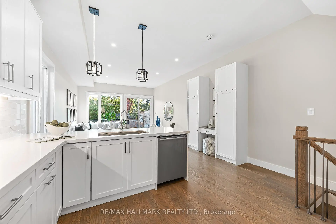
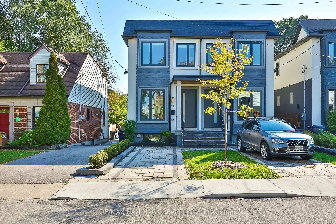
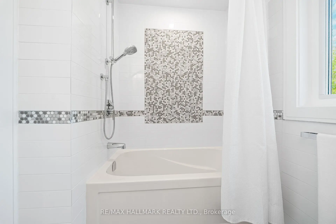
Gorgeous & Move-In Ready Semi-Detached Home In A Prime Location, Just Minutes From The Beaches, Schools, Public Transit & More! This Stunning 3+3 Bedroom, 4 Bathroom Home Is Filled With Natural Light And Beautiful Luxury Finishes Throughout. The Open-Concept Main Floor Features Soaring 10-Foot Ceilings, Stainless Steel Appliances, And Spacious Family & Dining Areas Perfect For Everyday Living And Entertaining. Walk Out To A Gorgeous Backyard With A Custom, Brand New Deck, Plus A Convenient Main Floor Powder Room Tucked Away For Added Privacy. Upstairs, You'll Find Three Generous Bedrooms, Each With Windows & Built-In Closets, Along WithA Second-Floor Laundry Room With Plenty Of Storage. The Fully Finished Basement With High Ceilings Offers Incredible Flexibility With Three Additional Bedrooms, A Home Office & Large Recreation Room. Front Pad Parking Completes The Package. A Truly Exceptional Family Home In An Unbeatable Location. Run, Don't Walk! A Must See!
Features
- Facing: South

- Bedrooms: 3

- Bathrooms: 4

- Garages:

- Kitchens: 1

Details
- Lot size: 19.52 x 135.01 Feet

- Space: 1500-2000

- Tax: $ 6077.94

- E14080832

- Listing contracted with: RE/MAX HALLMARK REALTY LTD.
| Room | Size(M) | Description | |
|---|---|---|---|
| Dining Rm | 5.18x2.74 | Hardwood Floor, Pot Lights, Overlooks Frontyard |
|
| Kitchen | 4.87x4.22 | Stainless Steel Appl, Custom Backsplash, Custom Counter |
|
| Living Rm | 5.70x4.22 | Hardwood Floor, Overlooks Backyard, Open Concept |
|
| Primary B | 4.36x3.96 | B/I Closet, Overlooks Frontyard, Hardwood Floor |
|
| 2nd Br | 3.04x2.40 | B/I Closet, Hardwood Floor, Window |
|
| 3rd Br | 3.65x2.74 | B/I Closet, Hardwood Floor, Window |
|
| 4th Br | 3.64x3.35 | Broadloom, Window |
|
| Study | 2.74x2.43 | Broadloom, Window |
|
| Recreatio | 4.26x3.04 | Broadloom, Window |
| Bathroom | Pieces | Level | |
|---|---|---|---|
| 1xBath | 2 pcs | Main |
|
| 1xBath | 4 pcs | Second |
|
| 1xBath | 4 pcs | Second |
|
| 1xBath | 4 pcs | Basement |
Property Summary
Located close to the intersection of Victoria Park Ave & Gerrard St, 9B Linton Ave S is a 3+3 bedrooms 4 washrooms Semi-Detached. The property basement is Partially Fi . The property has many nice features including Storage, Other, In-Law Suite, Guest Accommodations, Countertop Range and Built-In Oven. Dinning Room Rm, Kitchen and Living Room Rm are on the Main floor.Home Market Analysis
For Sale
For Lease
Comparable home values have increased 12.6% compared with the same period last year.
Rent levels have increased 78.6% compared with the same period last year.
How This Home Compares
Local Area Profile
This property is located in a predominantly owner-occupied residential area with a mix of detached homes and apartments and condominiums. Approximately 70% of residents hold a bachelor's degree or higher, while about 11% have a college credential. Public transit is commonly used by local commuters, alongside driving.
School Information
- Blantyre Public School (Grade:JK-8) 1467/3037
- Birchmount Park Collegiate Institute (Grade:9-12) 676/739
- Malvern Collegiate Institute (Grade:9-12) 63/739
- St. John Catholic School (Grade:JK-8) 893/3037
- Birch Cliff Heights Public School (Grade:JK-8) 2170/3037
- Cliffside Public School (Grade:JK-8) 2413/3037
- Charles Gordon Senior Public School (Grade:7-8)