Willowridge-Martingrove-Richview, Toronto, M9R 3R9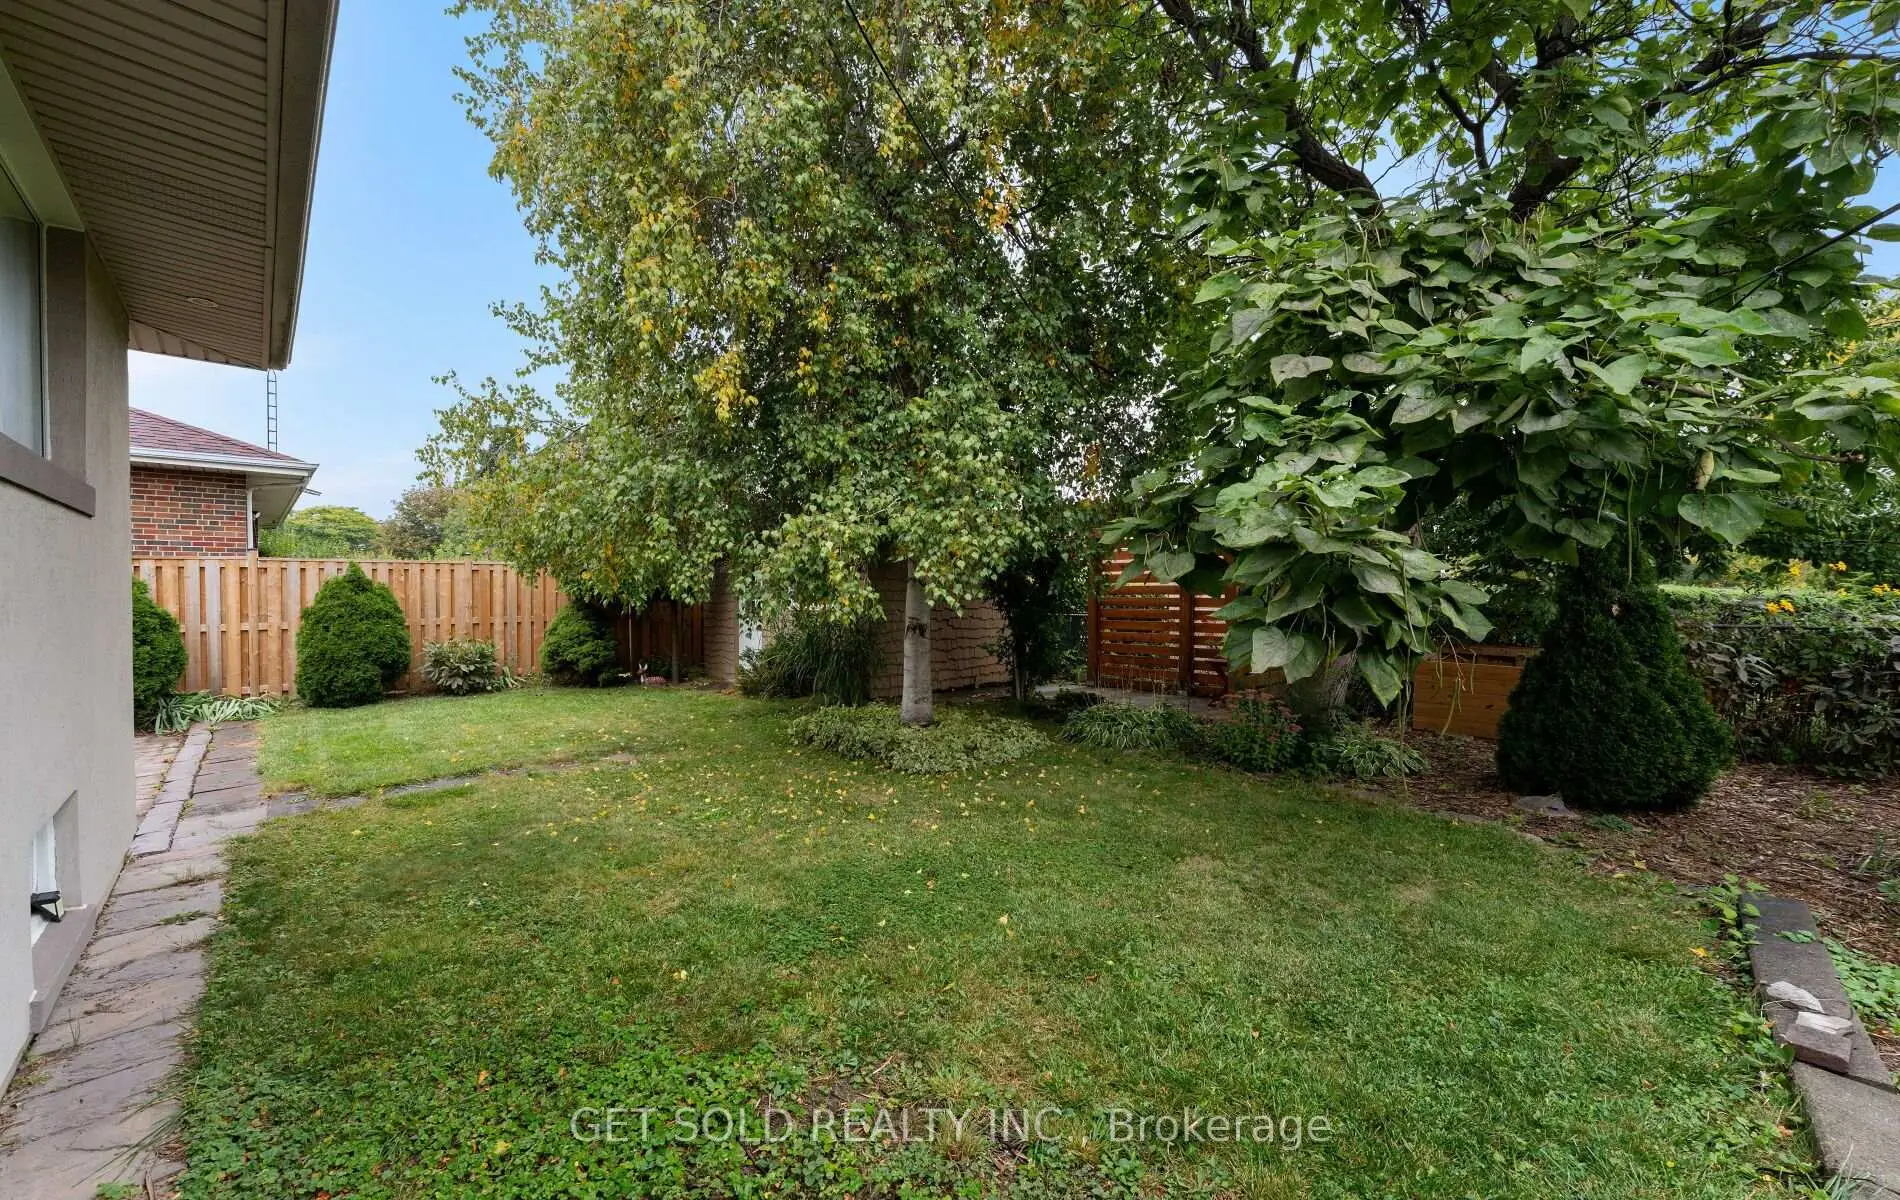

Description
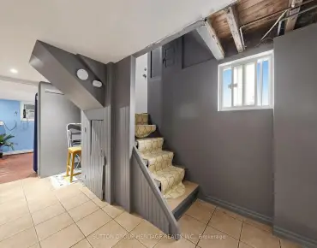
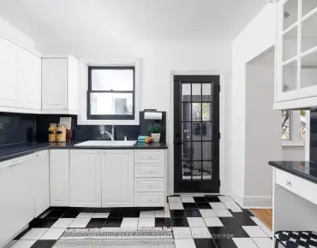
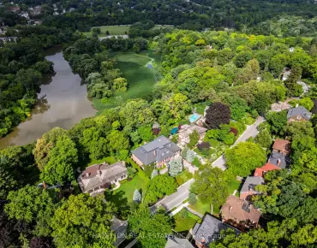
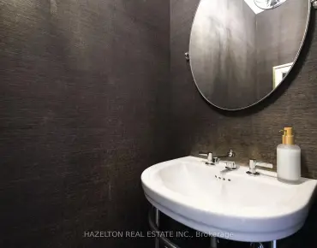
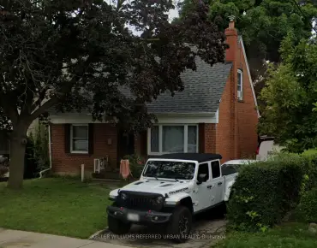
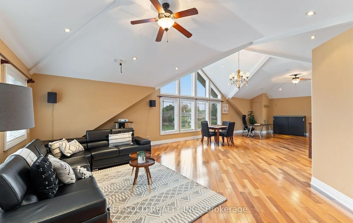
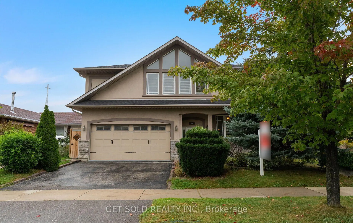
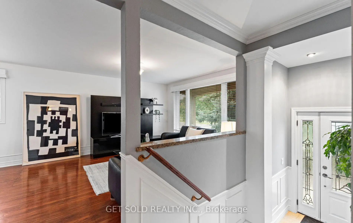
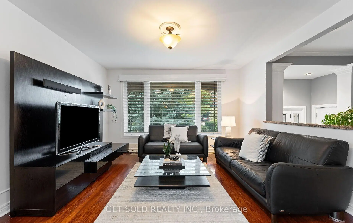
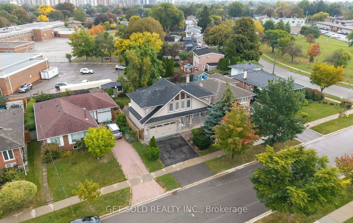
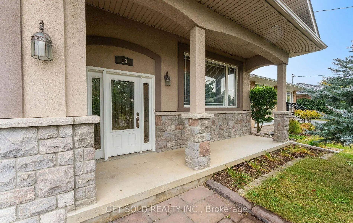
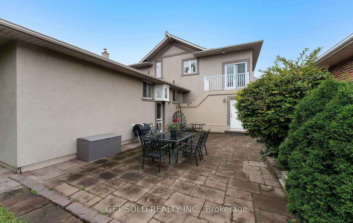
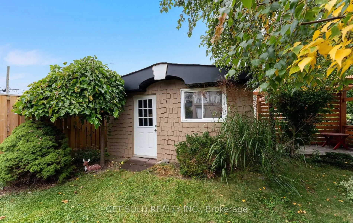
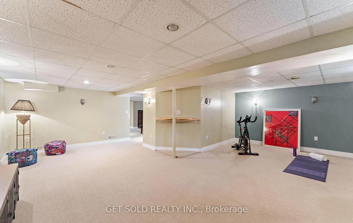
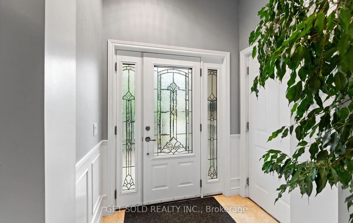
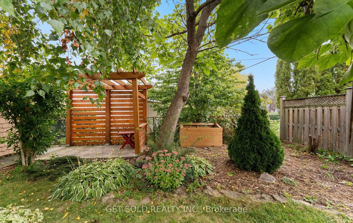
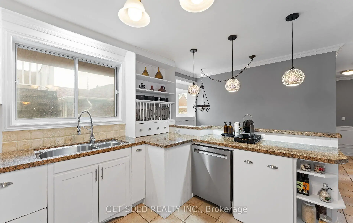
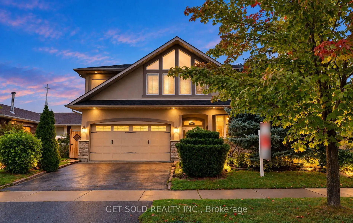
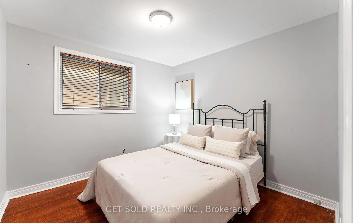
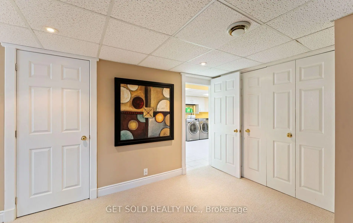
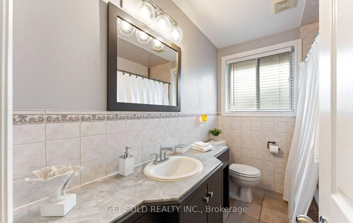
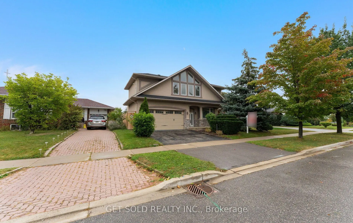
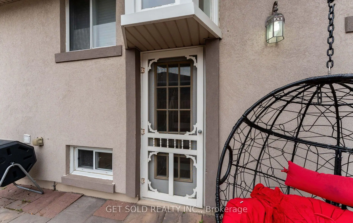
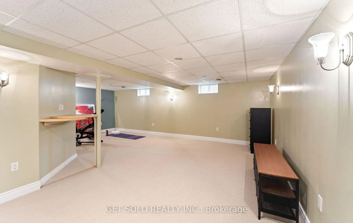
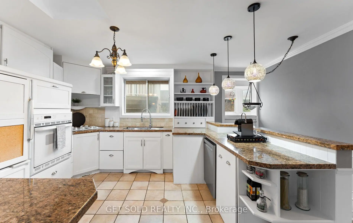
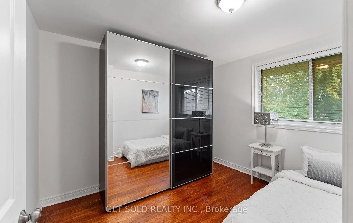
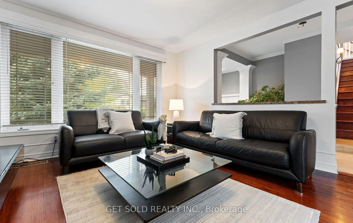
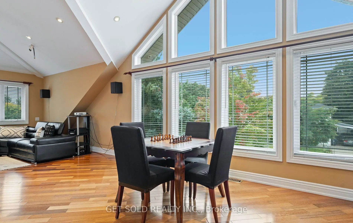
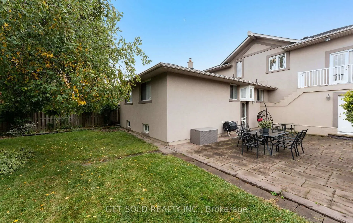
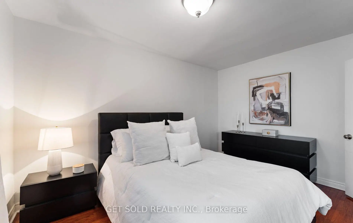
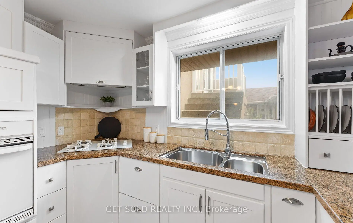
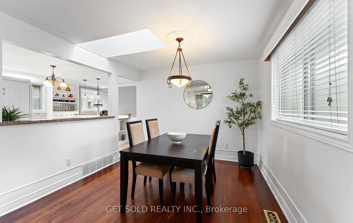
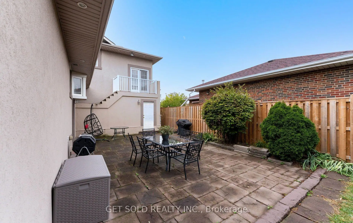
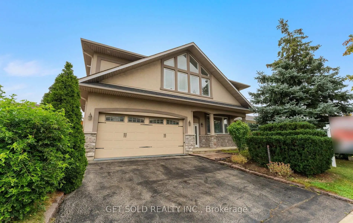
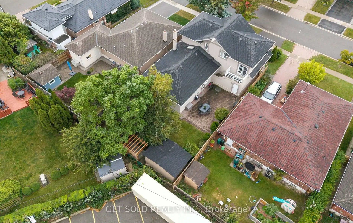
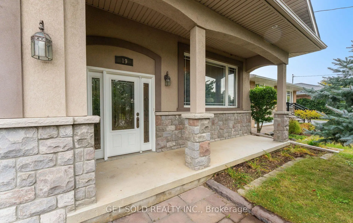
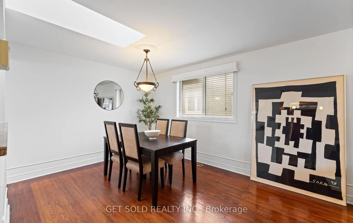
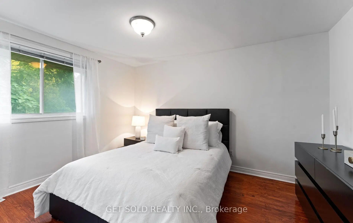
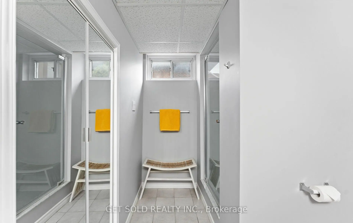
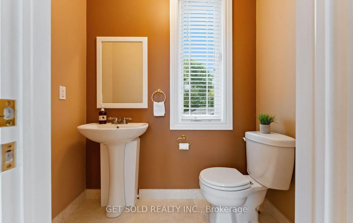
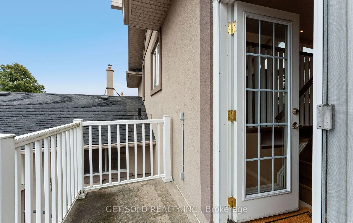
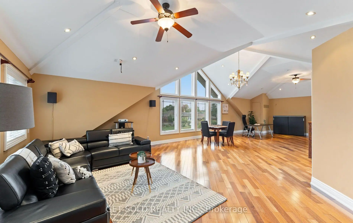
From the moment you arrive, the curb appeal hints at what awaits inside...a home filled with personality, character and a layout that offers far more than meets the eye. The bright living room welcomes you with a large window allowing for plenty of natural light, hardwood flooring, and an open connection to the dining room. The kitchen features granite counter tops, plenty of storage space and a convenient breakfast bar. 3 main floor bedrooms, all with hardwood flooring are served by a 4 piece bathroom. Then comes the surprise. Take the stairs up to an incredible loft space complete with soaring vaulted ceilings and its own powder room. This expansive area opens the door to endless possibilities. Create a private primary retreat, spacious home office, games room, home theatre, or the ultimate entertainment space. The existing powder room could also be transformed into a full bathroom, offering the potential for an impressive private suite. The large basement, complete with a 3-piece bathroom and separate entrance, provides even more room for a recreation area, guest space, office, or additional living needs. Step outside to enjoy the patio and landscaped backyard, offering a comfortable outdoor setting for relaxing or entertaining. This is a home that needs to be experienced rather than simply described. Conveniently located close to schools, parks, major highways, and public transit
Features
- Facing: East

- Bedrooms: 3

- Bathrooms: 3

- Garages: 2

- Kitchens: 1

Details
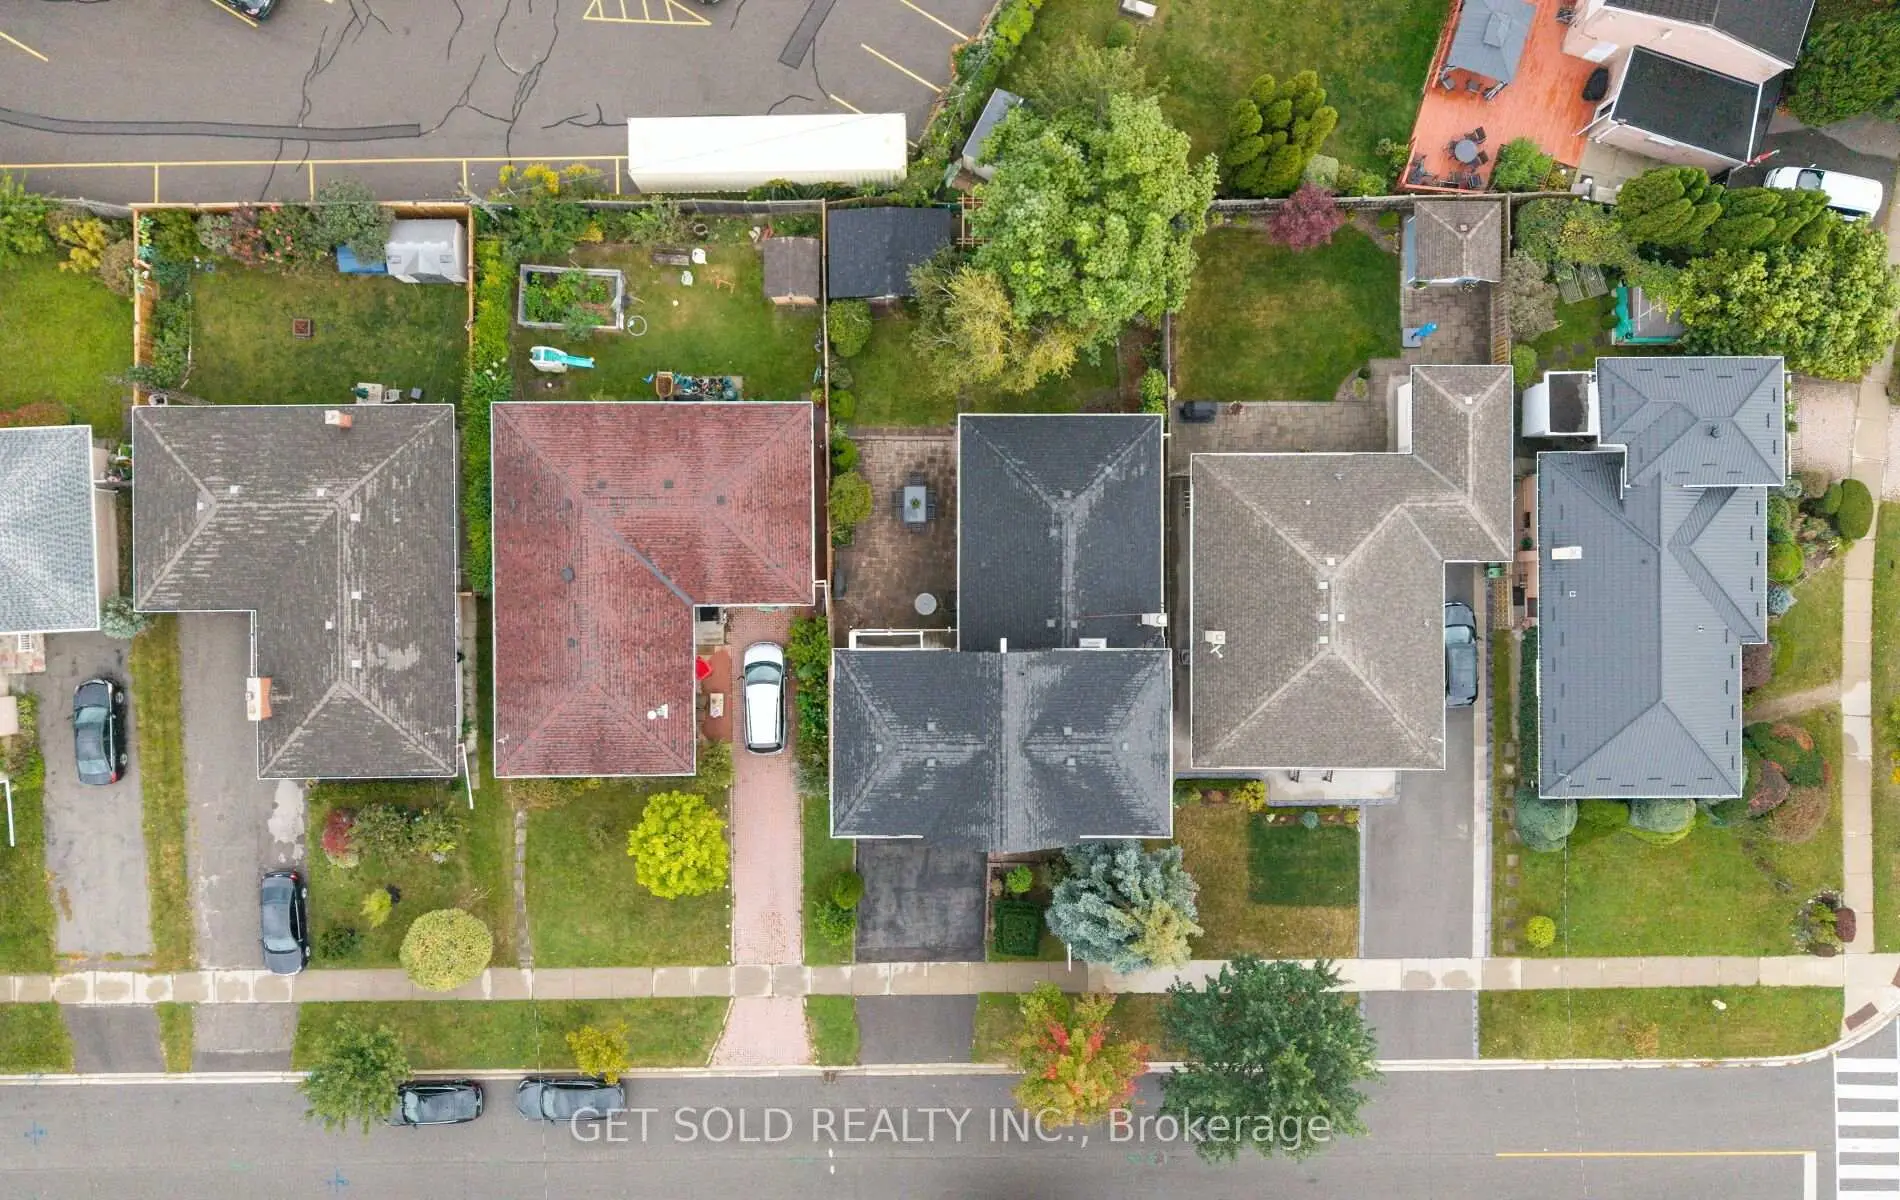
- Lot size: 50.00 x 110.00 Feet

- Space: 2000-2500

- Tax: $ 6900.00

- W13863296

- Listing contracted with: GET SOLD REALTY INC.
| Room | Size(M) | Description | |
|---|---|---|---|
| Living Rm | 4.24x3.89 | Hardwood Floor, Large Window |
|
| Dining Rm | 3.22x3.18 | Hardwood Floor, Window |
|
| Kitchen | 3.94x3.56 | Tile Floor, Breakfast Bar, Granite Counters |
|
| Primary B | 4.09x3.10 | Double Closet, Hardwood Floor, Window |
|
| 2nd Br | 3.38x2.95 | Closet, Hardwood Floor, Window |
|
| 3rd Br | 3.10x3.10 | Hardwood Floor, Window |
|
| Loft | 12.55x6.22 | 2 Pc Bath, W/O To Balcony, Vaulted Ceiling(s) |
|
| Recreatio | 6.83x6.48 | 3 Pc Bath, Broadloom |
|
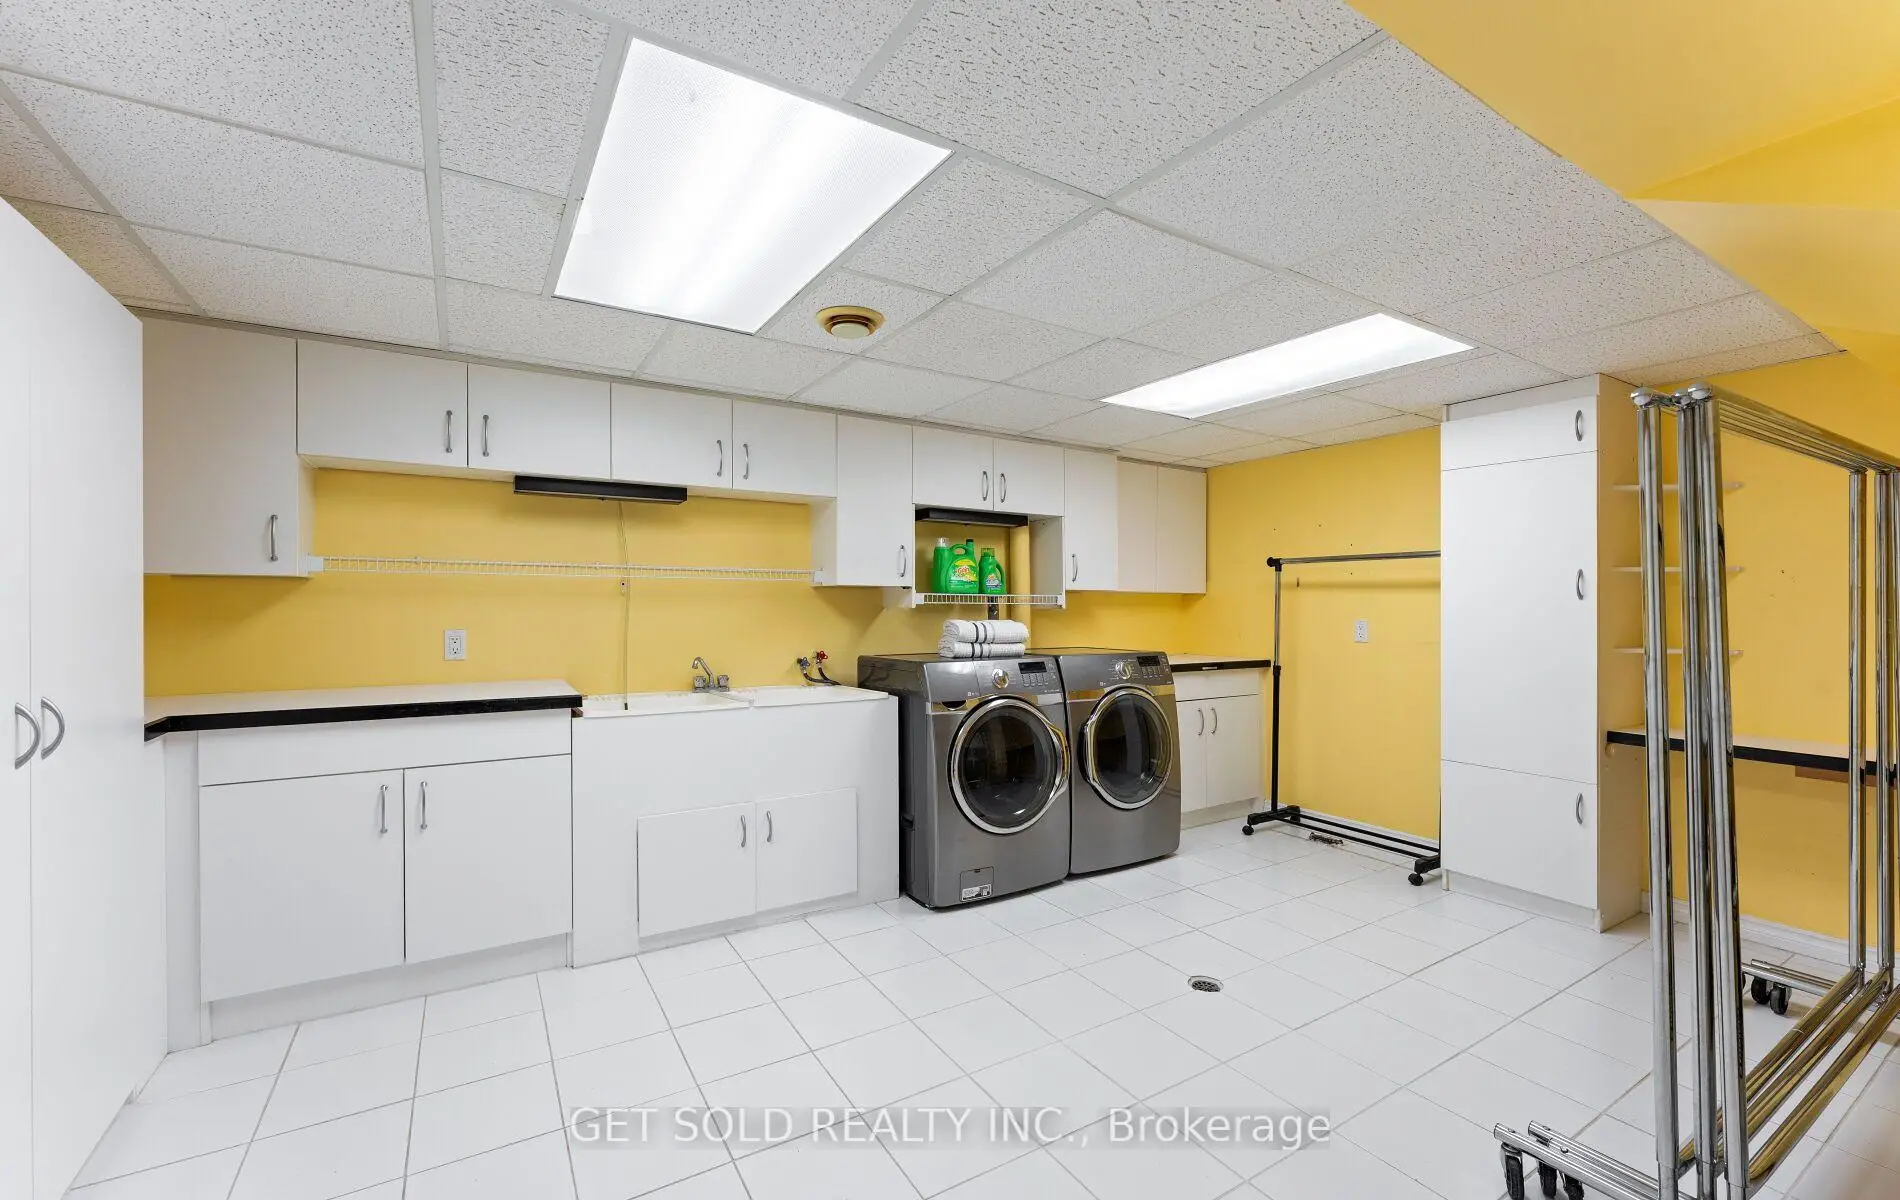
| Laundry | 5.16x3.43 | Ceramic Floor, Laundry Sink |
| Bathroom | Pieces | Level | |
|---|---|---|---|
| 1xBath | 2 pcs | Upper |
|
| 1xBath | 3 pcs | Basement |
|
| 1xBath | 4 pcs | Main |
Property Summary
Located close to the intersection of Martin Grove Rd. and Dixon Rd., 19 Feller Rd is a 3 bedrooms 3 washrooms Detached. The unit has a Double Attached Parking Spaces. The property has many nice features including Auto Garage Door Remot and Central Vacuum. Living Room Rm, Dinning Room Rm, Kitchen, Primary B, second bedroom and third bedroom are on the Main floor.Local Area Profile
This property is located in a predominantly owner-occupied residential area with housing made up primarily of detached homes. Approximately 47% of residents hold a bachelor's degree or higher, while about 16% have a college credential. Driving is the primary commuting method for nearly all local commuters.
School Information
- Dixon Grove Junior Middle School (Grade:6-8) 2493/3037
- Kipling Collegiate Institute (Grade:9-12) 728/739
- St. Demetrius Catholic School (Grade:JK-8) 513/3037
- Transfiguration of Our Lord Catholic School (Grade:JK-8) 449/3037
- Briarcrest Junior School (Grade:JK-5)
- Elmlea Junior School (Grade:JK-5)


Commute Information
 Etobicoke North Go Train Station (1.8km) - Free Parking available, parking lots: 687