Brookhaven-Amesbury, Toronto, M6M 4H4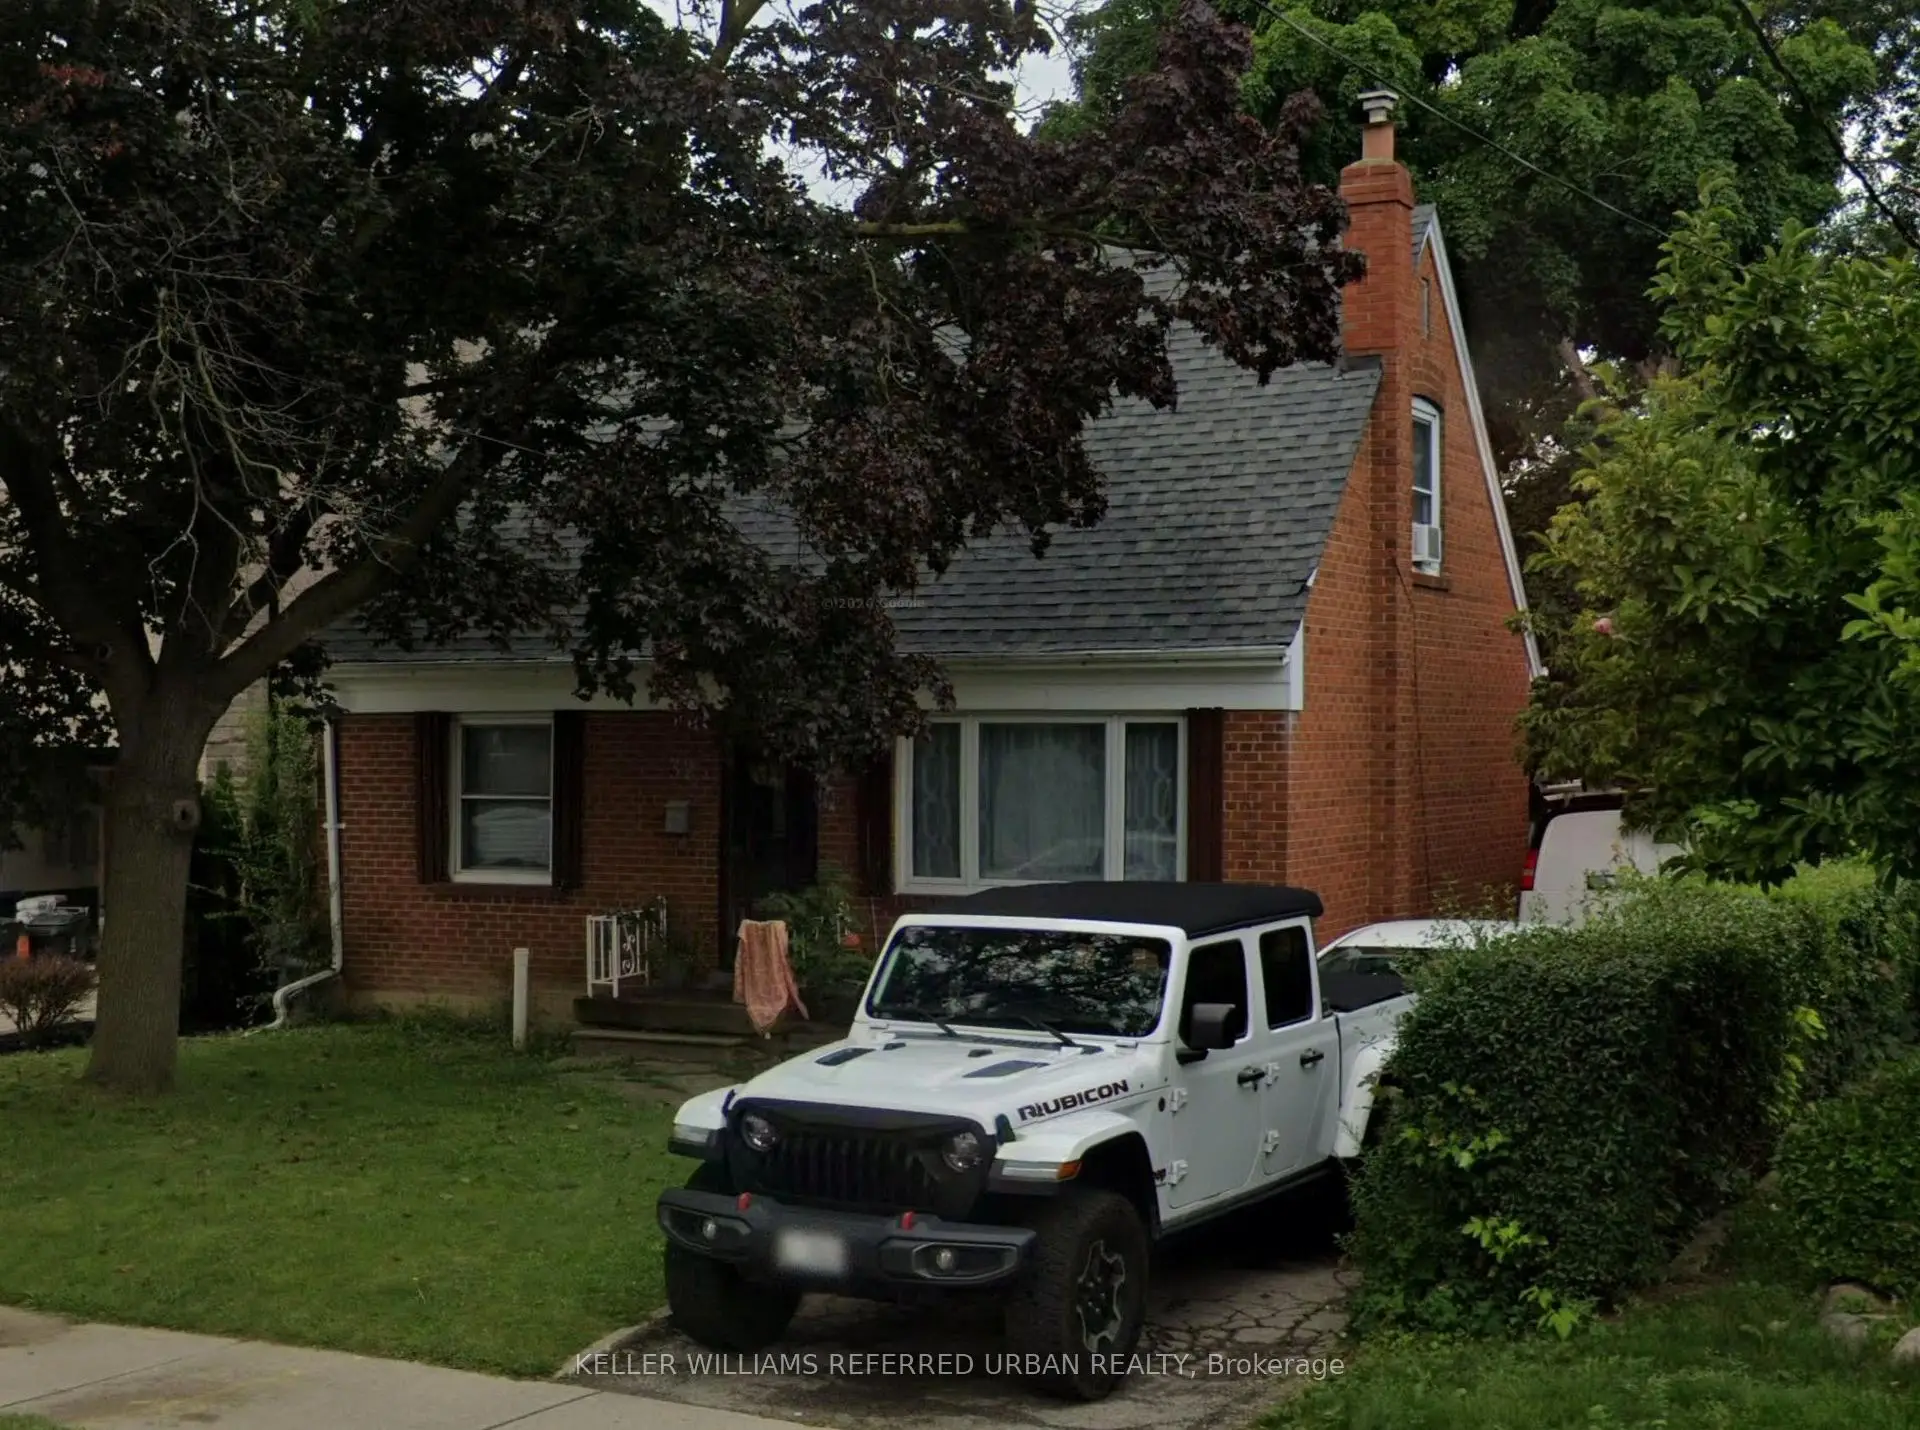

Description
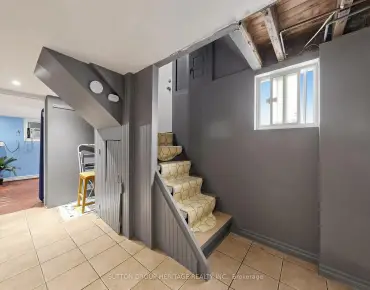
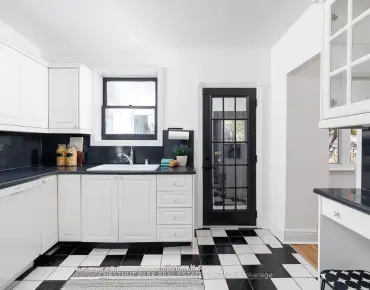
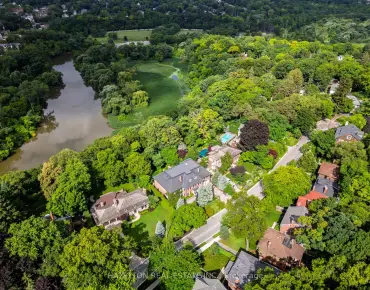
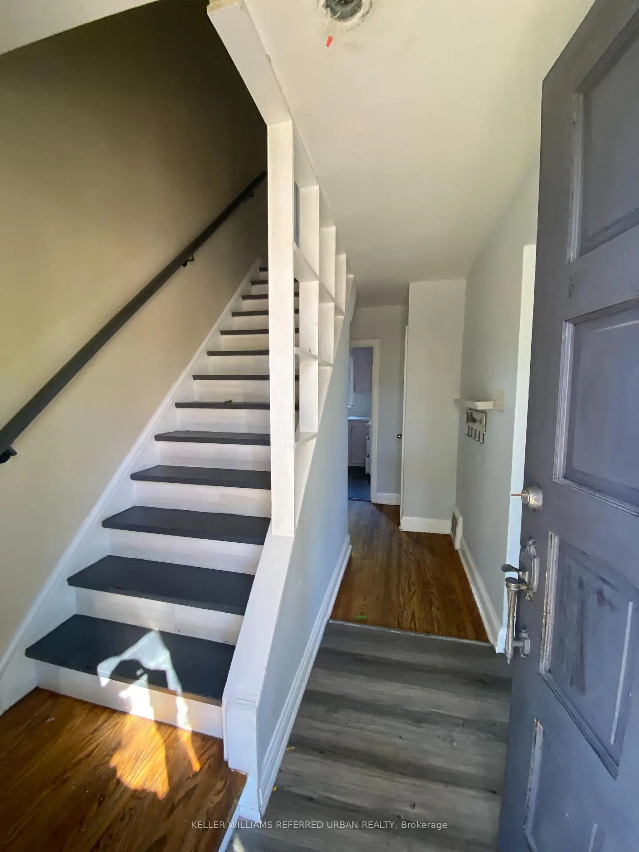
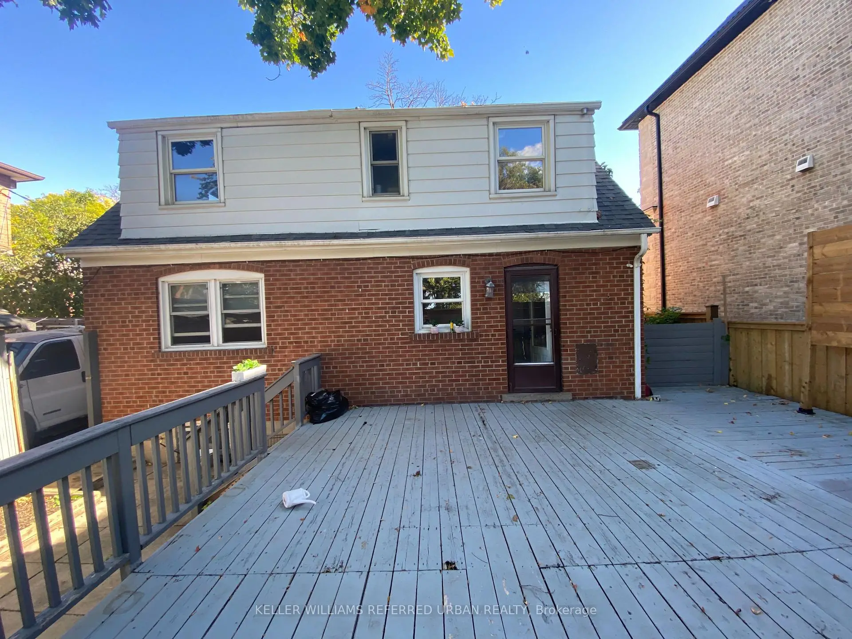
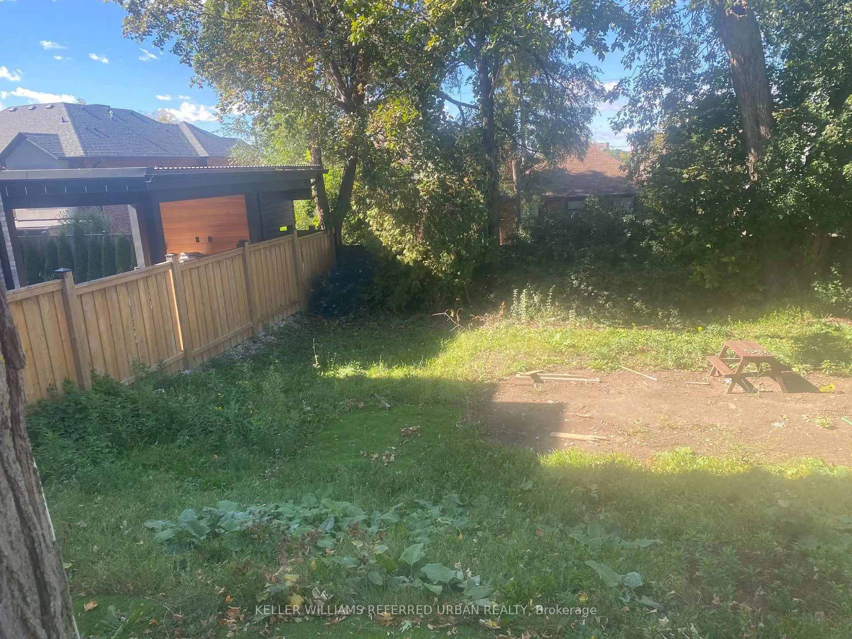
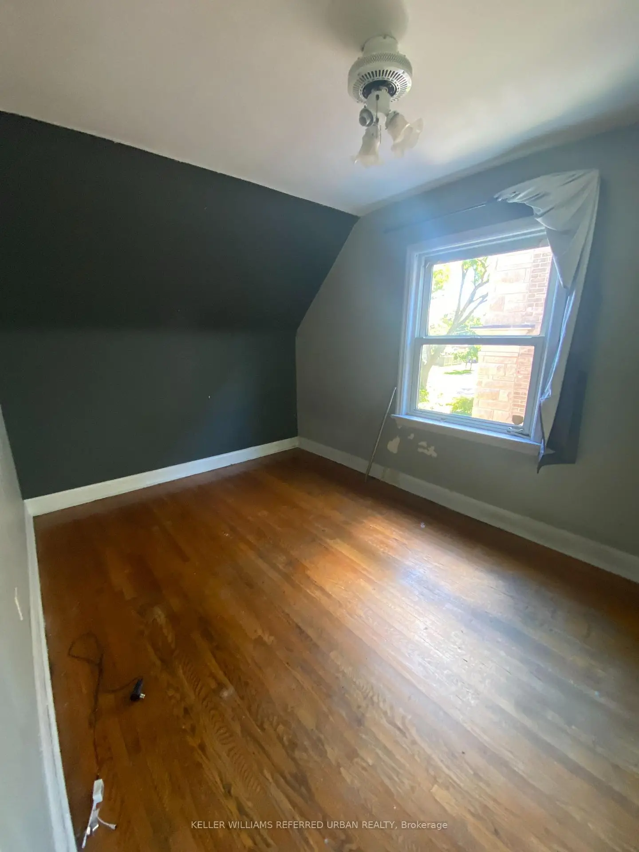
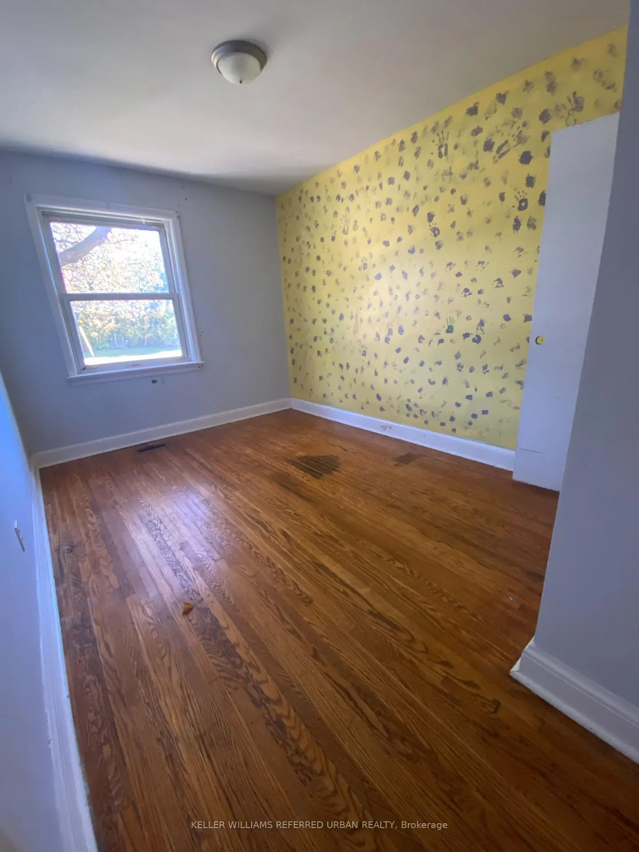
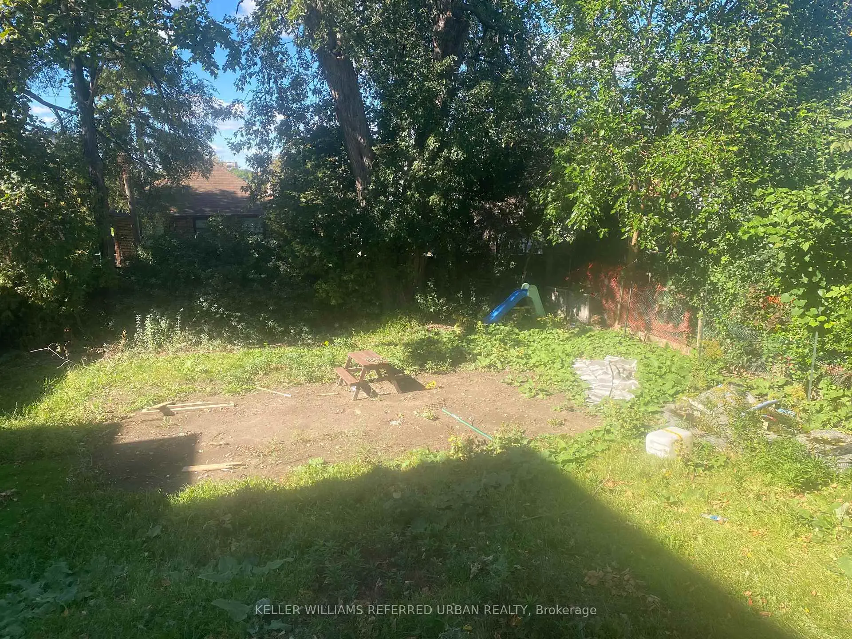
Welcome to 32 Amesbury, set in the heart of the sought-after Brookhaven-Amesbury neighbourhood. This 3-bedroom, 1.5-storey home sits on a generous 50 x 124.5 ft lot, offering outstanding potential for end users, renovators and builders alike. Move in and bring your own vision to life, renovate or expand to suit your needs, or take advantage of the exceptional land value and build your custom dream home. Enjoy close proximity to the Eglinton LRT, great schools, libraries, community centres and everyday essentials, including grocery stores and the beloved Rustic Bakery. A wide, deep lot like this in an established community is a rare find. Don't miss this opportunity!
Features
- Facing: West

- Bedrooms: 3

- Bathrooms: 1

- Garages: 1

- Kitchens: 1

Details
- Lot size: 50.00 x 124.50 Feet

- Space: 1100-1500

- Tax: $ 4743.00

- W13860594

- Listing contracted with: KELLER WILLIAMS REFERRED URBAN REALTY
| Room | Size(M) | Description | |
|---|---|---|---|
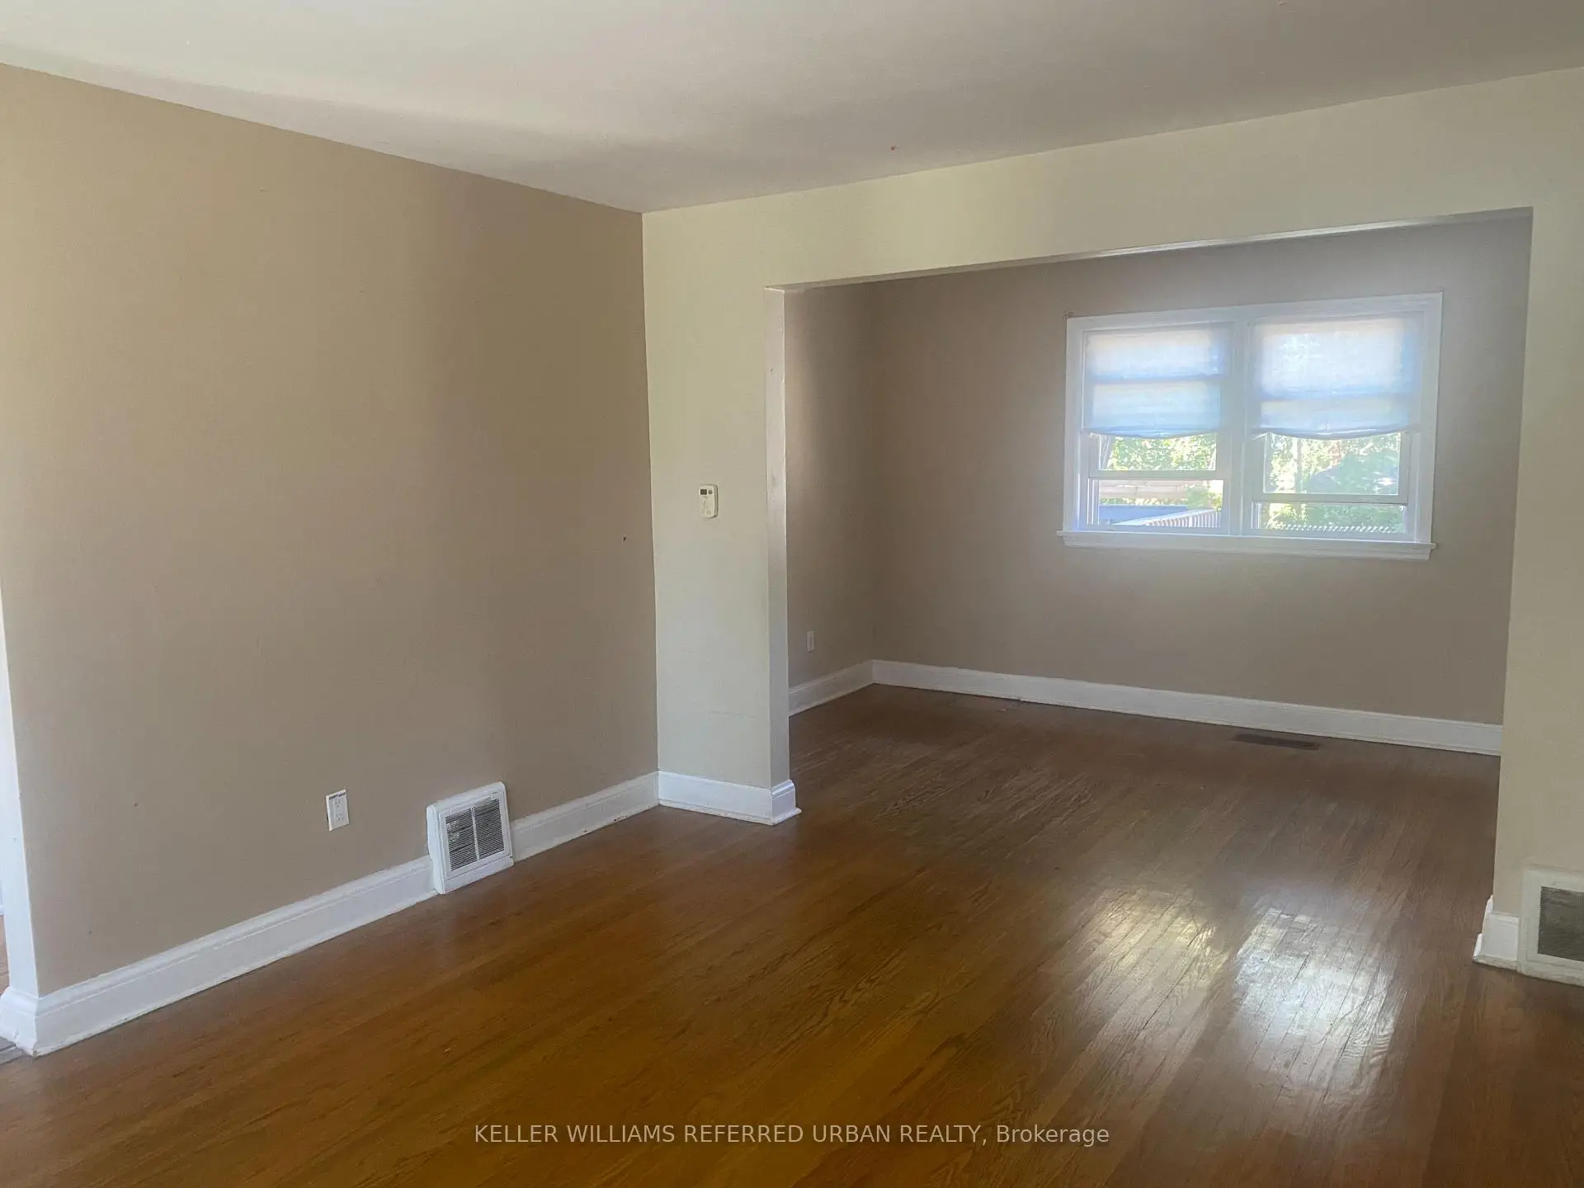
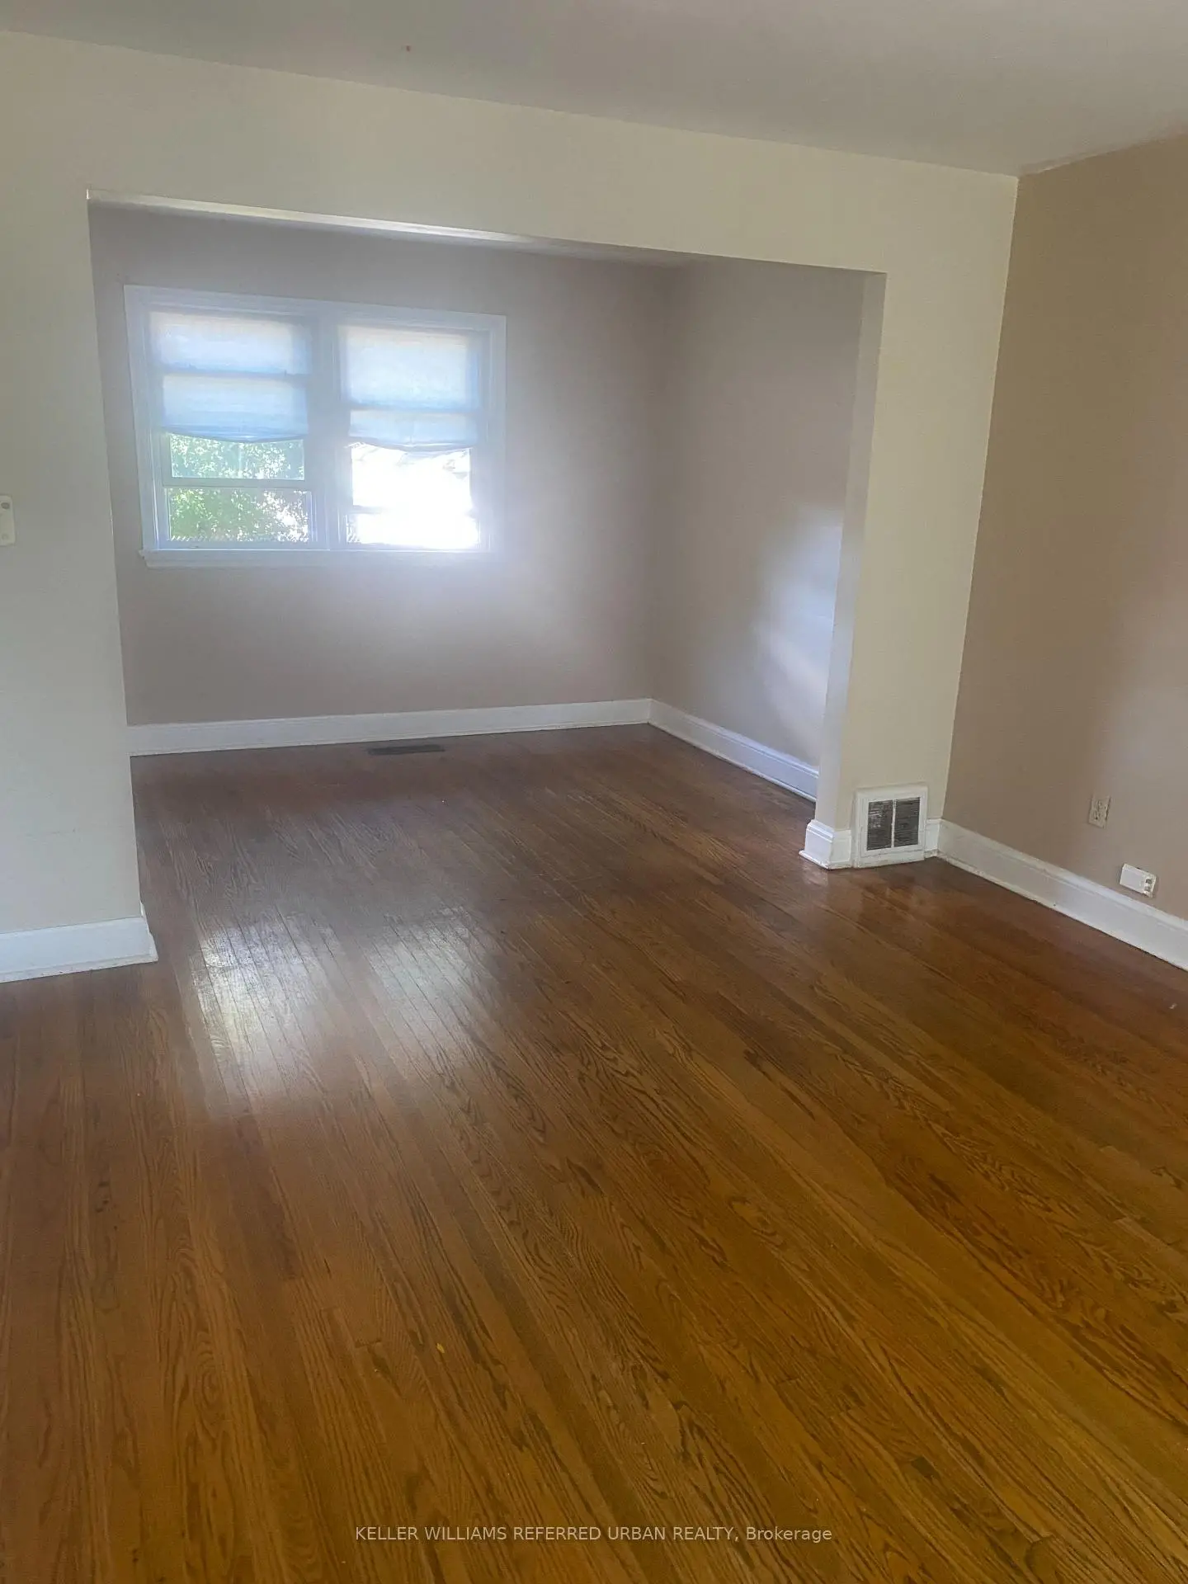
| Living Rm | 4.26x3.38 | Hardwood Floor, Combined w/Dining, Above Grade Window |
|
| Dining Rm | 3.96x2.43 | Hardwood Floor, Combined w/Living, Window |
|
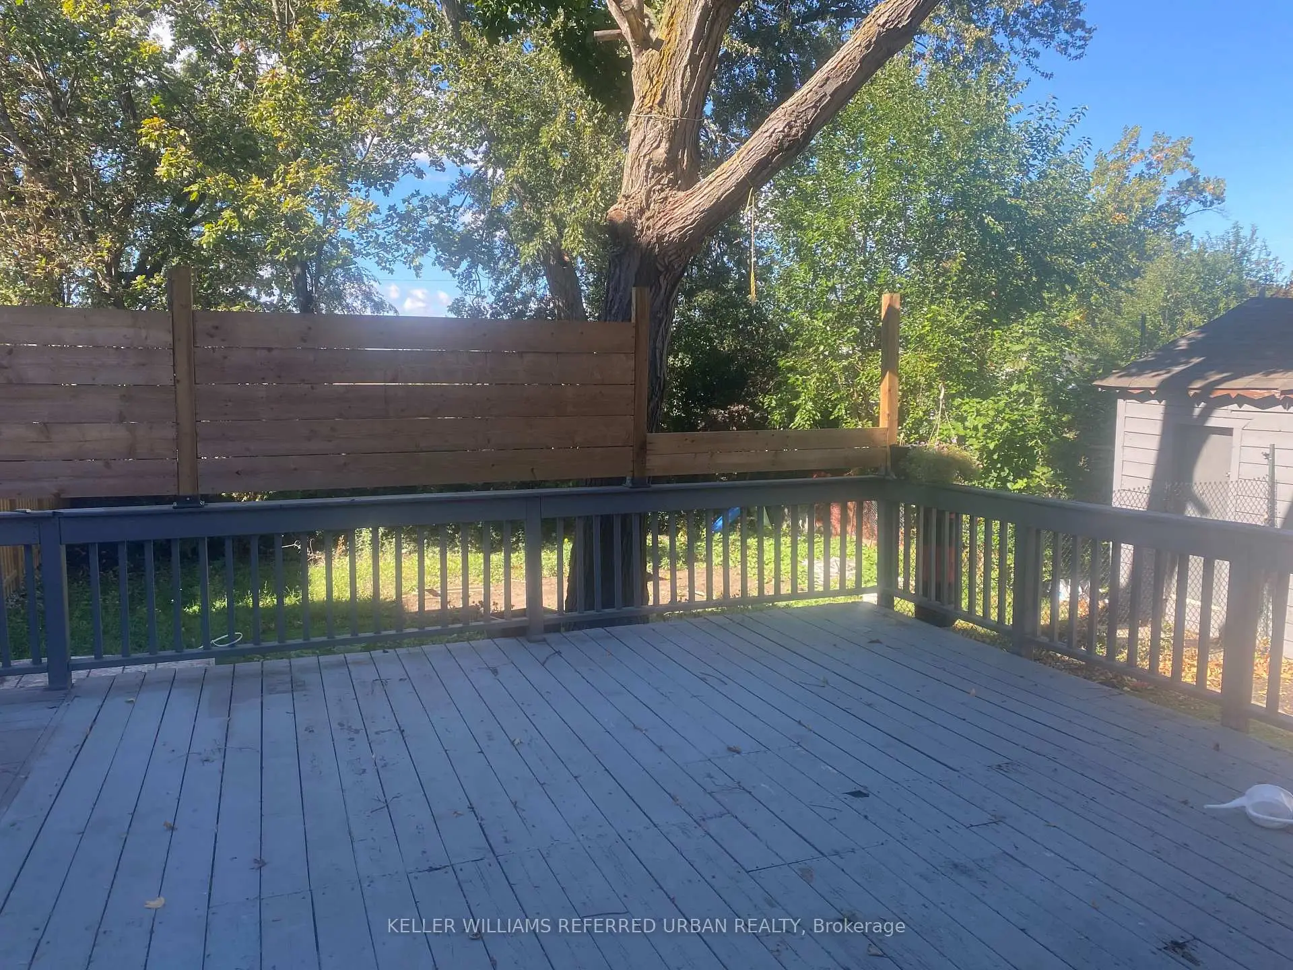
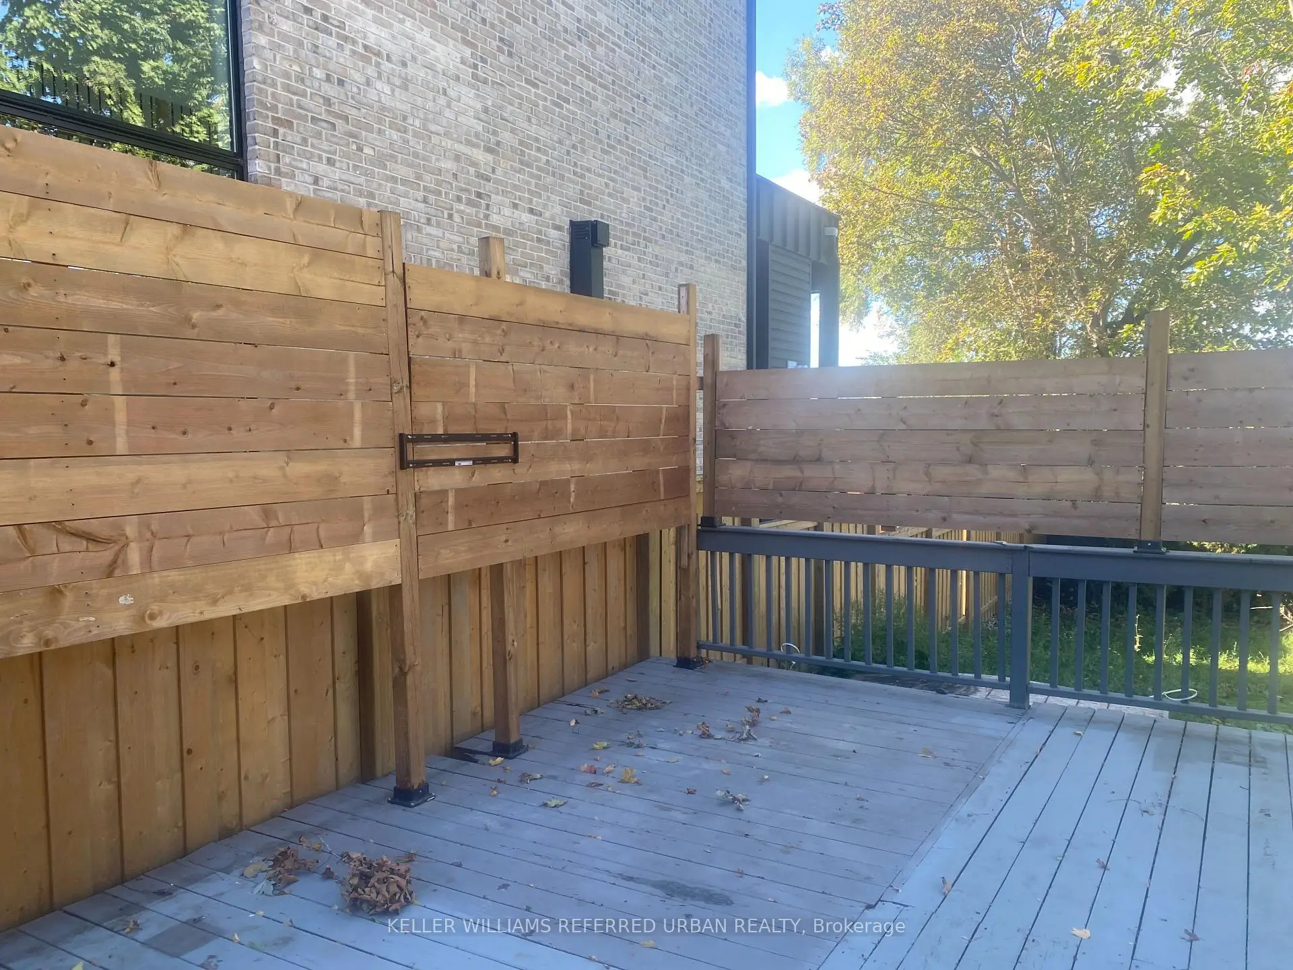
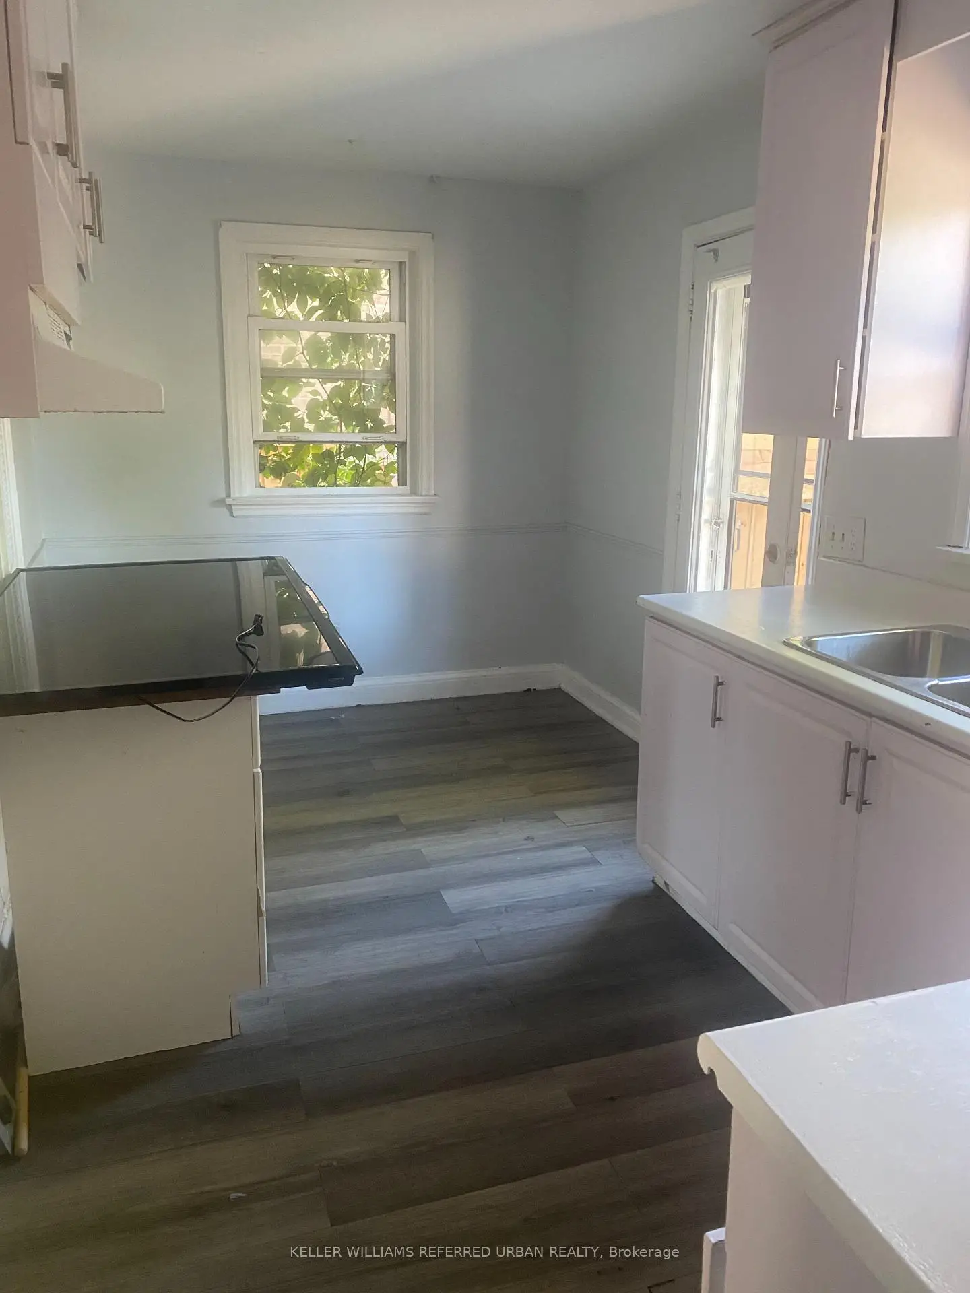
| Kitchen | 4.30x2.43 | W/O To Deck, Window |
|
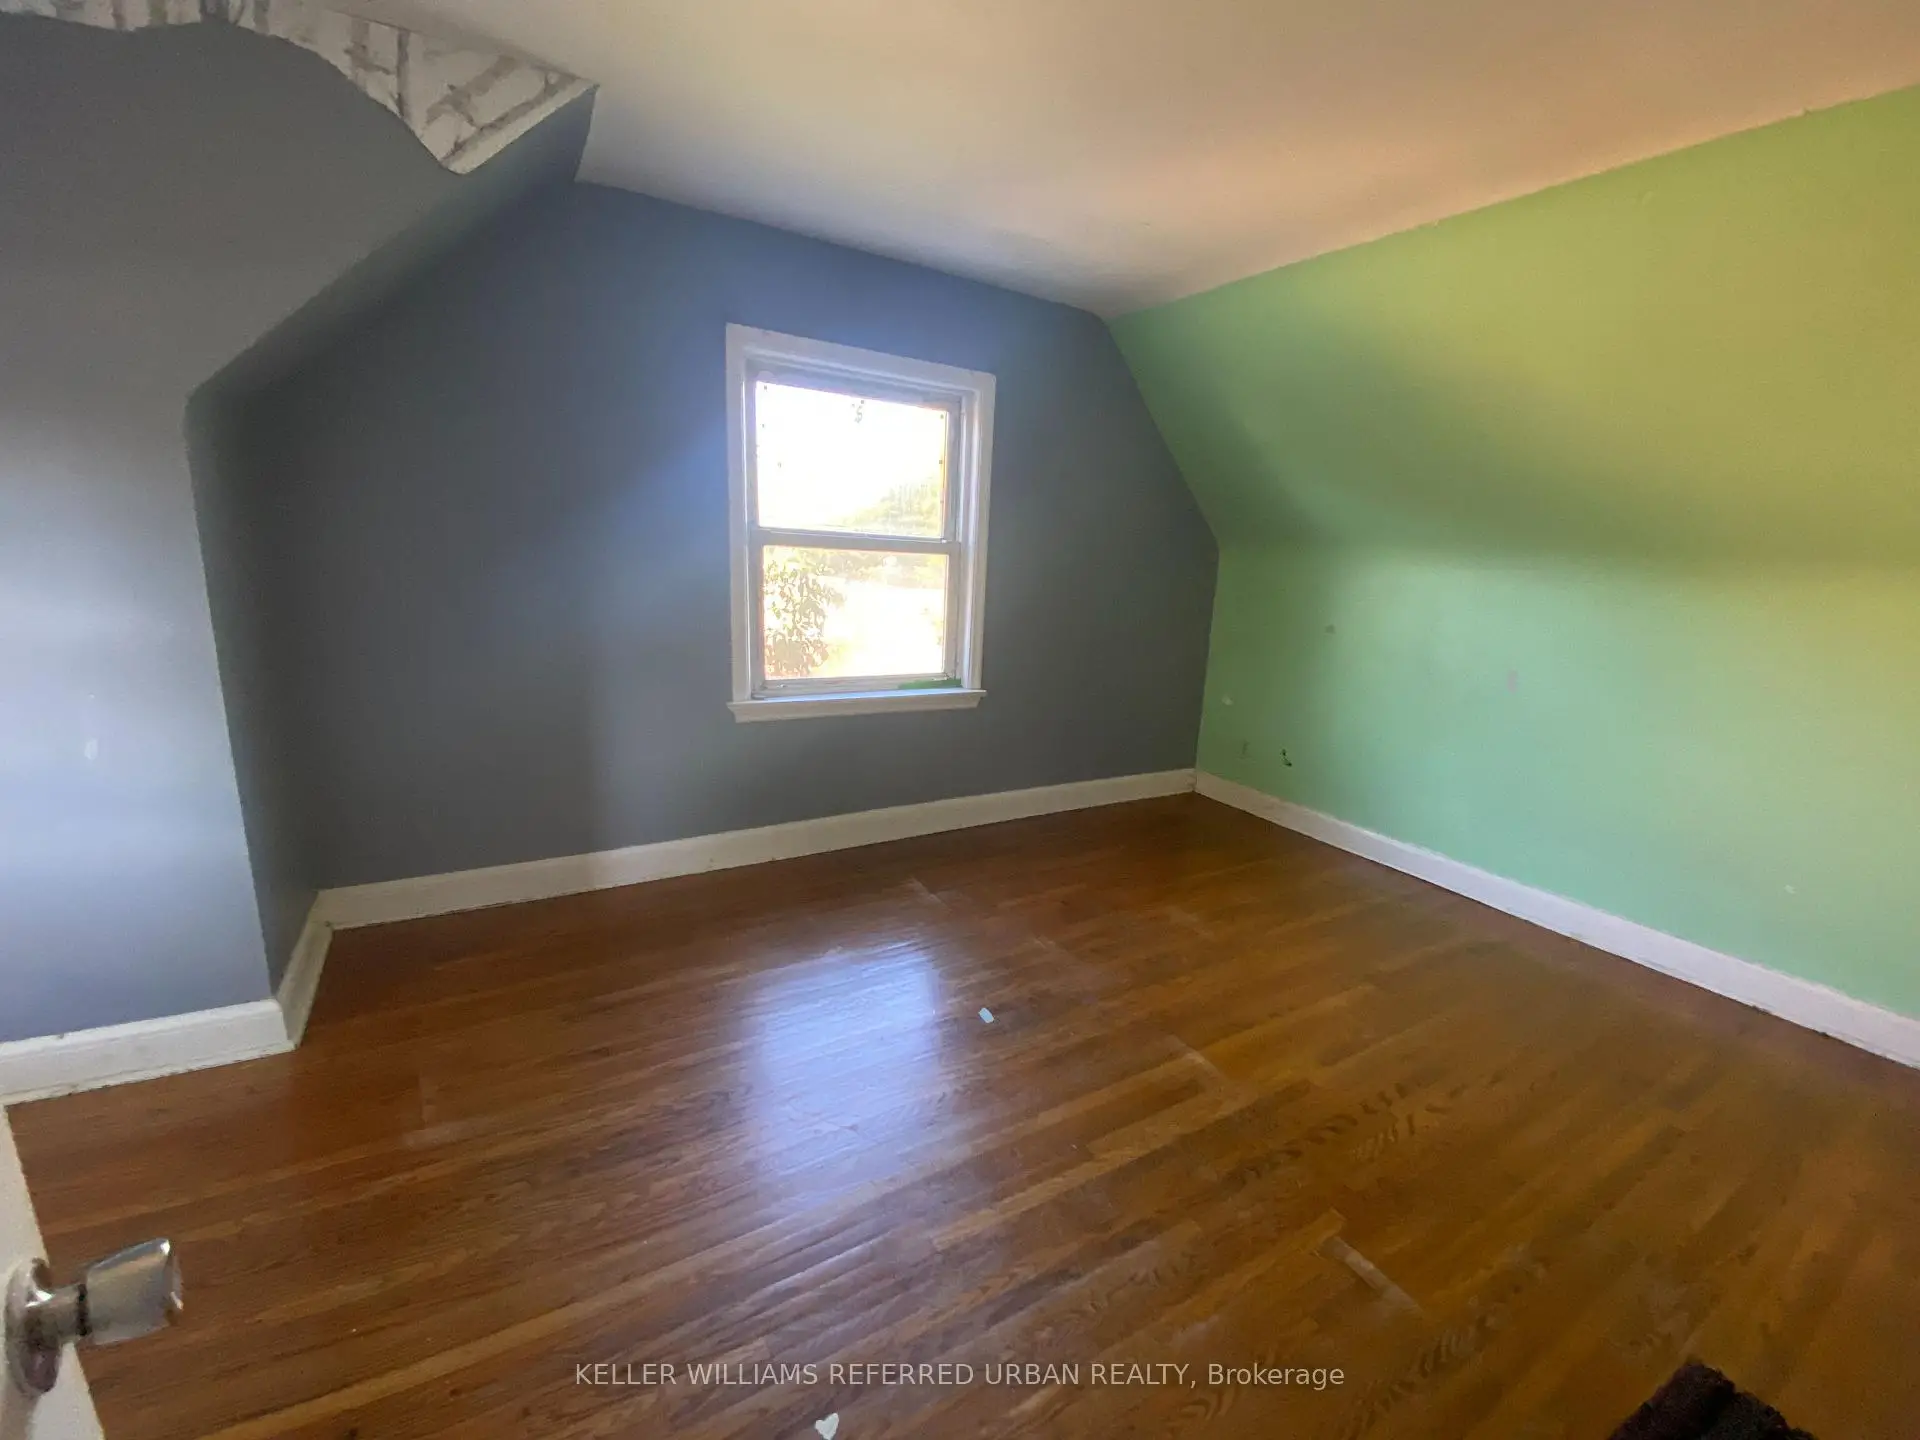
| Br | 4.20x2.74 | Hardwood Floor, Window, Closet |
|
| 2nd Br | 5.76x2.74 | Hardwood Floor, Window, Closet |
|
| Primary B | 5.76x3.35 | Hardwood Floor, Window, Closet |
| Bathroom | Pieces | Level | |
|---|---|---|---|
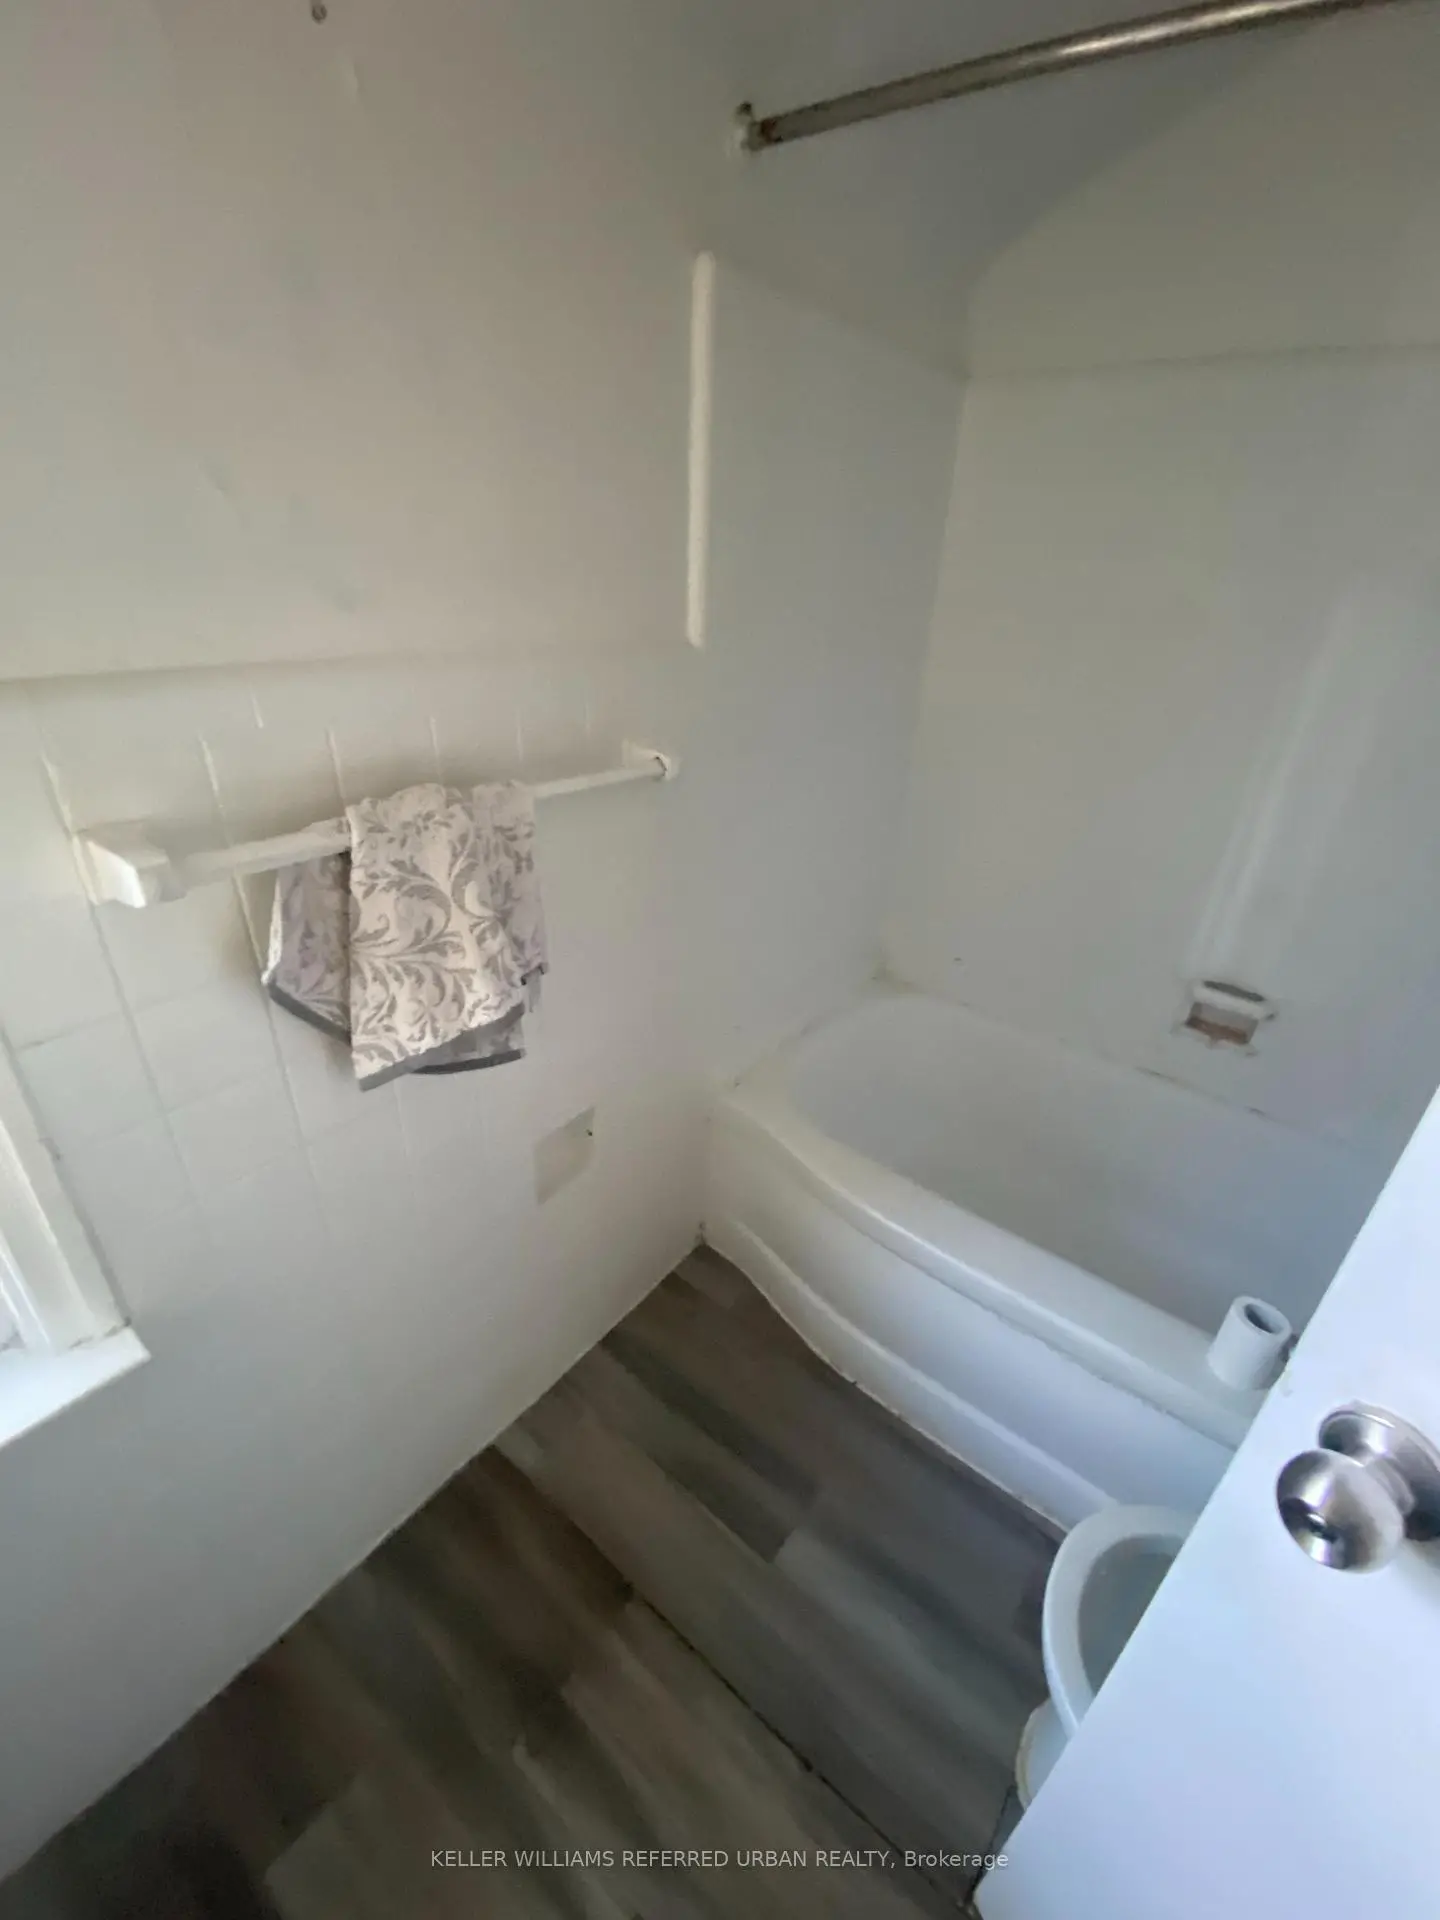
| 1xBath | 4 pcs | Second |
Property Summary
Located close to the intersection of Keele St & Lawrence Ave W, 32 Amesbury Dr is a 3 bedrooms 1 washrooms Detached. The unit has a Single Detached Parking Space. The property basement is Partial Base . The property has many nice features including None. Living Room Rm, Dinning Room Rm, Kitchen and Br are on the Main floor.Local Area Profile
This property is located in a predominantly owner-occupied residential area with housing made up primarily of detached homes. Approximately 35% of residents hold a bachelor's degree or higher, while about 27% have a college credential. Most local commuters travel by car, while a smaller share use public transit.
School Information
- George Anderson Public School (Grade:JK-5)
- Amesbury Middle School (Grade:6-8)
- Western Technical-Commercial School (Grade:9-12)
- Weston Collegiate Institute (Grade:9-12) 714/739
- Immaculate Conception Catholic School (Grade:JK-8) 2413/3037
- George Syme Community School (Grade:JK-5)
- Maple Leaf Public School (Grade:JK-8) 2473/3021