High Park-Swansea, Toronto, M6S 4A9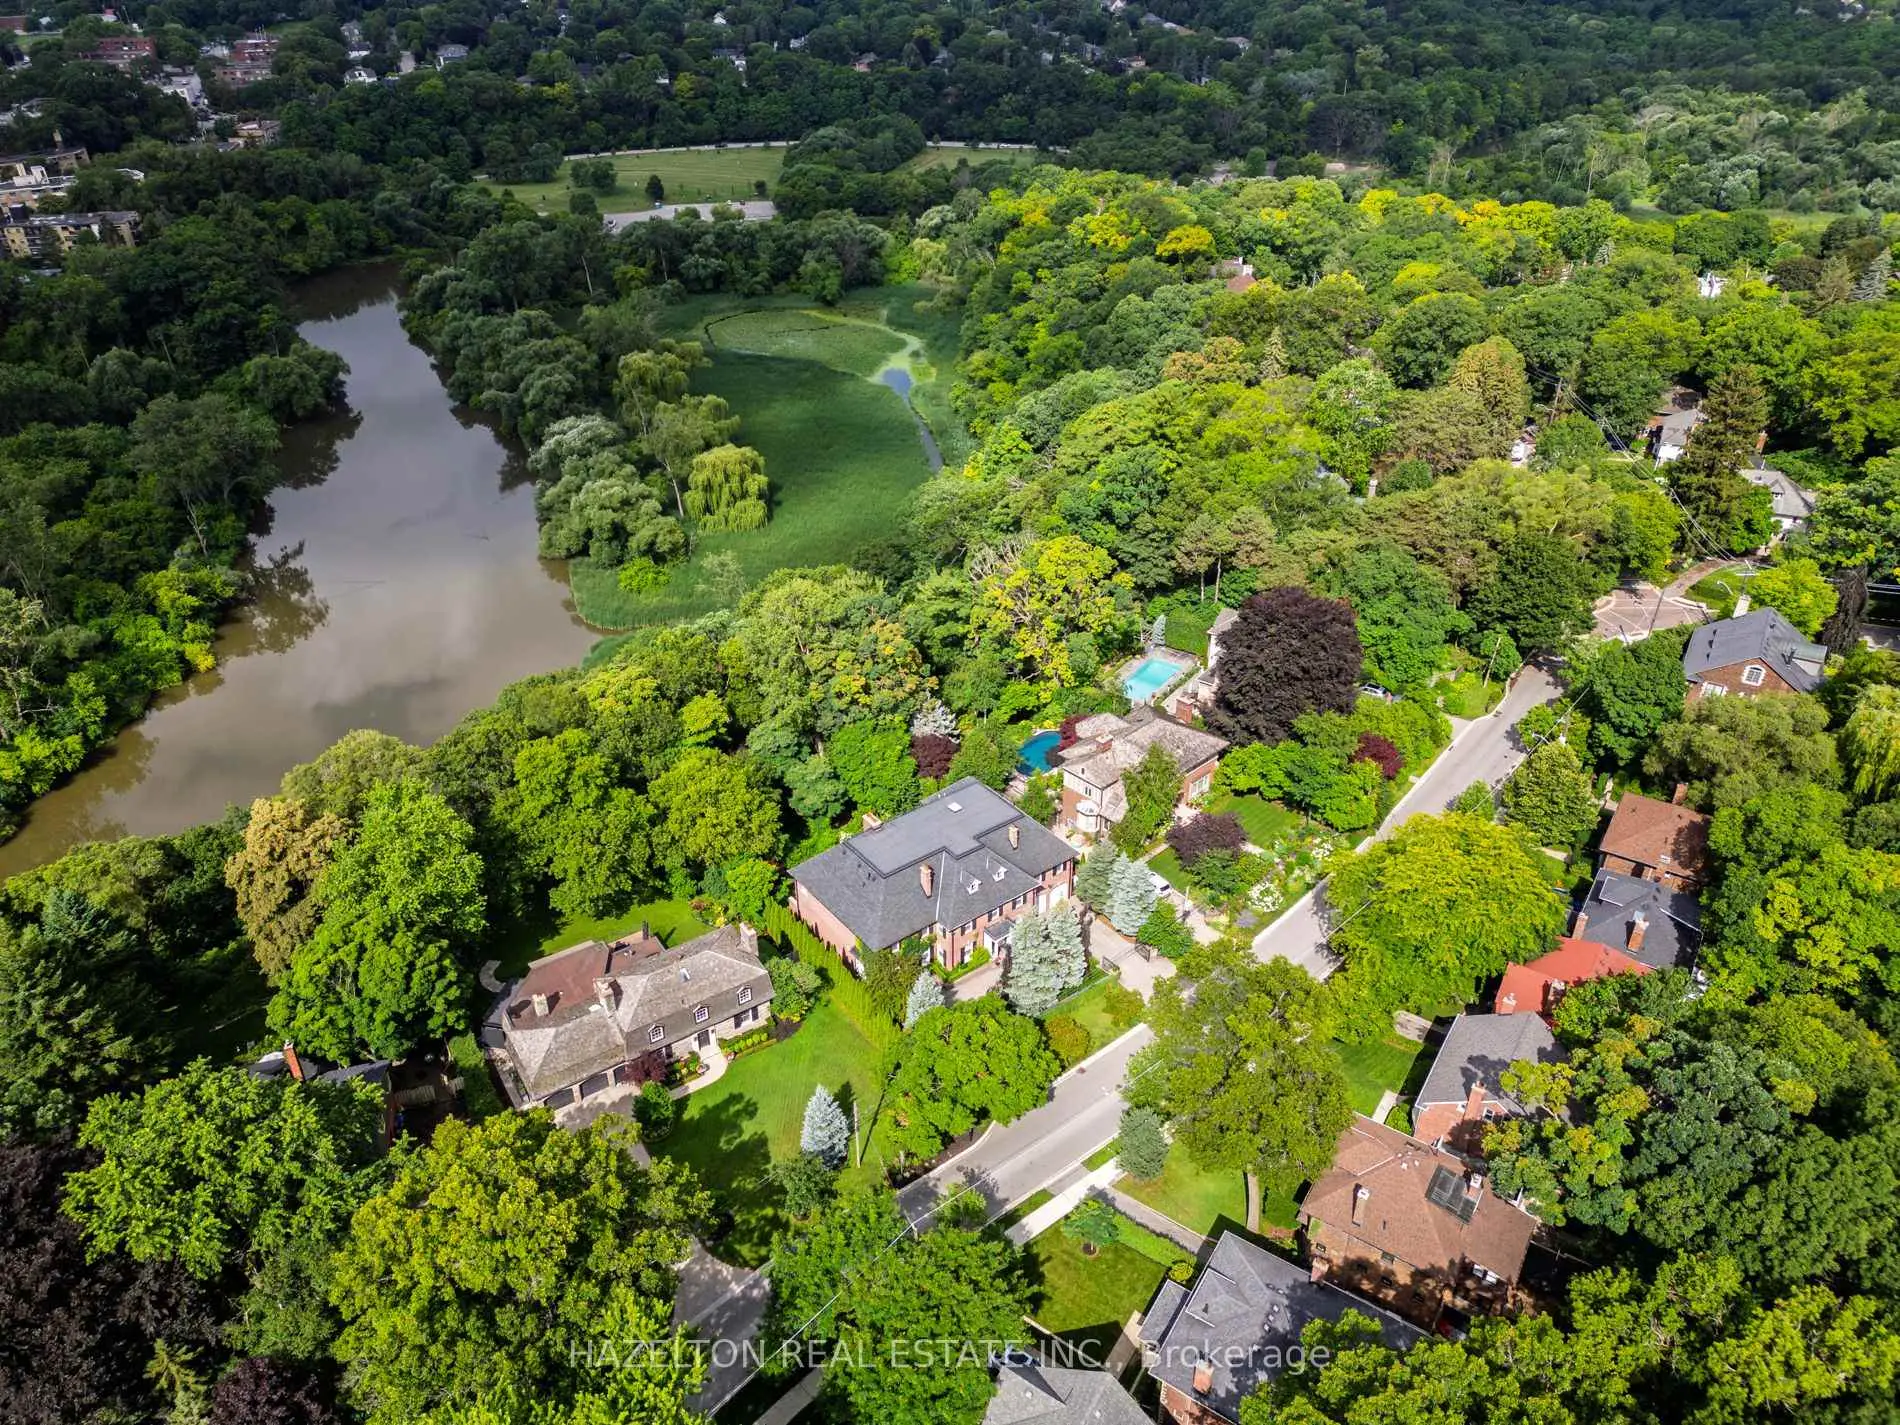

Description
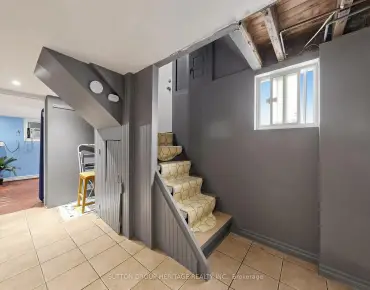
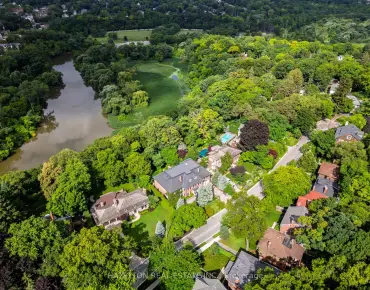
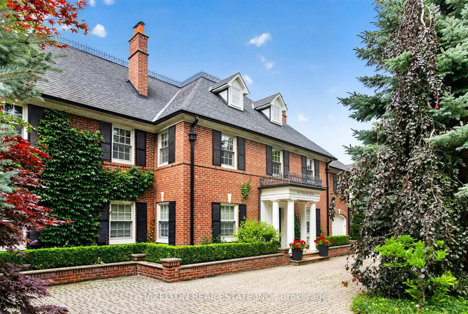
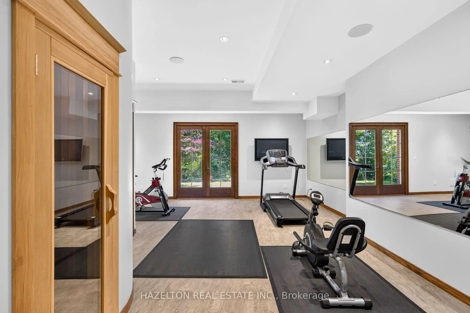
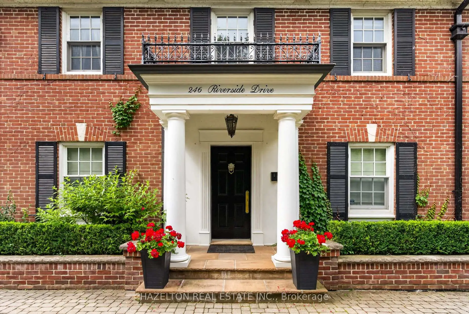
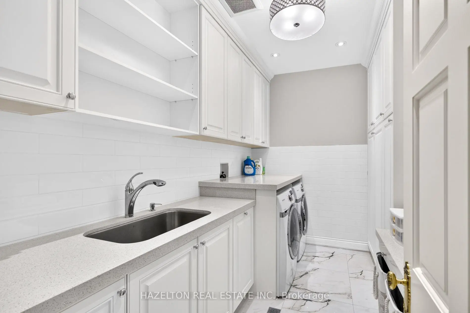
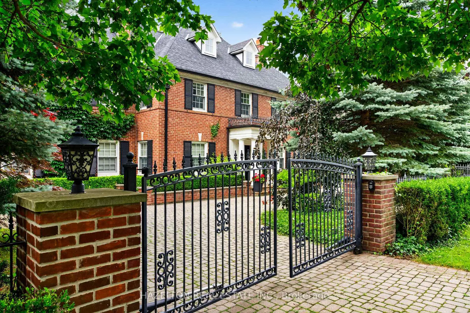
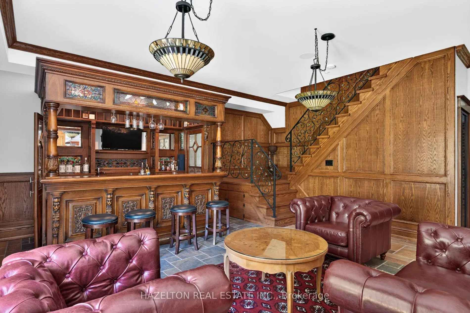
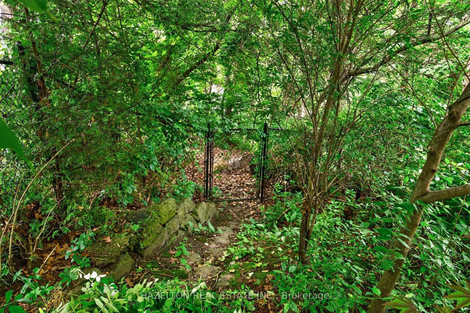
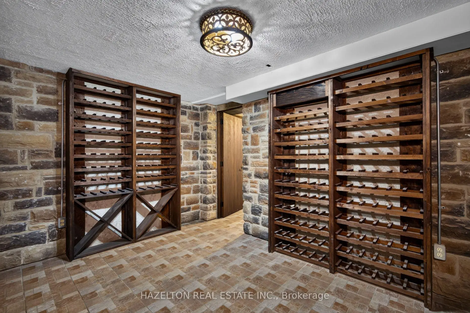
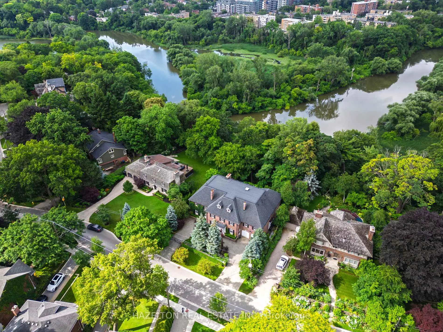
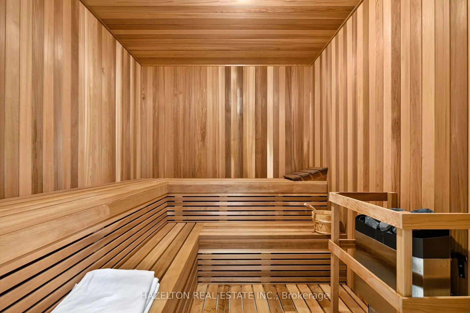
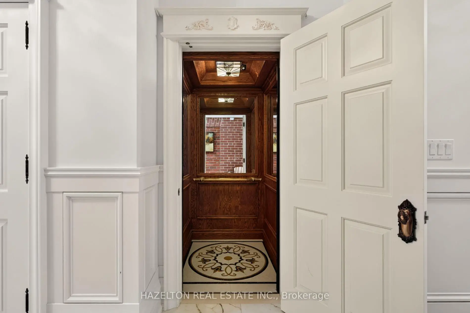
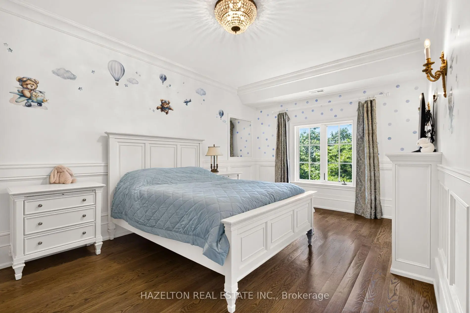
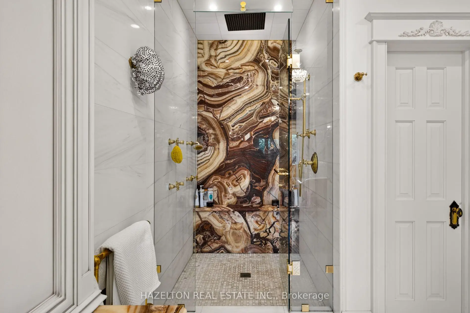
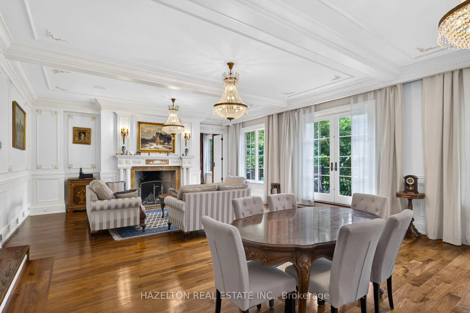
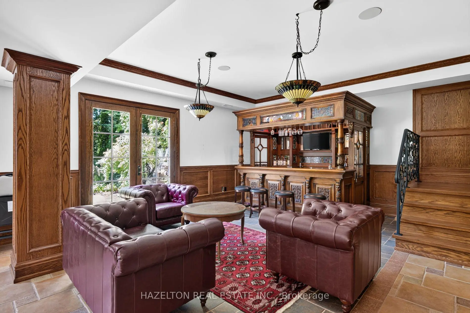
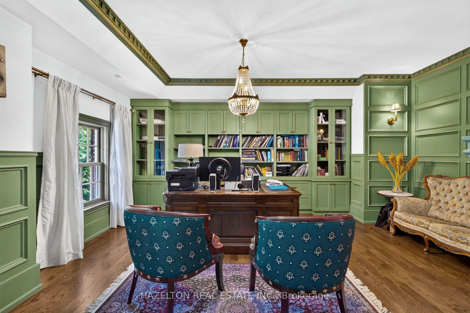
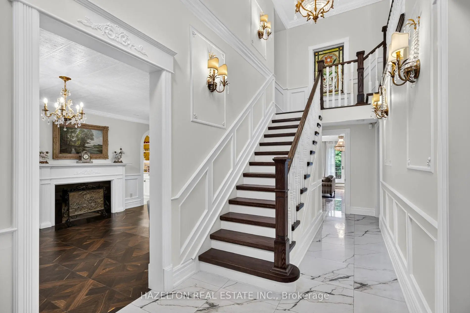
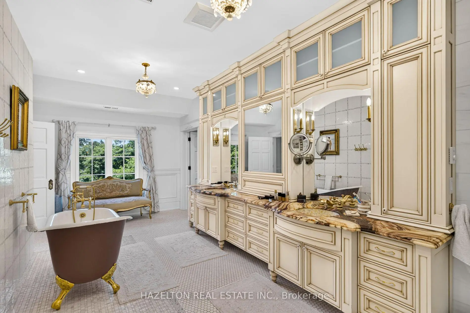
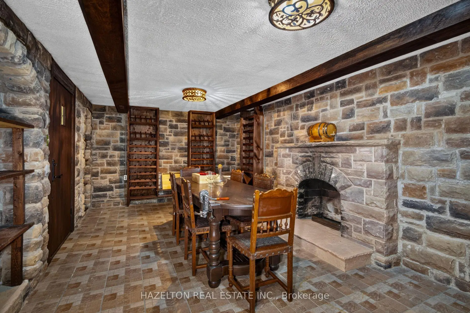
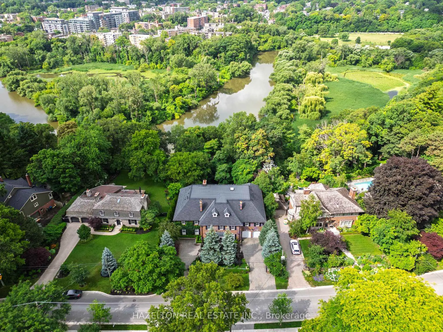
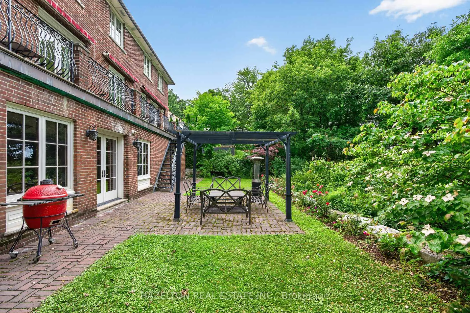
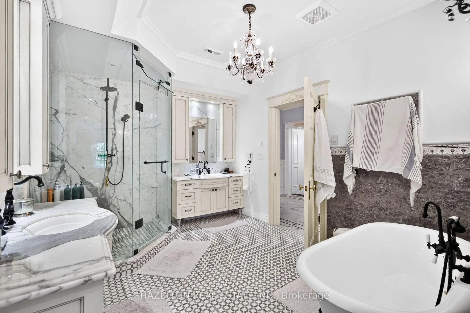
European elegance & quality collide at one of the most prestigious addresses in Toronto, Behind the gated circular drive, 246 Riverside Dr. delivers over 9,000 sq.ft. of function & sophistication, ideal for large families, blended families, or multi generational living, there is an abundance of space for everyone to live, work, entertain, relax, as well as health & wellness, all set in the most majestic setting, the 100' x 327 lot with south west views majestically perched above the Humber River, ultra rare 250 sq.ft. Boat House & dock, a nature lovers paradise, for anyone who enjoys, rowing, kayak or paddling, hard to imagine you have all of this, with the downtown core just 15 min away, as well as all the wonderful shops & restaurants of Bloor West Village, & the Subway is just a 10 min walk away, possibly the best lifestyle & location in the entire city. The expansive main floor offers an abundance of living space, whether it be for day to day living, or entertaining on a grand scale, there is enough space for even the most ambitious of needs. Formal living & dining rooms beautifully adorned with tall skirt rails & crown mouldings, magnificent great room overlooking the rear gardens & ravine, a full laundry room & ample storage complete this incredible space. The lower level is a world of its own, with multiple walkouts to the rear gardens, it doesn't feel like a basement. Grand recreation area, world class wine cellar, & your own wellness centre with home Gym, Sauna & Steam Room, all overlooking the rear gardens. A full laundry room & ample storage complete this incredible space. 246 Riverside Dr. is the most comprehensive property currently on the market, delivering on all the key factors, prestigious address, frontage, privacy, scale & luxury.
Features
- Facing: West

- Bedrooms: 6

- Bathrooms: 6

- Garages: 2

- Kitchens: 1

Details
- Lot size: 100.00 x 327.77 Feet

- Space: 5000 +

- Tax: $ 38398.00

- W13767334

- Listing contracted with: HAZELTON REAL ESTATE INC.
| Room | Size(M) | Description | |
|---|---|---|---|
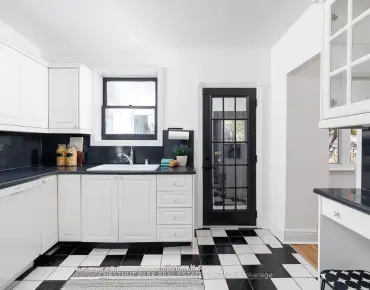
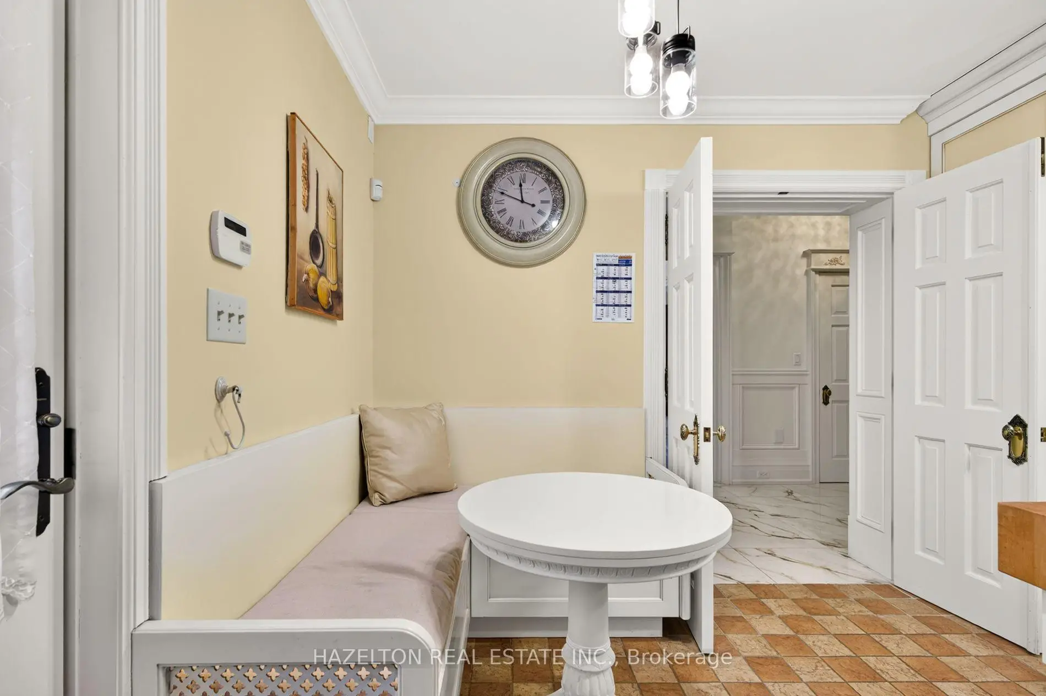
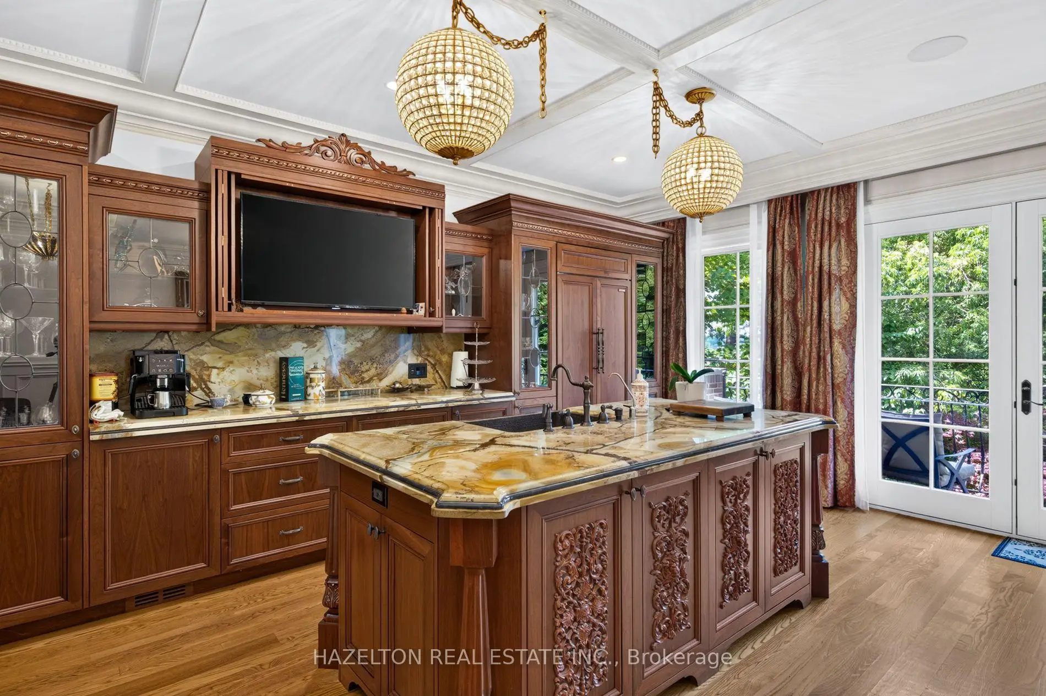
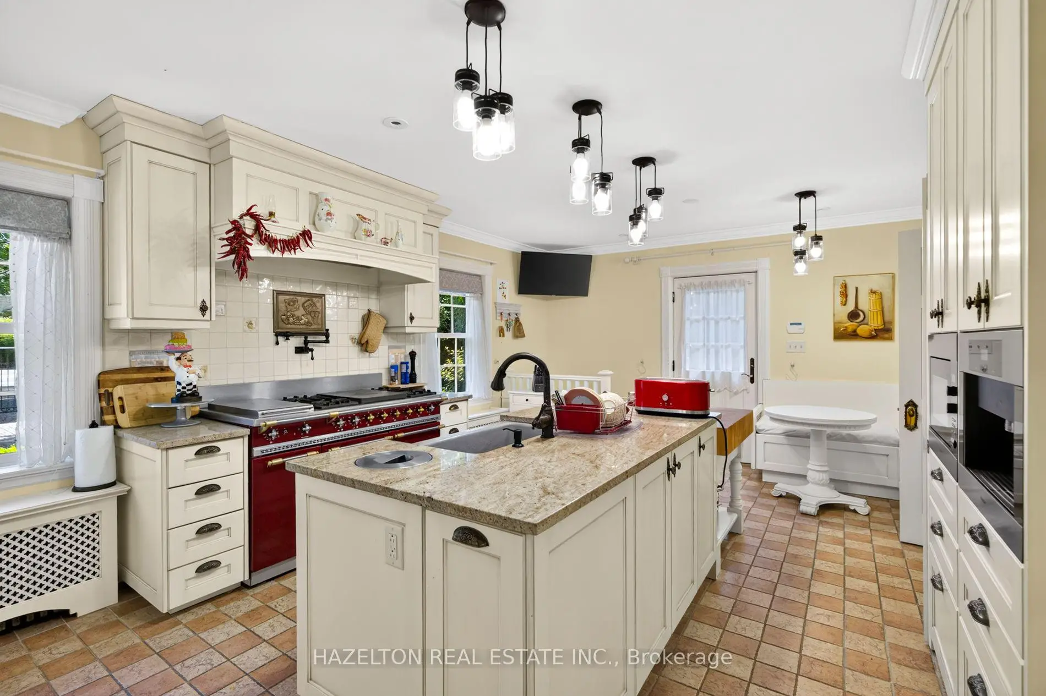
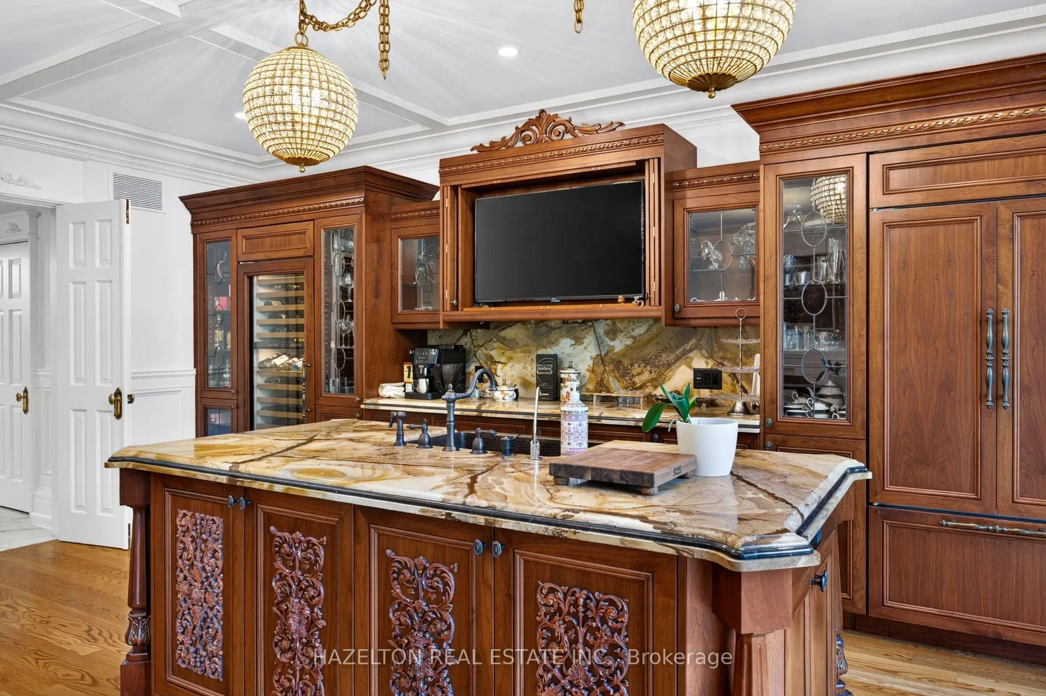
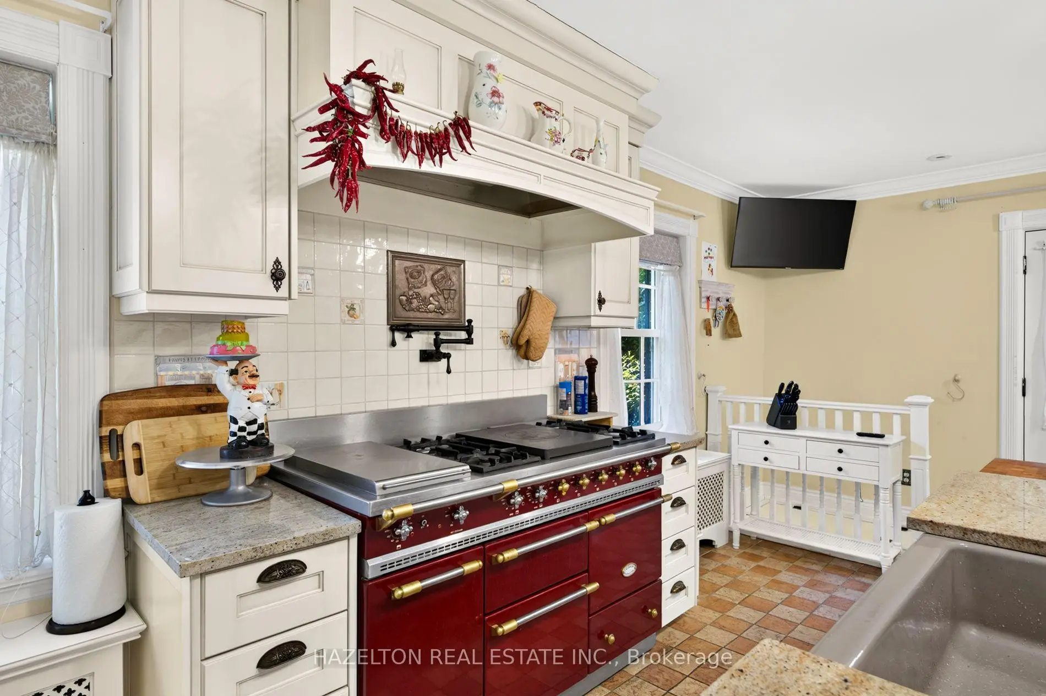
| Kitchen | 4.22x6.27 | Centre Island, B/I Appliances, Tile Floor |
|
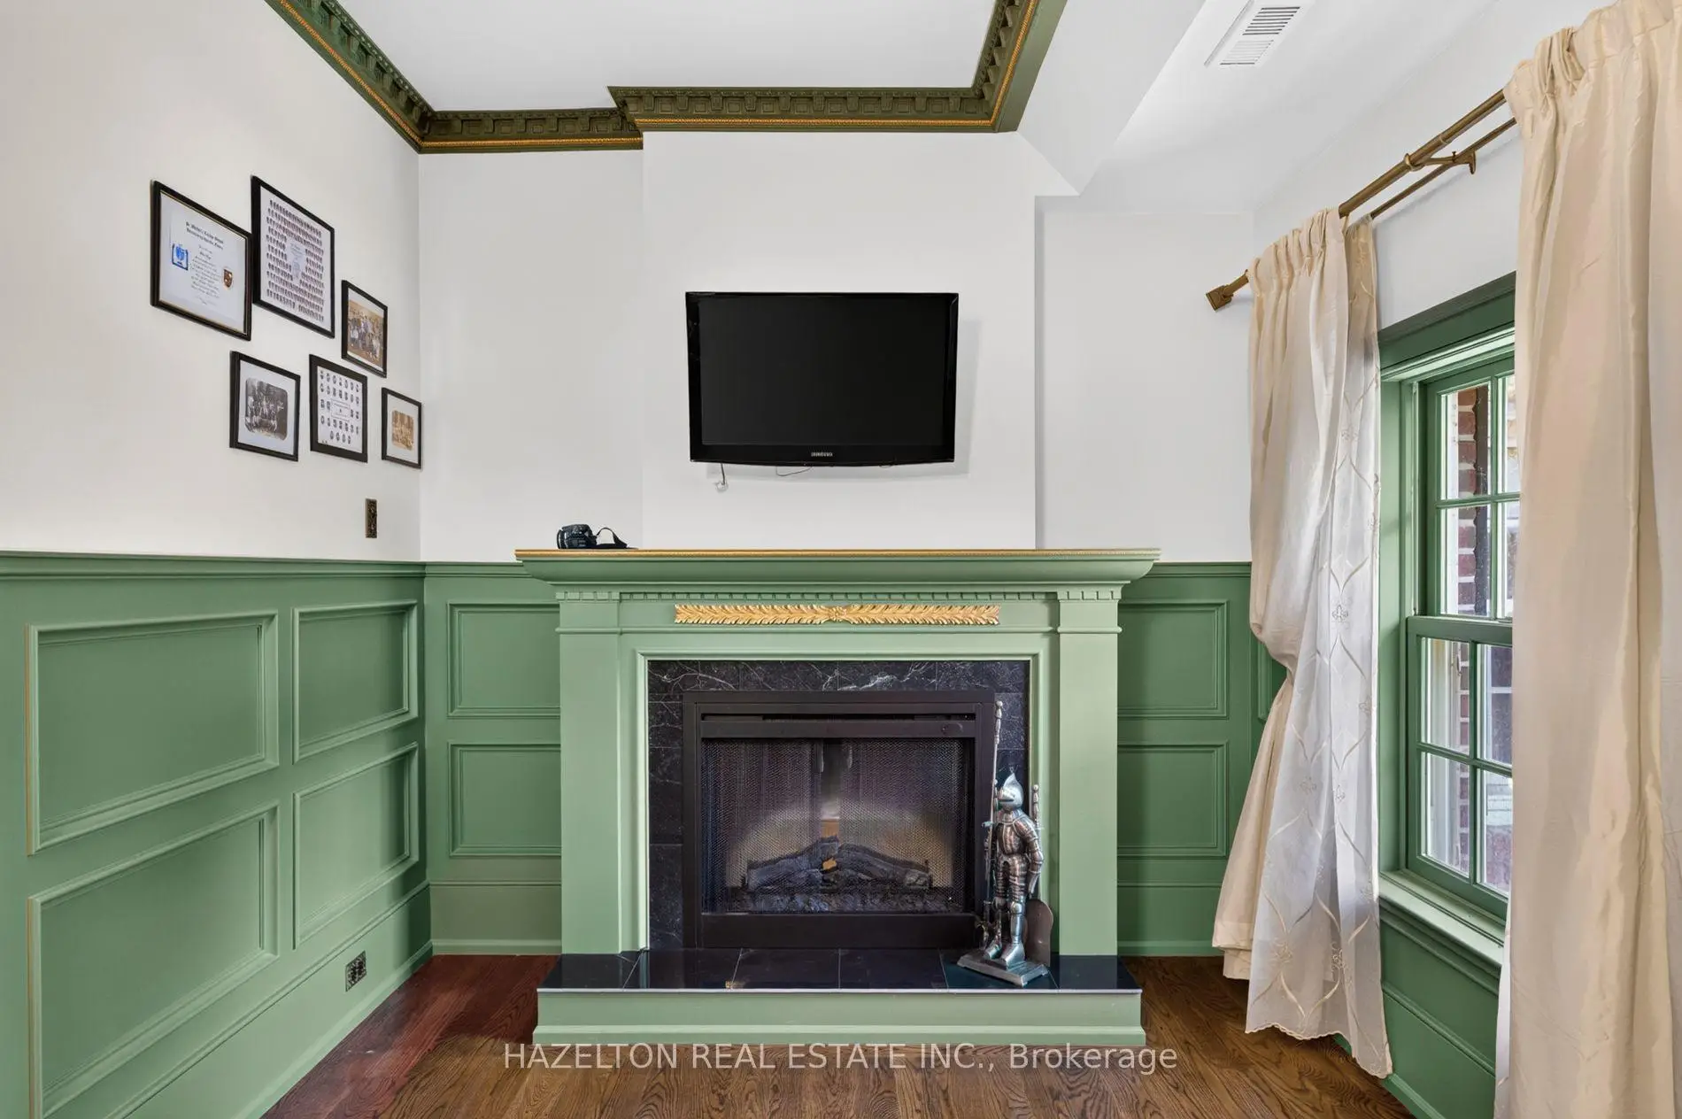
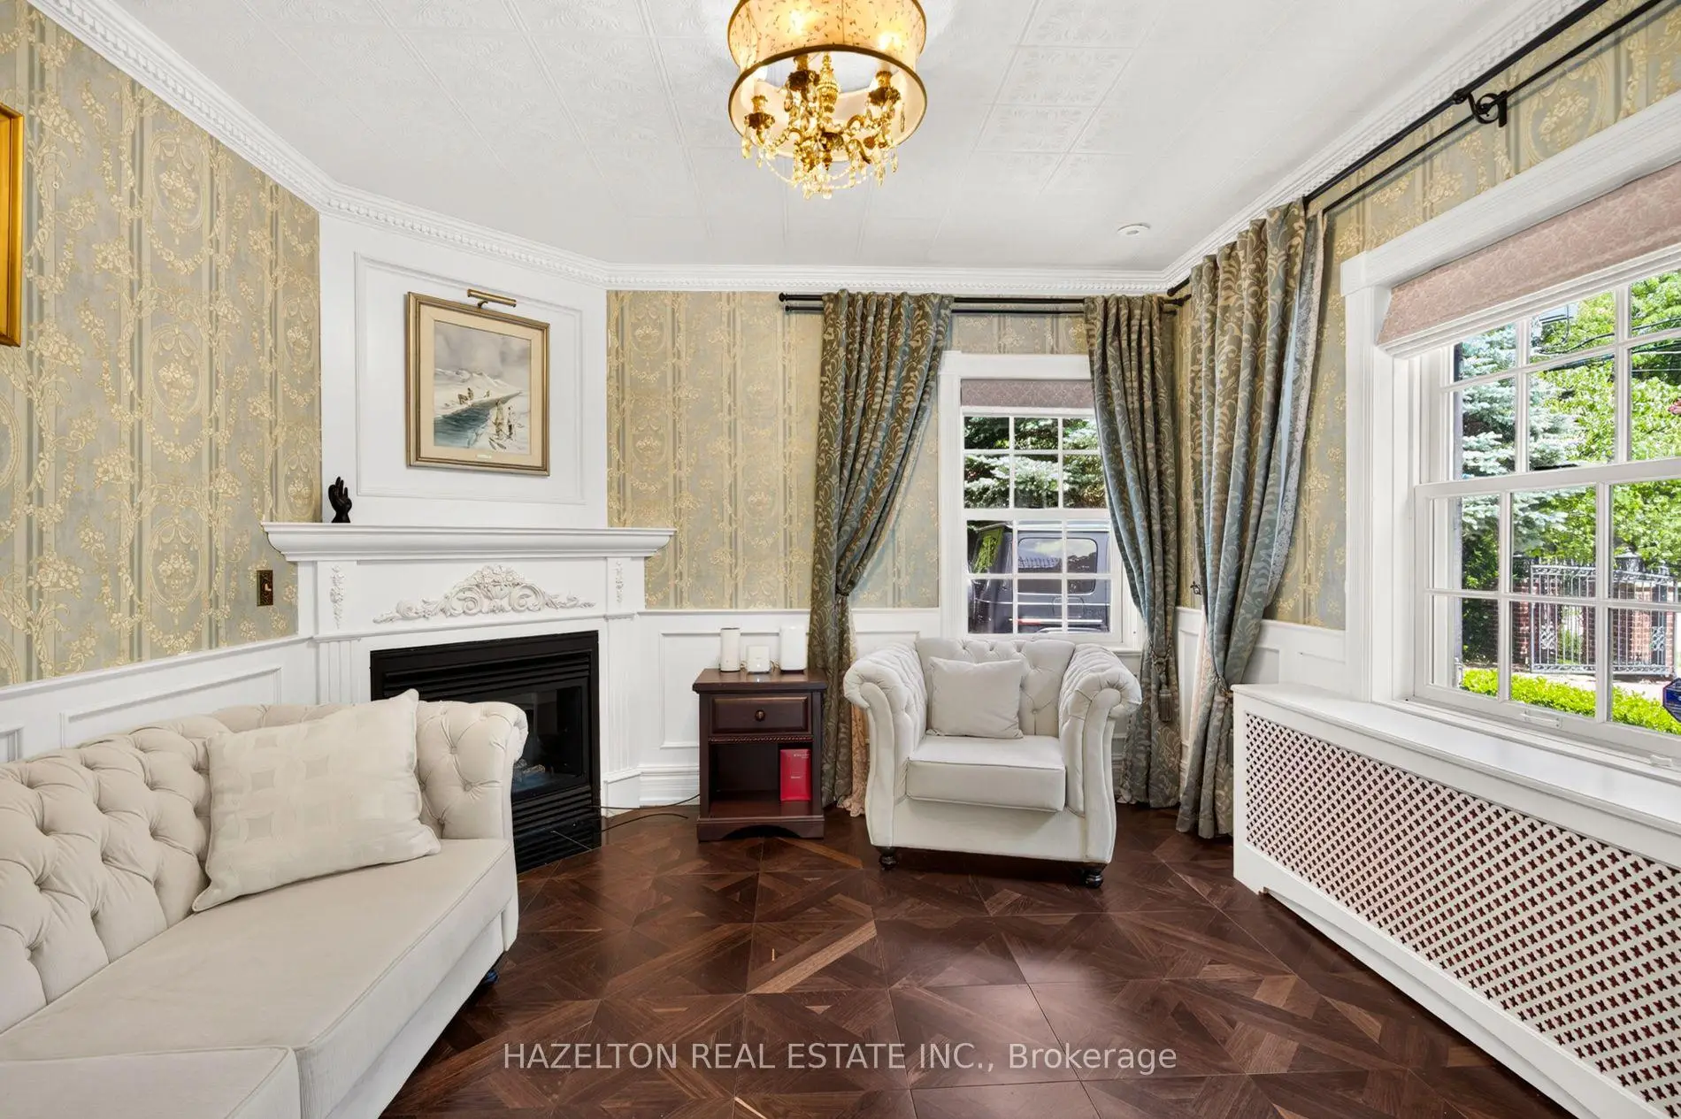
| Sitting | 3.59x3.53 | Crown Moulding, Picture Window, Fireplace |
|
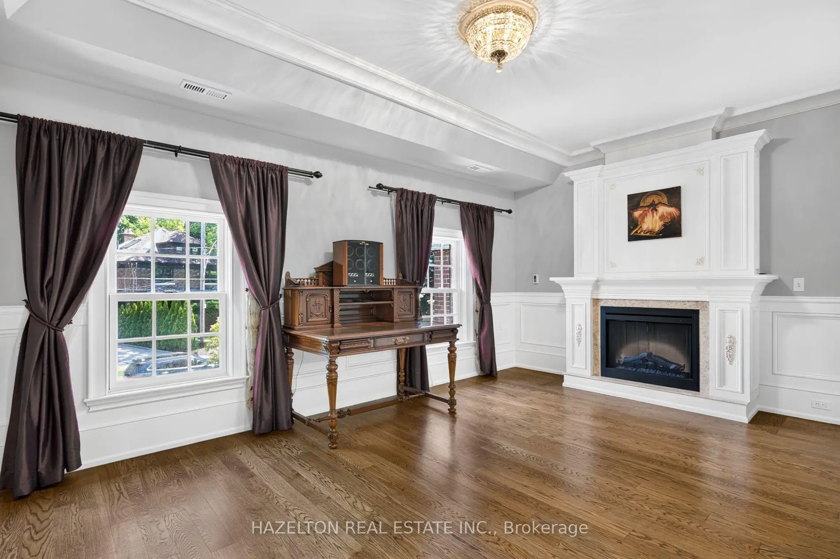
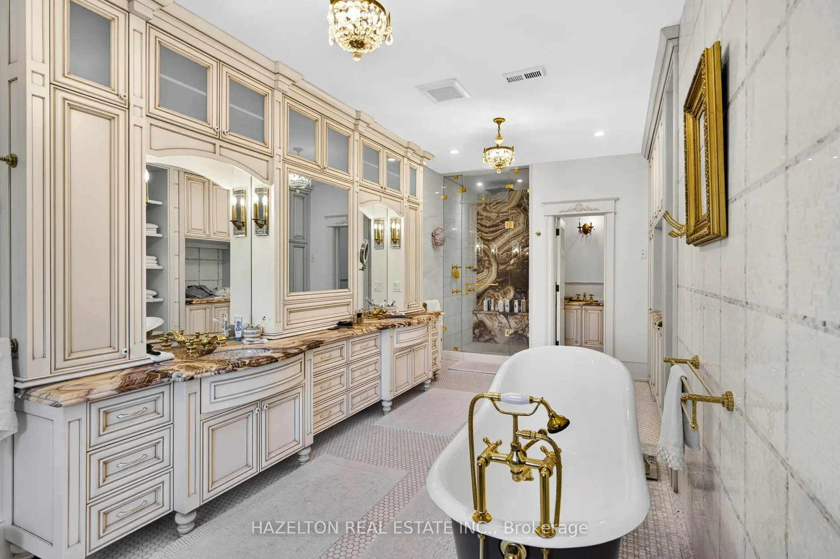
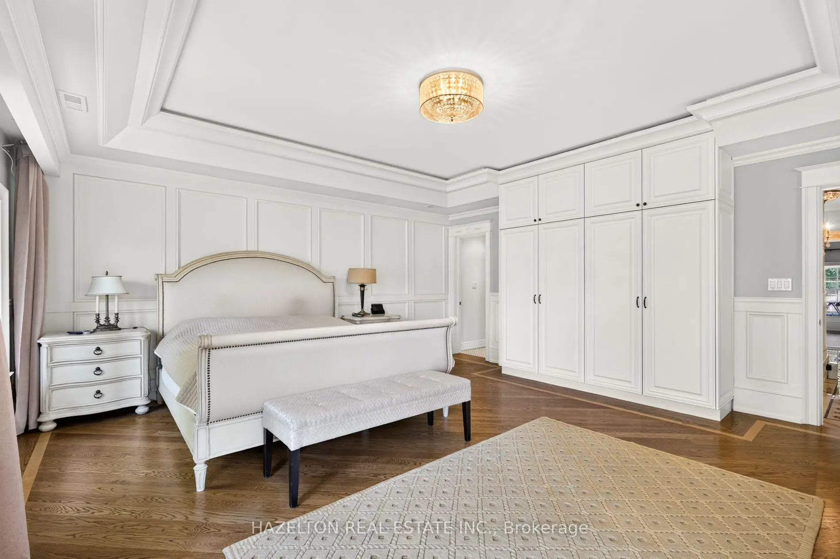
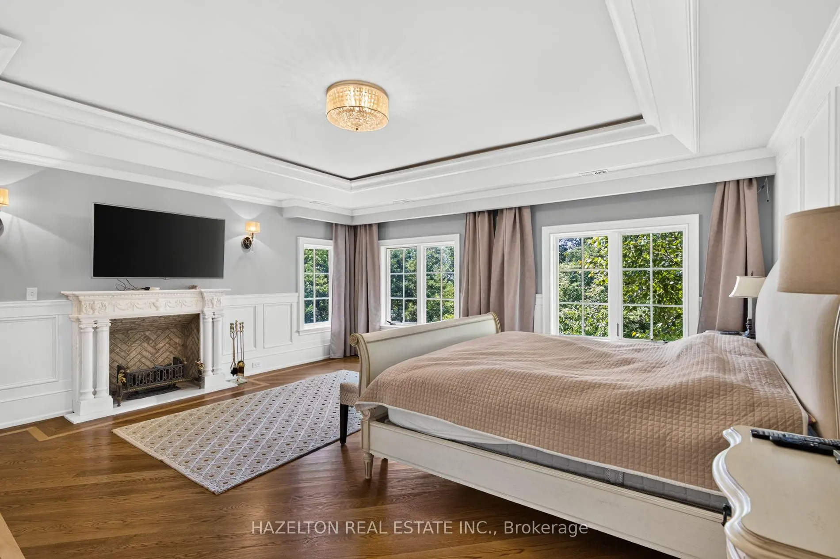
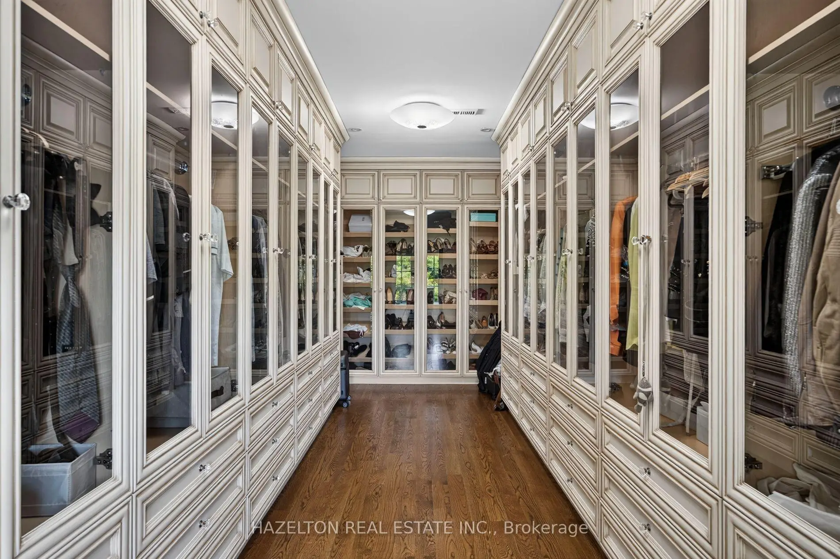
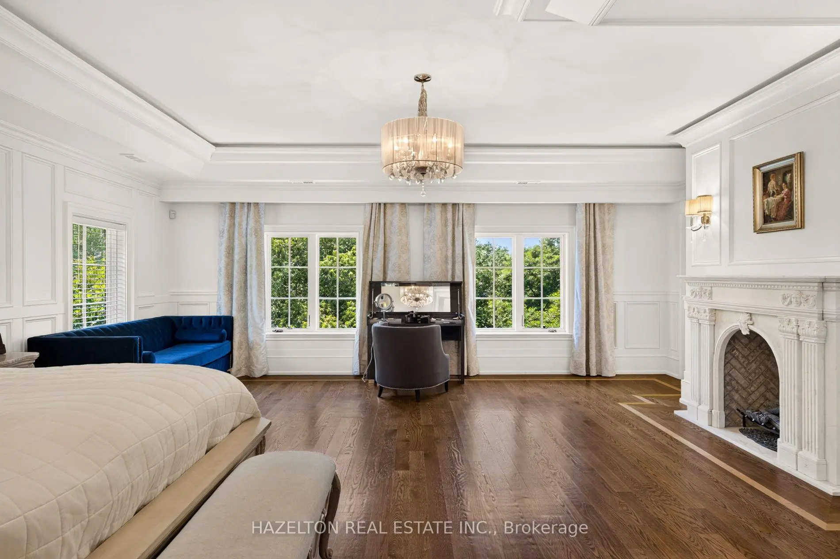
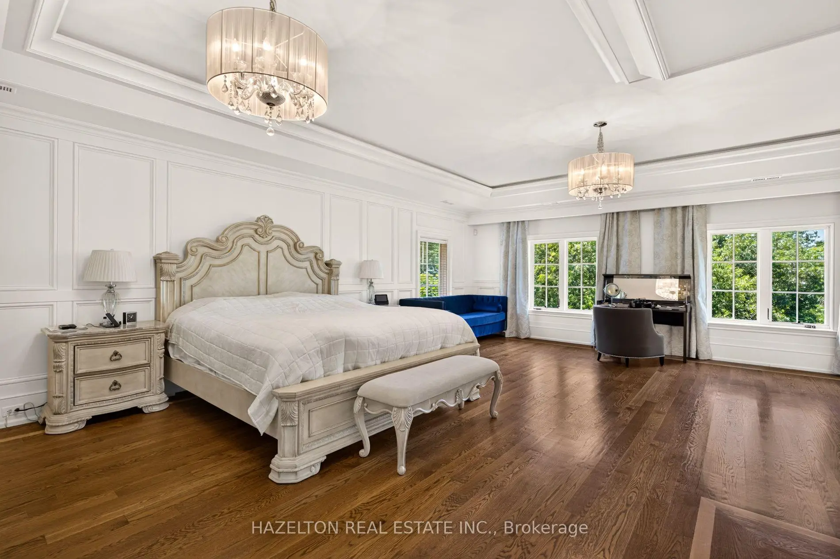
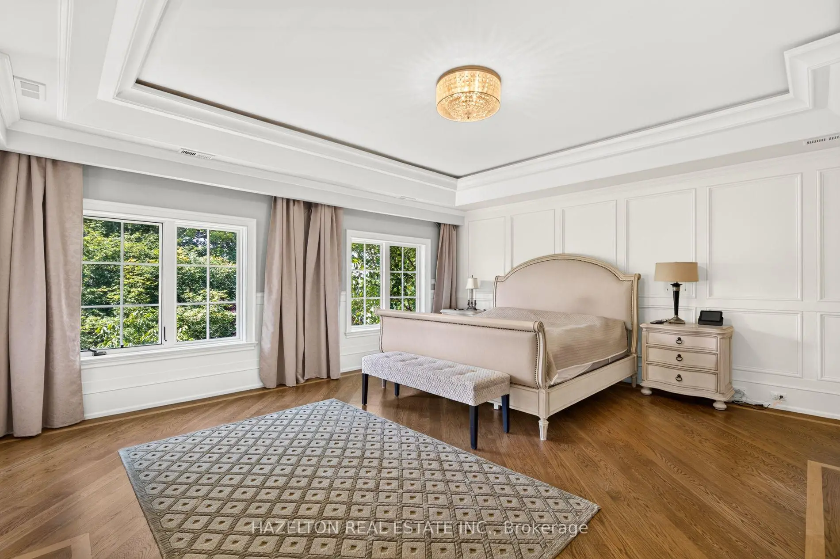
| Primary B | 7.47x7.26 | 7 Pc Ensuite, His and Hers Closets, Electric Fireplace |
|
| Br | 3.12x3.58 | 3 Pc Ensuite, Closet, Hardwood Floor |
|
| Exercise | 7.79x6.39 | Sauna, Built-in Speakers, Separate Shower |
|
| Family Rm | 5.37x5.61 | Wainscoting, Built-in Speakers, Hardwood Floor |
|
| Dining Rm | 6.41x3.83 | Combined w/Great Rm, W/O To Balcony, Hardwood Floor |
|
| Br | 5.89x3.45 | Picture Window, B/I Closet, Hardwood Floor |
|
| Br | 3.16x3.68 | 3 Pc Ensuite, Closet, Hardwood Floor |
|
| Br | 5.32x6.05 | Semi Ensuite, B/I Closet, Hardwood Floor |
|
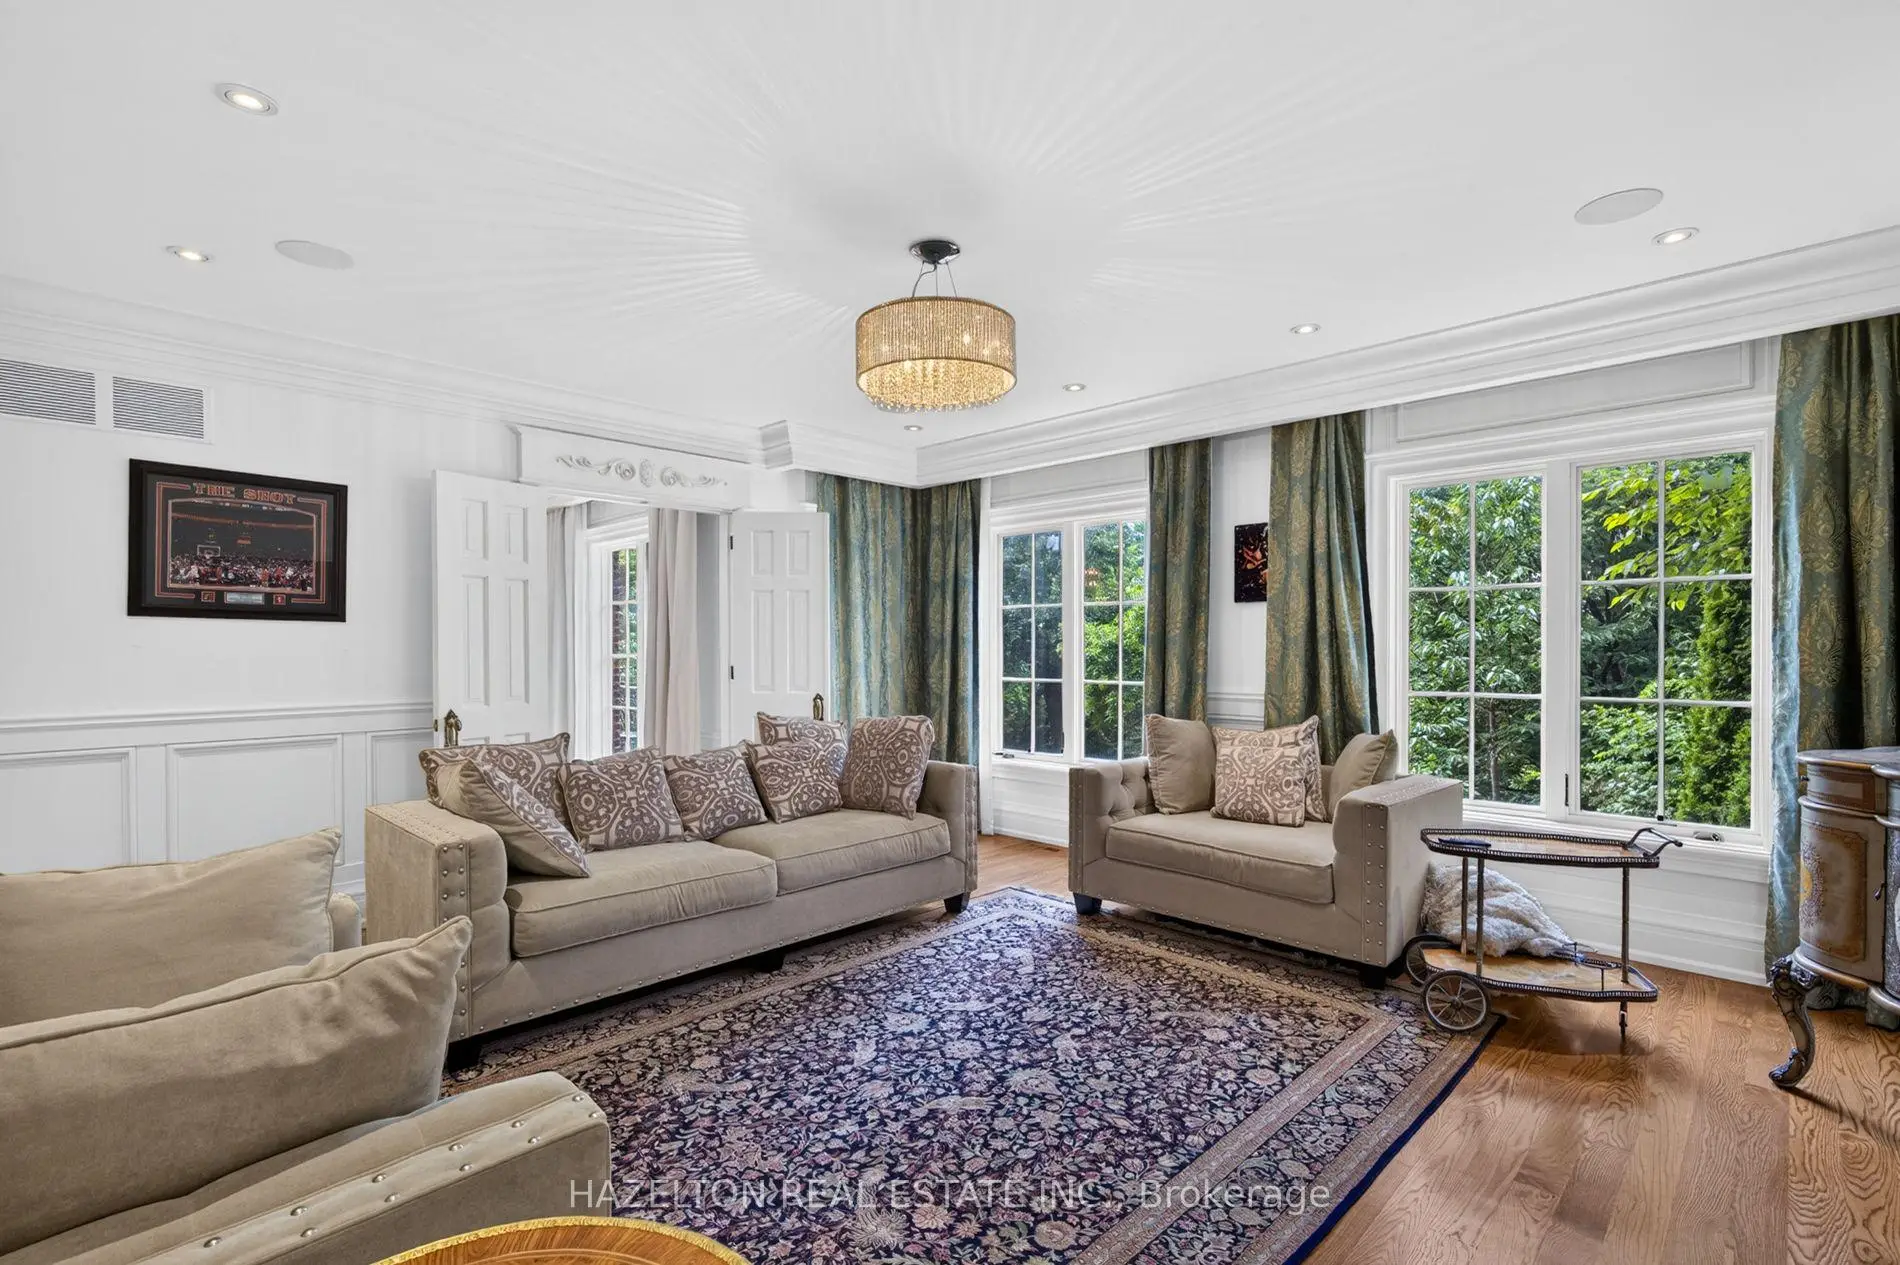
| Living Rm | 6.37x3.69 | Wainscoting, Pot Lights, Fireplace |
|
| Br | 3.70x5.53 | Picture Window, Closet, Hardwood Floor |
| Bathroom | Pieces | Level | |
|---|---|---|---|
| 1xBath | 2 pcs | Main |
|
| 2xBaths | 3 pcs | Second |
|
| 1xBath | 4 pcs | Second |
|
| 1xBath | 4 pcs | Basement |
|
| 1xBath | 7 pcs | Second |
Property Summary
Located close to the intersection of Bloor St W & Riverside Dr, 246 Riverside Dr is a 6 bedrooms 6 washrooms Detached. The unit has a Double Built-In Parking Spaces. The property has many nice features including Central Vacuum and Carpet Free. Kitchen, Sitting Room, Family Room Rm, Dinning Room Rm and Living Room Rm are on the Main floor; Excercise Room is on the Lower floor.Local Area Profile
This property is located in an area with a mix of homeowners and renters with a strong concentration of apartment and condominium housing. Approximately 68% of residents hold a bachelor's degree or higher, while about 18% have a college credential. Residents use a combination of driving and public transit for commuting.
School Information
- Swansea Junior and Senior Public School (Grade:JK-8) 131/3037
- Humberside Collegiate Institute (Grade:9-12) 95/739
- St. Josaphat Catholic School (Grade:JK-8) 194/3046
- St. Pius X Catholic School (Grade:JK-8) 169/3037
- George Syme Community School (Grade:JK-5)
- Swansea Junior and Senior Public School (Grade:JK-8) 131/3037