Clarkson, Mississauga, L5H 3H1

Description
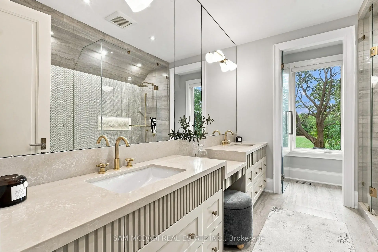
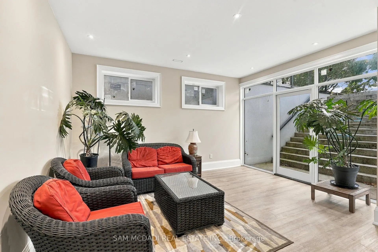
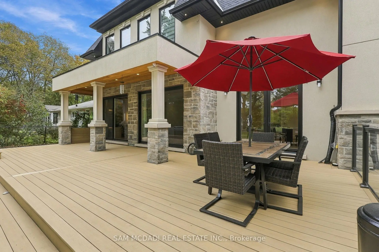
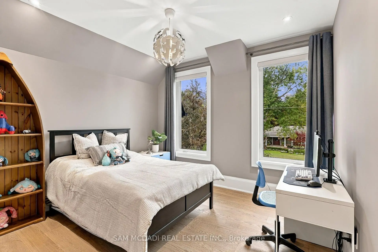
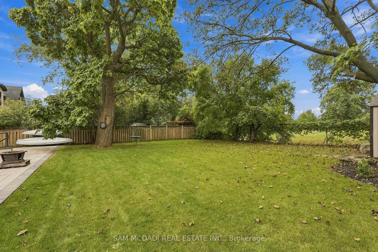
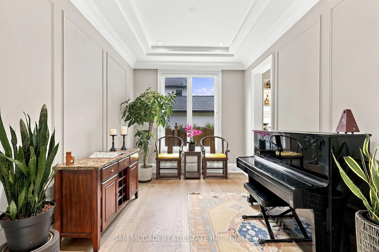
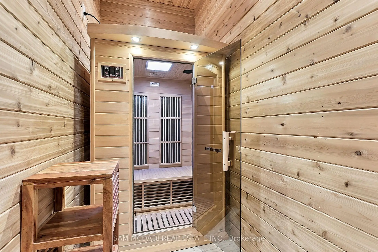
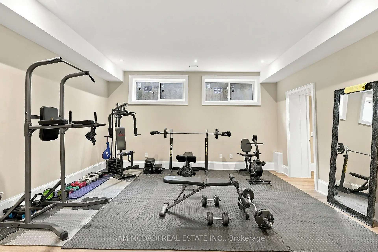
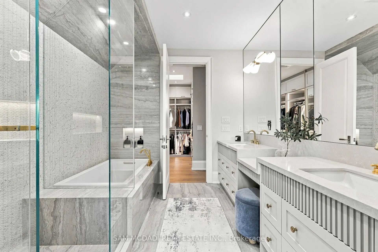
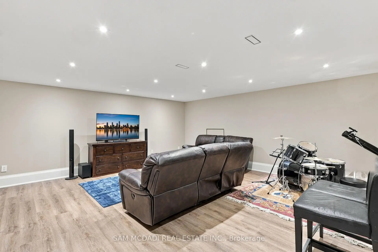
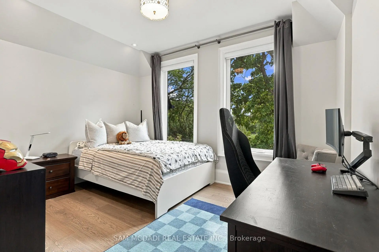
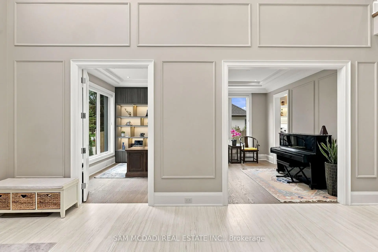
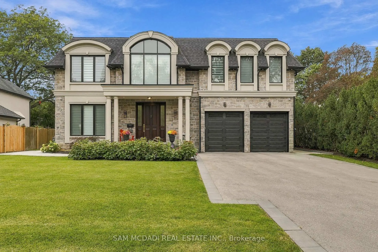
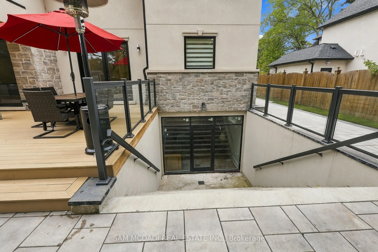
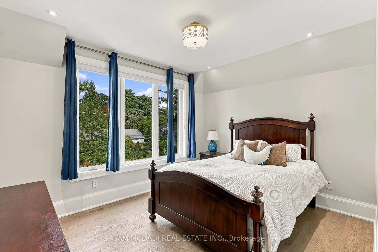
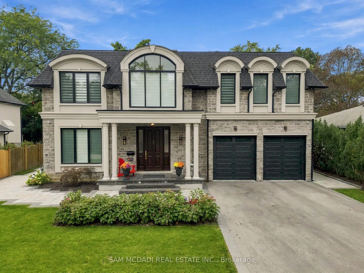
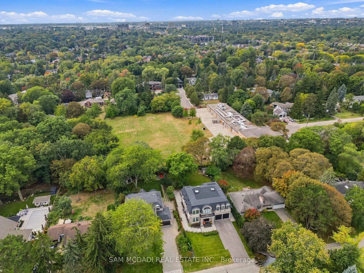
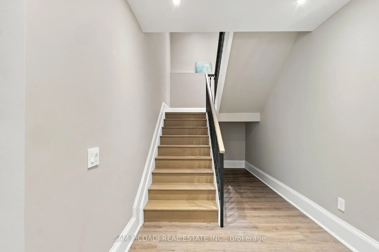
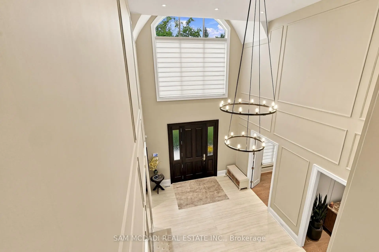
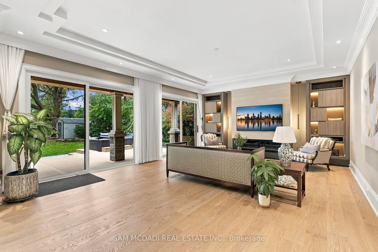
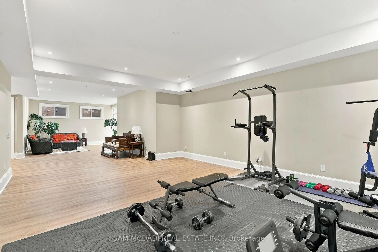
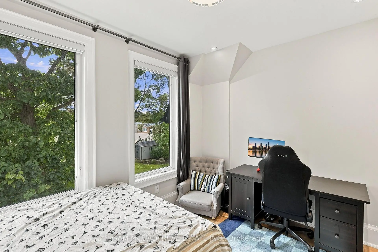
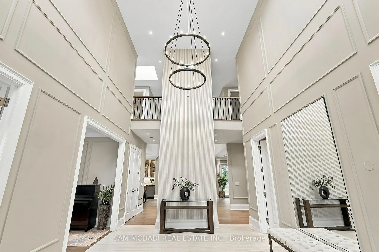
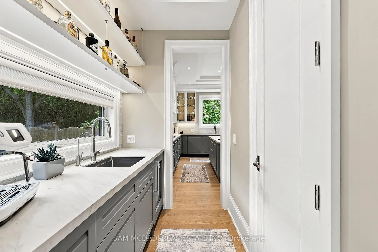
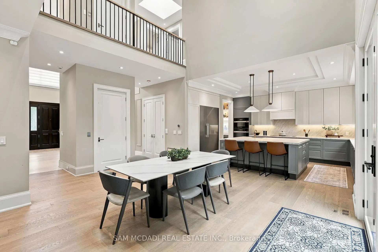
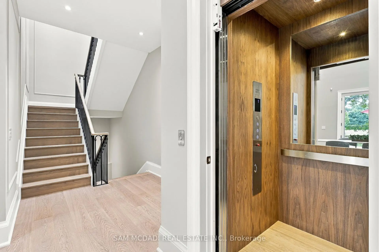
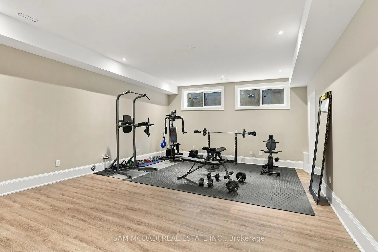
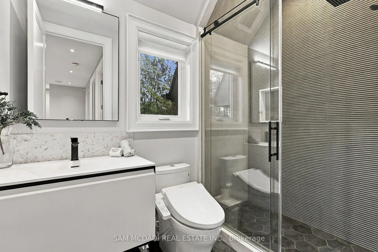
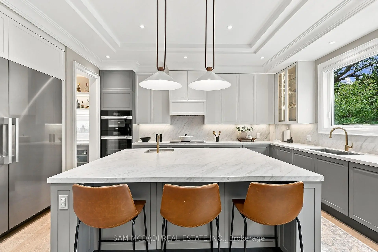
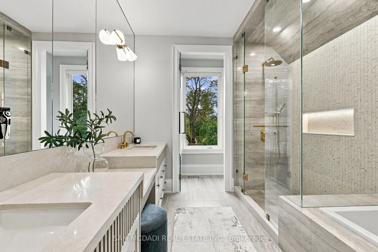
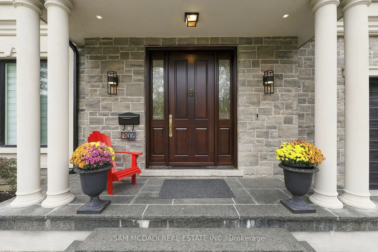
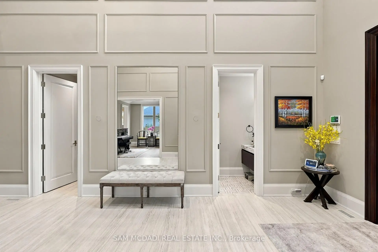
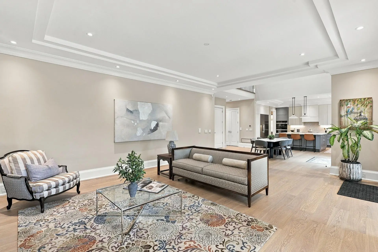
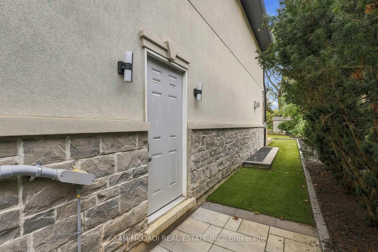
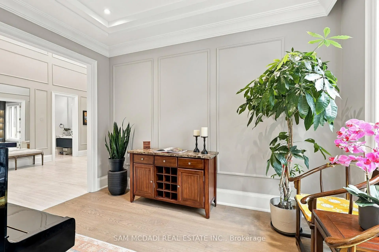
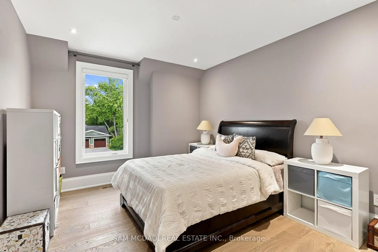
Set within one of Mississauga's distinguished residential enclaves, this exceptional custom-built residence spans approx. 6,700 SF of refined living space, showcasing timeless architecture, sophisticated interiors & an impressive collection of resort-inspired amenities. Completed in 2024, the residence welcomes with striking stone & stucco detailing, manicured grounds & a grand covered entrance. A dramatic open-to-above foyer w/ statement lighting, intricate wainscotting & a residential elevator establishes an immediate sense of grandeur. Expansive principal rooms feature marble & engineered hardwood flooring, custom millwork, four skylights & abundant natural light. Designed for the discerning home chef, the sophisticated kitchen incl. marble countertops, custom cabinetry, oversized island, integrated appliances & dedicated pantry & servery, flowing seamlessly into the generous dining & living spaces. Anchored by a gas fireplace & custom built-ins, the living room extends effortlessly outdoors to a beautifully appointed rear setting w/ covered entertaining terrace, expansive deck, mature landscaping & 8-person hot tub. Above offers 5 bedrooms incl. an impressive Primary Suite w/ 5pc ensuite, heated floors & walk-in closet, complemented by 4 additional ensuites & a dedicated laundry. The lower level transforms into an exceptional lifestyle retreat incl. a large media room, additional recreation space, dedicated gym, sauna, cold room & guest bedroom w/ ensuite. An extensive list of amenities incl. Cambridge residential elevator, smart controls for thermostats, garage doors & security, 2 independent HVAC systems, central vacuum, water softener & filtration system, automatic irrigation, comprehensive surveillance, EV charging rough-in & extra-high garage ceiling. A rare opportunity for discerning buyers seeking substantial scale, elevated design & an amenity-rich lifestyle in a renowned South Mississauga neighbourhood.
Features
- Facing: West

- Bedrooms: 5

- Bathrooms: 7

- Garages: 2

- Kitchens: 1

Details
- Lot size: 72.00 x 166.00 Feet

- Space: 3500-5000

- Tax: $ 29982.56

- W13863158

- Listing contracted with: SAM MCDADI REAL ESTATE INC.
| Room | Size(M) | Description | |
|---|---|---|---|
| Kitchen | 5.60x3.93 | B/I Appliances, Centre Island, Pantry |
|
| Dining Rm | 4.23x4.15 | Skylight, Overlooks Backyard, W/O To Patio |
|
| Living Rm | 5.34x7.41 | Fireplace, Overlooks Backyard, W/O To Patio |
|
| Office | 2.93x3.96 | Overlooks Frontyard, Pot Lights, B/I Shelves |
|
| Den | 2.98x3.96 | Wainscoting, Pot Lights, Crown Moulding |
|
| Primary B | 5.48x5.00 | 5 Pc Ensuite, Walk-In Closet(s), Large Window |
|
| 2nd Br | 4.86x3.55 | Hardwood Floor, Closet, Large Window |
|
| 3rd Br | 4.86x3.55 | Hardwood Floor, Closet, Large Window |
|
| 4th Br | 6.05x3.99 | 3 Pc Ensuite, Closet, Large Window |
|
| 5th Br | 4.92x4.00 | 3 Pc Ensuite, Closet, Large Window |
|
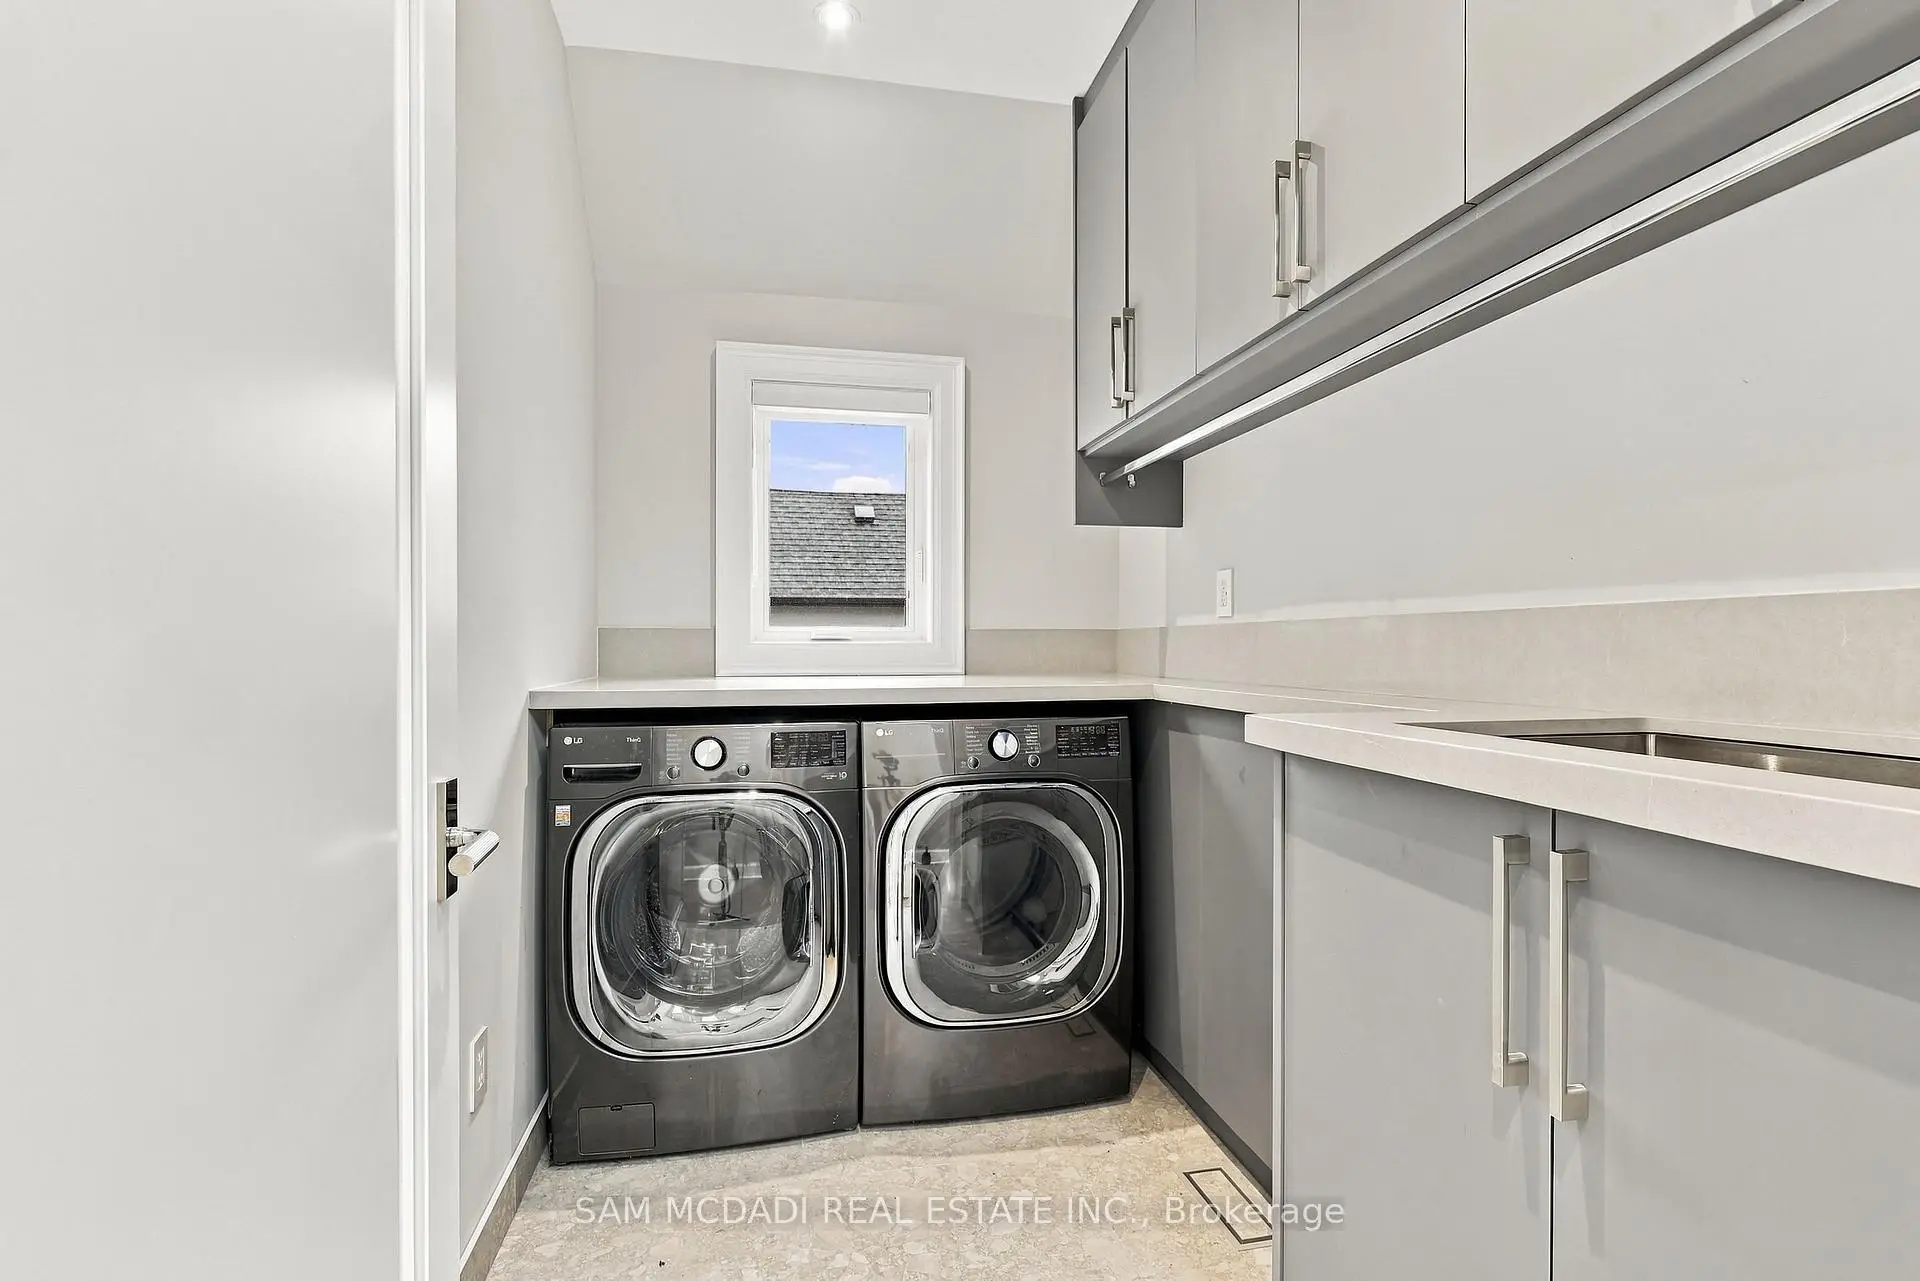
| Laundry | 1.72x2.74 | Laundry Sink, Pot Lights, Tile Floor |
|
| Br | 5.71x3.79 | 3 Pc Ensuite, Closet, Window |
| Bathroom | Pieces | Level | |
|---|---|---|---|
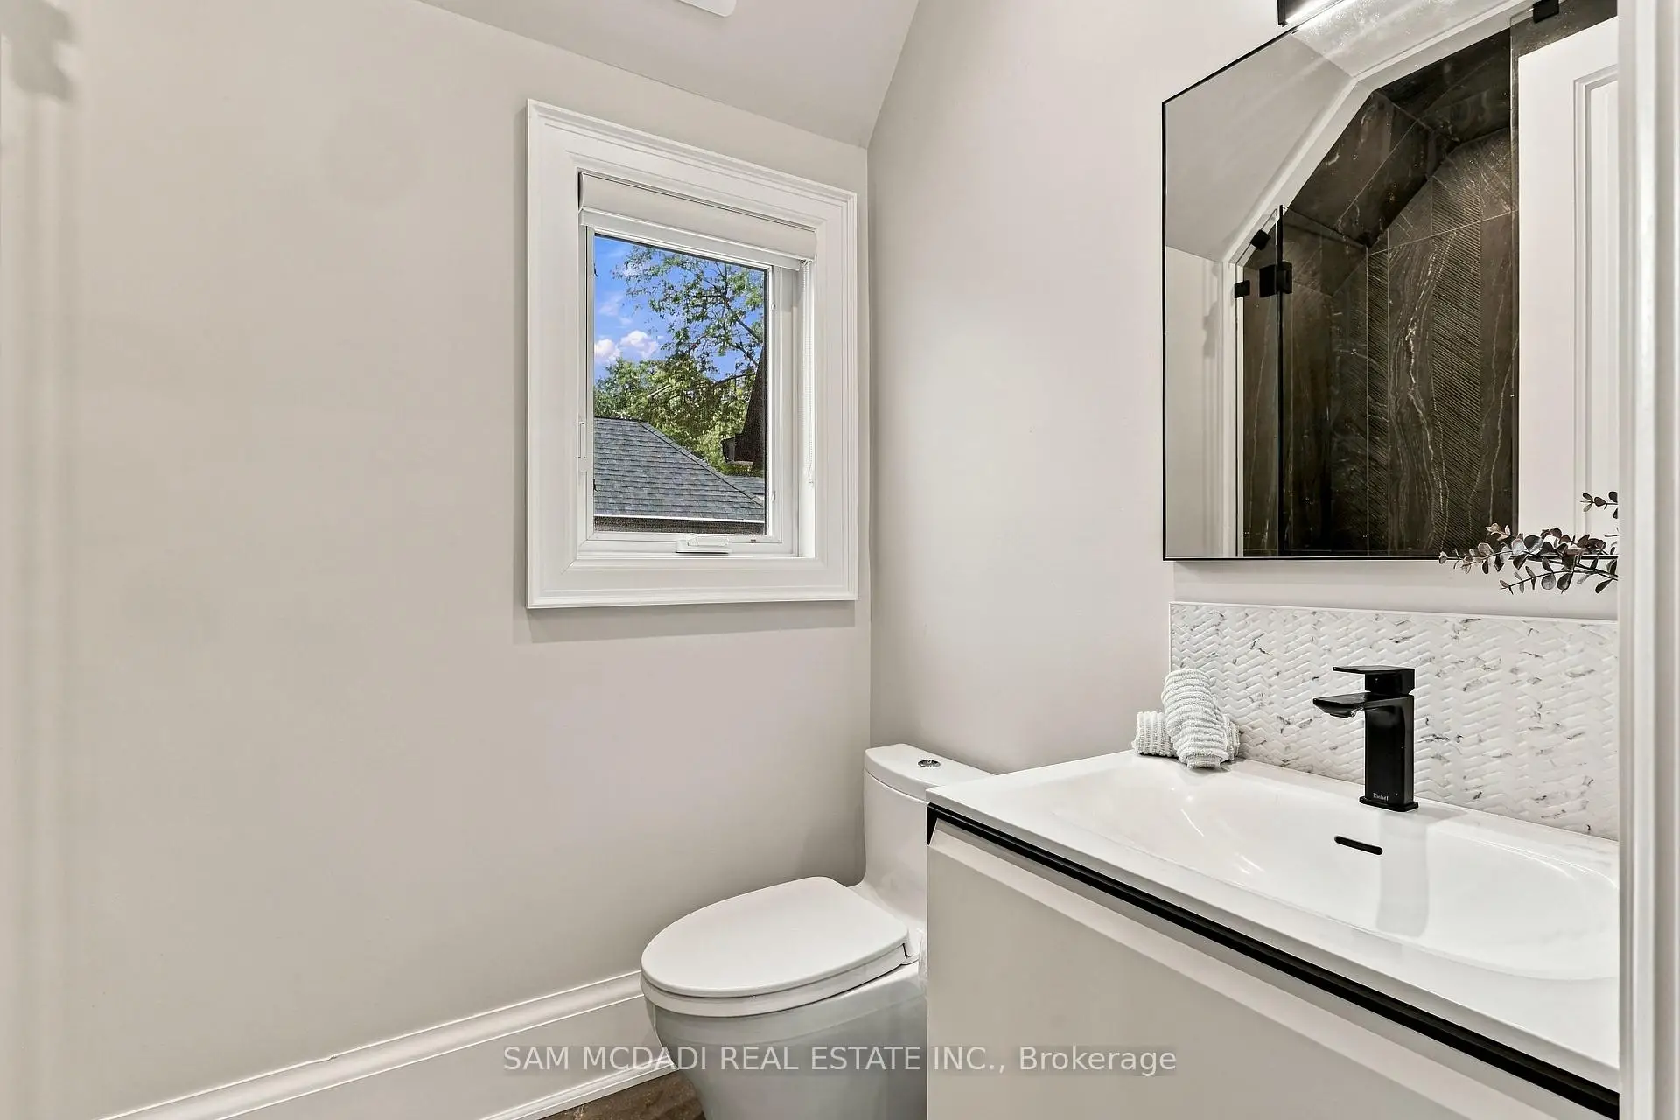
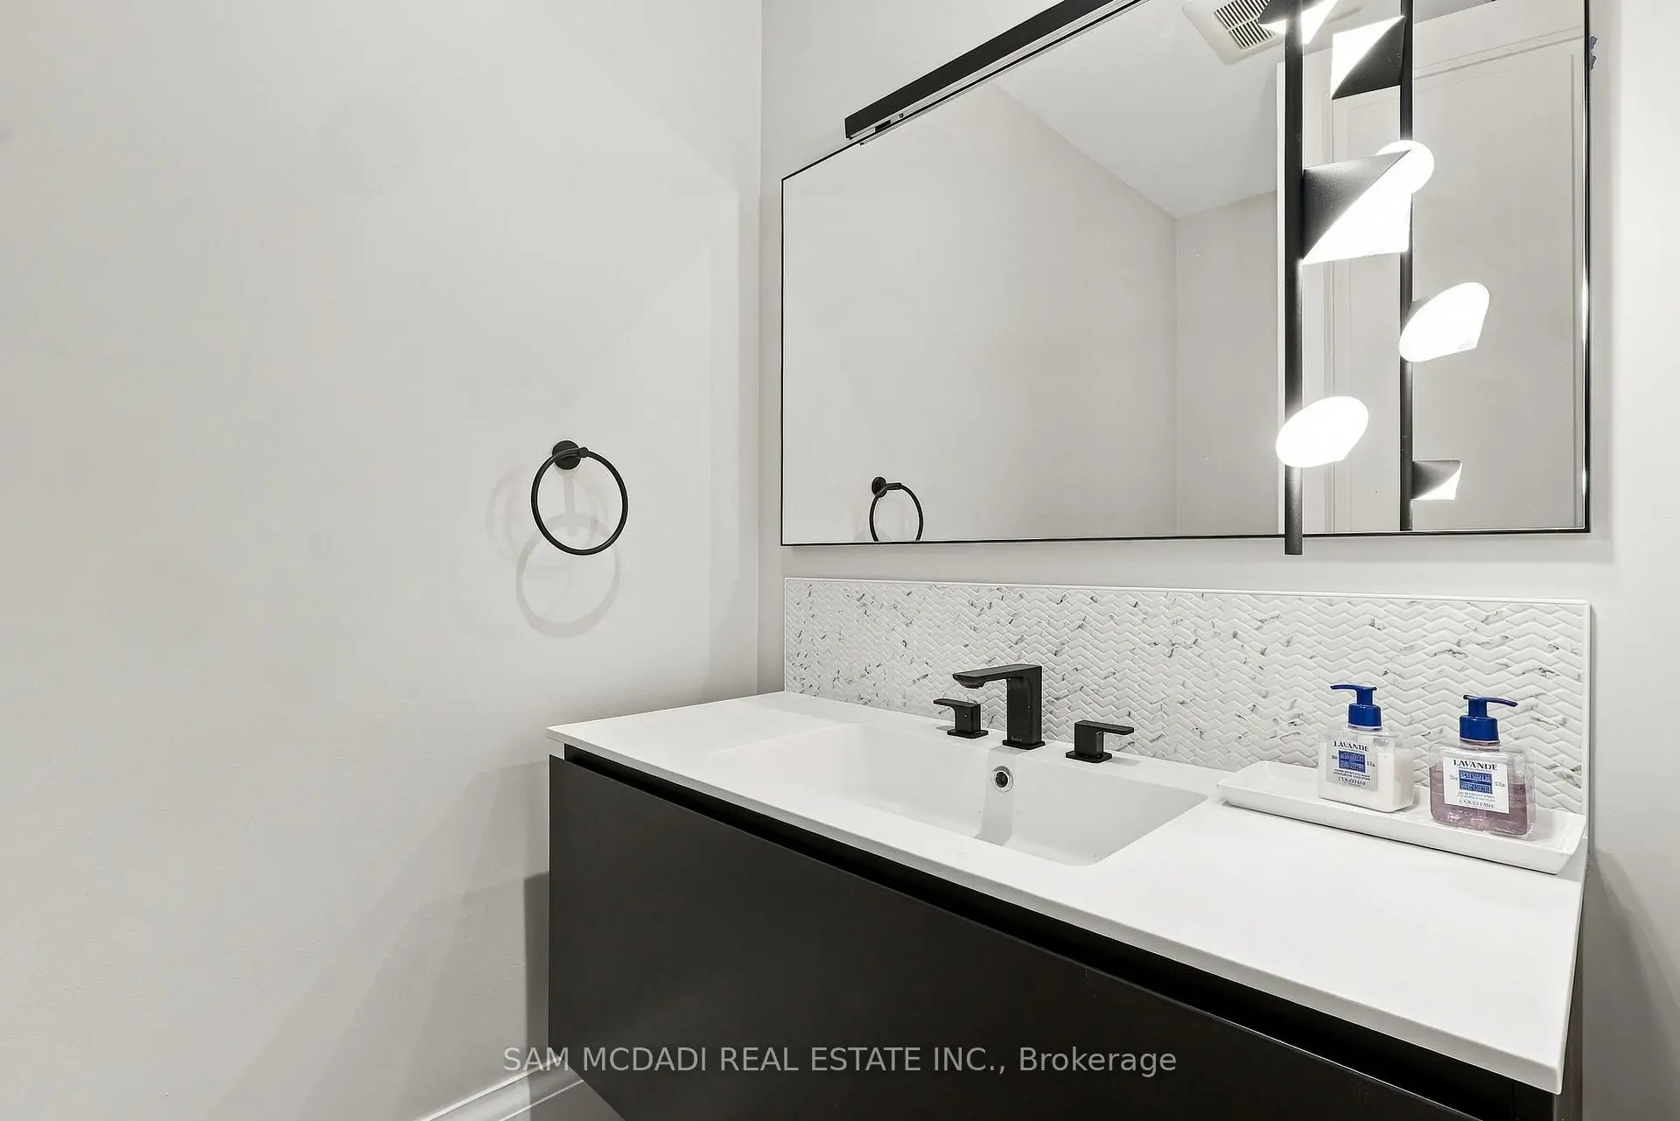
| 1xBath | 2 pcs | Main |
|
| 3xBaths | 3 pcs | Second |
|
| 2xBaths | 3 pcs | Basement |
|
| 1xBath | 5 pcs | Second |
Property Summary
Located close to the intersection of Indian Rd & Lorne Park, 902 Parkland Ave is a 5+1 bedrooms 7 washrooms Detached. The unit has a Double Built-In Parking Spaces. The property has many nice features including Separate Heating Contr, Sauna, Storage, Guest Accommodations, Built-In Oven and Auto Garage Door Remot. Kitchen, Dinning Room Rm, Living Room Rm, Office and Den are on the Main floor.Home Market Analysis
For Sale
For Lease
Comparable home values have increased 14.3% compared with the same period last year.
Rent levels have decreased 35.4% compared with the same period last year.
How This Home Compares
Local Area Profile
This property is located in a predominantly owner-occupied residential area with housing made up primarily of detached homes. Approximately 59% of residents hold a bachelor's degree or higher, while about 12% have a college credential. The large majority of local commuters travel by car.
School Information
Elementary Schools
-
-
-
Riverside PS (Grade: 1-5)
French Immersion school
Rank: 808 out of 3022 (Score: 7.1)Distance to school: 3.1 km (~9 min drive) -
-
Tomken Road Middle (Grade: 6-8)SciTech program
-
Allan A Martin Sr. (Grade: 6-8)International Business & Technology programDistance to school: 7.2 km (~22 min drive)
-
Hillcrest MS (Grade: 6-8)
-
-
-
-
Queen Elizabeth Sr. (Grade: 7-8)
Arts program
Rank: 1934 out of 3022 (Score: 5.5)Distance to school: 71.6 km (~215 min drive) Secondary Schools
-
Lorne Park SS (Grade: 9-12)Home SchoolRank: 112/746 (Score: 7.8)Distance to school: 1.4 km (~25 min walk)
-
Clarkson SS (Grade: 9-12)Rank: 489/746 (Score: 5.4)Distance to school: 3.8 km (~12 min drive)
-
Erindale SS (Grade: 9-12)
IB program
Rank: 219/746 (Score: 7.0)Distance to school: 4.9 km (~15 min drive) -
Meadowvale SS (Grade: 9-12)International Business & Technology programRank: 219/746 (Score: 7.0)Distance to school: 13.6 km (~41 min drive)
-
Port Credit SS (Grade: 9-12)SciTech programRank: 153/746 (Score: 7.4)Distance to school: 4.4 km (~13 min drive)
-
Lorne Park SS (Grade: 9-12)Rank: 112/746 (Score: 7.8)Distance to school: 1.4 km (~25 min walk)
-
Cawthra Park SS (Grade: 9-12)Rank: 187/746 (Score: 7.2)Distance to school: 6.3 km (~19 min drive)
-
John Fraser SS (Grade: 9-12)
AP program
Rank: 20/746 (Score: 9.0)Distance to school: 9.5 km (~28 min drive)