Princess-Rosethorn, Toronto, M9A 2B7

Description
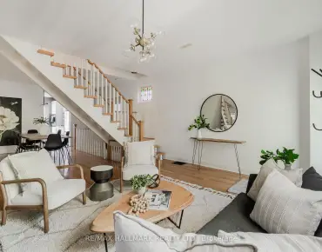
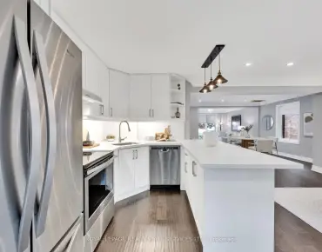
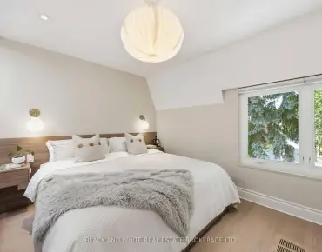
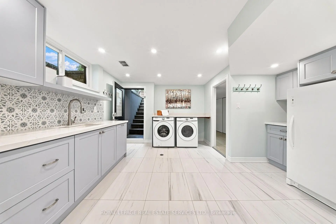
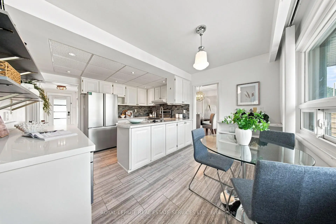
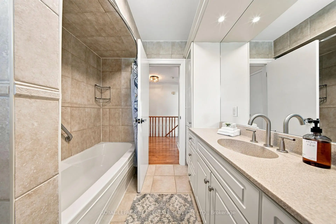
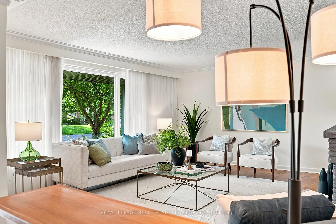
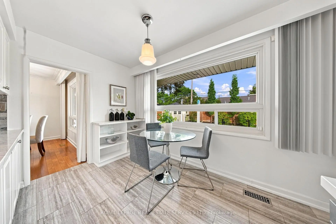
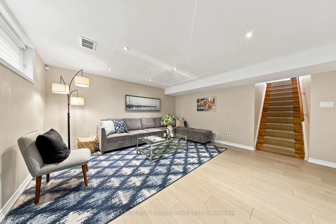
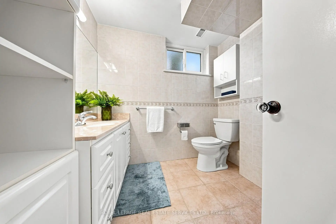
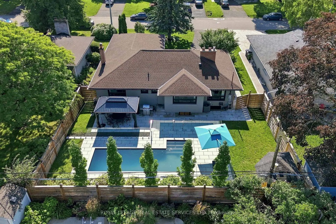
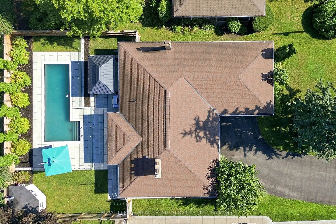
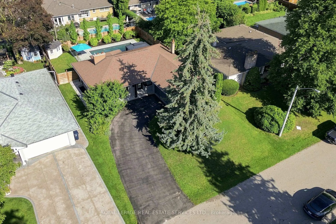
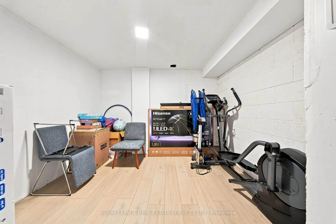
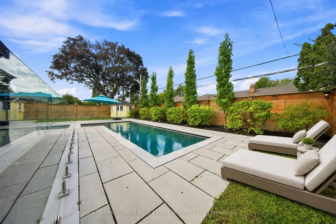
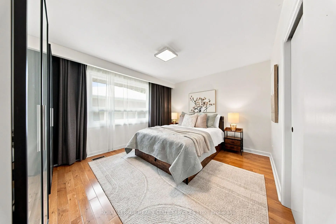
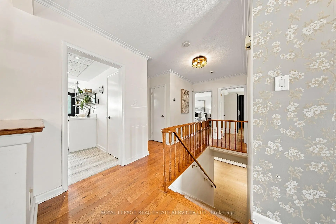
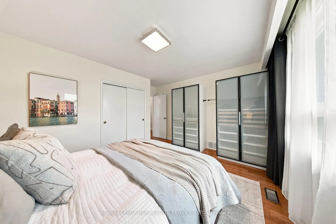
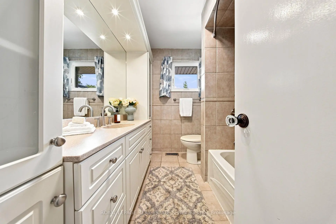
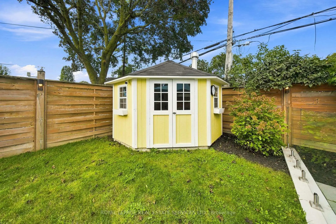
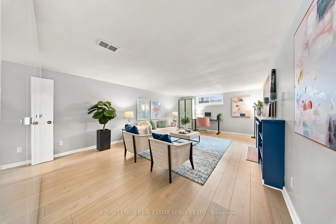
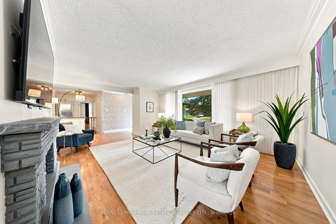
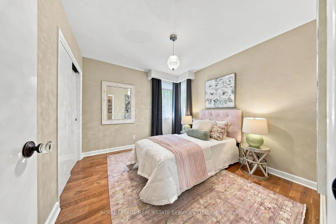
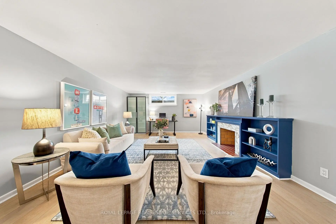
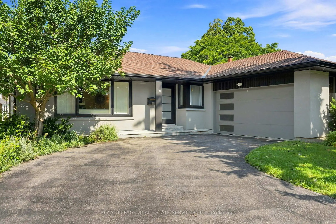
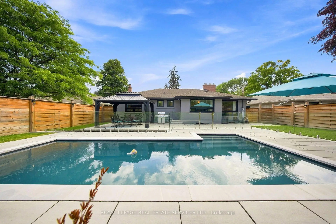
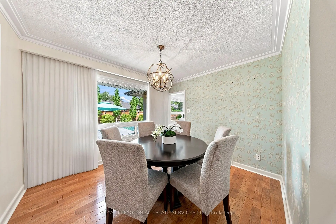
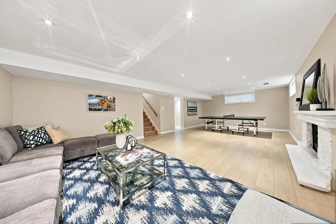
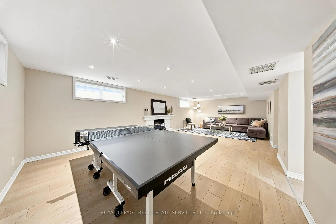
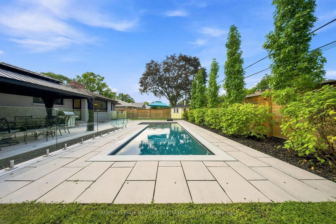
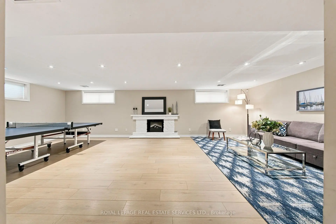
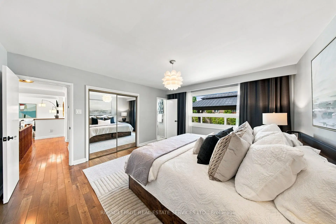
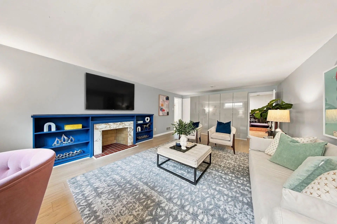
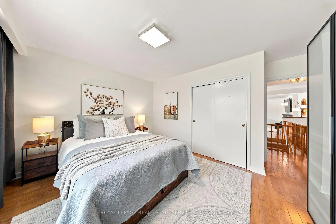
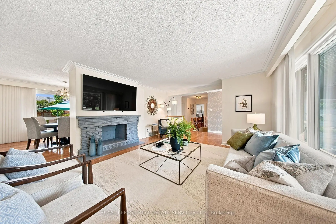
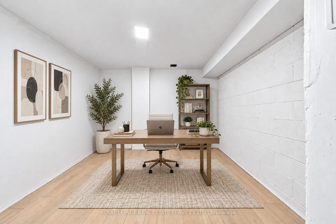
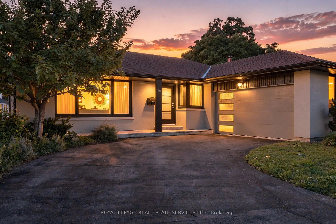
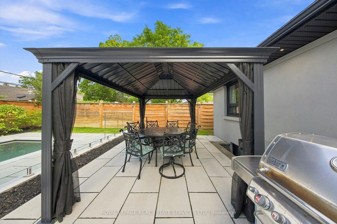
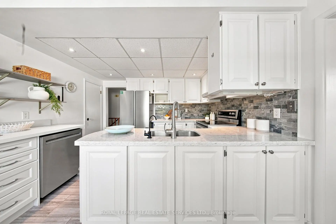
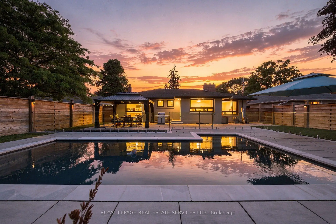
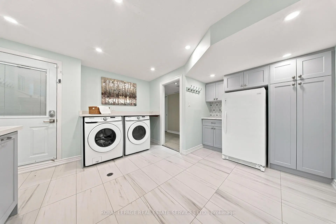
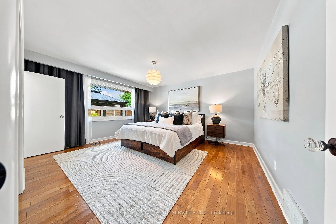
Welcome to 16 Oldham Road, an extensively renovated detached bungalow in the sought-after Princess Anne Manor enclave of Princess-Rosethorn. Set on a generous 67.59 x 120.16 ft south-facing lot, this beautifully updated home offers approximately 2,593 sq ft of finished living space across two levels, a heated in-ground Gibson pool, exceptional outdoor living and parking for eight. The main floor features a bright, spacious living room with a dramatic floor-to-ceiling window and fireplace, a dining room overlooking the pool and landscaped grounds, and a renovated eat-in kitchen with quartz counters, stainless steel appliances and a walk-out to the backyard. Three bedrooms include a spacious primary with garden views and a 2-piece ensuite. Hardwood floors and thoughtful updates throughout create a truly move-in-ready home. The expansive finished lower level adds remarkable flexibility with a family room and fireplace, fourth bedroom/rec room/office, 3-piece bath, large laundry room, storage and a separate walk-up entrance to the backyard - ideal for a growing family, guests, home office or additional living space. Outside, enjoy a private resort-like setting with a heated in-ground pool, wide stone terrace, seamless glass fencing, custom aluminum pergola, mature landscaping, fenced lawn, and dedicated pool equipment shed. An attached double garage includes an EV charger and separate electrical panel, while the private drive accommodates six additional vehicles. Located on a quiet interior street in one of Etobicoke's most established neighbourhoods, close to excellent schools, parks, Humber Valley trails, St. George's Golf & Country Club, Thorncrest Plaza and convenient access to the 401, 427 and Pearson Airport. Nothing left to do-move in, unpack and enjoy.
Features
- Facing: South

- Bedrooms: 3

- Bathrooms: 3

- Garages: 2

- Kitchens: 1

Details
- Lot size: 67.59 x 120.16 Feet

- Space: 1100-1500

- Tax: $ 8687.08

- W13861134

- Listing contracted with: ROYAL LEPAGE REAL ESTATE SERVICES LTD.
| Room | Size(M) | Description | |
|---|---|---|---|
| Living Rm | 7.45x4.42 | Fireplace, Window Floor to Ceil, Hardwood Floor |
|
| Dining Rm | 3.46x3.68 | Hardwood Floor, Overlooks Backyard, Separate Rm |
|
| Kitchen | 3.65x4.75 | Quartz Counter, Eat-in Kitchen, Stainless Steel Appl |
|
| Primary B | 4.20x4.64 | Walk-In Closet(s), 2 Pc Ensuite, Overlooks Pool |
|
| 2nd Br | 4.20x4.33 | Double Closet, Closet Organizers, Hardwood Floor |
|
| 3rd Br | 3.08x3.24 | Hardwood Floor, Double Closet, Window |
|
| 4th Br | 7.09x4.32 | Window, Closet, Fireplace |
|
| Family Rm | 4.76x8.98 | Laminate, Window, Electric Fireplace |
|
| Laundry | 3.95x1.50 | W/O To Pool, Separate Rm, Laundry Sink |
|
| Other | 2.77x3.20 | Separate Rm |
|
| Utility R | 3.41x3.71 | Separate Rm, Window |
| Bathroom | Pieces | Level | |
|---|---|---|---|
| 1xBath | 4 pcs | Main |
|
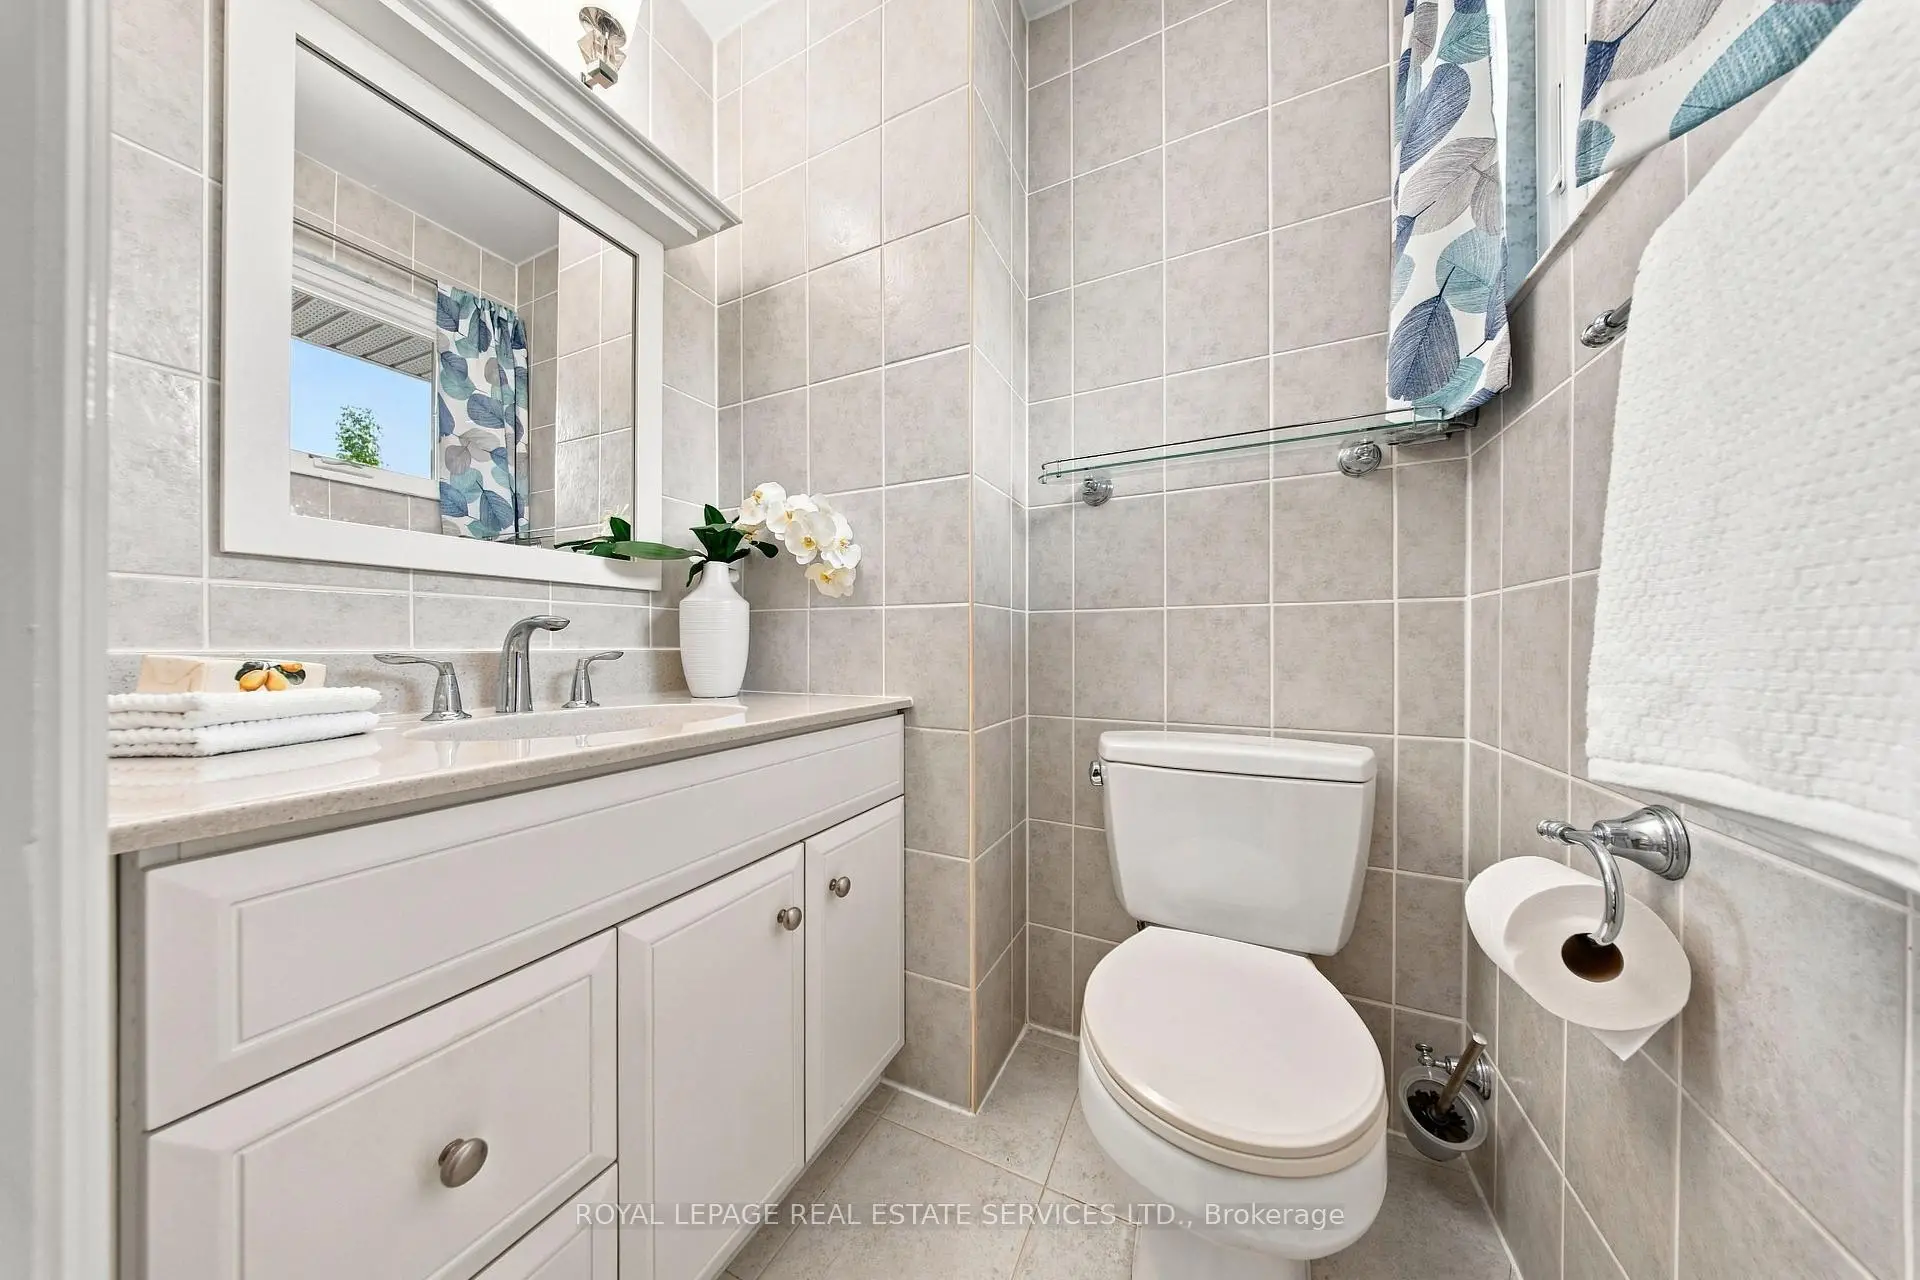
| 1xBath | 2 pcs | Main |
|
| 1xBath | 3 pcs | Lower |
Property Summary
Located close to the intersection of Islington Ave and Eglinton Ave W, 16 Oldham Rd is a 3+1 bedrooms 3 washrooms Detached. The unit has a Double Attached Parking Spaces. The property has many nice features including Auto Garage Door Remot. Living Room Rm, Dinning Room Rm, Kitchen, Primary B, second bedroom and third bedroom are on the Main floor; fourth bedroom, Family Room Rm, Laundry, Other and Utility R are on the Lower floor.Home Market Analysis
For Sale
For Lease
Comparable home values have decreased 7.3% compared with the same period last year.
Rent levels have increased 18.2% compared with the same period last year.
How This Home Compares
Local Area Profile
This property is located in an area with a high level of homeownership with housing made up primarily of detached homes, together with some townhouses. Approximately 52% of residents hold a bachelor's degree or higher, while about 21% have a college credential. Residents use a combination of driving and public transit for commuting.
School Information
- St George's Junior School (Grade:JK-5)
- John G Althouse Middle School (Grade:6-8)
- Richview Collegiate Institute (Grade:9-12) 163/739
- St. Demetrius Catholic School (Grade:JK-8) 513/3037
- St. Gregory Catholic School (Grade:JK-8) 449/3037
- Rosethorn Junior School (Grade:JK-5)
- Briarcrest Junior School (Grade:JK-5)