Dufferin Grove, Toronto, M6H 4A2

Description
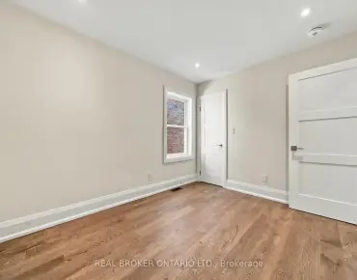
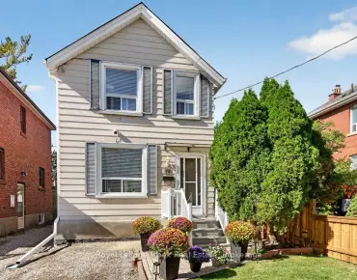
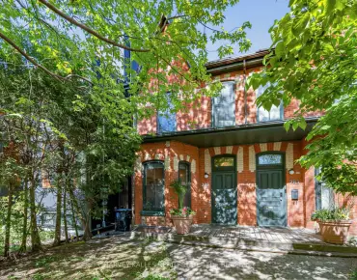
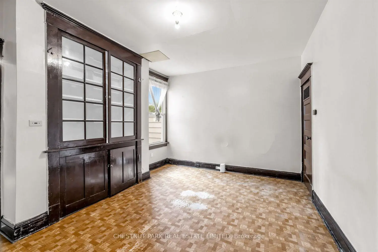
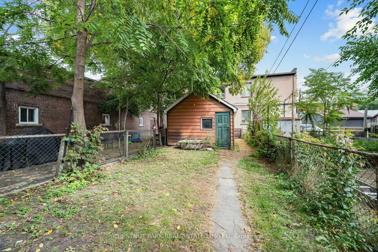
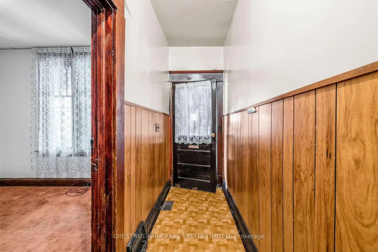
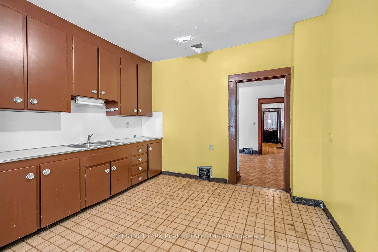
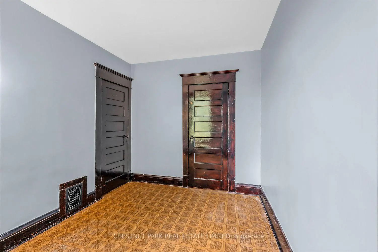
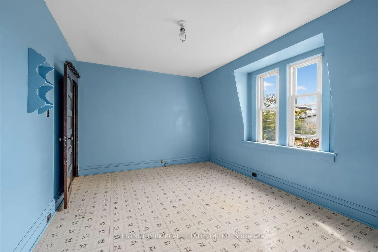
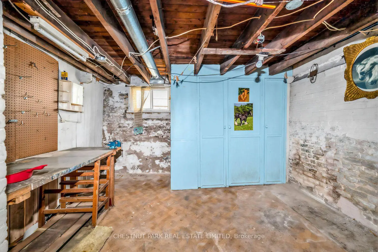
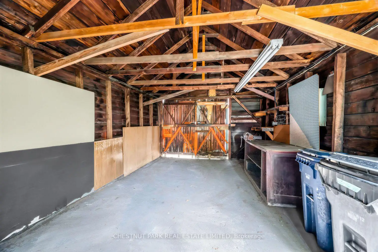
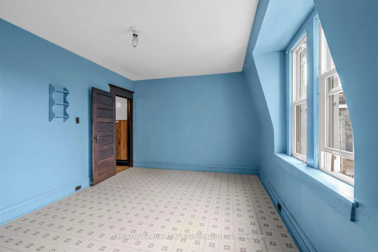
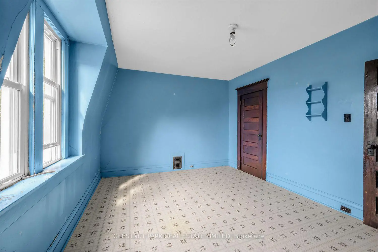
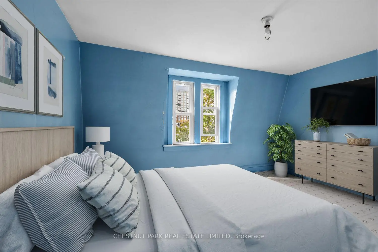
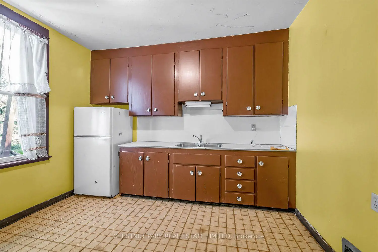
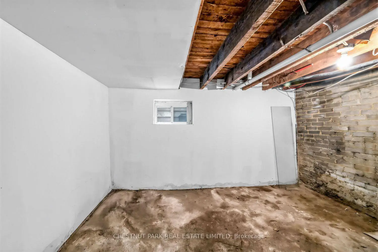
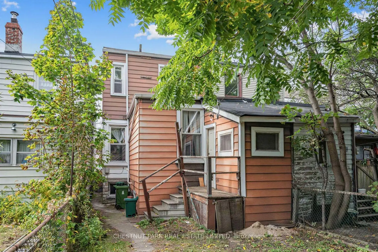
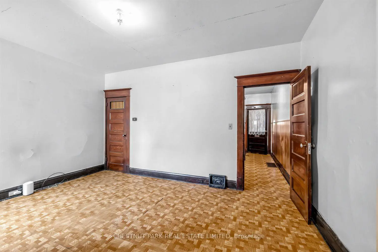
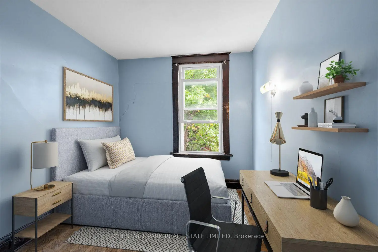
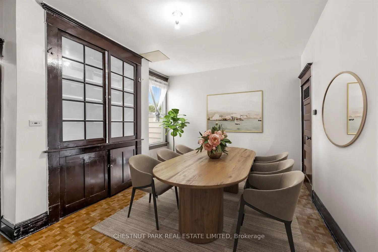
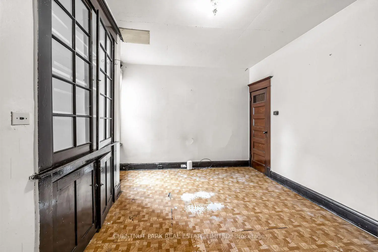
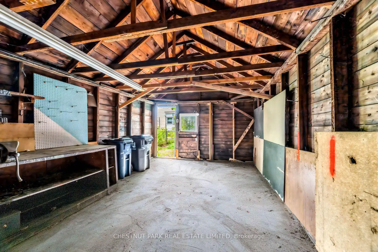
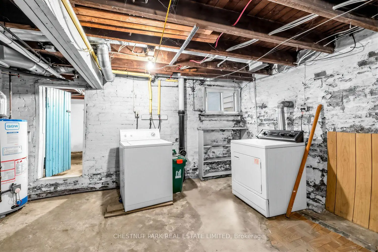
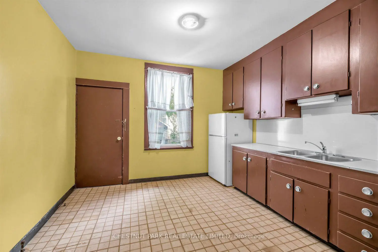
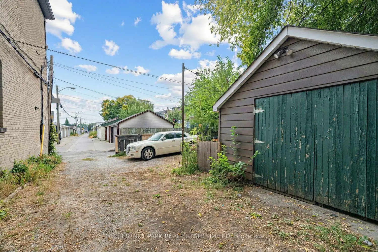
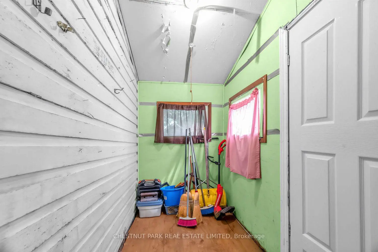
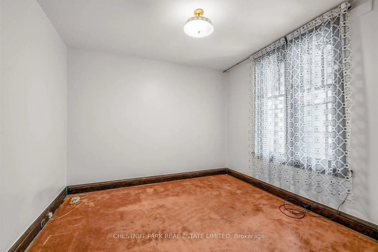
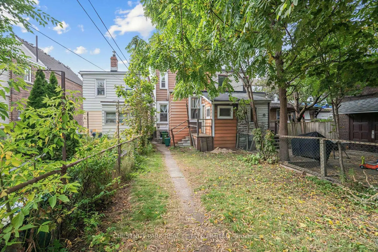
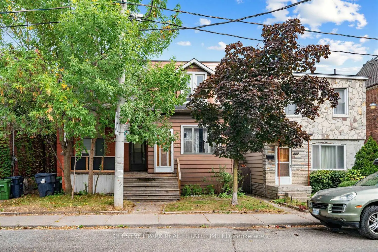
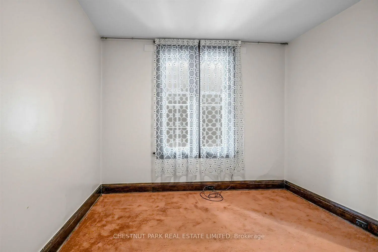
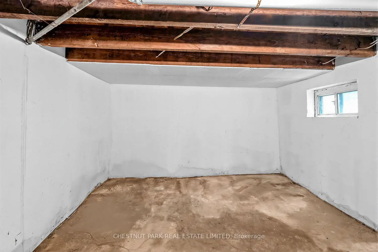
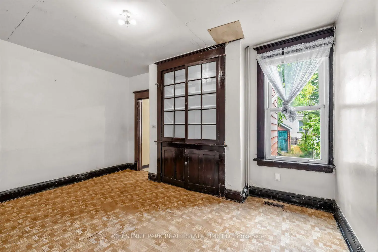
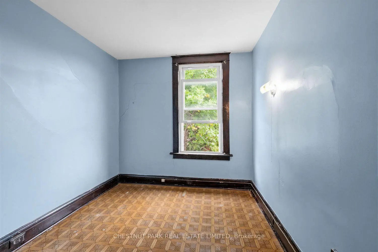
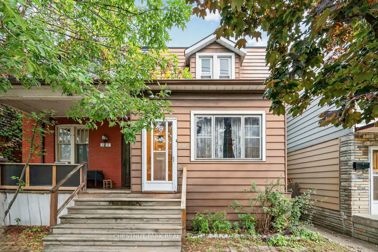
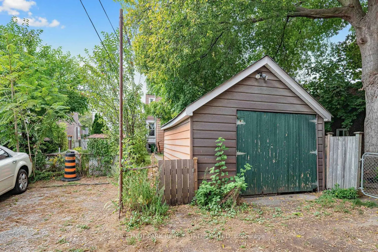
Century semi steps from transit and eclectic mix of cafes, restaurants and services. Originally built in 1910, this home has been lived in by the same family 50 plus years. Perfect opportunity for builders, contractors or buyers looking to renovate their vision to life in an exceptionally transit-friendly home with great "bones". Approximately 18' x 120' lot with detached garage, high ceilings (9' main flr, 8'6" 2nd flr, 7' bsmt), spacious rooms and character wood trim/built-ins throughout. Yard includes quiet east exposure with fenced in lawn leading to spacious garage. Unmatched transit accessibility: 4 min walk to Lansdowne subway, 8 min walk to UP Express and Bloor GO. Additionally, new Junction Triangle GO station construction underway at doorstep (aka Bloor-Lansdowne GO Station), will be a new stop on the Barrie line. Steps to new multi-use trail along the West Toronto Rail path Extension. Excellent school district: Brock Junior Public School & Bloor Collegiate - currently ranked 12th top Ontario high school on Fraser Institute Rankings, within ~10 min walk. Set-back from Bloor and Lansdowne, this home is wealthy in sense of lot size, surrounding community, excellent transit, top schools, cool shops & services and overall location! Property requires substantial renovations and is being sold in "as-is, where-is" condition.
Features
- Facing: East

- Bedrooms: 2

- Bathrooms: 1

- Garages: 1

- Kitchens: 1

Details
- Lot size: 18.67 x 120.00 Feet

- Space: 1100-1500

- Tax: $ 5156.33

- C13862044

- Listing contracted with: CHESTNUT PARK REAL ESTATE LIMITED
| Room | Size(M) | Description | |
|---|---|---|---|
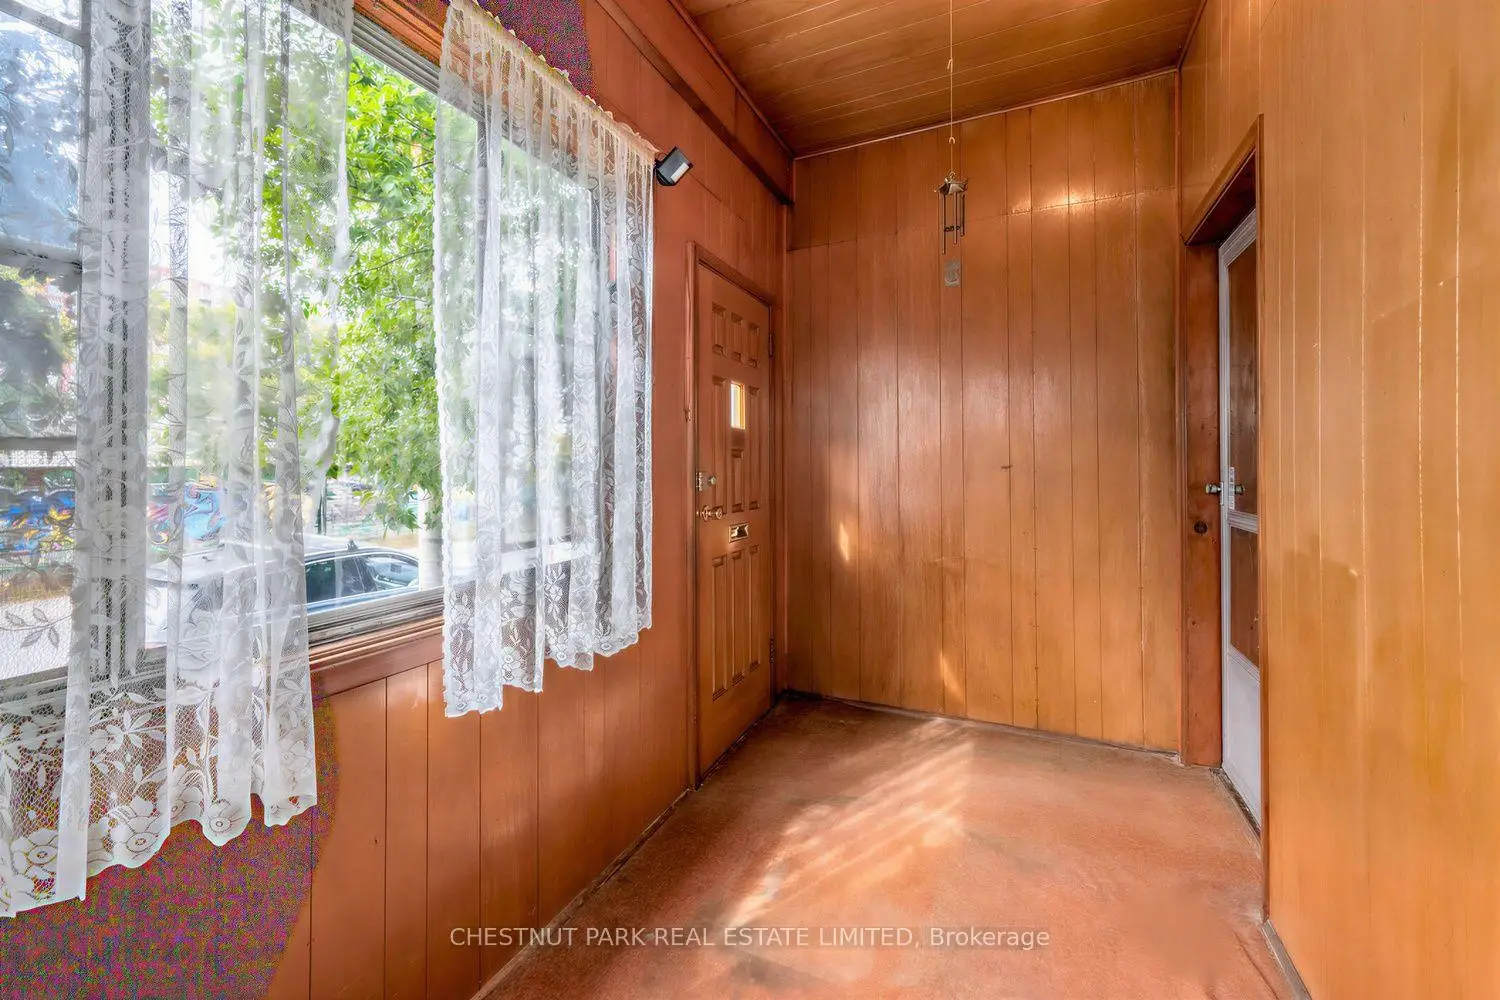
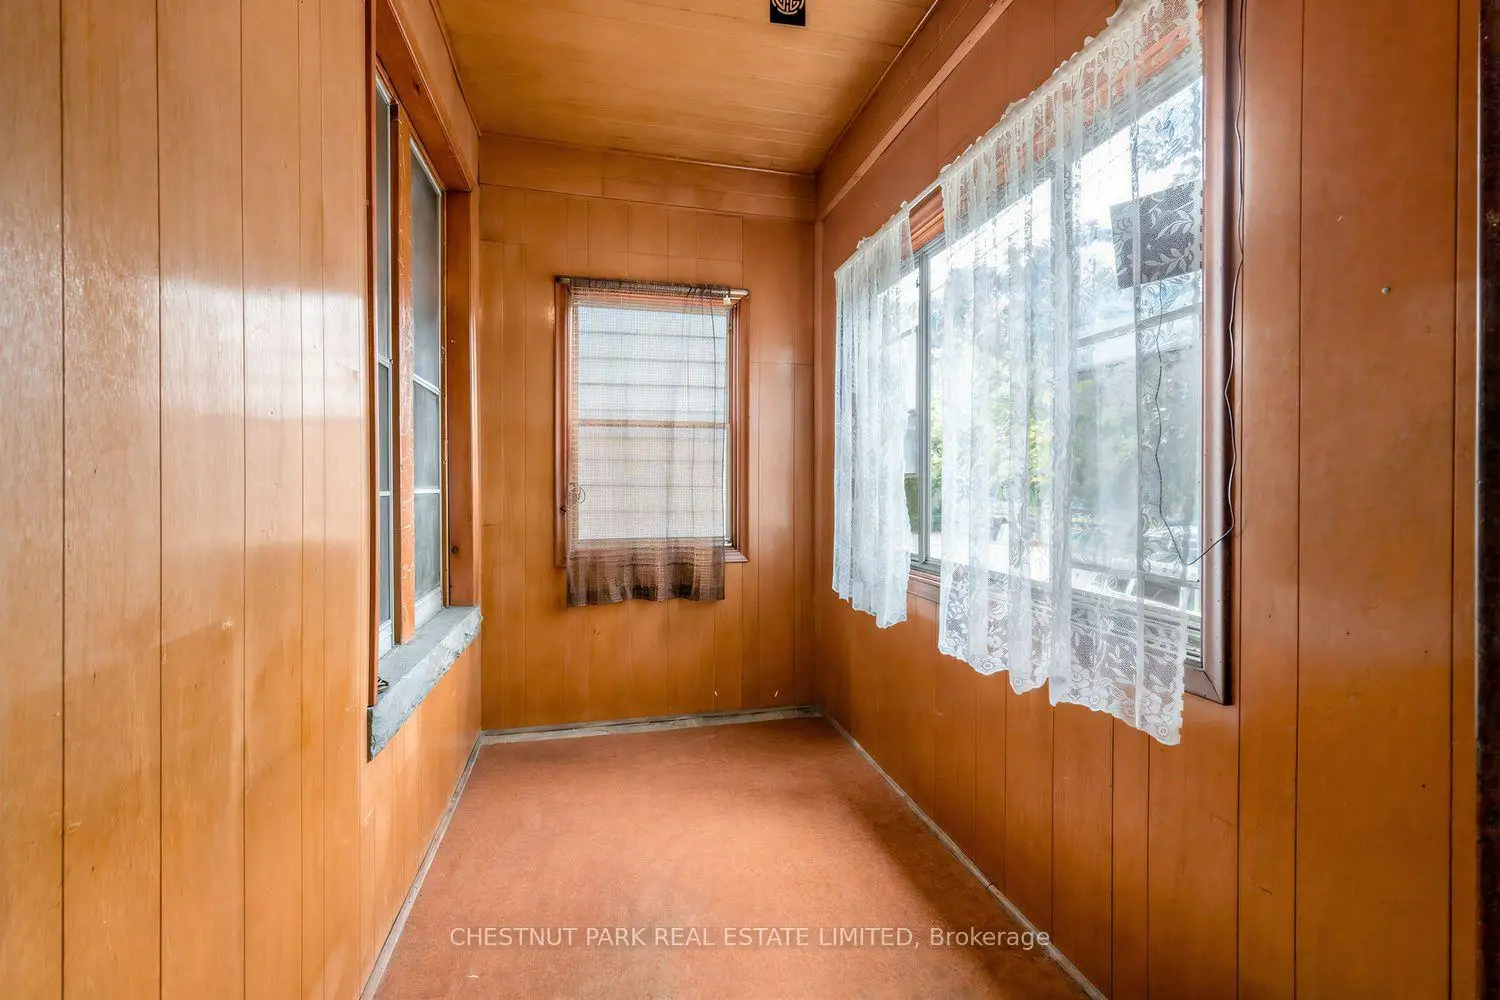
| Foyer | 3.84x1.83 | Large Window, Enclosed, SW View |
|
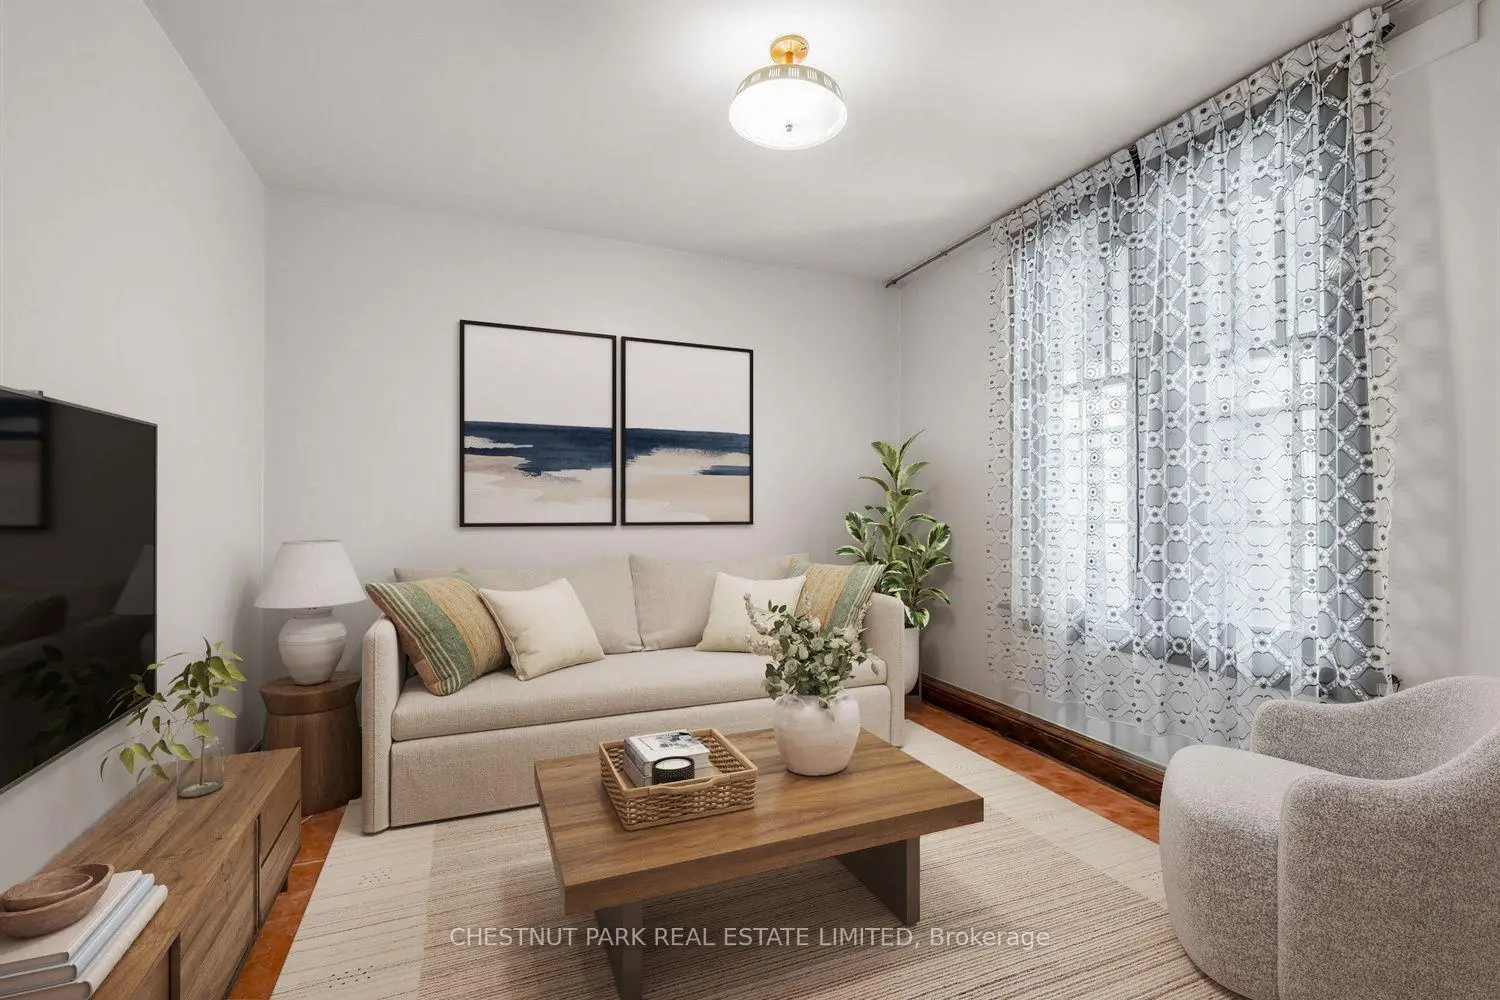
| Living Rm | 3.48x3.43 | Large Window, Wood Trim, Broadloom |
|
| Dining Rm | 4.65x3.48 | Wood Trim, B/I Shelves, Large Window |
|
| Kitchen | 3.48x3.66 | Large Window, Double Sink, East View |
|
| Mud Rm | 2.24x1.42 | W/O To Yard, Enclosed |
|
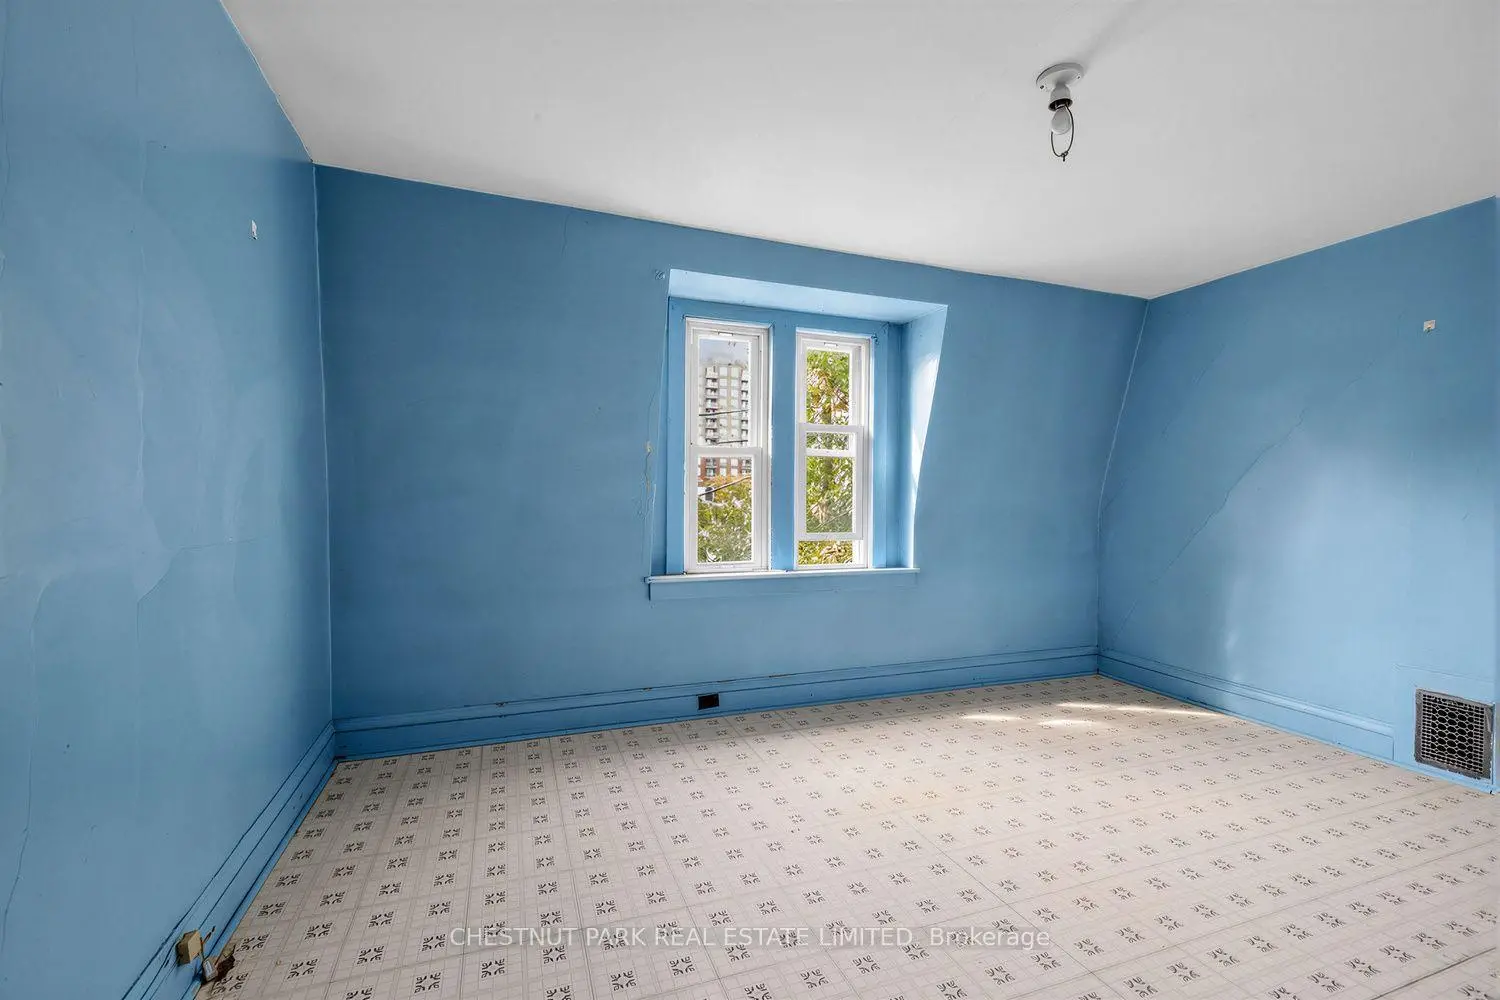
| Primary B | 4.65x3.45 | Large Window, West View, Closet |
|
| 2nd Br | 3.48x2.74 | Wood Trim, East View, Closet |
|
| Utility R | 4.29x4.57 | Combined w/Laundry, Window, Unfinished |
|
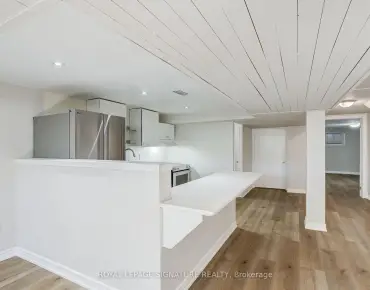
| Recreatio | 4.57x3.71 | Unfinished, Window |
|
| Other | 3.48x3.25 | Unfinished, Window |
| Bathroom | Pieces | Level | |
|---|---|---|---|
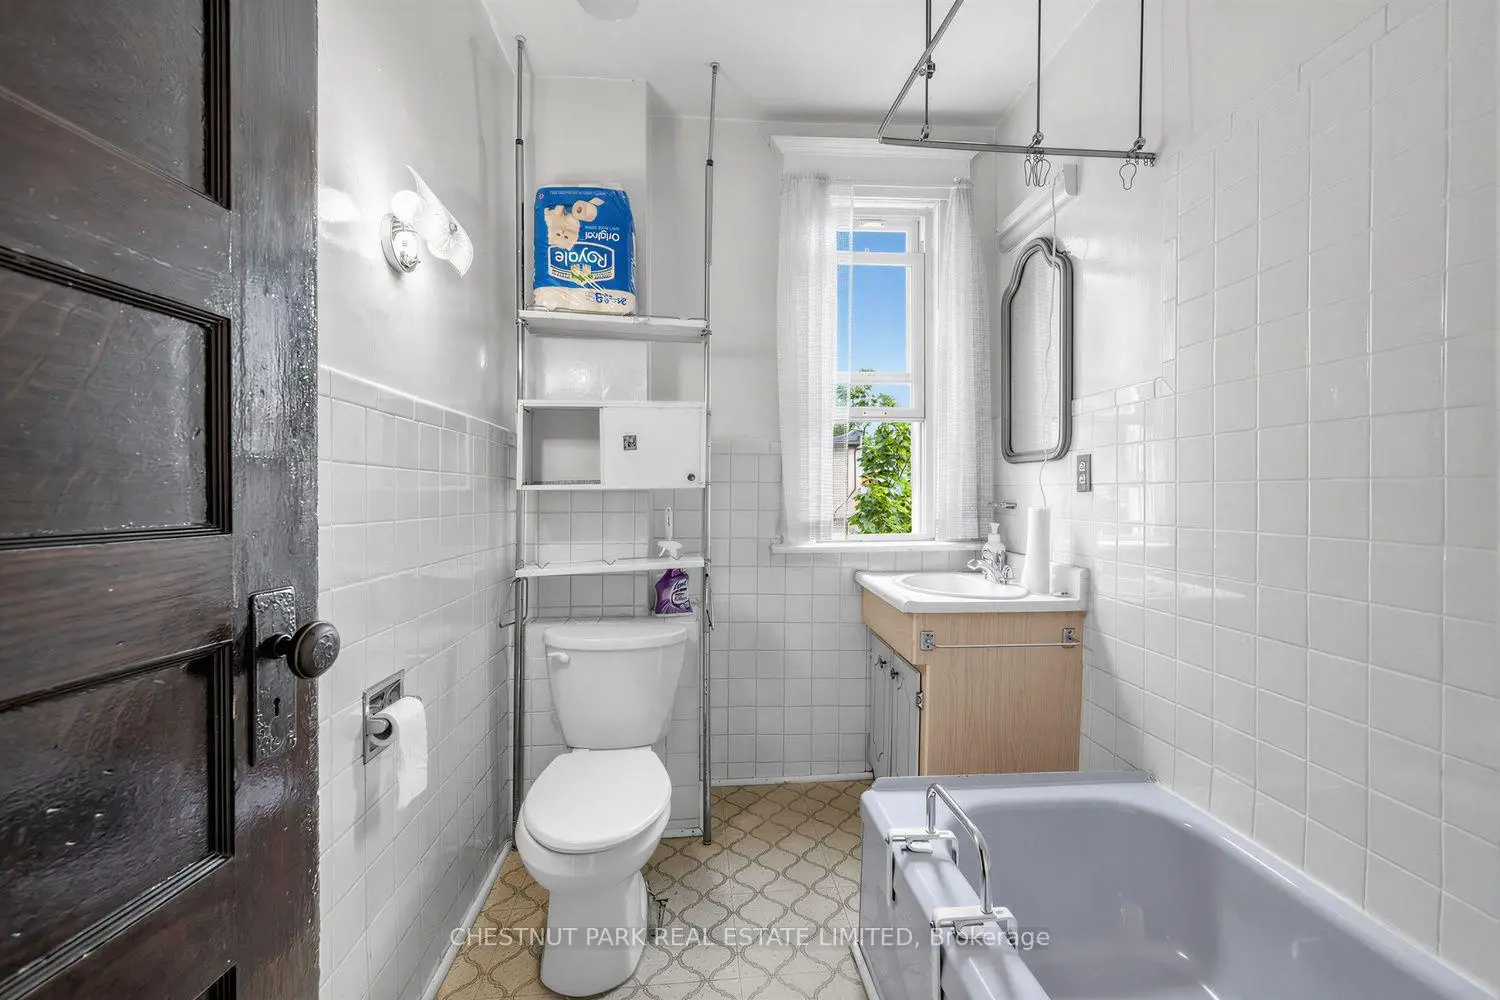
| 1xBath | 4 pcs | Second |
Property Summary
Located close to the intersection of Bloor and Lansdowne, 291 St Helen's Ave is a 2 bedrooms 1 washrooms Semi-Detached. The unit has a Single Detached Parking Space. The property has many nice features including Workbench. Foyer, Living Room Rm, Dinning Room Rm, Kitchen and Mud Rm are on the Ground floor.Home Market Analysis
For Sale
For Lease
Comparable home values have decreased 13.3% compared with the same period last year.
Rent levels have decreased 20.6% compared with the same period last year.
How This Home Compares
Local Area Profile
This property is located in an area with a mix of homeowners and renters with a strong concentration of apartment and condominium housing. Approximately 38% of residents hold a bachelor's degree or higher, while about 21% have a college credential. Public transit is commonly used by local commuters, alongside driving.
School Information
- Brock Public School (Grade:JK-8) 169/3037
- Bloor Collegiate Institute (Grade:9-12) 130/739
- St. Josaphat Catholic School (Grade:JK-8) 194/3046
- St. Helen Catholic School (Grade:JK-8) 1991/3037
- King Edward Junior and Senior Public School (Grade:JK-8) 1119/3037
- Ryerson Community School (Grade:JK-8) 2413/3037
- Dewson Street Junior Public School (Grade:JK-6) 513/3037