Woodbine-Lumsden, Toronto, M4C 4E5

Description
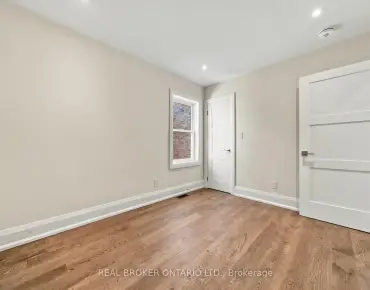
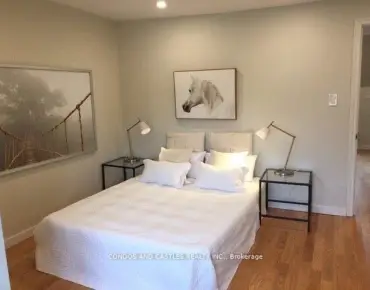
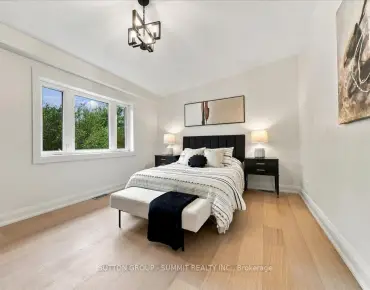
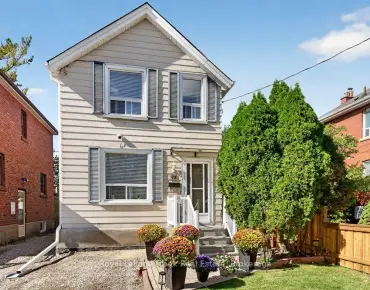
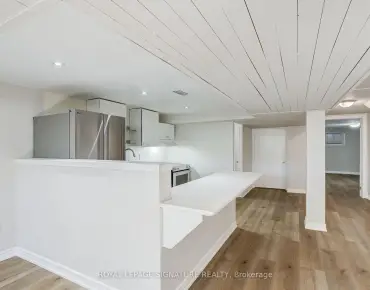
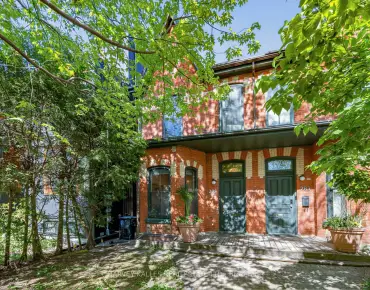
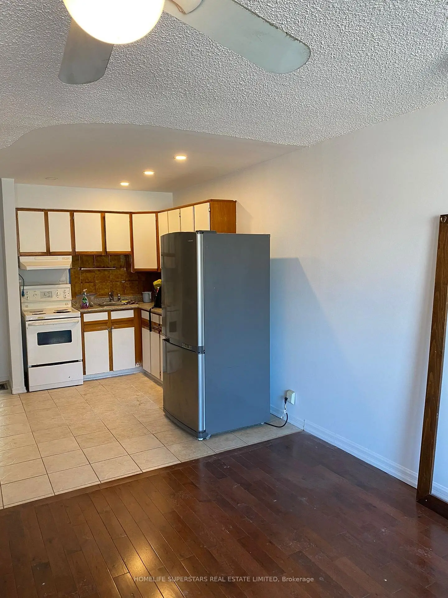
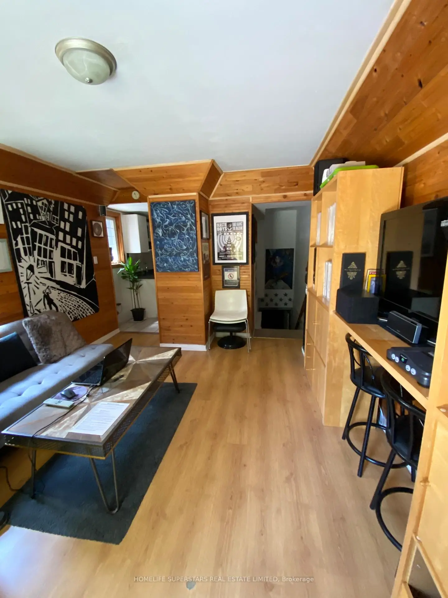
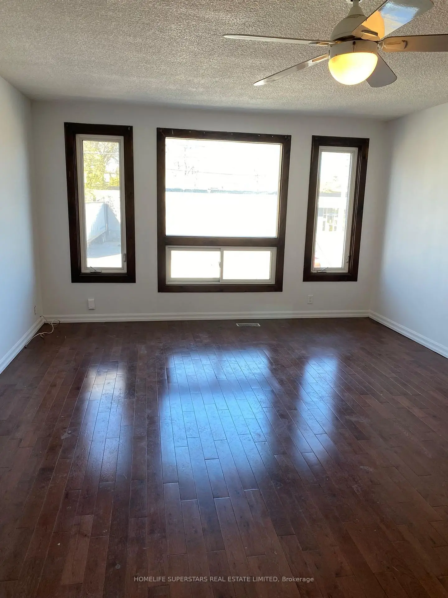
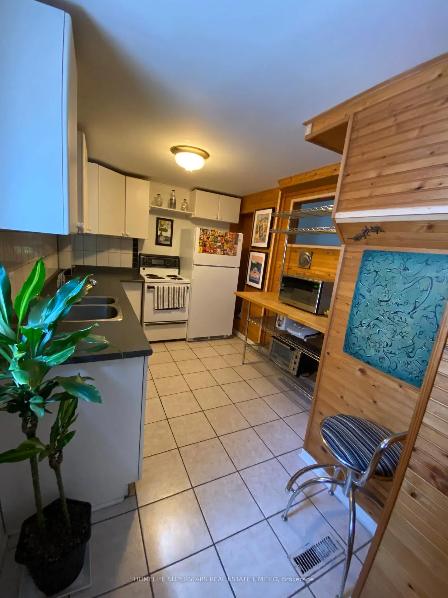
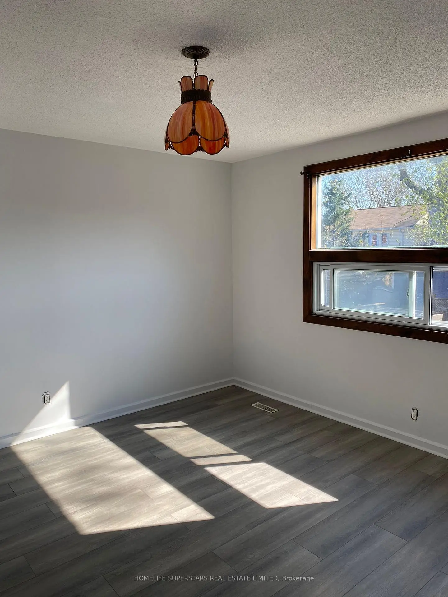
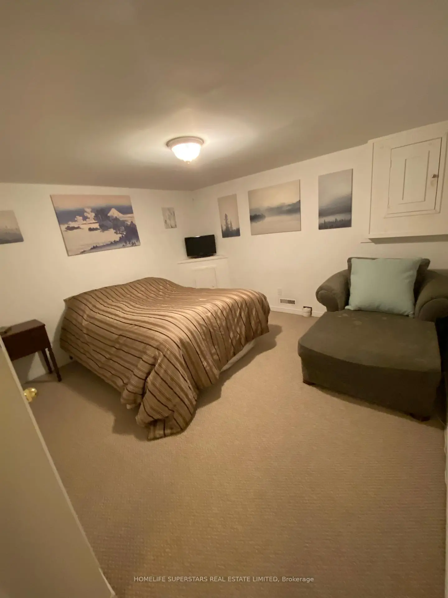
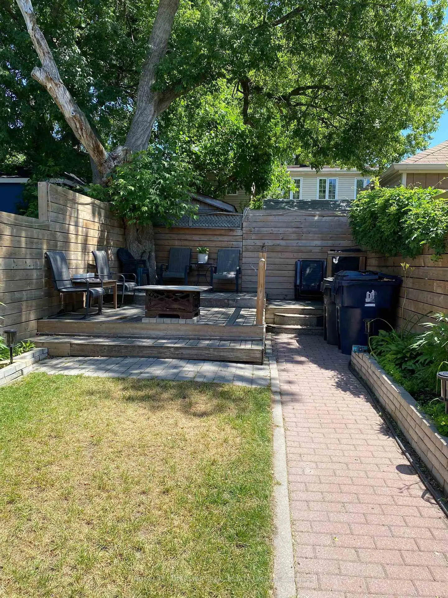
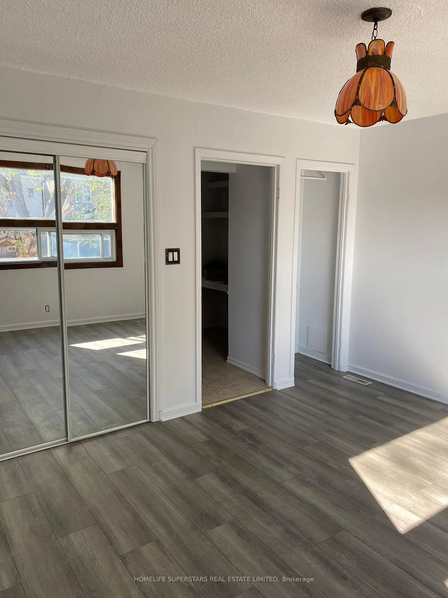
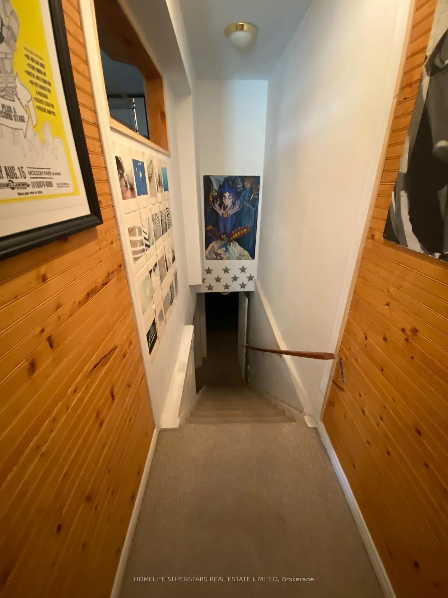
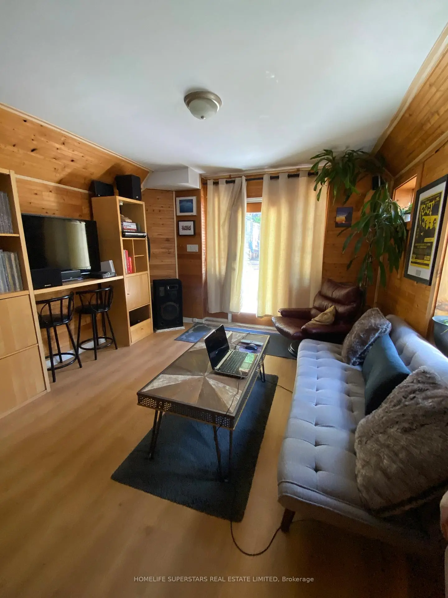
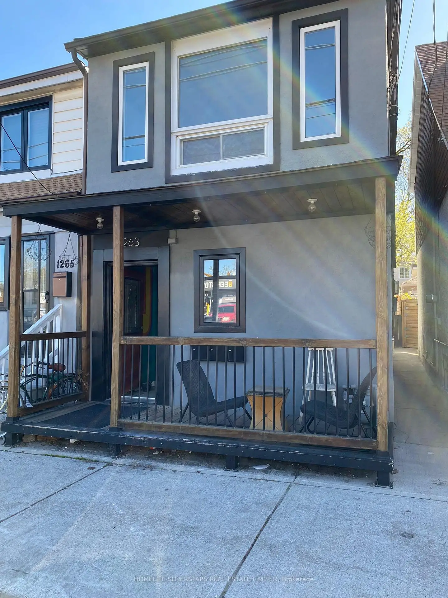
Detached Triplex Offers An Opportunity For Both Homeowners And Investors Alike. Situated On A 17' x 95' Lot With A Private Fenced Backyard. This Property Blends Comfort, Privacy, And Potential Income. Conveniently Located Near Various Amenities, Transportation & Parks, Ensuring Easy Access To Daily Necessities And Recreational Activities. All Units Are Tenanted.
Features
- Facing: West

- Bedrooms: 3

- Bathrooms: 3

- Garages:

- Kitchens: 3

Details
- Lot size: 17.25 x 95.00 Feet

- Space: 1500-2000

- Tax: $ 3355.00

- E14126094

- Listing contracted with: HOMELIFE SUPERSTARS REAL ESTATE LIMITED
| Bathroom | Pieces | Level | |
|---|---|---|---|
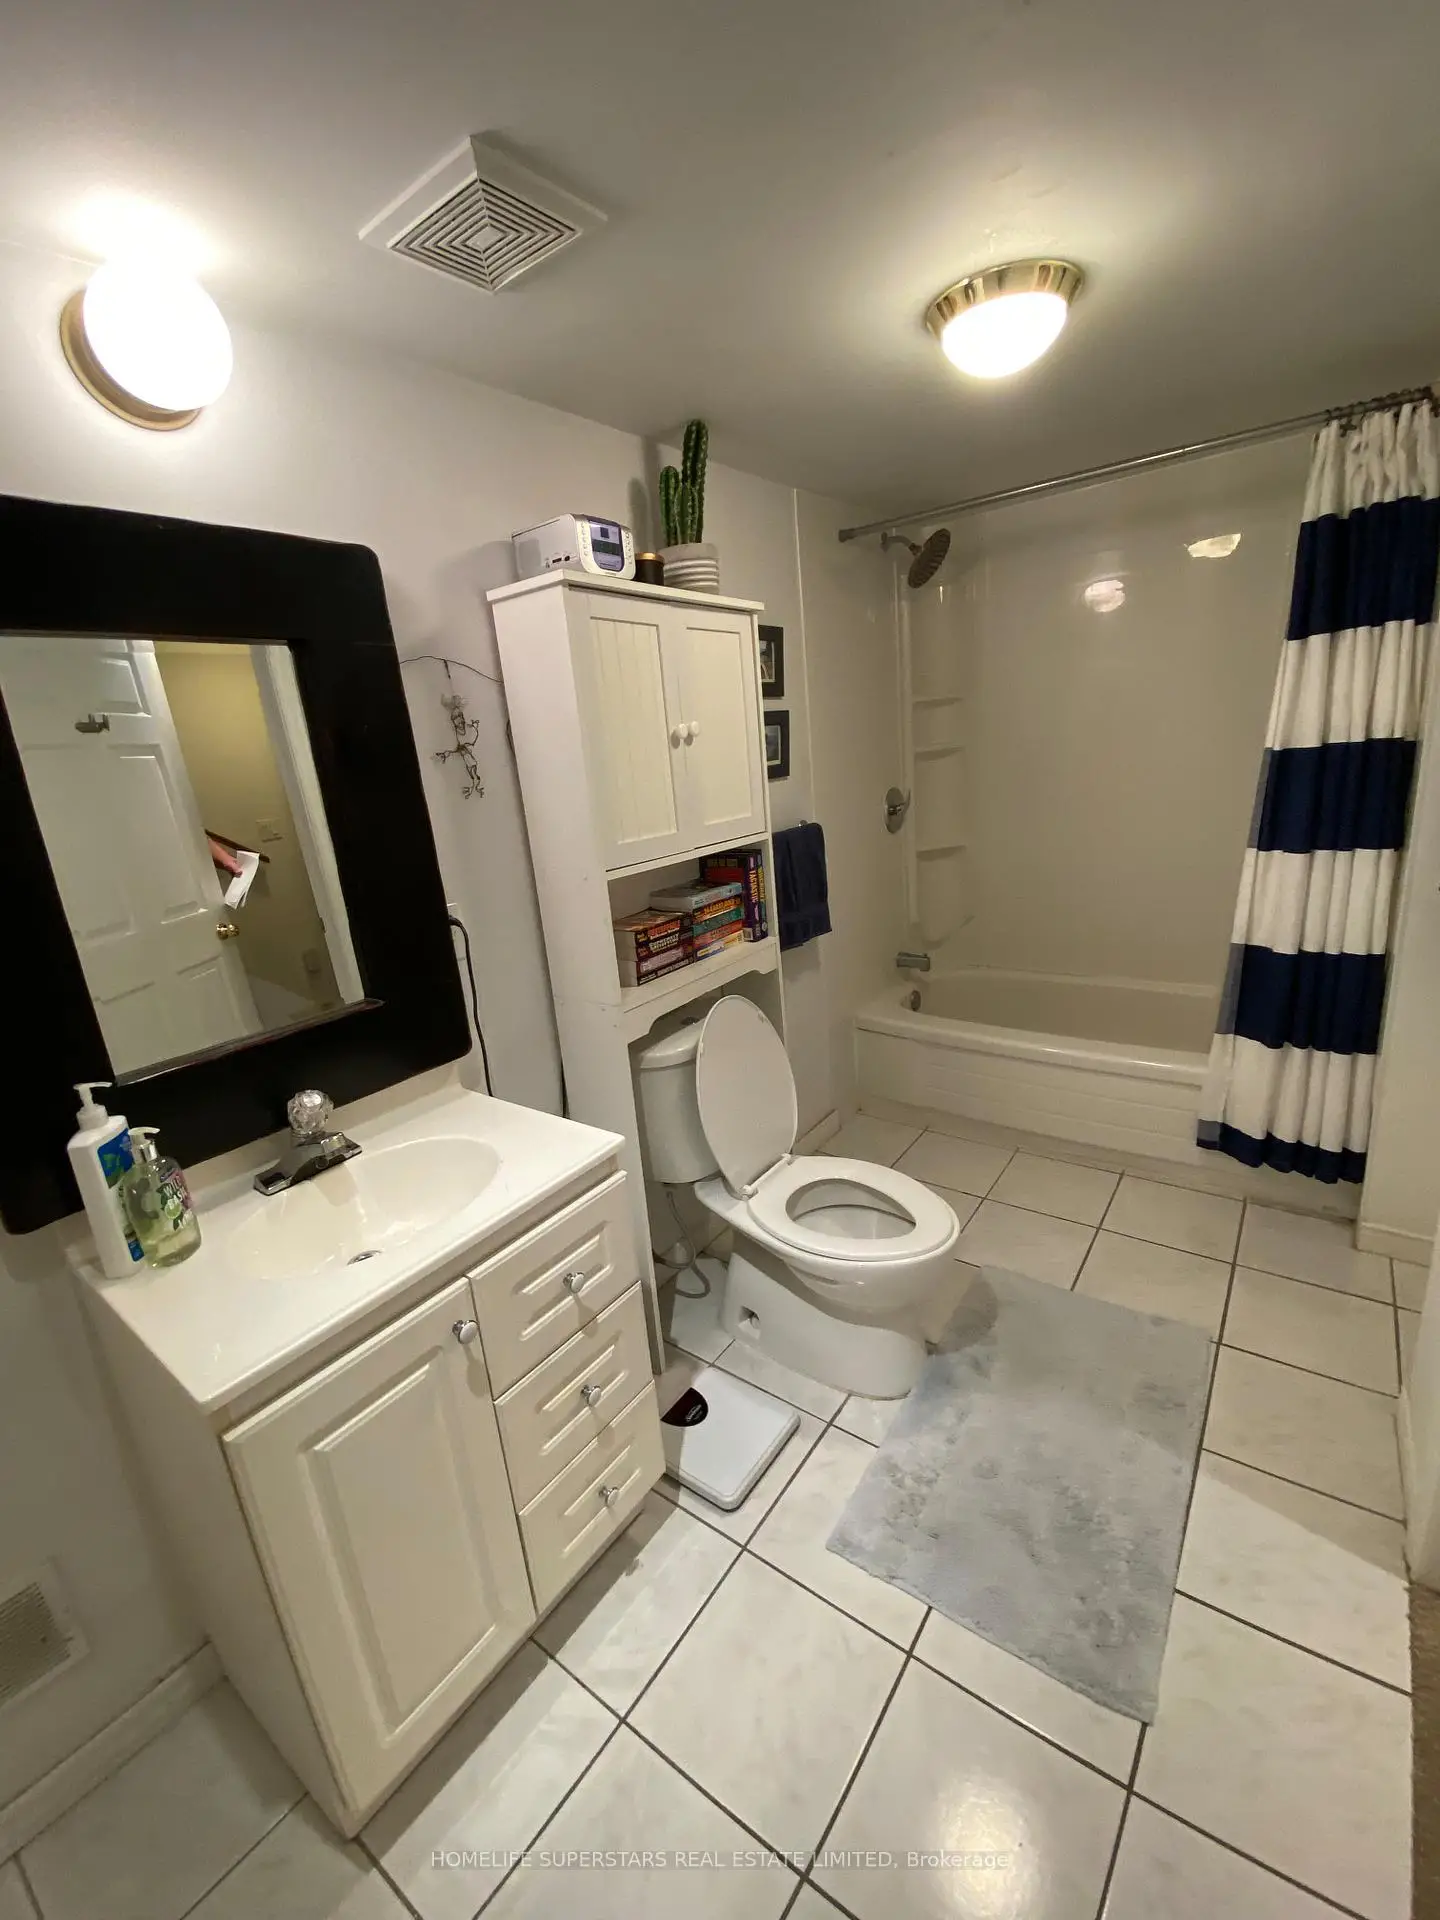
| 1xBath | 3 pcs | Second |
|
| 1xBath | 3 pcs | Ground |
|
| 1xBath | 3 pcs | Basement |
Property Summary
Located close to the intersection of Woodbine and Danforth, 1263 Woodbine Ave is a 3 bedrooms 3 washrooms Detached. The property has many nice features including None. .Home Market Analysis
For Sale
For Lease
Comparable home values have decreased 15.1% compared with the same period last year.
Rent levels have decreased 23% compared with the same period last year.
How This Home Compares
Local Area Profile
This property is located in an area with a mix of homeowners and renters with a mix of detached homes and apartments and condominiums. Approximately 48% of residents hold a bachelor's degree or higher, while about 23% have a college credential. Residents use a combination of driving and public transit for commuting.
School Information
- Parkside Elementary School (Grade:JK-5)
- D A Morrison Middle School (Grade:6-8)
- East York Collegiate Institute (Grade:9-12) 414/738
- Canadian Martyrs Catholic School (Grade:JK-8) 513/3037
- Presteign Heights Elementary School (Grade:JK-5)
- Clairlea Public School (Grade:JK-8) 2578/3037