
 Maple Leaf, Toronto, M6L 1R1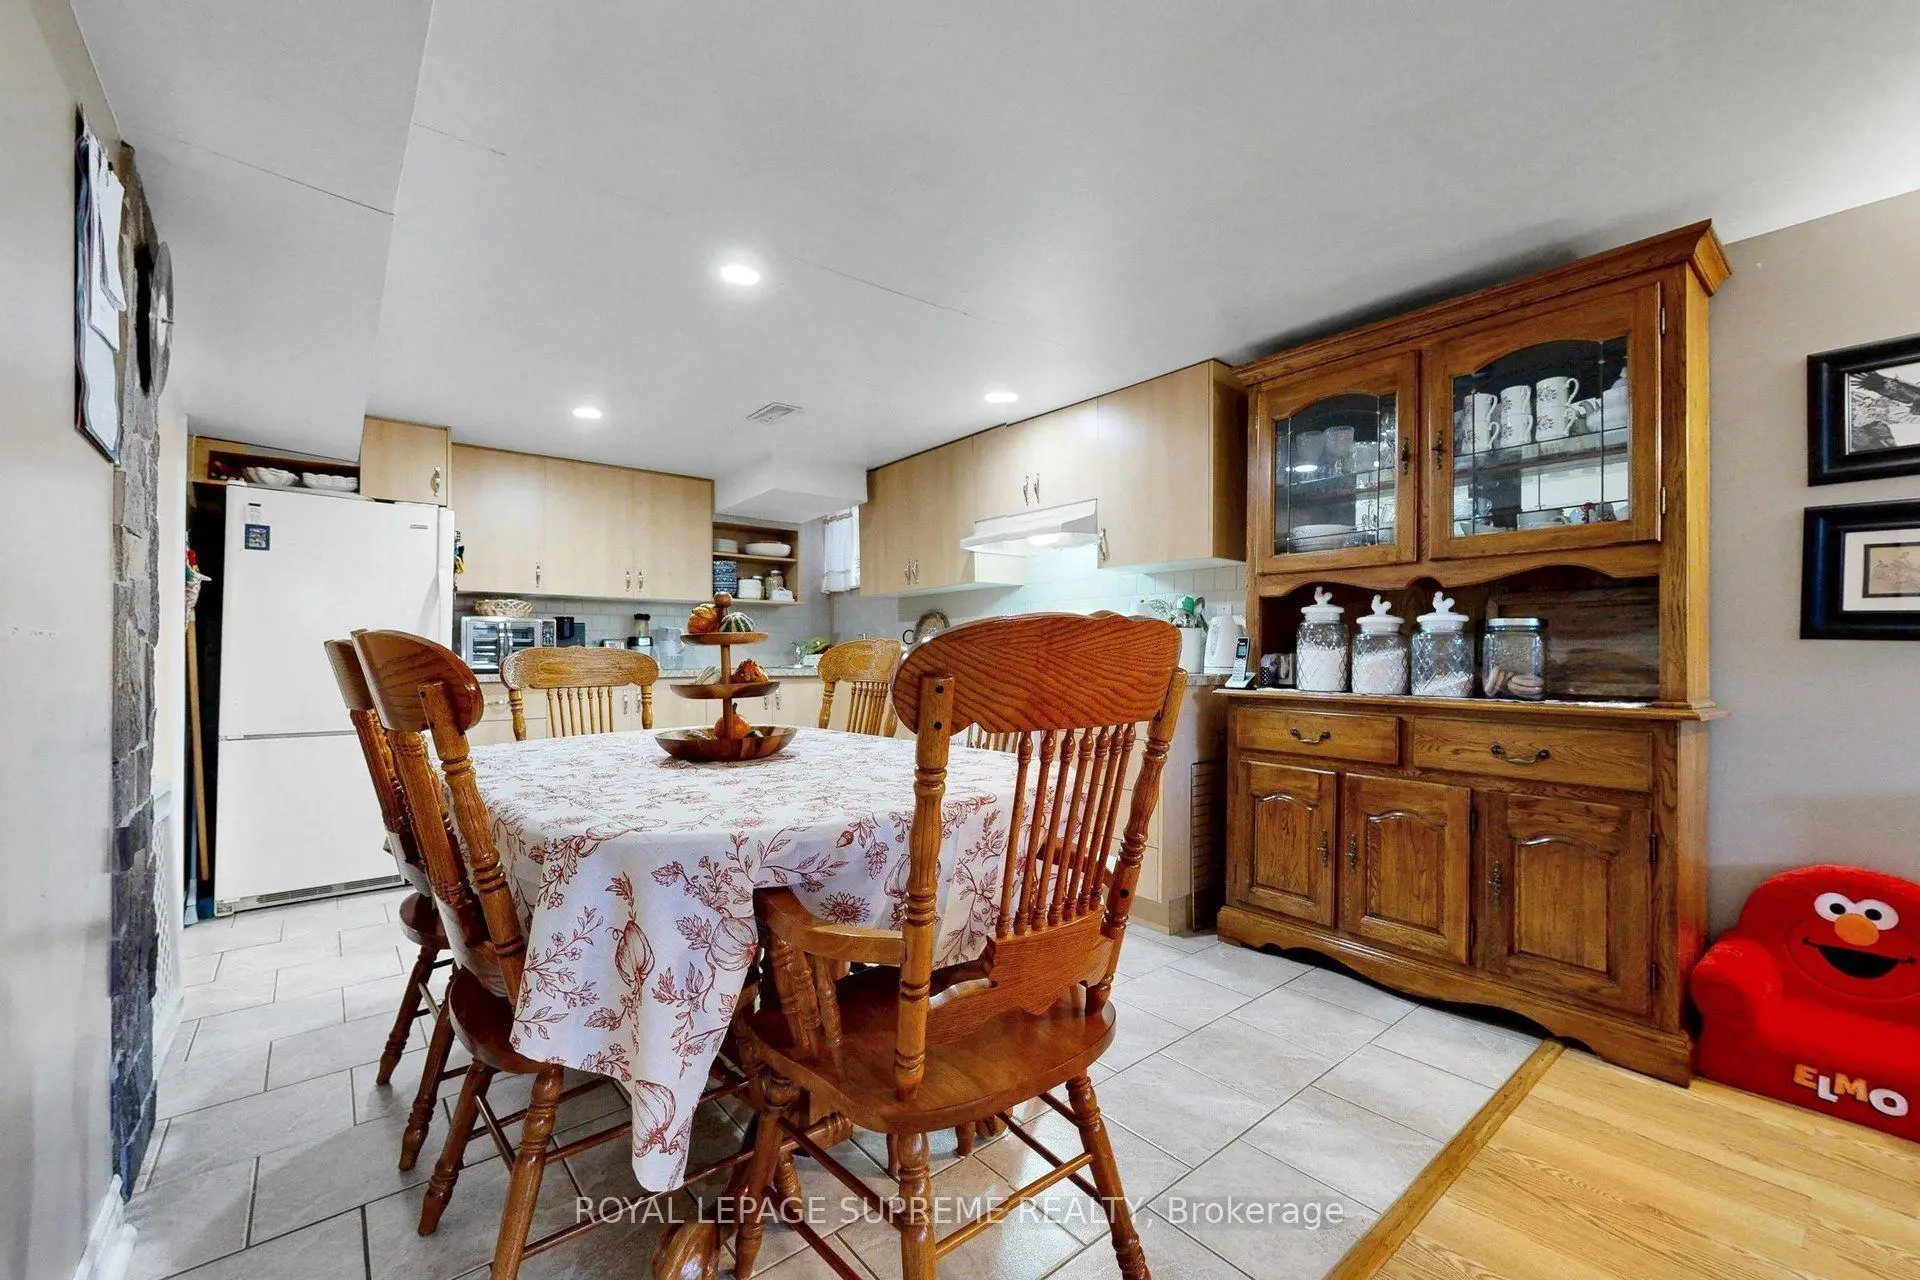

Description
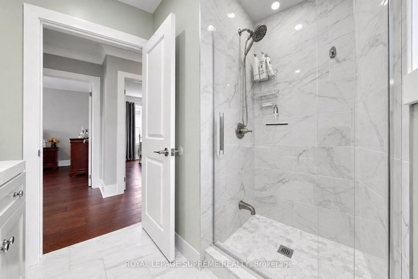
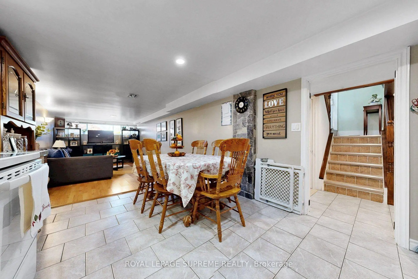
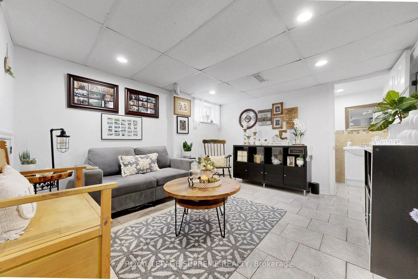
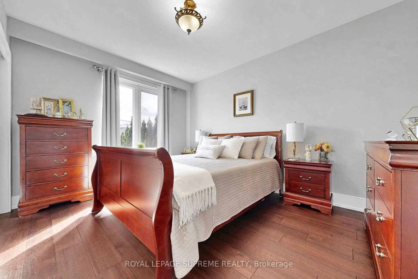
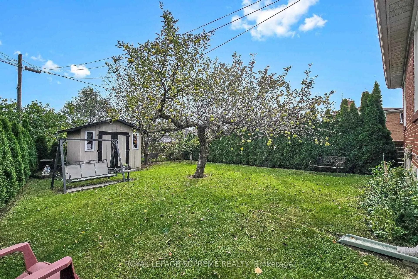
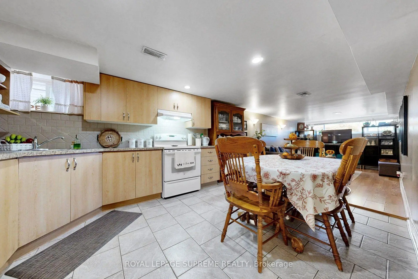
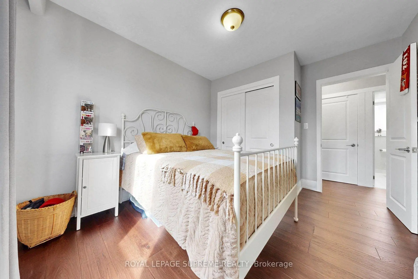
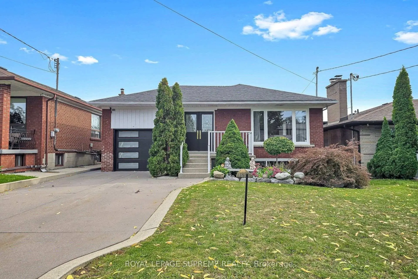
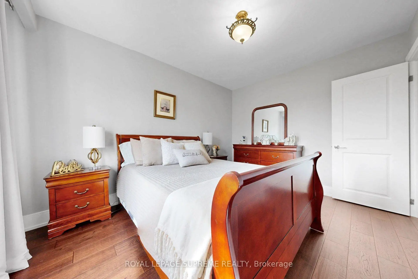
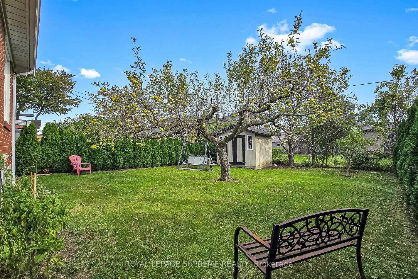
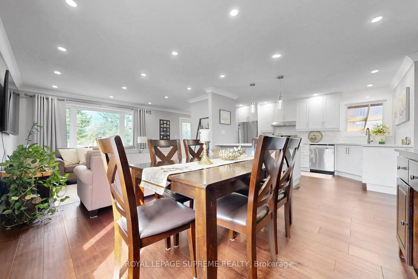
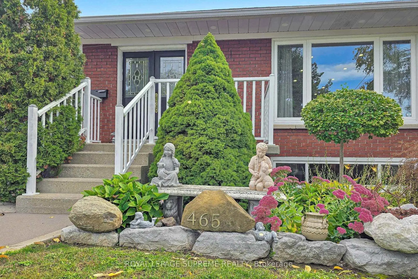
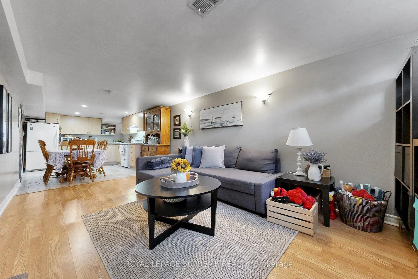
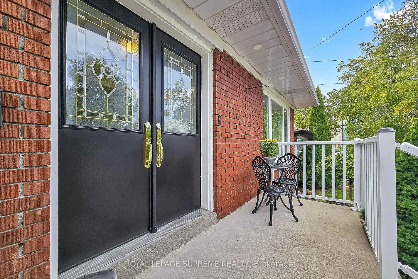
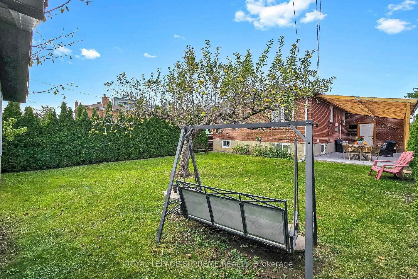
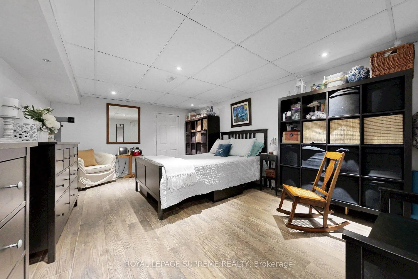
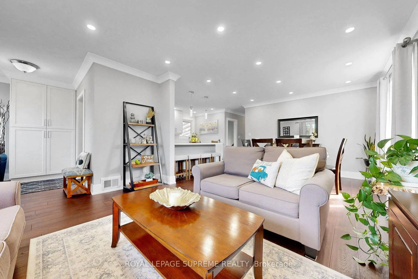
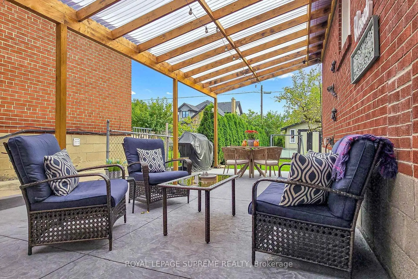
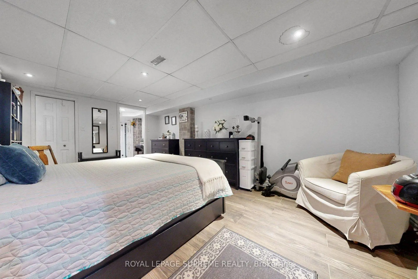
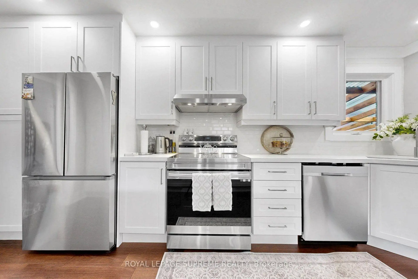
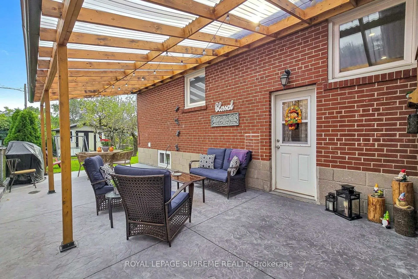
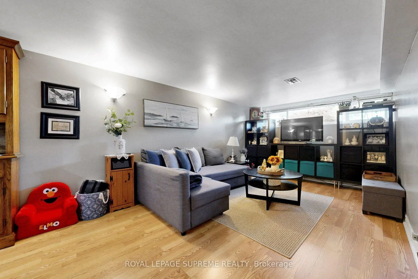
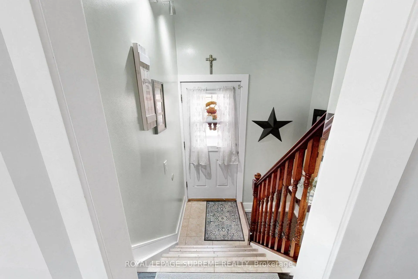
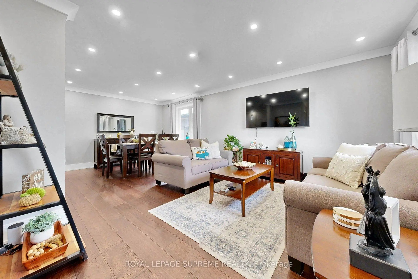
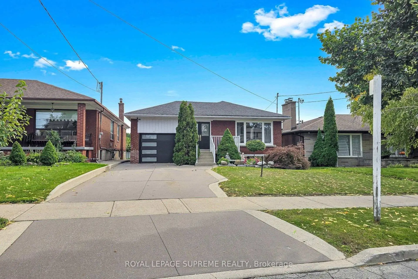
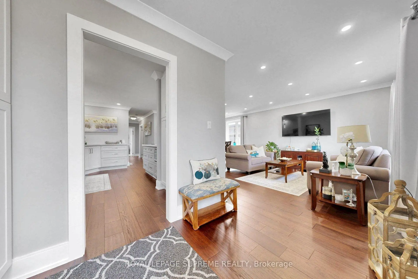
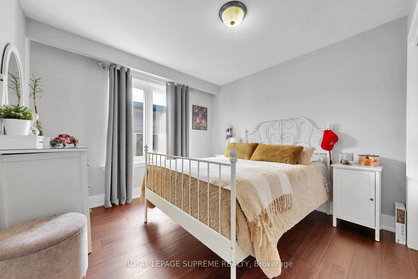
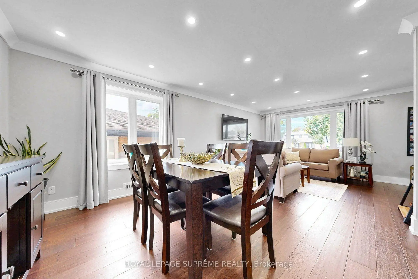
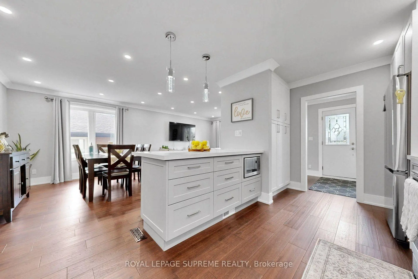
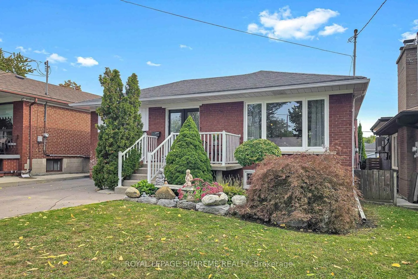
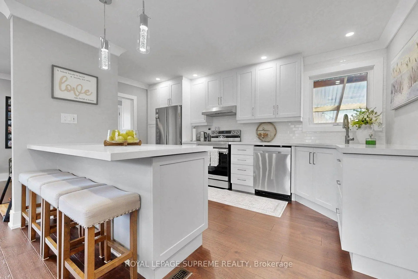
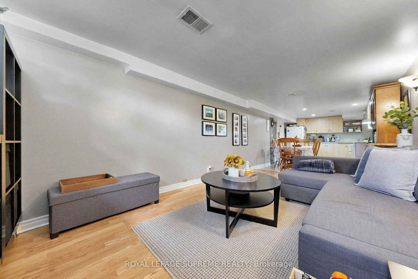
Welcome to your dream home! A Stunning Renovated Brick Bungalow with Income Potential! This beautifully upgraded 3-bedroom detached brick bungalow offers the perfect blend of modern luxury, functional design, and incredible income potential. Situated in a highly accessible neighborhood, this turn-key property is perfect for growing families and savvy investors alike. Seamless flow between the living and dining rooms-perfect for entertaining. Gourmet Modern Kitchen: equipped with sleek quartz countertops, a double sink, and a breakfast bar for casual dining. Premium Finishes: gleaming hardwood floors and elegant crown molding. Three generous bedrooms, each featuring double closets for ample storage. A dedicated main-floor laundry. Fully finished walk-out 1 bedroom basement apartment with a separate entrance as well as own laundry facility. Great space for an Income Earner or an In-Law Suite. This home also, features a coveted walk-out to a beautiful, covered patterned cement deck. Private driveway with space for 3 vehicles, plus a detached 1 car garage. Low-maintenance covered cement deck, perfect for year-round outdoor enjoyment. Unbeatable location & transit commuter's paradise with easy, rapid access to Highway 401. Direct bus to the Eglinton subway station. Neighborhood amenities include minutes away from a major hospital, premier shopping districts, parks, and top-tier schools.
Features
- Facing: South

- Bedrooms: 3

- Bathrooms: 2

- Garages: 1

- Kitchens: 1

Details
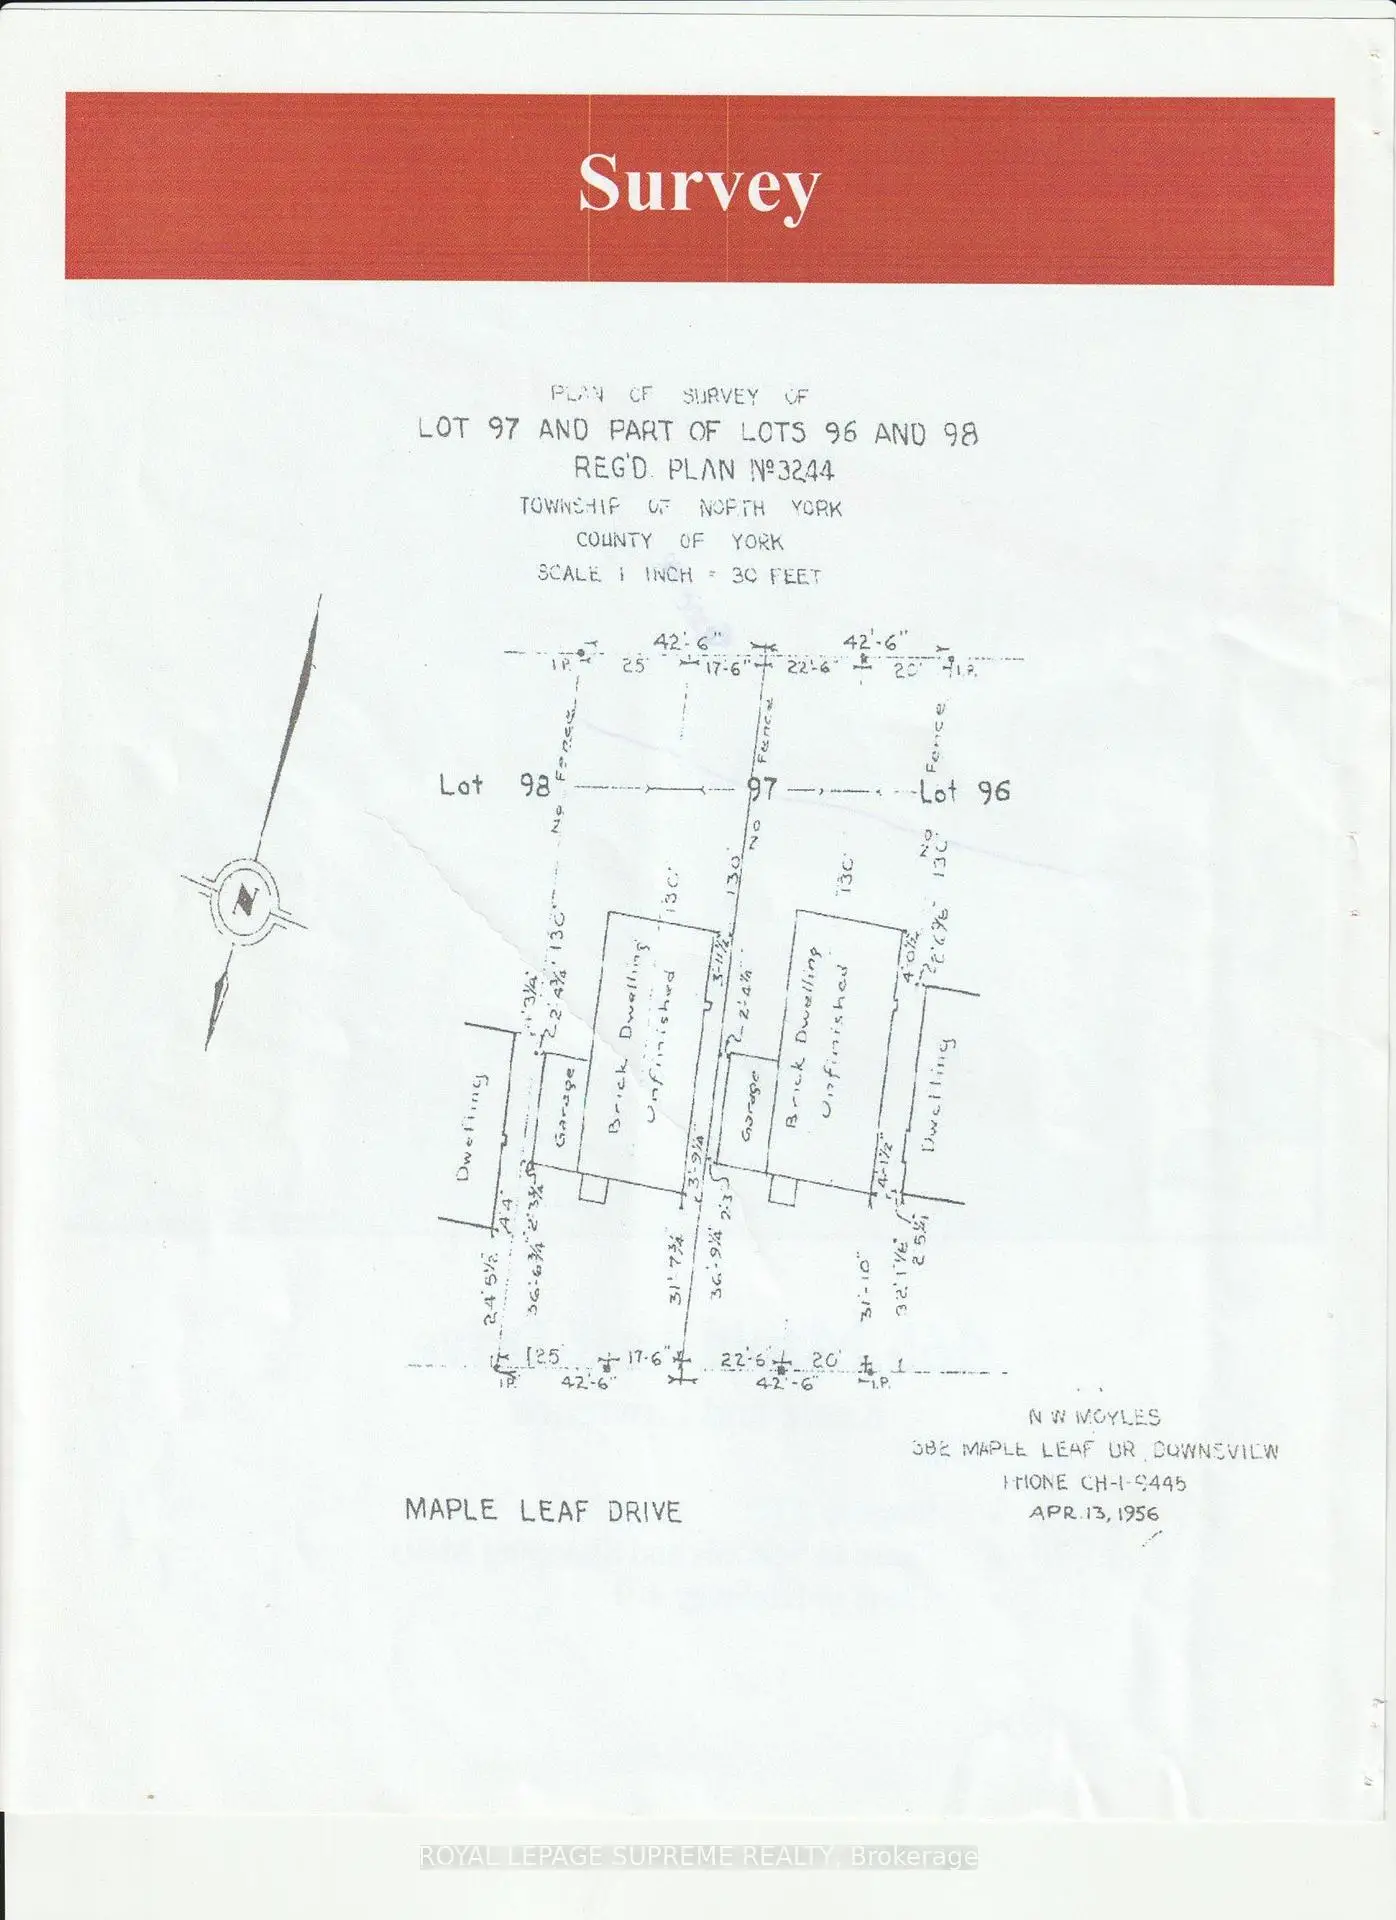
- Lot size: 42.50 x 130.00 Feet

- Space: 1100-1500

- Tax: $ 4933.81

- W13859546

- Listing contracted with: ROYAL LEPAGE SUPREME REALTY
| Room | Size(M) | Description | |
|---|---|---|---|
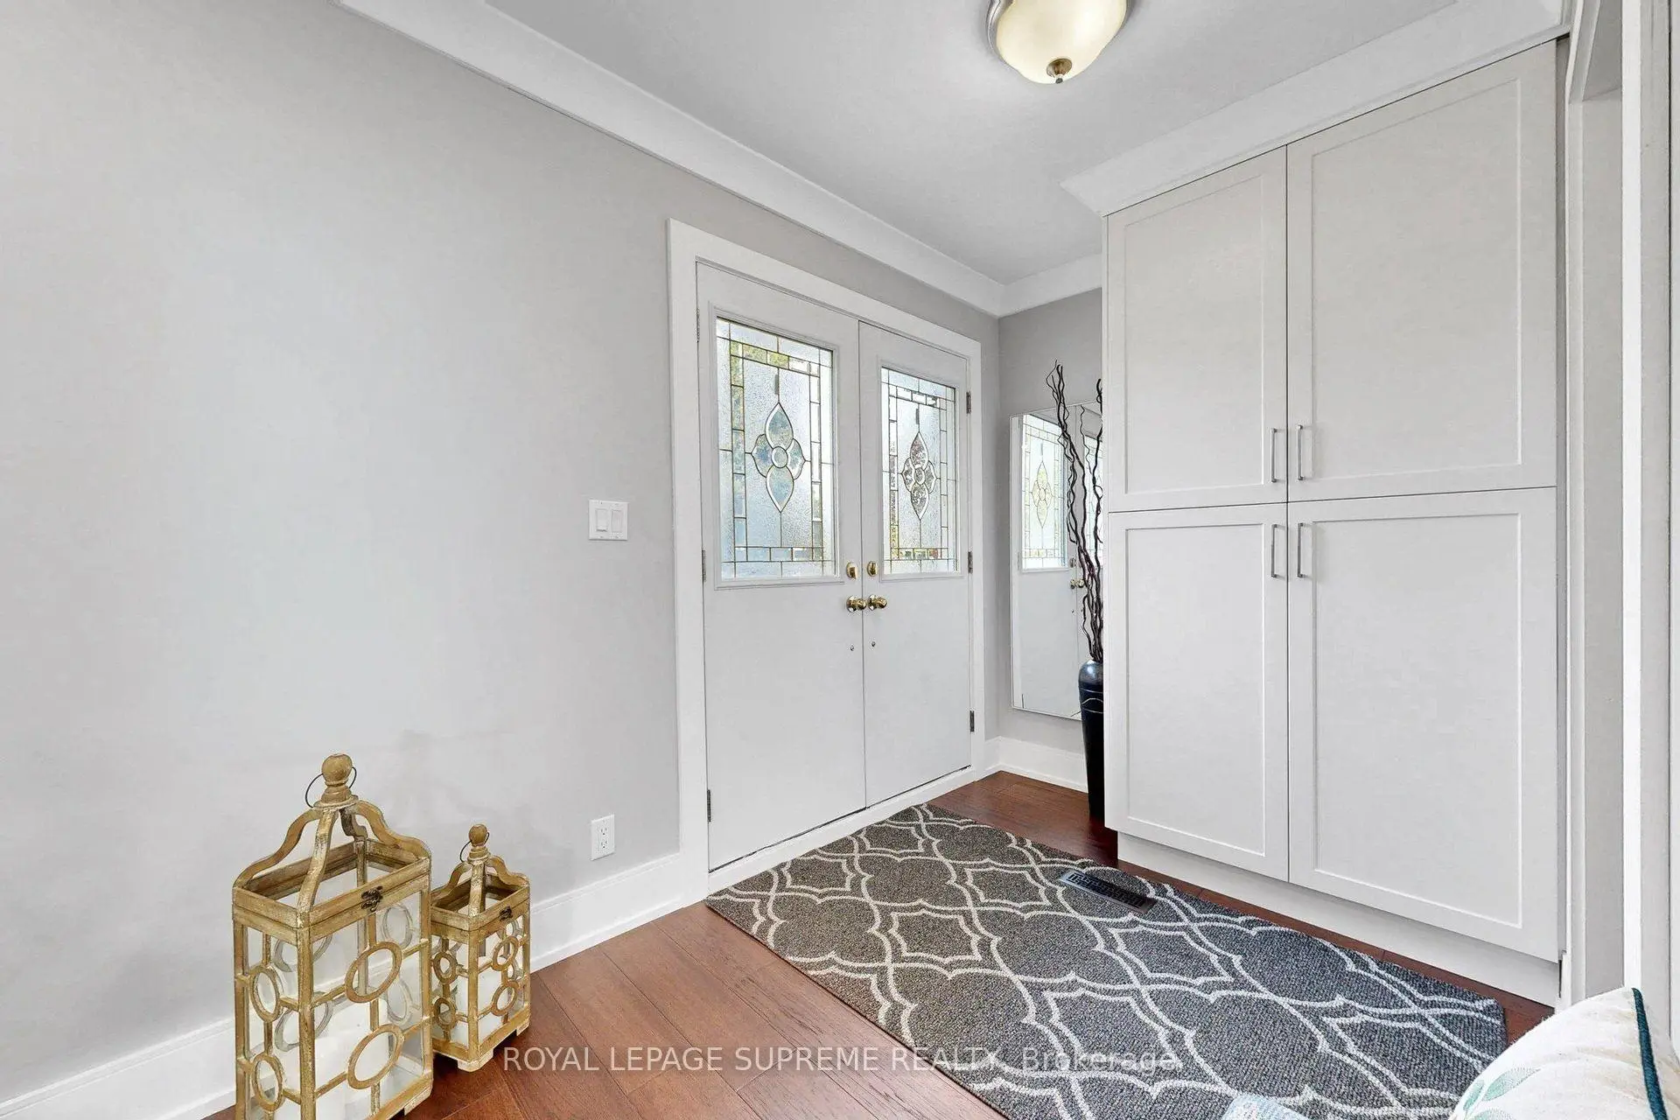
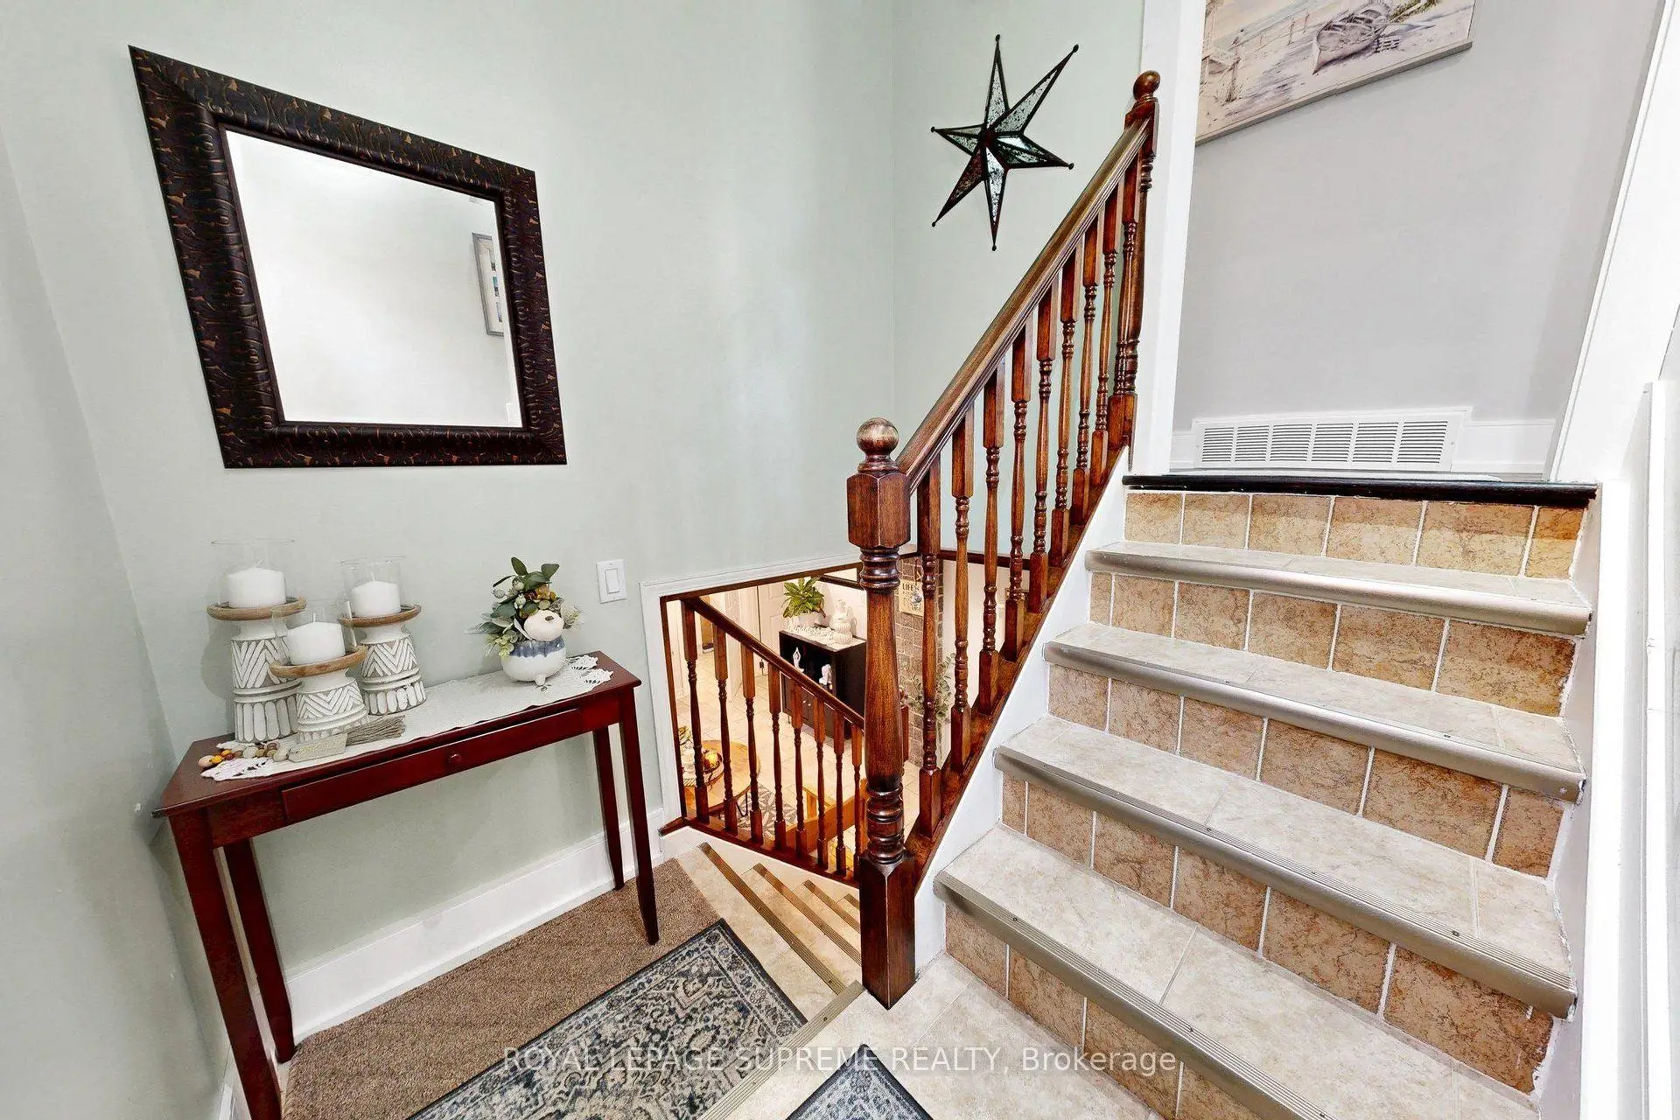
| Foyer | 2.80x1.93 | Hardwood Floor, Double Closet, Double Doors |
|
| Kitchen | 4.80x2.85 | Hardwood Floor, Quartz Counter, Modern Kitchen |
|
| Living Rm | 4.00x3.20 | Hardwood Floor, Combined w/Dining, Pot Lights |
|
| Dining Rm | 4.00x3.55 | Hardwood Floor, Combined w/Living, Open Concept |
|
| Primary B | 3.90x3.00 | Hardwood Floor, Double Closet, Overlooks Backyard |
|
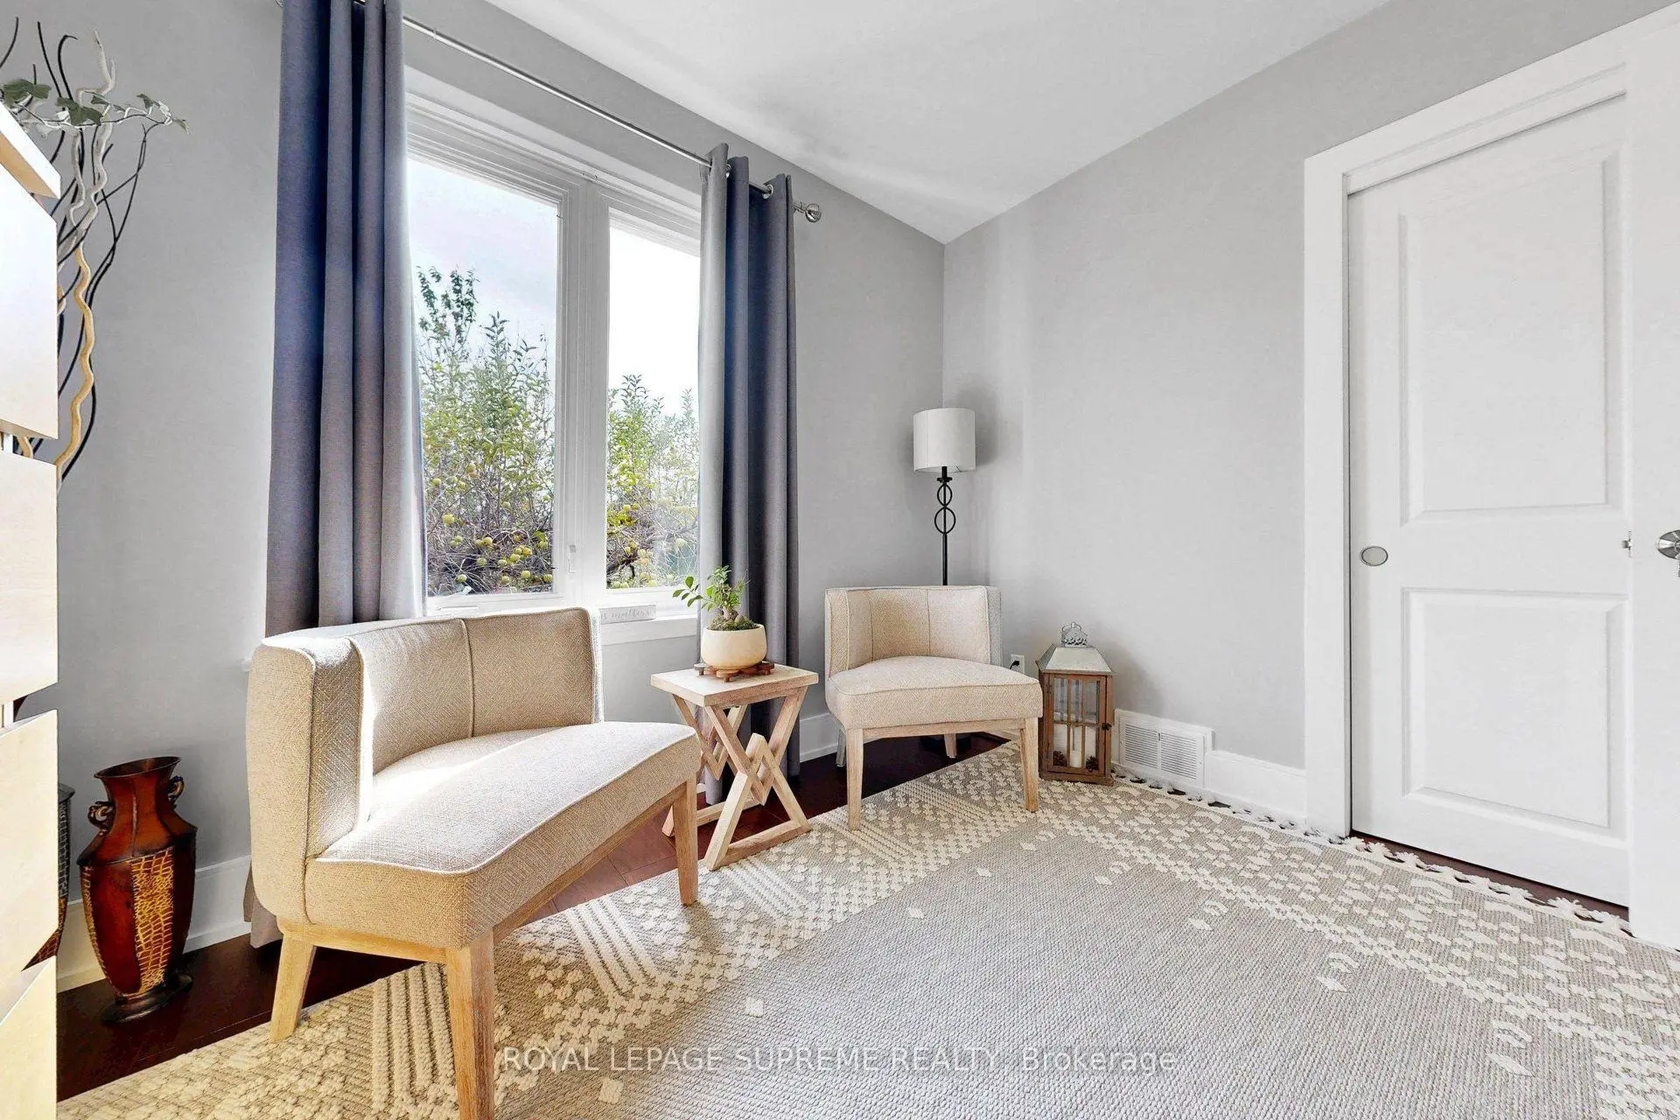
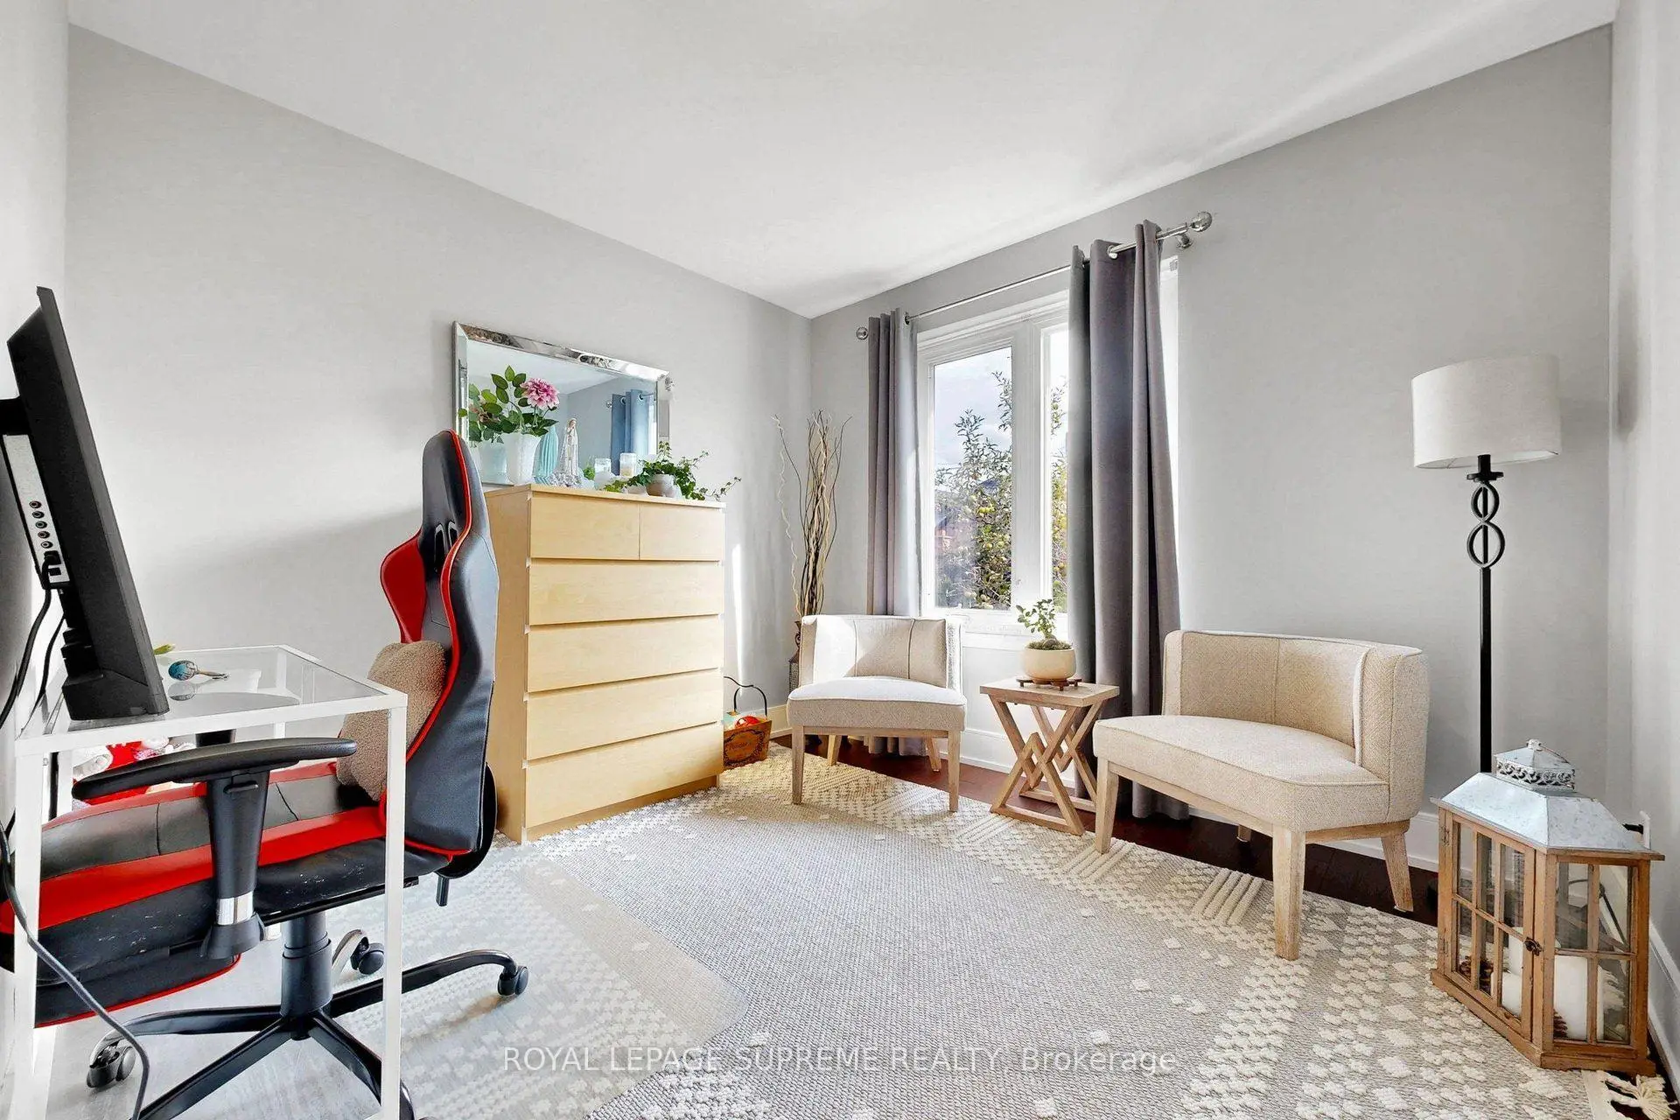
| 2nd Br | 3.00x3.00 | Hardwood Floor, Double Closet, Large Window |
|
| 3rd Br | 2.95x2.75 | Hardwood Floor, Double Closet, Overlooks Backyard |
|
| Kitchen | 4.40x3.28 | Ceramic Floor, Ceramic Backsplash, Pot Lights |
|
| Recreatio | 5.35x3.10 | Laminate, Combined w/Kitchen, Open Concept |
|
| 4th Br | 5.50x3.40 | Ceramic Floor, Closet, Pot Lights |
|
| Office | 3.65x3.25 | Ceramic Floor, Pass Through, Picture Window |
|
| Laundry | 2.50x2.50 | Ceramic Floor, Closet, Large Window |
| Bathroom | Pieces | Level | |
|---|---|---|---|
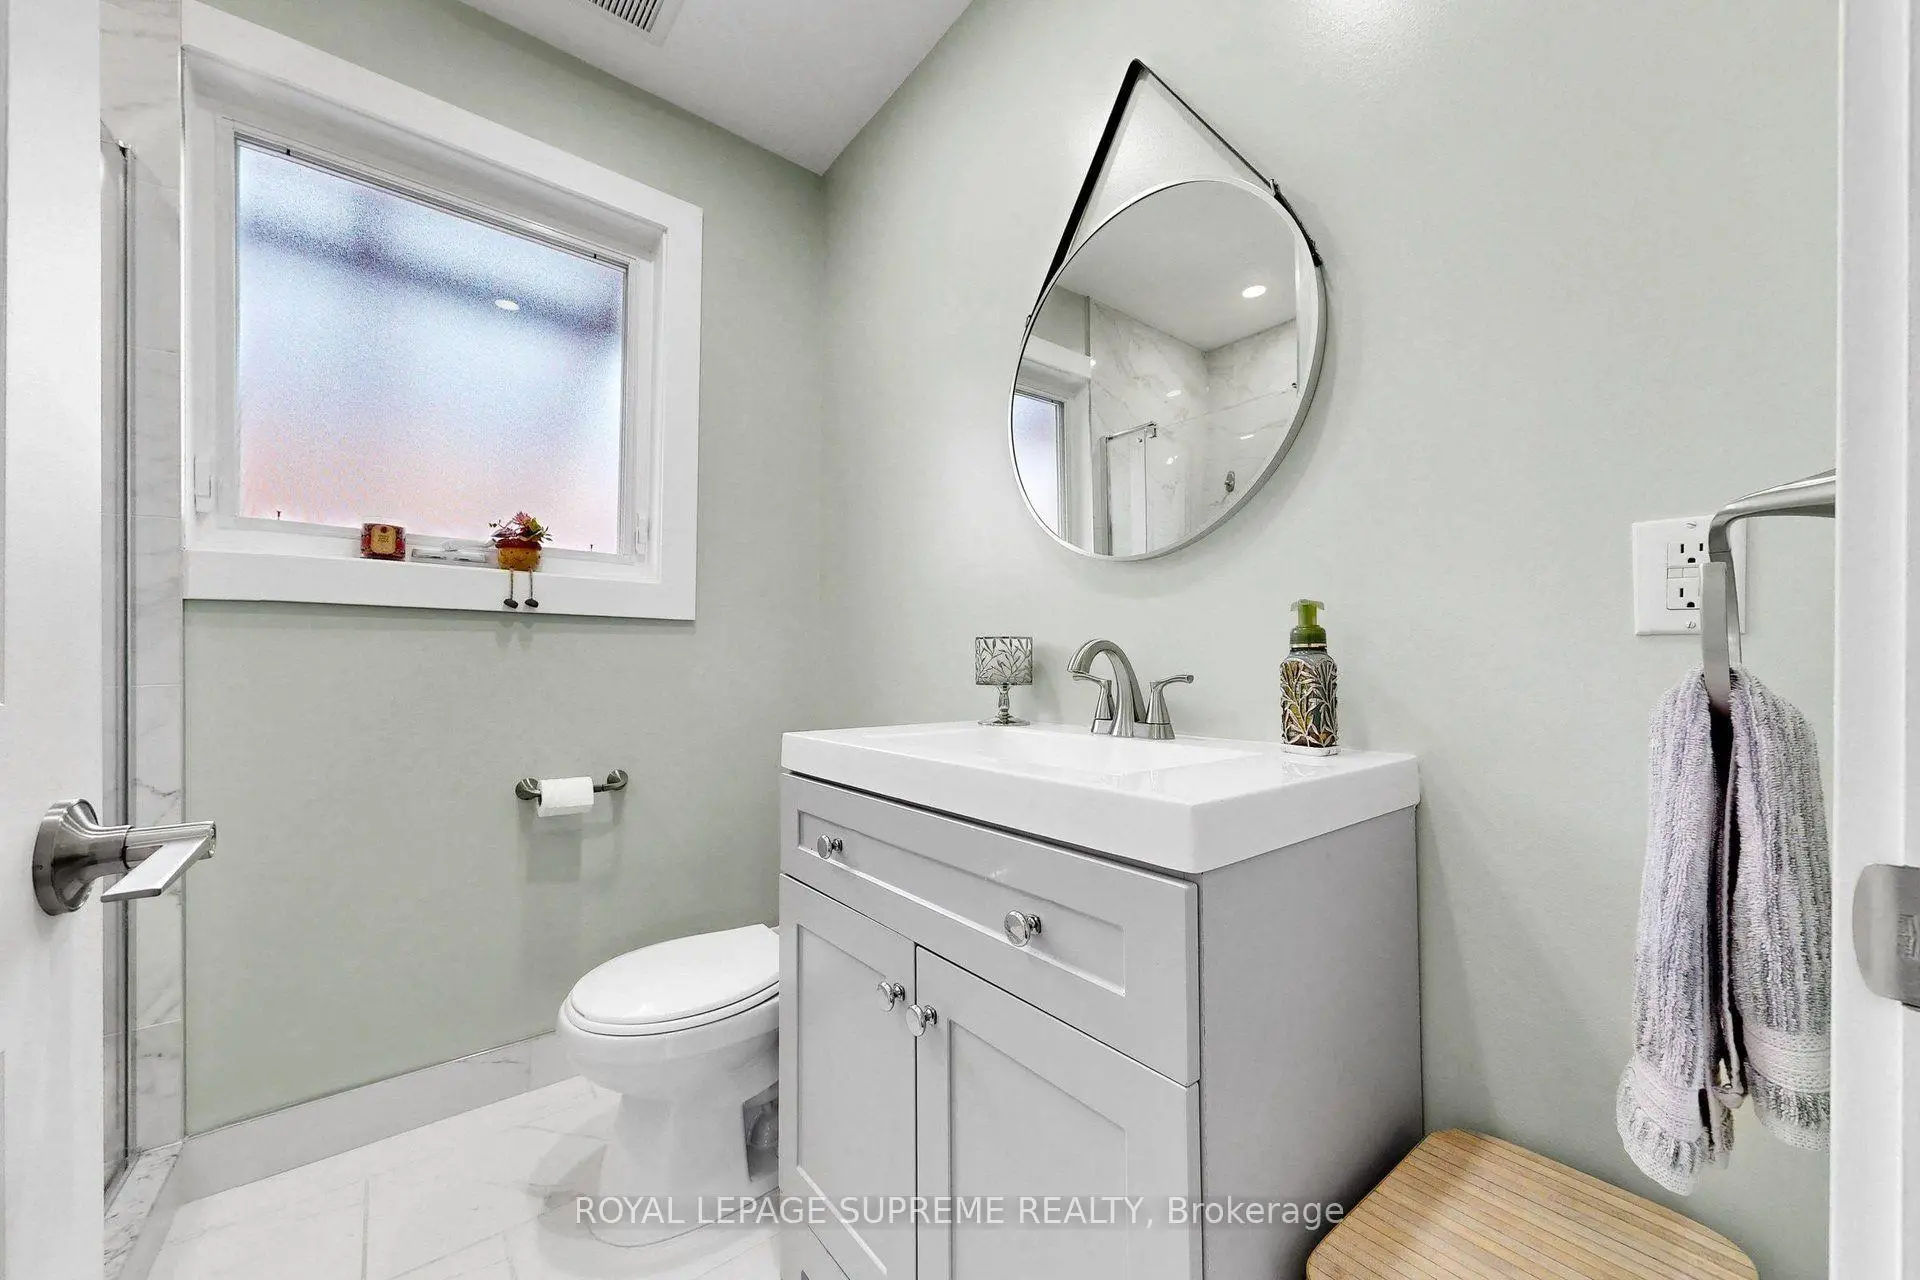
| 1xBath | 3 pcs | Ground |
|
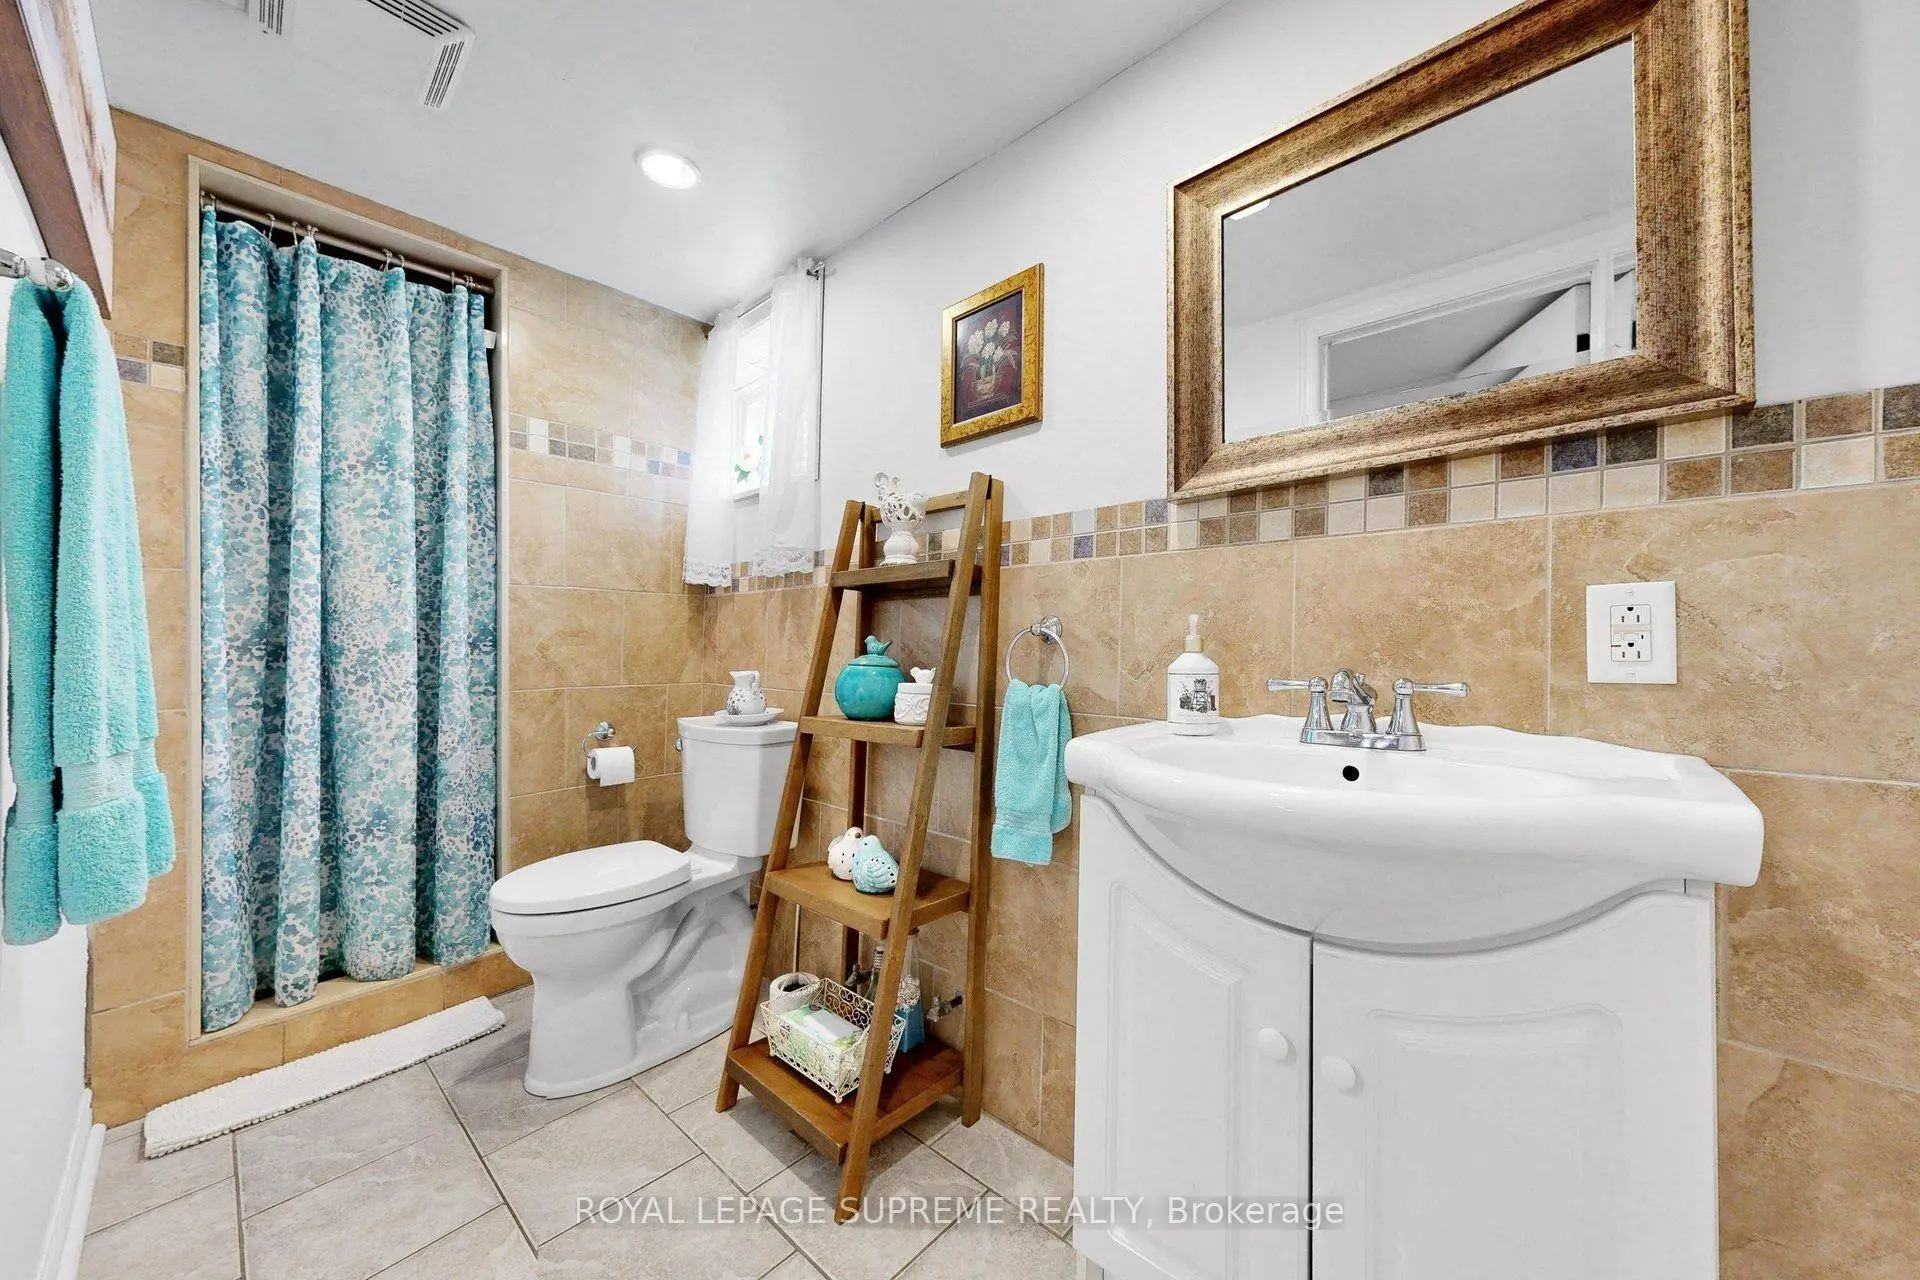
| 1xBath | 3 pcs | Basement |
Property Summary
Located close to the intersection of kEELE AND MAPLE LEAF, 465 Maple Leaf Dr is a 3+1 bedrooms 2 washrooms Detached. The unit has a Single Attached Parking Space. The property's basement is finished and has bedrooms. The property has many nice features including Primary Bedroom - Main. Foyer, Kitchen, Living Room Rm, Dinning Room Rm, Primary B, second bedroom and third bedroom are on the Ground floor.Local Area Profile
This property is located in a predominantly owner-occupied residential area with a mix of detached homes and apartments and condominiums. Approximately 41% of residents hold a bachelor's degree or higher, while about 38% have a college credential. Residents use a combination of driving and public transit for commuting.







