
 Cabbagetown-South St. James Town, Toronto, M5A 1Z5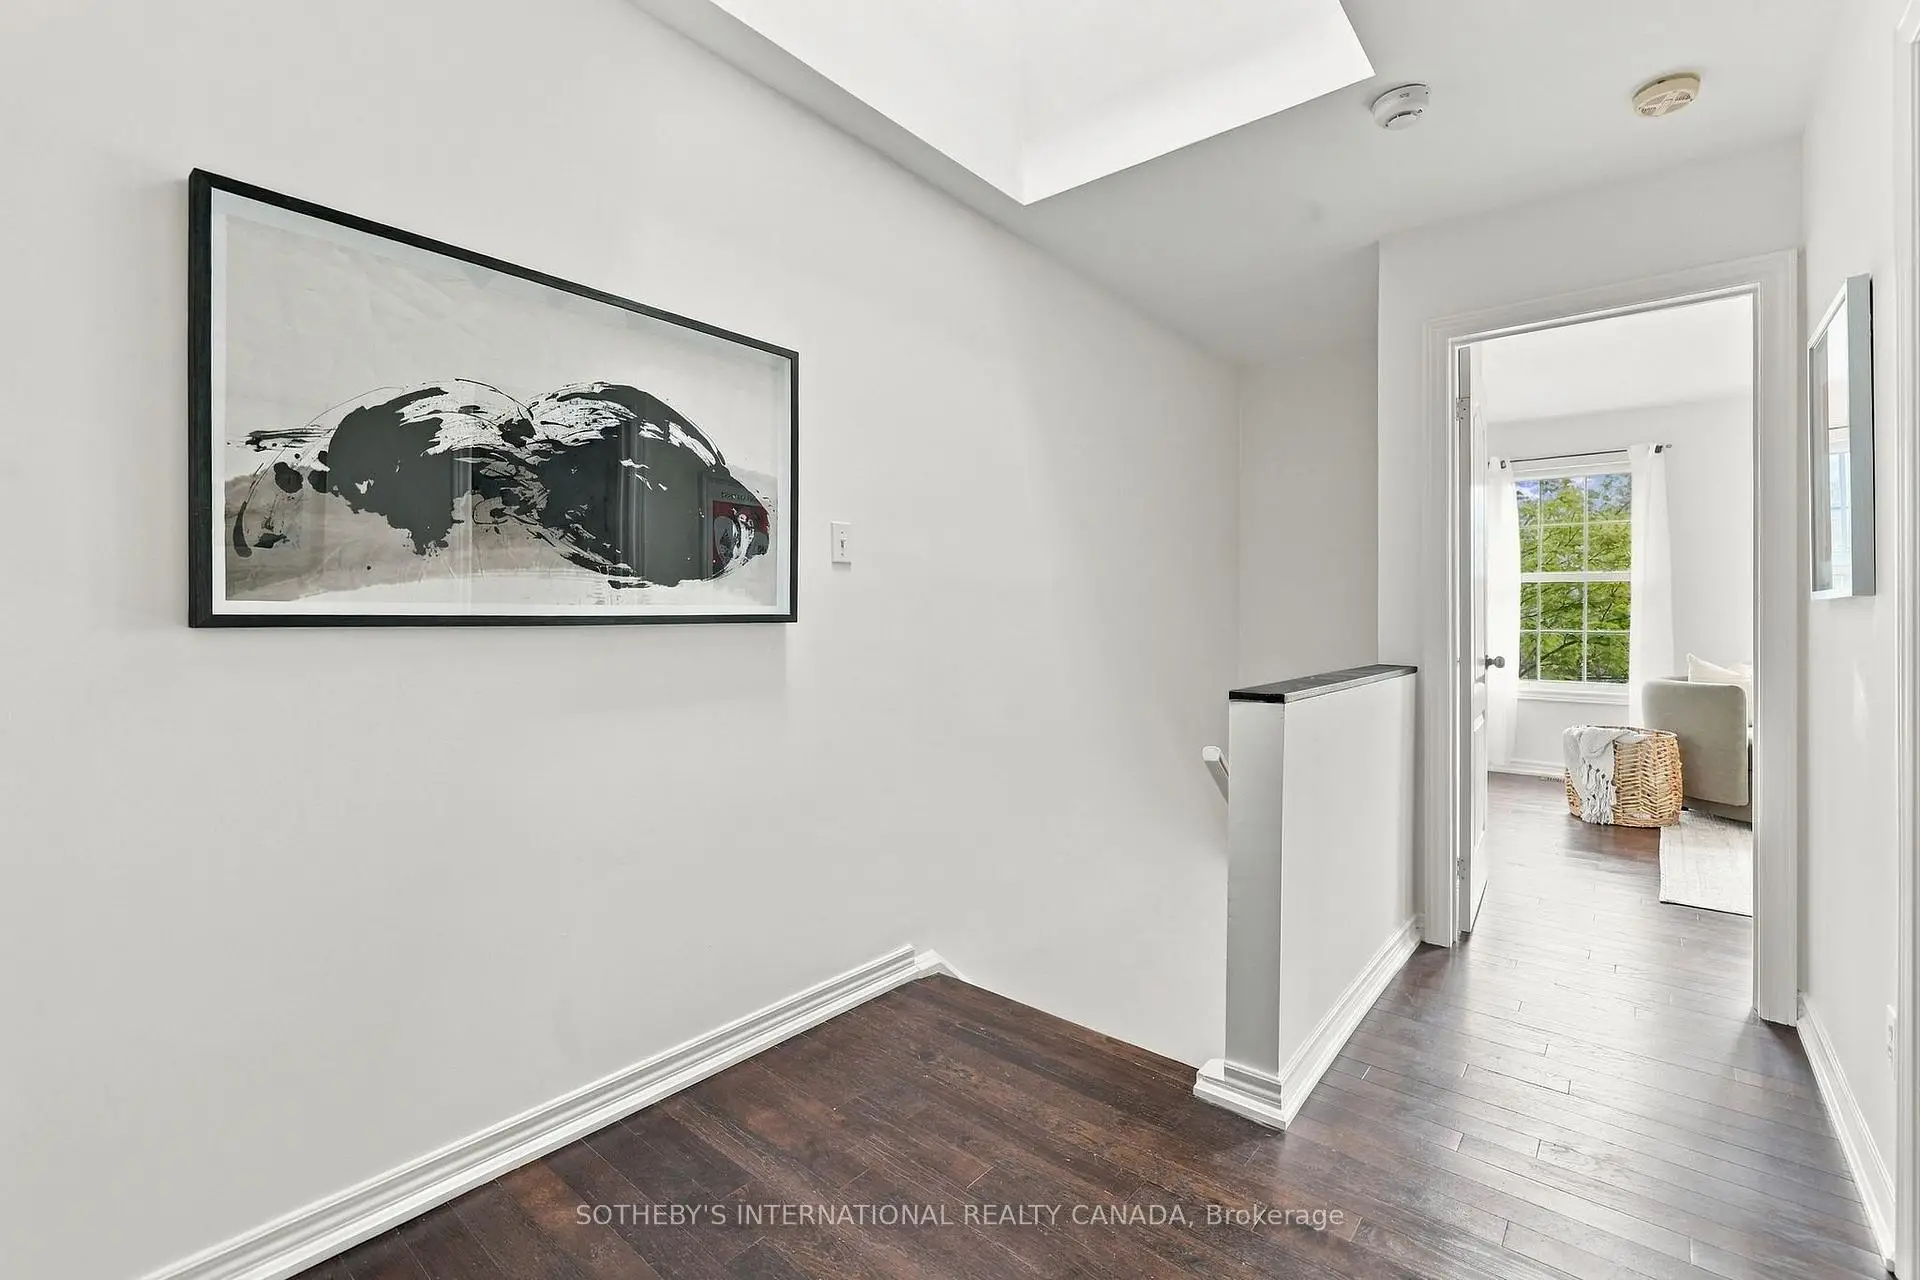

Description
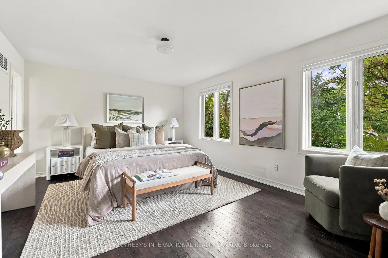
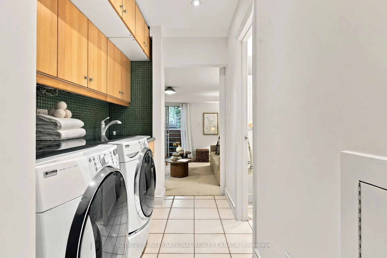
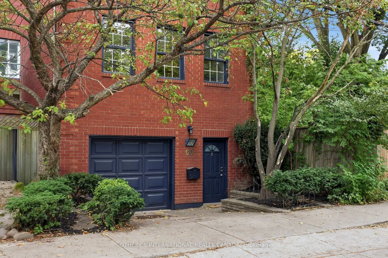
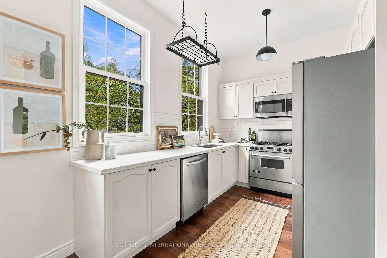
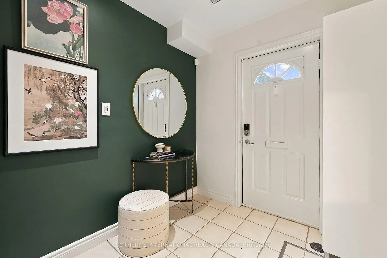
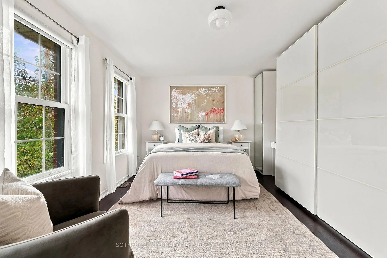
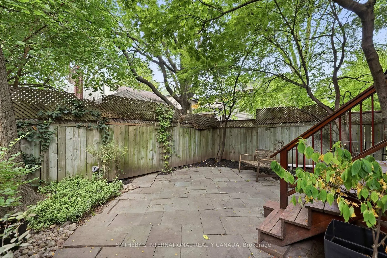
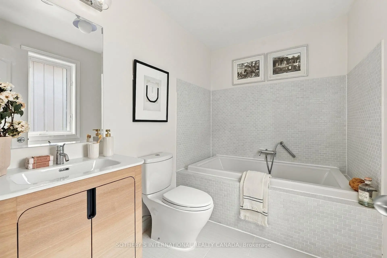
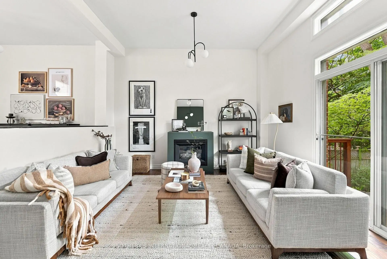
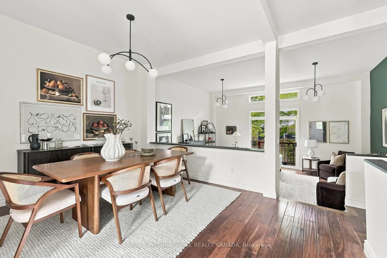
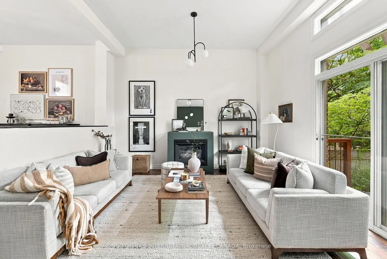
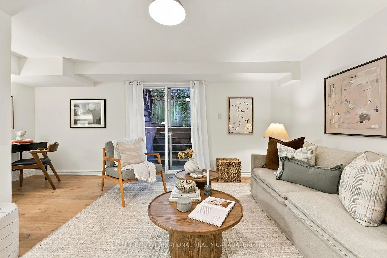
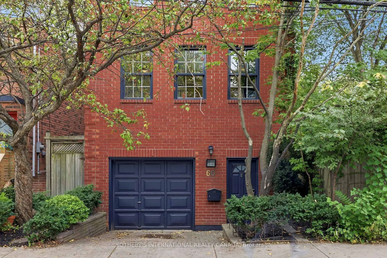
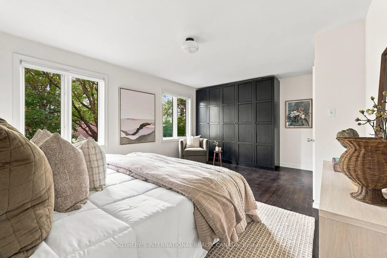
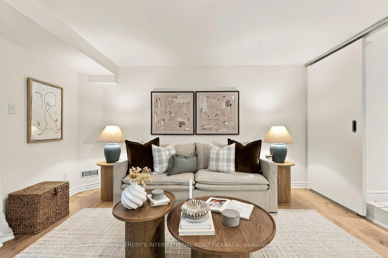
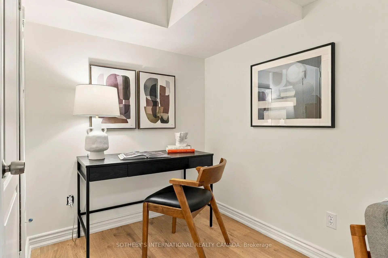
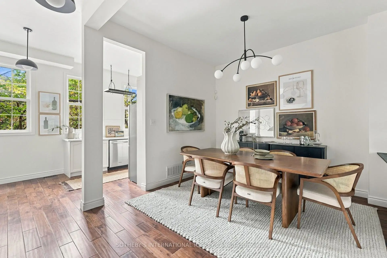
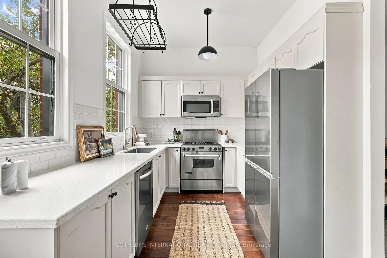
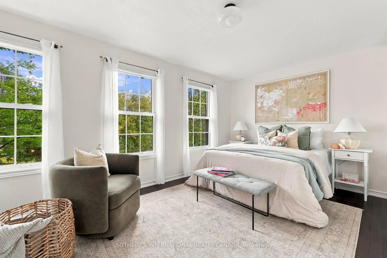
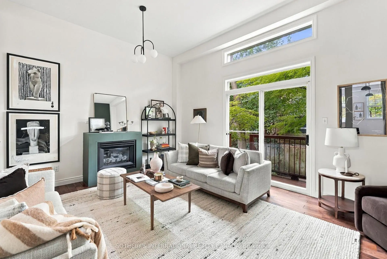
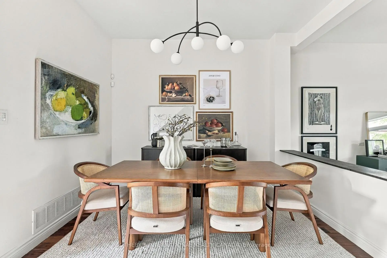
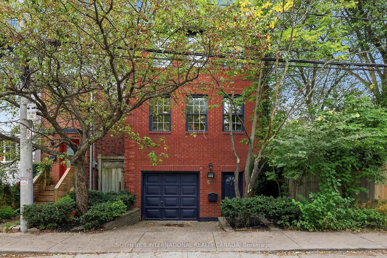
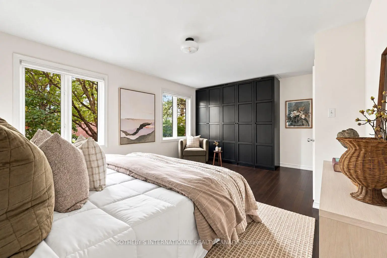
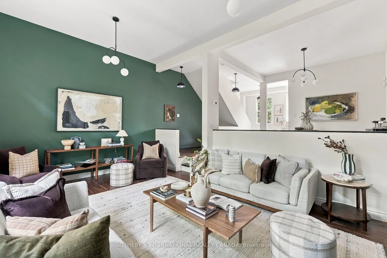
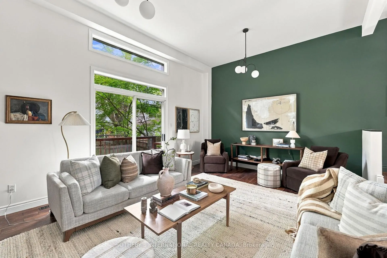
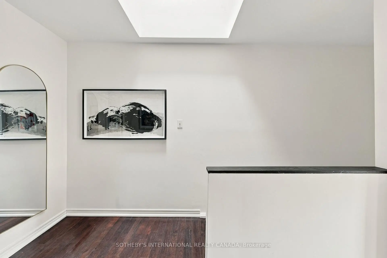
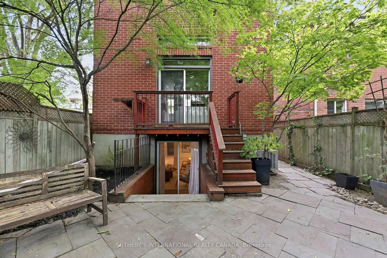
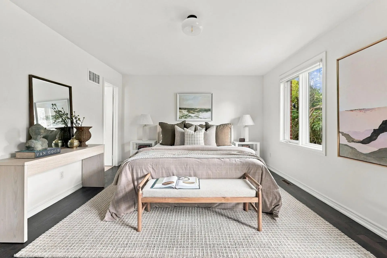
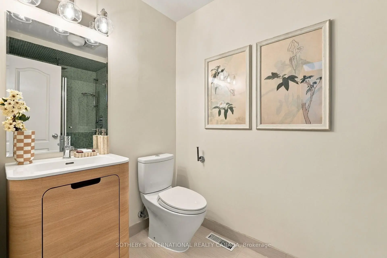
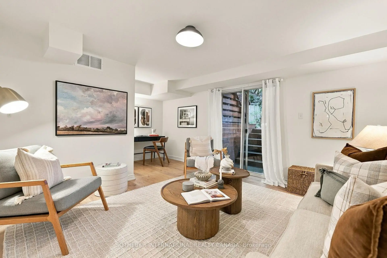
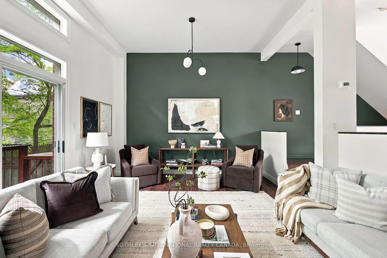
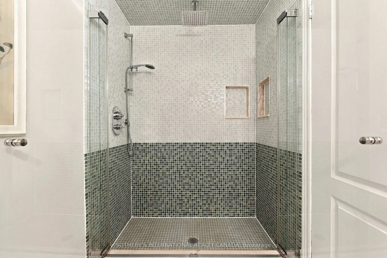
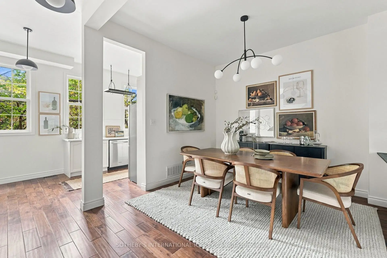
Tucked quietly along Poulett Street, this spectacular Cabbagetown South laneway home offers a distinctive urban living experience with impressive character, generous space, and a rare sense of privacy. With approximately 2,000 sqft of interior living space (total), the residence unfolds across three thoughtfully considered levels, pairing loft-inspired architecture with beautifully finished interiors and the ease of modern city living. A large foyer welcomes you on the ground level and leads into an expansive recreation space with a walk-out to the private fenced backyard. With its generous proportions and flexible layout, this level offers room for a comfortable lounge, home office, gym or additional bedroom. A spacious laundry area, access to the garage and a convenient two-piece powder room add practicality to the floor. Upstairs, soaring ceilings lend the living and dining spaces a distinctly loft-like character with 11' ceilings, anchored by a gas fireplace and framed by an open, airy layout. The adjoining chef's kitchen features quartz countertops, full-size appliances and generous preparation space, creating a natural extension of the main living area. A walk-out provides another connection to the rear yard, bringing an added sense of openness to the level. The upper level continues with two generously sized bedrooms, two full bathrooms, a skylight and ample closet space. Comfortable and well proportioned, the bedrooms offer quiet retreats from the activity of the main living spaces. Outside, the fenced rear yard offers a quiet outdoor escape, while the private driveway and built-in garage provide added ease and convenience. A rare opportunity for those drawn to the energy of the city but seeking a home with individuality, space and everyday ease. 60 Poulett Street offers a truly unique urban address with modern conveniences.
Features
- Facing: West

- Bedrooms: 2

- Bathrooms: 3

- Garages: 1

- Kitchens: 1

Details
- Lot size: 25.67 x 67.26 Feet

- Space: 1500-2000

- Tax: $ 7497.00

- C13838920

- Listing contracted with: SOTHEBY'S INTERNATIONAL REALTY CANADA
| Room | Size(M) | Description | |
|---|---|---|---|
| Recreatio | 5.49x4.09 | Walk-Out, 2 Pc Bath, Laminate |
|
| Living Rm | 5.69x4.27 | Gas Fireplace, Hardwood Floor, Walk-Out |
|
| Dining Rm | 4.57x3.25 | Hardwood Floor, Open Concept, Overlooks Living |
|
| Kitchen | 5.69x2.59 | Quartz Counter, Stainless Steel Appl, Overlooks Frontyard |
|
| Primary B | 5.69x3.91 | 4 Pc Ensuite, Hardwood Floor, Large Closet |
|
| 2nd Br | 4.98x3.61 | 3 Pc Bath, Hardwood Floor, Large Closet |
| Bathroom | Pieces | Level | |
|---|---|---|---|
| 1xBath | 2 pcs | Main |
|
| 1xBath | 3 pcs | Third |
|
| 1xBath | 4 pcs | Third |
Property Summary
Located close to the intersection of Parliament & Dundas, 60 Poulett St is a 2+1 bedrooms 3 washrooms Detached. The unit has a Single Built-In Parking Space. The property has many nice features including Carpet Free. Recreation Roomreatio is on the Ground floor.Local Area Profile
This property is located in an area with a mix of homeowners and renters with housing made up mainly of townhouses. Approximately 62% of residents hold a bachelor's degree or higher, while about 20% have a college credential. Residents use a combination of driving and public transit for commuting.
School Information
- Lord Dufferin Junior and Senior Public School (Grade:JK-8) 2227/3037
- Jarvis Collegiate Institute (Grade:9-12) 651/739
- St. Paul Catholic School (Grade:JK-8) 1871/3037
- Winchester Junior and Senior Public School (Grade:0-8)
- Dundas Junior Public School (Grade:JK-5)
- Queen Alexandra Middle School (Grade:6-8)









