Roncesvalles, Toronto, M6R 2A2

Description
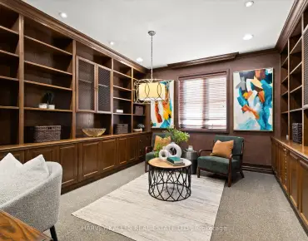
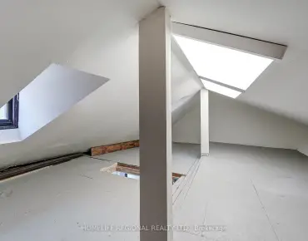
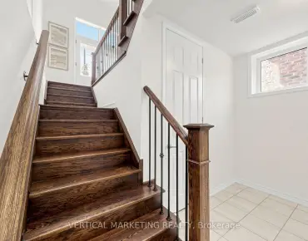
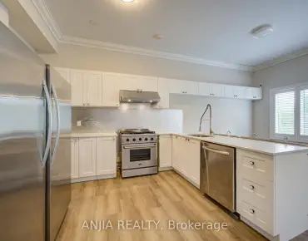
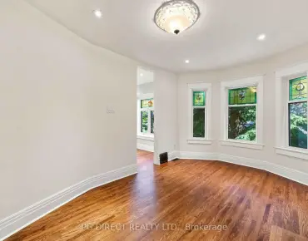
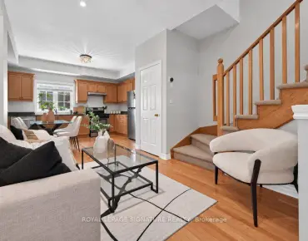
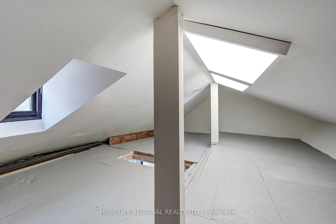
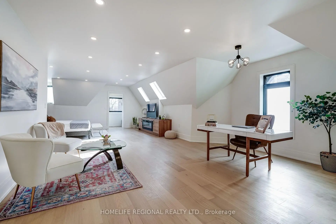
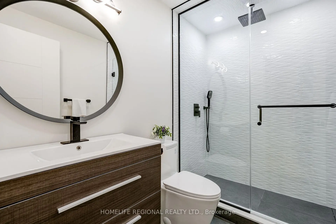
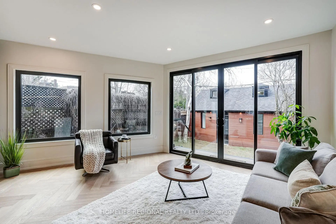
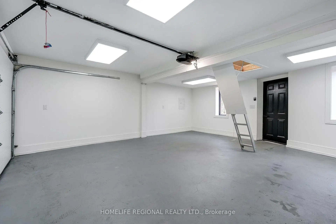
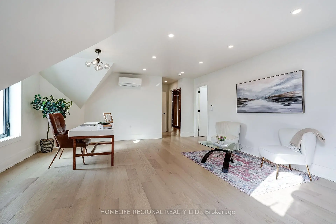
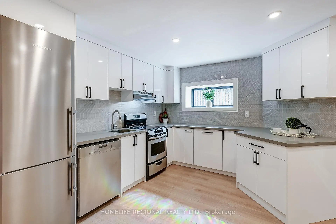
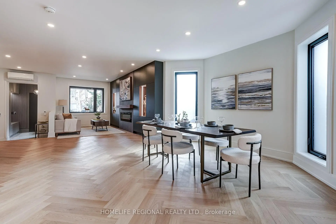
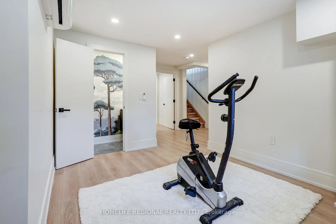
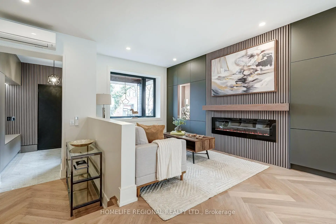
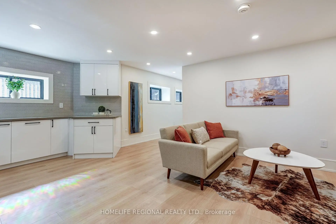
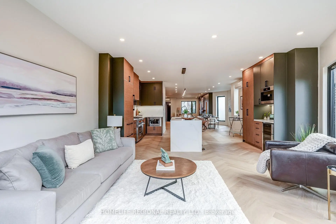
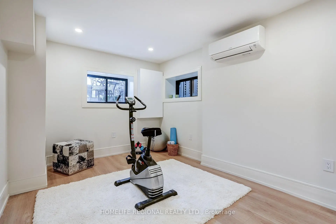
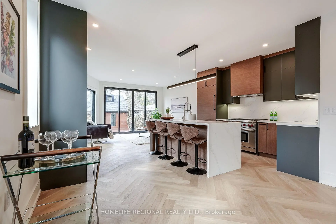
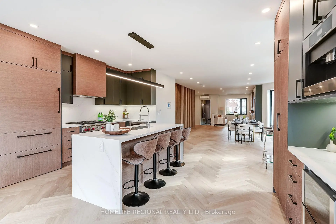
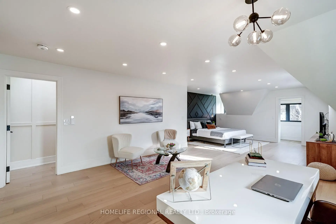
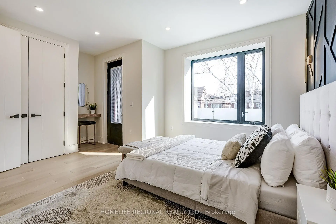
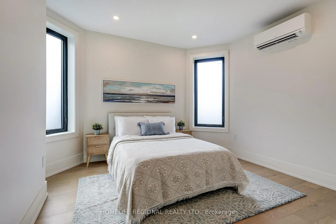
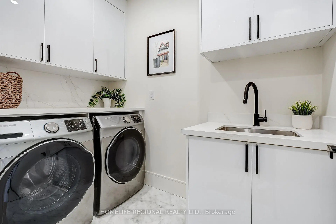
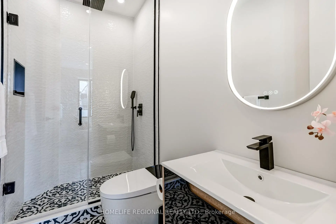
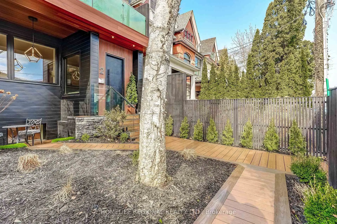
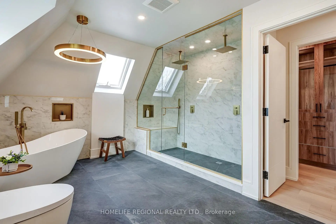
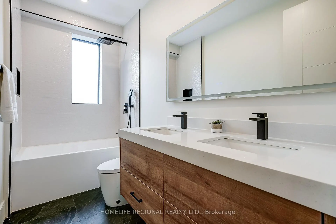
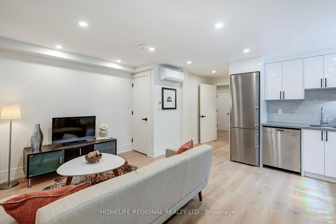
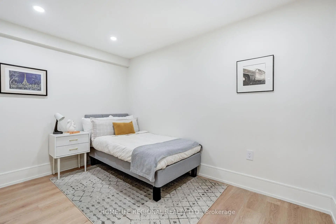
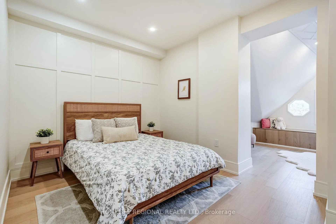
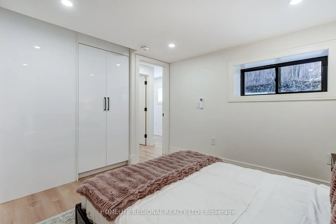
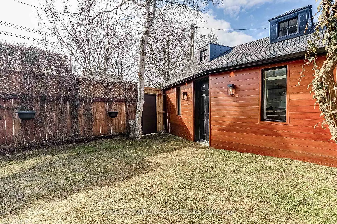
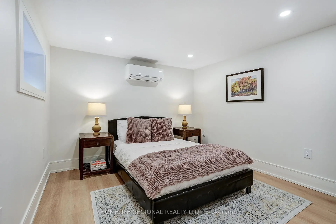
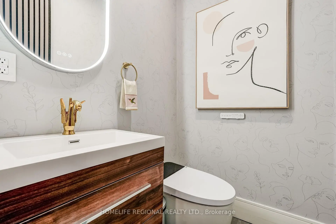
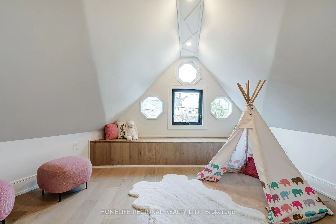
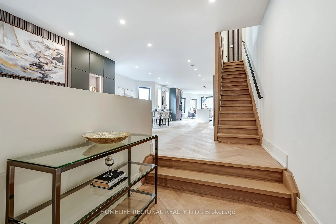
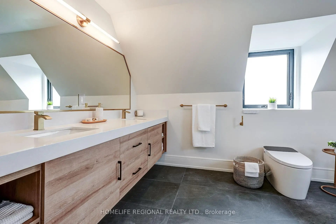
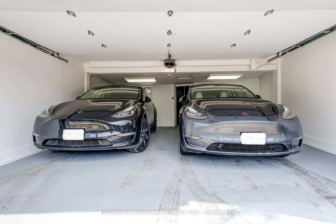
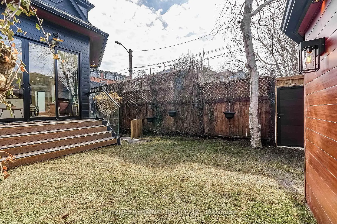
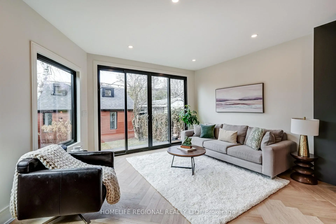
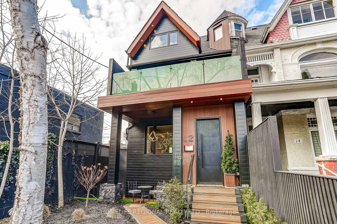
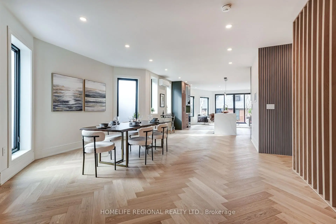
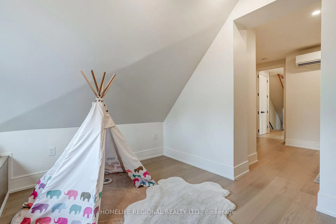
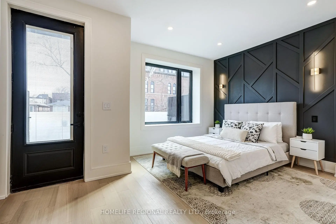
An exceptional Roncesvalles approx.4,200 sq. ft. residence blends style, space, comfort & versatility across 4 beautifully finished levels, perfect balance of elegant living & functionality. A welcoming foyer w/built-ins, leading O/C main level w/stunning herringbone hrdwd flrs. Designed for refined entertaining & comfortable family living, gracious formal living room w/fireplace, dining room & spectacular chef's kitchen. Outfitted w/premium appliances, Wolf stove, Sub-Zero paneled refrigerator, Miele coffee machine & custom pantry. A spacious family area completes the space, creating the perfect gathering place. The 2nd floor offers exceptional space & versatility, featuring 3 generously sized bedrooms designed for comfort and functionality. The bright front bedroom includes a w/o balcony & 3pc ensuite. At the rear, the spacious bedroom includes an additional adjoining room, ideal for a home office, studio, nursery, creative retreat-offering incredible flexibility to suit your lifestyle. A convenient laundry room w/cabinets & laundry tub completes this well-appointed level. The entire 3rd level is devoted to an exceptional primary sanctuary designed for comfort, relaxation & luxury, filled with natural light thanks to two skylights & abundance of windows. Impressive walk-in closet & a spa-inspired 6-piece ensuite w/heated floors for comfort & indulgence. A thoughtfully designed work-from-home area provides a quiet & inspiring space for productivity. Blending elegance, functionality and serenity. Finished basement offers exceptional versatility, featuring a private gym room complete w/2-pc ensuite. Separate 2-bedroom nanny/in-law suite w/private entrance, ideal for extended family, 3 piece bathroom, a spacious living w/stackable washer/dryer. Large windows allow for plenty of natural light, creating a bright & comfortable living environment. Completing the property is a rare 2-car garage w/versatile loft area above, offering valuable storage & endless possibilities.
Features
- Facing: West

- Bedrooms: 4

- Bathrooms: 6

- Garages: 2

- Kitchens: 1

Details
- Lot size: 24.17 x 126.00 Feet

- Space: 3000-3500

- Tax: $ 8974.00

- W13855370

- Listing contracted with: HOMELIFE REGIONAL REALTY LTD.
| Room | Size(M) | Description | |
|---|---|---|---|
| Primary B | 6.10x9.14 | Walk-In Closet(s), Combined w/Den, 6 Pc Ensuite |
|
| Bath | 1.27x1.51 | Ceramic Floor, B/I Vanity, 2 Pc Bath |
|
| Recreatio | 4.82x5.73 | Laminate, Pot Lights, Open Concept |
|
| Kitchen | 5.15x4.03 | Hardwood Floor, Stainless Steel Appl, Pantry |
|
| Foyer | 2.39x2.60 | Ceramic Floor, Closet Organizers, Heated Floor |
|
| Bath | 3.56x4.59 | Ceramic Floor, 6 Pc Bath, Heated Floor |
|
| Bath | 3.10x1.52 | 4 Pc Bath, Soaking Tub, Pot Lights |
|
| Living Rm | 5.13x5.87 | Hardwood Floor, Electric Fireplace, Open Concept |
|
| Br | 5.12x3.55 | Double Closet, 3 Pc Ensuite, W/O To Balcony |
|
| Bath | 1.98x0.09 | 2 Pc Bath, Ceramic Floor, Pot Lights |
|
| Br | 3.49x2.68 | Laminate, Closet, Picture Window |
|
| Den | 3.38x0.78 | Large Window, Pot Lights, Open Concept |
| Bathroom | Pieces | Level | |
|---|---|---|---|
| 2xBaths | 2 pcs | Main |
|
| 1xBath | 3 pcs | Second |
|
| 1xBath | 4 pcs | Second |
|
| 1xBath | 6 pcs | Third |
|
| 1xBath | 3 pcs | Basement |
Property Summary
Located close to the intersection of Queen St. W. and Lansdowne Ave, 12 Macdonell Ave is a 4+3 bedrooms 6 washrooms Semi-Detached. The unit has a Double Detached Parking Spaces. The property has many nice features including Sewage Pump, In-Law Suite, In-Law Capability, Carpet Free, Bar Fridge and Auto Garage Door Remot. Bath, Kitchen, Foyer and Living Room Rm are on the Main floor.Home Market Analysis
For Sale
For Lease
Comparable home values have increased 6.2% compared with the same period last year.
Rent levels have decreased 42.9% compared with the same period last year.
How This Home Compares
Local Area Profile
This property is located in an area with a mix of homeowners and renters with a mix of detached homes and apartments and condominiums. Approximately 63% of residents hold a bachelor's degree or higher, while about 20% have a college credential. Residents use a combination of driving and public transit for commuting.
School Information
- Parkdale Junior and Senior Public School (Grade:JK-8) 2810/3037
- Parkdale Collegiate Institute (Grade:9-12) 374/739
- St. Josaphat Catholic School (Grade:JK-8) 194/3046
- St. Vincent de Paul Catholic School (Grade:JK-8) 149/3037
- Parkdale Junior and Senior Public School (Grade:JK-8) 2810/3037
- Swansea Junior and Senior Public School (Grade:JK-8) 131/3037
- Fern Avenue Junior and Senior Public School (Grade:JK-8) 1467/3037