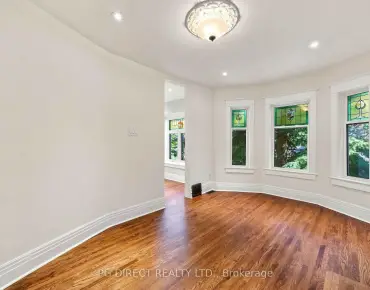
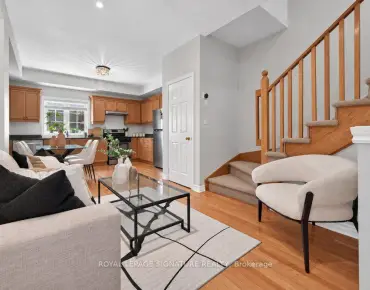
Alderwood, Toronto, M8W 0B6

Description
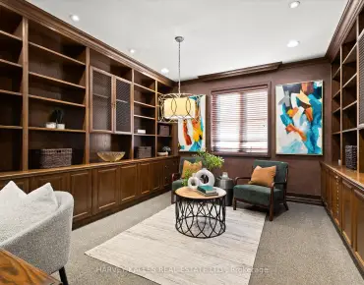
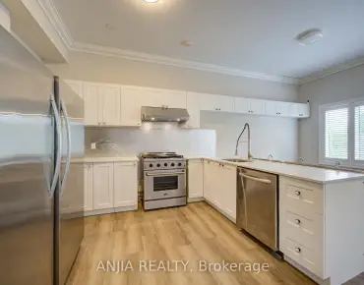
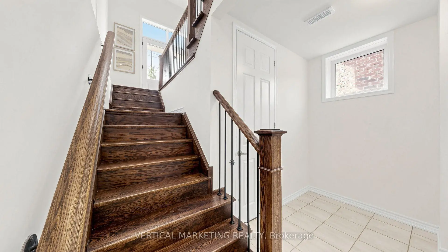
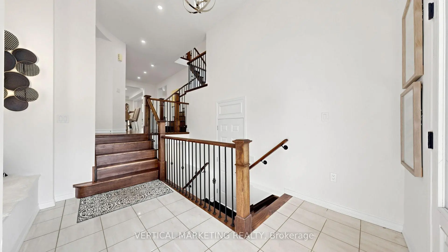
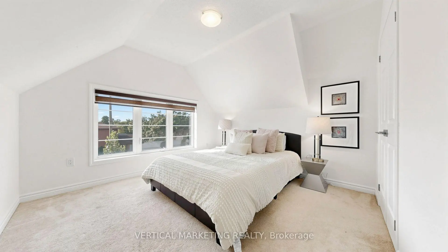
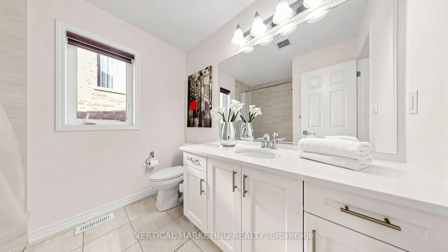
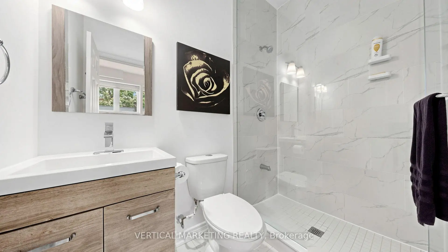
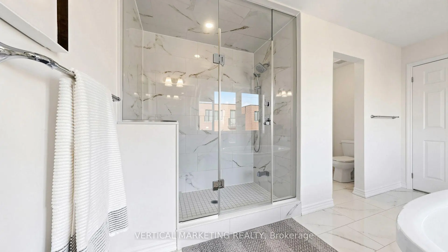
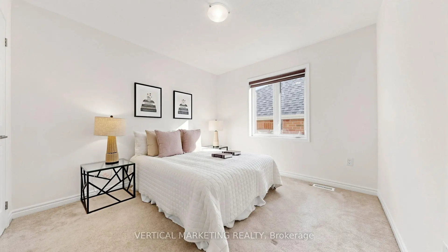
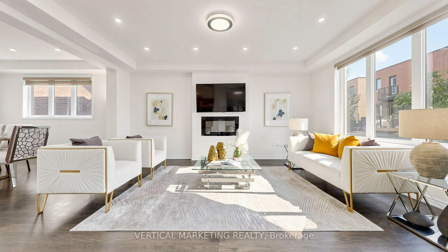
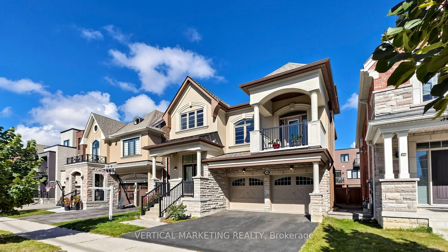
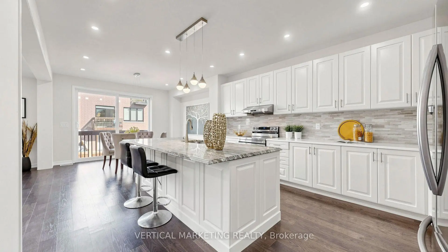
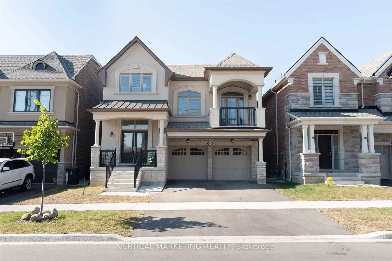
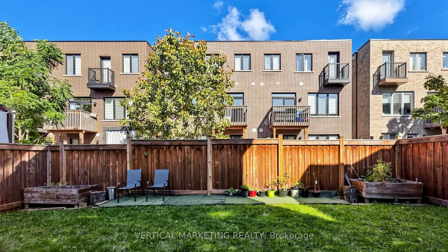
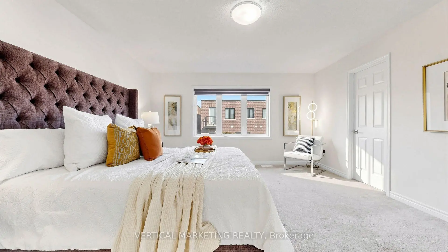
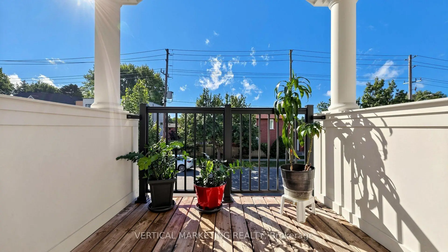
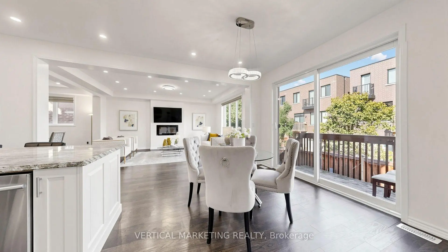
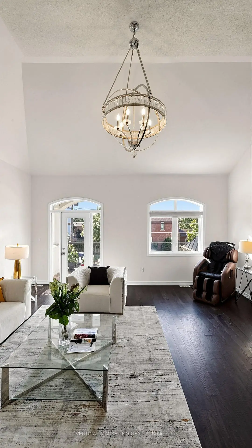
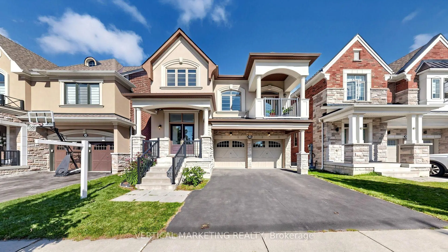
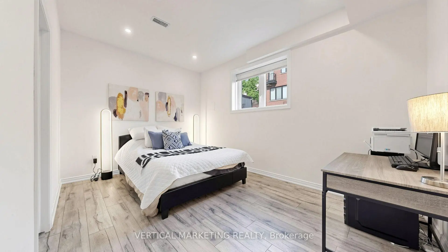
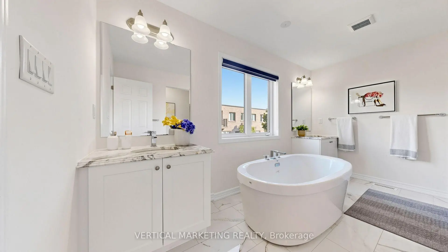
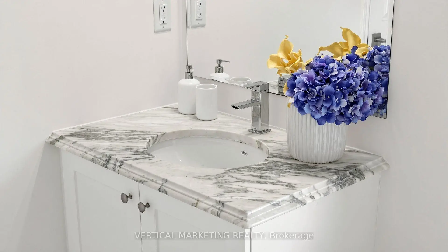
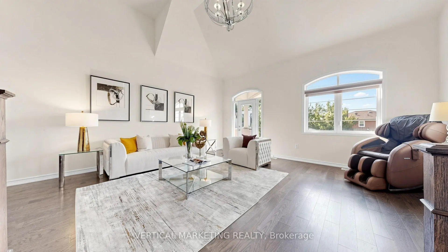
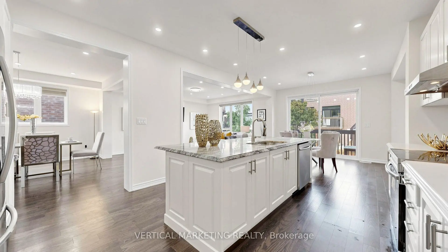
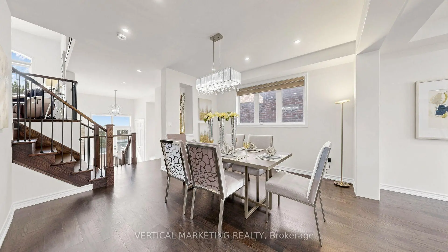
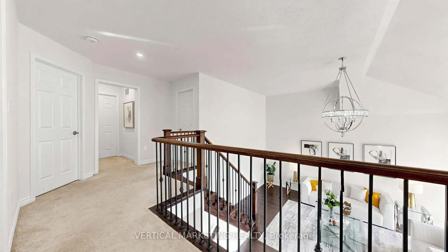
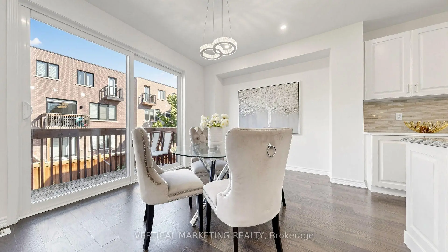
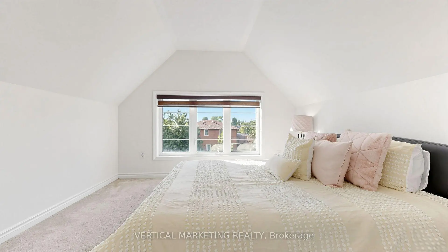
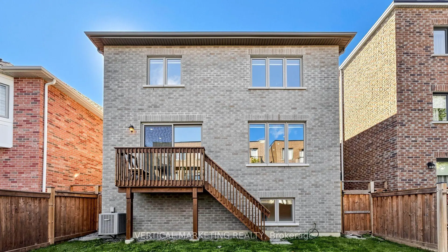
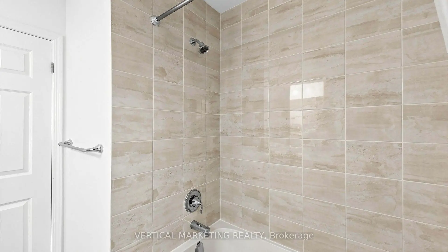
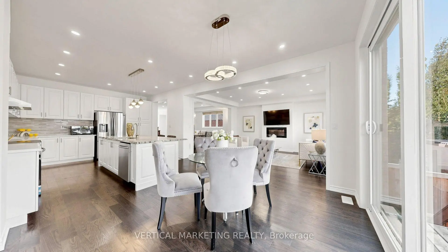
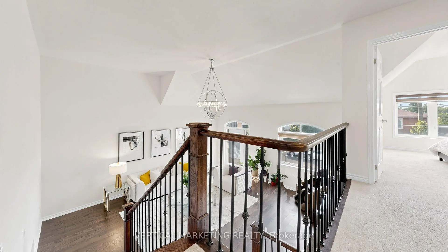
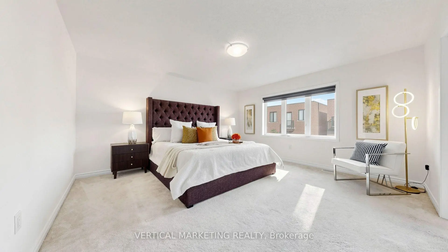
Welcome to this stunning custom-built 2-storey detached home in the desirable Alderwood community of Etobicoke! Built in 2018 and offering approximately 3,700 sq ft living area including a finished basement, featuring 4+2 bedrooms and 5 bathrooms with quality finishes throughout. The bright and spacious open-concept main floor showcases hardwood flooring, large windows, an elegant living and dining area with an electric fireplace, and a gorgeous chef's kitchen featuring stainless steel appliances, Caesarstone and granite countertops, a large centre island, and a new stove. Versatile Family Room With Walk-Out To Private Balcony. The second floor offers spacious bedrooms. The primary suite features a generous walk-in closet and a luxurious 5-pc ensuite. The finished basement provides additional living space with excellent potential for extended family, guests or recreation. Enjoy outdoor living with a large deck and a newly installed fence offering enhanced privacy. Ideally located in the sought-after Alderwood neighbourhood, close to Lake Ontario, Schools, Parks, Shopping, Major highways, TTC, DT, and Airport. A Must-See Home In The Heart Of Alderwood!
Features
- Facing: North

- Bedrooms: 4

- Bathrooms: 5

- Garages: 2

- Kitchens: 1

Details
- Lot size: 39.37 x 93.10 Feet

- Space: 2500-3000

- Tax: $ 10711.66

- W13821732

- Listing contracted with: VERTICAL MARKETING REALTY
| Room | Size(M) | Description | |
|---|---|---|---|
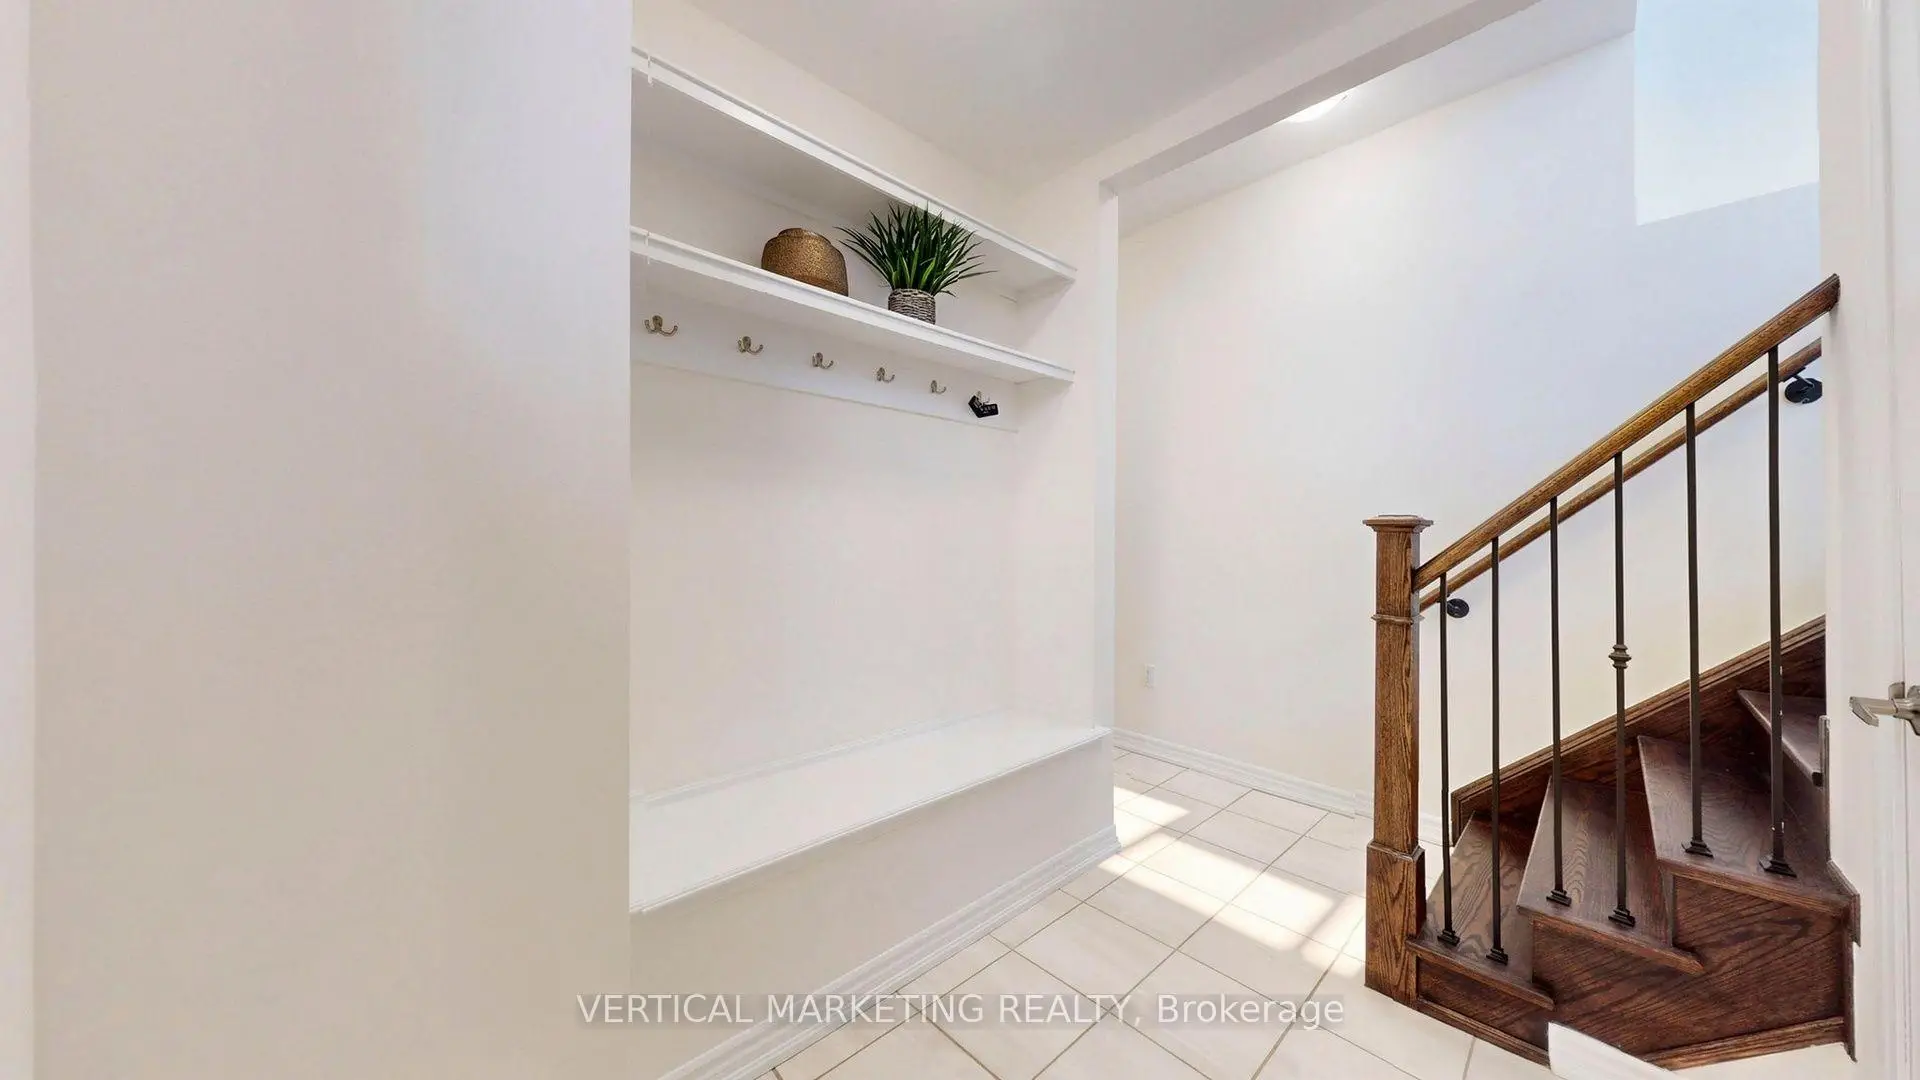
| Foyer | 2.17x3.46 | W/O To Garage, Double Closet, Tile Floor |
|
| Living Rm | 4.15x5.30 | Hardwood Floor, Electric Fireplace, Open Concept |
|
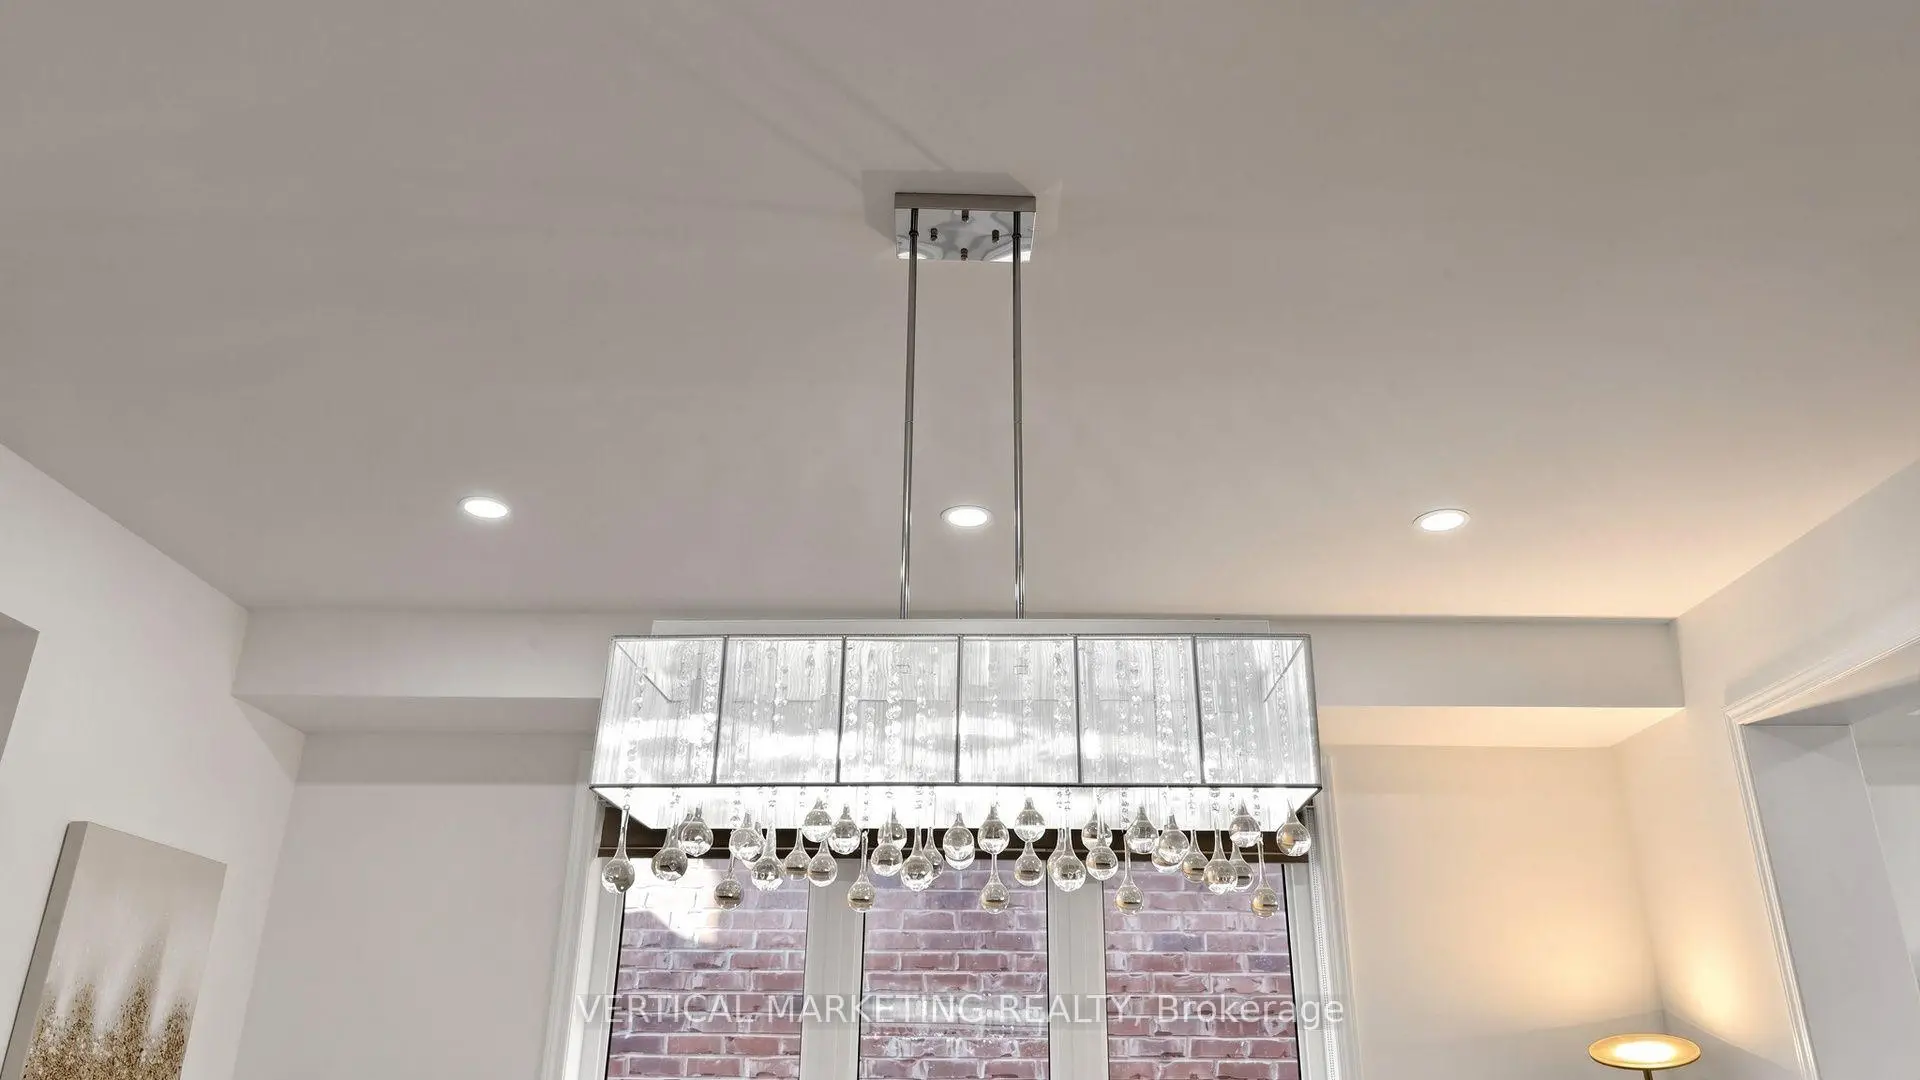
| Dining Rm | 4.15x3.79 | Hardwood Floor, Pot Lights, Large Window |
|
| Kitchen | 4.01x8.40 | Stone Counters, Centre Island, W/O To Deck |
|
| Family Rm | 5.50x5.88 | Hardwood Floor, Vaulted Ceiling(s), W/O To Balcony |
|
| Primary B | 4.36x5.15 | 5 Pc Ensuite, Walk-In Closet(s), Overlooks Backyard |
|
| 2nd Br | 3.25x3.09 | Double Closet, Broadloom, Window |
|
| 3rd Br | 3.01x3.15 | Double Closet, Broadloom, Window |
|
| 4th Br | 3.28x3.44 | Double Closet, Broadloom, Window |
|
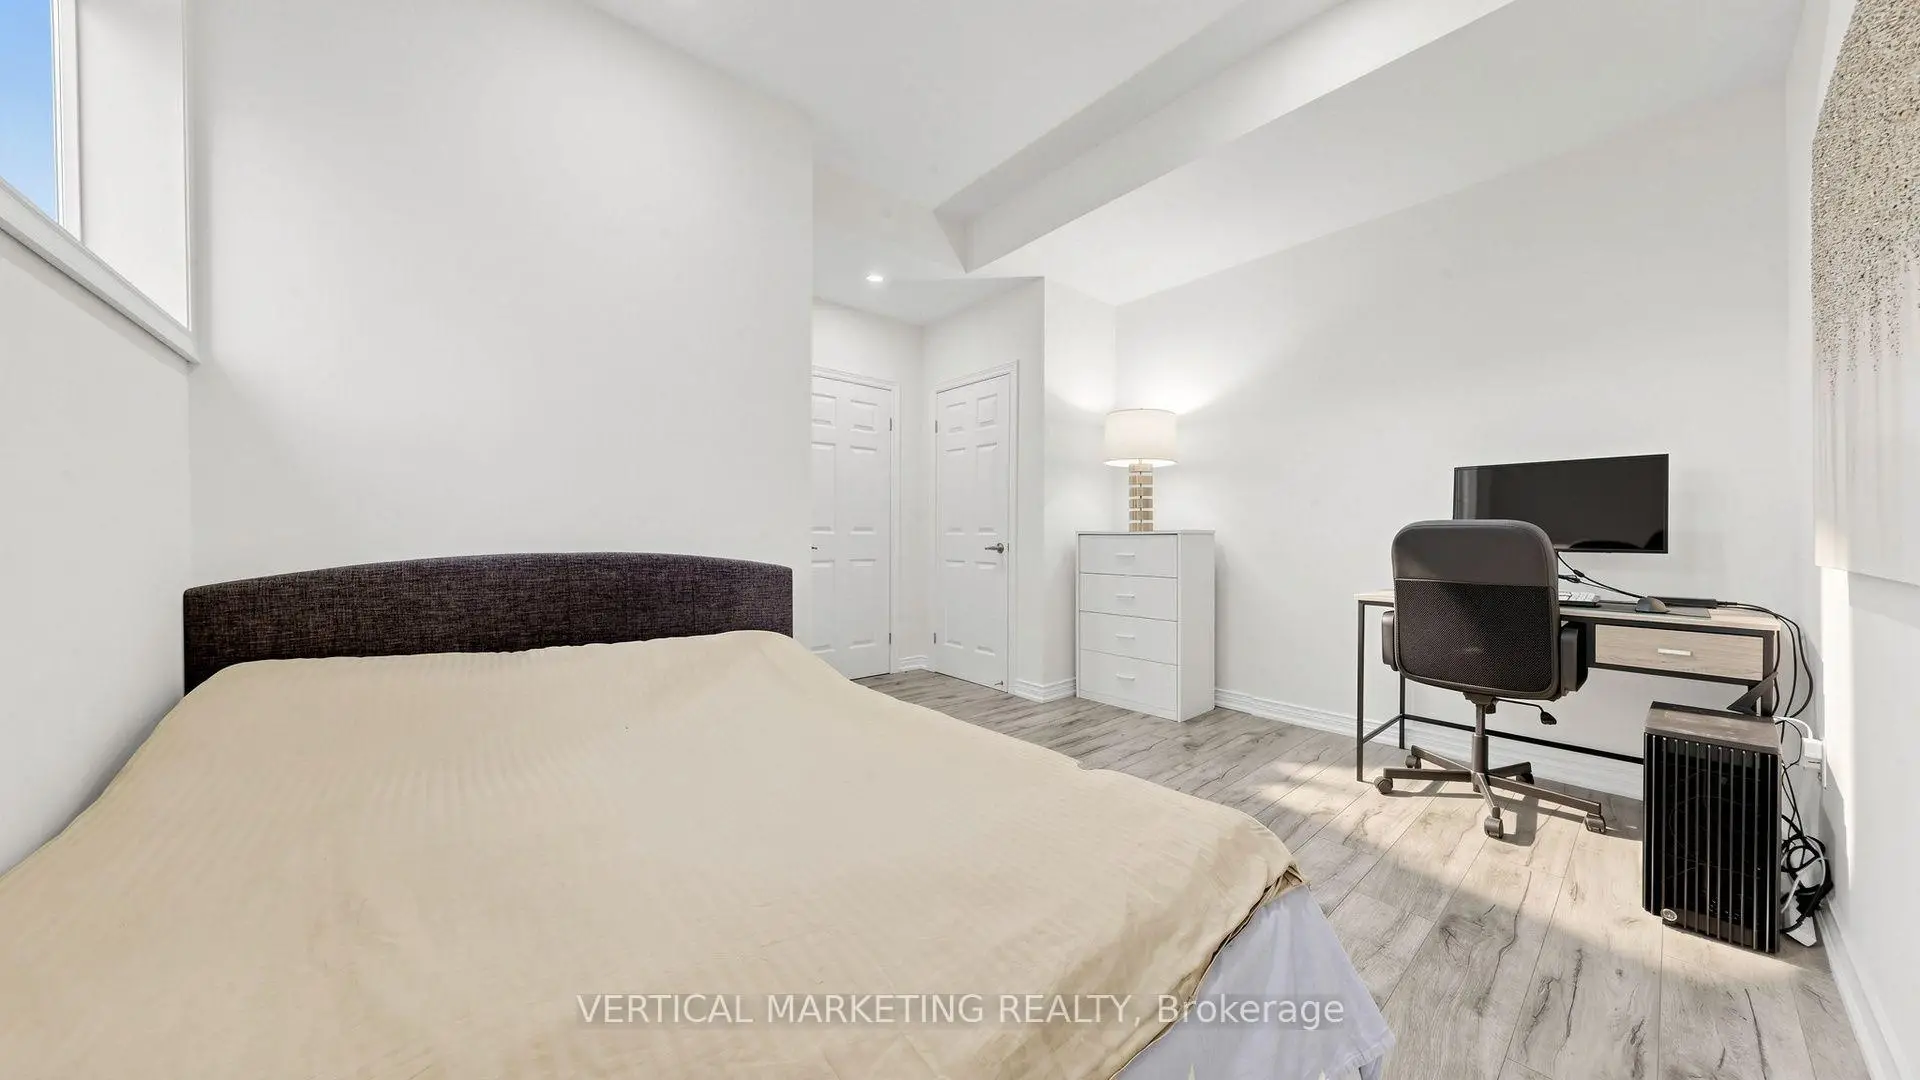
| Br | 4.11x4.00 | 3 Pc Ensuite, Vinyl Floor, Closet |
|
| Br | 3.93x4.00 | 3 Pc Ensuite, Vinyl Floor, Closet |
|
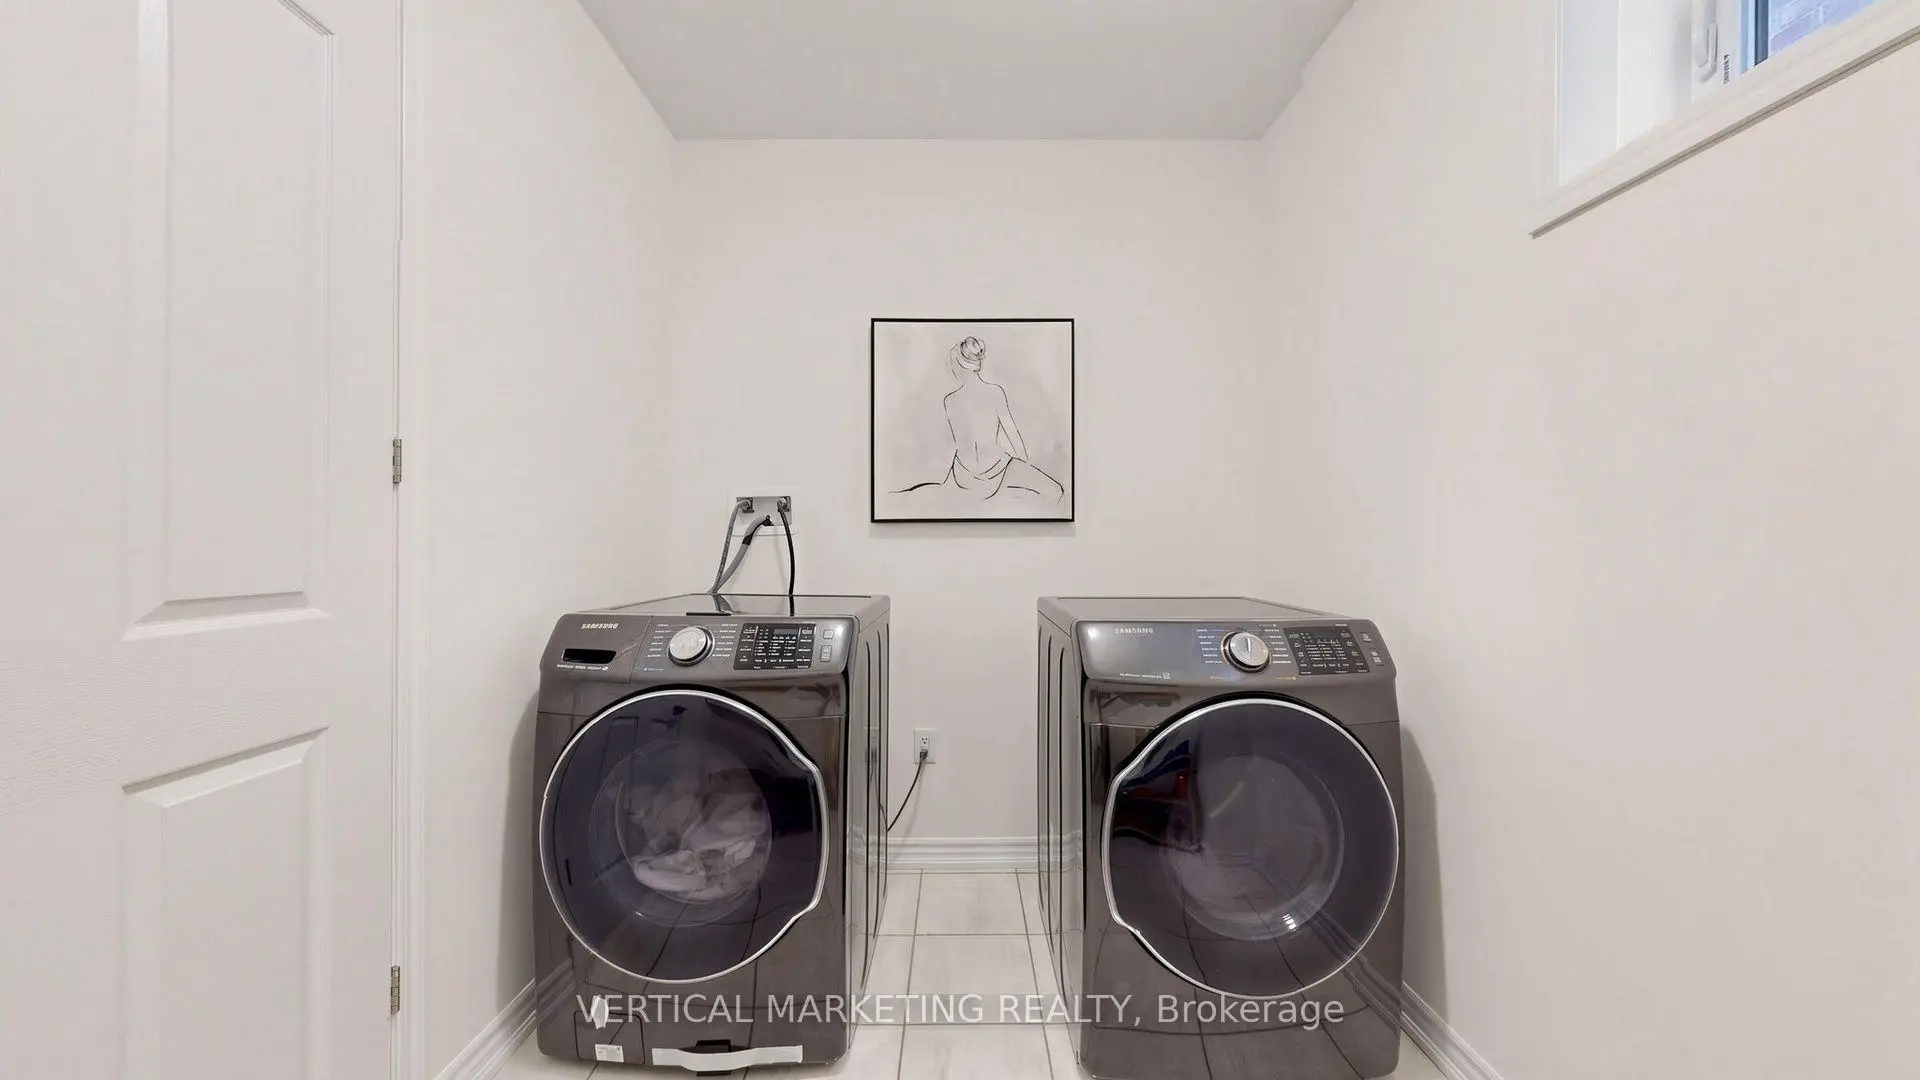
| Laundry | 2.66x2.11 | Tile Floor, Laundry Sink, Window |
| Bathroom | Pieces | Level | |
|---|---|---|---|
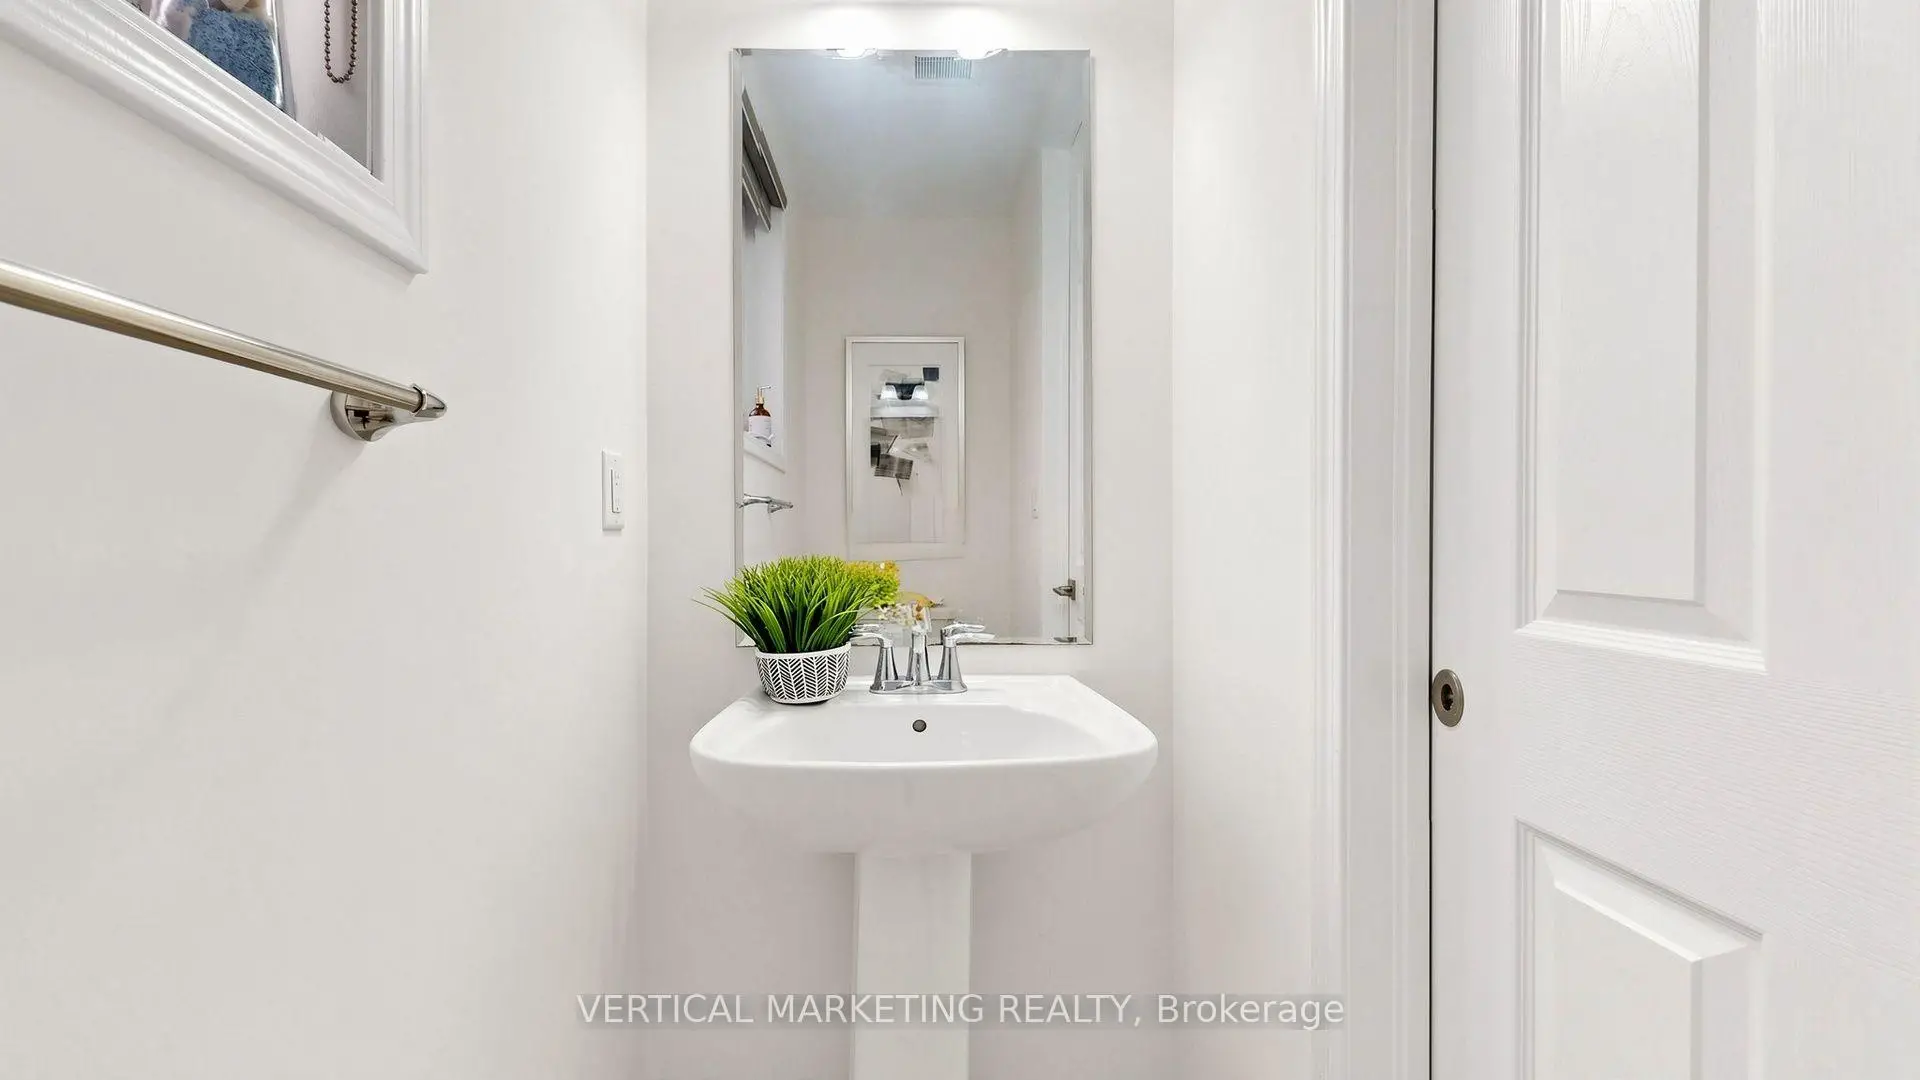
| 1xBath | 2 pcs | Main |
|
| 1xBath | 5 pcs | Upper |
|
| 1xBath | 4 pcs | Upper |
|
| 1xBath | 3 pcs | Basement |
|
| 1xBath | 3 pcs | Basement |
Property Summary
Located close to the intersection of Browns Line And Evans, 286 Valermo Dr is a 4+2 bedrooms 5 washrooms Detached. The unit has a Double Attached Parking Spaces. The property has many nice features including None. Foyer, Living Room Rm, Dinning Room Rm and Kitchen are on the Main floor.Home Market Analysis
For Sale
For Lease
Comparable home values have increased 4.5% compared with the same period last year.
Rent levels have decreased 12.8% compared with the same period last year.
How This Home Compares
Local Area Profile
This property is located in a predominantly owner-occupied residential area with housing made up primarily of detached homes. Approximately 50% of residents hold a bachelor's degree or higher, while about 21% have a college credential. The large majority of local commuters travel by car.