Glenfield-Jane Heights, Toronto, M3L 1P6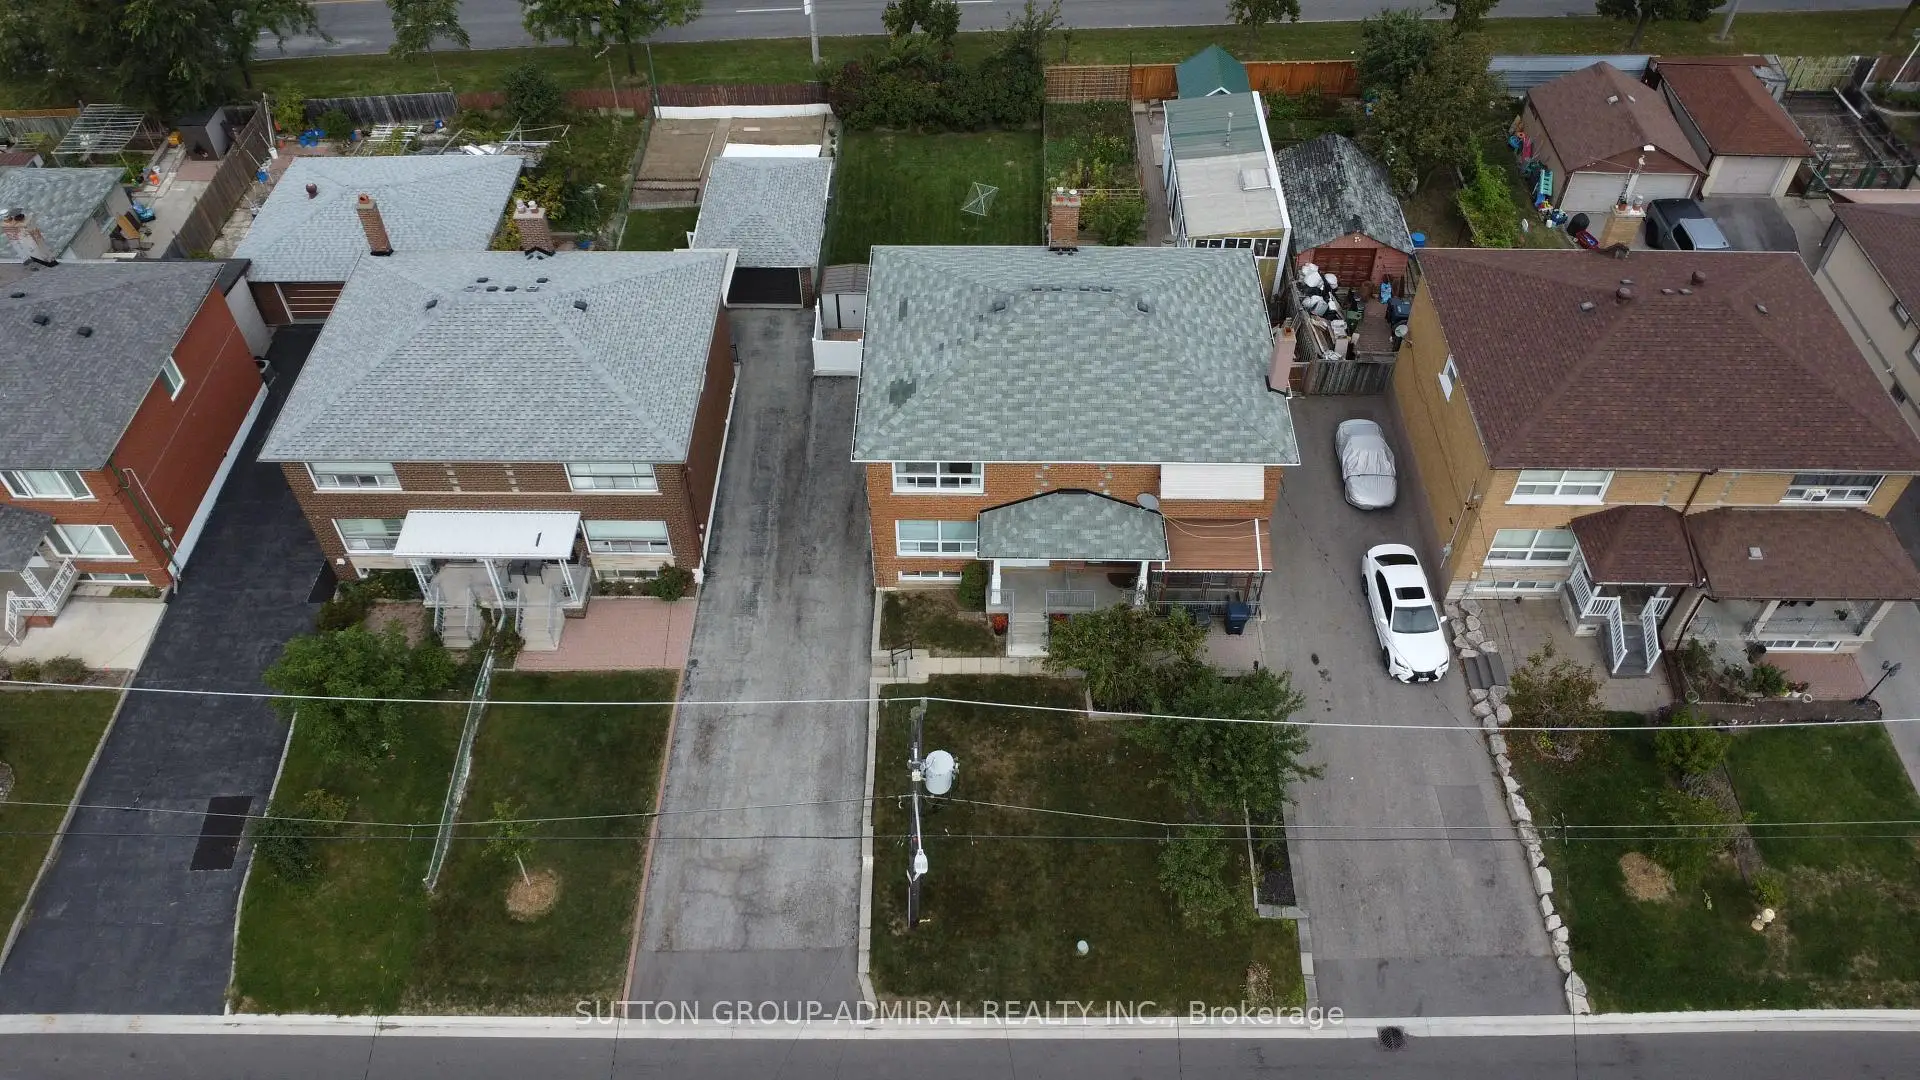

Description
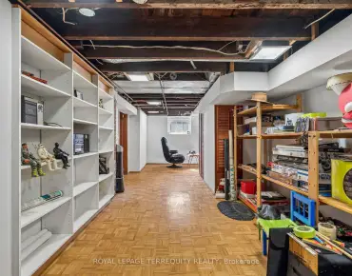
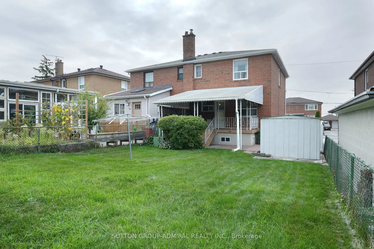
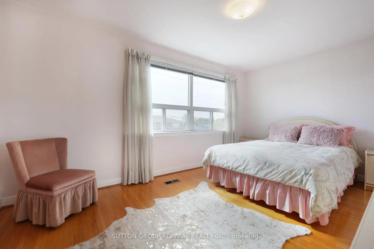
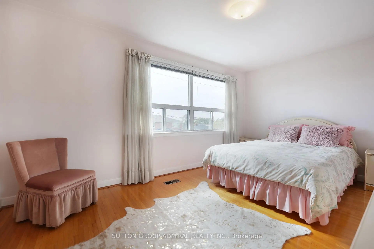
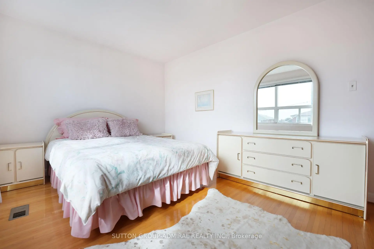
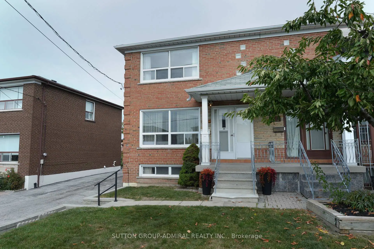
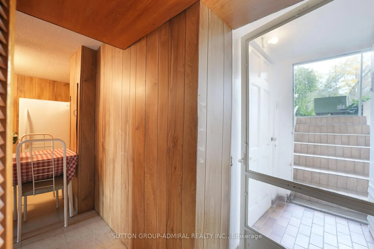
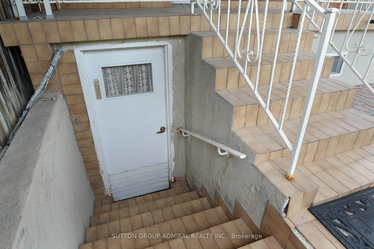
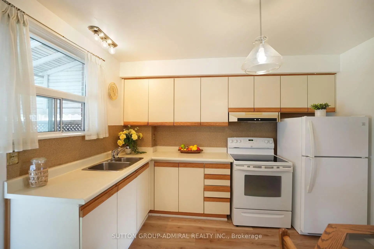
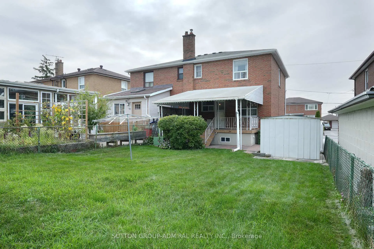
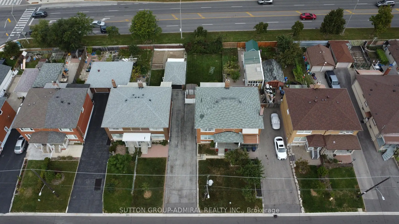
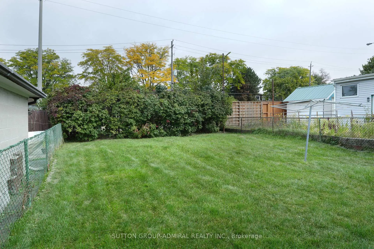
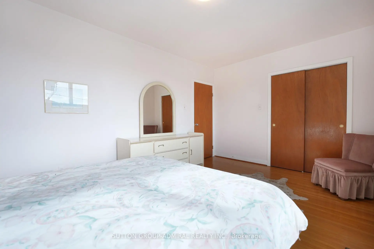
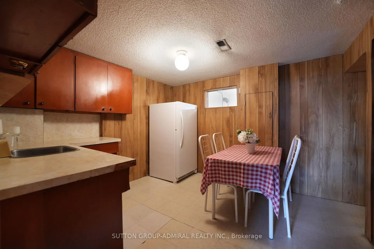
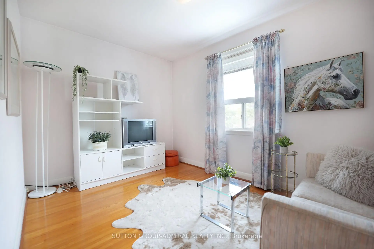
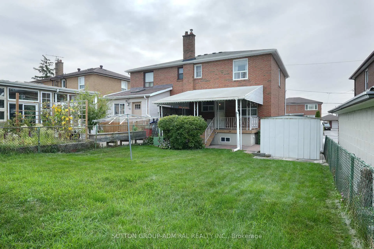
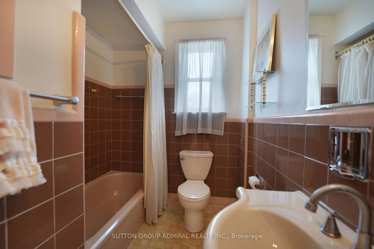
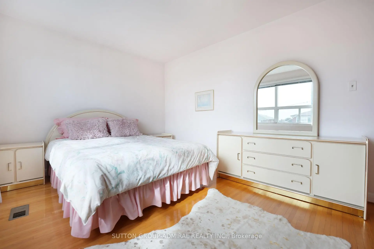
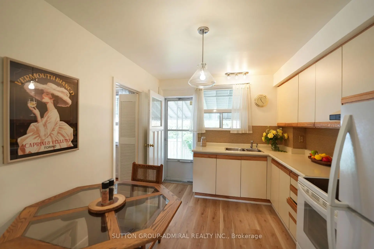
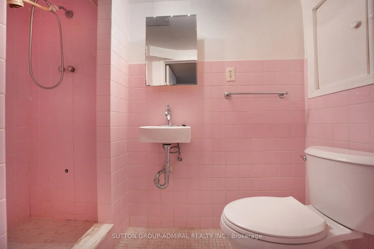
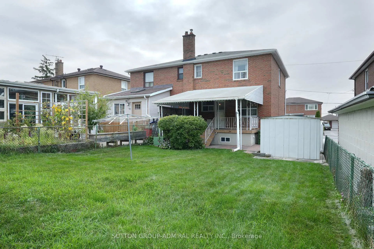
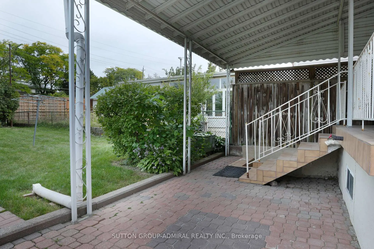
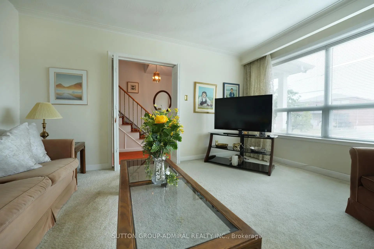
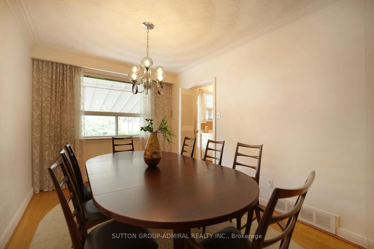
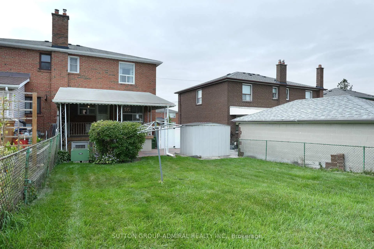
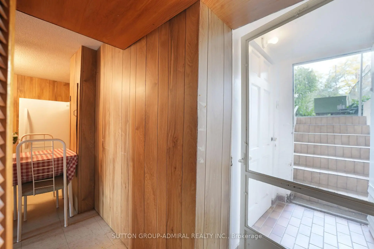
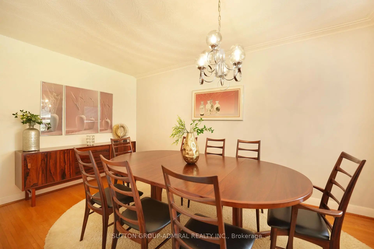
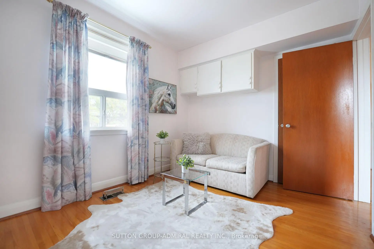
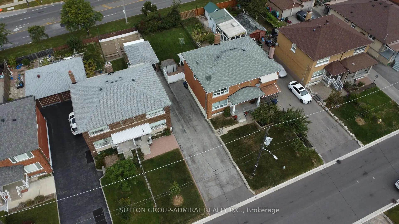
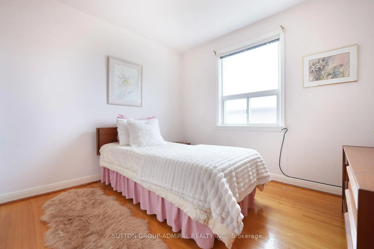
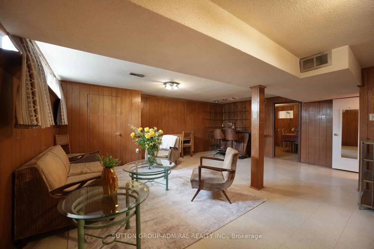
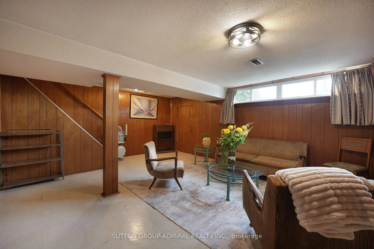
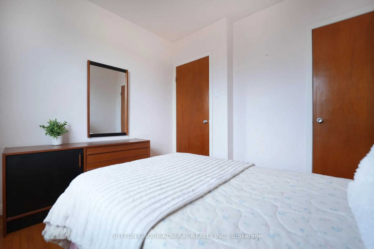
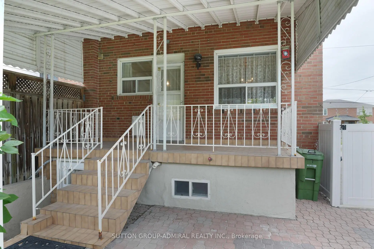
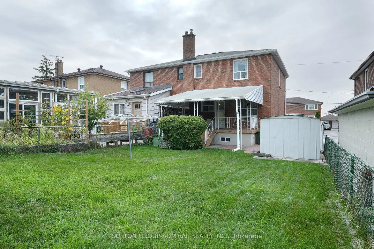
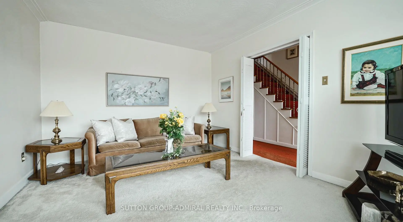
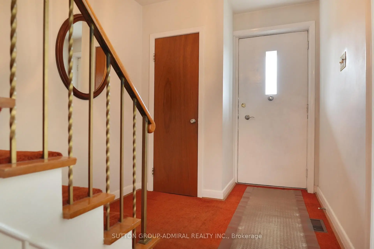
FIRST TIME ON THE MARKET - This solid brick Semi-Detached home has been lovingly cared for by the same family for over 60 years featuring 3 Bedrooms 2 bathrooms, hardwood flooring upstairs finished Spacious basement with a separate entrance (income potential).Situated on a 30 x 123 ft lot. This home offers plenty of opportunity to create something truly your own, Main level Kitchen has a walkout to your porch (veranda) excellent for morning coffees or summer dinners. Located in a family-friendly neighbourhood close access to major highways, grocery, restaurants, schools, Daycare, transit, Sheppard West Station, parks including Downsview Park with its many events and activities something for everyone. The home has been inspected and ready for your imagination and creativity-bring your vision to life and make it your own - This home has inviting and welcoming great energy! property is being sold "as is" where is.
Features
- Facing: North

- Bedrooms: 3

- Bathrooms: 2

- Garages:

- Kitchens: 1

Details
- Lot size: 30.00 x 123.00 Feet

- Space: 1100-1500

- Tax: $ 3642.00

- W13844382

- Listing contracted with: SUTTON GROUP-ADMIRAL REALTY INC.
| Room | Size(M) | Description | |
|---|---|---|---|
| Foyer | 2.13x2.13 | ||
| Kitchen | 3.38x2.88 | ||
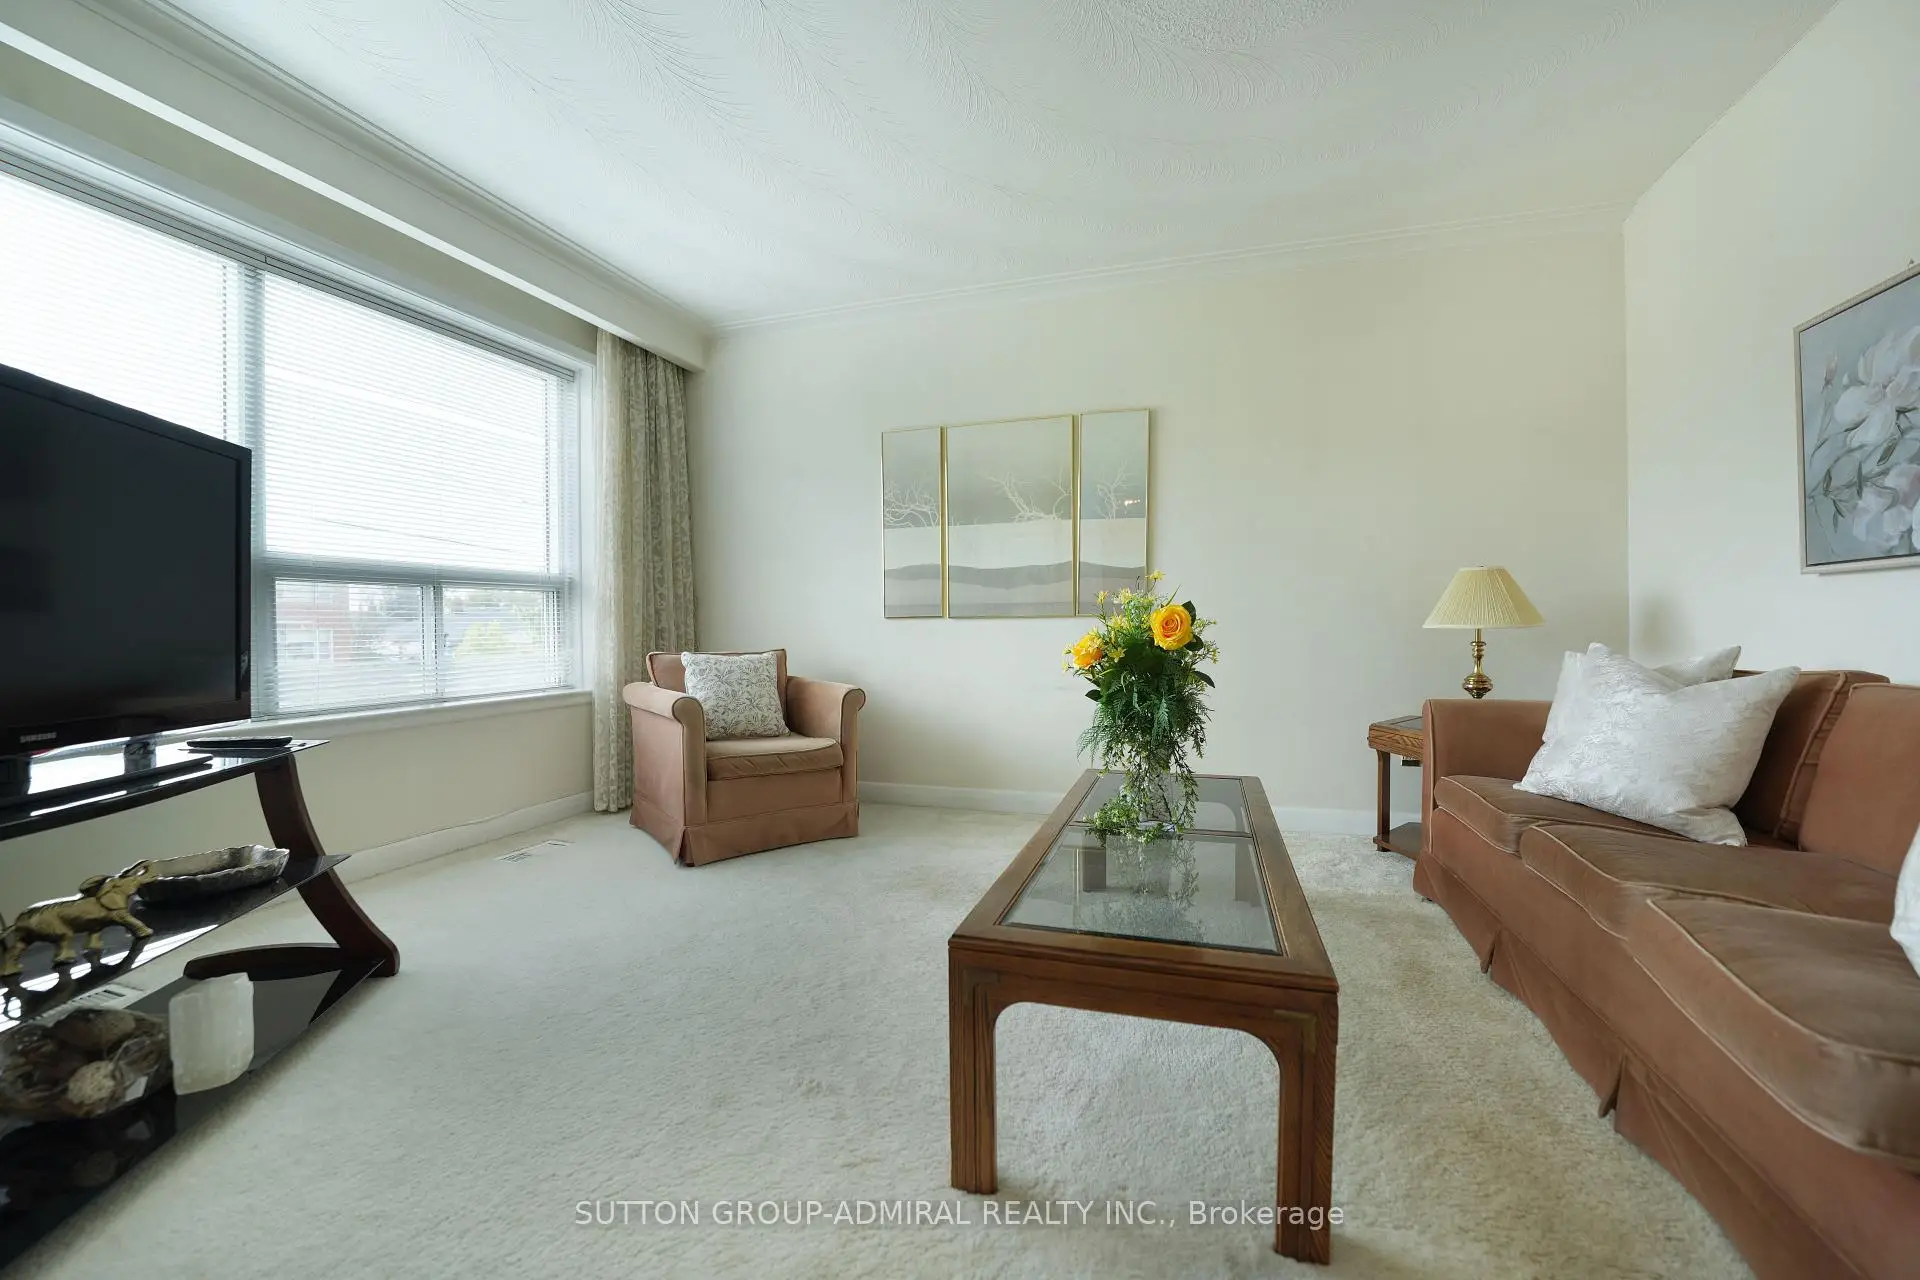
| Living Rm | 4.35x3.43 | ||
| Dining Rm | 4.60x2.66 | ||
| Primary B | 4.68x3.16 | Hardwood Floor |
|
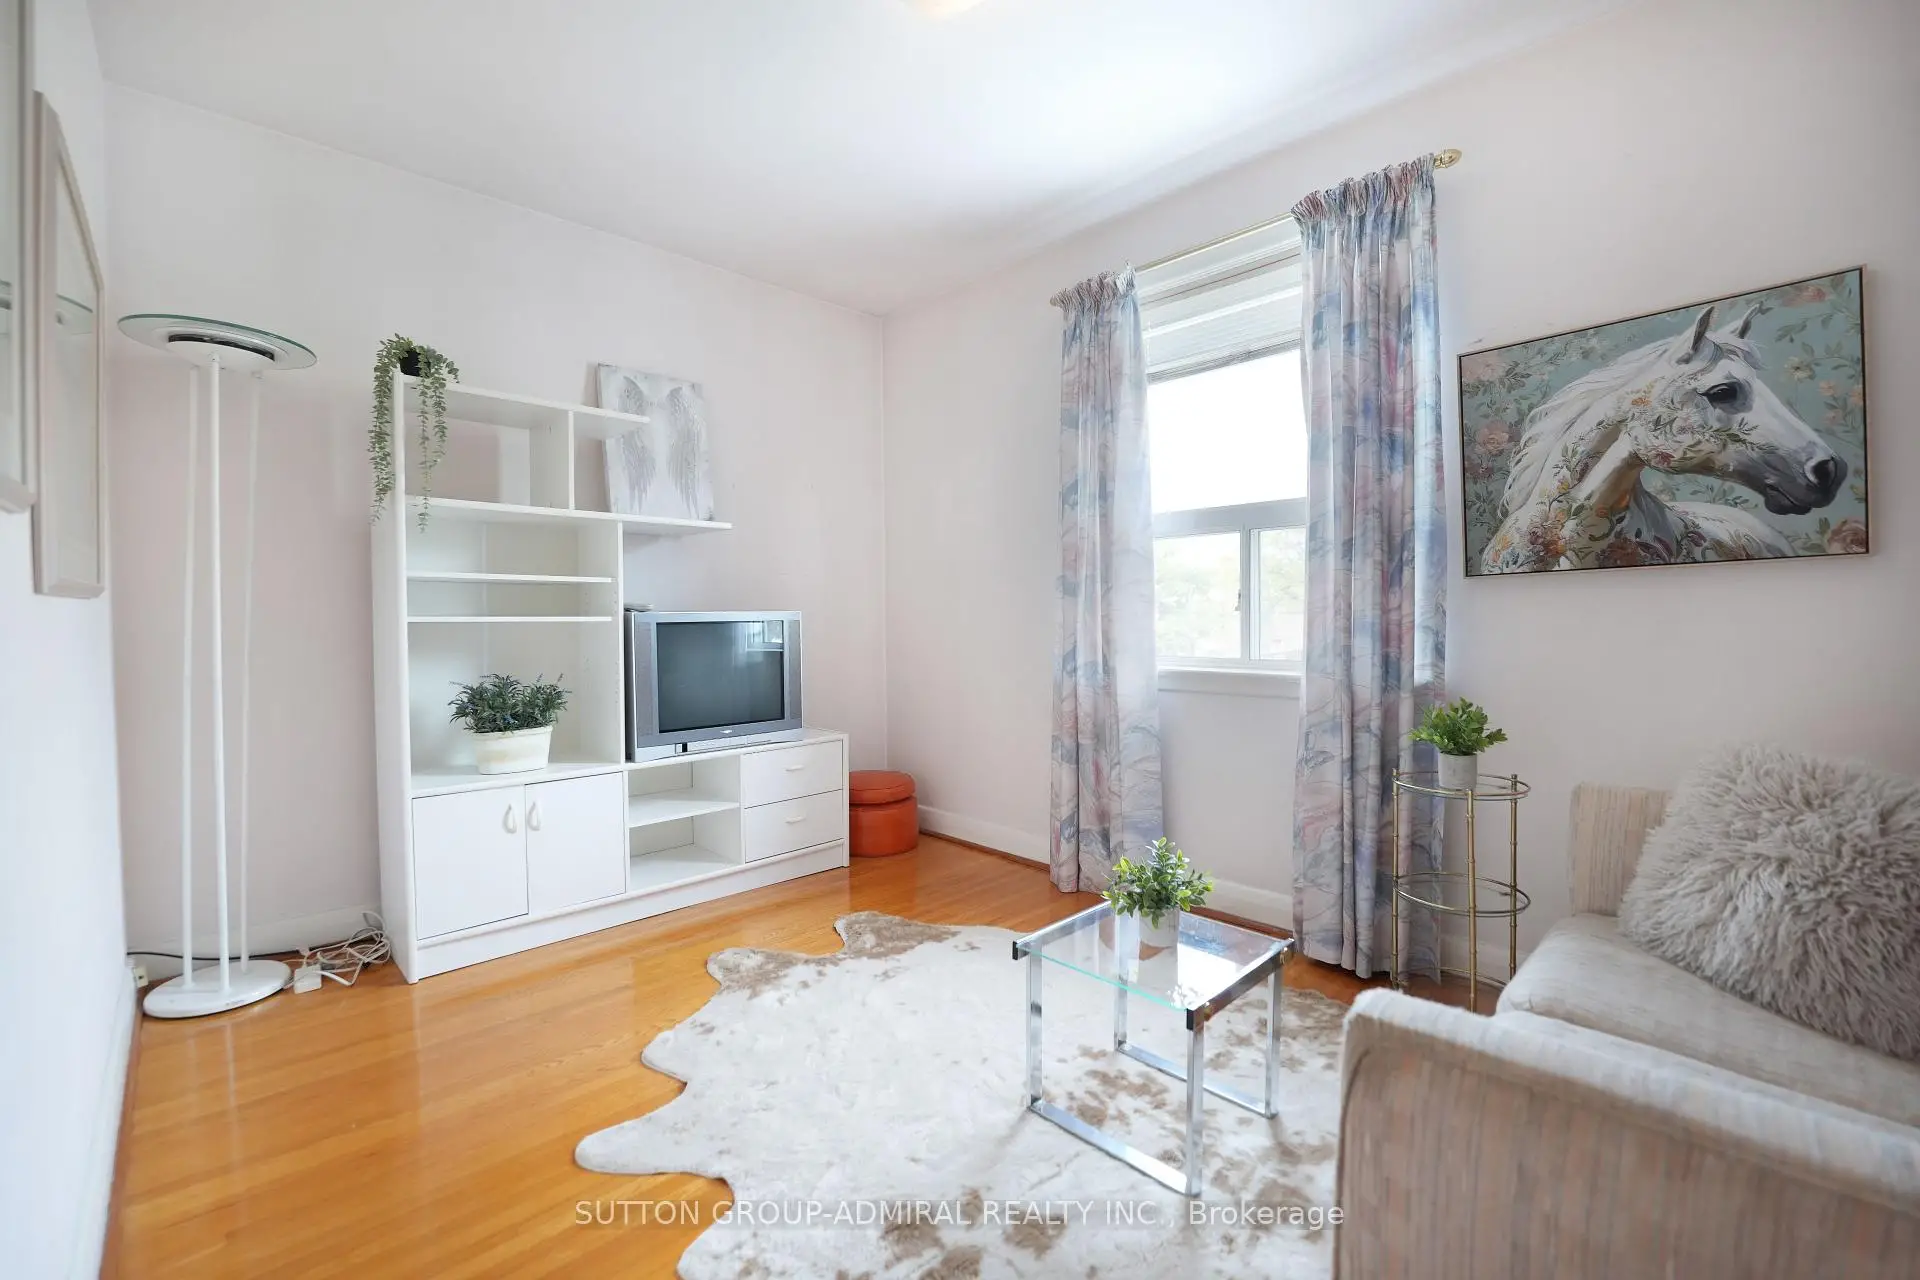
| 2nd Br | 3.13x2.84 | Hardwood Floor |
|
| 3rd Br | 3.74x2.65 | Hardwood Floor |
|
| Great Rm | 5.93x4.44 | ||
| Kitchen | 2.83x2.77 |
| Bathroom | Pieces | Level | |
|---|---|---|---|
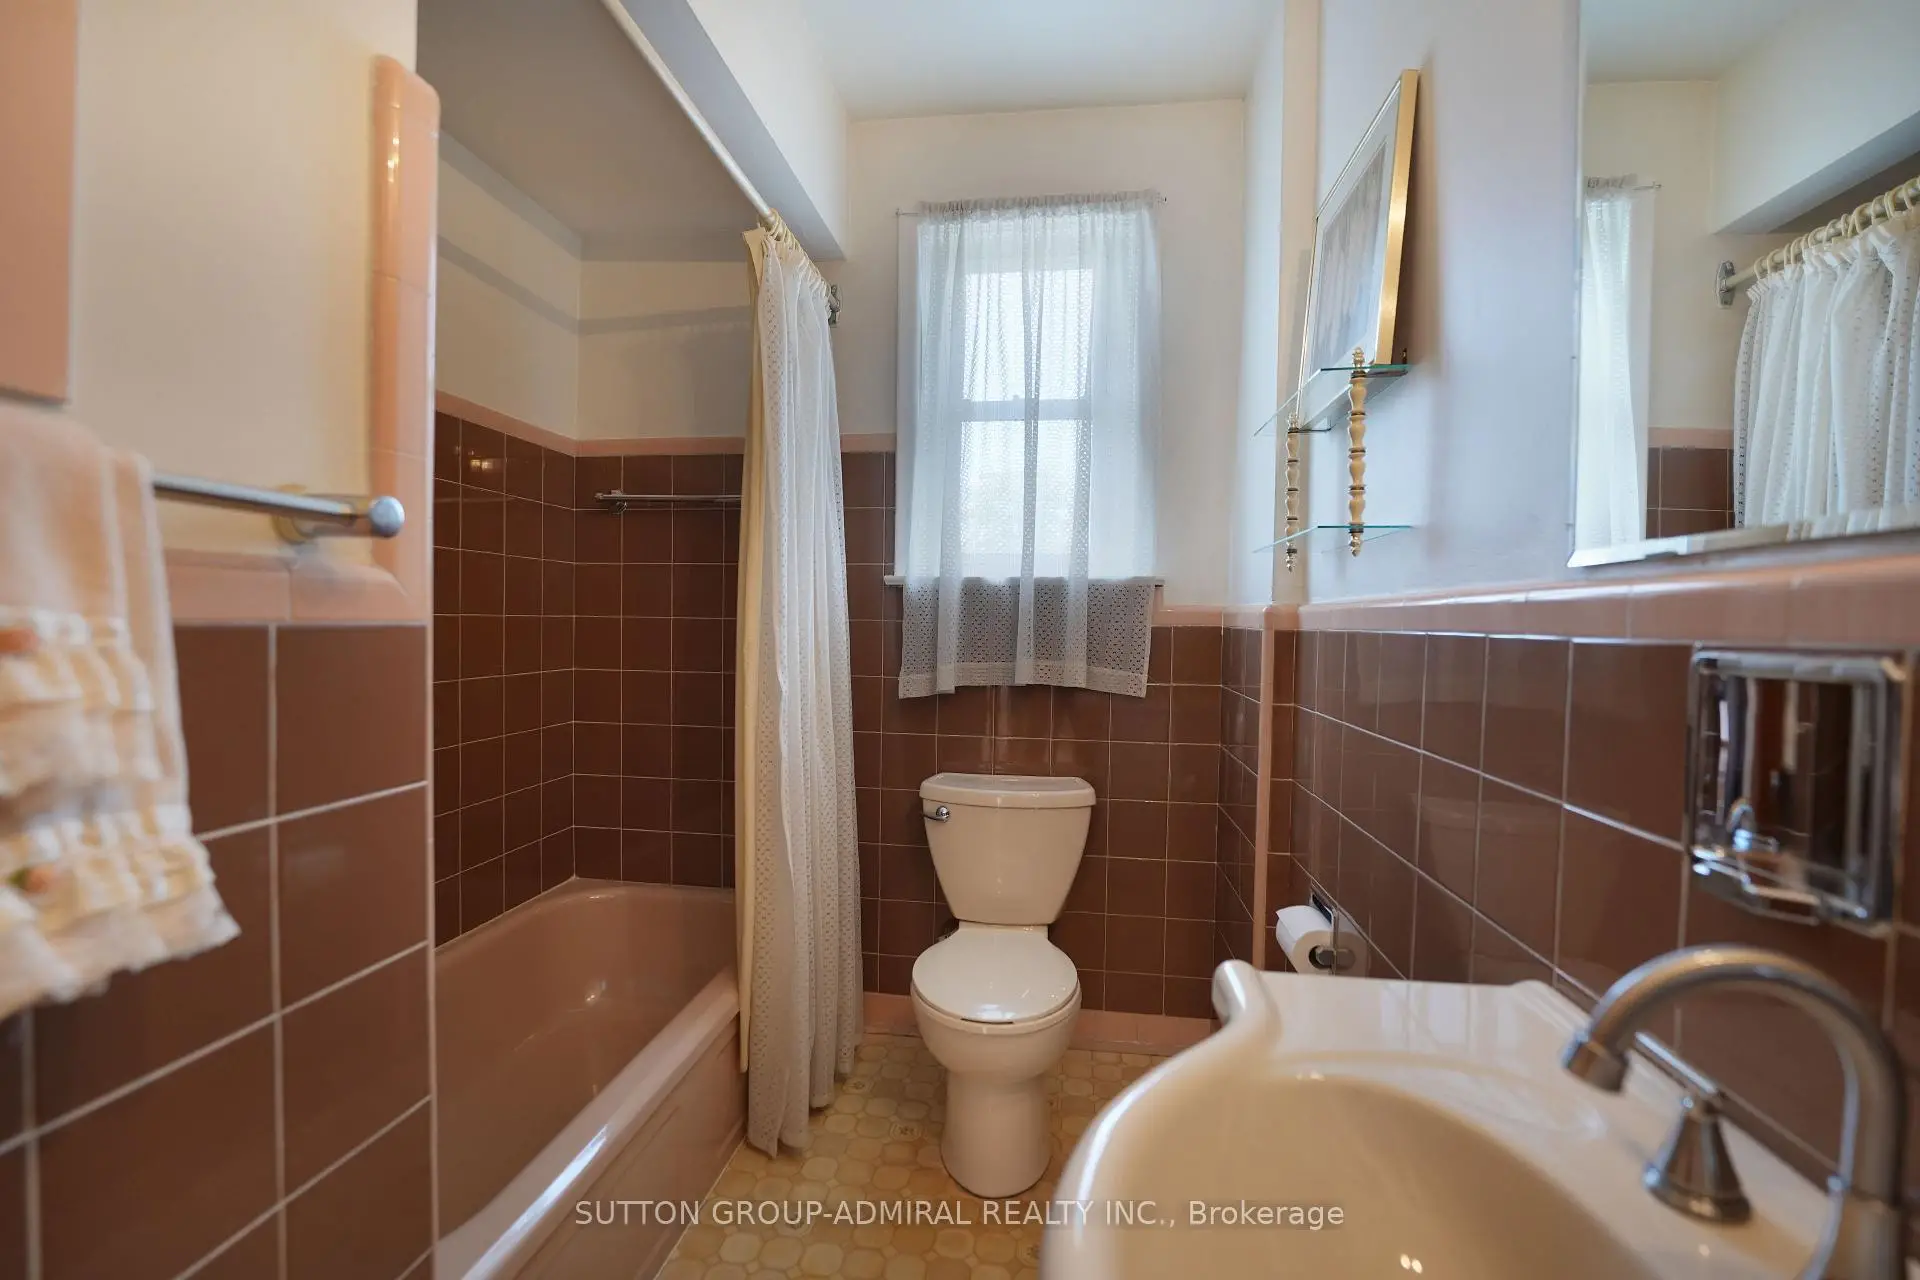
| 1xBath | 4 pcs | Second |
|
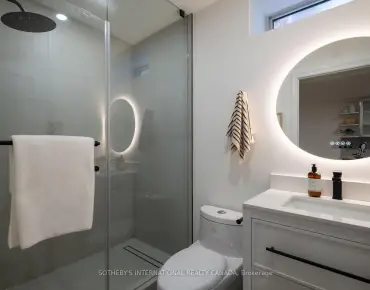
| 1xBath | 3 pcs | Basement |
Property Summary
Located close to the intersection of Jane and Sheppard, 14 Thurrock Rd is a 3 bedrooms 2 washrooms Semi-Detached. The property has a finished Walk-Up basement. The property has many nice features including Other. Foyer, Kitchen, Living Room Rm and Dinning Room Rm are on the Main floor.Local Area Profile
This property is located in a predominantly owner-occupied residential area with housing consisting mainly of apartments and condominiums. Approximately 22% of residents hold a bachelor's degree or higher, while about 30% have a college credential. Residents use a combination of driving and public transit for commuting.
School Information
- Calico Public School (Grade:JK-5)
- Beverley Heights Middle School (Grade:6-8)
- C W Jefferys Collegiate Institute (Grade:9-12) 651/739
- St. Martha Catholic School (Grade:JK-8)
- Topcliff Public School (Grade:JK-5)
- Blaydon Public School (Grade:JK-5)