Cabbagetown-South St. James Town, Toronto, M4X 1V7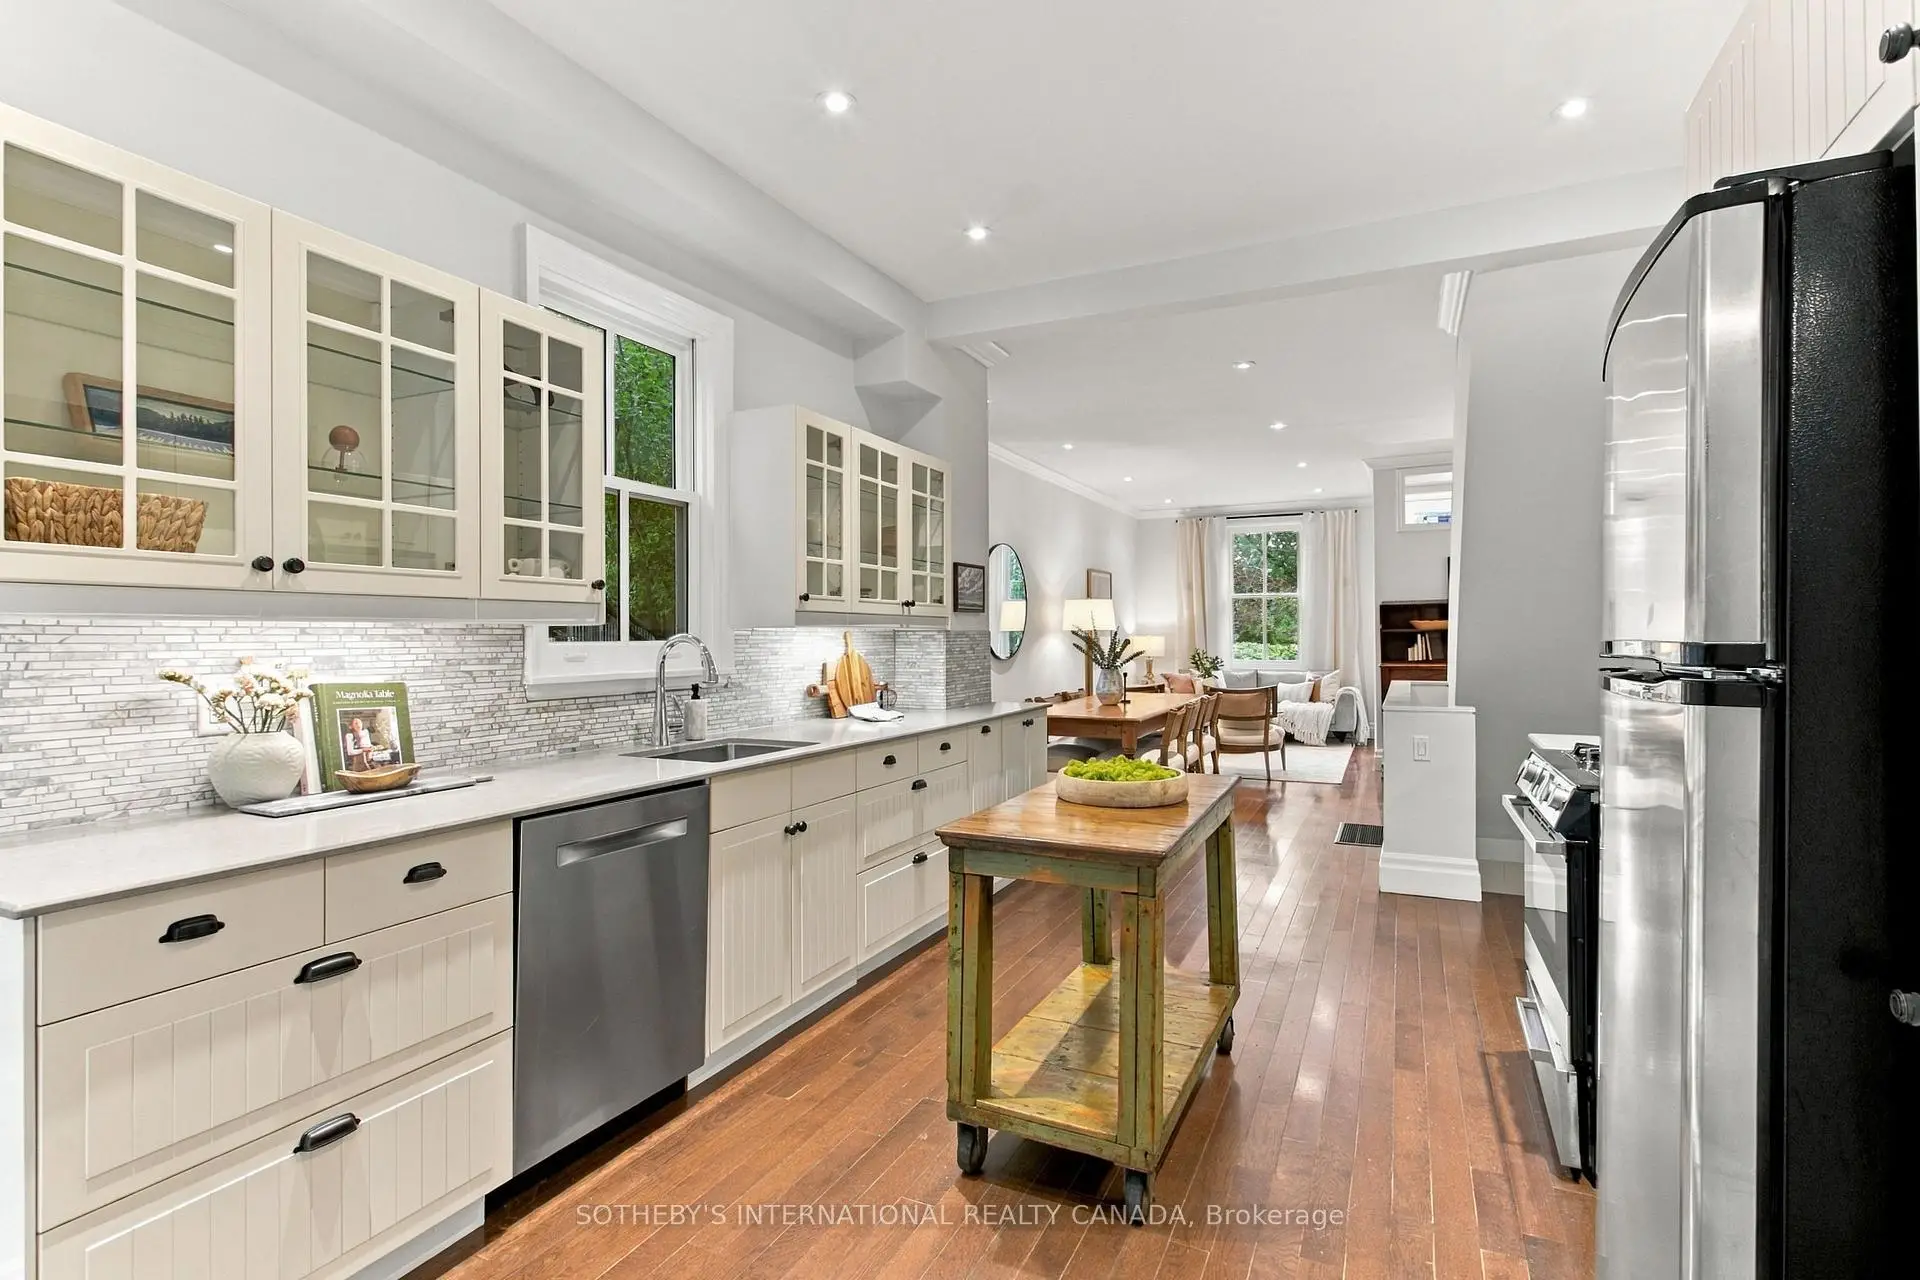

Description
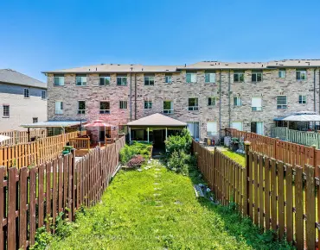
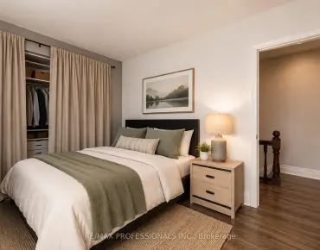
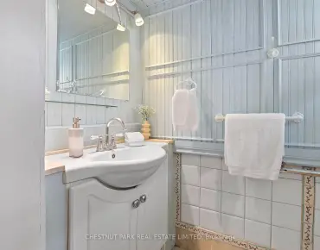
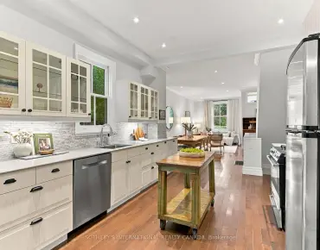
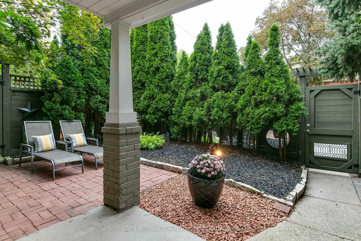
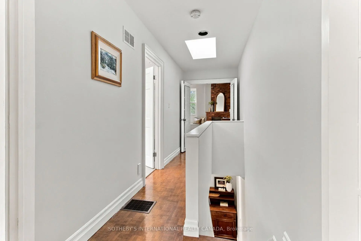
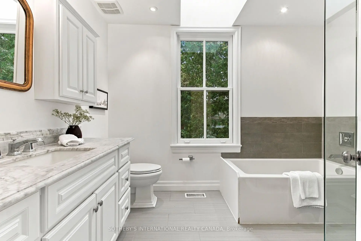
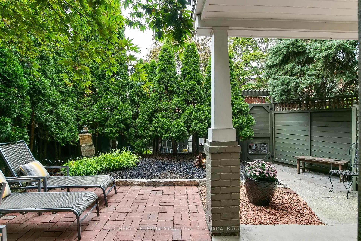
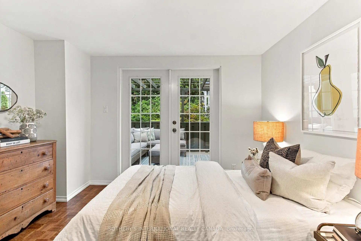
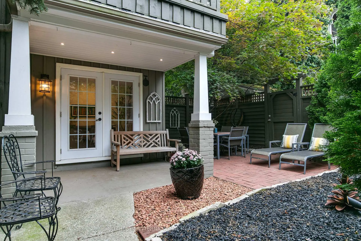
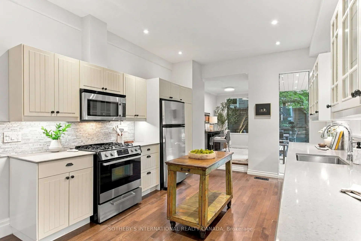
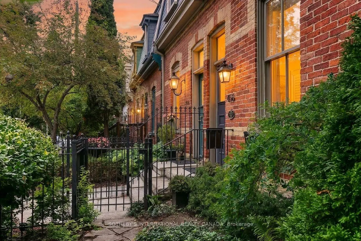
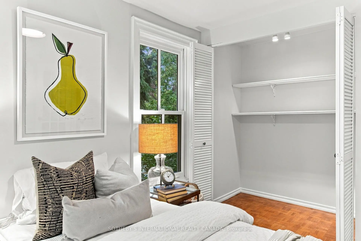
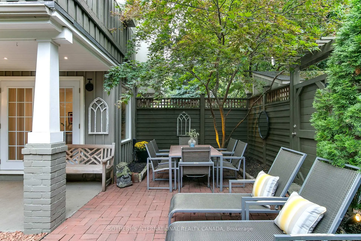
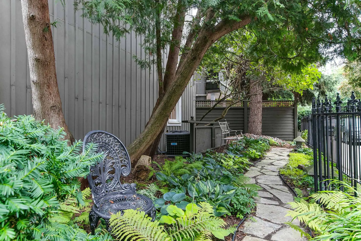
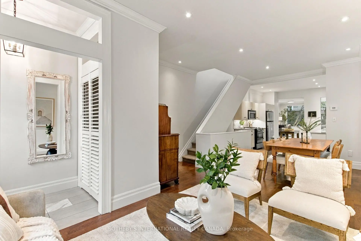
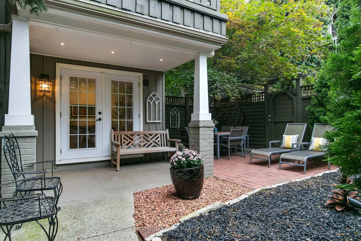
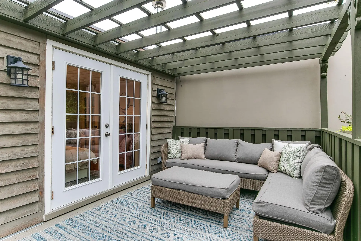
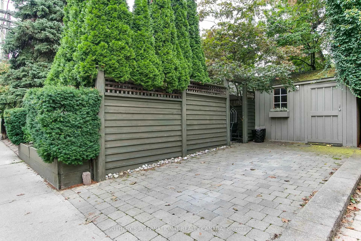
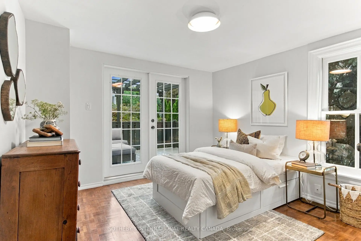
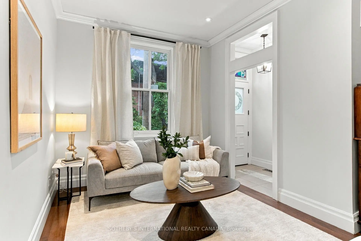
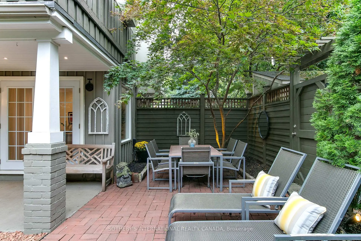
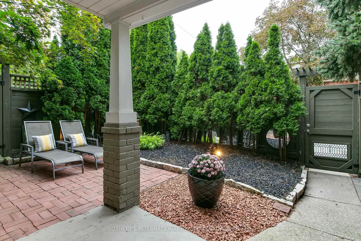
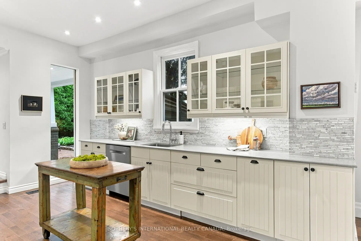
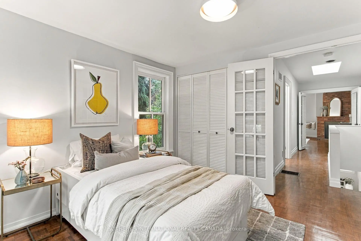
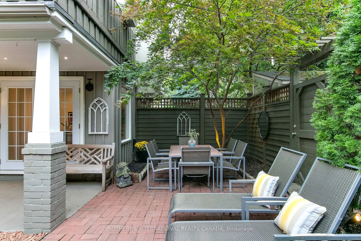
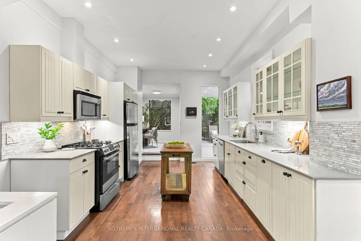
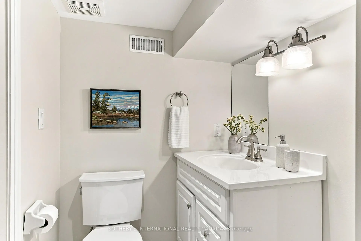
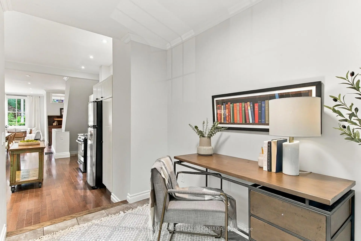
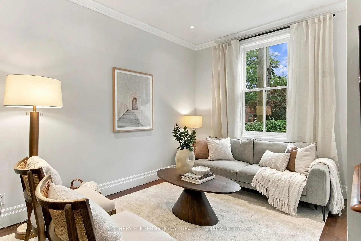
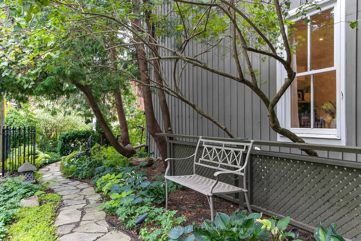
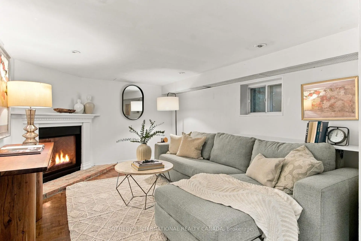
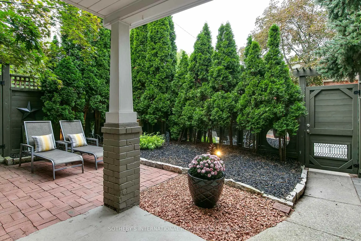
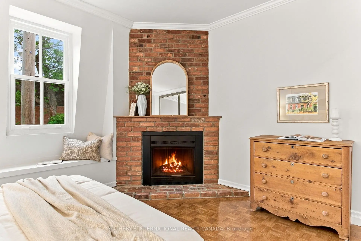
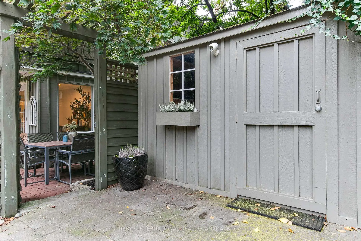
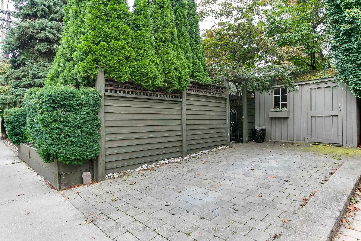
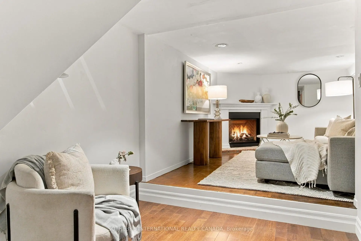
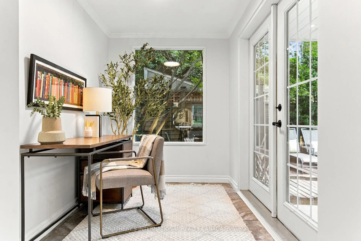
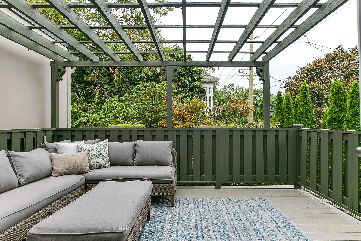
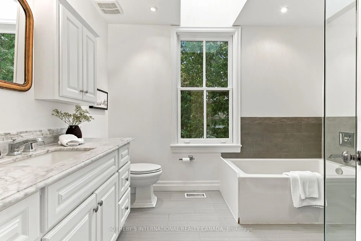
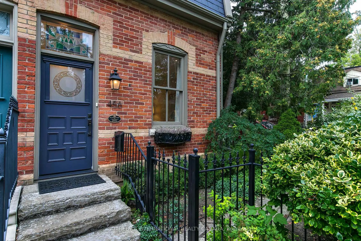
Quintessential Cabbagetown Cottage! Part of a stunning block of handsome historic Mansard roofs and red brick Victorians just steps to Riverdale Farm! Beautifully renovated and meticulously maintained this 2-storey, 2 bedroom, 2 bath home exudes warmth and elegance that wraps around you like a warm hug. Stylish open concept main floor living, dining, contemporary chef's kitchen and main floor family room/office with walk out to backyard. Located on a rare corner lot with mature gardens and windows on three sides plus a large 2nd floor skylight the entire home is flooded with natural light. Fully landscaped, private gated garden oasis has a calming zen-like vibe perfect for quiet morning coffee or dining al fresco with family and friends on warm summer nights. The 2nd floor primary bedroom has a romantic wood burning fireplace, dormer window and built-in bench under sloped Mansard roof. A spa-inspired bath has a large separate shower and sumptuous soaker tub. The second bedroom has a large walk-in closet and walkout to private sundeck tucked into the trees ideal for lazy sunny summer afternoons. The fully finished basement has a warm and cozy media/rec room with stylish gas fireplace perfect for movie nights curled up at home, a 3-piece bath with separate shower and large laundry and storage room. Located in Prime Cabbagetown close to TTC, the shops, restaurants and cafes of Parliament St you couldn't ask for a more welcoming classic Cabbagetown home just steps to Riverdale Farm! Open House Sunday 2-4pm.
Features
- Facing: West

- Bedrooms: 2

- Bathrooms: 2

- Garages:

- Kitchens: 1

Details
- Lot size: 11.29 x 74.00 Feet

- Space: 1100-1500

- Tax: $ 6491.46

- C13814732

- Listing contracted with: SOTHEBY'S INTERNATIONAL REALTY CANADA
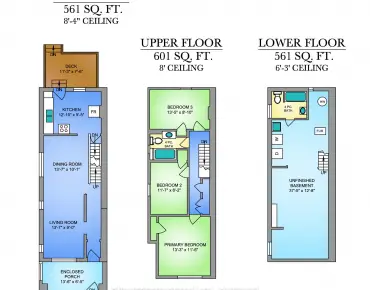
| Room | Size(M) | Description | |
|---|---|---|---|
| Foyer | 1.75x1.17 | Large Closet, Stained Glass, Tile Floor |
|
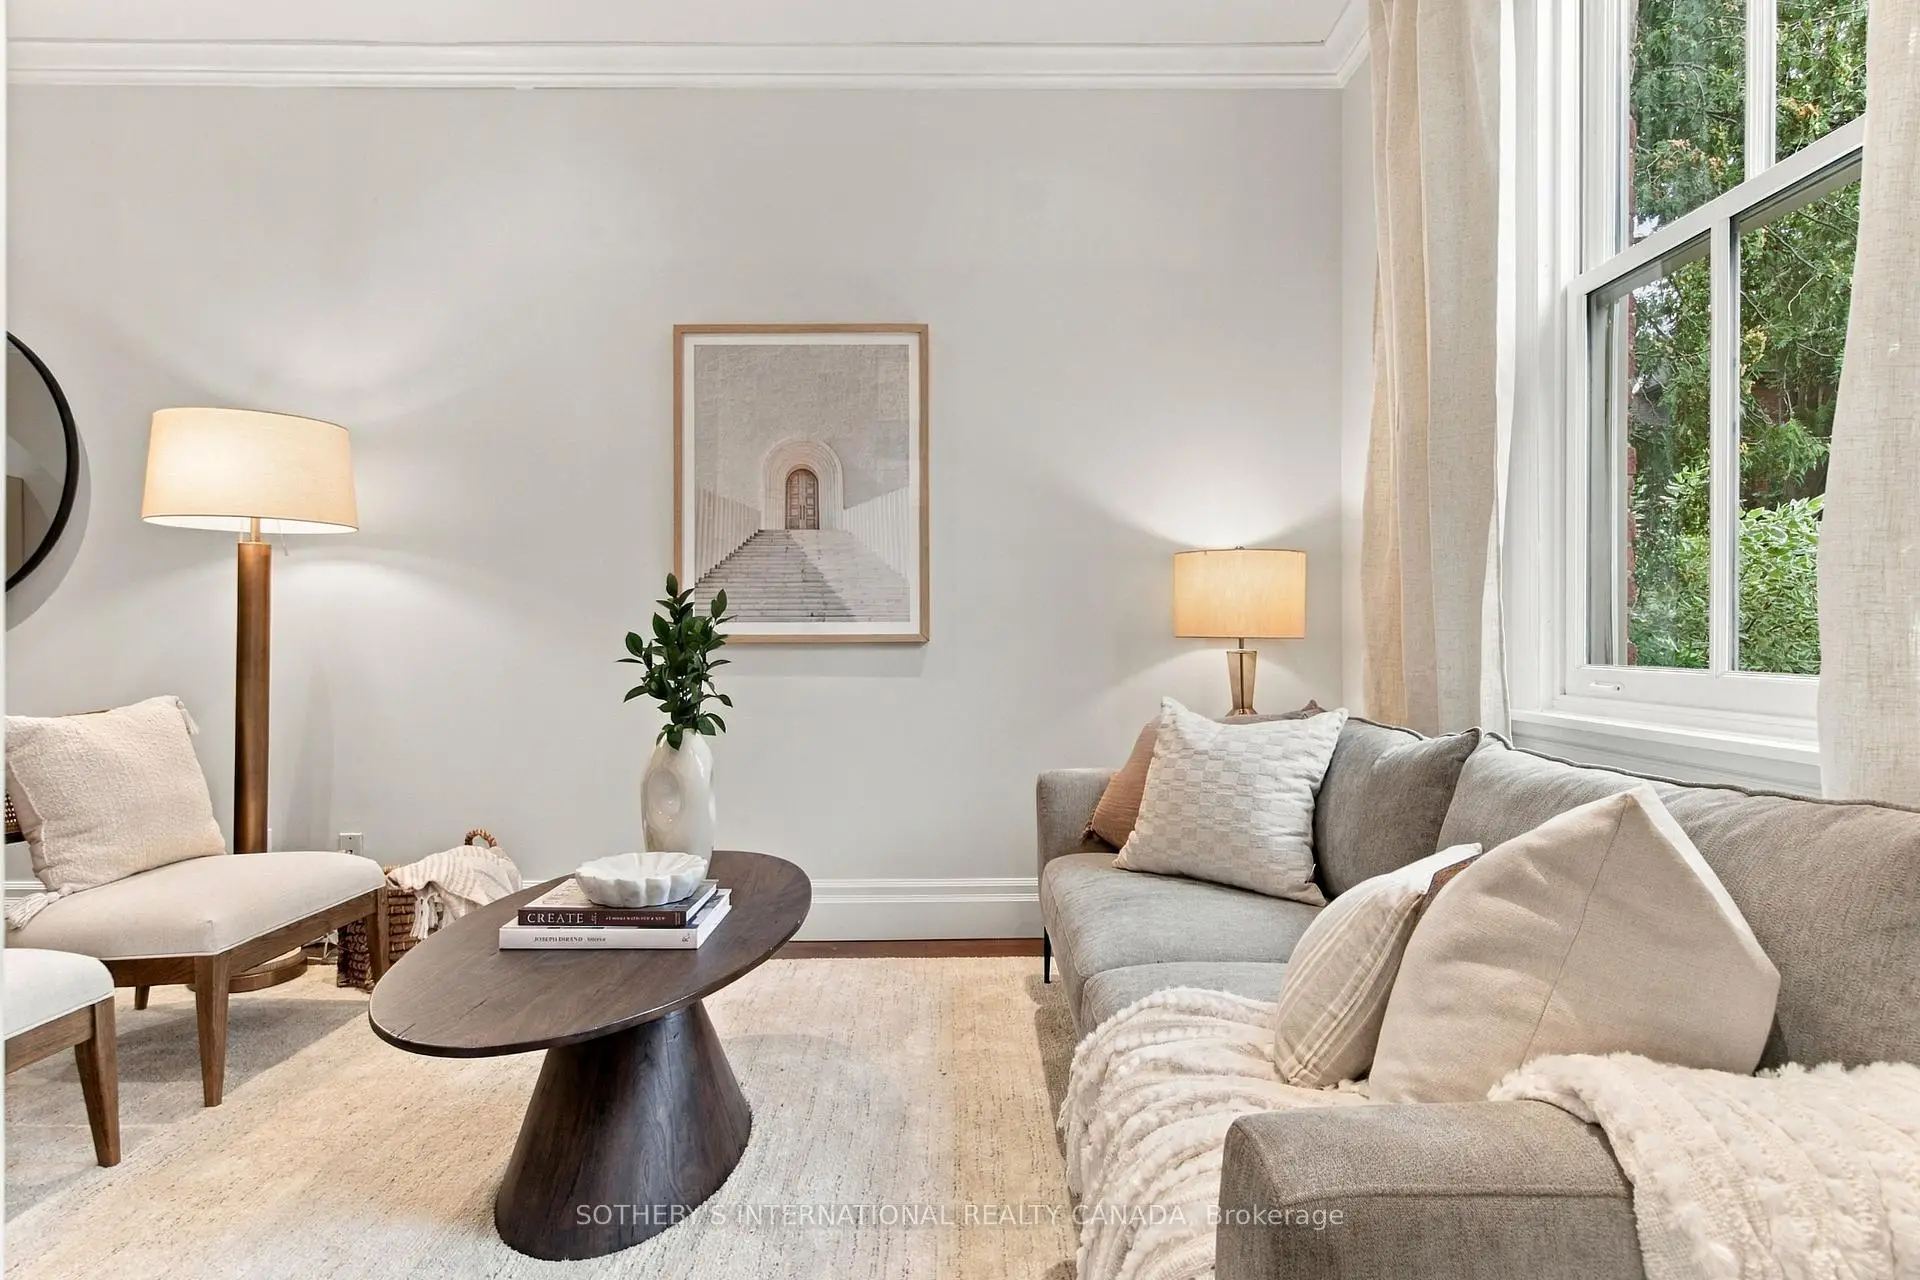
| Living Rm | 4.32x2.87 | Large Window, Overlooks Frontyard, Hardwood Floor |
|
| Dining Rm | 3.05x2.92 | Large Window, Overlooks Garden, Hardwood Floor |
|
| Kitchen | 4.72x3.45 | Stainless Steel Appl, Large Window, Overlooks Garden |
|
| Family Rm | 3.00x1.88 | W/O To Yard, Large Window, Hardwood Floor |
|
| Primary B | 4.17x3.76 | Fireplace, Double Closet, Hardwood Floor |
|
| Bath | 3.15x2.41 | 4 Pc Bath, Soaking Tub, Separate Shower |
|
| 2nd Br | 3.40x3.15 | Walk-In Closet(s), W/O To Sundeck, Hardwood Floor |
|
| Other | 4.39x3.30 | Overlooks Backyard |
|
| Media Rm | 4.17x3.07 | Gas Fireplace, Hardwood Floor, Above Grade Window |
|
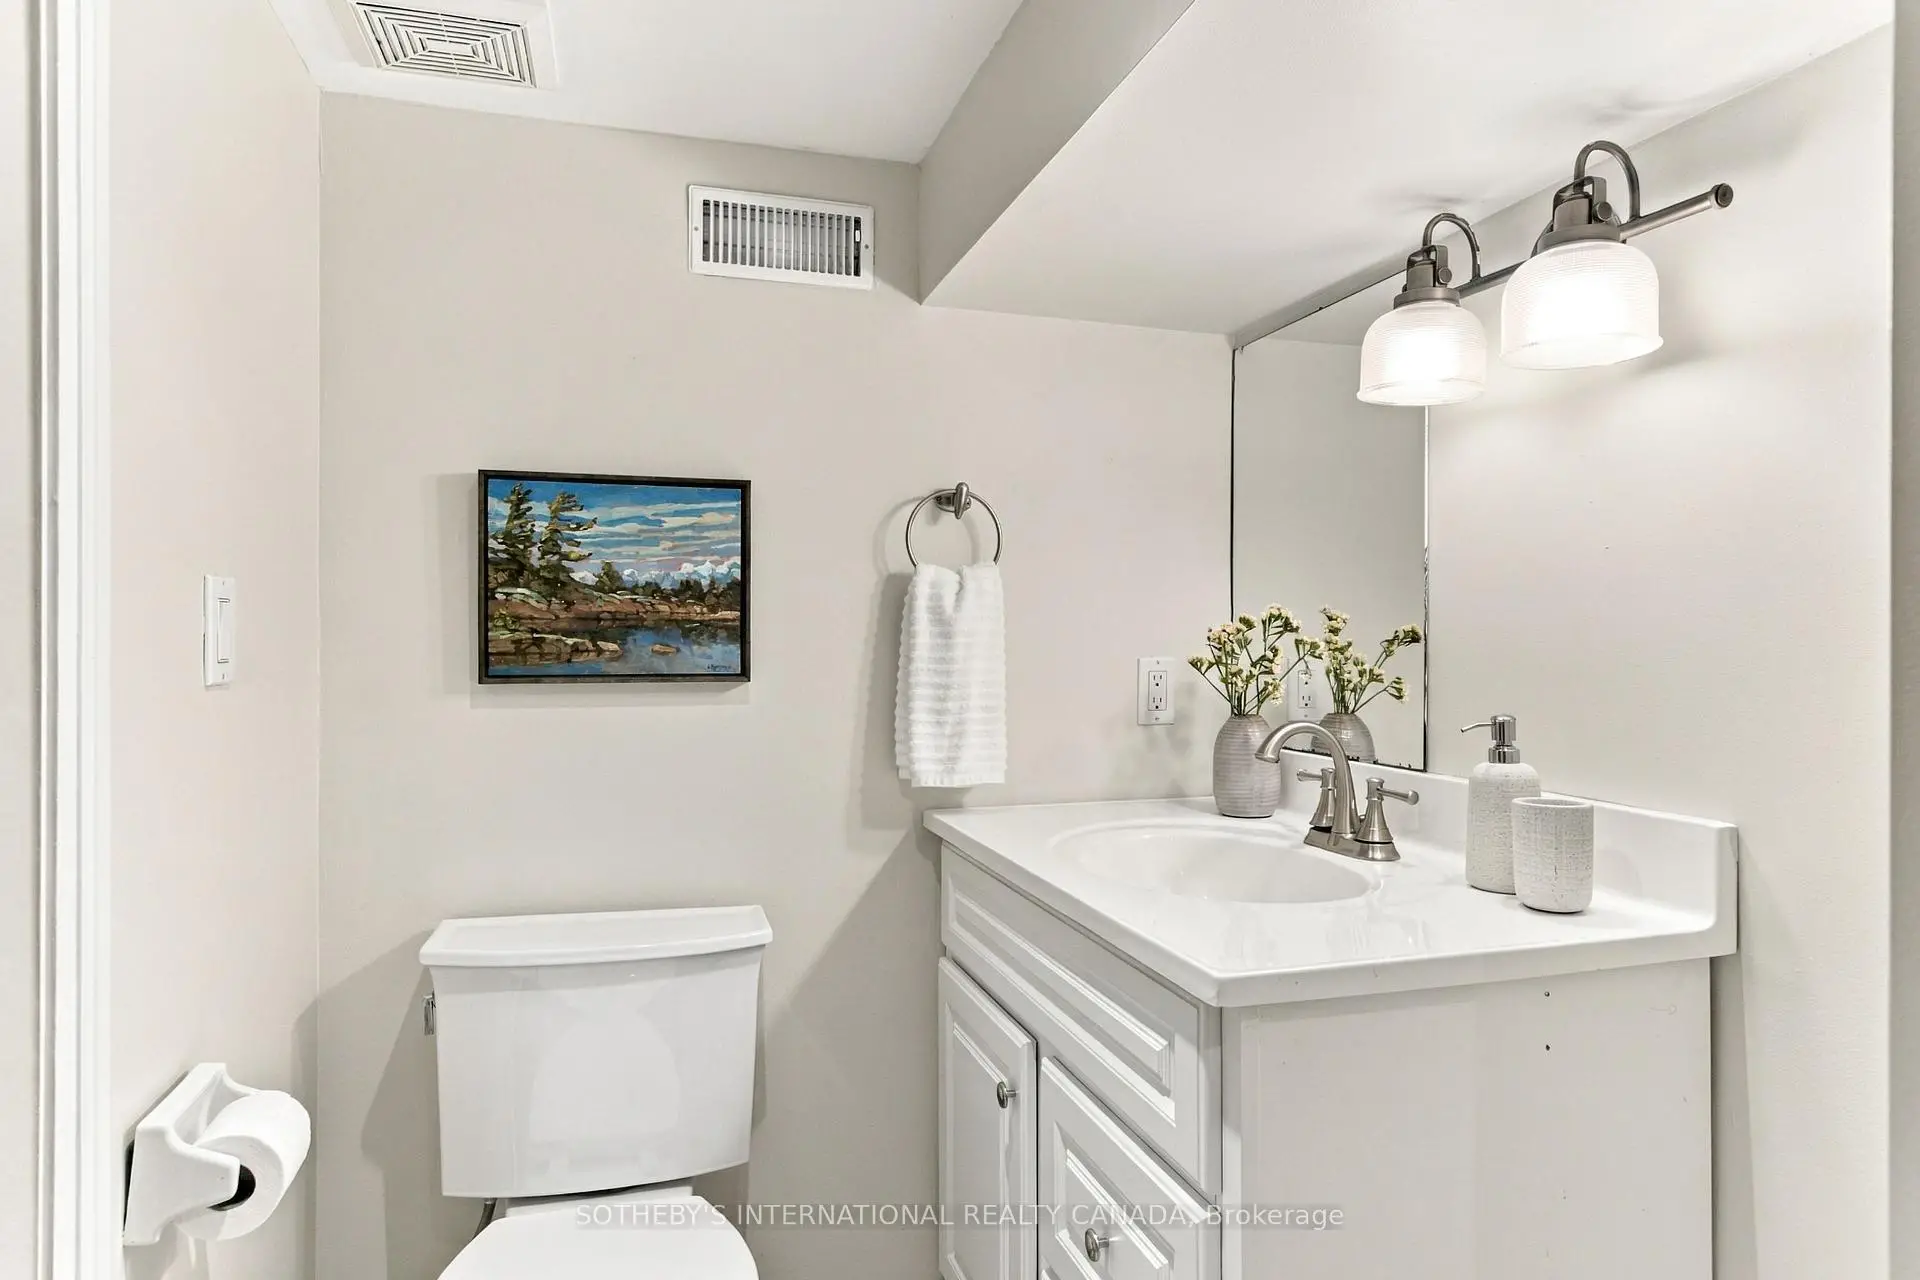
| Bath | 2.36x1.42 | 3 Pc Bath, Separate Shower, Tile Floor |
|
| Laundry | 4.04x2.29 | Laundry Sink, Above Grade Window, Concrete Floor |
| Bathroom | Pieces | Level | |
|---|---|---|---|
| 1xBath | 4 pcs | Second |
|
| 1xBath | 3 pcs | Basement |
Property Summary
Located close to the intersection of Parliament & Wellesley, 456 Sumach St is a 2 bedrooms 2 washrooms Semi-Detached. The property has many nice features including Water Heater and Floor Drain. Foyer, Living Room Rm, Dinning Room Rm, Kitchen and Family Room Rm are on the Main floor.Local Area Profile
This property is located in a predominantly owner-occupied residential area with a mix of townhouses and apartments and condominiums. Approximately 77% of residents hold a bachelor's degree or higher, while about 8% have a college credential. Most local commuters travel by car, while a smaller share use public transit.
School Information
- Sprucecourt Public School (Grade:JK-8) 824/3037
- Jarvis Collegiate Institute (Grade:9-12) 651/739
- Our Lady of Lourdes Catholic School (Grade:JK-8) 1119/3037
- Winchester Junior and Senior Public School (Grade:0-8)
- Dundas Junior Public School (Grade:JK-5)
- Queen Alexandra Middle School (Grade:6-8)