Mount Olive-Silverstone-Jamestown, Toronto, M9V 3M9

Description
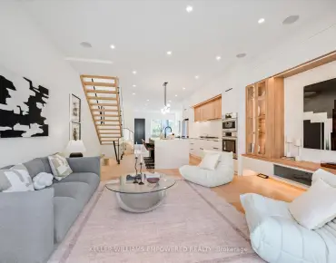
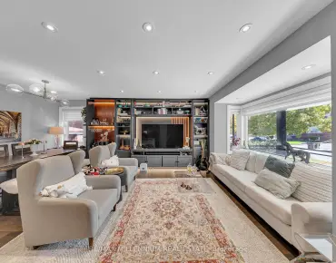
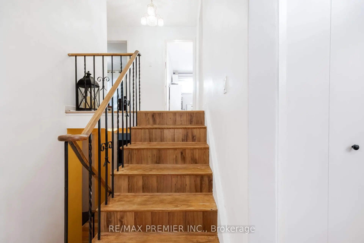
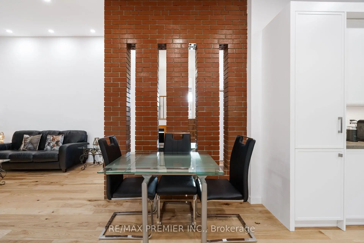
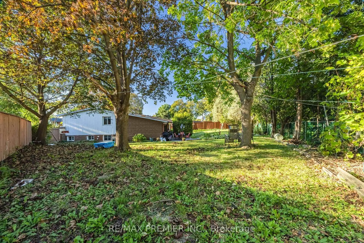
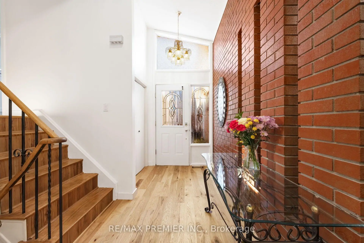
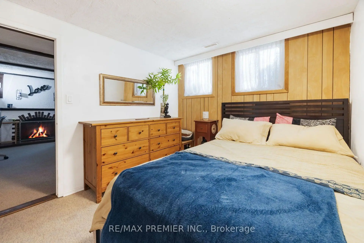
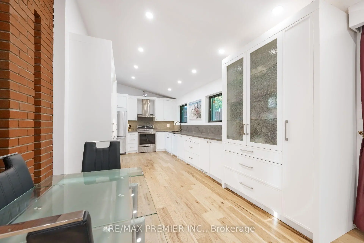
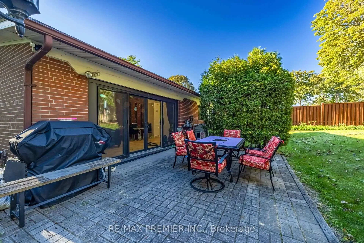
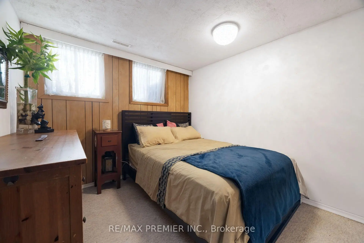
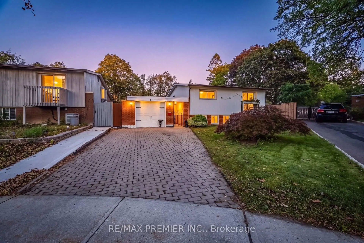
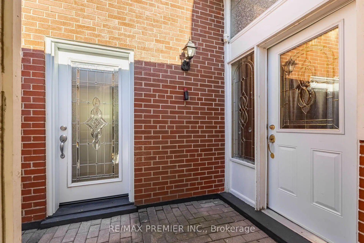
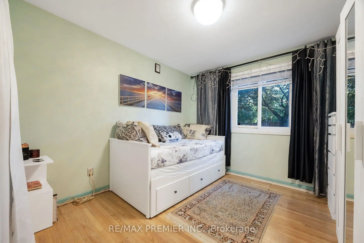
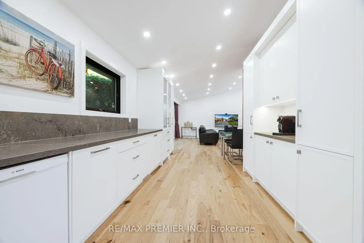
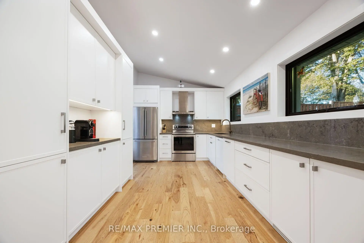
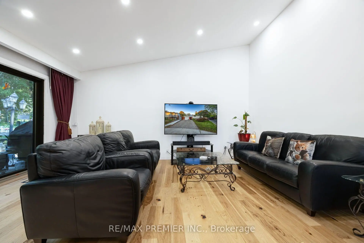
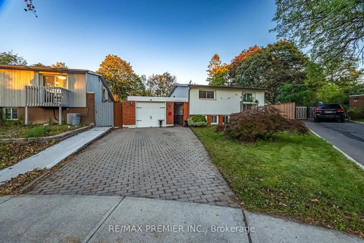
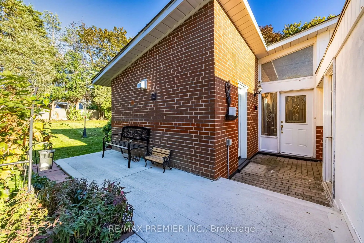
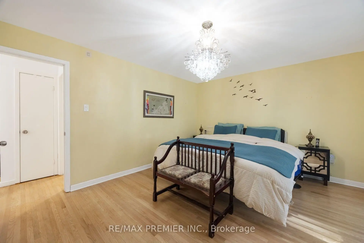
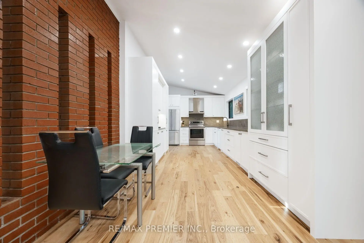
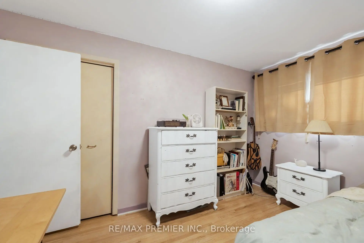
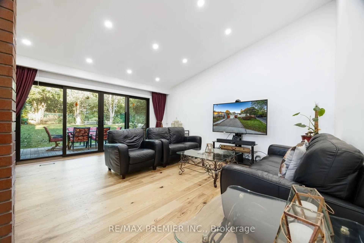
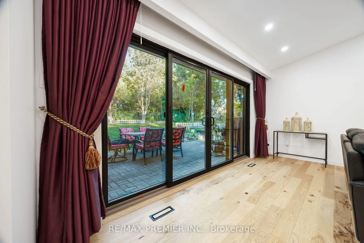
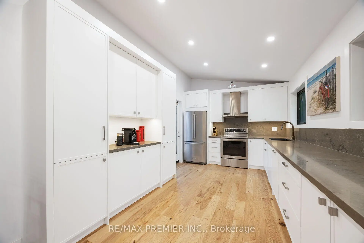
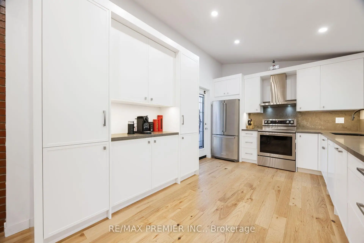
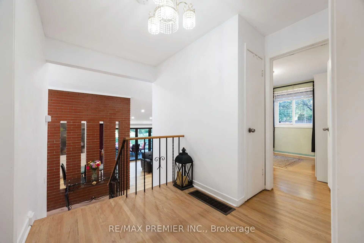
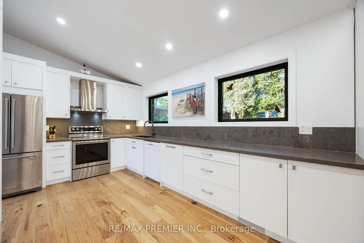
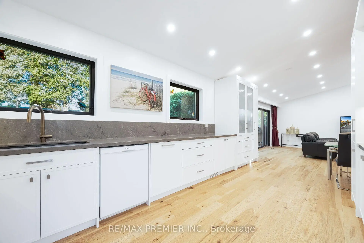
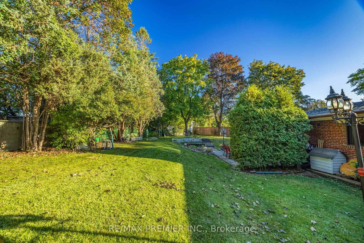
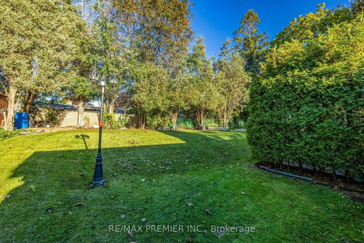
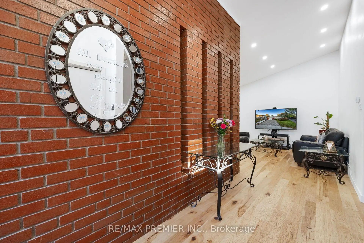
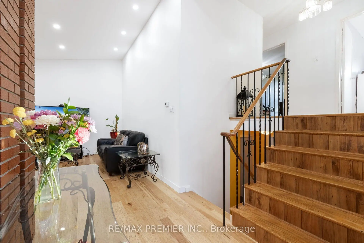
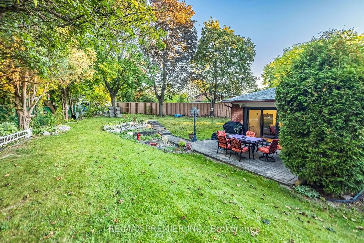
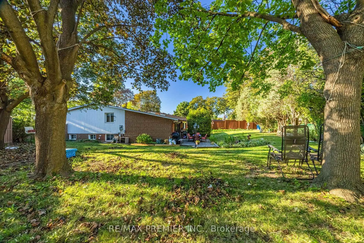
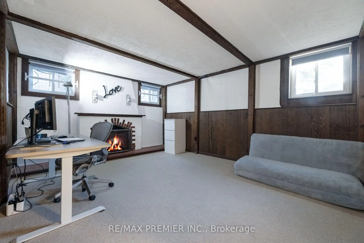
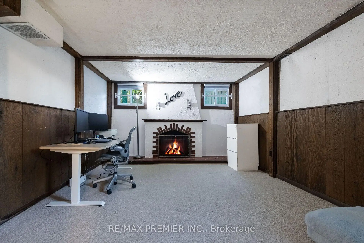
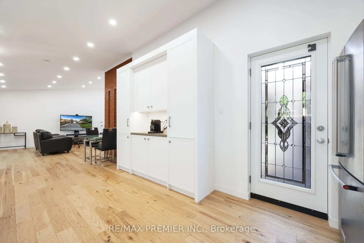
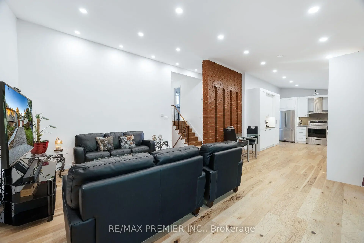
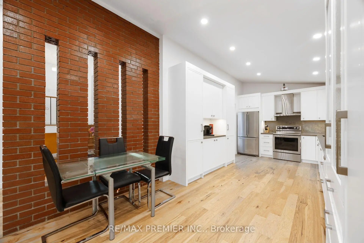
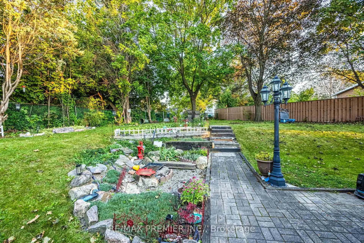
Bright, Spacious and Well-maintained 3+1 bedroom, 3-level backsplit situated on a large, mature pie-shaped lot in a desirable neighborhood of Rexdale. Offering generous living space, a functional layout, and excellent outdoor potential, this home is ideal for families and those who are looking to create their dream home.The main level features a welcoming living and dining area, complemented by a bright and functional kitchen with ample cabinetry and workspace. The upper level offers well-sized bedrooms, providing comfort and privacy for the entire family. The lower level features additional living space, including a bedroom, making it perfect for extended family, guests, or a home office.The property's large pie-shaped lot is a standout feature, offering an expansive backyard with endless possibilities for outdoor entertaining, gardening, children's activities, or future landscaping projects. Mature trees provide privacy and a peaceful atmosphere. Conveniently located close to schools, parks, shopping, public transit, major highways, and everyday amenities, this home combines space, convenience, and long-term potential.A fantastic opportunity to own a spacious family home on an exceptional lot! Don't miss the chance to make this property your own.
Features
- Facing: West

- Bedrooms: 3

- Bathrooms: 2

- Garages: 1

- Kitchens: 1

Details
- Lot size: 30.00 x 117.00 Feet

- Space: 1100-1500

- Tax: $ 3767.50

- W13830498

- Listing contracted with: RE/MAX PREMIER INC.
| Room | Size(M) | Description | |
|---|---|---|---|
| Living Rm | 4.24x5.30 | Cathedral Ceiling(s), Open Concept, W/O To Garden |
|
| Dining Rm | 3.35x2.71 | Laminate |
|
| Kitchen | 4.34x3.24 | Hardwood Floor, Eat-in Kitchen |
|
| Primary B | 4.35x3.81 | Hardwood Floor, Double Closet, Juliette Balcony |
|
| Br | 3.78x2.59 | Hardwood Floor, Closet, Window |
|
| Br | 3.83x3.32 | Hardwood Floor, Closet, Window |
|
| Br | 2.89x3.33 | Broadloom, Closet, Window |
|
| Recreatio | 4.83x3.74 | Beamed Ceilings, Electric Fireplace, Broadloom |
|
| Laundry | 3.30x2.89 | Window, Tile Floor |
| Bathroom | Pieces | Level | |
|---|---|---|---|
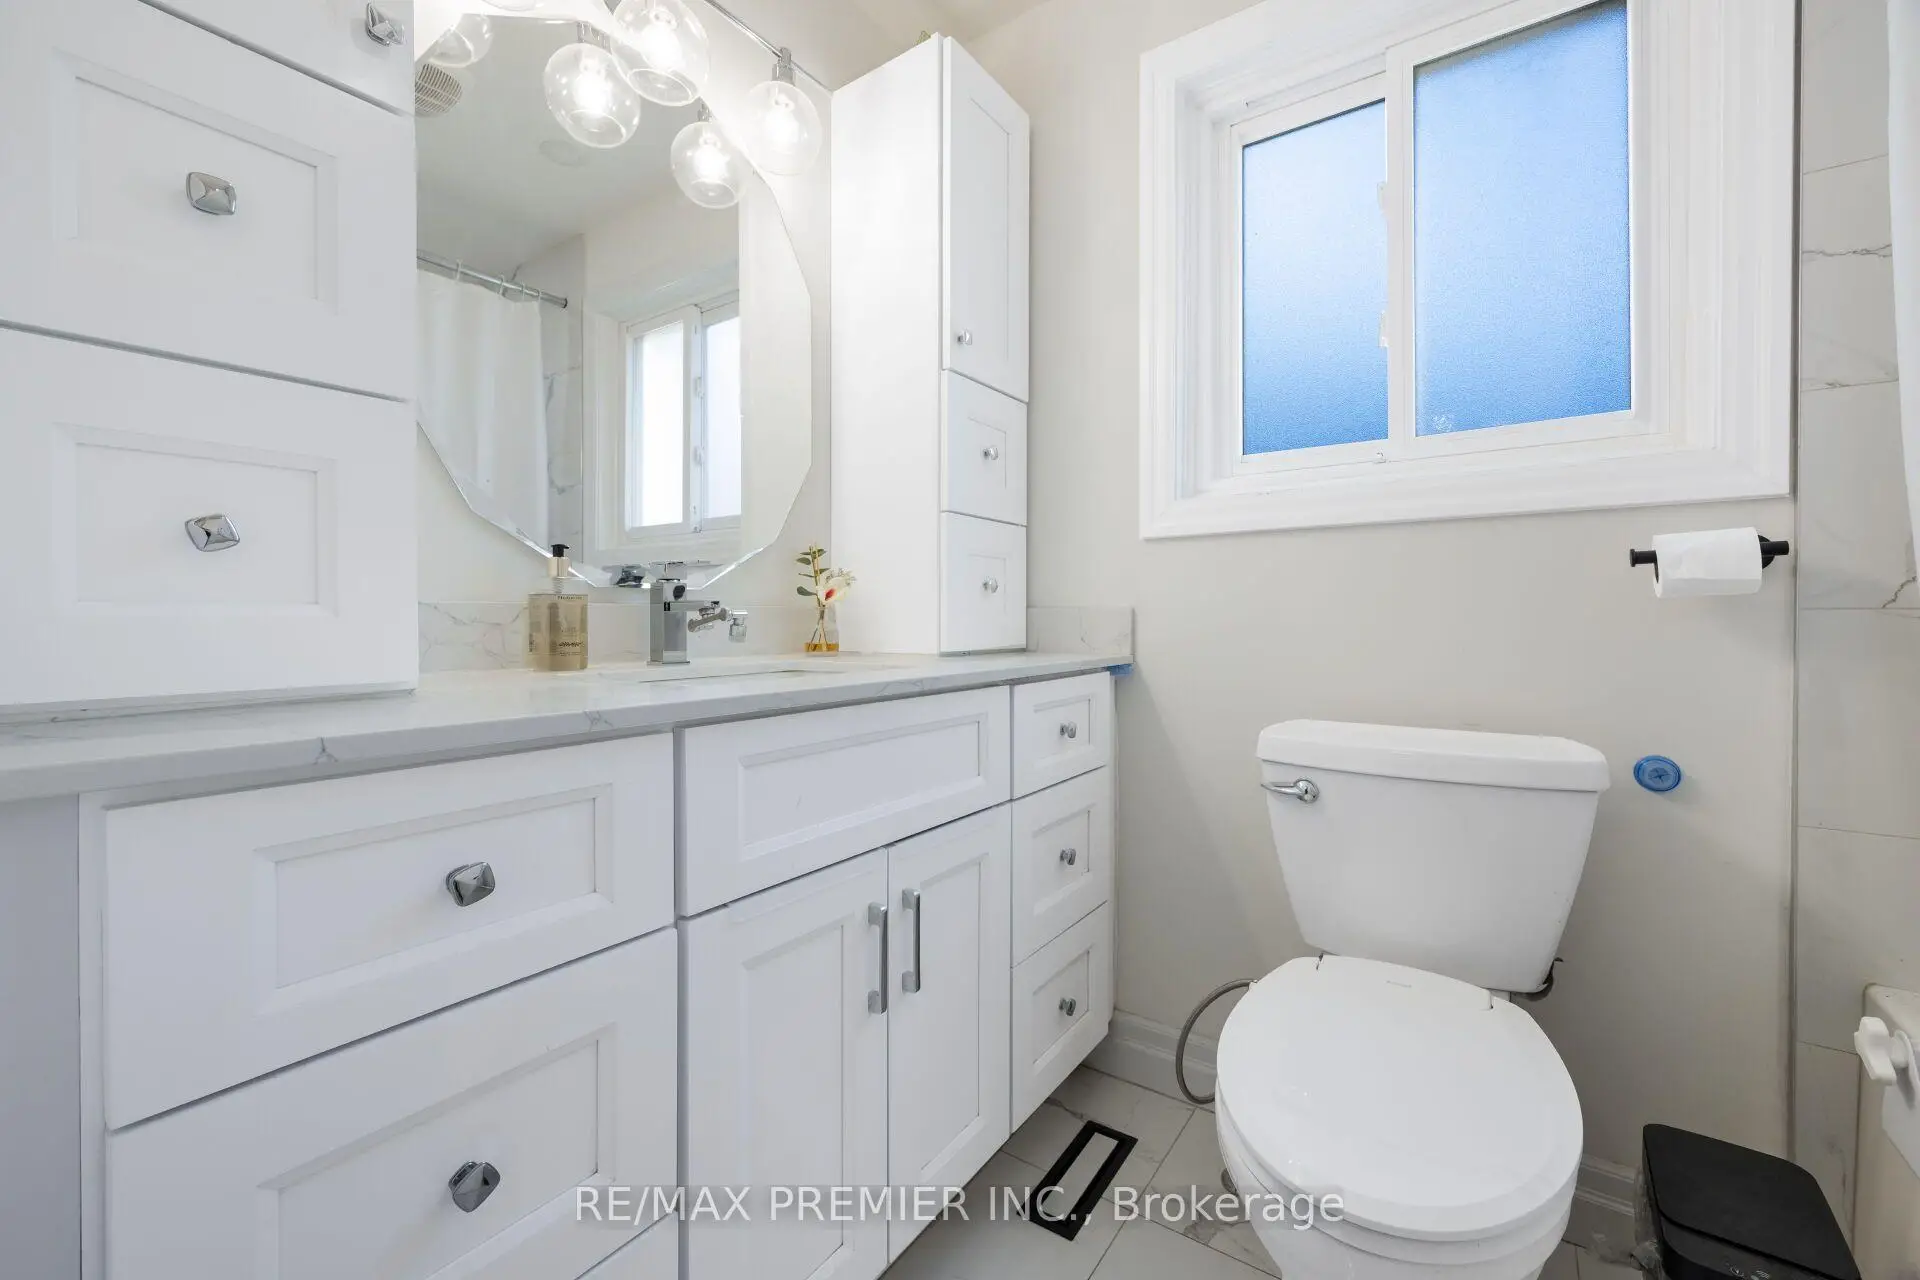
| 1xBath | 5 pcs | Main |
|
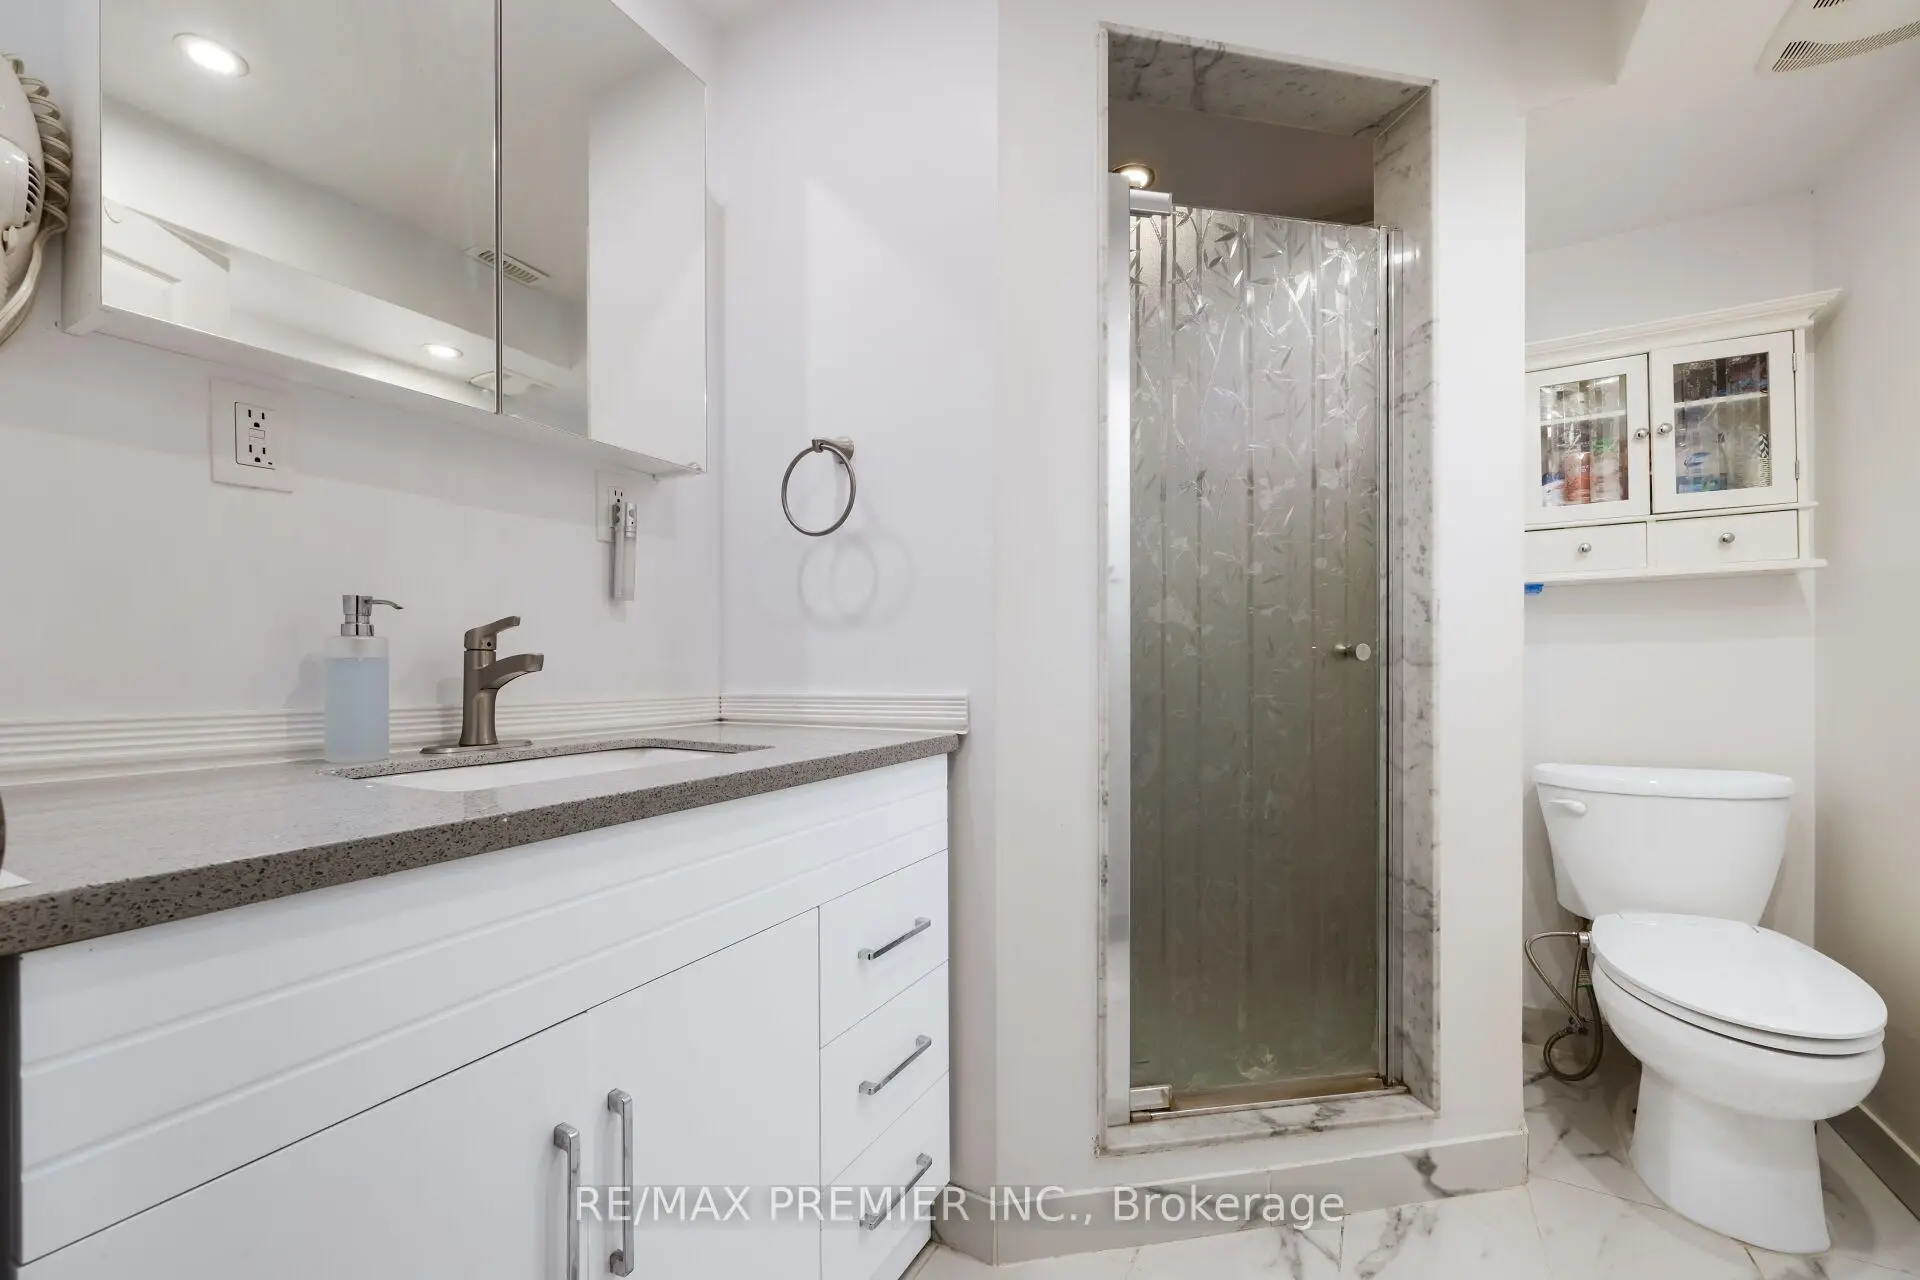
| 1xBath | 3 pcs | Lower |
Property Summary
Located close to the intersection of Martingrove And Finch, 9 Adeline Crt is a 3+1 bedrooms 2 washrooms Detached. The unit has a Single Detached Parking Space. The property has many nice features including Other. Living Room Rm, Dinning Room Rm and Kitchen are on the Main floor; Bedroom, Recreation Roomreatio and Laundry are on the Lower floor.Home Market Analysis
For Sale
For Lease
Comparable home values have decreased 10.6% compared with the same period last year.
Rent levels have decreased 13.3% compared with the same period last year.
How This Home Compares
Local Area Profile
This property is located in an area with a significant rental housing presence with housing made up mainly of townhouses, along with some detached homes. Approximately 26% of residents hold a bachelor's degree or higher, while about 25% have a college credential. Public transit is commonly used by local commuters, alongside driving.