Clairlea-Birchmount, Toronto, M1L 2R4

Description
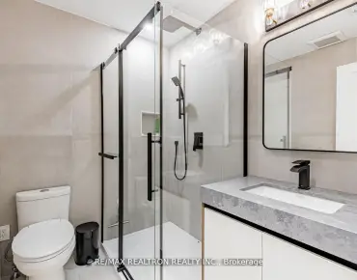
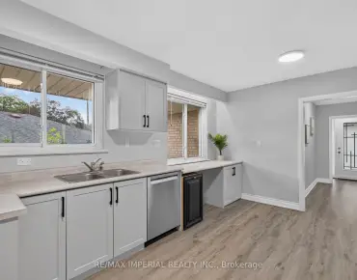
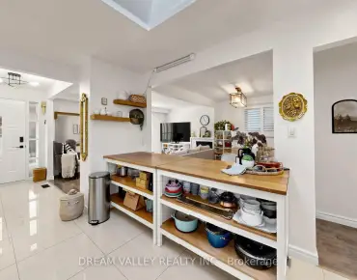
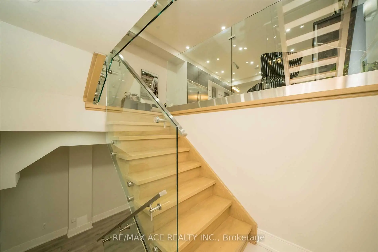
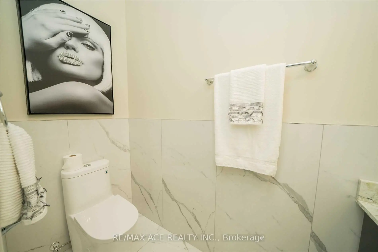
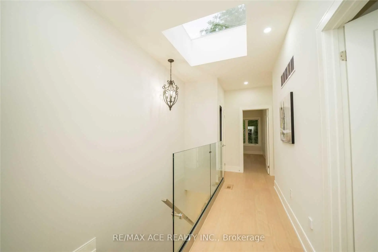
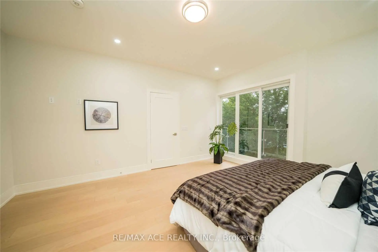
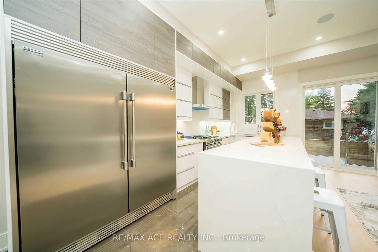
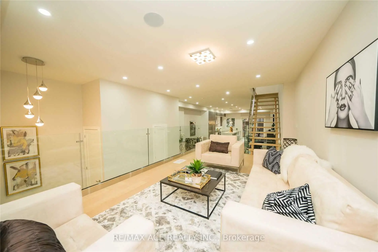
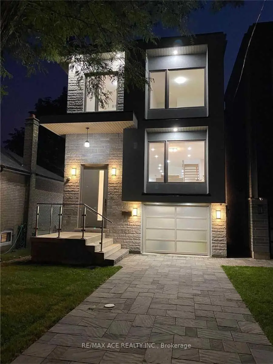
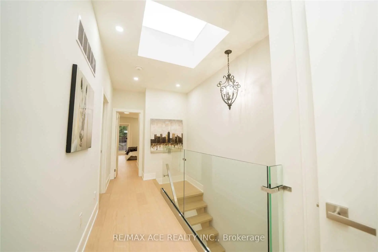
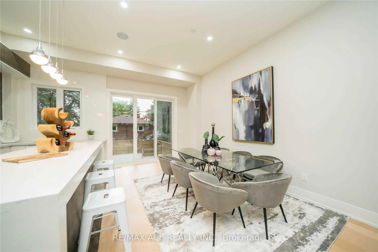
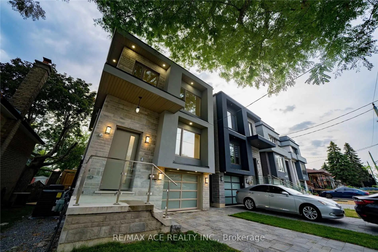
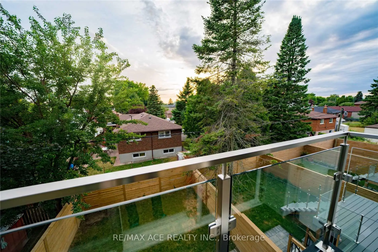
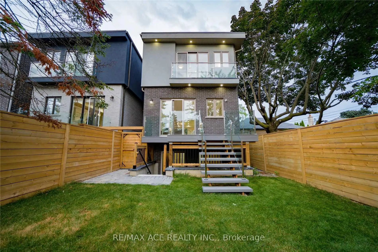
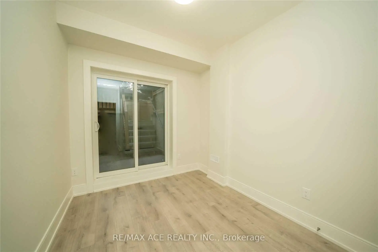
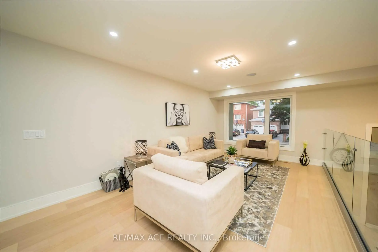
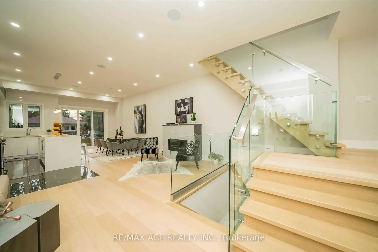
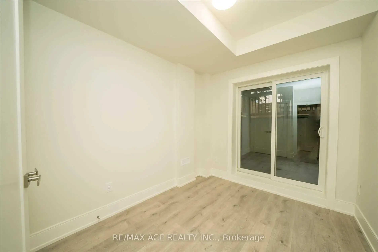
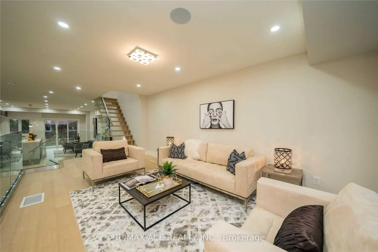
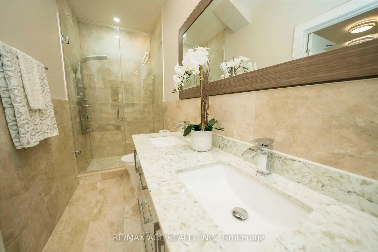
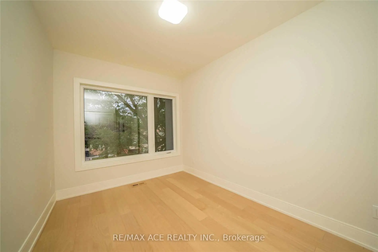
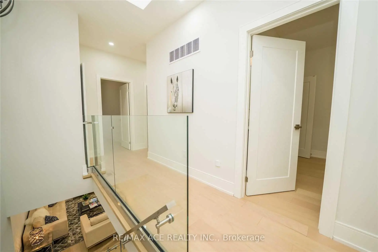
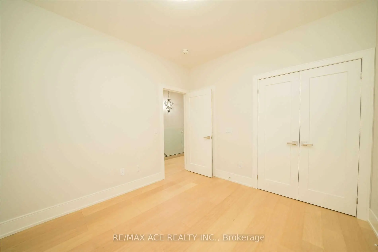
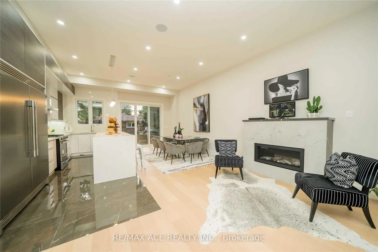
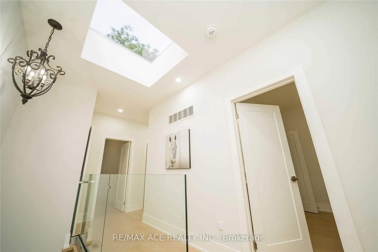
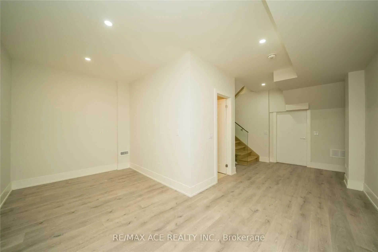
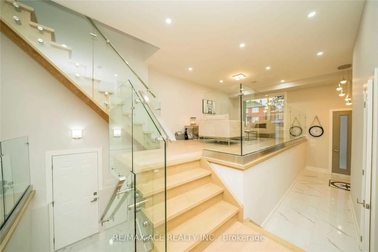
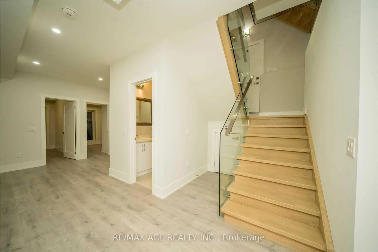
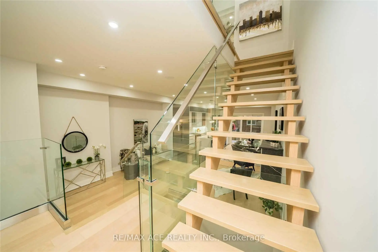
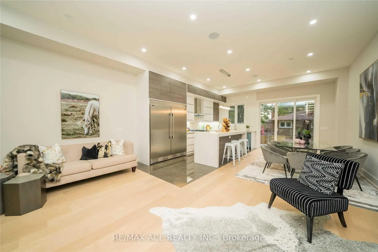
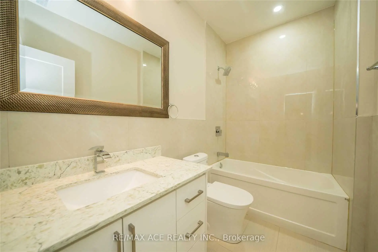
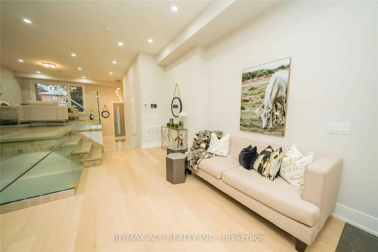
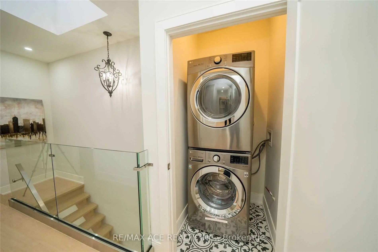
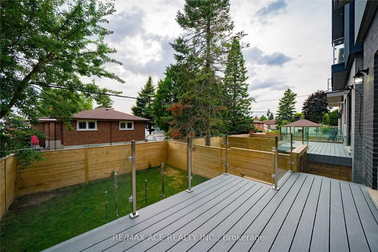
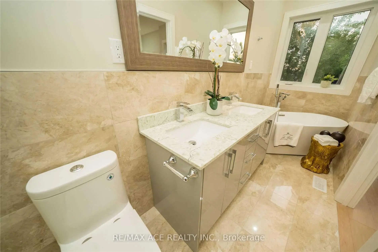
Stunning 4 Bed Rooms And 5 Washrooms Custom Built Modern Home In A Friendly Neighbourhood. Stunning Craftsmanship & The Finest Materials Throughout. Sun-Drenched Open Concept Main Level Chef's Kitchen With Large Countertops, Gas Fireplace, Higher Level Glass Railed Living Room, Family Room And Dining Space. Sliding Doors Walk Out To Glass Railed plastic composite Deck And Backyard. Master Bed With 5-Pc Marble En-suite With A Walk In Closet And Balcony. Finished basement apartment with separate entrance and separate laundry rough in.
Features
- Facing: East

- Bedrooms: 4

- Bathrooms: 5

- Garages: 1

- Kitchens: 1

Details
- Lot size: 25.00 x 106.00 Feet

- Space: 2000-2500

- Tax: $ 6802.40

- E14138194

- Listing contracted with: RE/MAX ACE REALTY INC.
| Room | Size(M) | Description | |
|---|---|---|---|
| Living Rm | 5.73x3.47 | Large Window, Hardwood Floor |
|
| Family Rm | 10.54x5.42 | Combined w/Kitchen, Combined w/Dining, Hardwood Floor |
|
| Kitchen | 10.54x5.42 | Combined w/Family, Combined w/Dining, Tile Floor |
|
| Dining Rm | 10.54x5.42 | Combined w/Kitchen, W/O To Deck, Hardwood Floor |
|
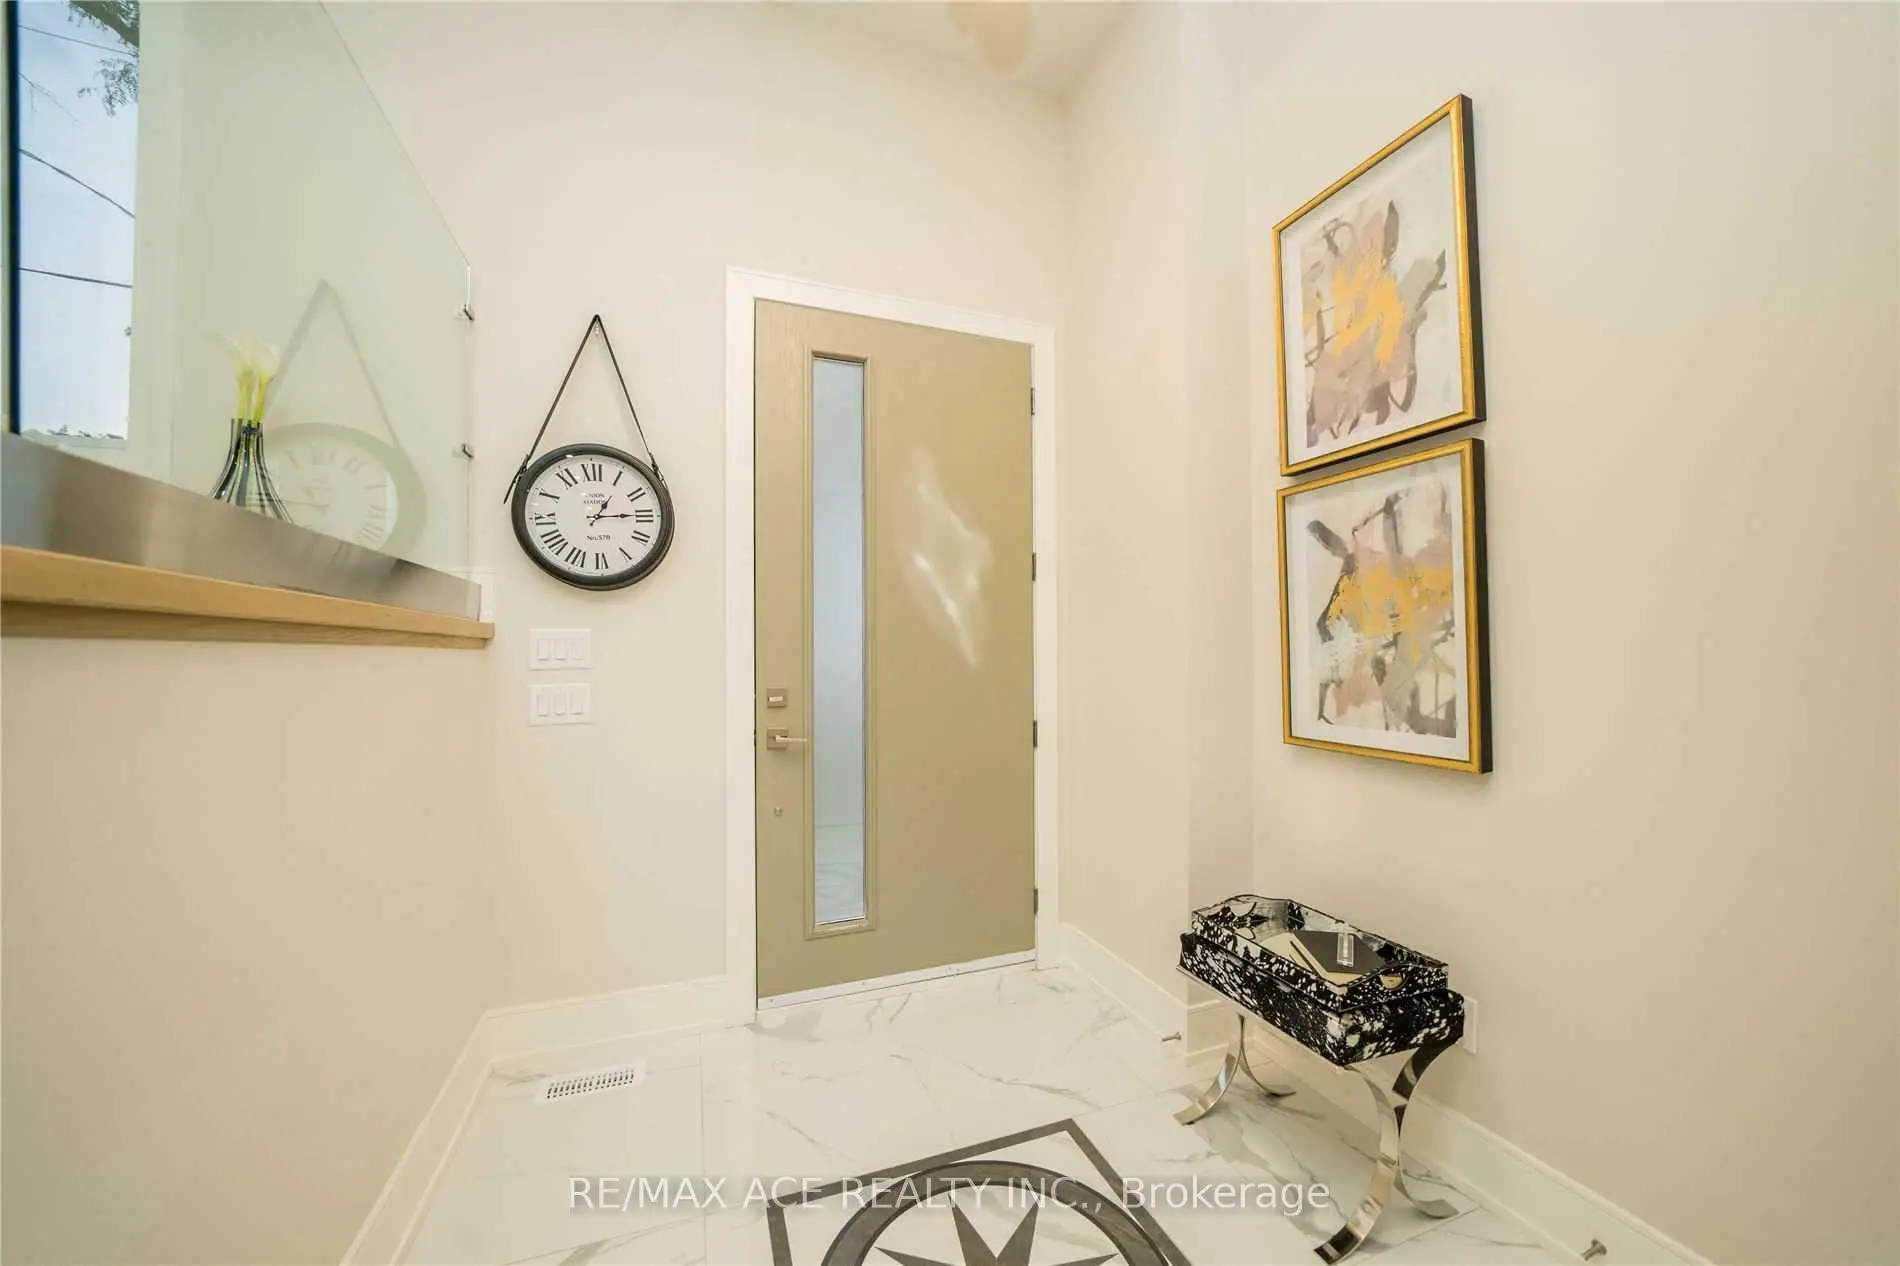
| Foyer | 2.40x2.24 | Tile Floor, W/O To Balcony |
|
| Primary B | 4.26x6.76 | 5 Pc Ensuite, Double Closet |
|
| 2nd Br | 3.93x2.80 | Large Window, Double Closet |
|
| 3rd Br | 3.23x3.07 | Large Window, Double Closet, Hardwood Floor |
|
| 4th Br | 3.93x2.80 | Large Window, Double Closet, Hardwood Floor |
|
| Recreatio | 5.73x4.35 | Laminate |
|
| 5th Br | 2.90x2.46 | Laminate, Closet, Walk-Out |
|
| Br | 2.90x2.99 | Laminate, Closet, Walk-Out |
| Bathroom | Pieces | Level | |
|---|---|---|---|
| 1xBath | 5 pcs | Second |
|
| 2xBaths | 4 pcs | Second |
|
| 1xBath | 2 pcs | Main |
|
| 1xBath | 4 pcs | Basement |
Property Summary
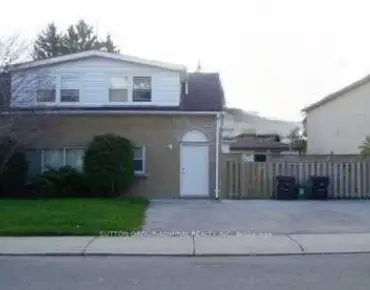
Located close to the intersection of Victoria Park and St. Clair, 60A Pitt Ave is a 4+2 bedrooms 5 washrooms Detached. The unit has a Single Attached Parking Space. The property basement is Apartment Separate Ent. The property has many nice features including Water Heater, Sump Pump, In-Law Suite, Floor Drain, Central Vacuum and Carpet Free. Living Room Rm, Family Room Rm, Kitchen, Dinning Room Rm and Foyer are on the Main floor.Home Market Analysis
For Sale
For Lease
Comparable home values have increased 10% compared with the same period last year.
Rent levels have increased 18.9% compared with the same period last year.
How This Home Compares
Local Area Profile
This property is located in a predominantly owner-occupied residential area with housing made up primarily of detached homes. Approximately 43% of residents hold a bachelor's degree or higher, while about 22% have a college credential. Most local commuters travel by car, while a smaller share use public transit.