Woodbine-Lumsden, Toronto, M4C 2Z5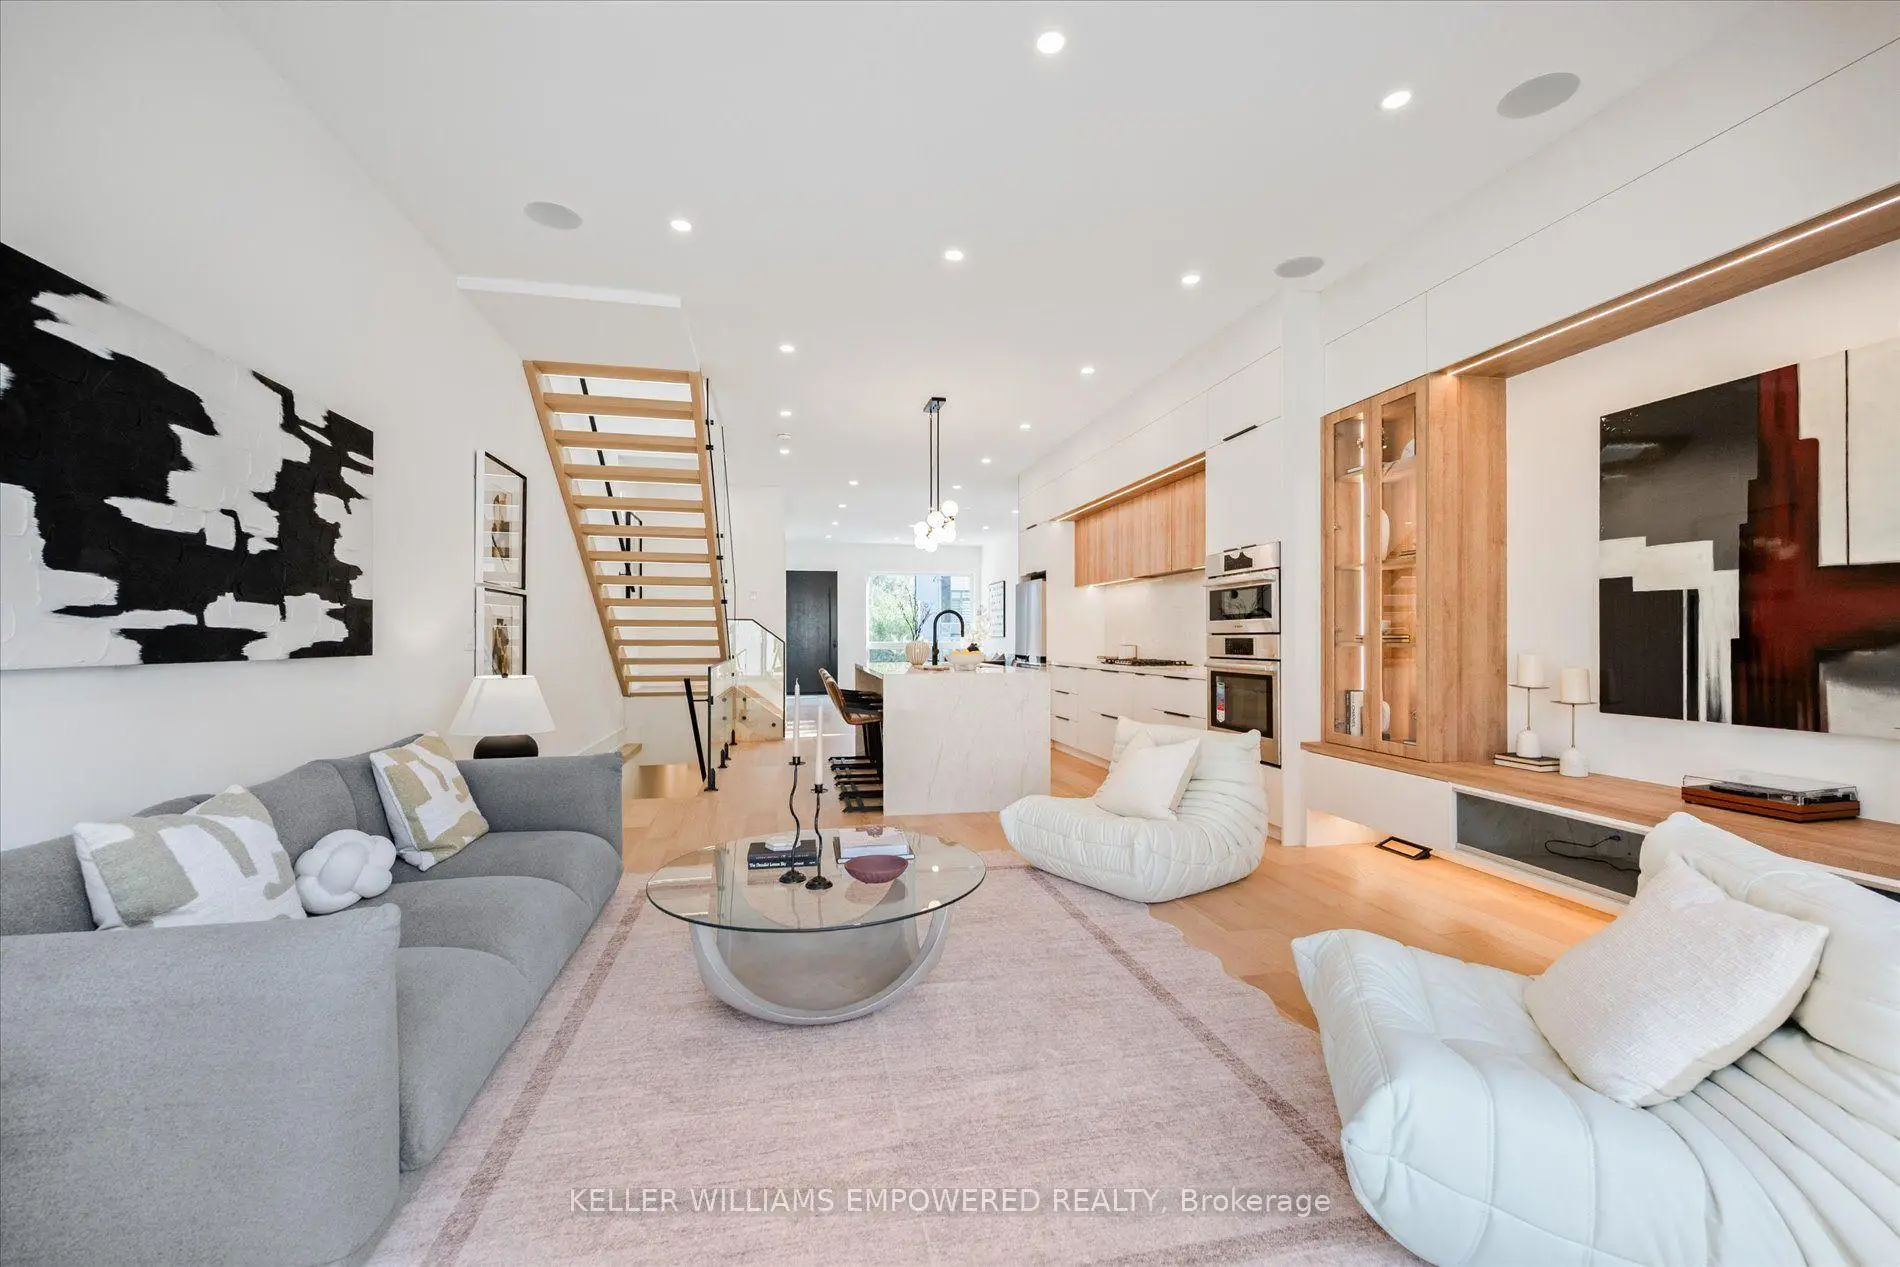

Description
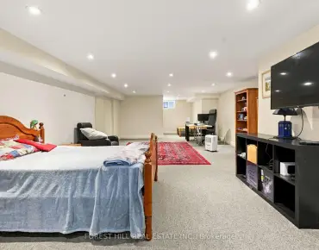
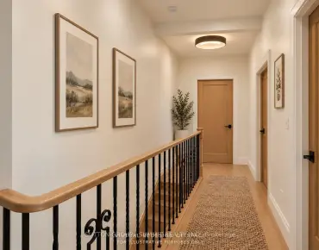
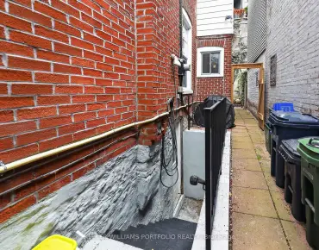
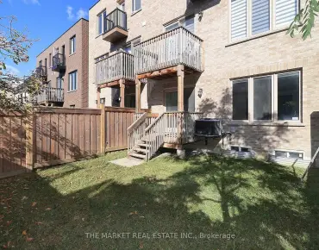
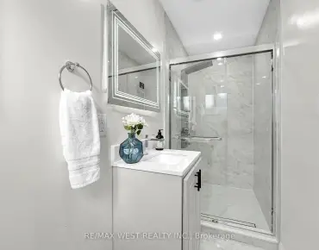
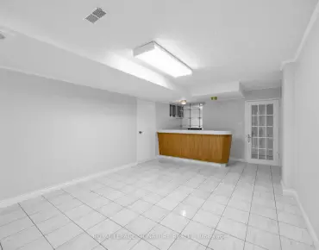
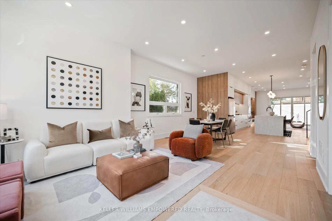
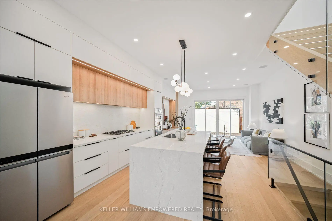
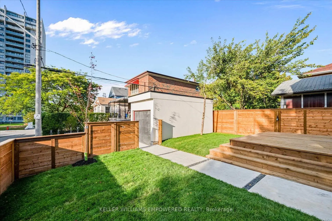
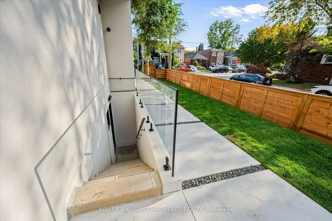
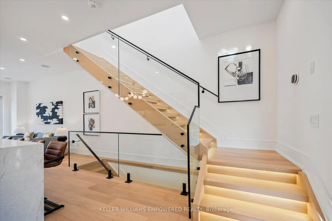
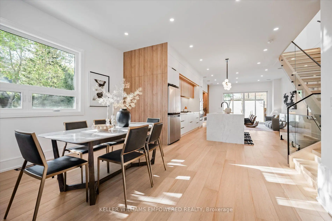
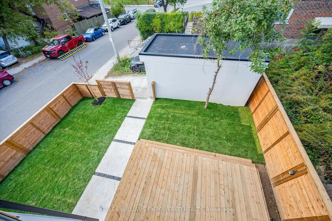
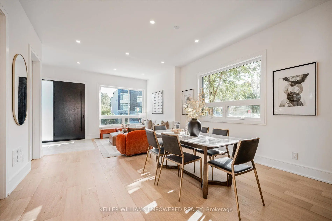
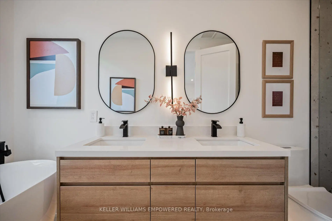
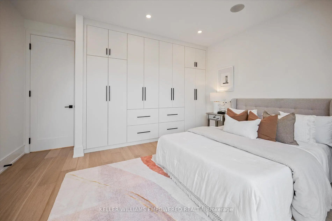
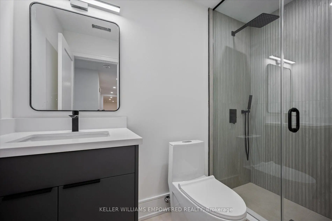
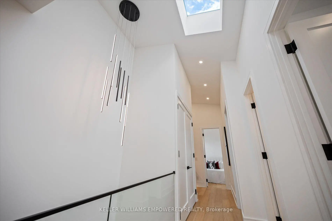
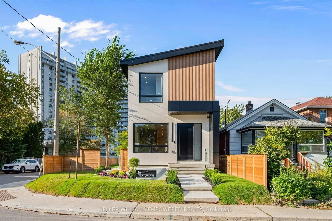
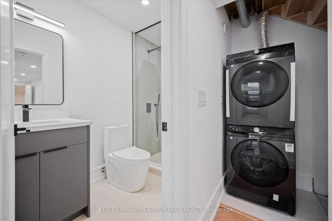
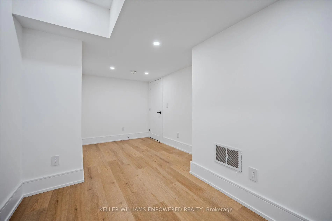
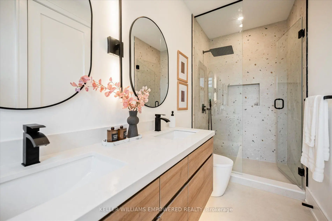
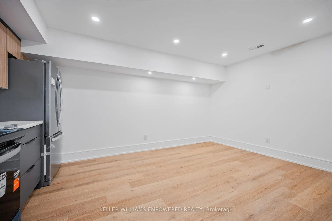
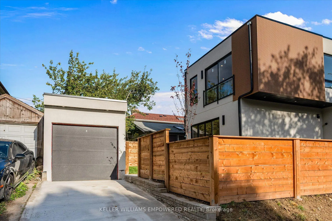
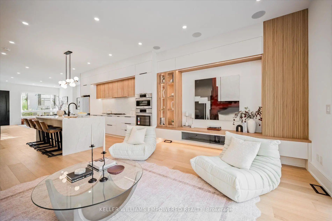
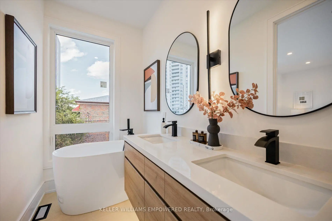
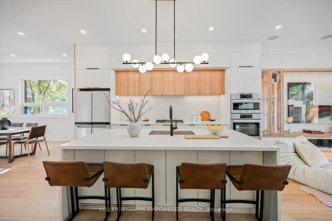
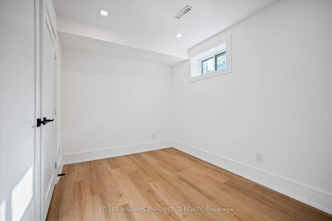
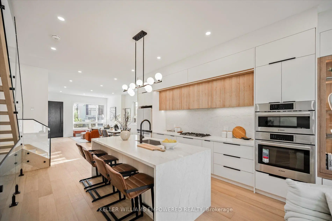
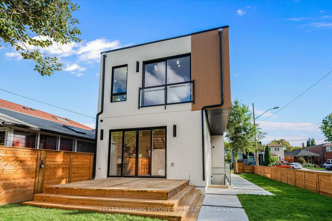
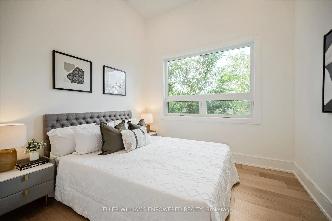
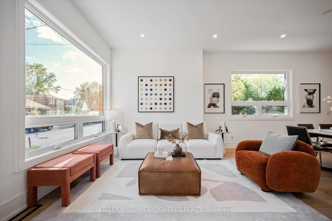
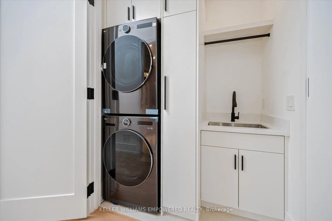
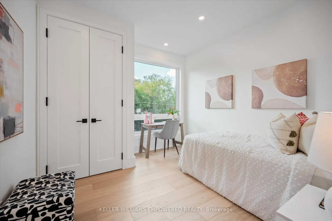
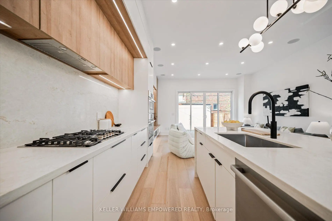
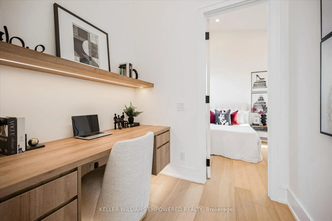
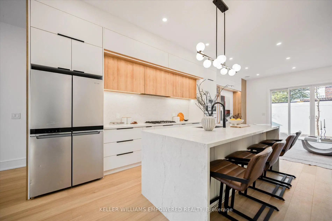
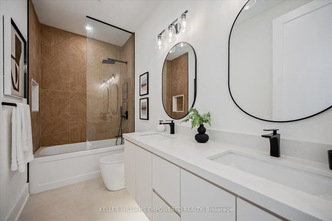
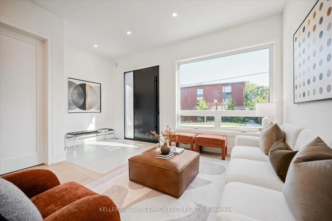
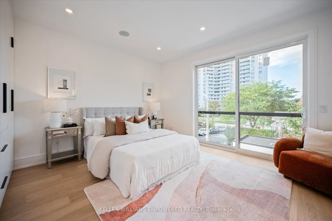
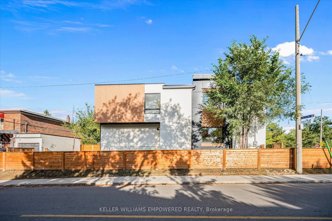
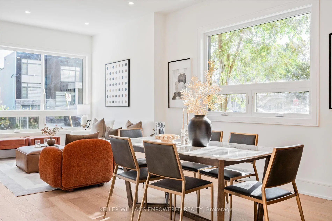
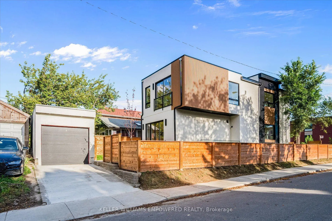
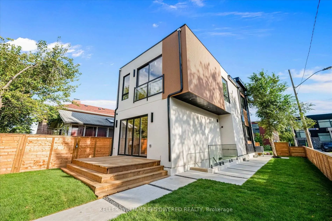
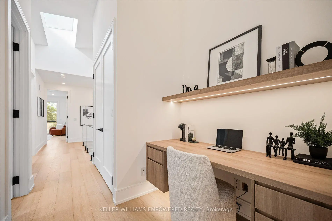
This luxurious custom-built modern residence is located at 16 Trenton Avenue, East York. Premium corner lot 25' x 91' with private drive + detached garage. The basement is fully finished, complete with a separate entrance, full kitchen, two bedrooms, private laundry which is ideal for extended family, guests, or potential rental income. The main floor features an open concept design with a beautiful kitchen, including a 8.5 ft. quartz island, built-in appliances, and a gas cook top and a cleverly concealed pantry. The elegant family room offers custom built-ins and you can step outside through the sliding glass doors to a spacious, newly built deck that overlooks a fully fenced backyard. Built-in Sonos speaker throughout. The sleek open-riser stairs goes up to the second floor which features four bedrooms and three full washrooms. The open, airy layout is defined by striking high ceilings and skylight that maximize natural light. It also features a sleek, custom-built workspace that seamlessly integrates into the modern aesthetic. Enjoy convenient local amenities: school & daycare on the same block, Stan Wadlow Park with outdoor pool, playground, off-leash dog park, baseball, indoor rink/arena, clubhouse with rec & arts programs. Local 24-hour Shoppers Drug Mart has grocery + produce. Few steps to public transit (TTC) and easy access to DVP.
Features
- Facing: South

- Bedrooms: 4

- Bathrooms: 5

- Garages: 1

- Kitchens: 1

Details
- Lot size: 25.00 x 91.00 Feet

- Space: 2000-2500

- Tax: $ 4319.96

- E13865238

- Listing contracted with: KELLER WILLIAMS EMPOWERED REALTY
| Room | Size(M) | Description | |
|---|---|---|---|
| Foyer | 2.50x2.00 | Porcelain Floor, Closet, Overlooks Living |
|
| Living Rm | 7.25x5.17 | Hardwood Floor, Open Concept, Large Window |
|
| Family Rm | 8.42x4.99 | Hardwood Floor, Combined w/Kitchen, Walk-Out |
|
| Kitchen | 4.45x4.31 | Hardwood Floor, B/I Appliances, Centre Island |
|
| Primary B | 4.45x4.31 | Hardwood Floor, 5 Pc Ensuite, W/W Closet |
|
| 2nd Br | 3.72x3.07 | Hardwood Floor, 4 Pc Bath, Closet |
|
| 3rd Br | 3.38x3.19 | Hardwood Floor, Window, Closet |
|
| 4th Br | 3.47x3.04 | Hardwood Floor, Window, Closet |
|
| Den | 2.20x1.92 | Hardwood Floor, Window |
|
| Kitchen | 4.66x3.40 | Hardwood Floor, Combined w/Living, Window |
|
| Br | 3.72x3.47 | Hardwood Floor, Closet, Window |
|
| 2nd Br | 3.47x2.62 | Hardwood Floor, Closet, Window |
| Bathroom | Pieces | Level | |
|---|---|---|---|
| 1xBath | 2 pcs | Main |
|
| 1xBath | 5 pcs | Second |
|
| 1xBath | 4 pcs | Second |
|
| 1xBath | 4 pcs | Second |
|
| 1xBath | 3 pcs | Basement |
Property Summary
Located close to the intersection of Woodbine & O'Connor Dr., 16 Trenton Ave is a 4+2 bedrooms 5 washrooms Detached. The unit has a Single Detached Parking Space. The property has many nice features including Carpet Free. Foyer, Living Room Rm, Family Room Rm and Kitchen are on the Main floor; Kitchen, Br and second bedroom are on the Lower floor.Local Area Profile
This property is located in an area with a significant rental housing presence with a strong concentration of apartment and condominium housing. Approximately 36% of residents hold a bachelor's degree or higher, while about 30% have a college credential. Public transit is commonly used by local commuters, alongside driving.