Humbermede, Toronto, M9M 1W7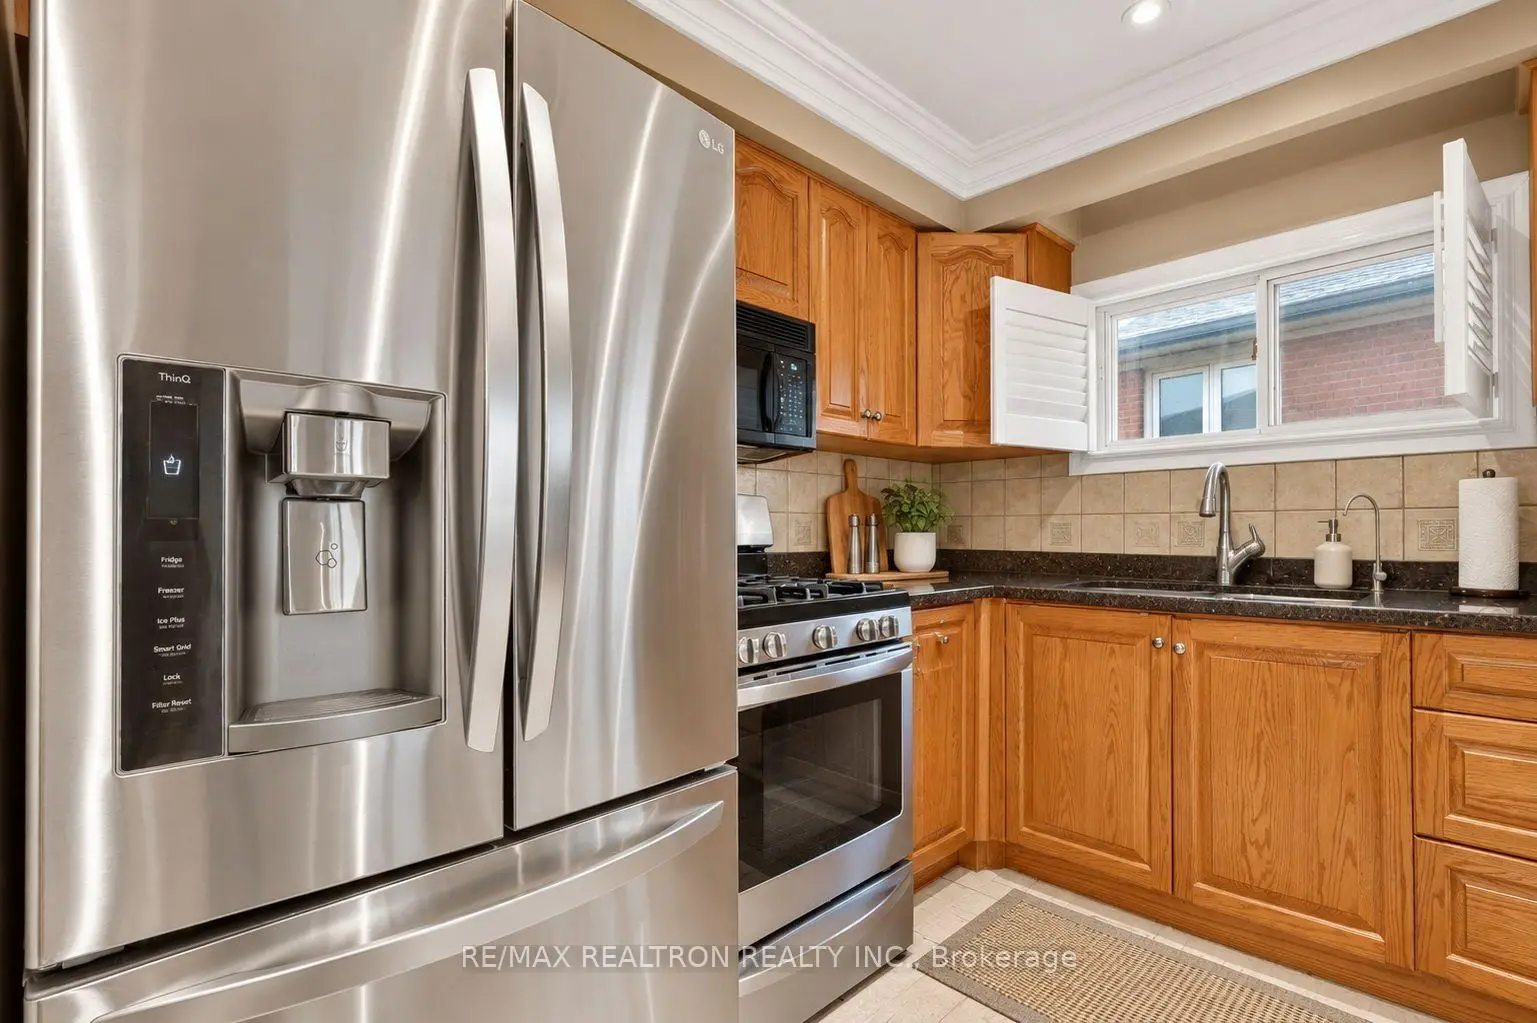

Description
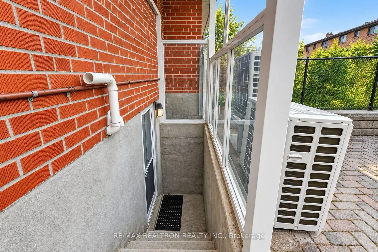
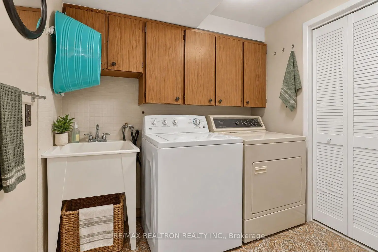
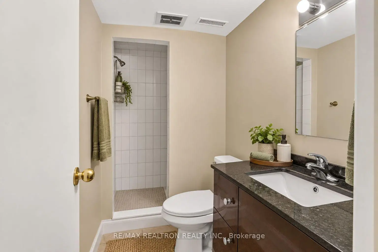
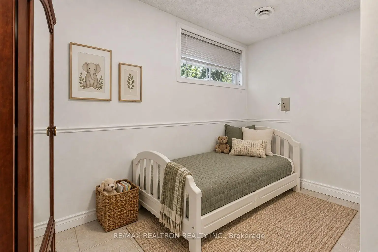
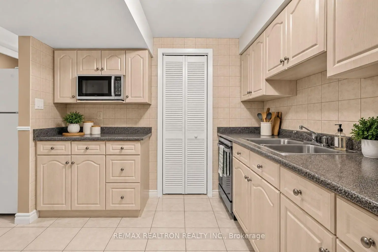
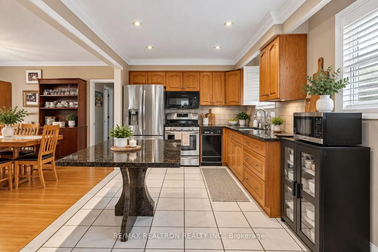
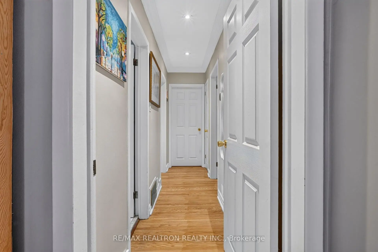
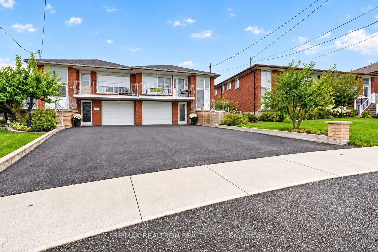
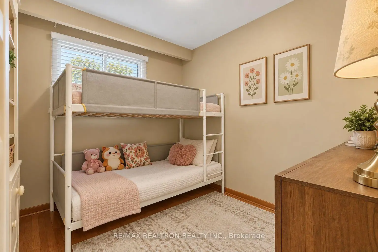
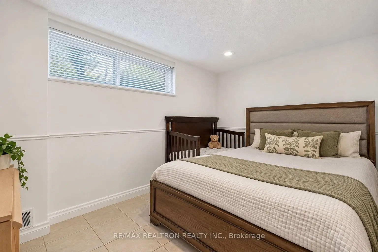
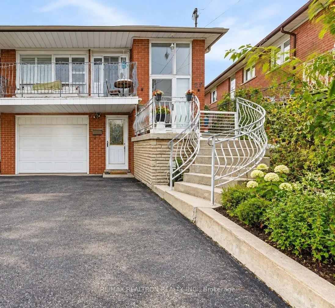
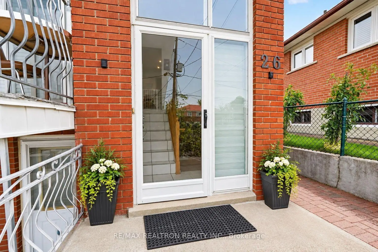
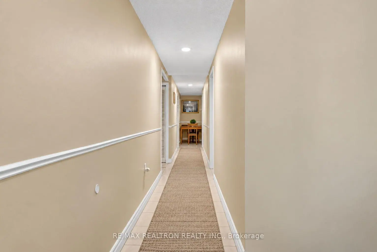
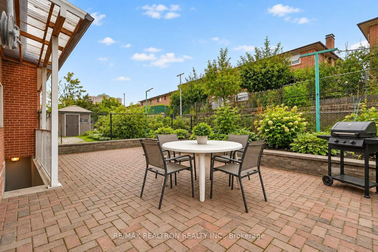
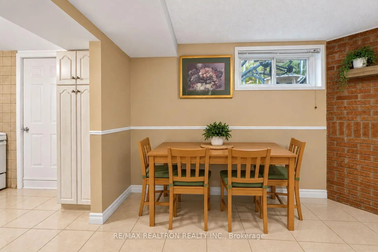
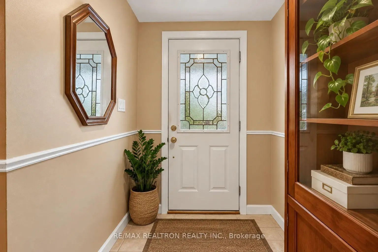
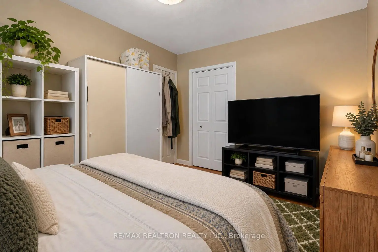
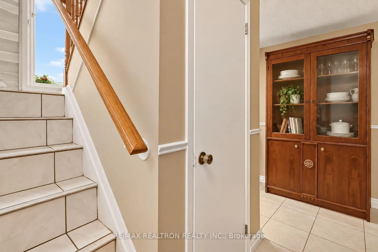
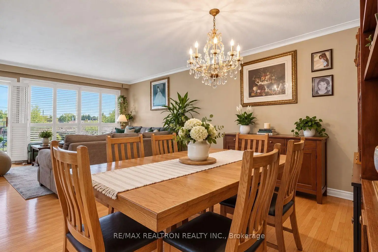
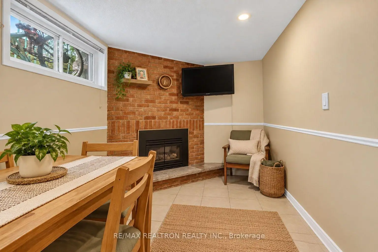
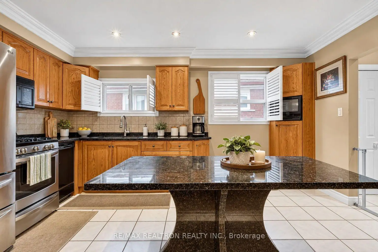
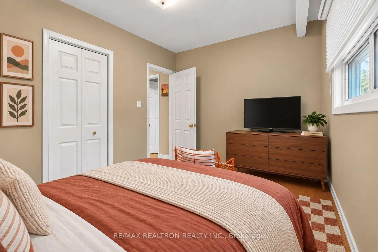
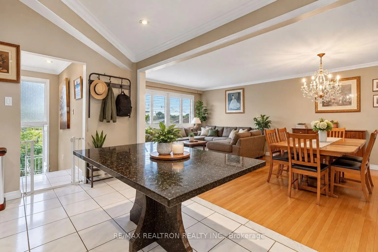
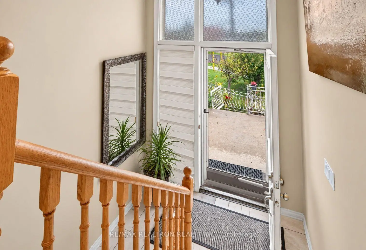
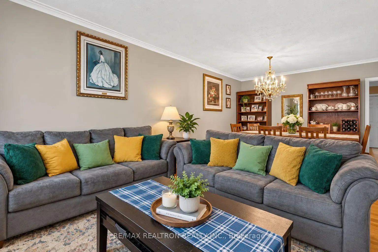
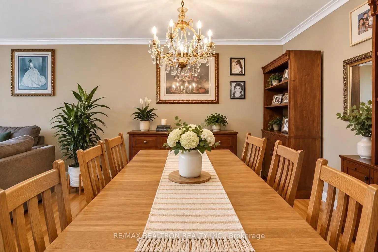
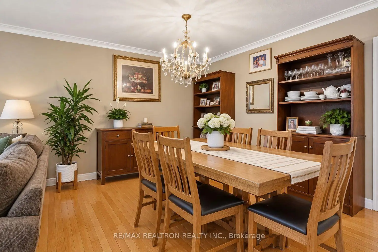
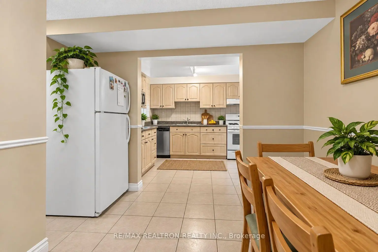
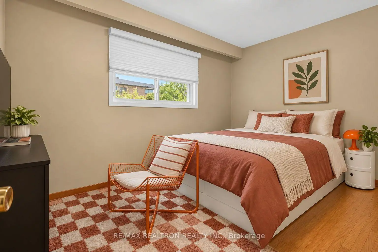
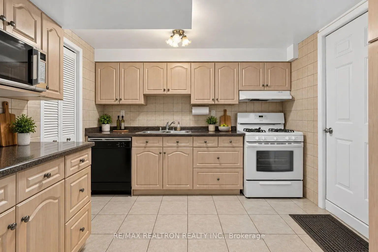
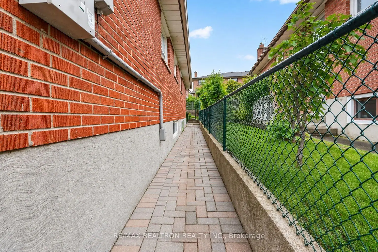
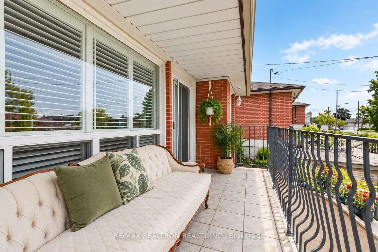
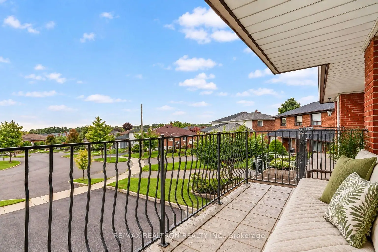
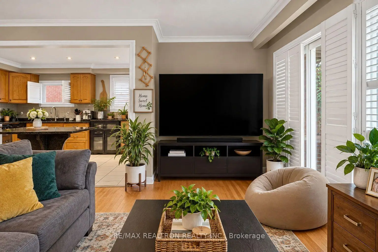
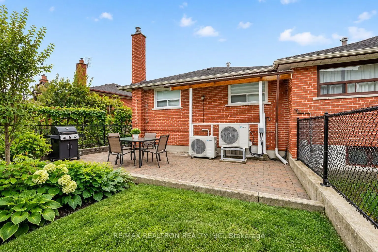
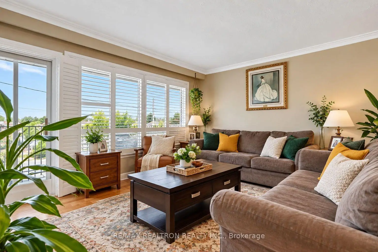
Opportunity awaits at 26 Brubeck Road. This spacious raised bungalow offers an excellent canvas for buyers, renovators and investors looking to update a home and create something truly special. With 3 bedrooms, 2 full bathrooms, 2 kitchens and 3 separate entrances, the existing layout provides exceptional flexibility and plenty of possibilities. The main level features an open-concept living and dining area with hardwood flooring, a generous kitchen with granite counters, three bedrooms and a walkout to a large balcony. The finished lower level offers substantial additional living space with a second kitchen, family/dining area, fireplace, 3-piece bathroom, laundry, cold room and separate front and rear access, including a walk-up to the backyard. Bring your vision and modernize the existing spaces to create a beautiful family home tailored to your style. The lower-level configuration also provides exciting possibilities for extended or multi-generational living, or for buyers exploring future income potential. Outside, enjoy an interlocked backyard and garden, built-in garage and parking for a total of four vehicles. Conveniently located close to transit, schools, parks, shopping, restaurants, hospital access and Highway 400.
Features
- Facing: North

- Bedrooms: 3

- Bathrooms: 2

- Garages: 1

- Kitchens: 1

Details
- Lot size: 31.67 x 103.29 Feet

- Space: 1100-1500

- Tax: $ 3386.00

- W13811838

- Listing contracted with: RE/MAX REALTRON REALTY INC.
| Room | Size(M) | Description | |
|---|---|---|---|
| Living Rm | 4.55x3.65 | Hardwood Floor, Combined w/Living, Open Concept |
|
| Dining Rm | 3.35x2.90 | Hardwood Floor, Combined w/Living, Open Concept |
|
| Kitchen | 3.65x3.05 | Ceramic Floor, Granite Counters, Open Concept |
|
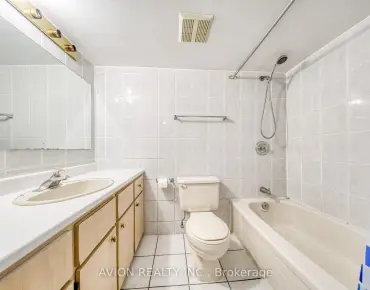
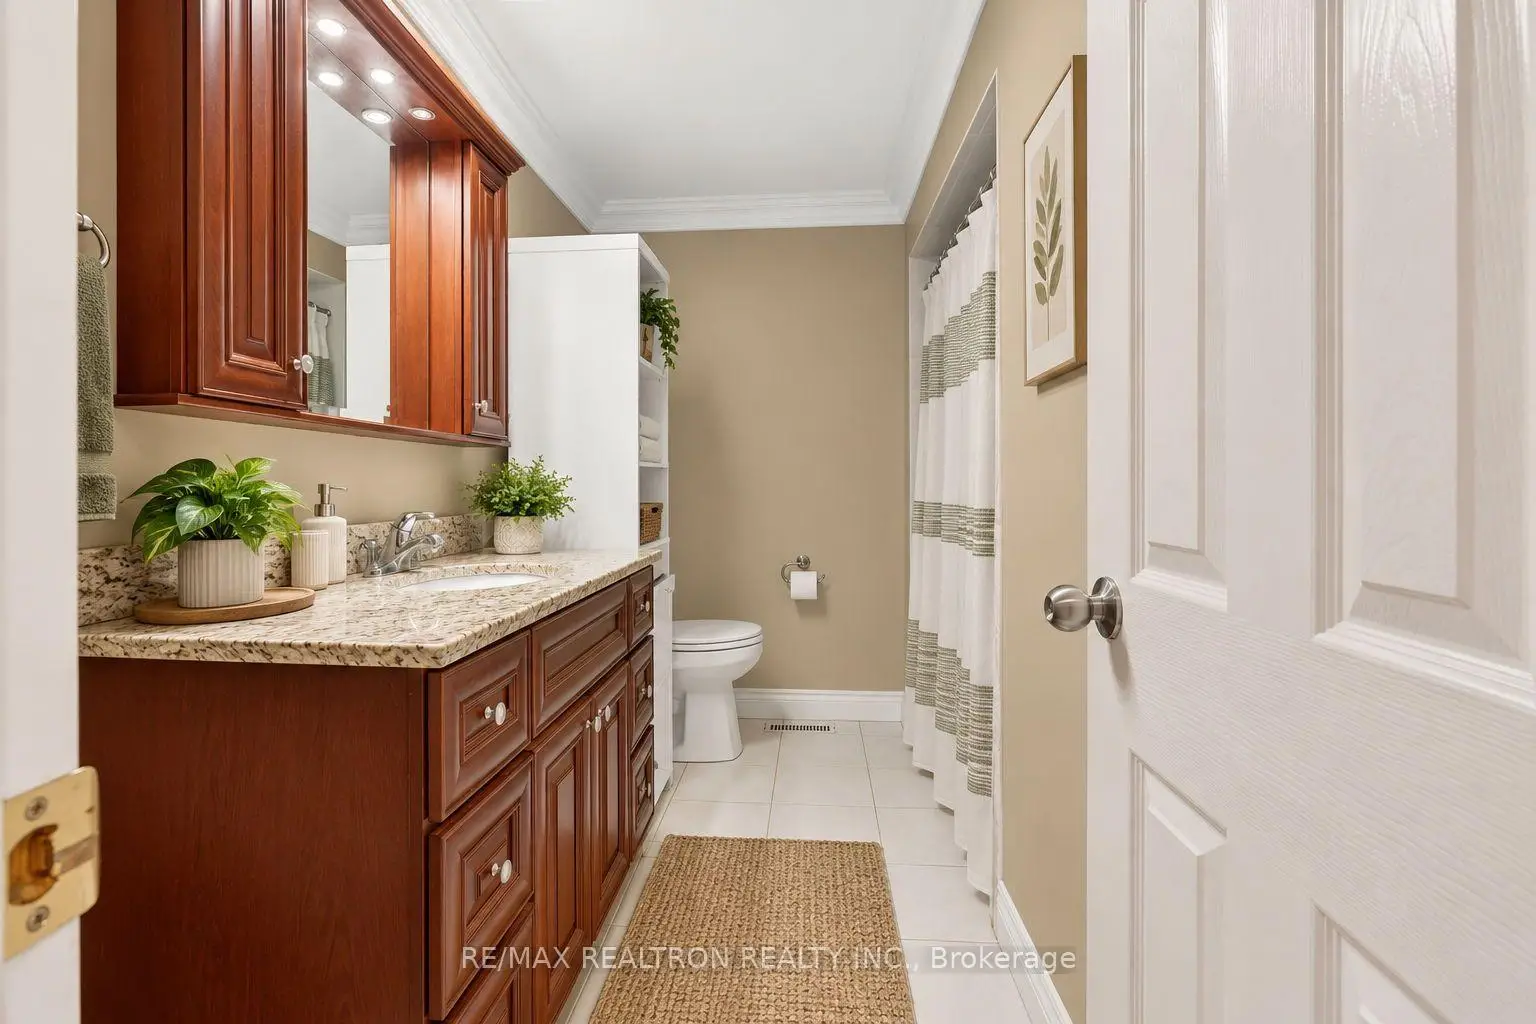
| Bath | 2.45x1.50 | Ceramic Floor, 4 Pc Bath, Stone Counters |
|
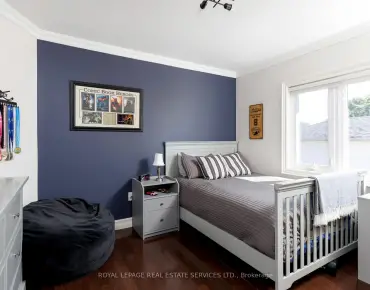
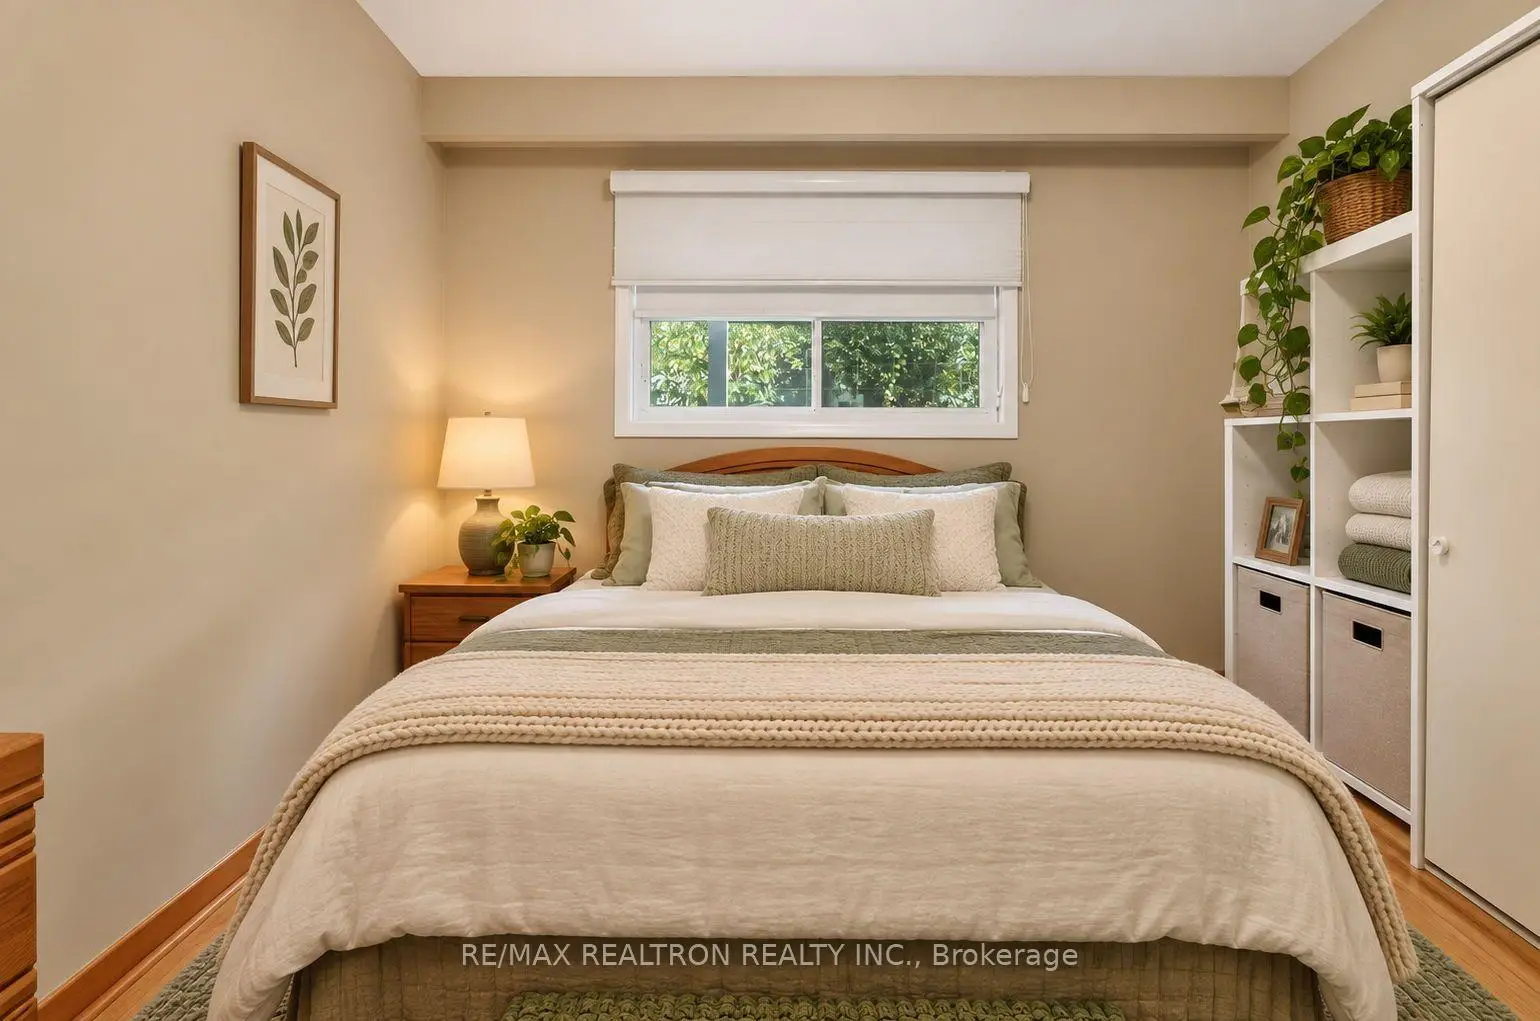
| Primary B | 4.25x3.35 | Hardwood Floor, Window, Closet |
|
| 2nd Br | 3.35x2.90 | Hardwood Floor, Window, Closet |
|
| 3rd Br | 3.20x2.90 | Hardwood Floor, Window, Closet |
|
| Kitchen | 4.25x3.35 | Ceramic Floor, Open Concept, Walk-Up |
|
| Family Rm | 5.50x3.50 | Ceramic Floor, Combined w/Dining, Above Grade Window |
|
| Bath | 2.15x1.50 | Concrete Floor, 3 Pc Bath, Stone Counters |
|
| Cold Rm/C | 2.40x1.50 | Concrete Floor, Window |
| Bathroom | Pieces | Level | |
|---|---|---|---|
| 1xBath | 3 pcs | Lower |
|
| 1xBath | 4 pcs | Main |
Property Summary
Located close to the intersection of Islington Ave & Finch Ave W, 26 Brubeck Rd is a 3+2 bedrooms 2 washrooms Semi-Detached. The unit has a Single Built-In Parking Space. The property basement is Separate Ent . The property has many nice features including Central Vacuum. Living Room Rm, Dinning Room Rm, Kitchen, Bath, Primary B, second bedroom and third bedroom are on the Main floor; Kitchen, Family Room Rm, Bath and Cold Rm/C are on the Lower floor.Local Area Profile
This property is located in a predominantly owner-occupied residential area with housing consisting mainly of apartments and condominiums. Approximately 33% of residents hold a bachelor's degree or higher, while about 16% have a college credential. Residents use a combination of driving and public transit for commuting.
School Information
- Gracedale Public School (Grade:JK-5)
- Humber Summit Middle School (Grade:6-8)
- Emery Collegiate Institute (Grade:9-12) 713/739
- St. Roch Catholic School (Grade:JK-8) 2170/3037
- Greenholme Junior Middle School (Grade:JK-8) 2364/3037
- Melody Village Junior School (Grade:JK-5)