Kensington-Chinatown, Toronto, M5T 2P5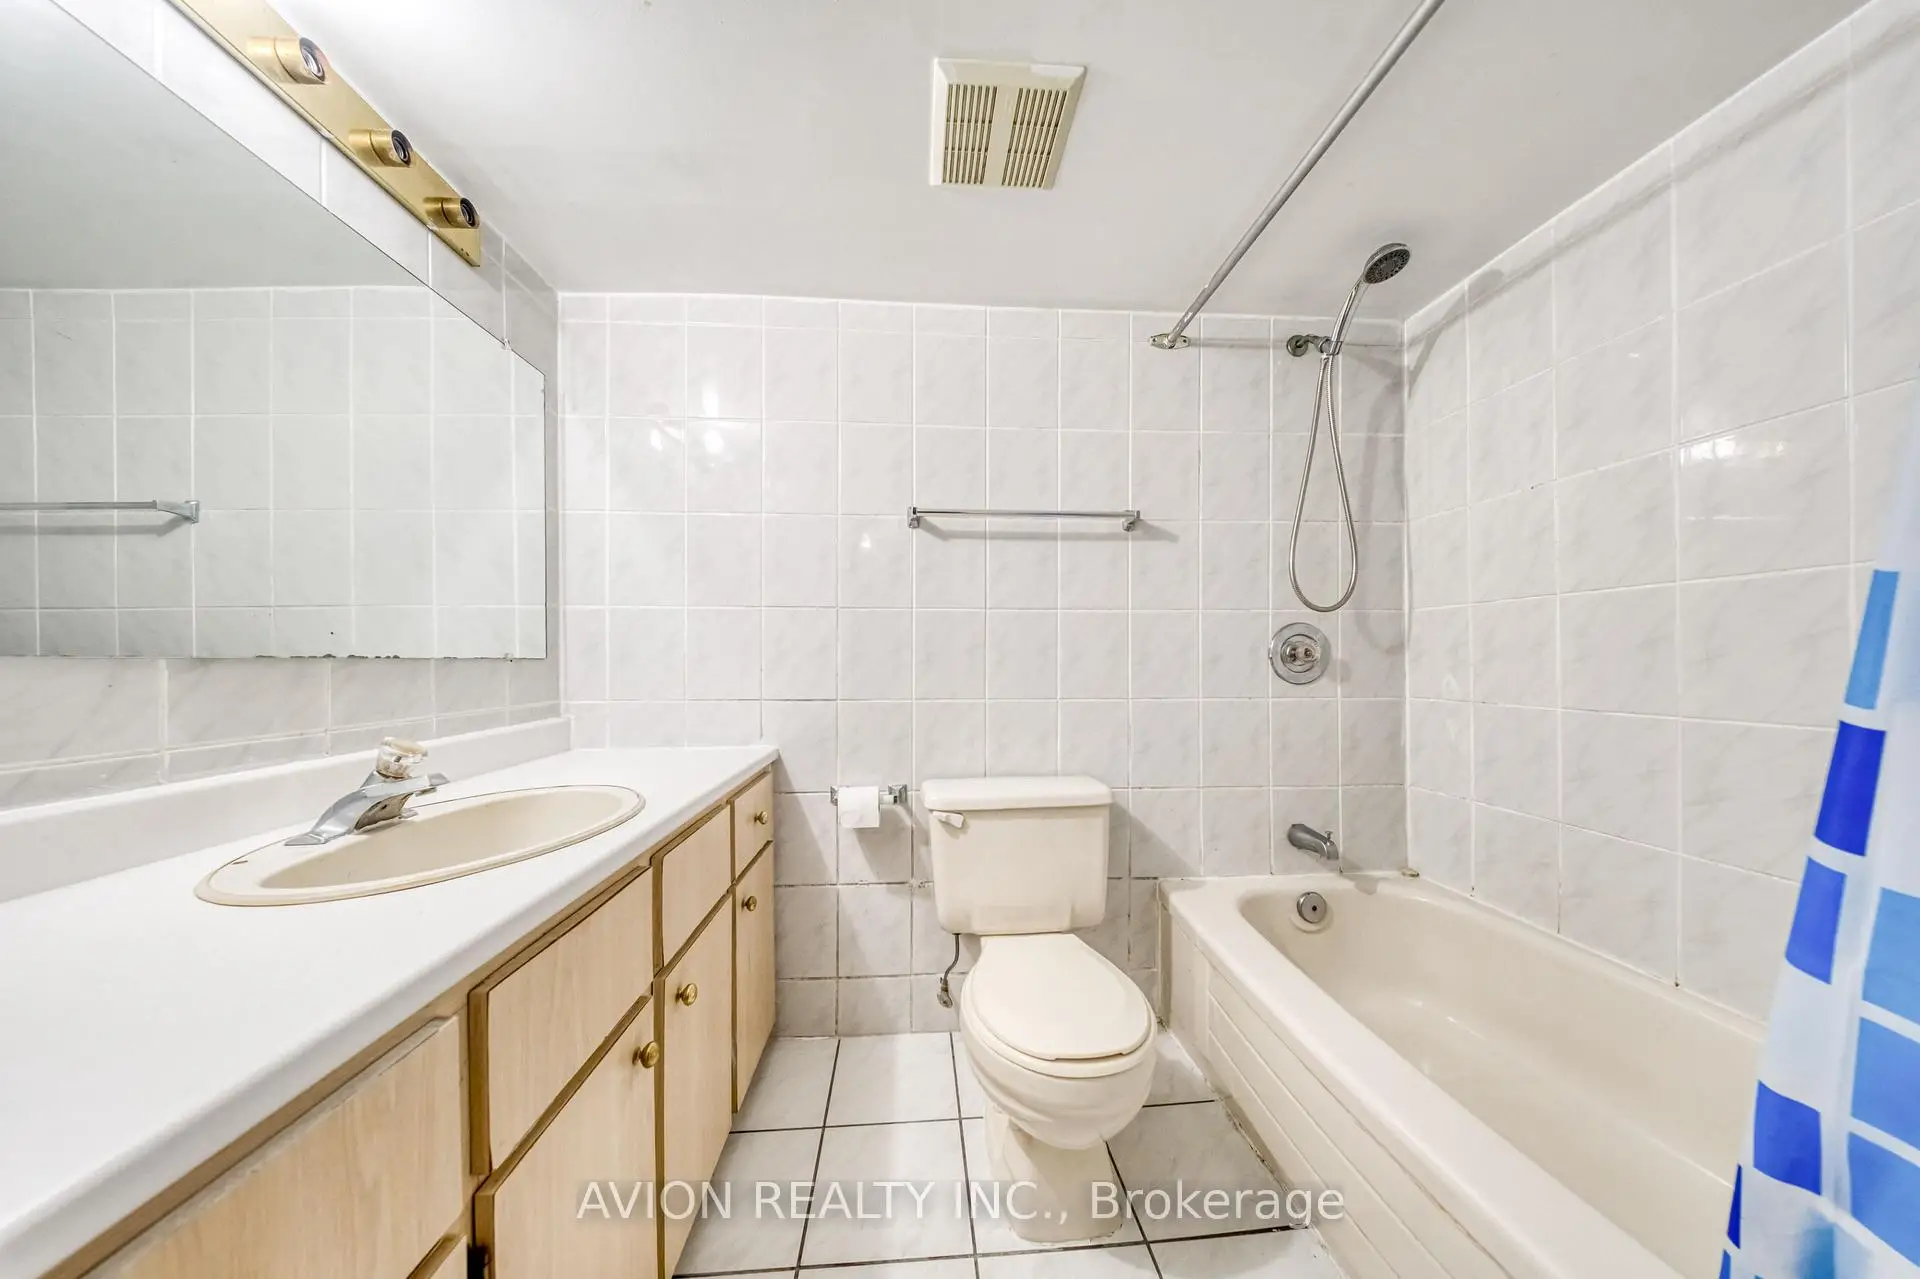

Description
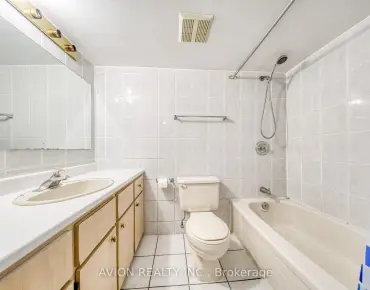
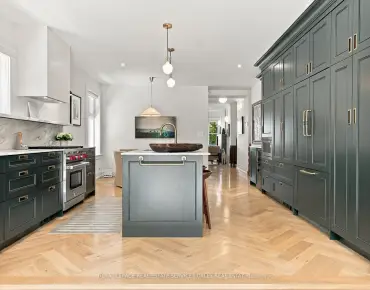
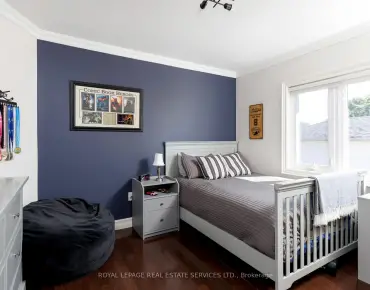
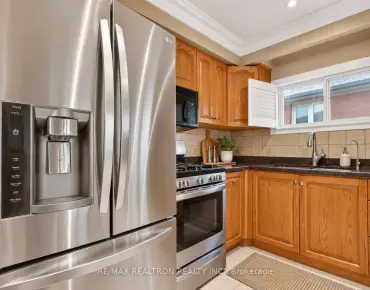
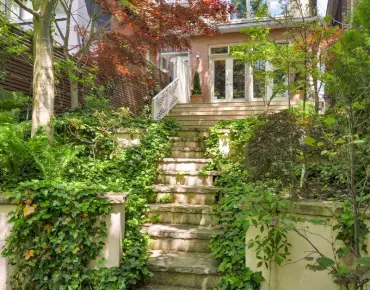
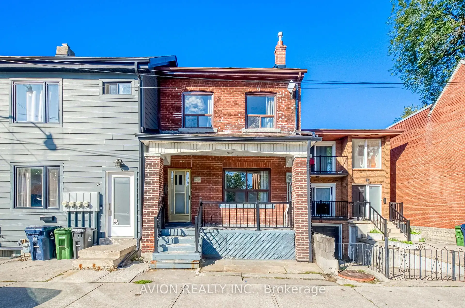
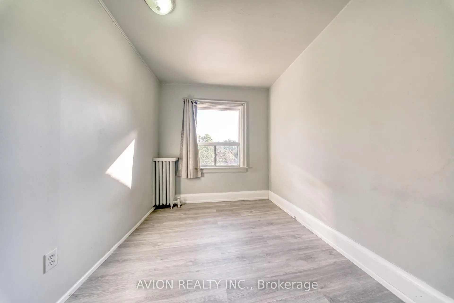
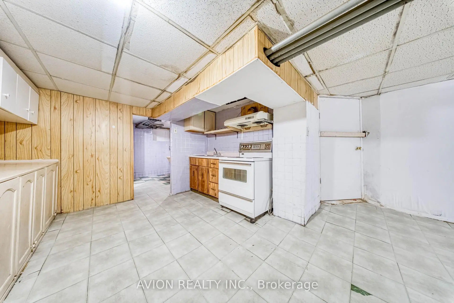
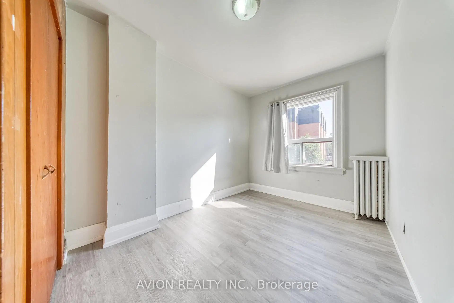
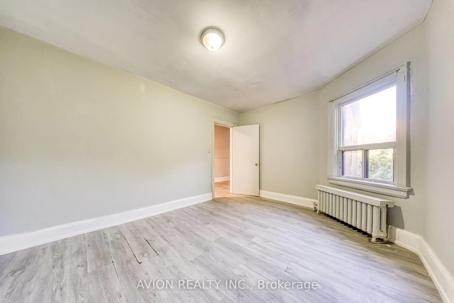
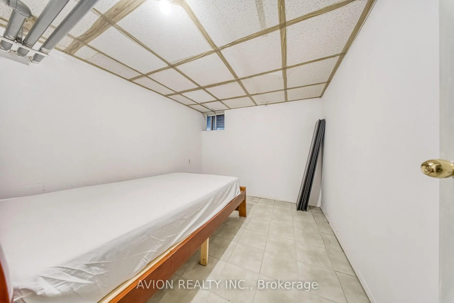
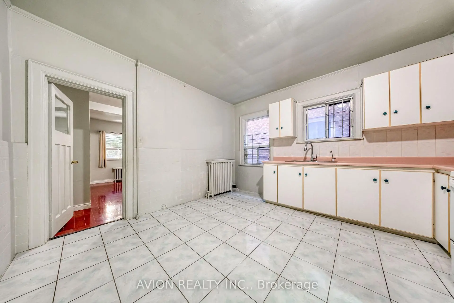
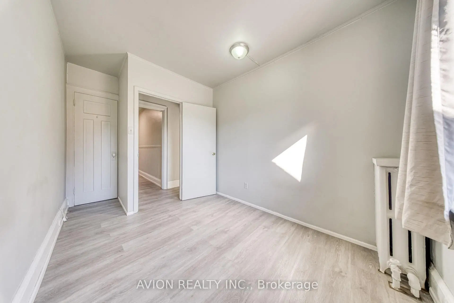
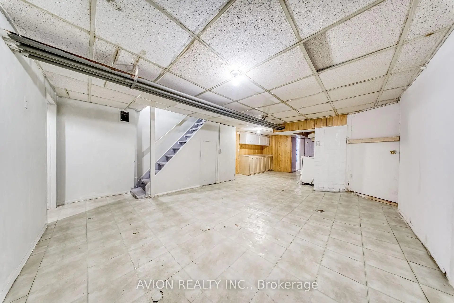
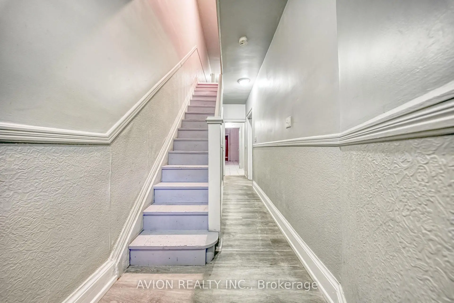
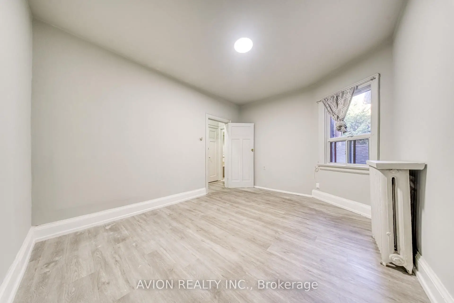
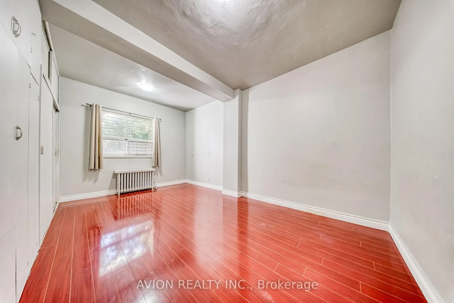
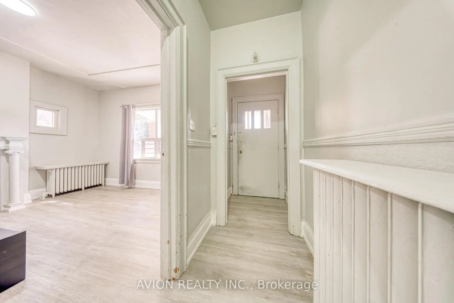
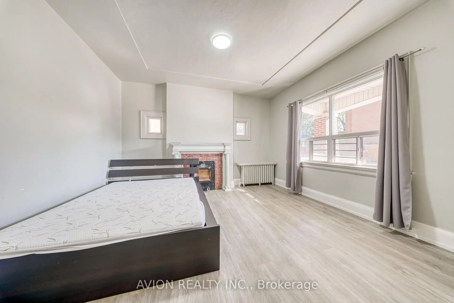
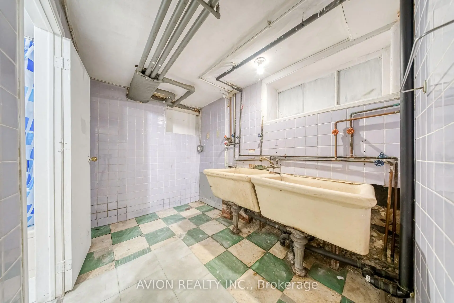
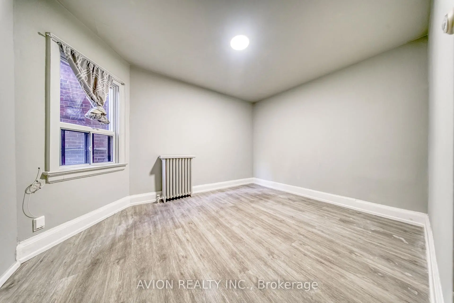
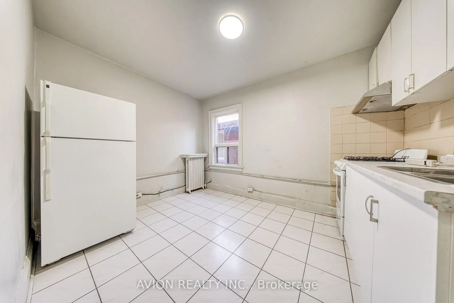
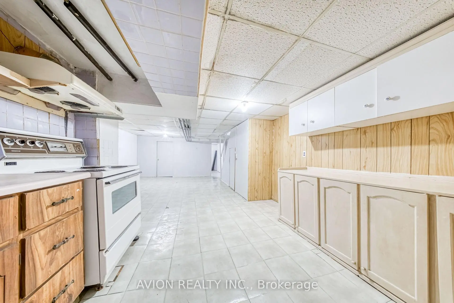
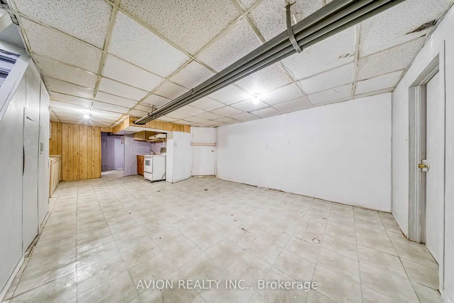
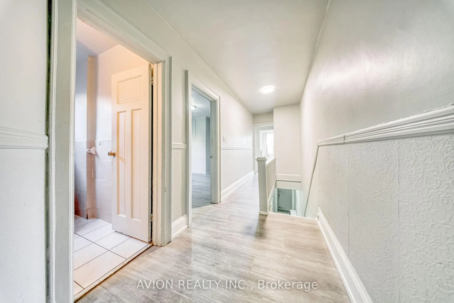
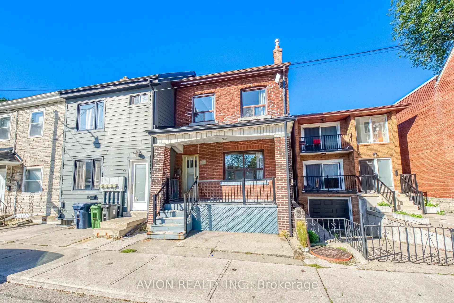
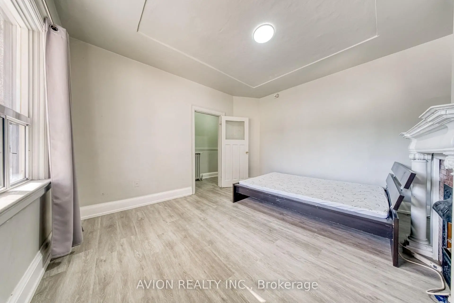
Location! Location! Attention Investors & End Users! Rare Solid Brick Legal Duplex, Proudly Owned & Maintained By The Same Owner For Over 20 Years, Offering Exceptional Income Potential With 7 Bedrooms, 3 Kitchens & A Highly Functional Multi-Level Layout. Separate Walk-Up Basement With Its Own Kitchen & Rare High Ceilings For The Area, Creating Excellent Potential For A Third Living Area & Additional Rental Income. Freshly Painted Throughout With Spacious Bedrooms, High Ceilings & Generous Living Space, Ideal For Investors, Multi-Generational Families Or End Users Looking To Live In One Unit While Generating Income From The Rest. Steps To Parks, Schools, 24-Hr TTC, Chinatown, Shopping, Restaurants & Everyday Amenities. Live In, Rent Out & Maximize The Potential Of This Versatile Downtown Property - A Rare Opportunity With Multiple Income Possibilities In A Prime Location!
Features
- Facing: West

- Bedrooms: 6

- Bathrooms: 3

- Garages:

- Kitchens: 2

Details
- Lot size: 18.15 x 75.46 Feet

- Space: 1500-2000

- Tax: $ 7573.36

- C13783068

- Listing contracted with: AVION REALTY INC.
| Room | Size(M) | Description | |
|---|---|---|---|
| Living Rm | 5.20x4.00 | Laminate |
|
| Family Rm | 5.20x4.00 | Combined w/Living, Laminate, Large Window |
|
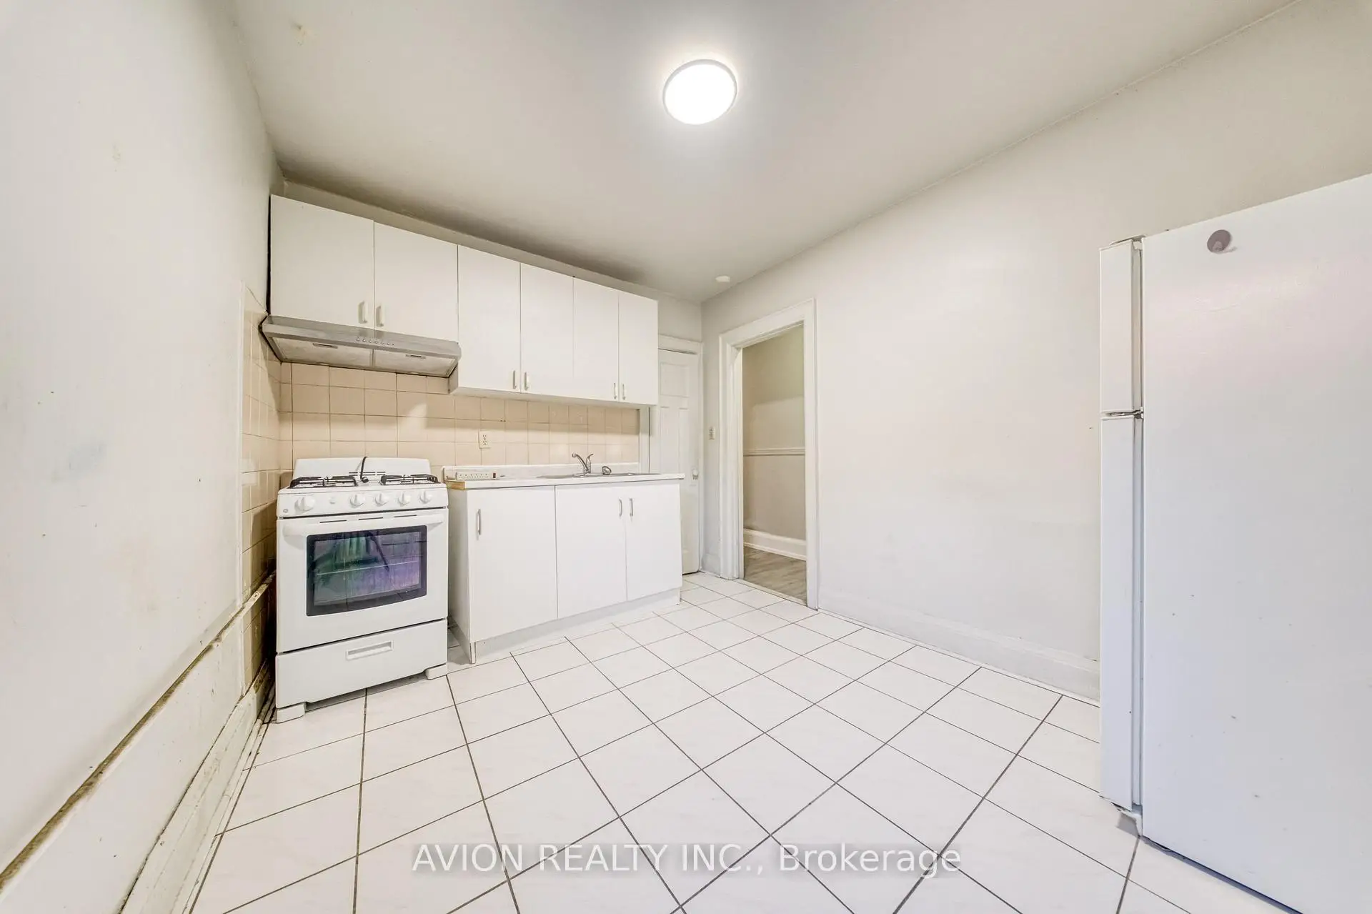
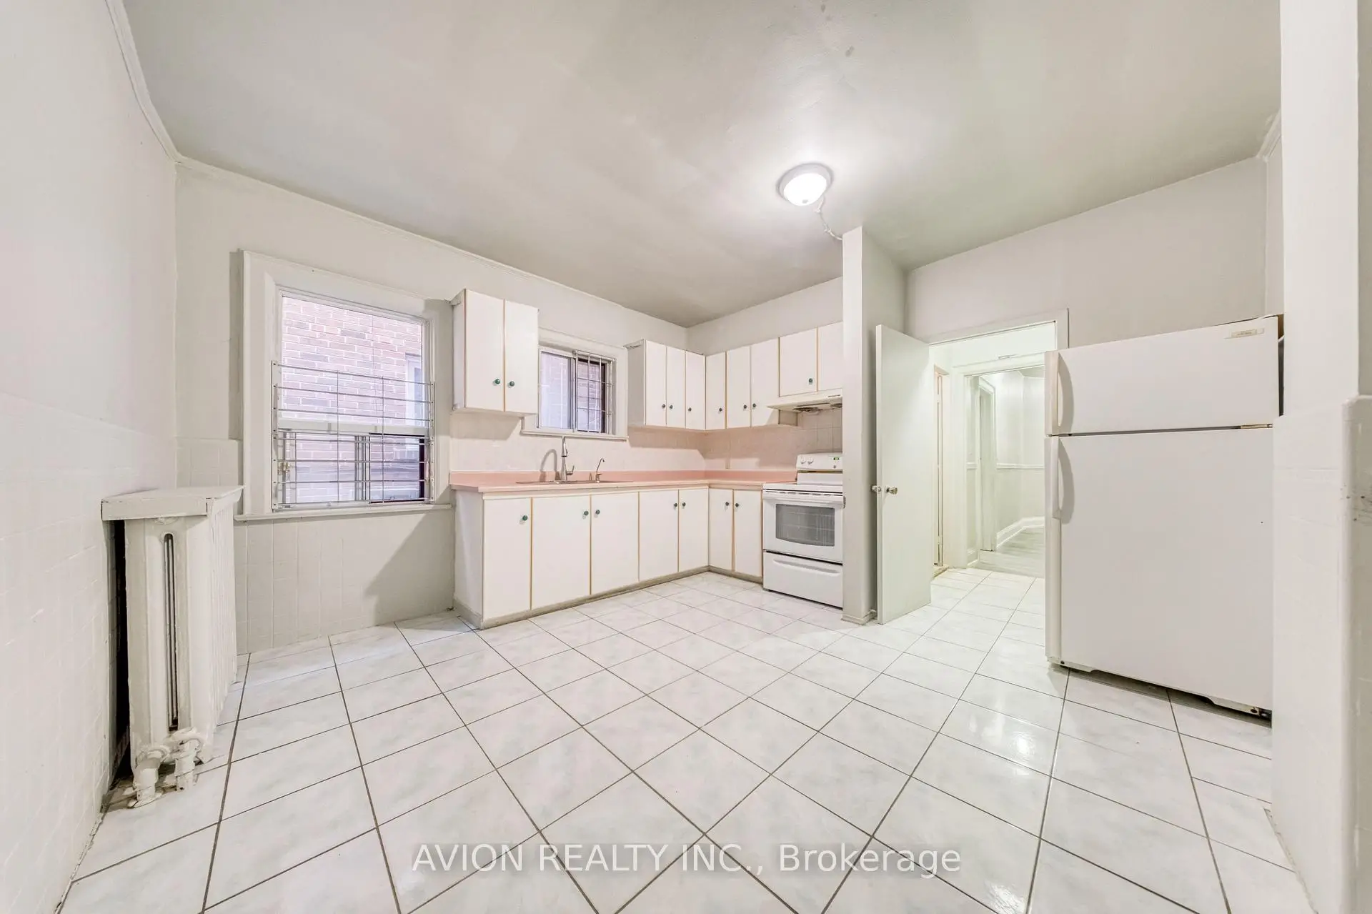
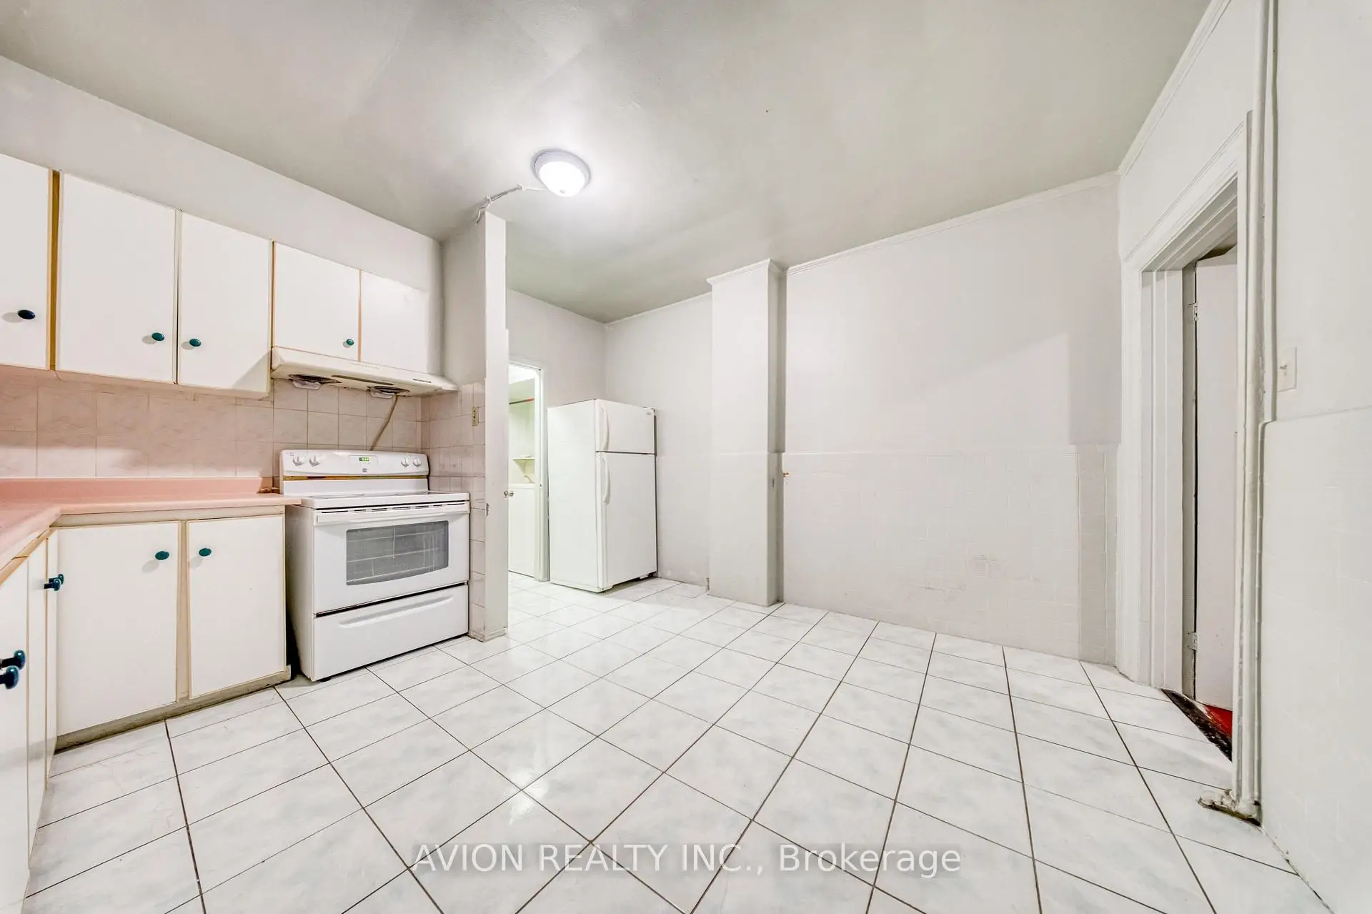
| Kitchen | 5.45x3.90 | Eat-in Kitchen, Ceramic Floor, Large Window |
|
| Dining Rm | 5.45x3.90 | Combined w/Kitchen, Ceramic Floor, Large Window |
|
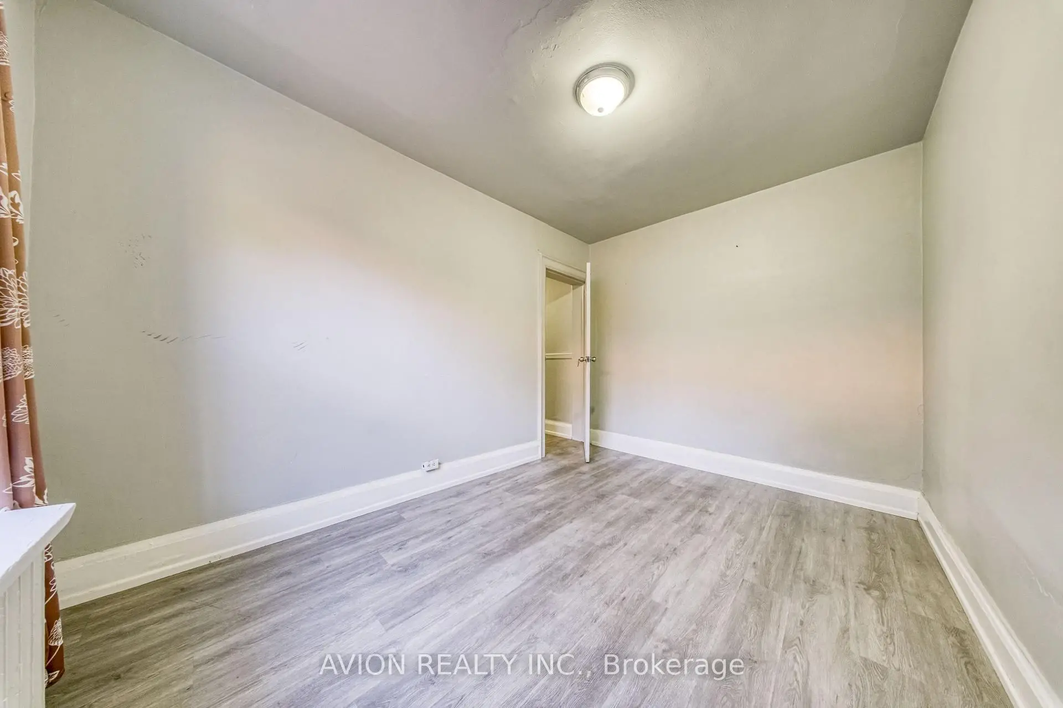
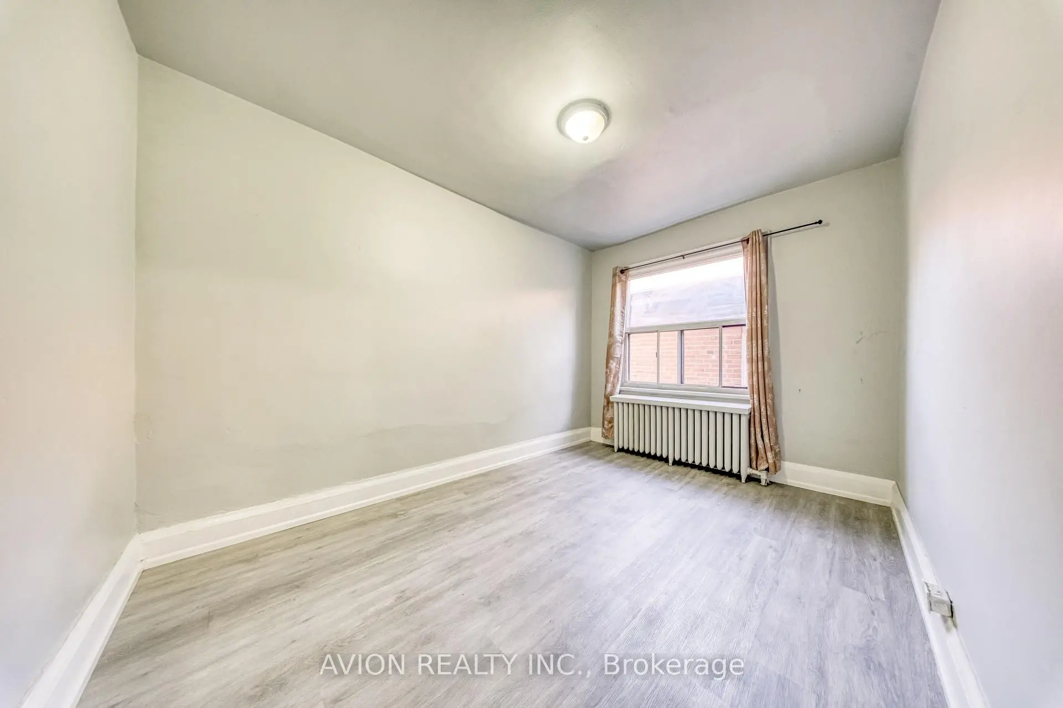
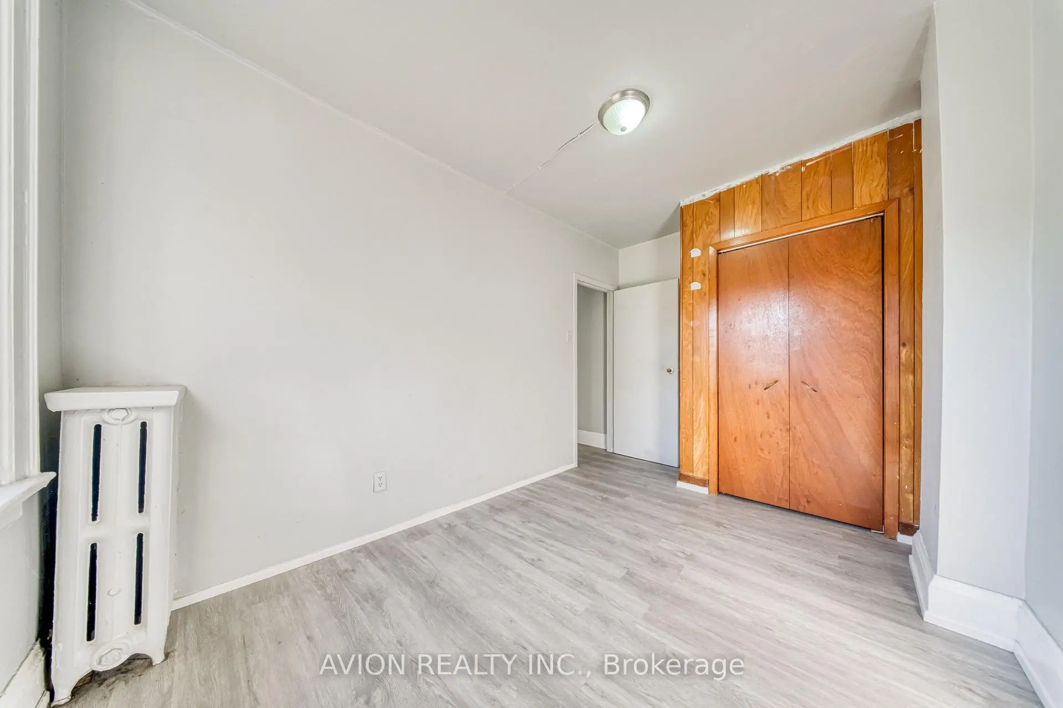
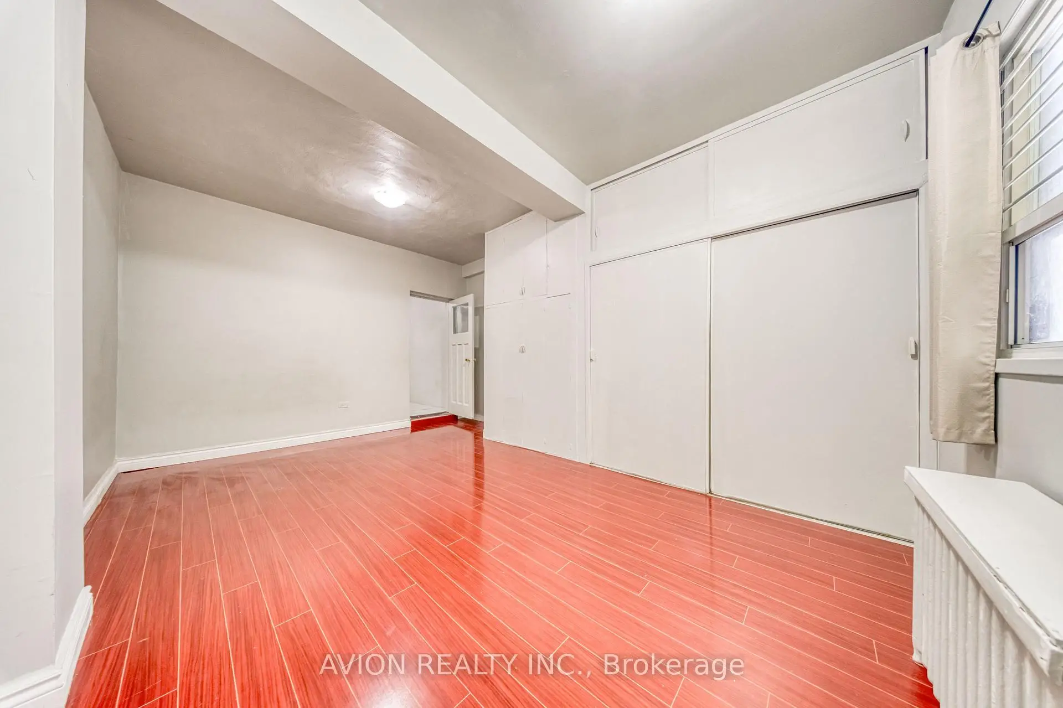
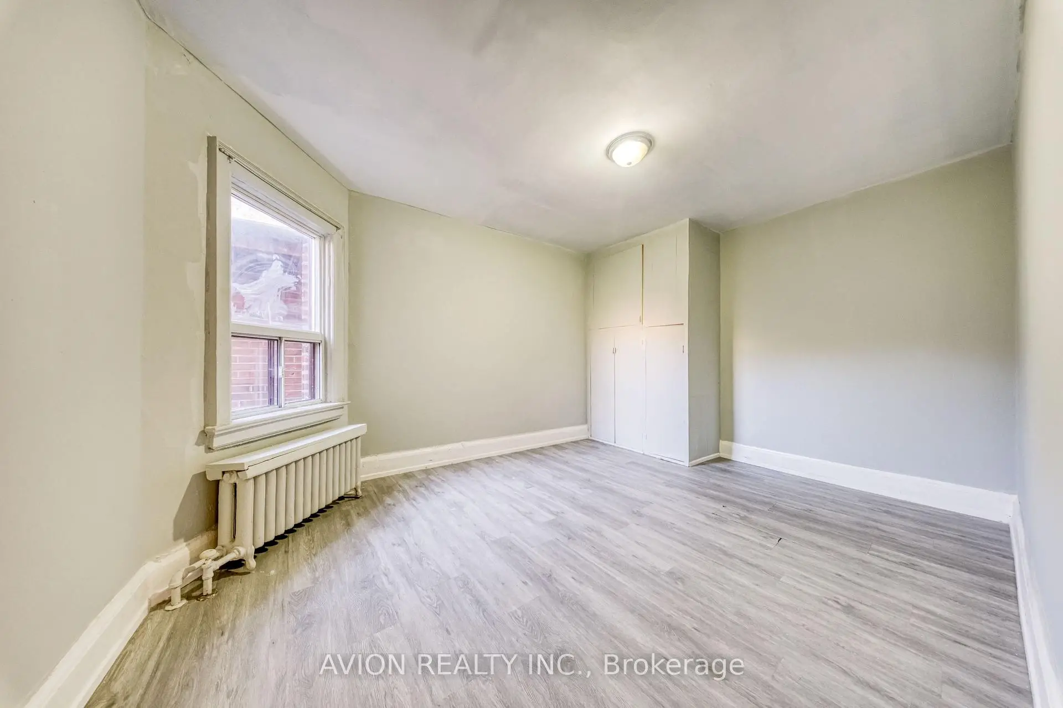
| Br | 4.10x3.15 | Laminate, Large Window, Closet |
|
| 2nd Br | 4.10x3.15 | Laminate, Large Window, Closet |
|
| Kitchen | 3.70x2.80 | Eat-in Kitchen, Ceramic Floor, Large Window |
|
| Dining Rm | 3.70x2.80 | Combined w/Kitchen, Ceramic Floor, Large Window |
|
| 3rd Br | 3.90x2.65 | Laminate, Large Window |
|
| 4th Br | 4.50x3.20 | Laminate, Large Window |
|
| 5th Br | 2.90x2.45 | Laminate, Large Window |
|
| Br | 3.90x2.40 | Laminate, Large Window |
| Bathroom | Pieces | Level | |
|---|---|---|---|
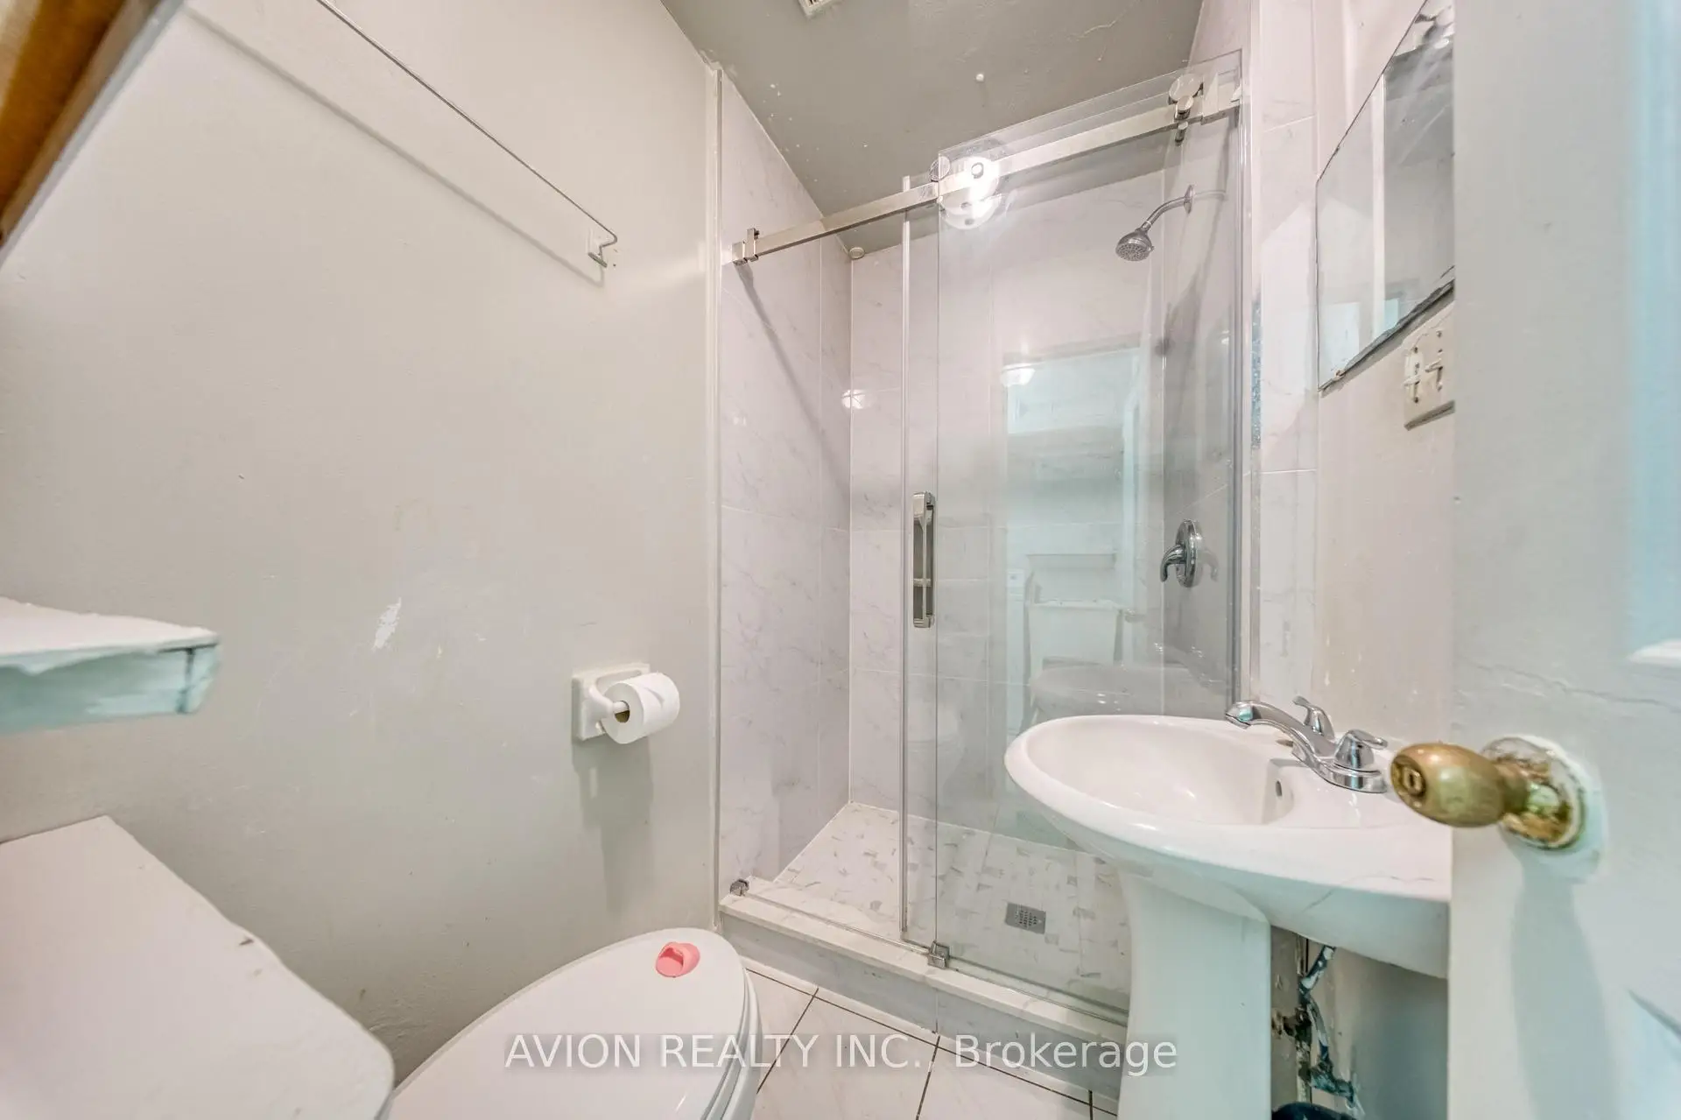
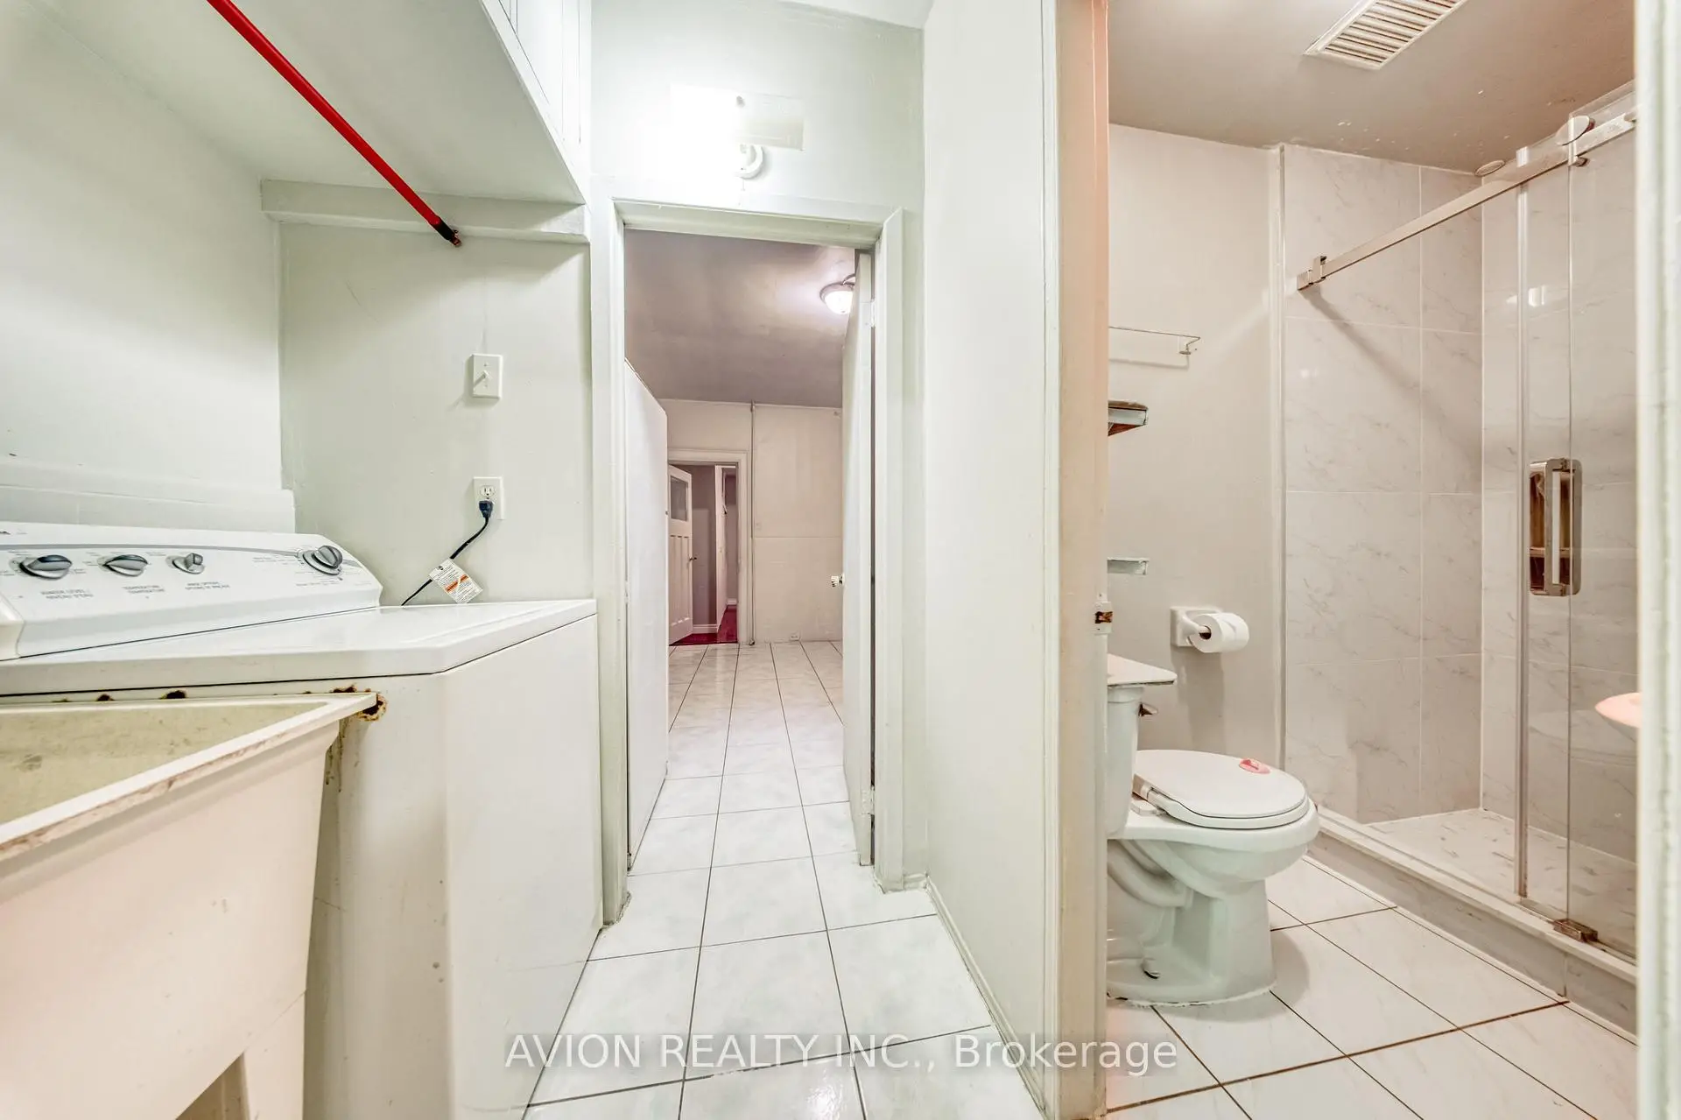
| 1xBath | 3 pcs | Ground |
|
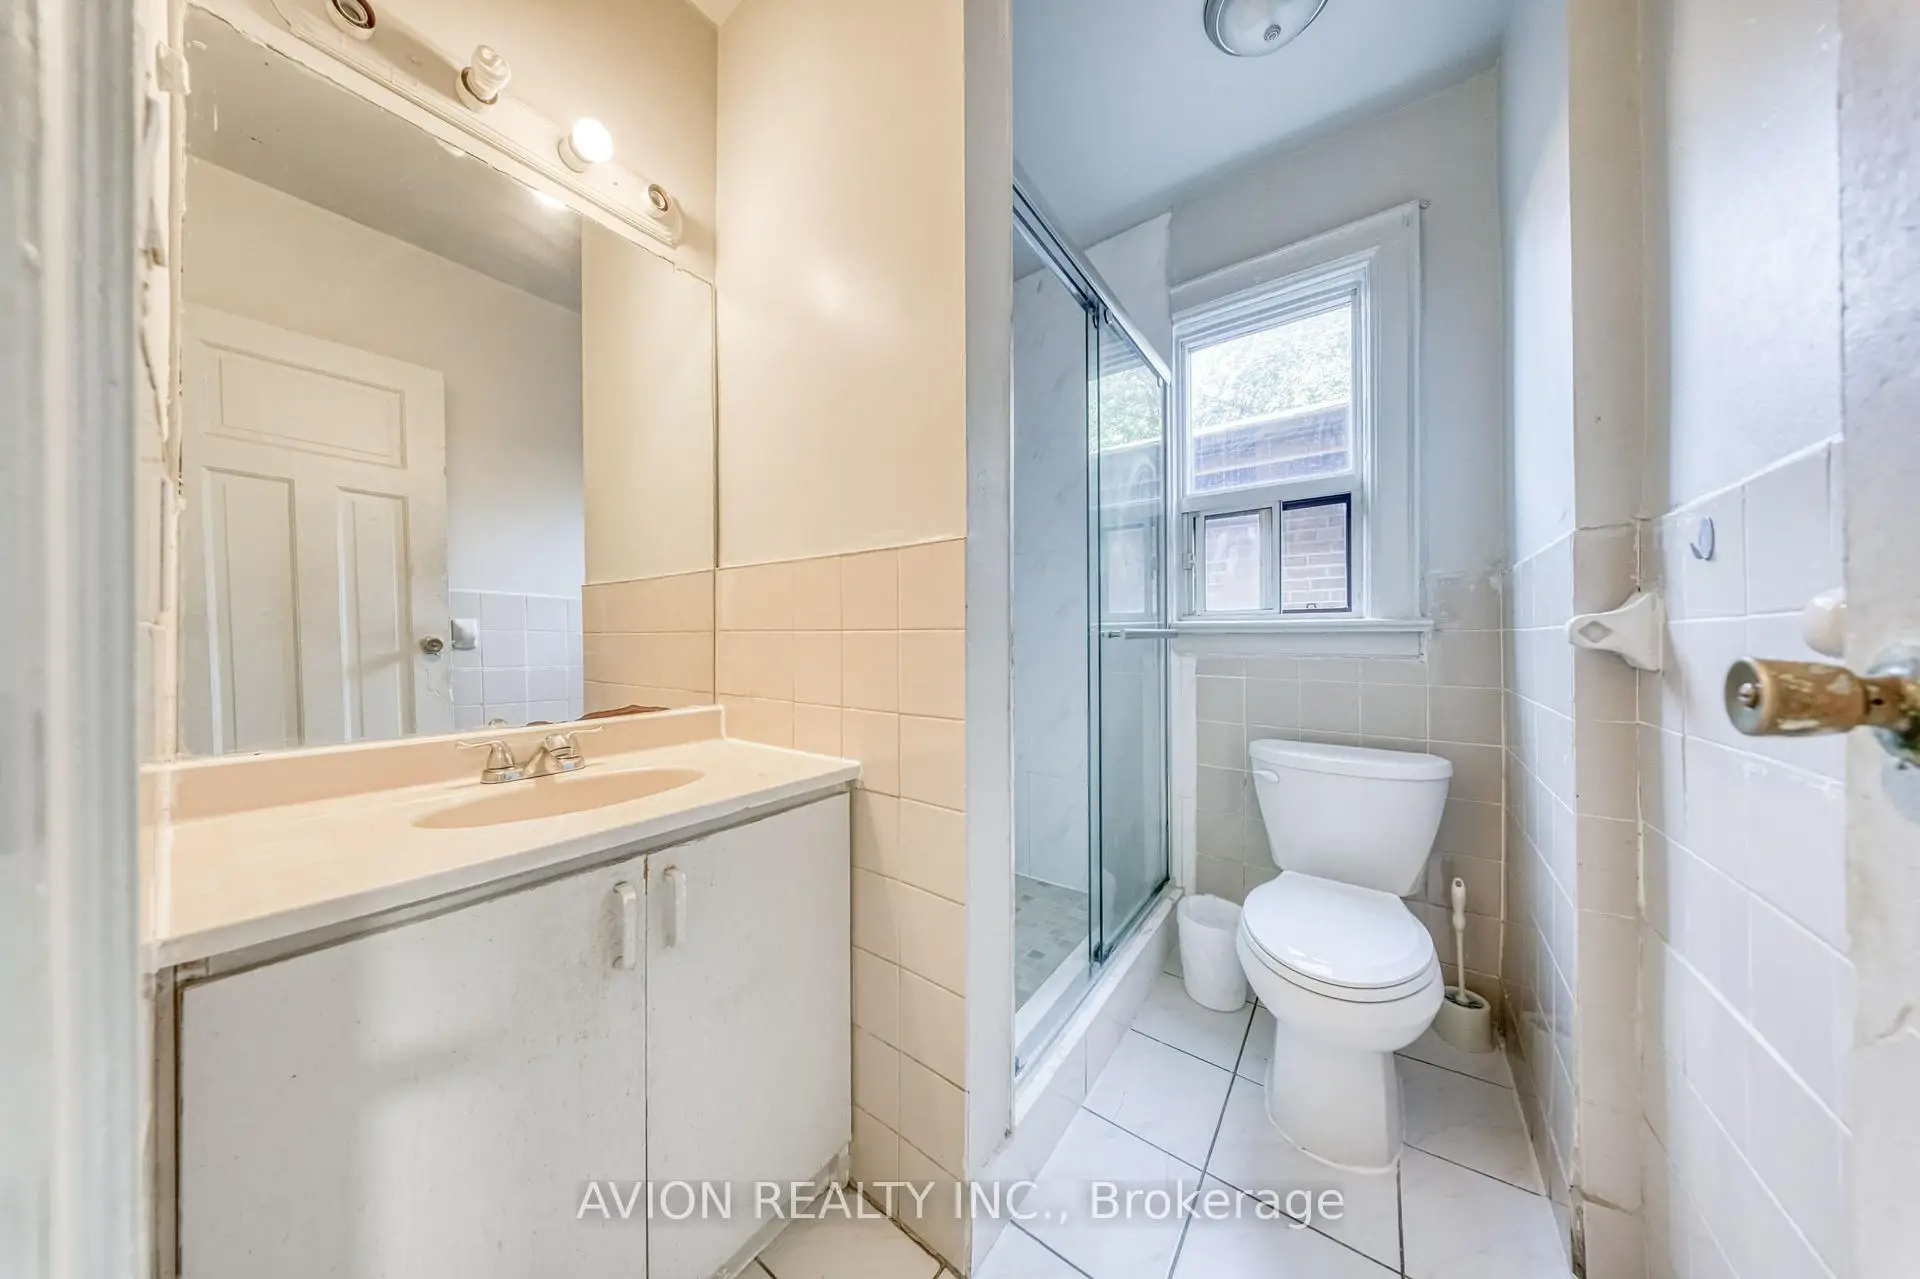
| 1xBath | 4 pcs | Second |
|
| 1xBath | 4 pcs | Basement |
Property Summary
Located close to the intersection of Bathurst and Dundas St W, 54 Ryerson Ave is a 6+1 bedrooms 3 washrooms Duplex. The property basement is Separate Ent . The property has many nice features including Other. Living Room Rm, Family Room Rm, Kitchen, Dinning Room Rm, Br and second bedroom are on the Ground floor.Local Area Profile
This property is located in an area with a mix of homeowners and renters with a strong concentration of apartment and condominium housing. Approximately 56% of residents hold a bachelor's degree or higher, while about 16% have a college credential. Public transit is commonly used by local commuters, alongside driving.
School Information
- Ryerson Community School (Grade:JK-8) 2413/3037
- Harbord Collegiate Institute (Grade:9-12) 163/739
- St. Mary Catholic School (Grade:JK-8) 1683/3037
- Lord Lansdowne Junior Public School (Grade:0-6) 548/3037
- King Edward Junior and Senior Public School (Grade:JK-8) 1119/3037
- Ryerson Community School (Grade:JK-8) 2413/3037