Runnymede-Bloor West Village, Toronto, M6S 3G3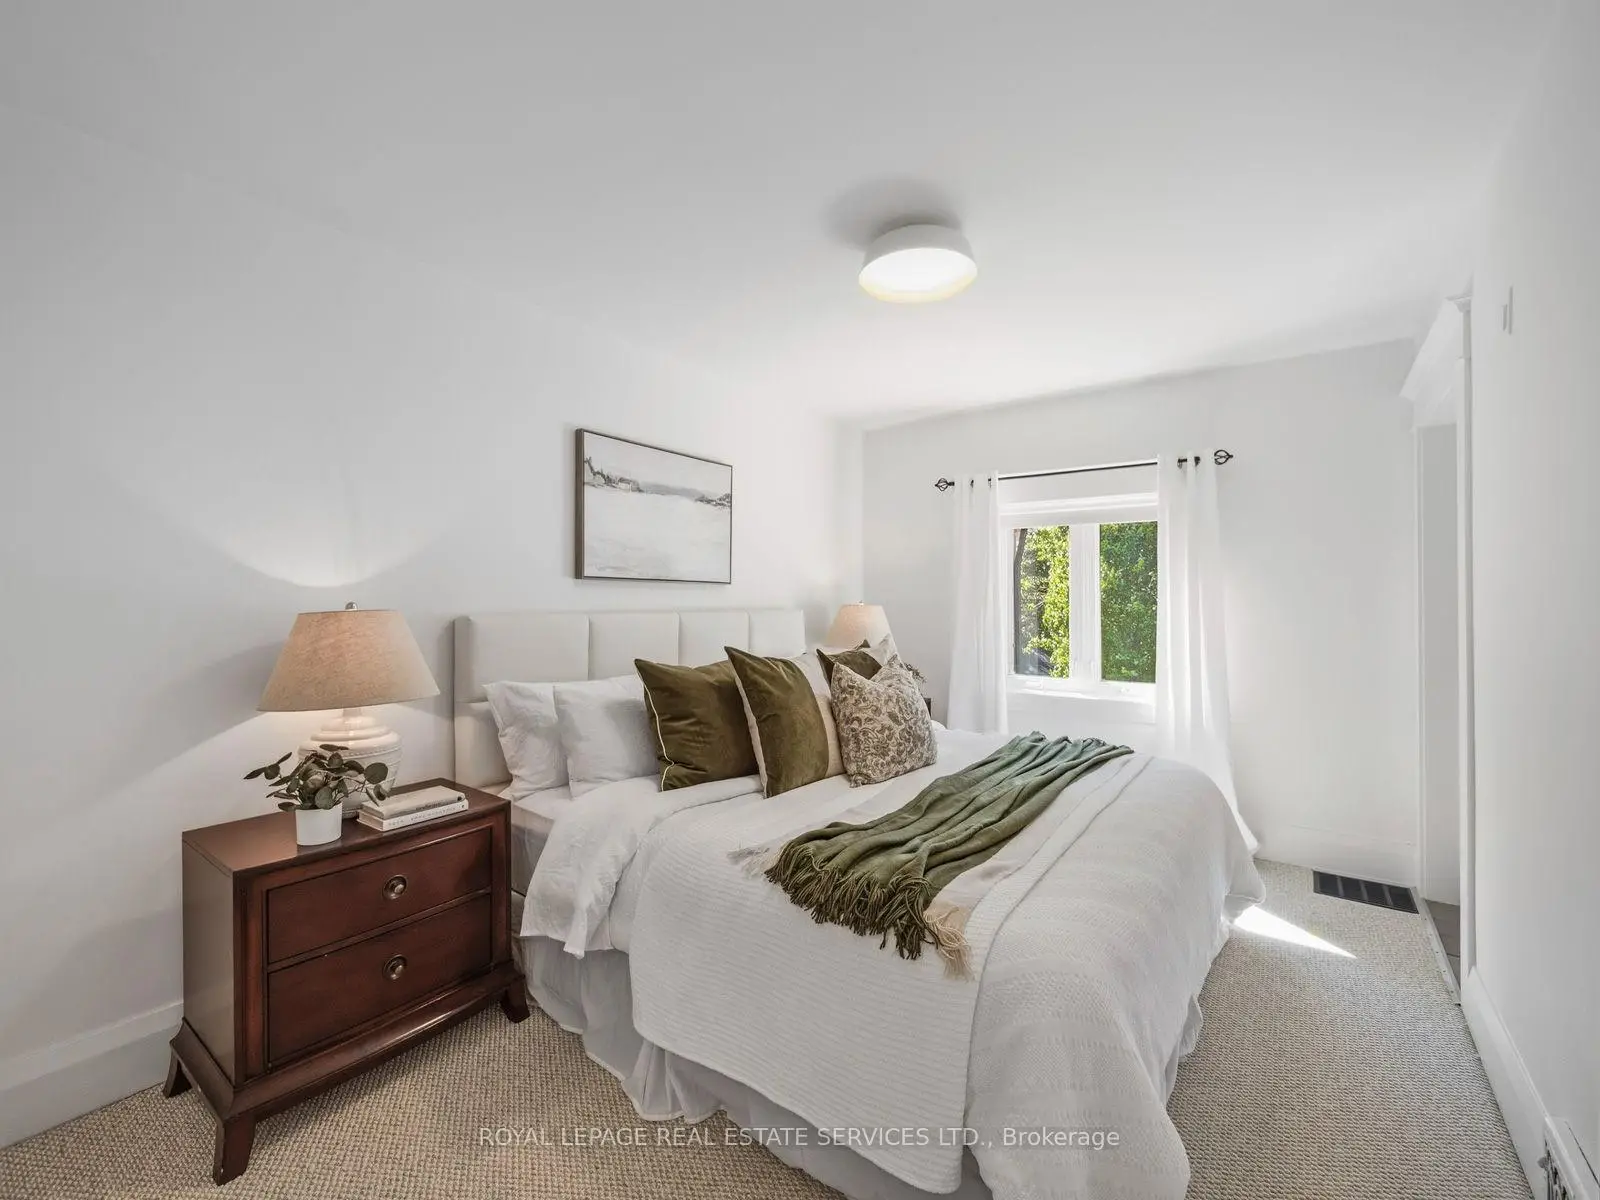

Description
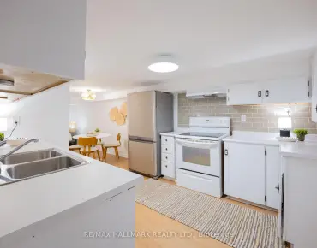
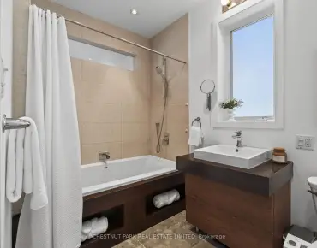
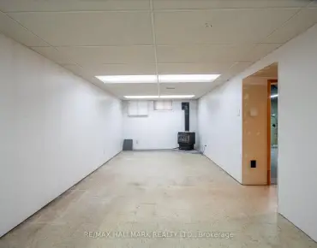
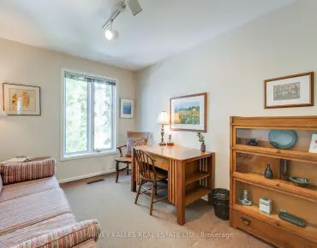
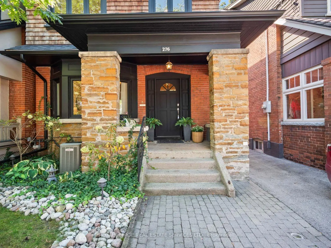
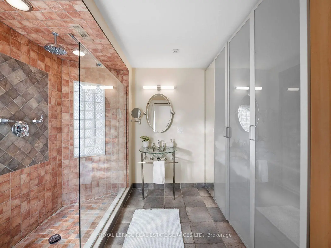
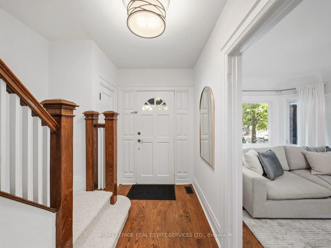
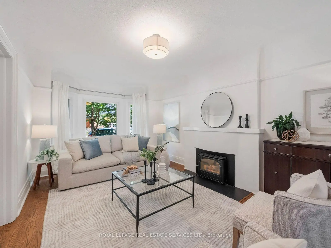
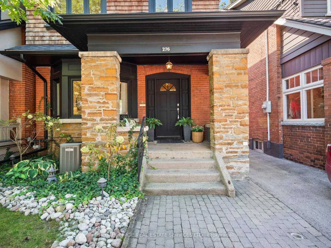
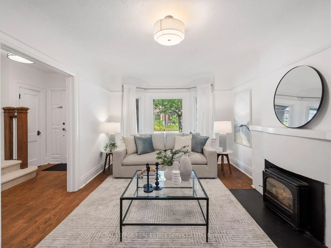
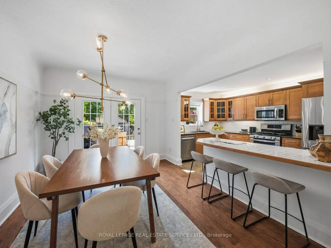
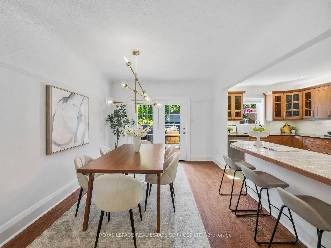
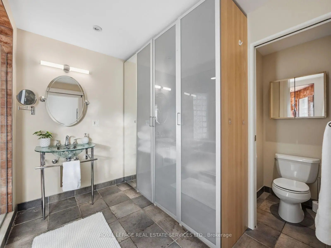
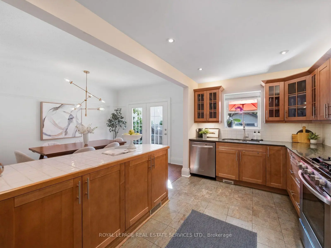
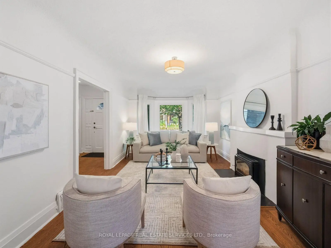
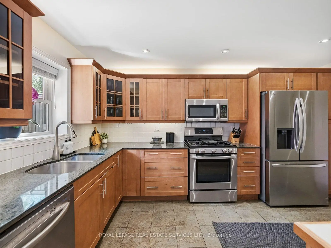
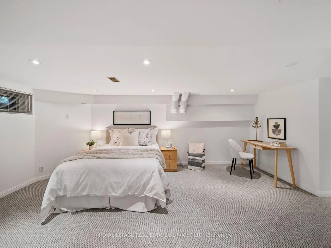
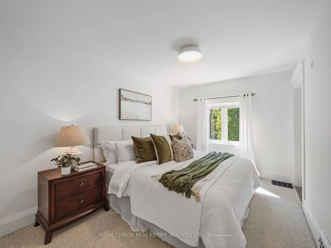
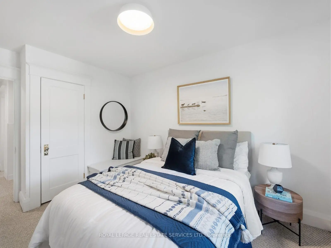
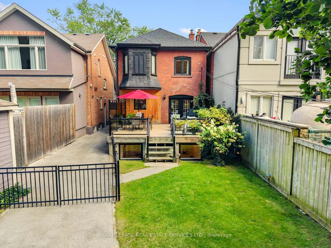
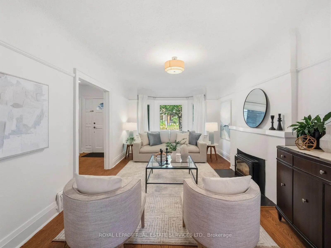
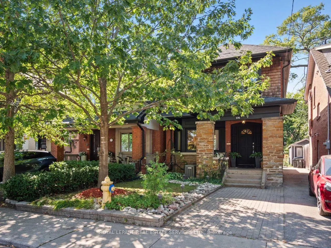
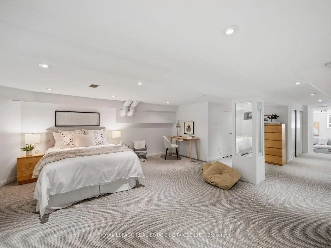
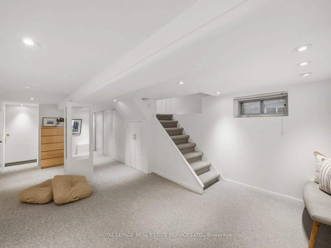
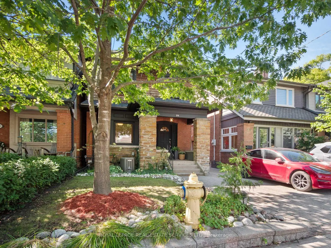
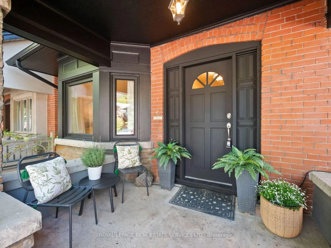
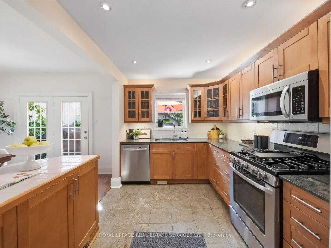
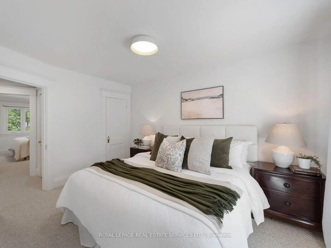
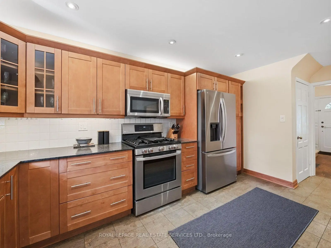
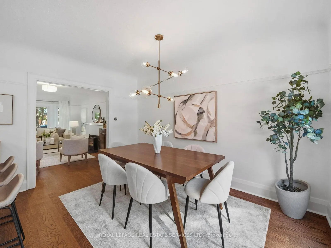
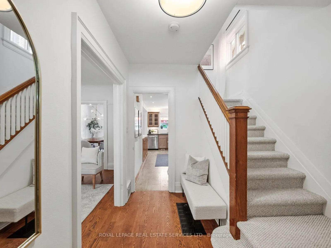
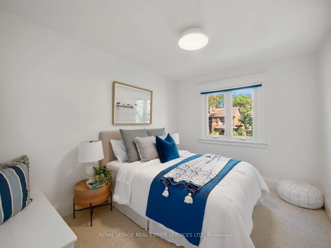
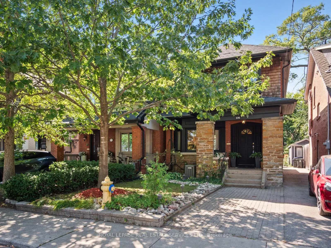
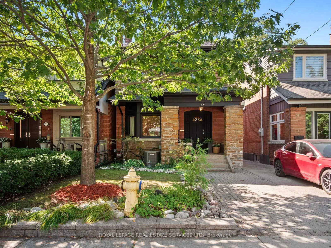
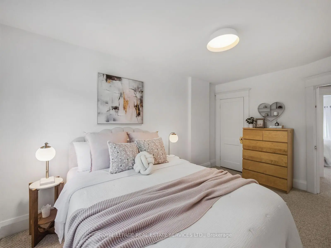
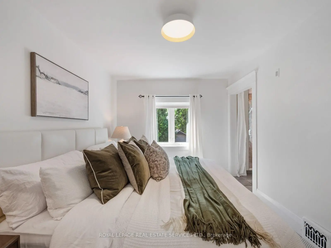
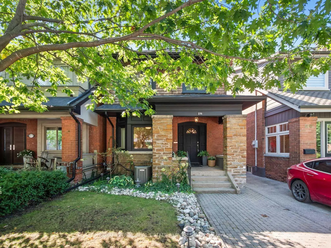
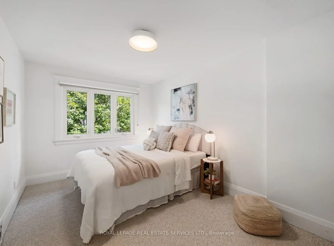
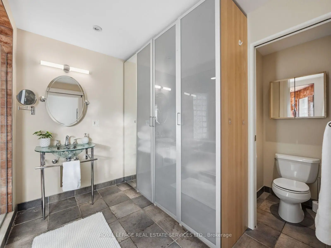
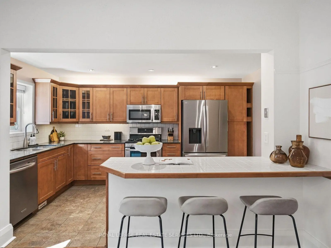
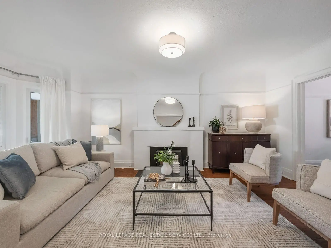
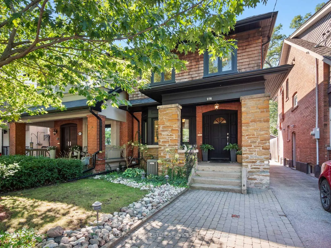
Exceptional Bloor West Village living on the coveted first block north of Bloor! Beautifully maintained and set on an impressive 25.5 x 145 ft lot, 276 Durie offers the rare combination of generous family living, a phenomenal west facing backyard, detached 2 car garage, front pad parking and one of the neighbourhood's most walkable locations.A charming brick exterior and welcoming front porch lead inside to a bright main floor with hardwood throughout. The east facing living room features a large bay window and fireplace and flows into an open concept kitchen and dining space designed for everyday family life and entertaining. The kitchen offers an abundance of cabinetry and counter space plus a large centre breakfast bar. At the rear, a walkout opens to an incredible west facing raised patio, an extension of the home with plenty of room to BBQ (with gasline), dine, lounge and entertain. Beyond is a deep garden with space to play and relax, leading to the detached 2 car garage, a truly rare Bloor West Village find.A beautiful traditional staircase leads upstairs, where the original 4 bedroom layout has been thoughtfully reimagined as 3 generous bedrooms. The spacious primary suite features a large ensuite and excellent closet space, complemented by 2 bright bedrooms and a family bathroom.The lower level provides even more flexibility, with an open concept front space ideal for a bedroom, office or recreation area, plus a bright, dug down rear bonus room with large windows, perfect as a family room, office, gym or additional bedroom.And the location is exceptional. Walk to Runnymede and Jane subway stations and all the shops, boutiques, cafés and restaurants of Bloor St W. Coveted Runnymede Jr/Sr, Humberside CI and St. Pius school catchments.A beautifully maintained home with an exceptional lot, incredible parking, outstanding schools and Bloor West Village at your doorstep.
Features
- Facing: West

- Bedrooms: 3

- Bathrooms: 3

- Garages: 2

- Kitchens: 1

Details
- Lot size: 25.25 x 145.00 Feet

- Space: 1500-2000

- Tax: $ 9184.71

- W13808030

- Listing contracted with: ROYAL LEPAGE REAL ESTATE SERVICES LTD.
| Room | Size(M) | Description | |
|---|---|---|---|
| Living Rm | 3.43x5.89 | Hardwood Floor, Bay Window, Fireplace |
|
| Dining Rm | 3.30x4.06 | Hardwood Floor, Open Concept, W/O To Deck |
|
| Kitchen | 2.46x4.50 | Cork Floor, Stainless Steel Appl, Breakfast Bar |
|
| Primary B | 2.95x4.29 | Broadloom, Ensuite Bath, Closet |
|
| 2nd Br | 2.92x4.47 | Broadloom, Closet, Overlooks Frontyard |
|
| 3rd Br | 2.84x4.04 | Broadloom, Closet, Overlooks Frontyard |
|
| Recreatio | 5.59x5.23 | Broadloom, Open Concept, 3 Pc Bath |
|
| Family Rm | 4.37x3.89 | Broadloom, Open Concept, Above Grade Window |
| Bathroom | Pieces | Level | |
|---|---|---|---|
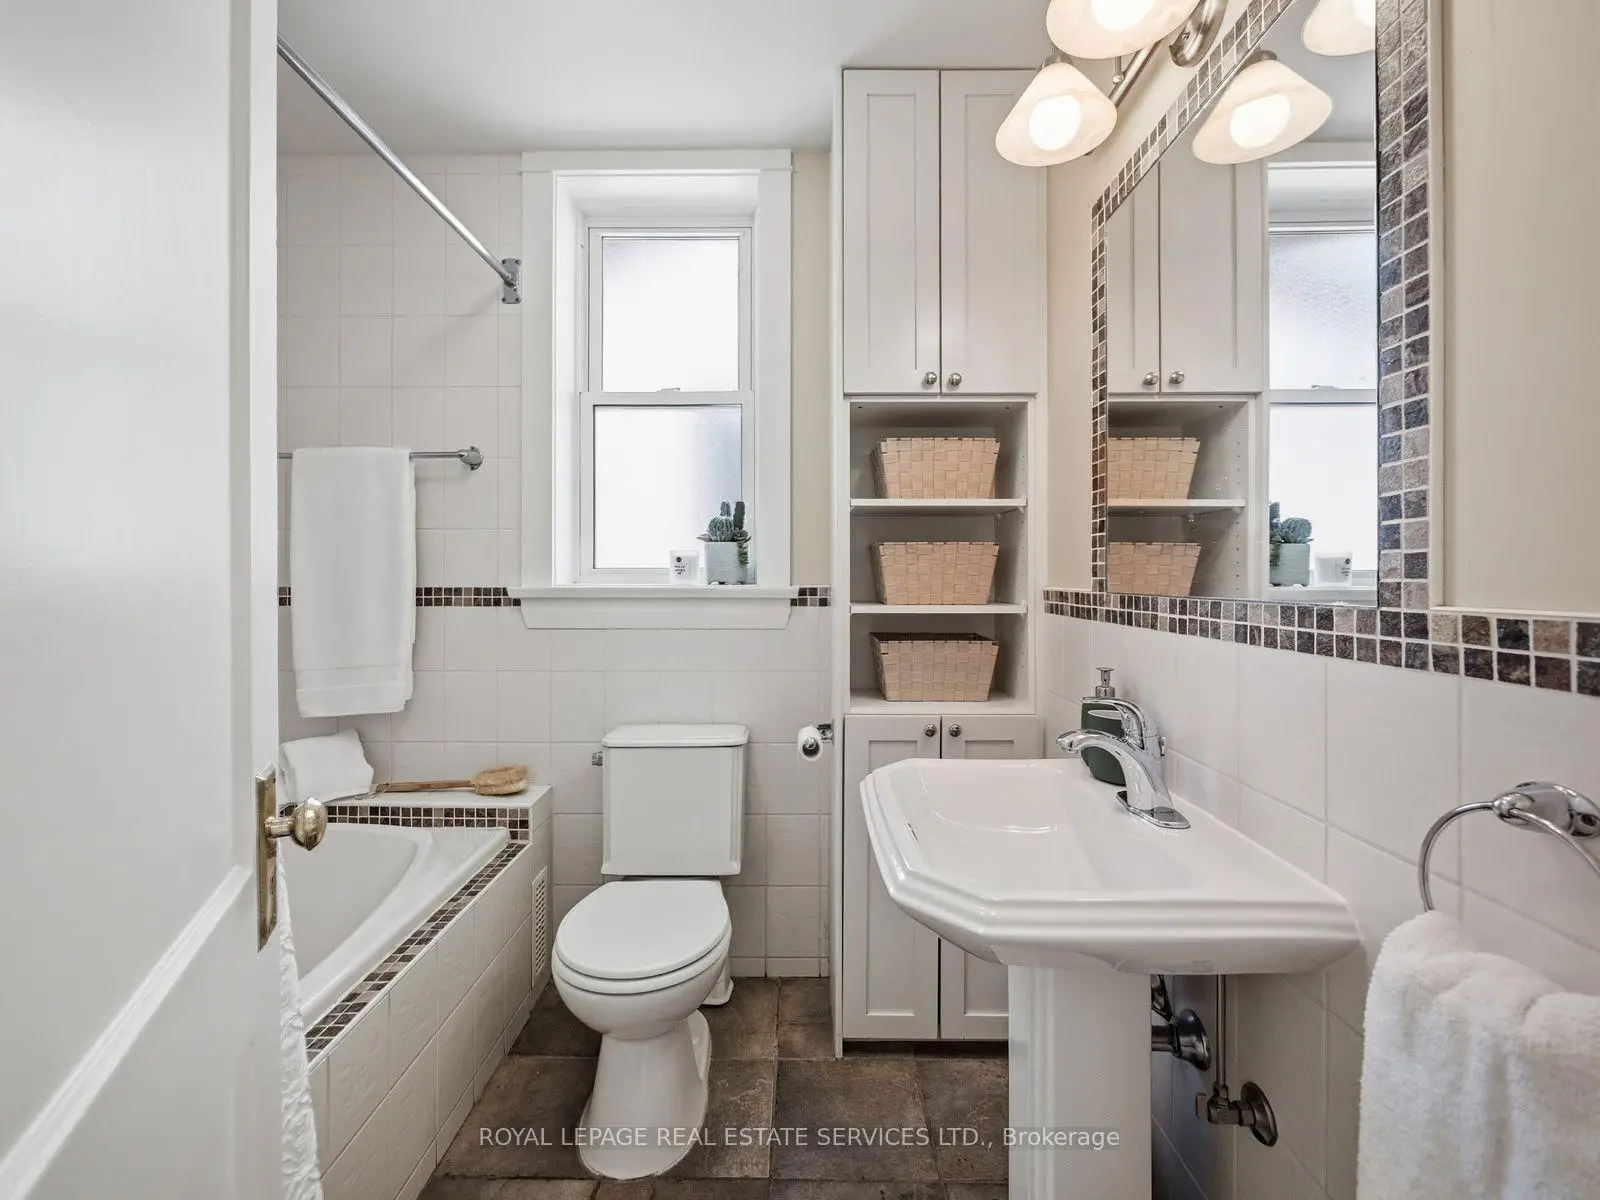
| 1xBath | 4 pcs | Second |
|
| 1xBath | 3 pcs | Second |
|
| 1xBath | 3 pcs | Basement |
Property Summary
Located close to the intersection of Bloor St West and Runnymede, 276 Durie St is a 3 bedrooms 3 washrooms Detached. The unit has a Double Detached Parking Spaces. The property has many nice features including Sump Pump and Floor Drain. Living Room Rm, Dinning Room Rm and Kitchen are on the Main floor; Recreation Roomreatio and Family Room Rm are on the Lower floor.Local Area Profile
This property is located in a predominantly owner-occupied residential area with housing made up primarily of detached homes. Approximately 80% of residents hold a bachelor's degree or higher, while about 6% have a college credential. Public transit is commonly used by local commuters, alongside driving.
School Information
- Runnymede Junior and Senior Public School (Grade:JK-8) 228/3037
- Humberside Collegiate Institute (Grade:9-12) 95/739
- St. Josaphat Catholic School (Grade:JK-8) 194/3046
- St. Pius X Catholic School (Grade:JK-8) 169/3037
- Swansea Junior and Senior Public School (Grade:JK-8) 131/3037
- Runnymede Junior and Senior Public School (Grade:JK-8) 228/3037
- Harwood Public School (Grade:JK-8) 3024/3037