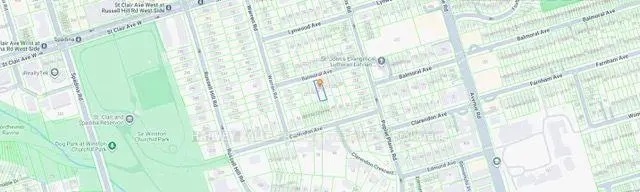
Casa Loma, Toronto, M4V 1K1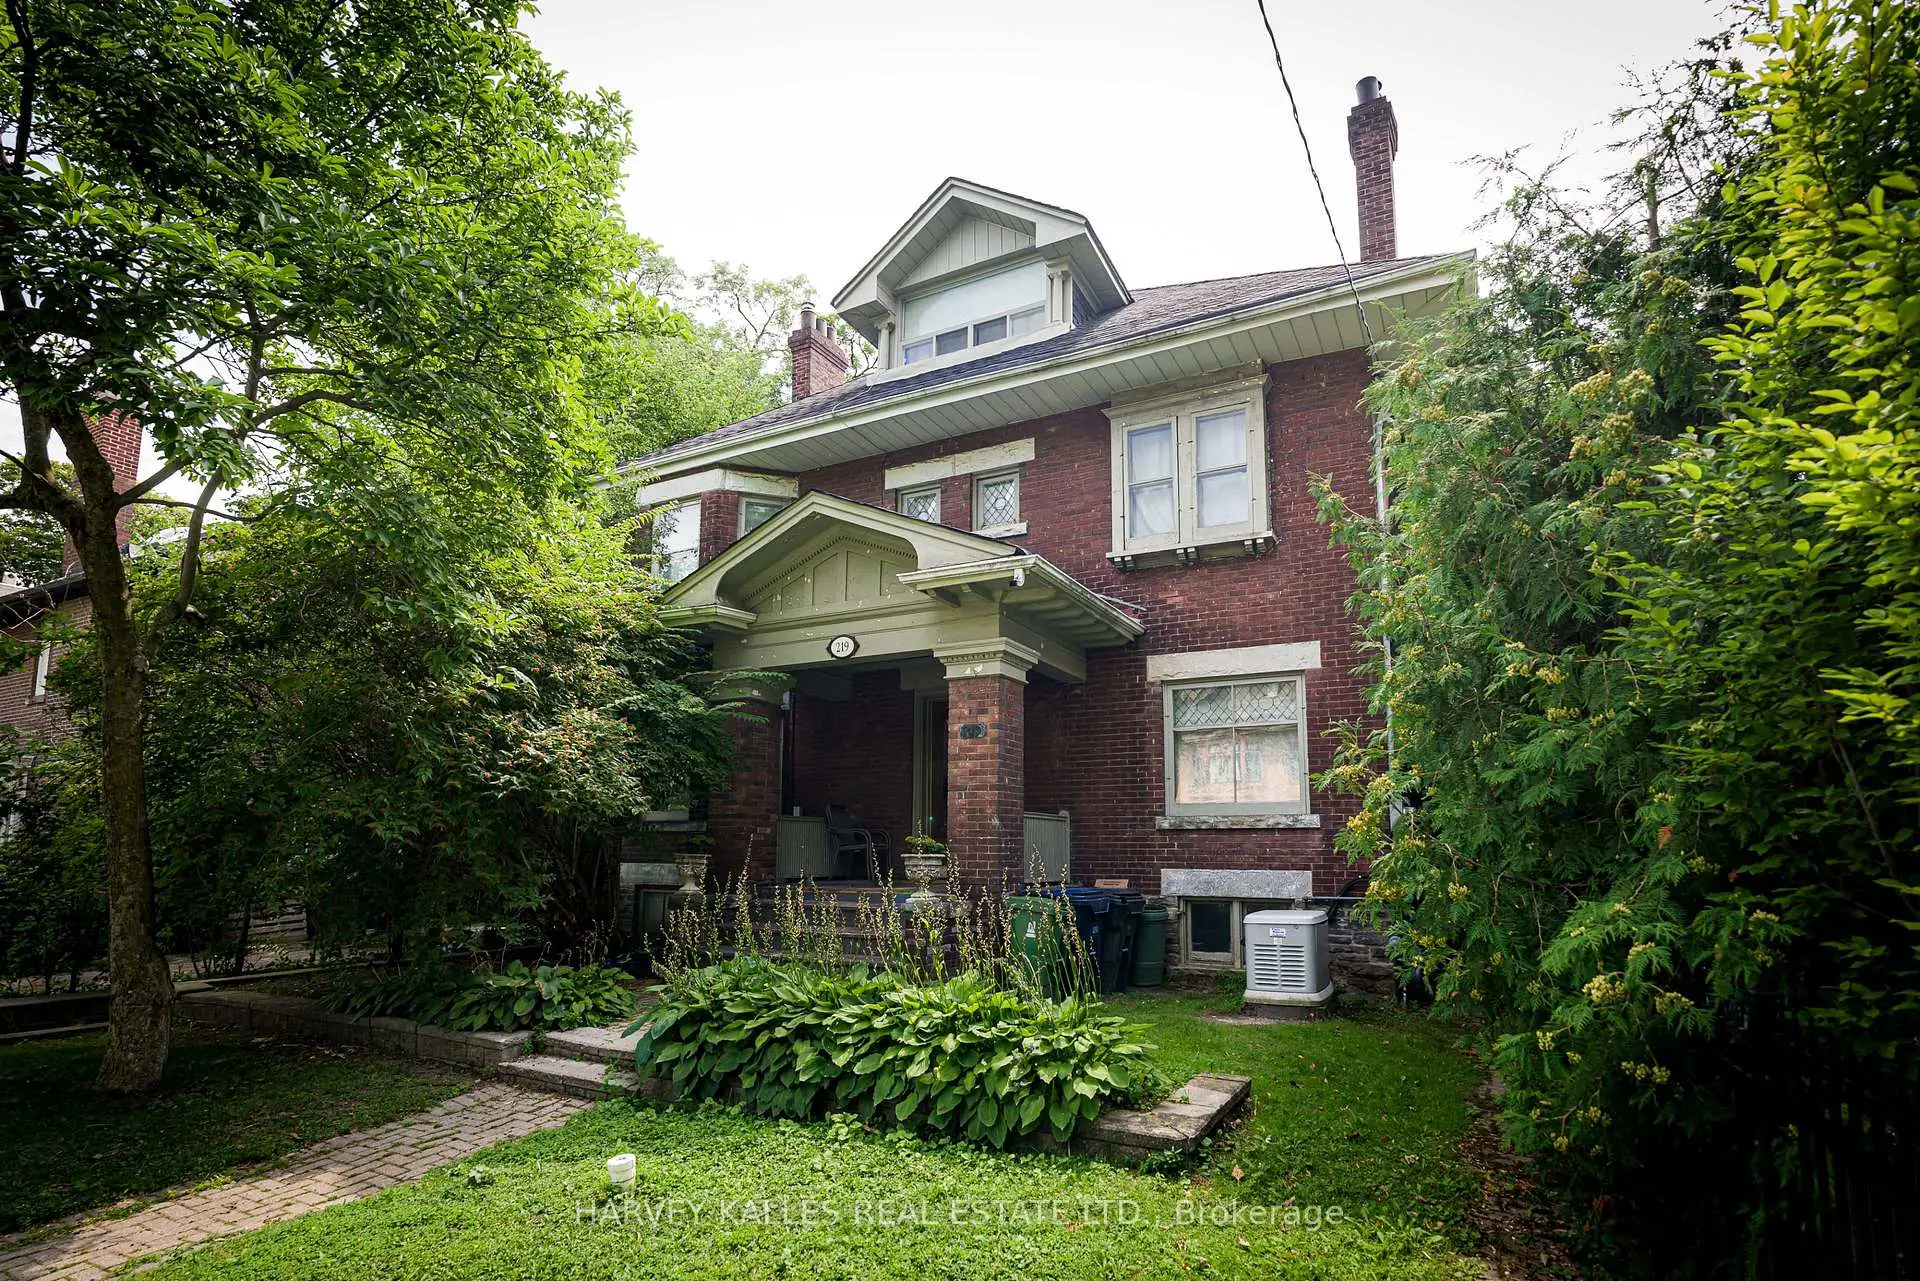

Description
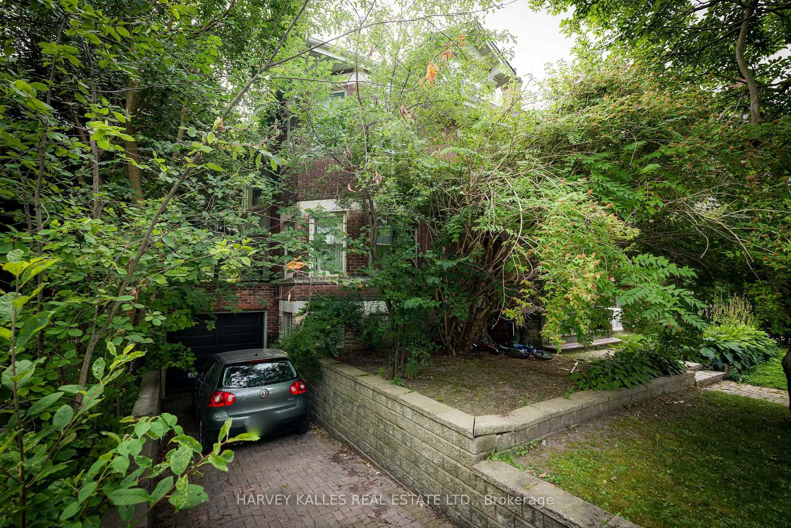
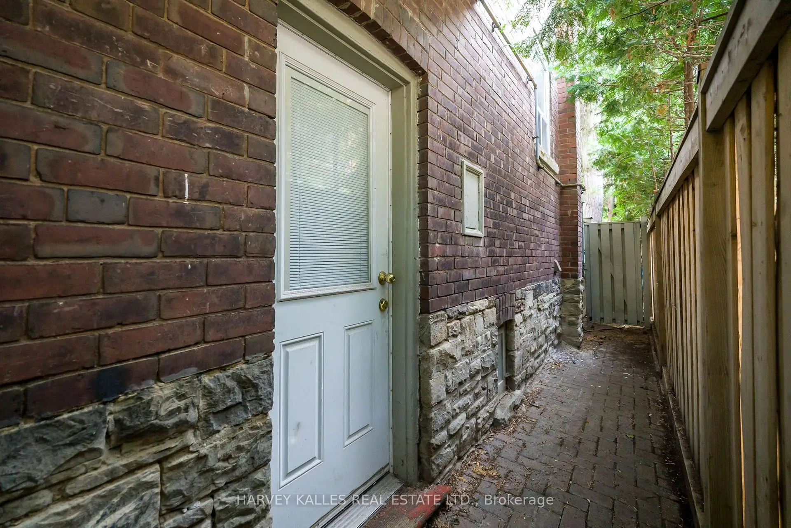
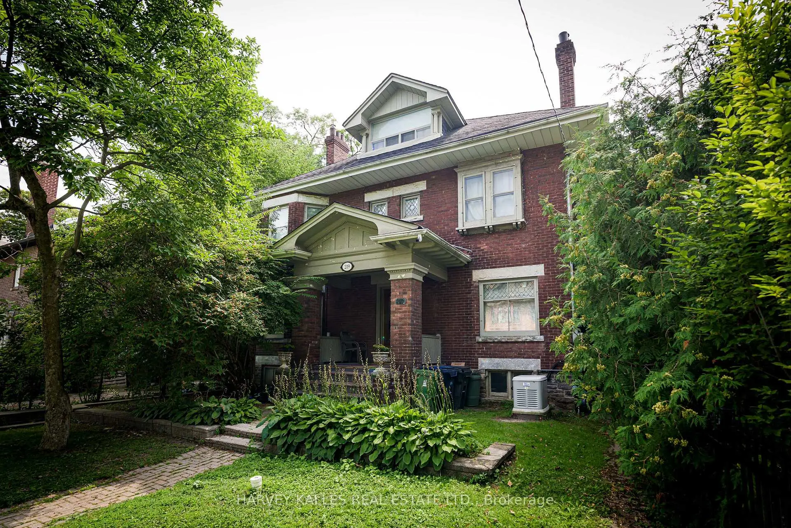
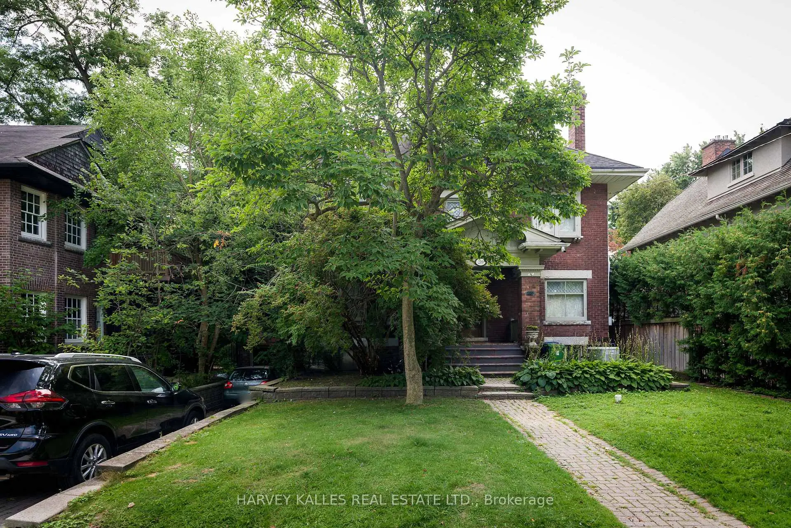
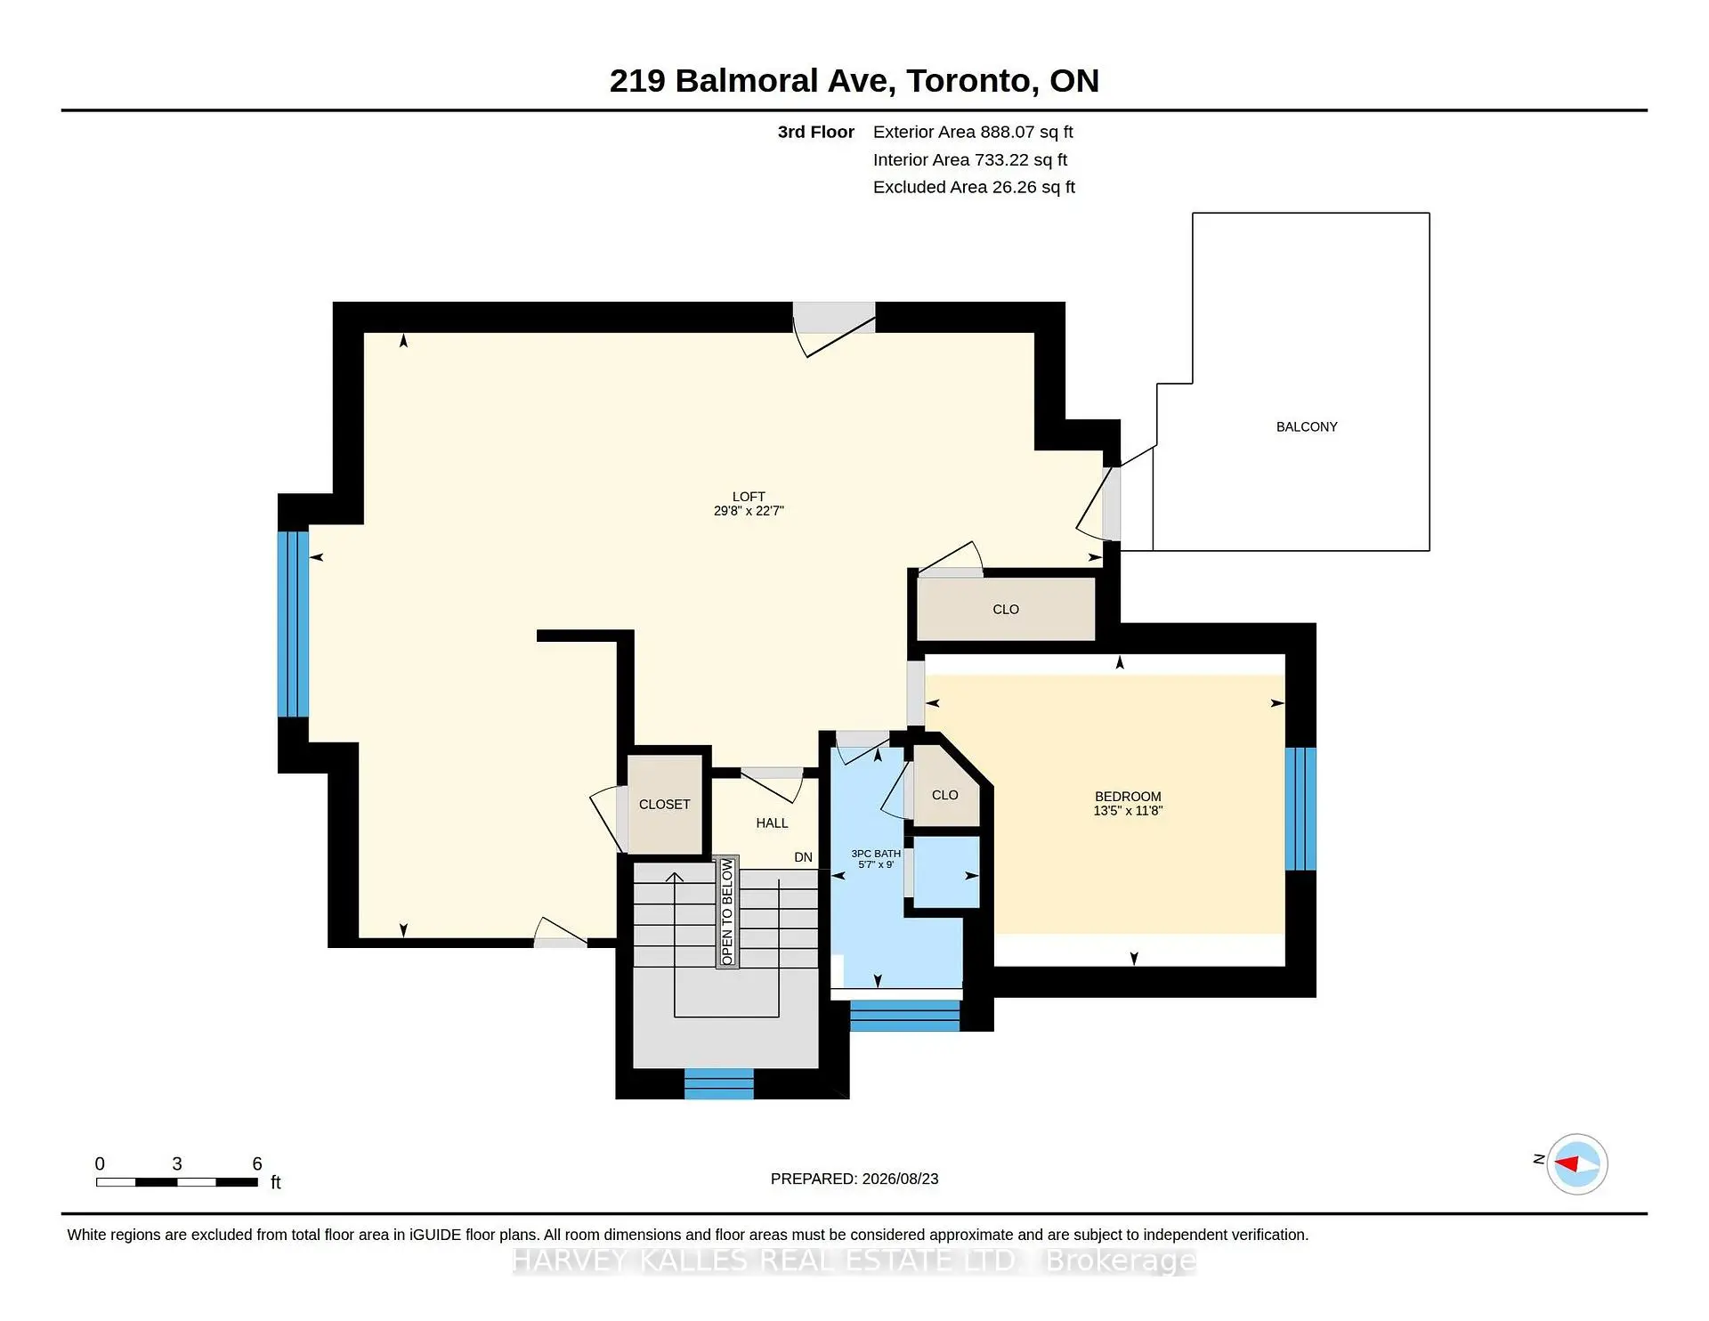
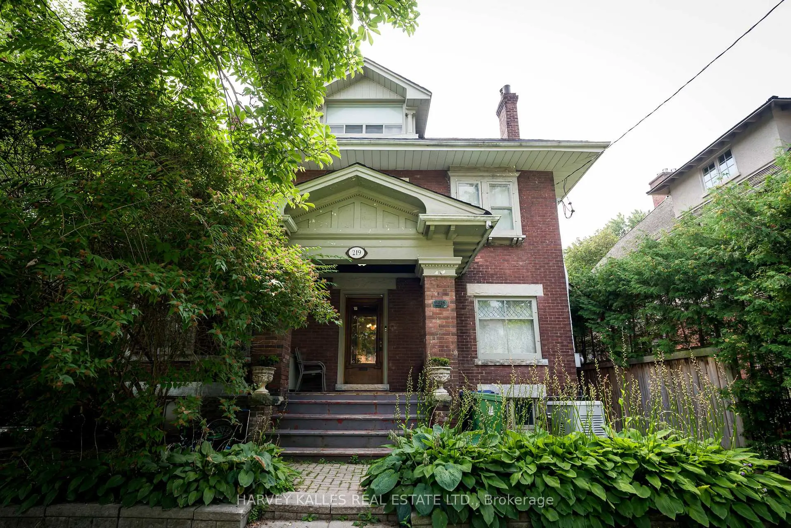
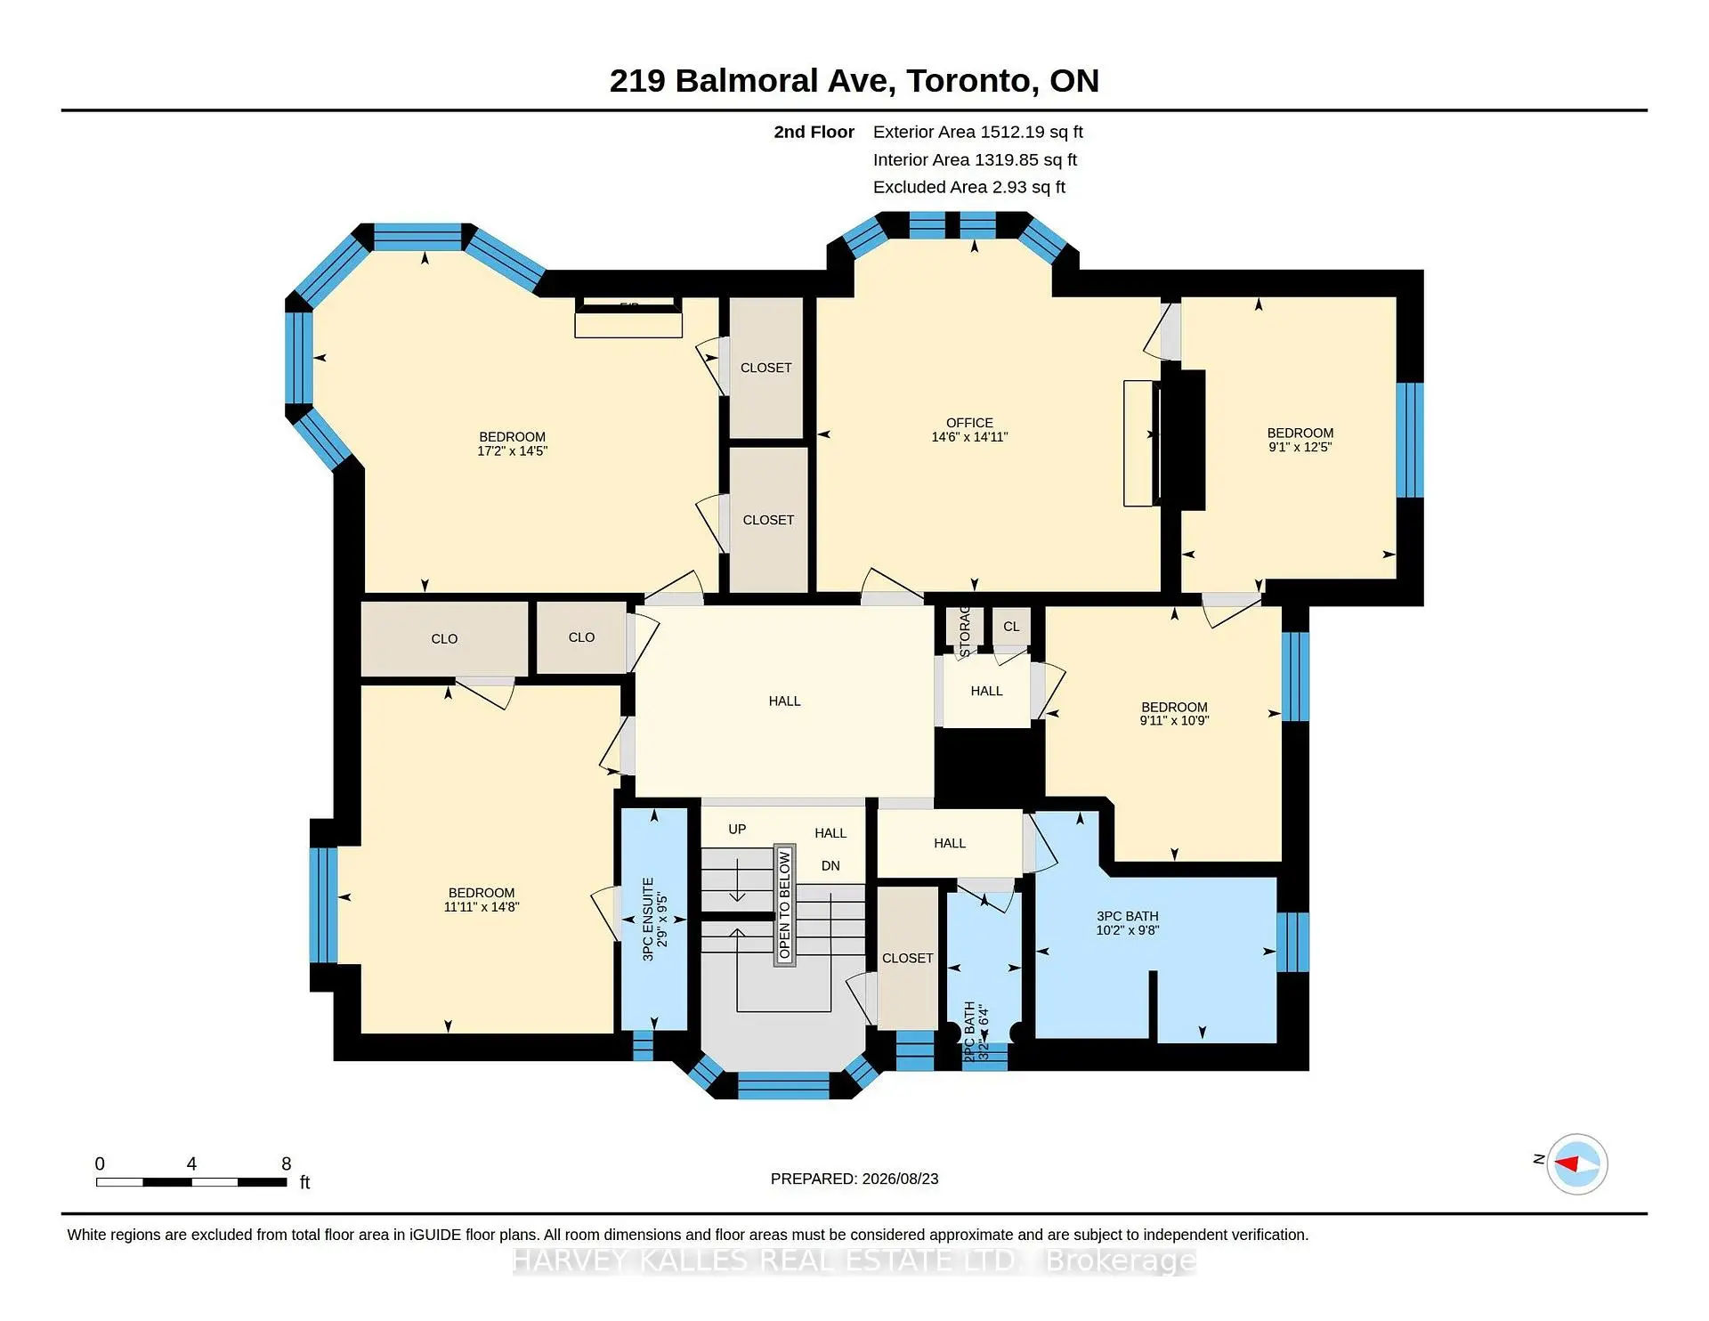
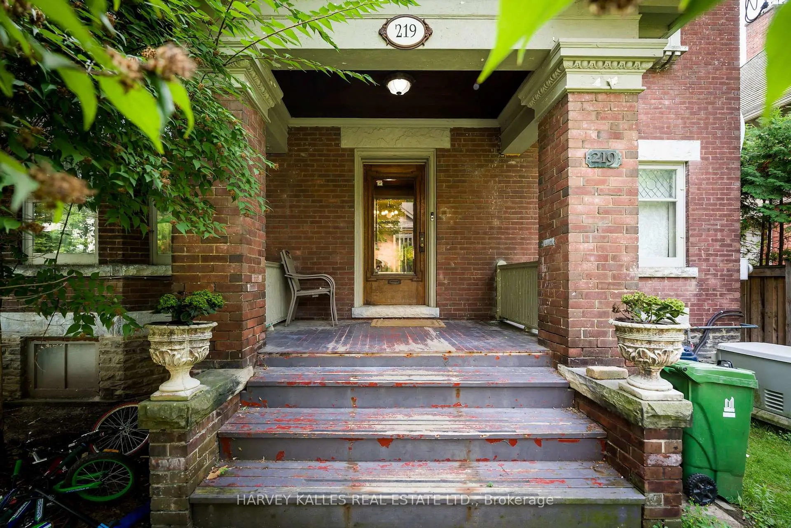
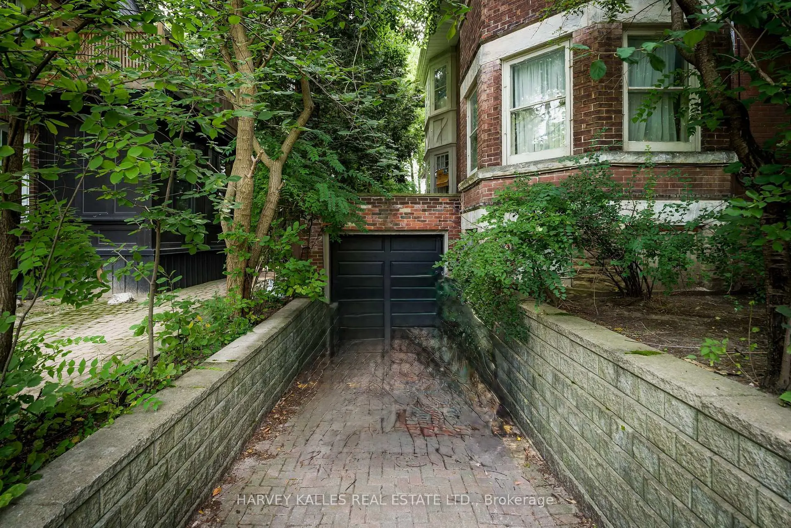
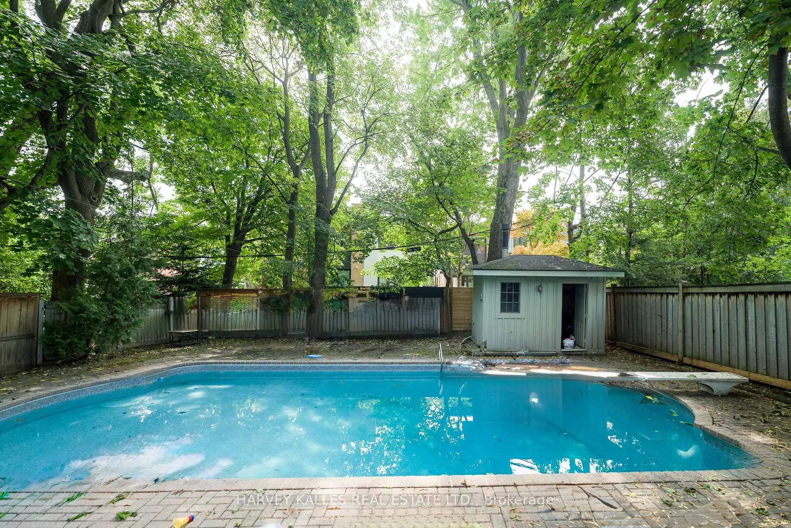
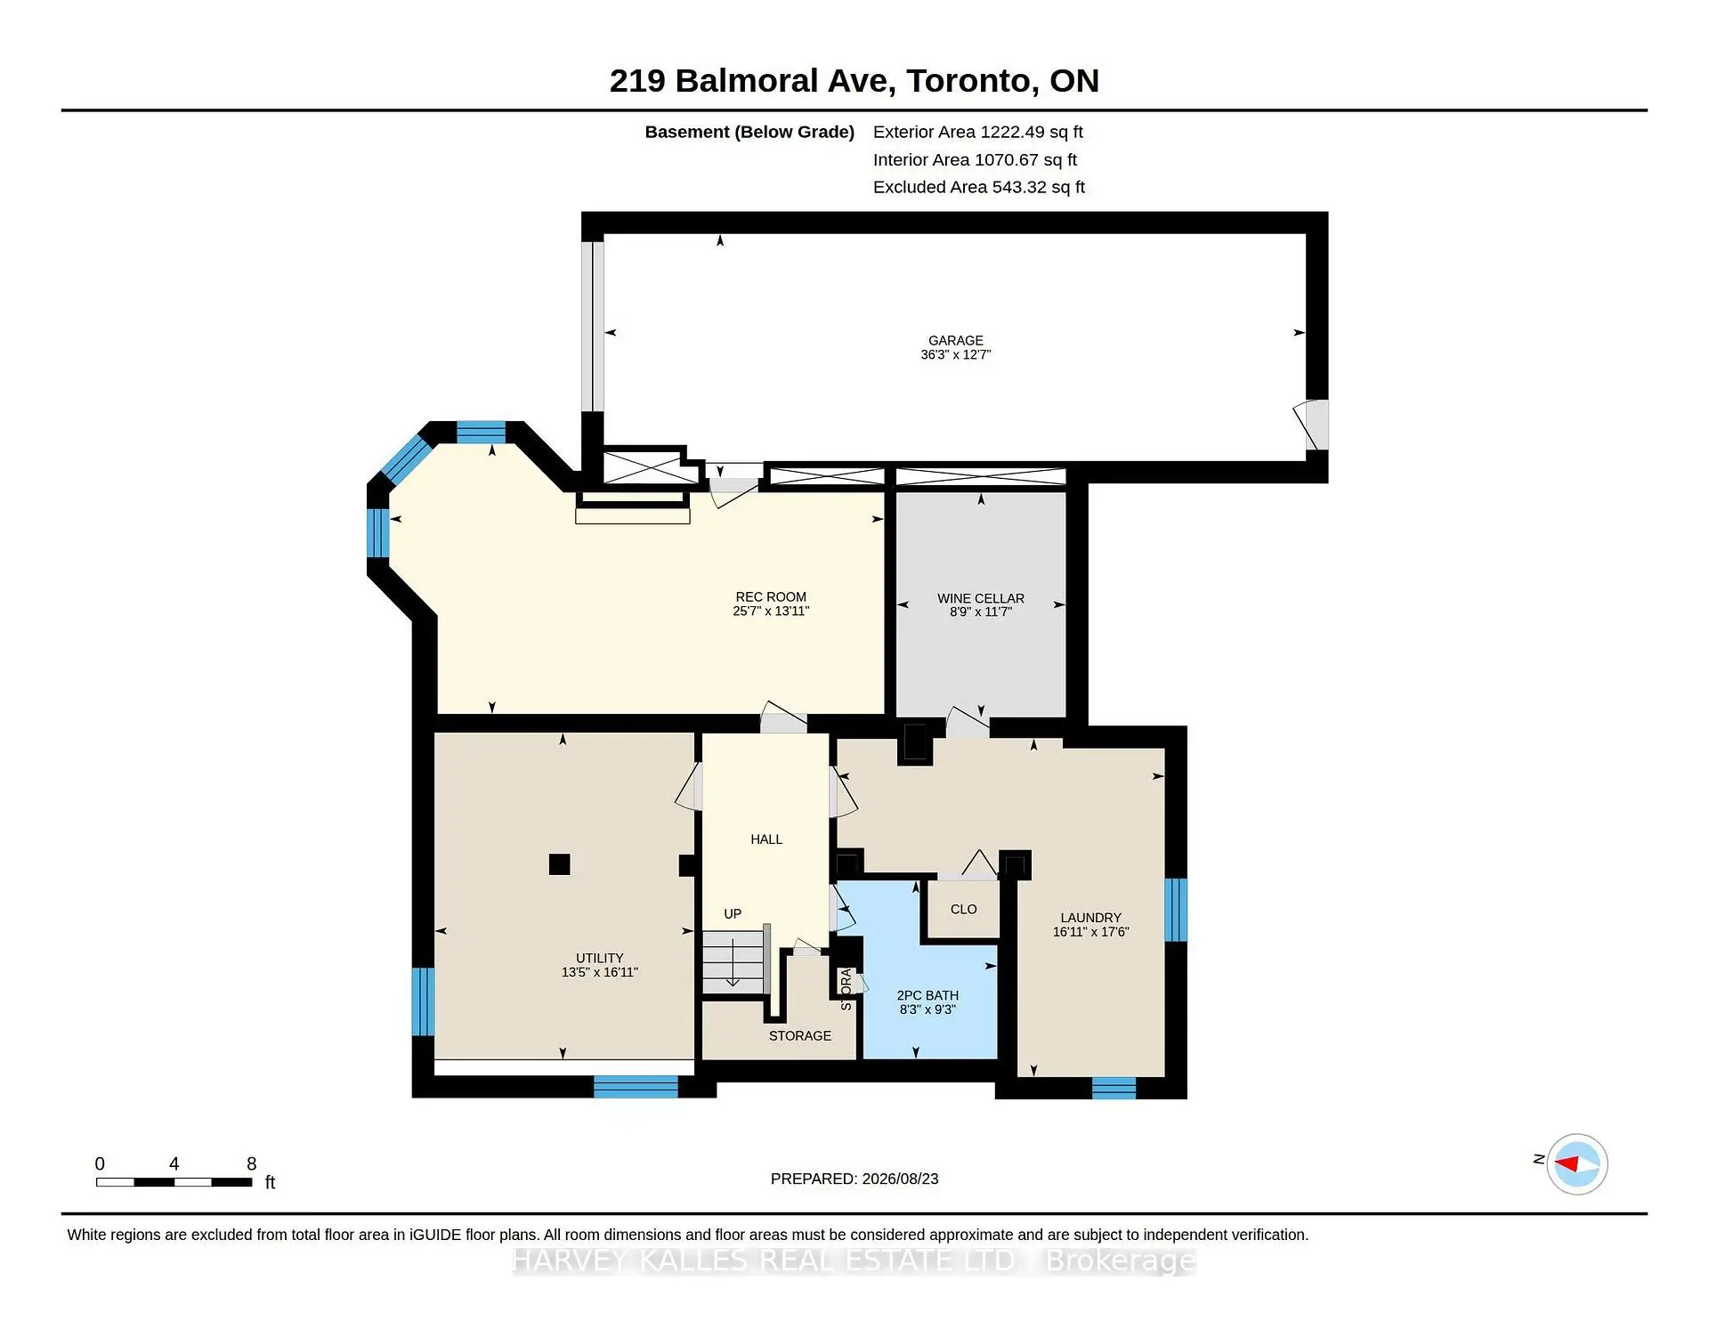
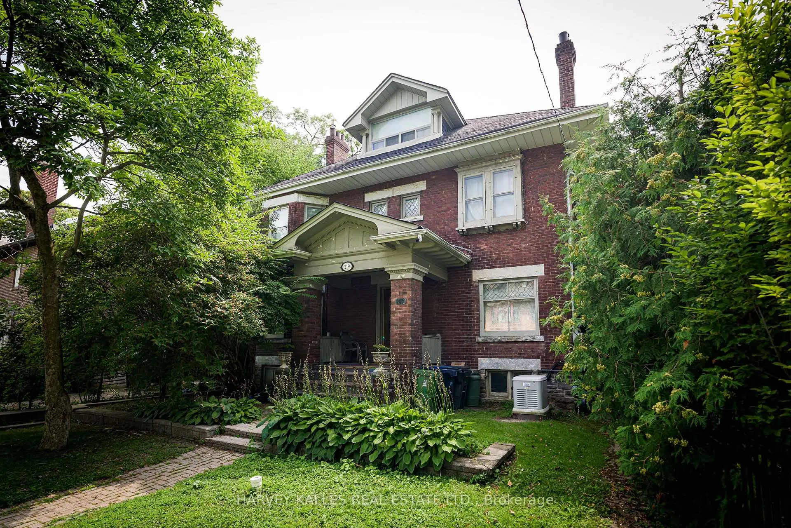
Renovate and restore this original home, or start fresh with a new custom build. The generous 50' frontage and 150' depth, prime South Hill location, and south-facing backyard make this a compelling site for a discerning buyer, renovator, or builder. Set on a coveted 50 x 150' lot on one of South Hill's best blocks, this three-storey home offers five bedrooms and four bathrooms in original condition - a rare opportunity on an exceptional footprint.
Features
- Facing: South

- Bedrooms: 5

- Bathrooms: 4

- Garages: 2

- Kitchens: 1

Details
- Lot size: 50.00 x 150.00 Feet

- Space: 3000-3500

- Tax: $ 19052.33

- C13752540

- Listing contracted with: HARVEY KALLES REAL ESTATE LTD.
| Room | Size(M) | Description | |
|---|---|---|---|
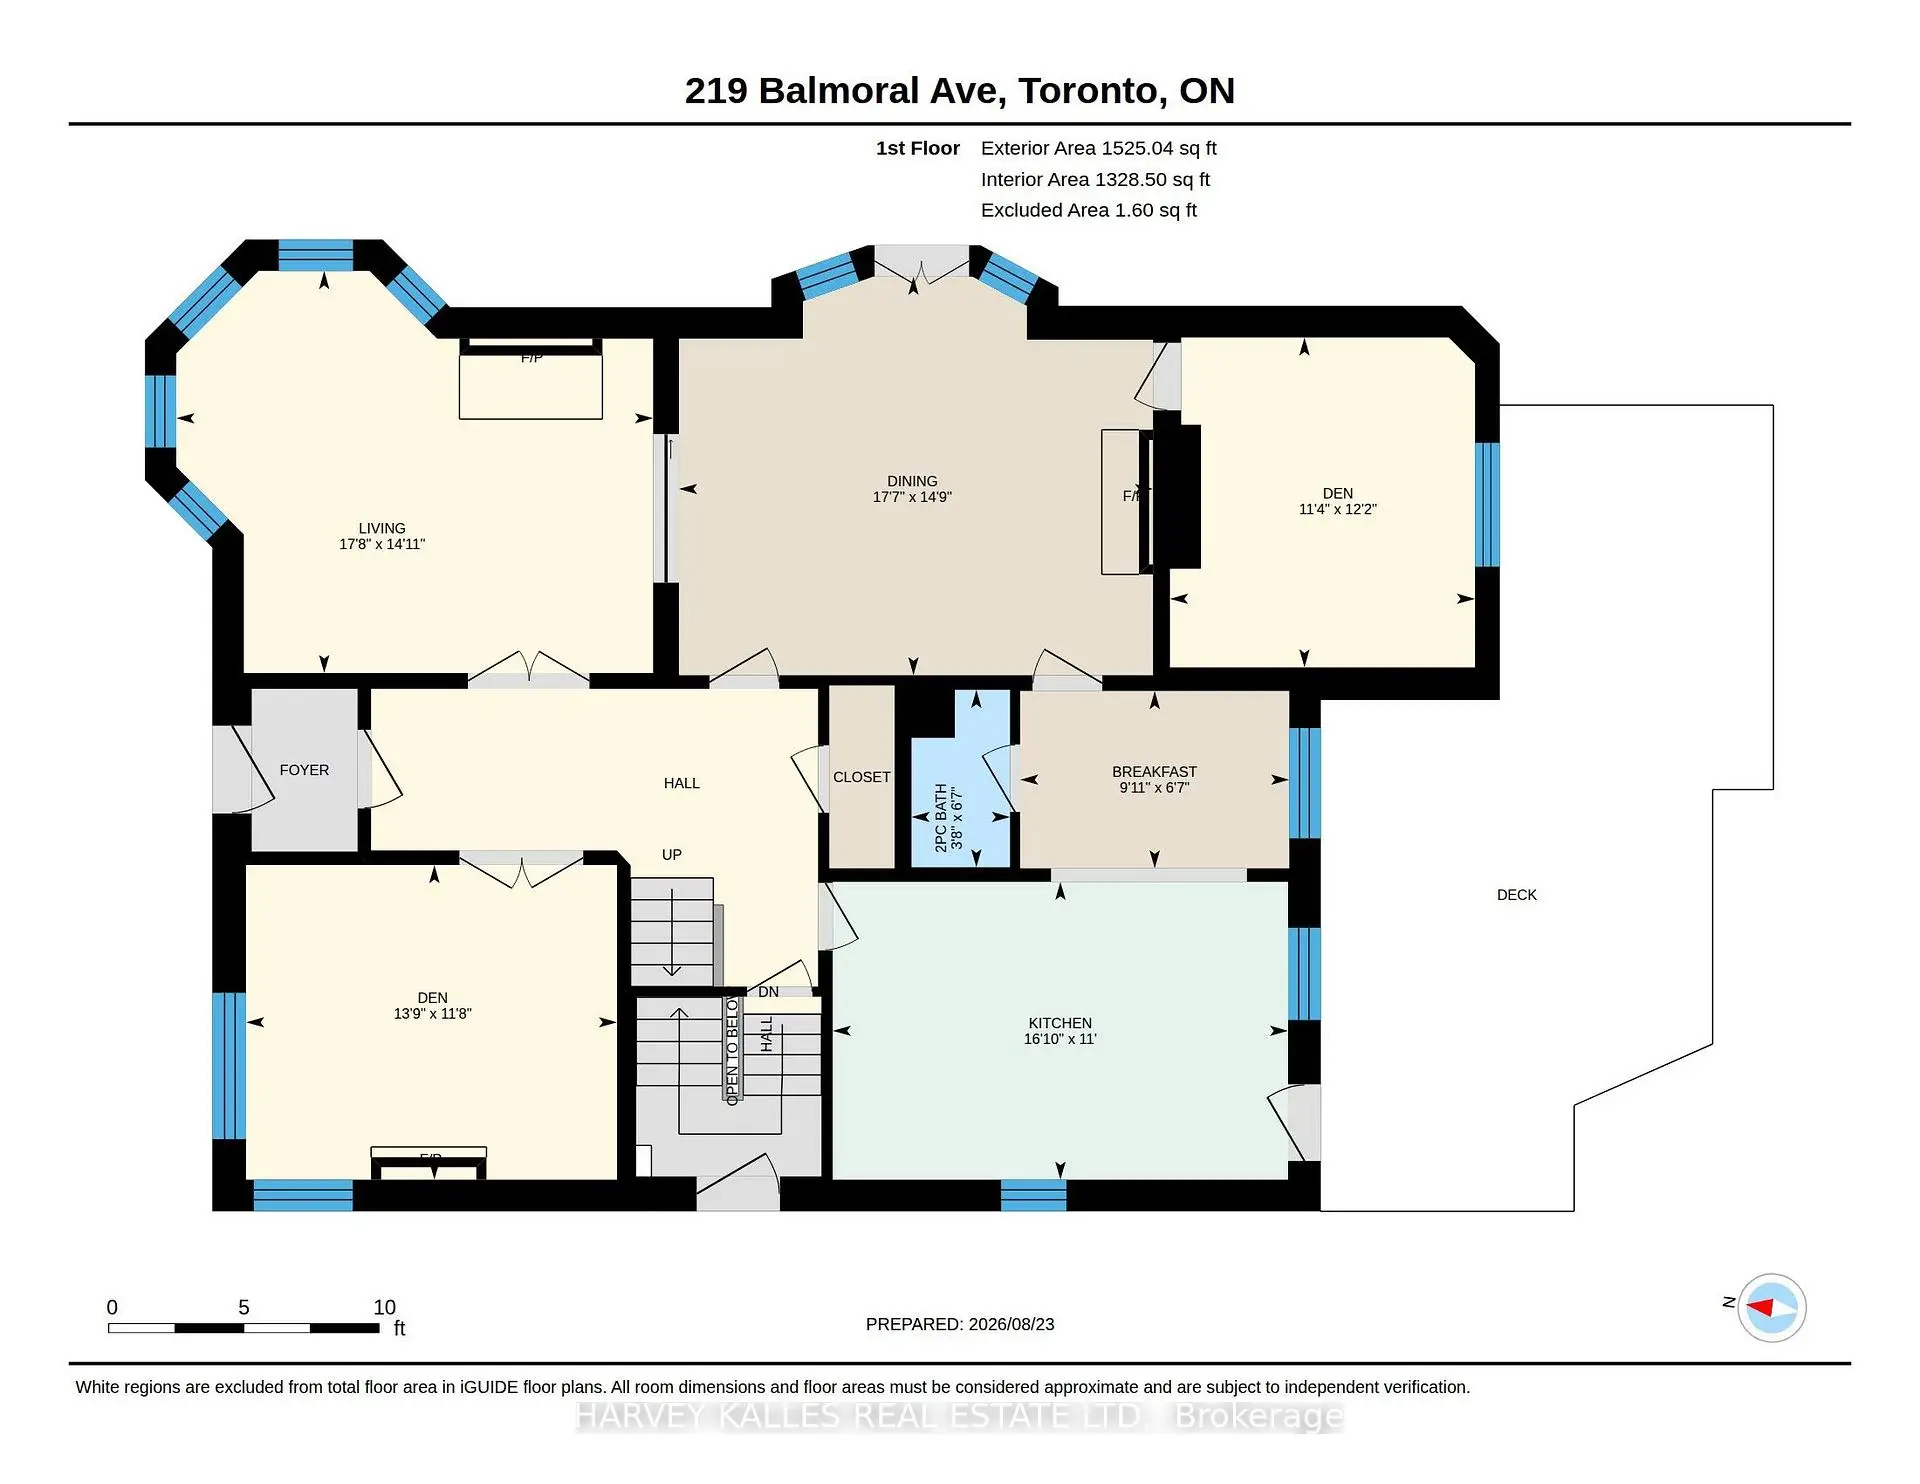
| Living Rm | 5.38x4.53 | Bay Window, Fireplace |
|
| Dining Rm | 5.35x4.40 | Beamed Ceilings, Pocket Doors, Fireplace |
|
| Den | 3.72x3.44 | ||
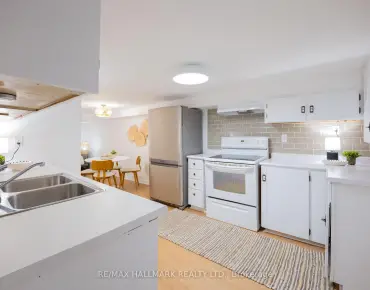
| Kitchen | 5.14x3.36 | Walk-Out |
|
| Breakfast | 3.04x2.00 | Combined w/Kitchen |
|
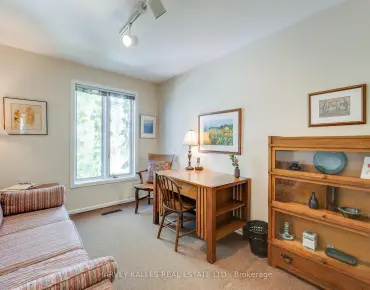
| Office | 3.64x4.47 | French Doors, Fireplace |
|
| Primary B | 5.22x4.38 | Fireplace |
|
| Br | 3.64x4.47 | 3 Pc Ensuite |
|
| Br | 4.53x4.42 | Fireplace, Bay Window |
|
| Br | 3.28x3.04 | ||
| Study | 3.80x2.76 | ||
| Br | 3.65x4.10 |
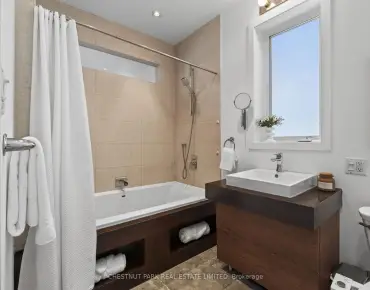
| Bathroom | Pieces | Level | |
|---|---|---|---|
| 1xBath | 2 pcs | Main |
|
| 1xBath | 3 pcs | Second |
|
| 1xBath | 5 pcs | Second |
|
| 1xBath | 3 pcs | Third |
Property Summary
Located close to the intersection of West of Poplar Plains, East of, 219 Balmoral Ave is a 5+1 bedrooms 4 washrooms Detached. The unit has a Double Built-In Parking Spaces. The property has many nice features including Other. Living Room Rm, Dinning Room Rm, Den, Kitchen, Breakfast Room and Office are on the Main floor.Local Area Profile
This property is located in an area with a significant rental housing presence with a strong concentration of apartment and condominium housing. Approximately 75% of residents hold a bachelor's degree or higher, while about 13% have a college credential. Public transit is commonly used by local commuters, alongside driving.