Alderwood, Toronto, M8W 4L3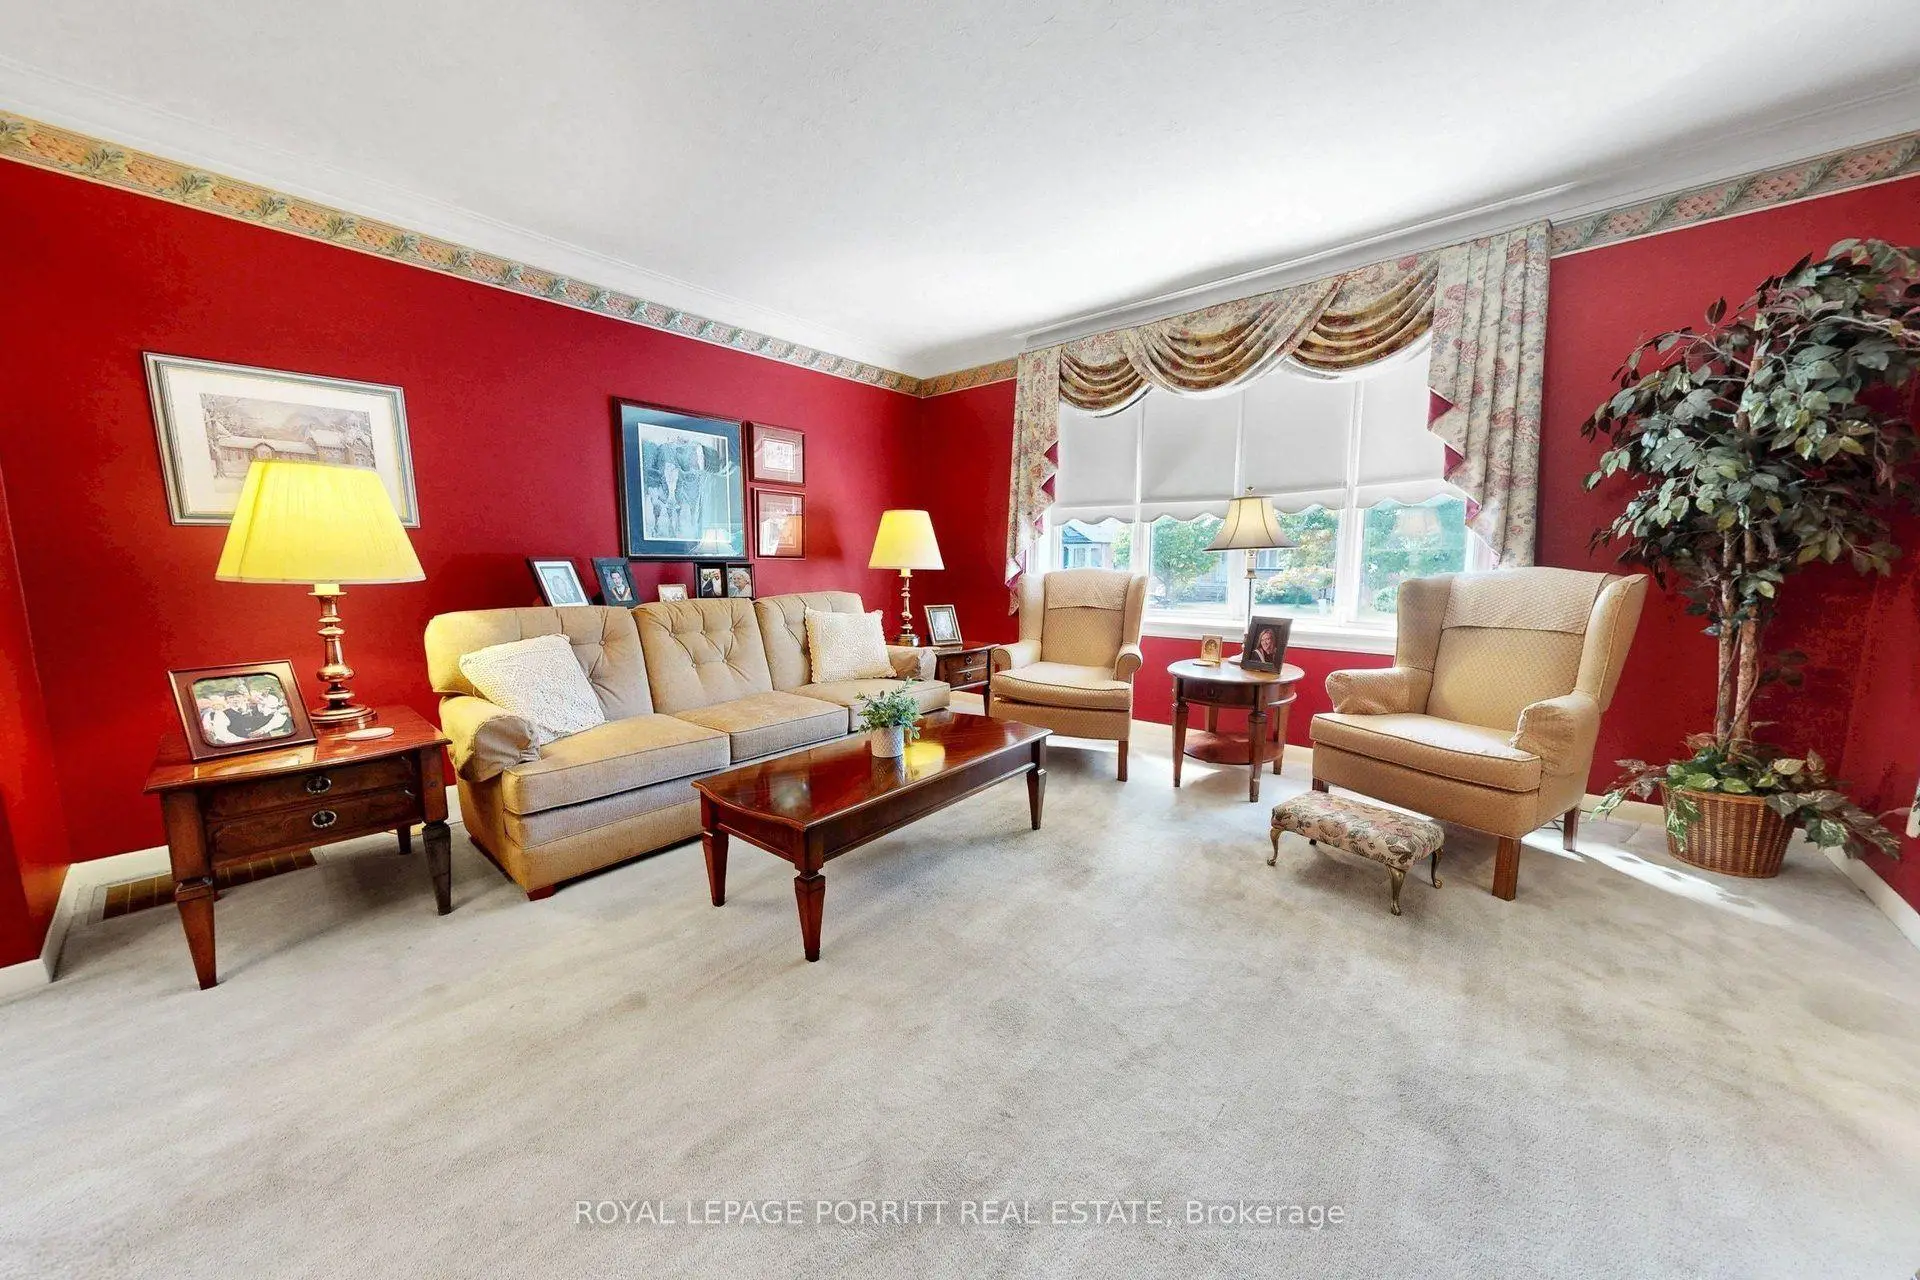

Description
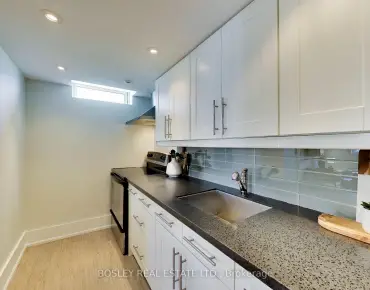
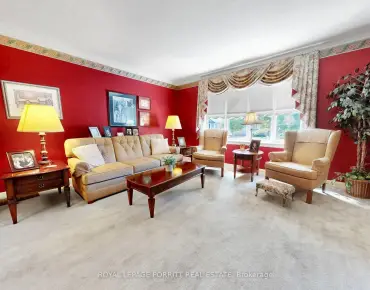
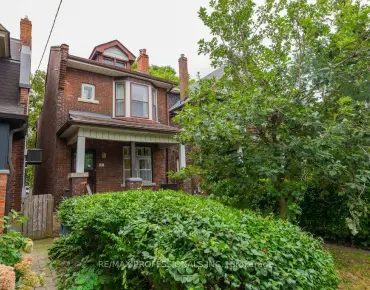
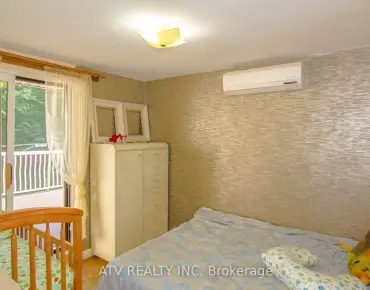
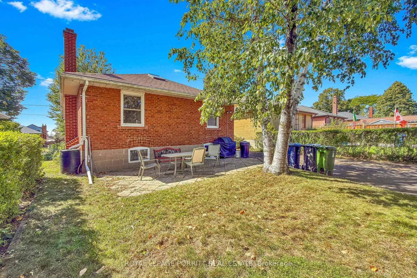
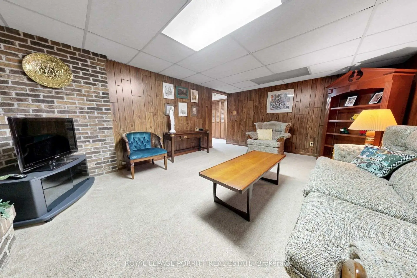
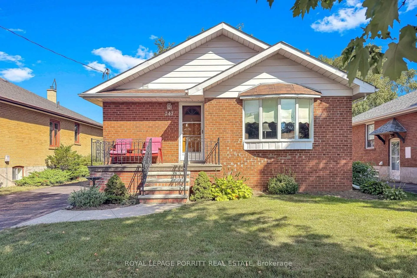
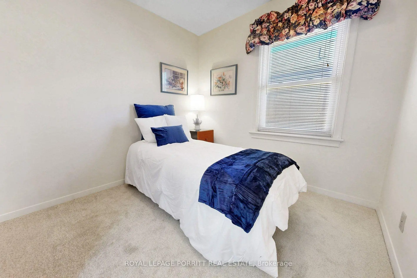
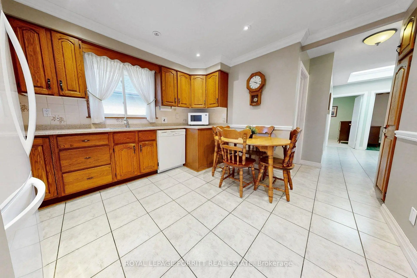
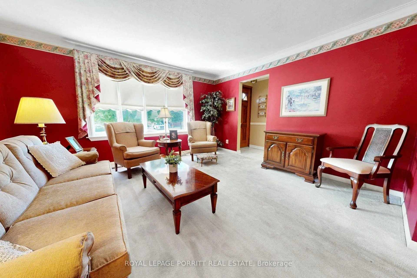
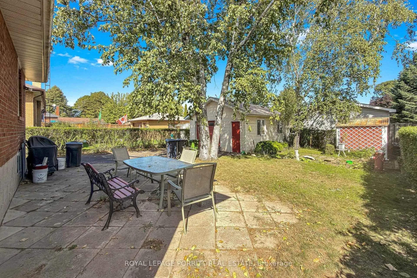
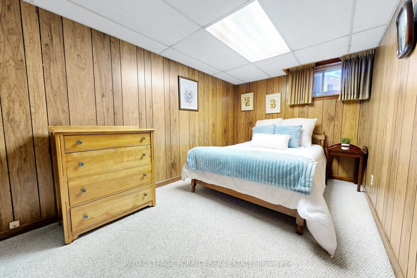
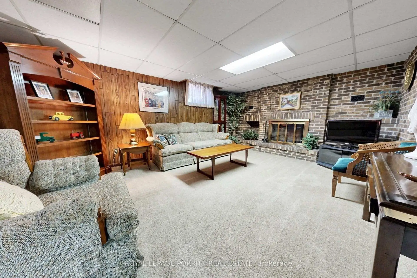
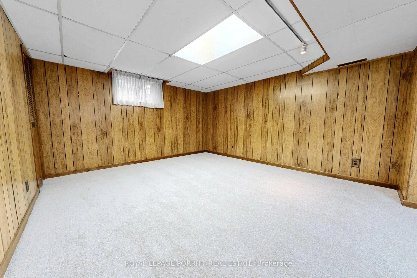
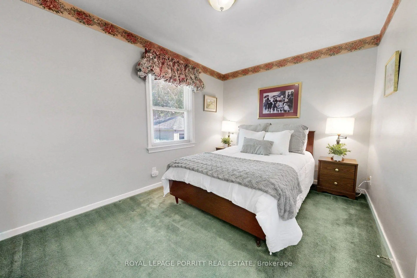
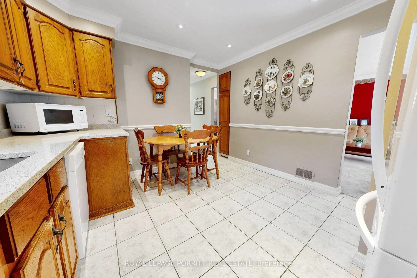
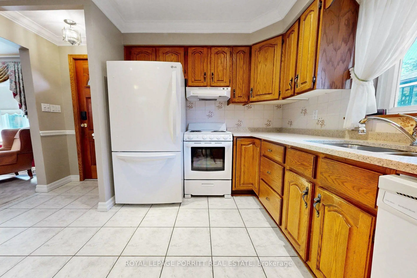
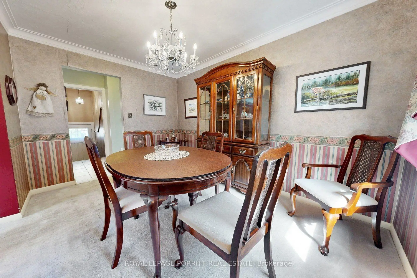
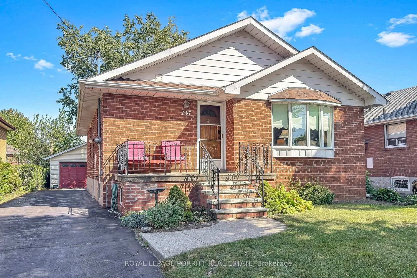
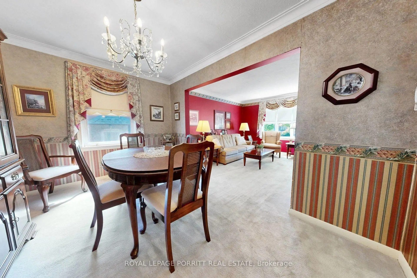
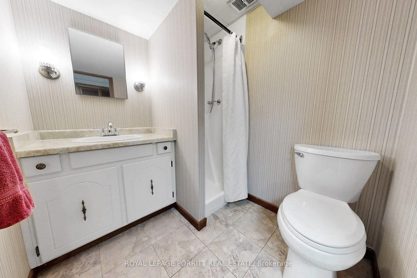
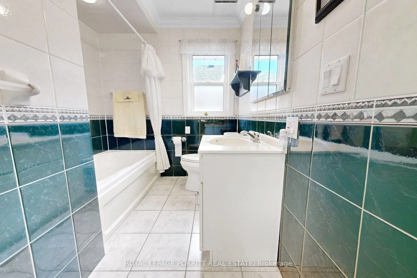
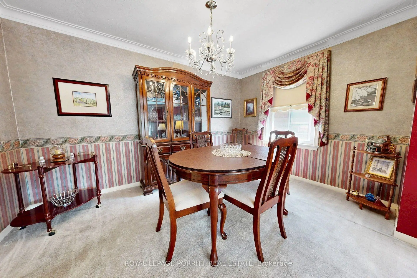
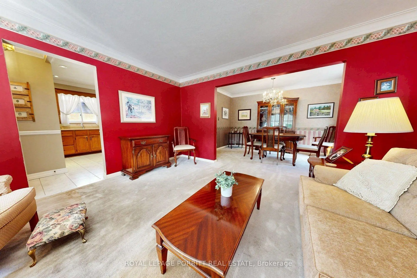
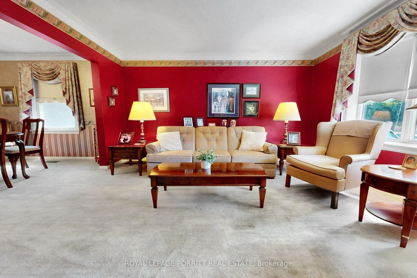
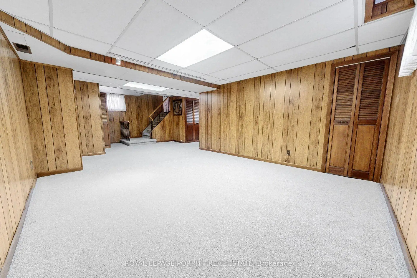
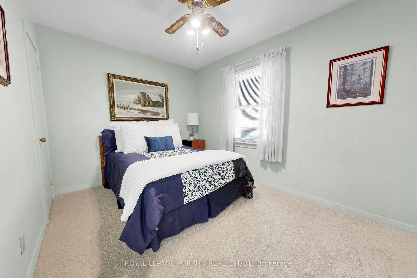
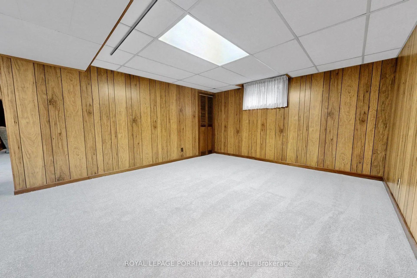
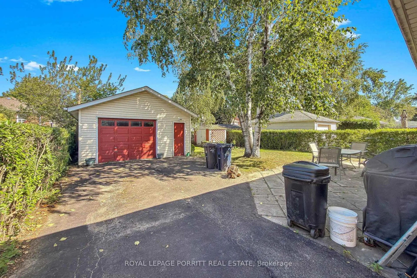
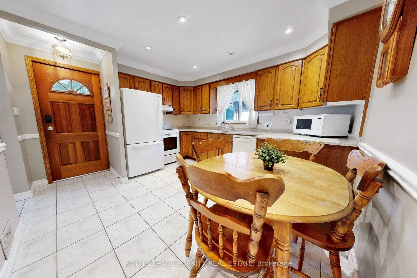
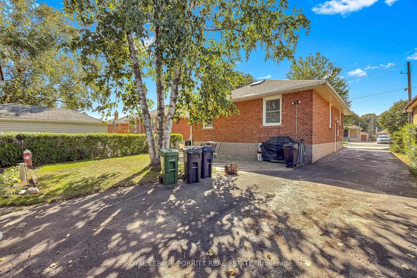
Welcome to this spacious 3-bedroom bungalow in the desirable Alderwood/South Etobicoke neighbourhood. The main floor features an updated eat-in kitchen, a formal dining room, and a comfortable layout ideal for family living.The finished basement provides plenty of additional space, including a recreation room with wet bar, separate family room, 3-piece bathroom, and a fourth bedroom-perfect for a growing family, guests, or a home office.Enjoy the lovely rear garden, private driveway, and detached garage. Ideally located close to schools, parks, shopping, public transit, major highways, the airport, and Downtown Toronto.A wonderful opportunity to enjoy space, convenience, and a family-friendly neighbourhood in South Etobicoke.
Features
- Facing: East

- Bedrooms: 3

- Bathrooms: 1

- Garages: 1

- Kitchens: 1

Details
- Lot size: 43.00 x 120.00 Feet

- Space: 700-1100

- Tax: $ 5048.91

- W13806298

- Listing contracted with: ROYAL LEPAGE PORRITT REAL ESTATE
| Room | Size(M) | Description | |
|---|---|---|---|
| Kitchen | 3.42x3.73 | Tile Floor, Updated, Crown Moulding |
|
| Living Rm | 4.34x4.14 | Broadloom, Crown Moulding |
|
| Dining Rm | 3.90x2.72 | Separate Rm, Broadloom, Crown Moulding |
|
| Br | 2.78x2.58 | Broadloom, Closet |
|
| Br | 2.71x3.68 | Broadloom, Closet |
|
| Br | 3.84x2.75 | Broadloom, Closet |
|
| Recreatio | 5.68x3.84 | Panelled, Wet Bar, Broadloom |
|
| Family Rm | 5.07x3.88 | Panelled, Broadloom |
|
| Br | 3.87x2.44 | Broadloom, Closet |
|
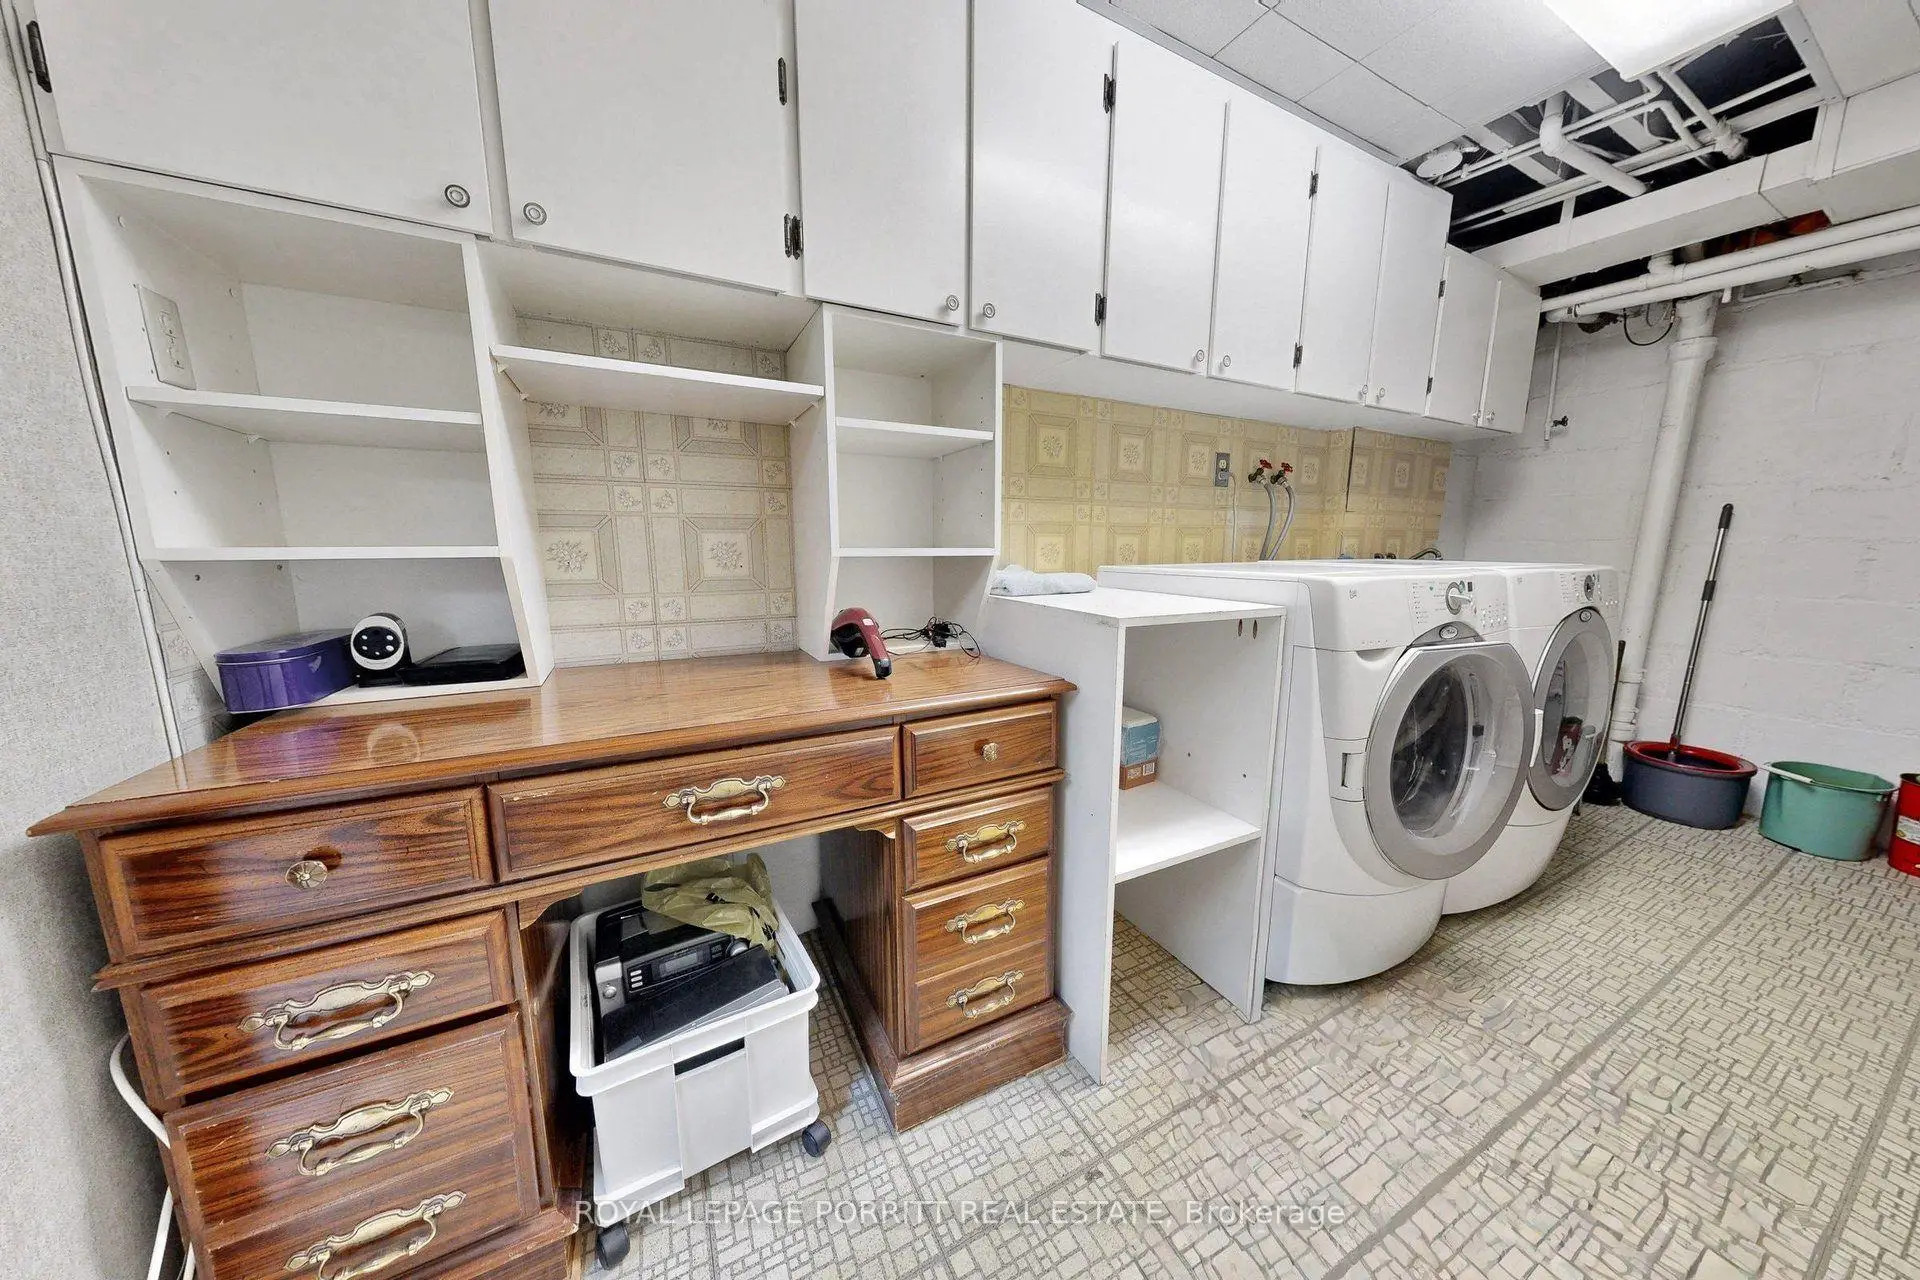
| Laundry | 4.27x1.73 | Tile Floor |
| Bathroom | Pieces | Level | |
|---|---|---|---|
| 1xBath | 4 pcs | Main |
Property Summary
Located close to the intersection of Lanor and Hallmark, 247 Hallmark Ave is a 3+1 bedrooms 1 washrooms Detached. The unit has a Single Detached Parking Space. The property has many nice features including Central Vacuum and Auto Garage Door Remot. Kitchen, Living Room Rm, Dinning Room Rm, Bedroom, Br and Br are on the Main floor.Local Area Profile
This property is located in a predominantly owner-occupied residential area with housing made up primarily of detached homes. Approximately 49% of residents hold a bachelor's degree or higher, while about 24% have a college credential. The large majority of local commuters travel by car.
School Information
- Lanor Junior Middle School (Grade:7-8) 1540/3037
- Lakeshore Collegiate Institute (Grade:9-12) 634/739
- St. Ambrose Catholic School (Grade:JK-8) 577/3037
- St. Josaphat Catholic School (Grade:JK-8) 194/3046
- Sir Adam Beck Junior School (Grade:JK-5)
- Second Street Junior Middle School (Grade:JK-8) 1409/3037