Flemingdon Park, Toronto, M3C 4A1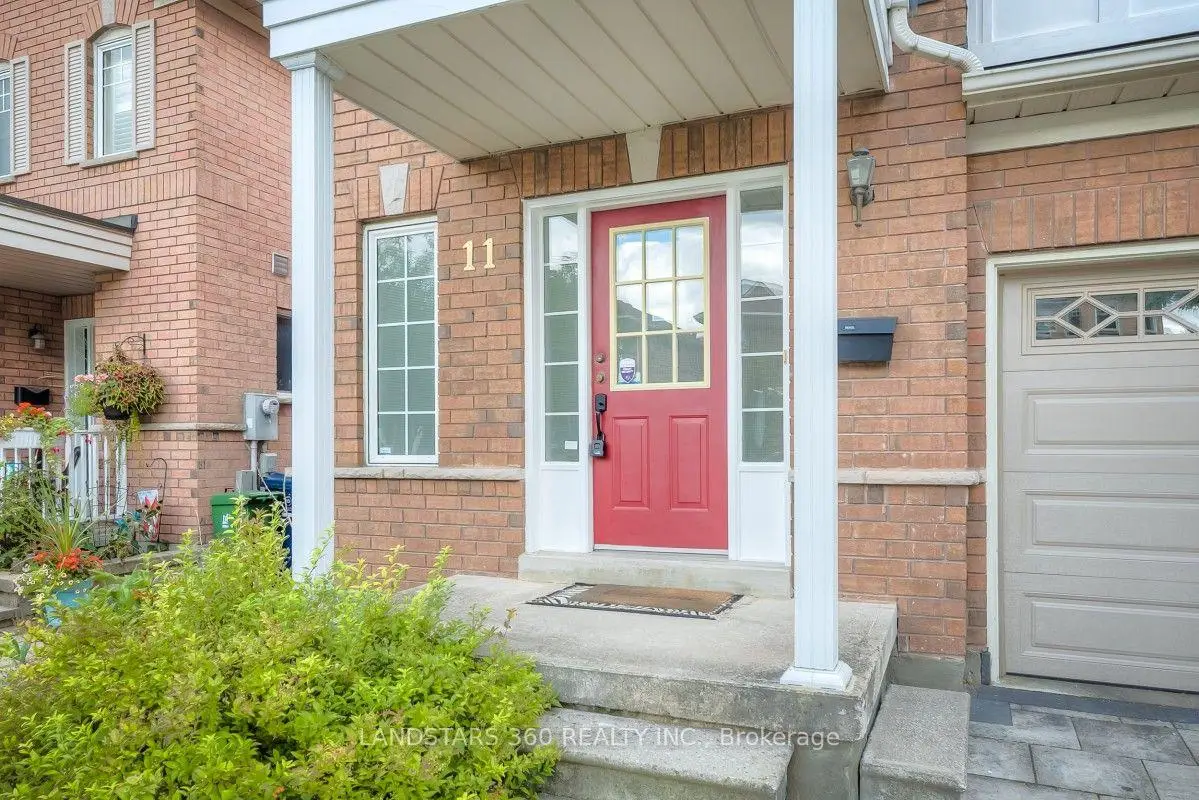

Description
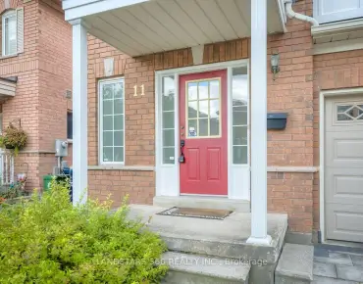
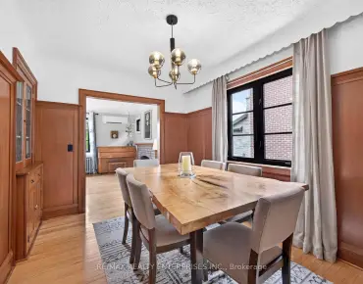
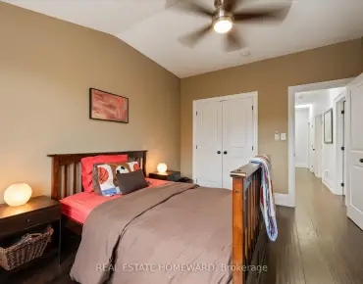
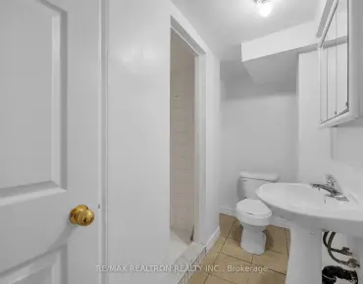
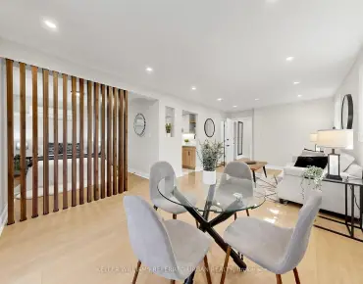
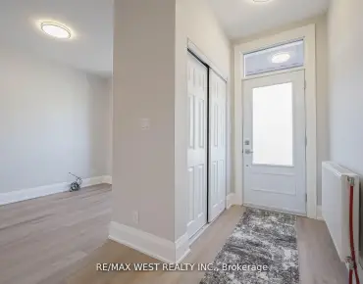
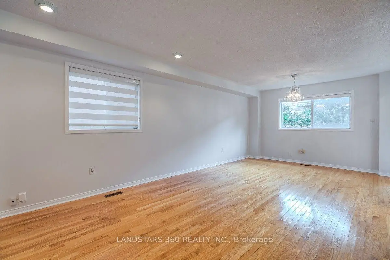
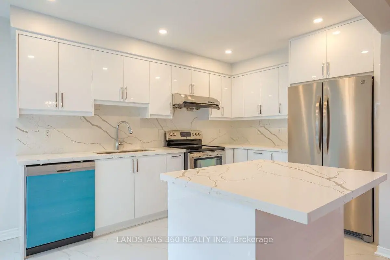
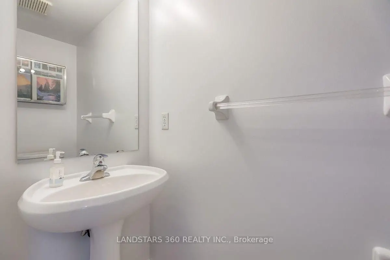
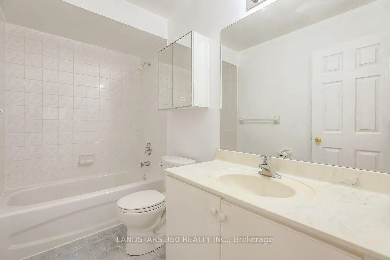
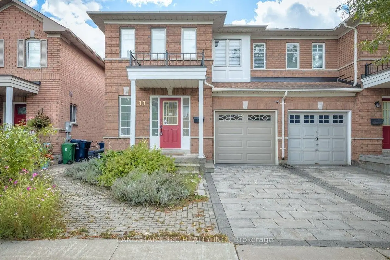
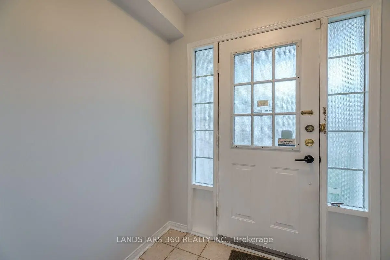
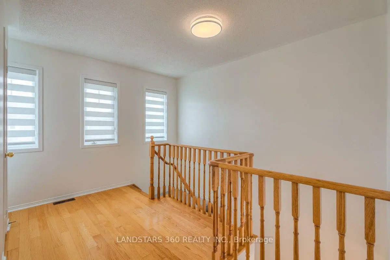
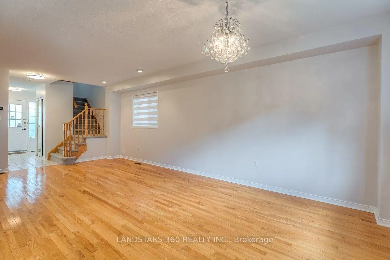
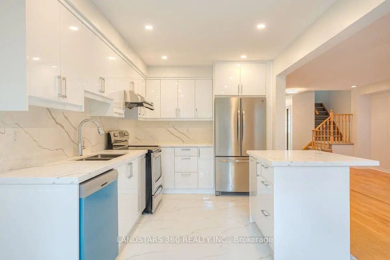
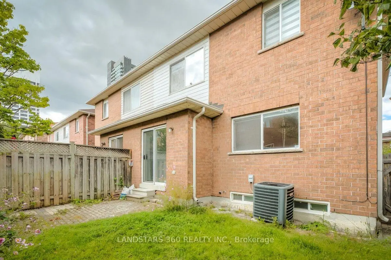
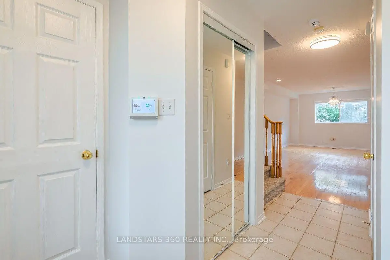
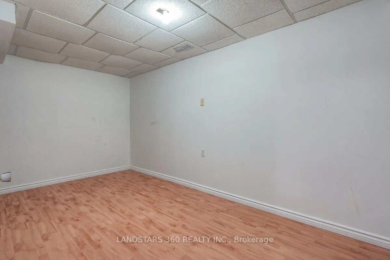
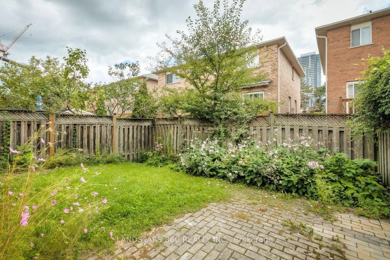
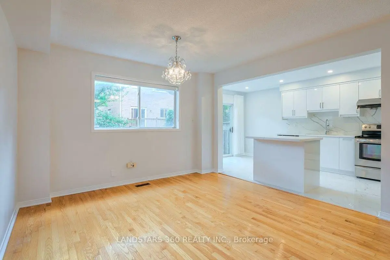
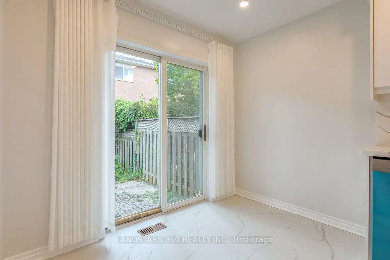
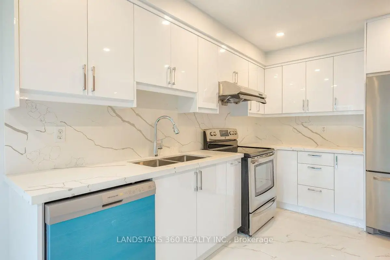
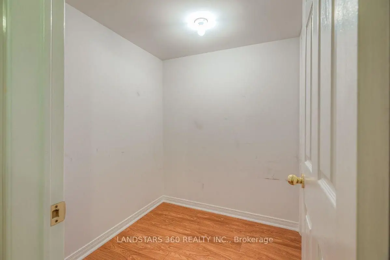
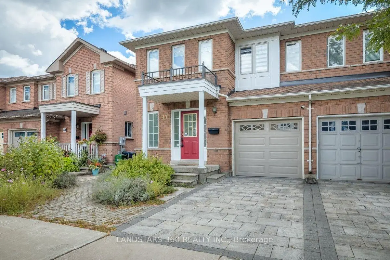
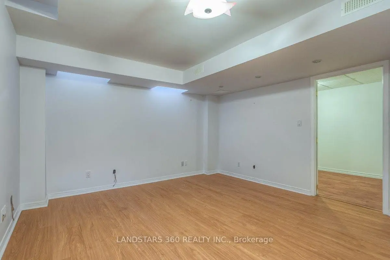
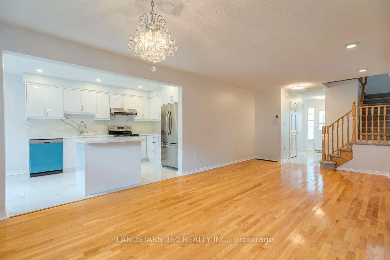
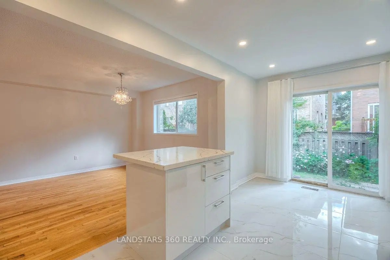
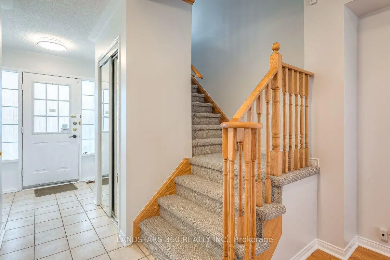
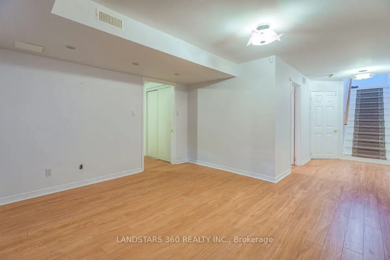
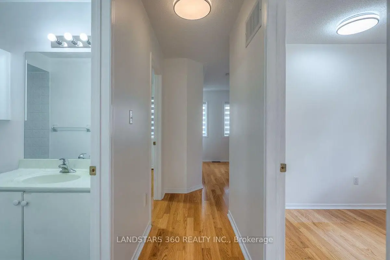
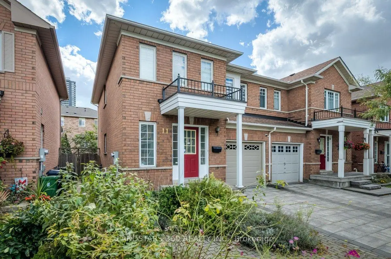
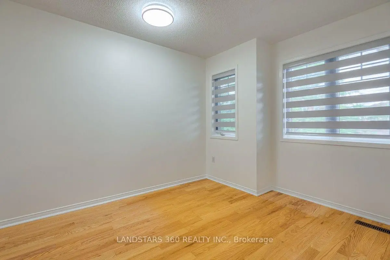
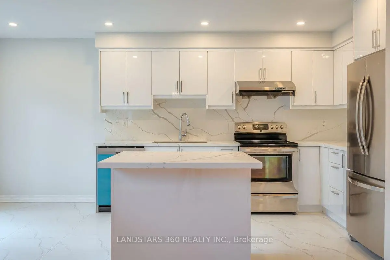
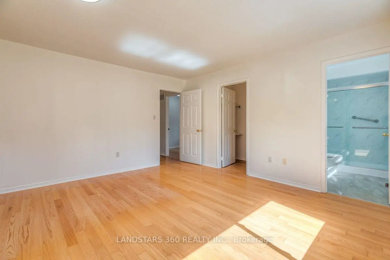
Welcome to 11 Wilket Creek Road - a freshly updated semi-detached 2-storey home offering 3 bedrooms upstairs plus a finished basement with a bright functional layout perfect for families. Enjoy a brand-new open kitchen, kitchen island, pot lights, new dishwasher, new range hood, new window coverings, fresh paint throughout, new carpet on stairs and updated light fixtures. Finished basement with recreational room, additional room (can be used as bedroom), and rough-in for washroom. With a single attached garage, private backyard and unbeatable access to transit, parks, schools, and shopping, this home delivers comfort, convenience, and long-term value.
Features
- Facing: South

- Bedrooms: 3

- Bathrooms: 3

- Garages: 1

- Kitchens: 1

Details
- Lot size: 27.10 x 77.15 Feet

- Space: 1100-1500

- Tax: $ 5662.76

- C13805274

- Listing contracted with: LANDSTARS 360 REALTY INC.
| Room | Size(M) | Description | |
|---|---|---|---|
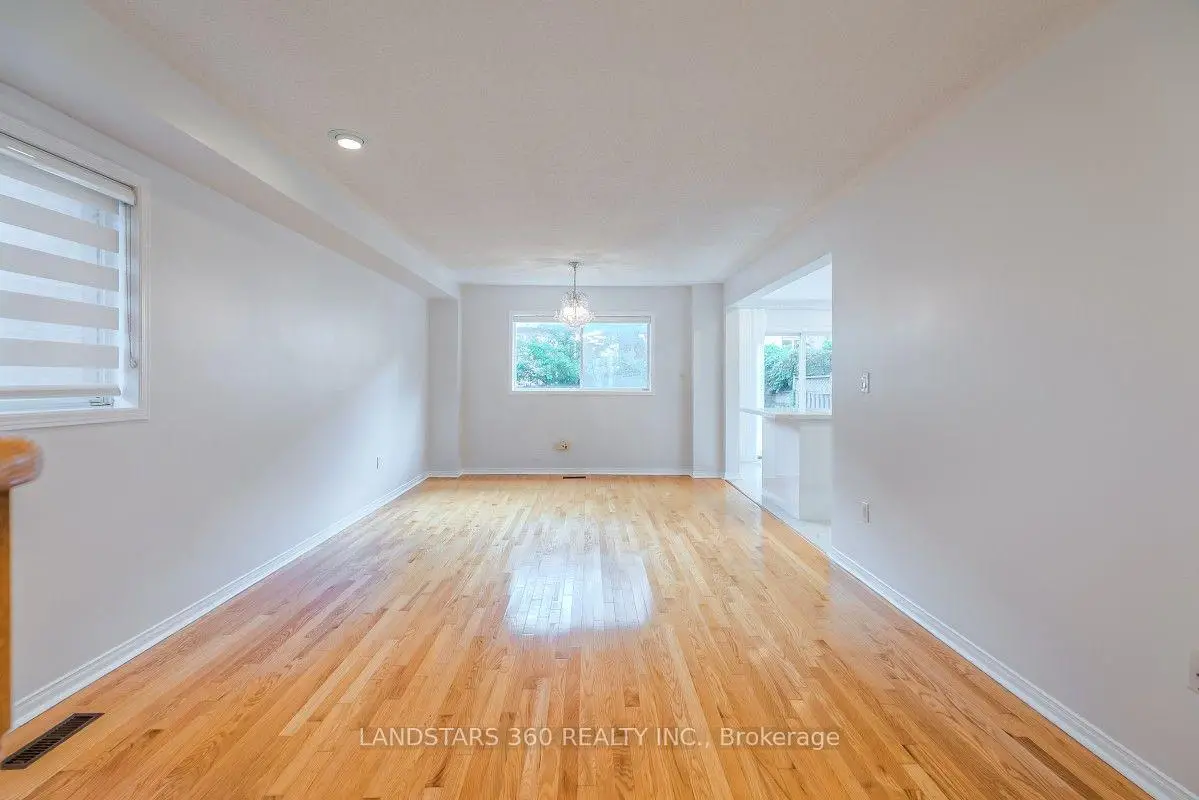
| Living Rm | 3.71x6.55 | Combined w/Dining, Hardwood Floor, Pot Lights |
|
| Dining Rm | 3.71x6.55 | Combined w/Living, Hardwood Floor |
|
| Kitchen | 2.69x3.60 | Stainless Steel Appl, Ceramic Floor, Pot Lights |
|
| Breakfast | 2.69x1.53 | W/O To Garden, Ceramic Floor, Open Concept |
|
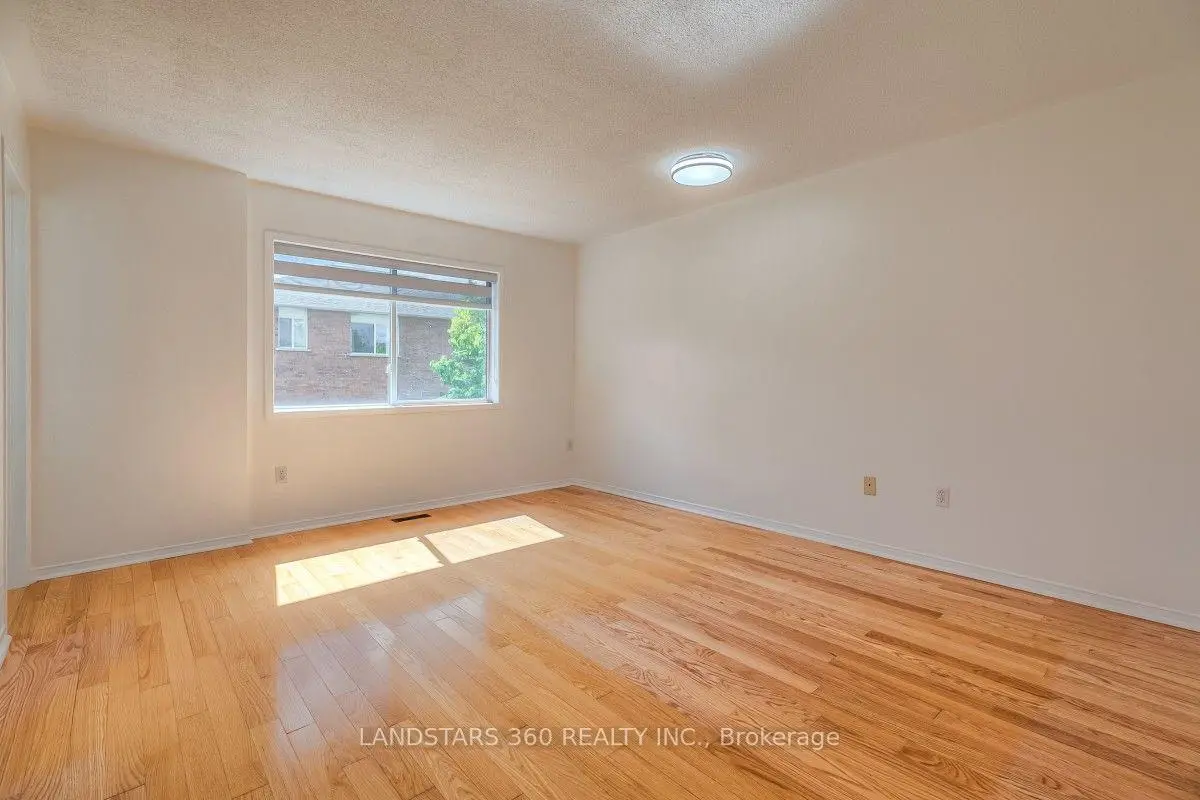
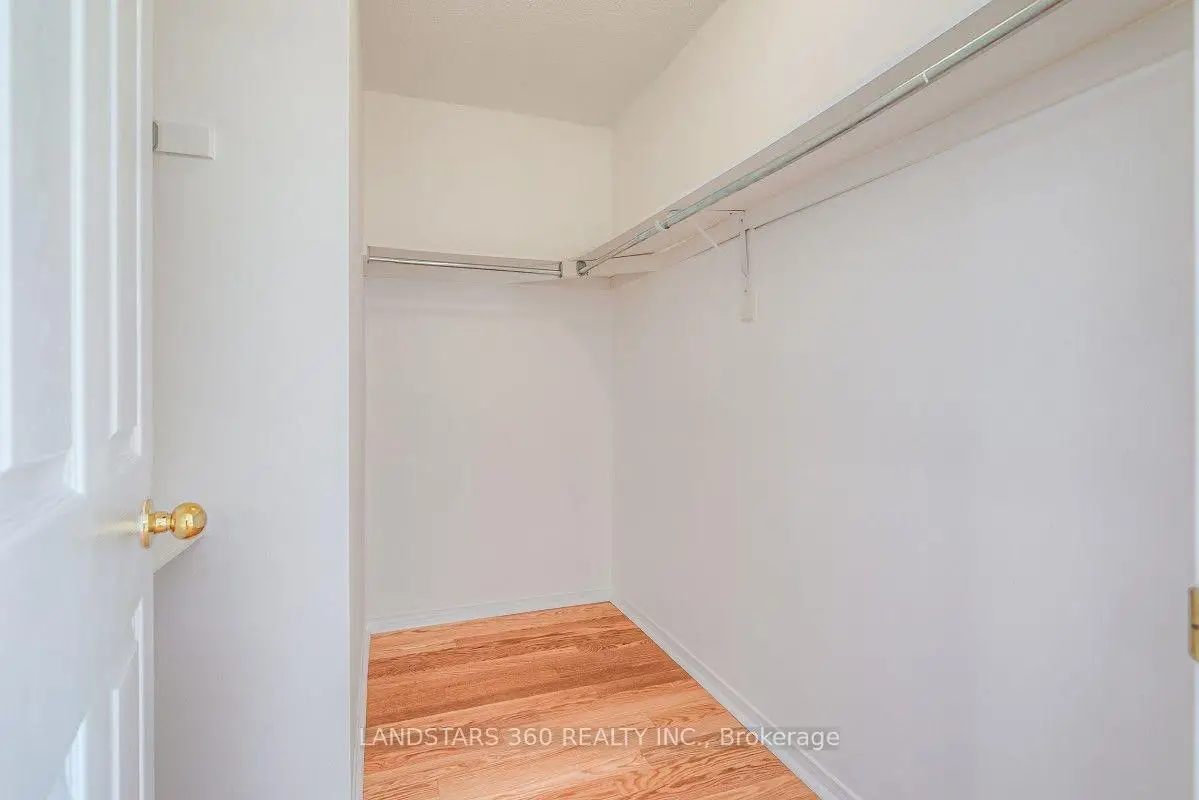
| Primary B | 5.44x4.37 | 4 Pc Ensuite, Hardwood Floor, Walk-In Closet(s) |
|
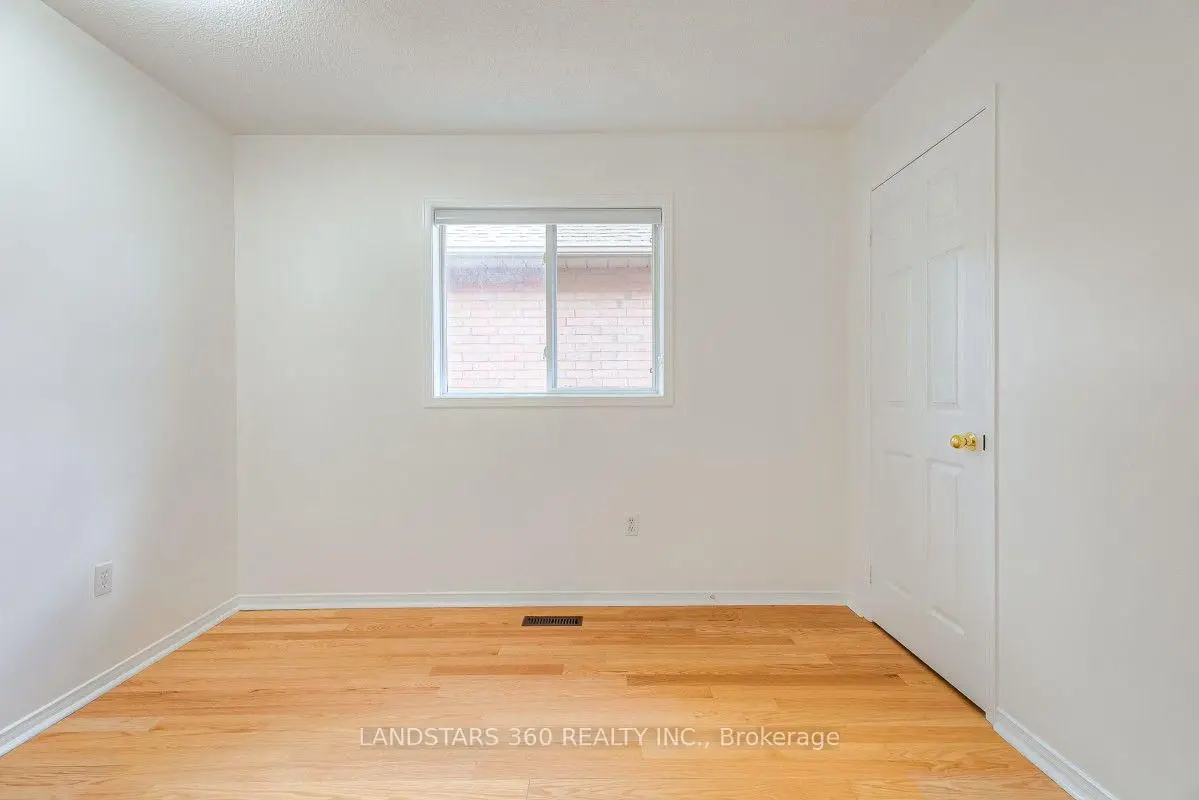
| 2nd Br | 3.18x2.58 | Closet, Hardwood Floor |
|
| 3rd Br | 3.50x2.77 | Closet, Hardwood Floor |
|
| Recreatio | 2.44x4.44 | Laminate |
|
| Den | 3.73x3.88 | Laminate |
|
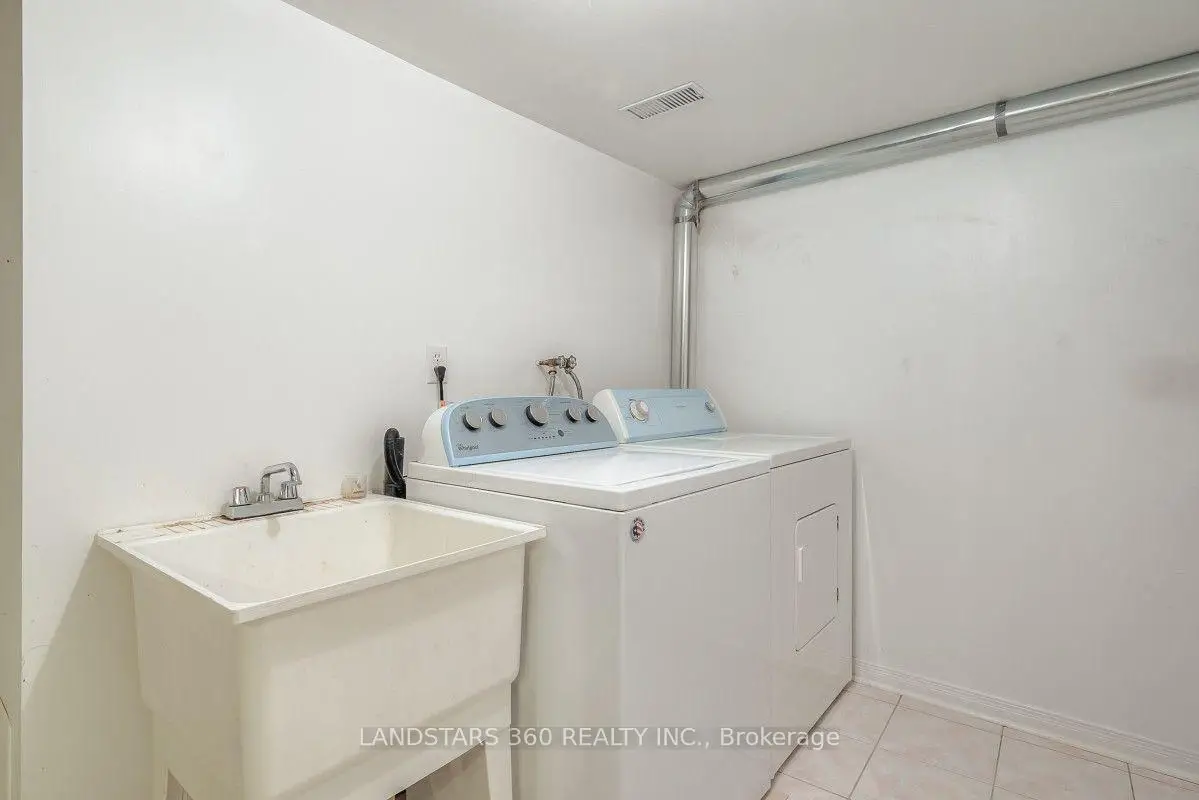
| Utility R | 1.83x1.68 | Laminate |
| Bathroom | Pieces | Level | |
|---|---|---|---|
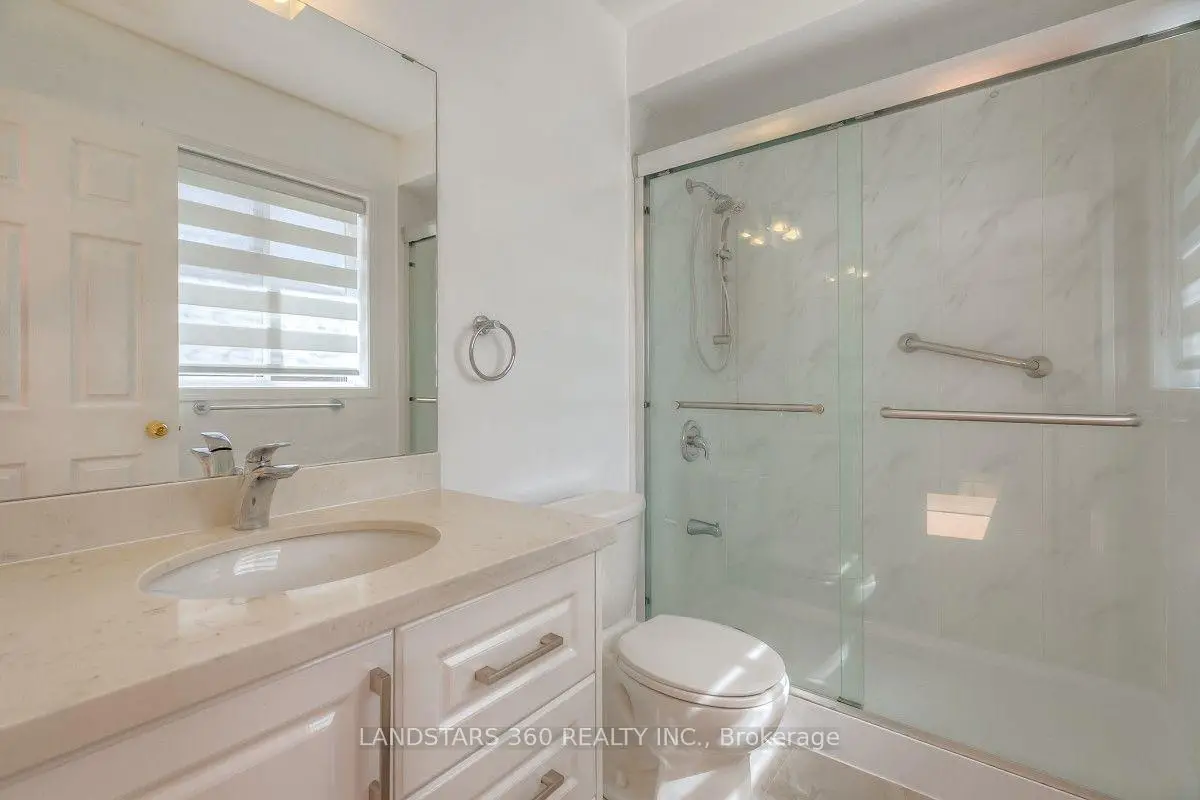
| 2xBaths | 4 pcs | Second |
|
| 1xBath | 2 pcs | Main |
Property Summary
Located close to the intersection of Don Mills and Eglinton, 11 Wilket Creek Rd is a 3+1 bedrooms 3 washrooms Semi-Detached. The unit has a Single Built-In Parking Space. The property has many nice features including None. Living Room Rm, Dinning Room Rm, Kitchen and Breakfast Room are on the Ground floor.Local Area Profile
This property is located in an area with a significant rental housing presence with a mix of townhouses and apartments and condominiums. Approximately 42% of residents hold a bachelor's degree or higher, while about 17% have a college credential. Public transit is commonly used by local commuters, alongside driving.
School Information
- Rippleton Public School (Grade:JK-5) 446/3046
- Don Mills Middle School (Grade:6-8)
- Don Mills Collegiate Institute (Grade:9-12) 352/739
- St. John XXIII Catholic School (Grade:JK-8) 1871/3037
- Denlow Public School (Grade:JK-5) 34/3046
- Dunlace Public School (Grade:JK-5) 123/3046