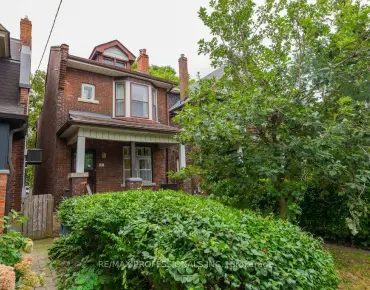
Weston-Pellam Park, Toronto, M6N 3A2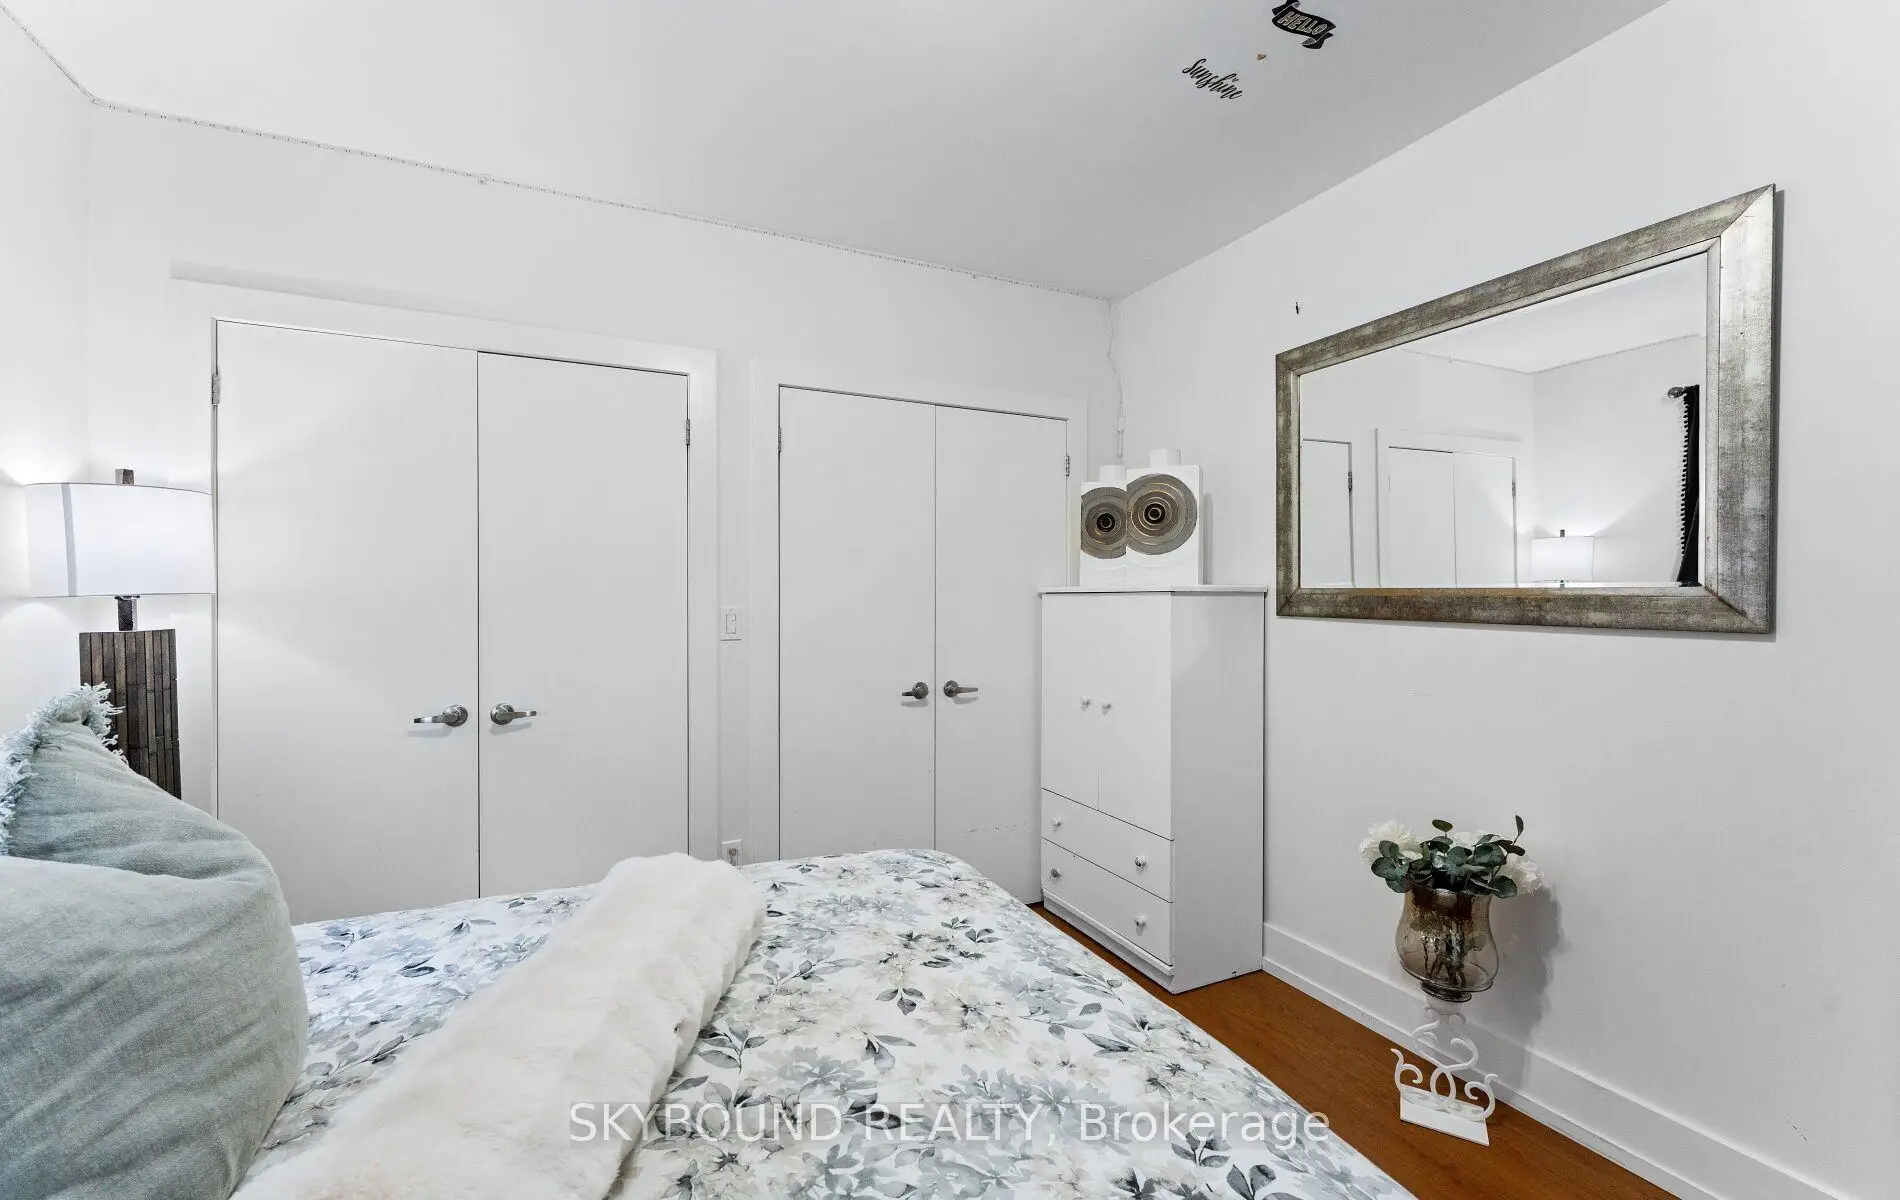

Description
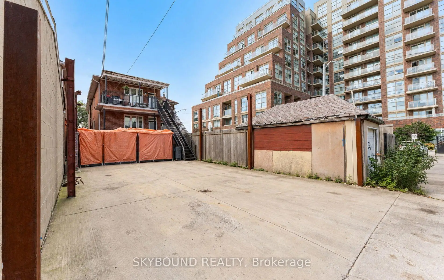
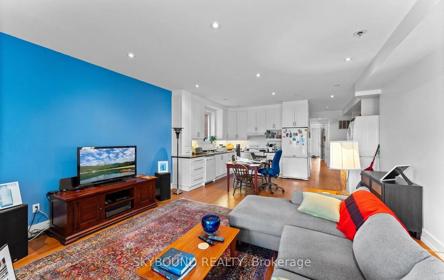
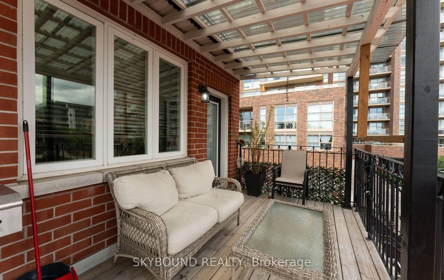
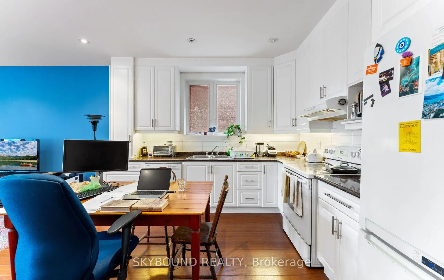
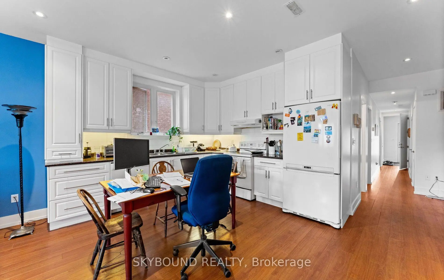
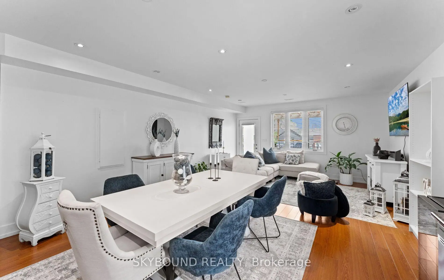
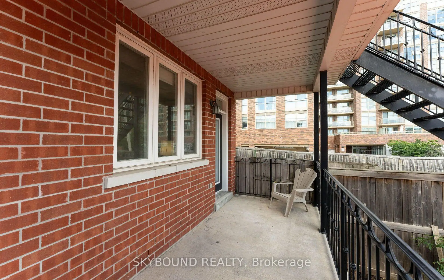
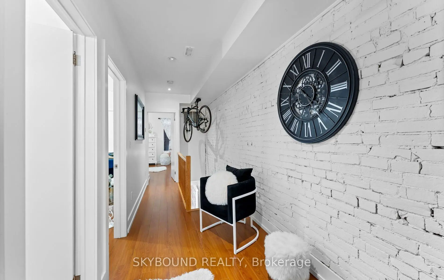
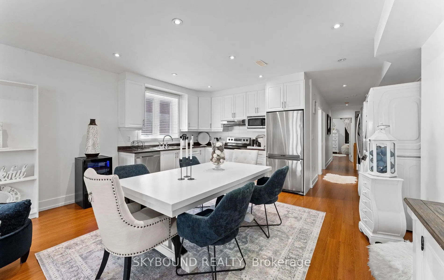
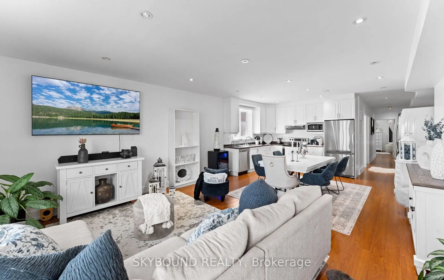
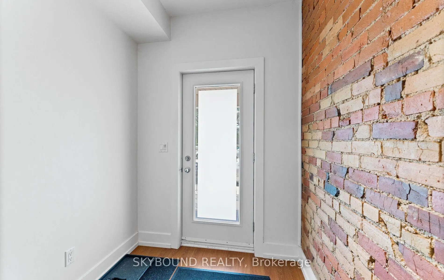
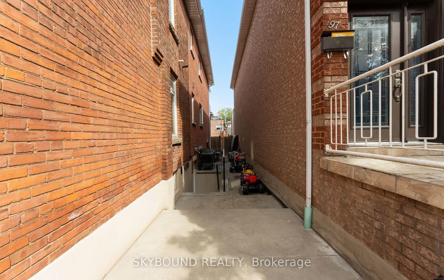
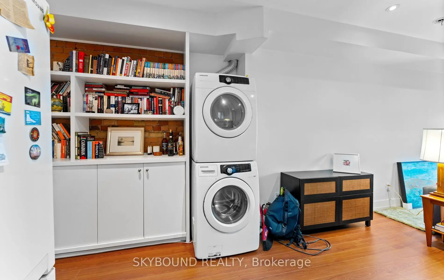
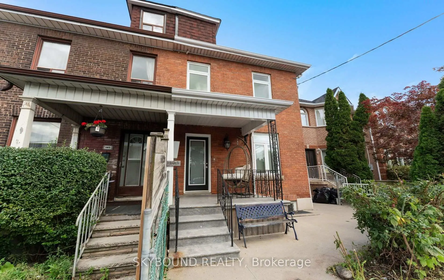
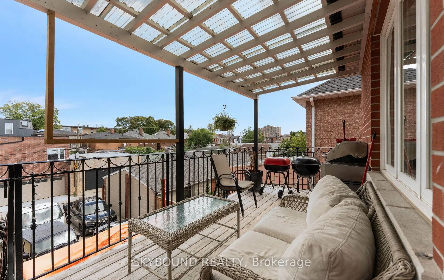
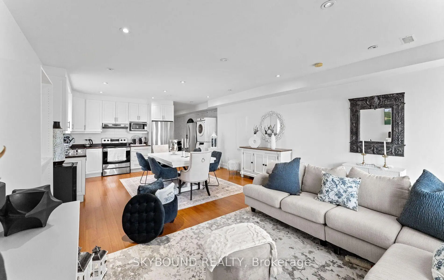
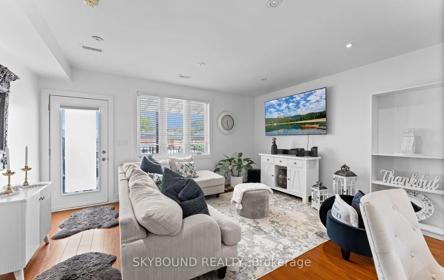
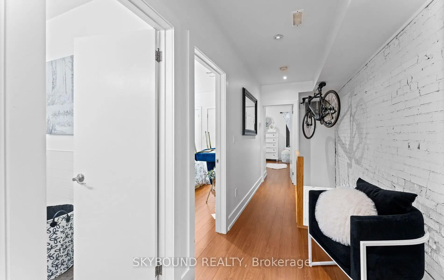
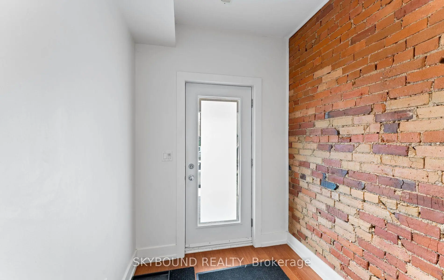
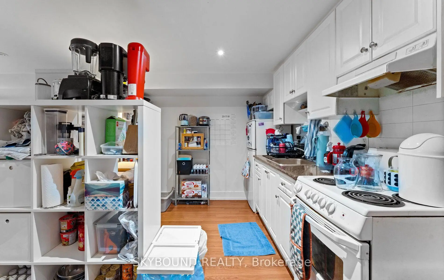
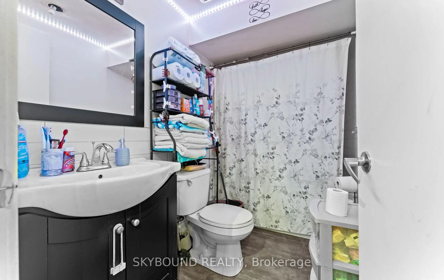
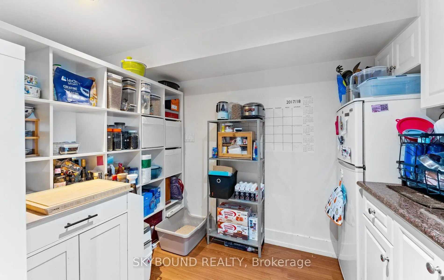
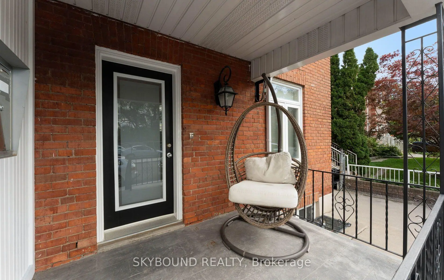
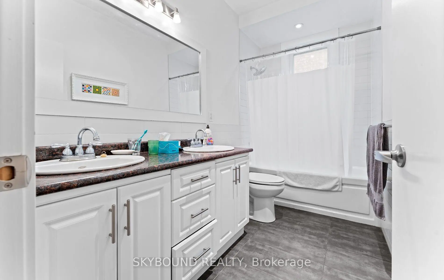
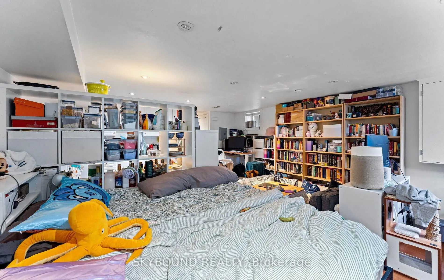
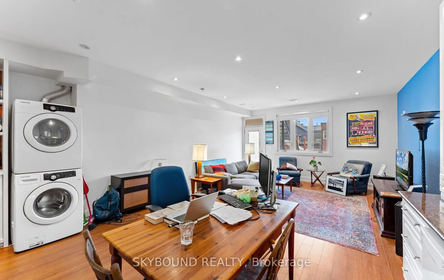
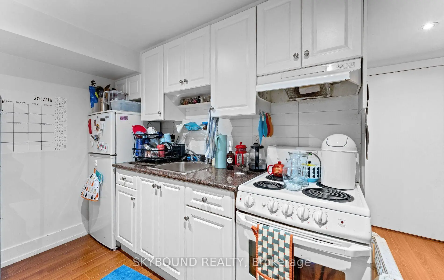
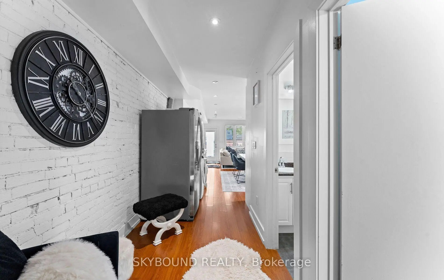
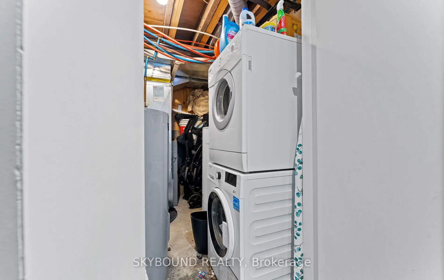
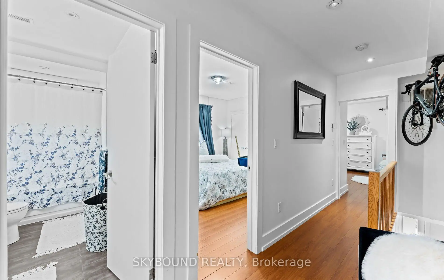
Fully Renovated 4-Unit Property! Excellent investment opportunity featuring four completely renovated units, each with separate hydro meters, individual heating systems and ensuite laundry. Basement units share laundry. Bright and functional layouts with quality finishes throughout. Main Floor and second Floor units with open concept walk out directly to its own veranda, offering a great outdoor space for residents to enjoy, entertaining or relaxing. Located in vibrant and family -friendly neighborhood, steps to major routes, transits, shops and cafes. Ideal for investors or multi-generational living. Turnkey property with strong income potential-move in and enjoy! CMHC MLI Minimum down payment financing 50 years amortization available.
Features
- Facing: East

- Bedrooms: 2

- Bathrooms: 4

- Garages:

- Kitchens: 2

Details
- Lot size: 25.08 x 132.00 Feet

- Space: 2000-2500

- Tax: $ 6742.00

- W13805742

- Listing contracted with: SKYBOUND REALTY
| Room | Size(M) | Description | |
|---|---|---|---|
| Kitchen | 2.80x4.62 | Pot Lights, Combined w/Dining, Large Window |
|
| Living Rm | 4.62x7.65 | Pot Lights, Combined w/Dining, Walk-Out |
|
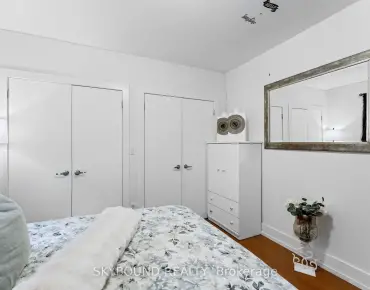
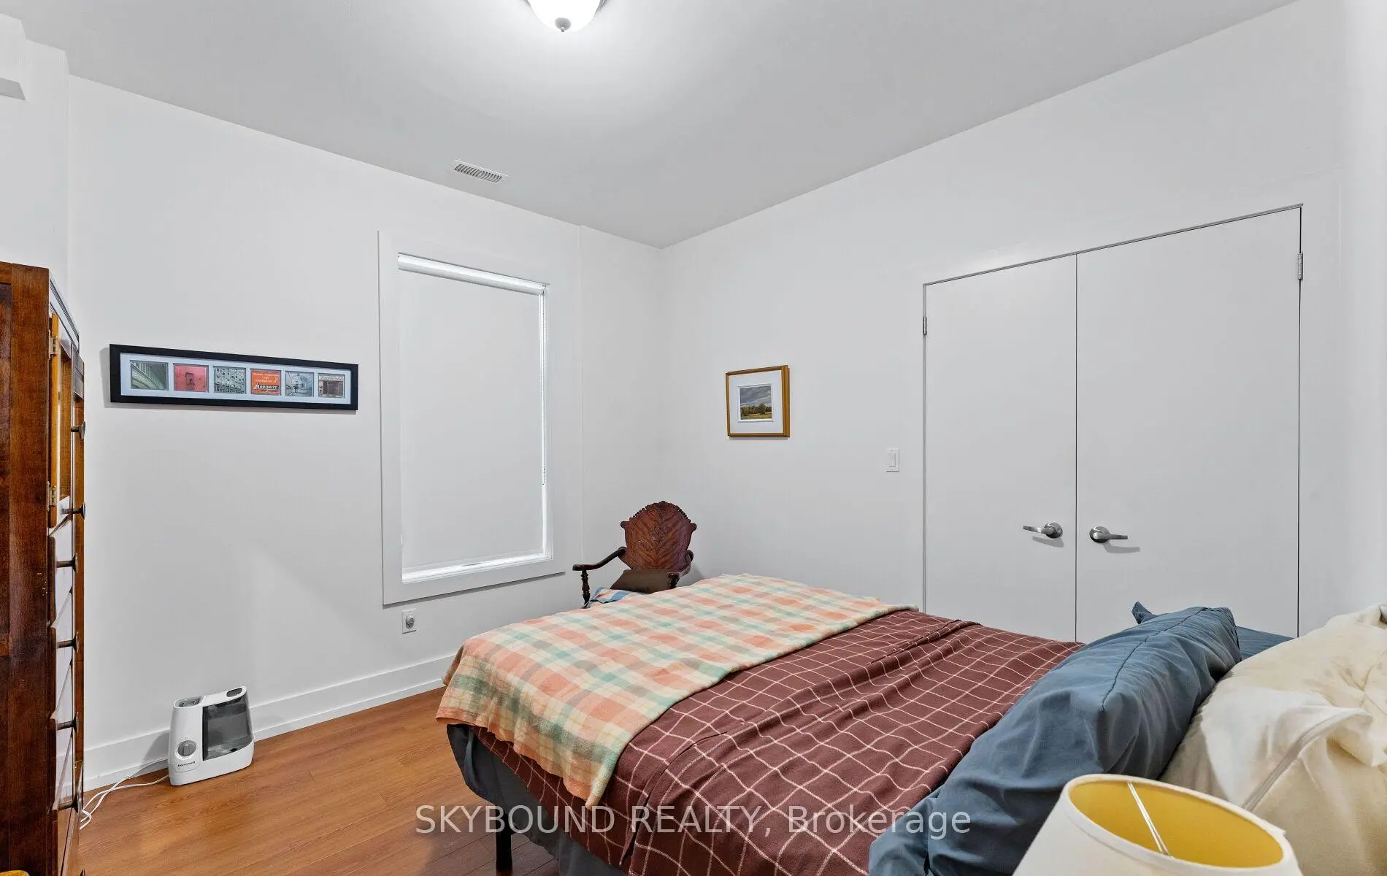
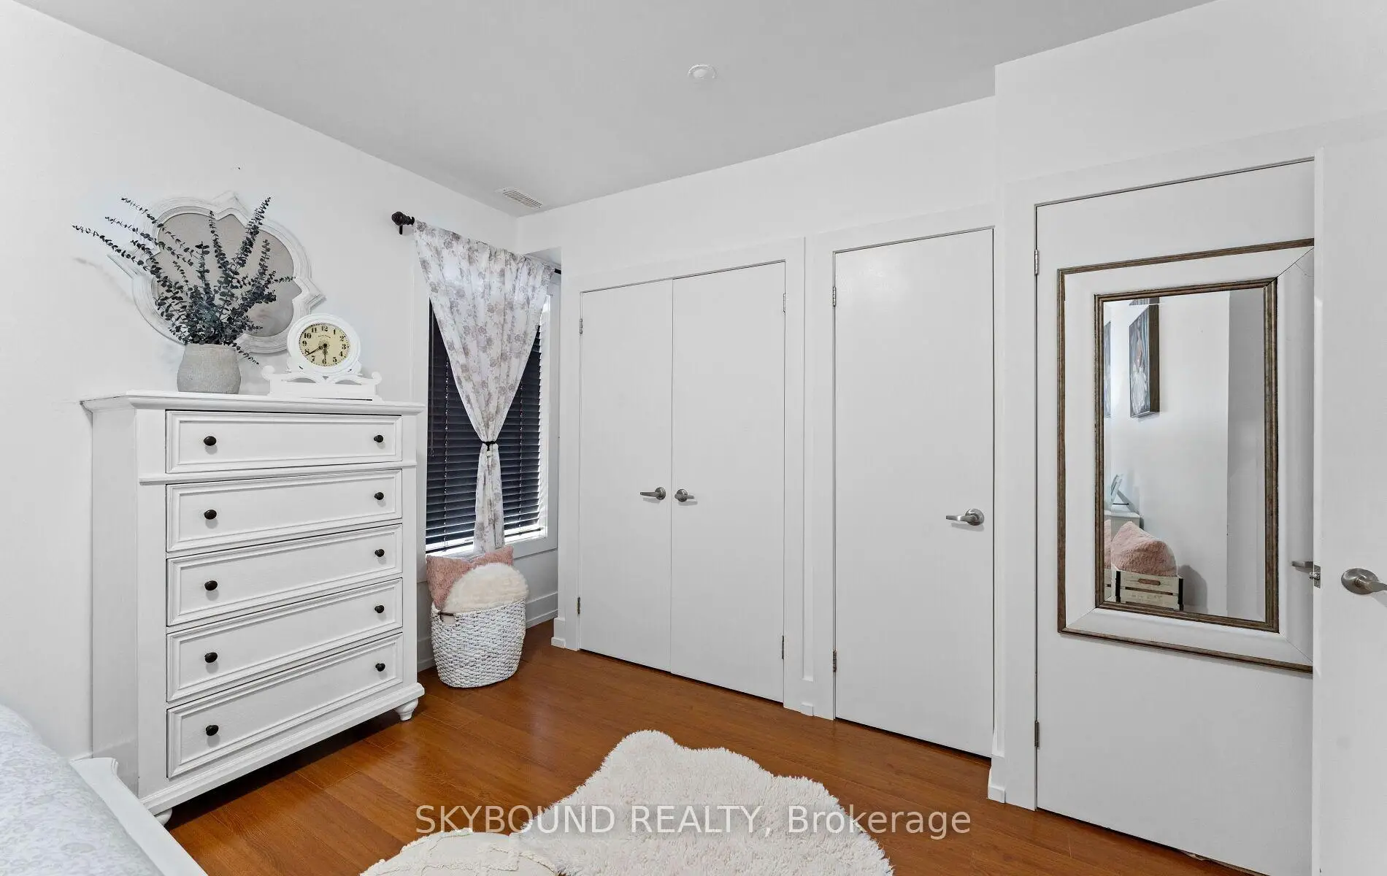
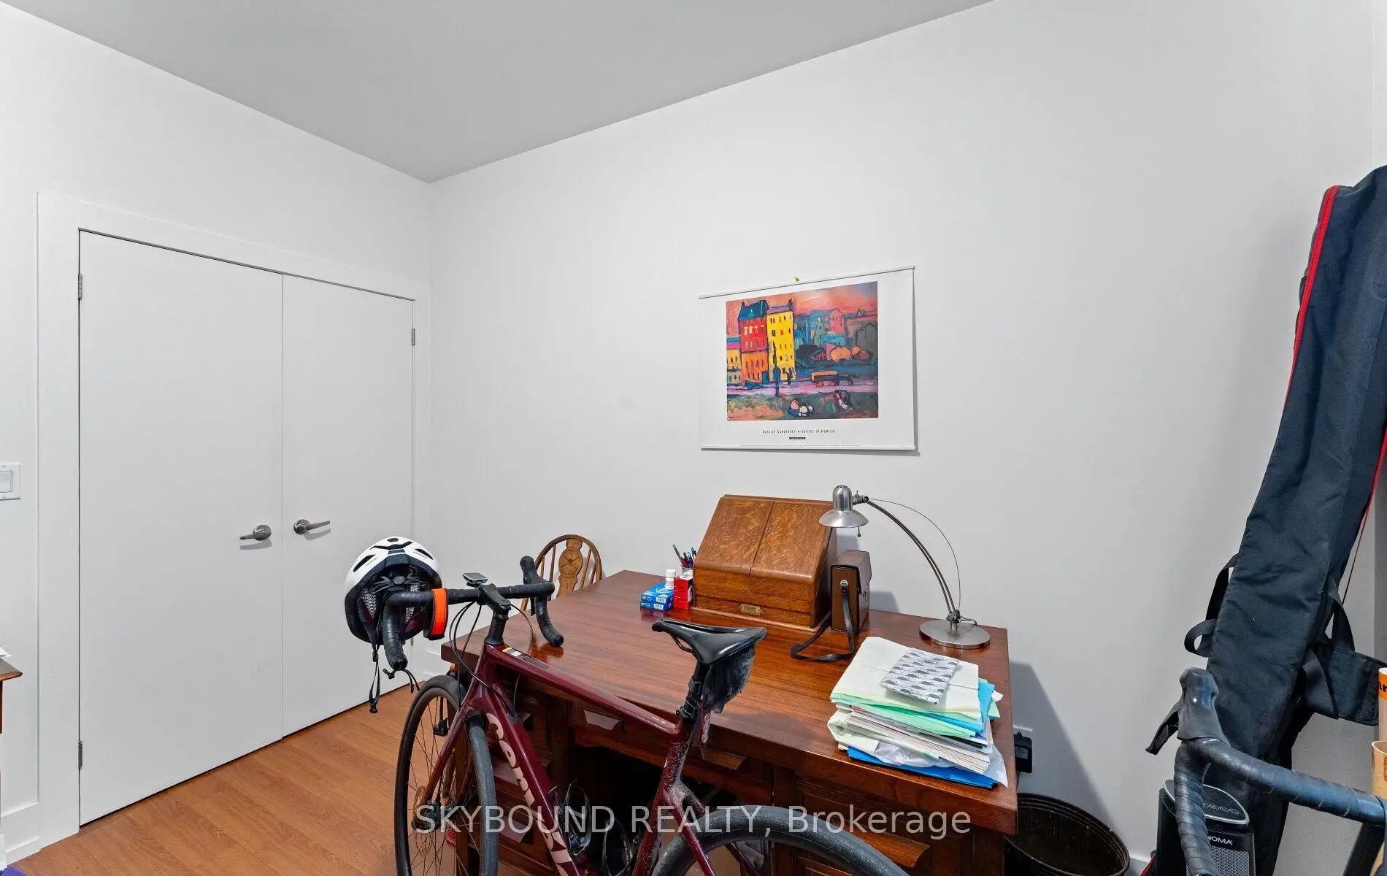
| Br | 4.05x4.30 | His and Hers Closets, Laminate, Large Window |
|
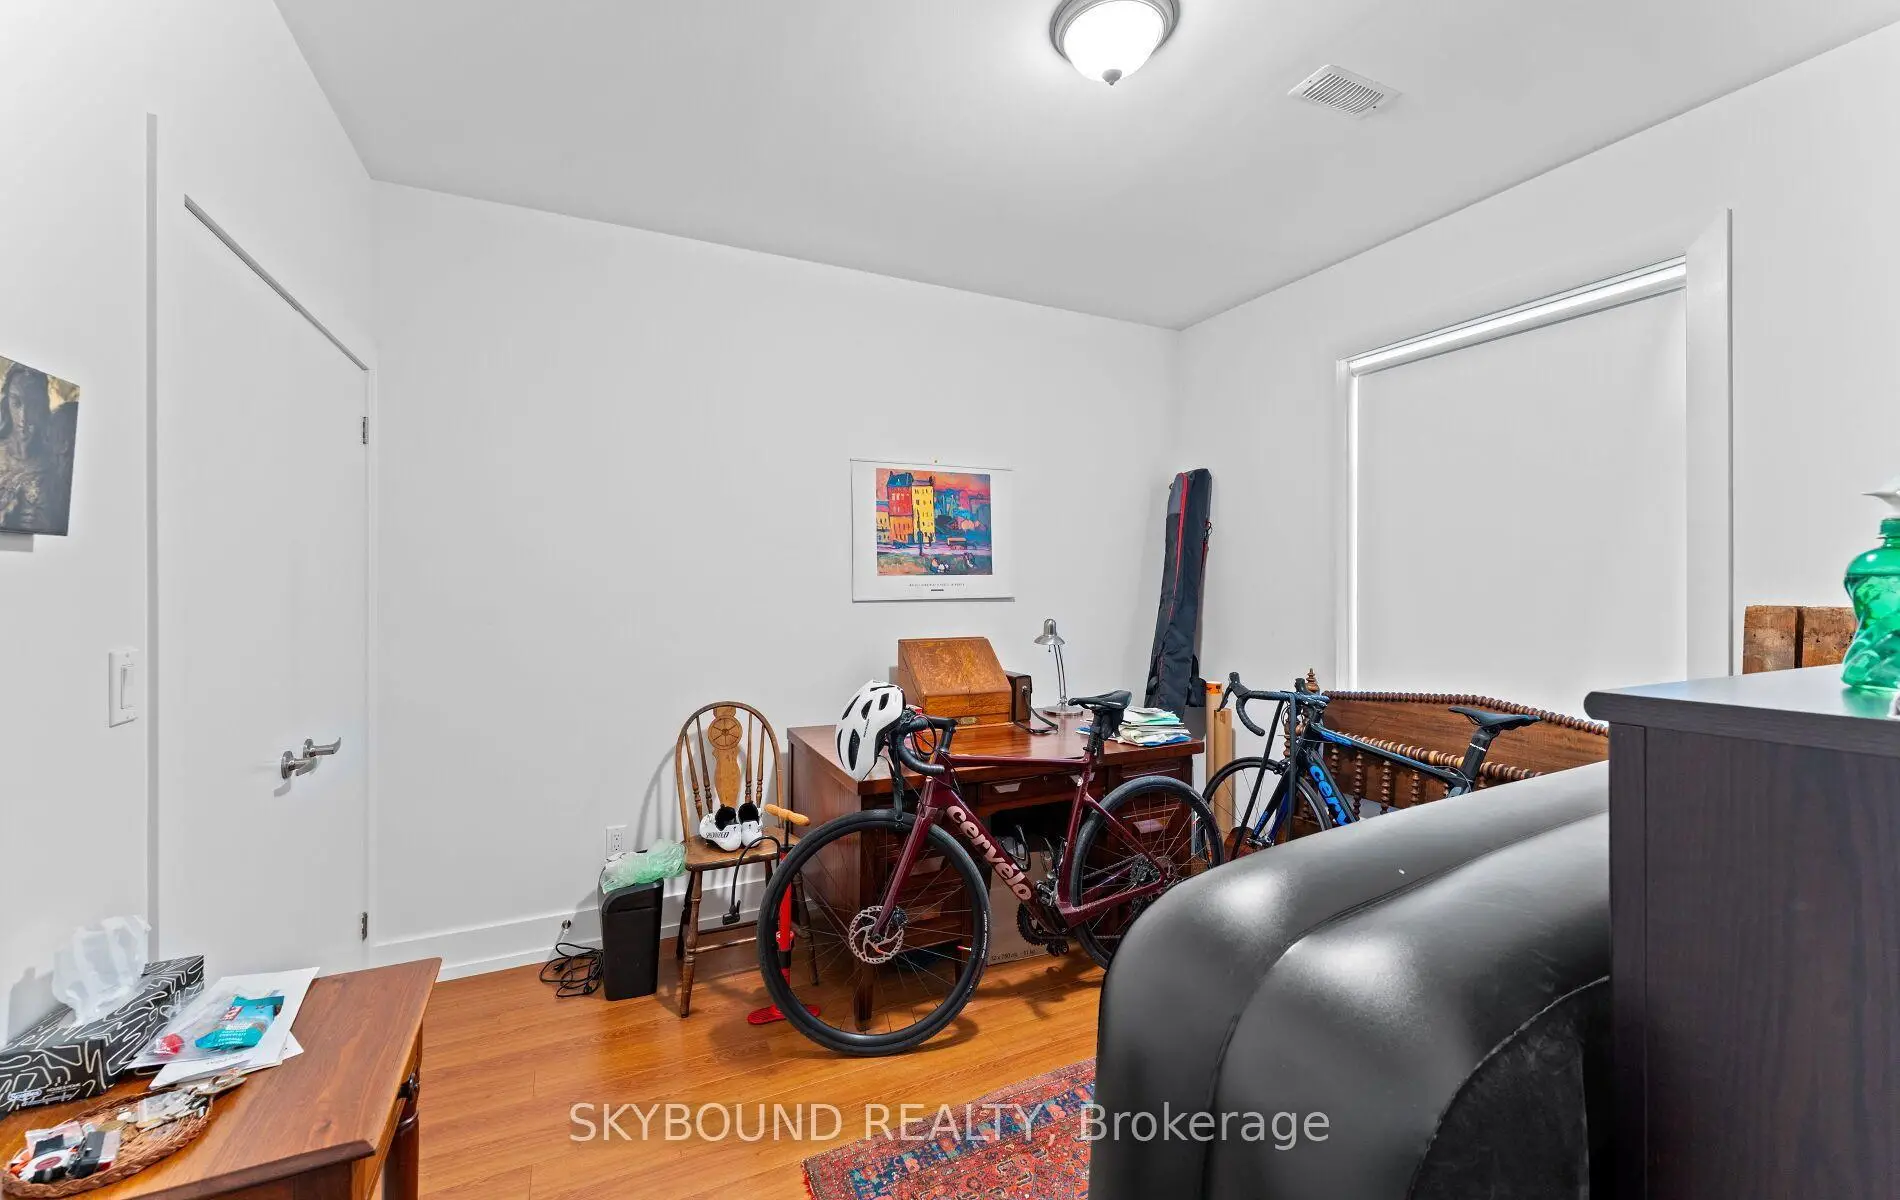
| 2nd Br | 3.30x3.50 | Double Closet, Laminate, Large Window |
|
| Kitchen | 2.80x4.60 | Pot Lights, Combined w/Dining, Large Window |
|
| Living Rm | 4.60x7.60 | Laminate, Pot Lights, Walk-Out |
|
| Br | 4.00x4.30 | Double Closet, Laminate, Large Window |
|
| 2nd Br | 3.40x3.50 | Closet, Laminate, Pot Lights |
|
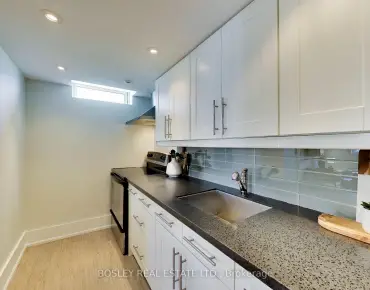
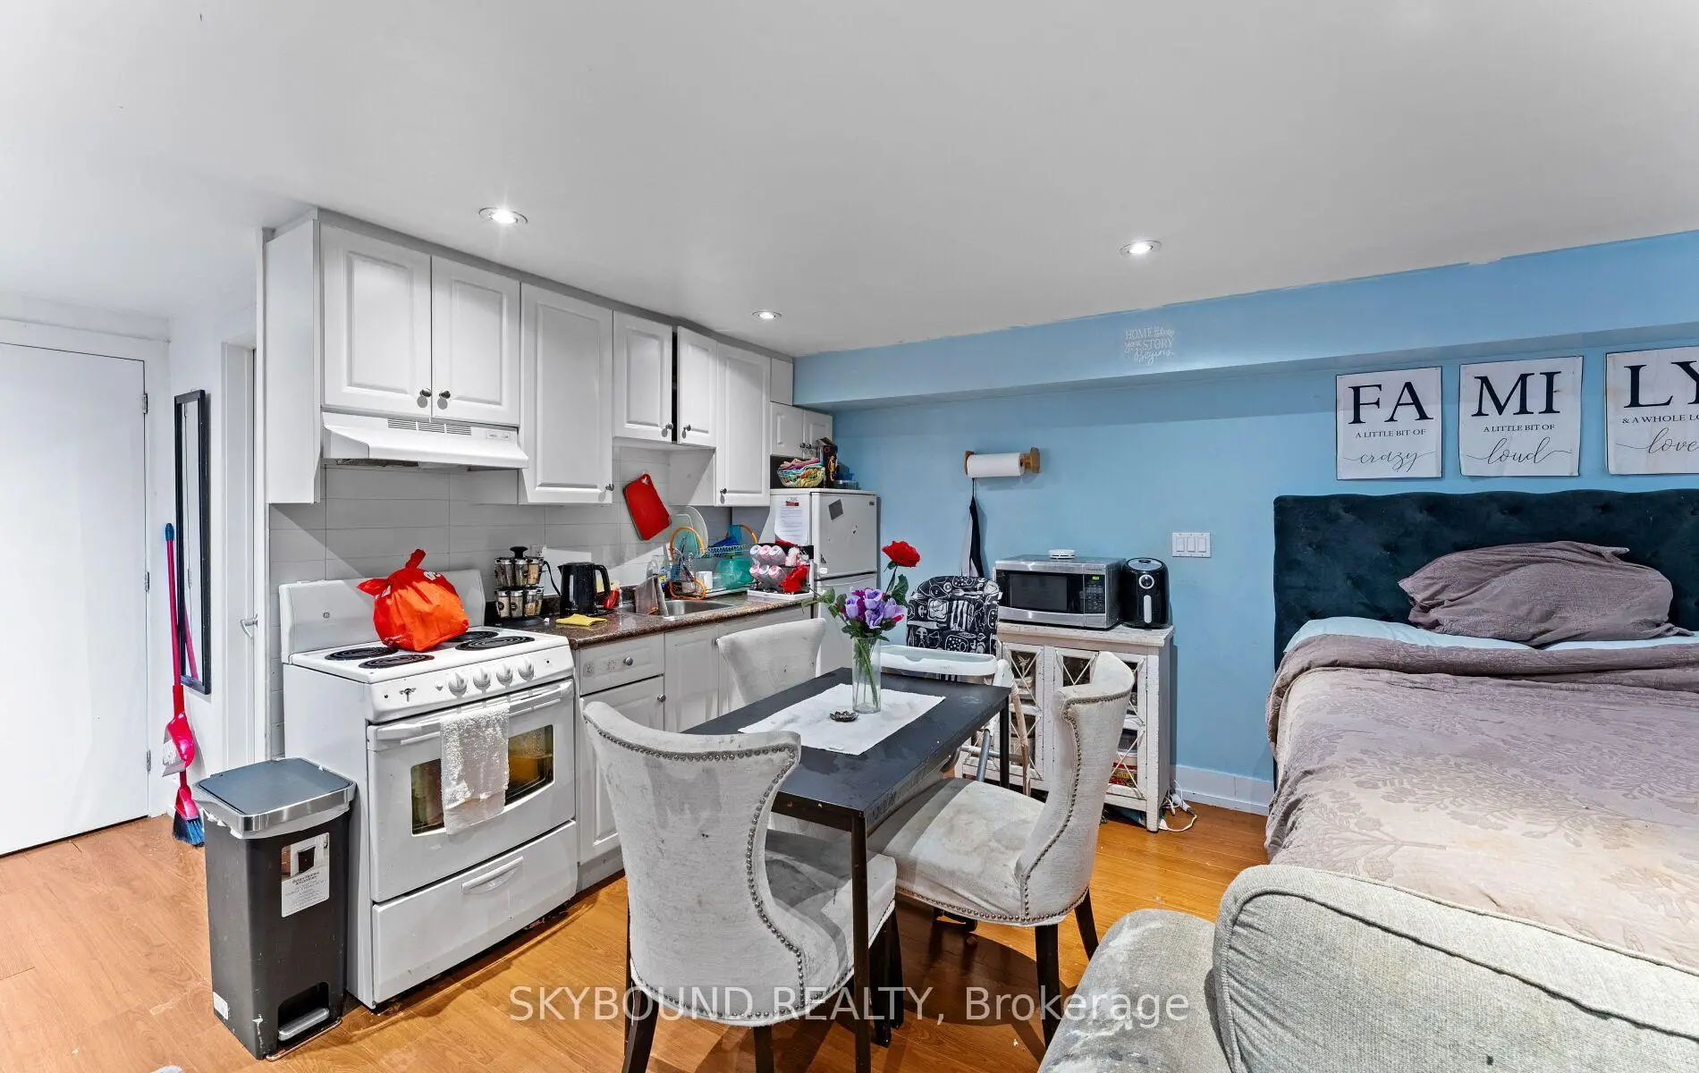
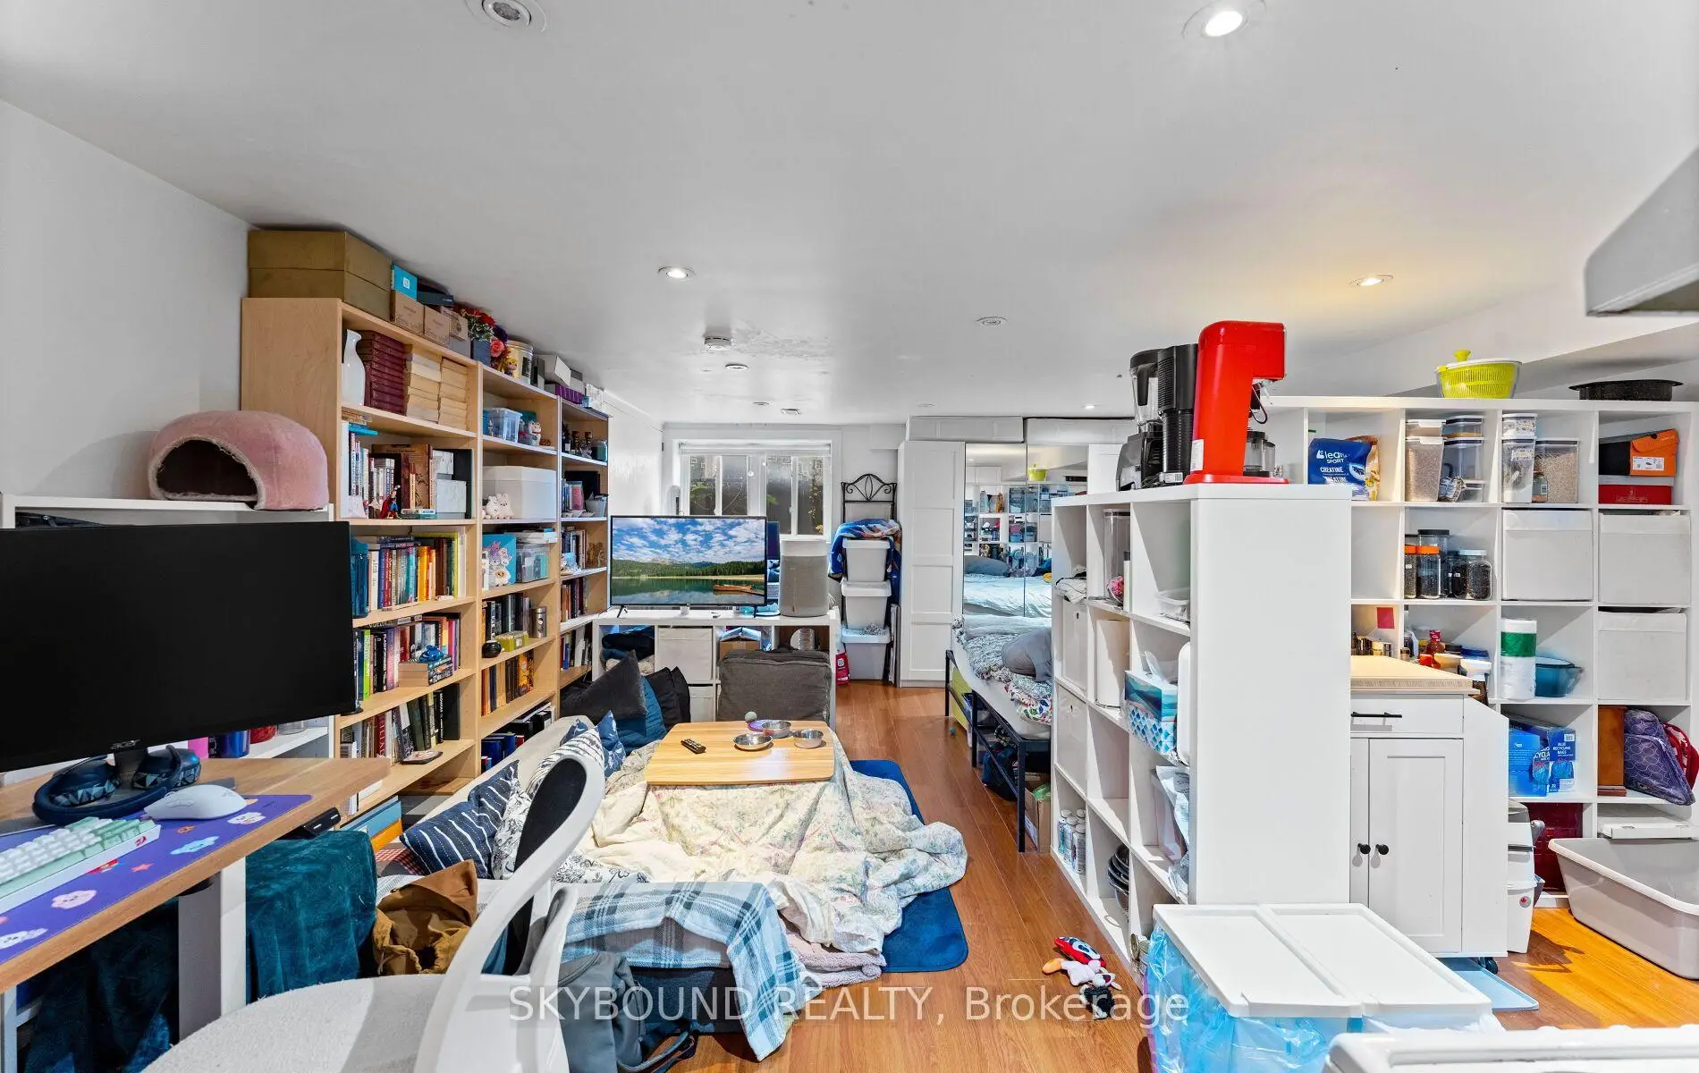
| Kitchen | 2.00x4.60 | Laminate |
|
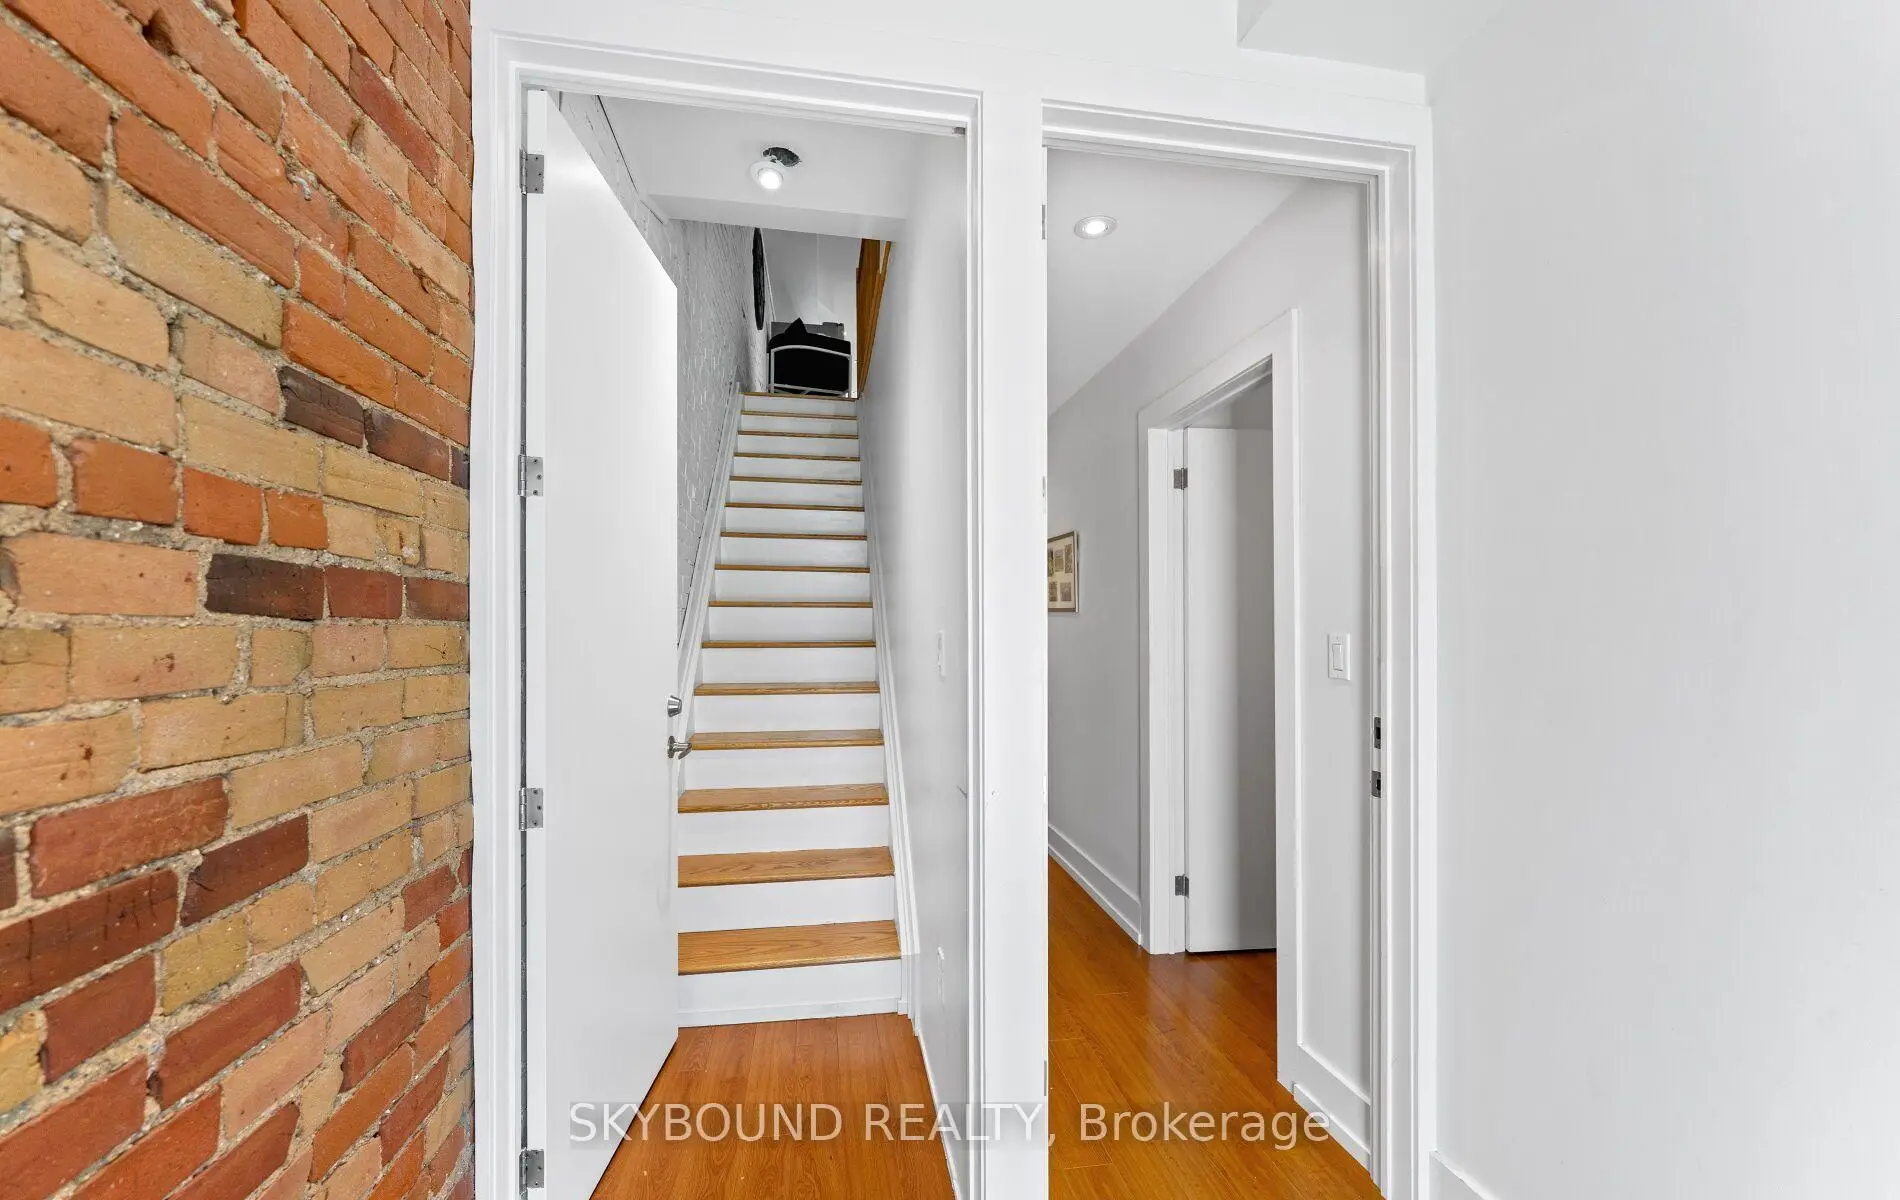
| Br | 4.60x5.80 | Laminate, Walk-Up |
|
| Kitchen | 2.00x4.60 | Laminate |
|
| Br | 4.60x5.80 | Laminate, Walk-Up |
| Bathroom | Pieces | Level | |
|---|---|---|---|
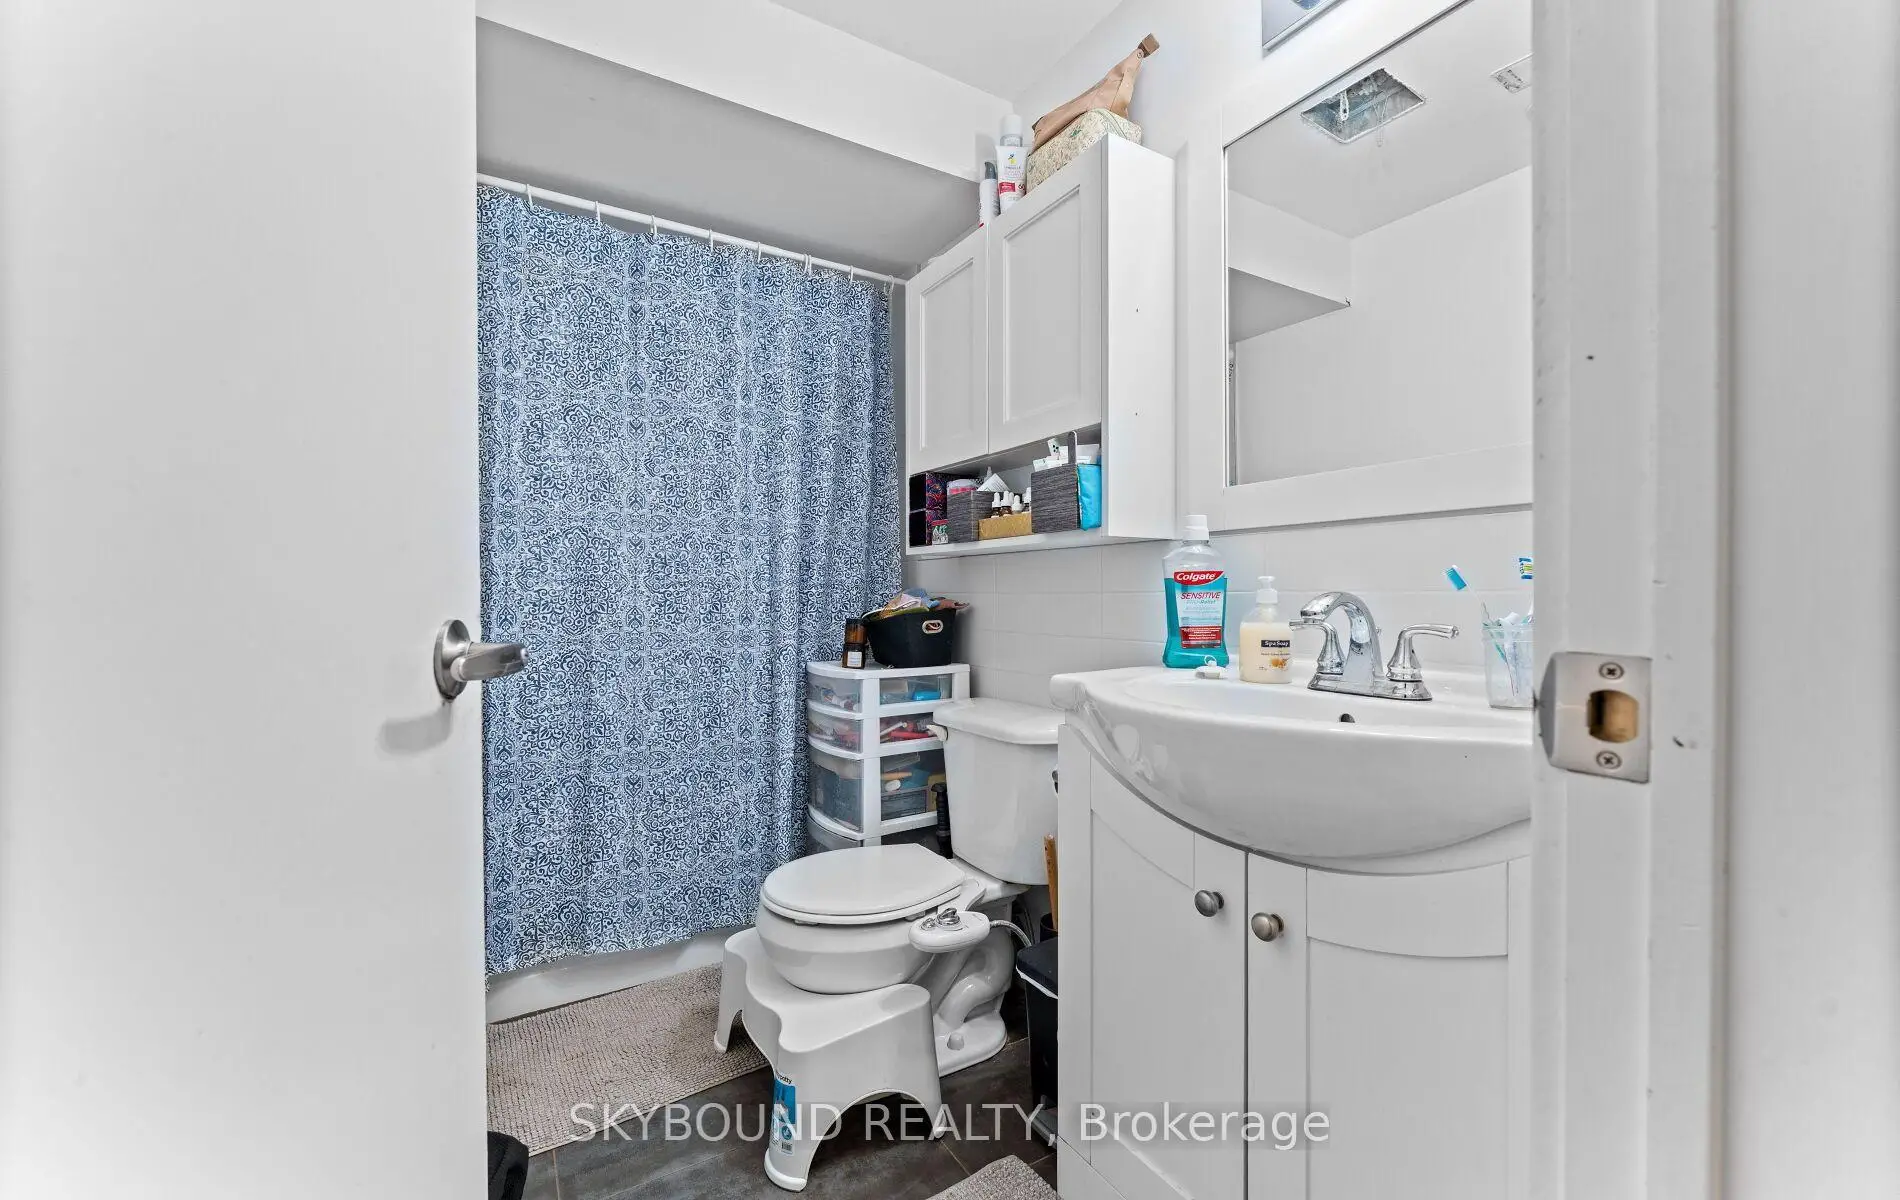
| 1xBath | 5 pcs | Ground |
|
| 1xBath | 5 pcs | Second |
|
| 1xBath | 4 pcs | Basement |
|
| 1xBath | 4 pcs | Basement |
Property Summary
Located close to the intersection of St Clair West and Old Weston R, 101 Ford St is a 2+2 bedrooms 4 washrooms Multiplex. The property basement is Apartment Separate Ent. The property has many nice features including None. Kitchen, Living Room Rm, Br and second bedroom are on the Ground floor.Local Area Profile
This property is located in an area with a mix of homeowners and renters with a mix of detached homes and apartments and condominiums. Approximately 28% of residents hold a bachelor's degree or higher, while about 22% have a college credential. Public transit is commonly used by local commuters, alongside driving.