
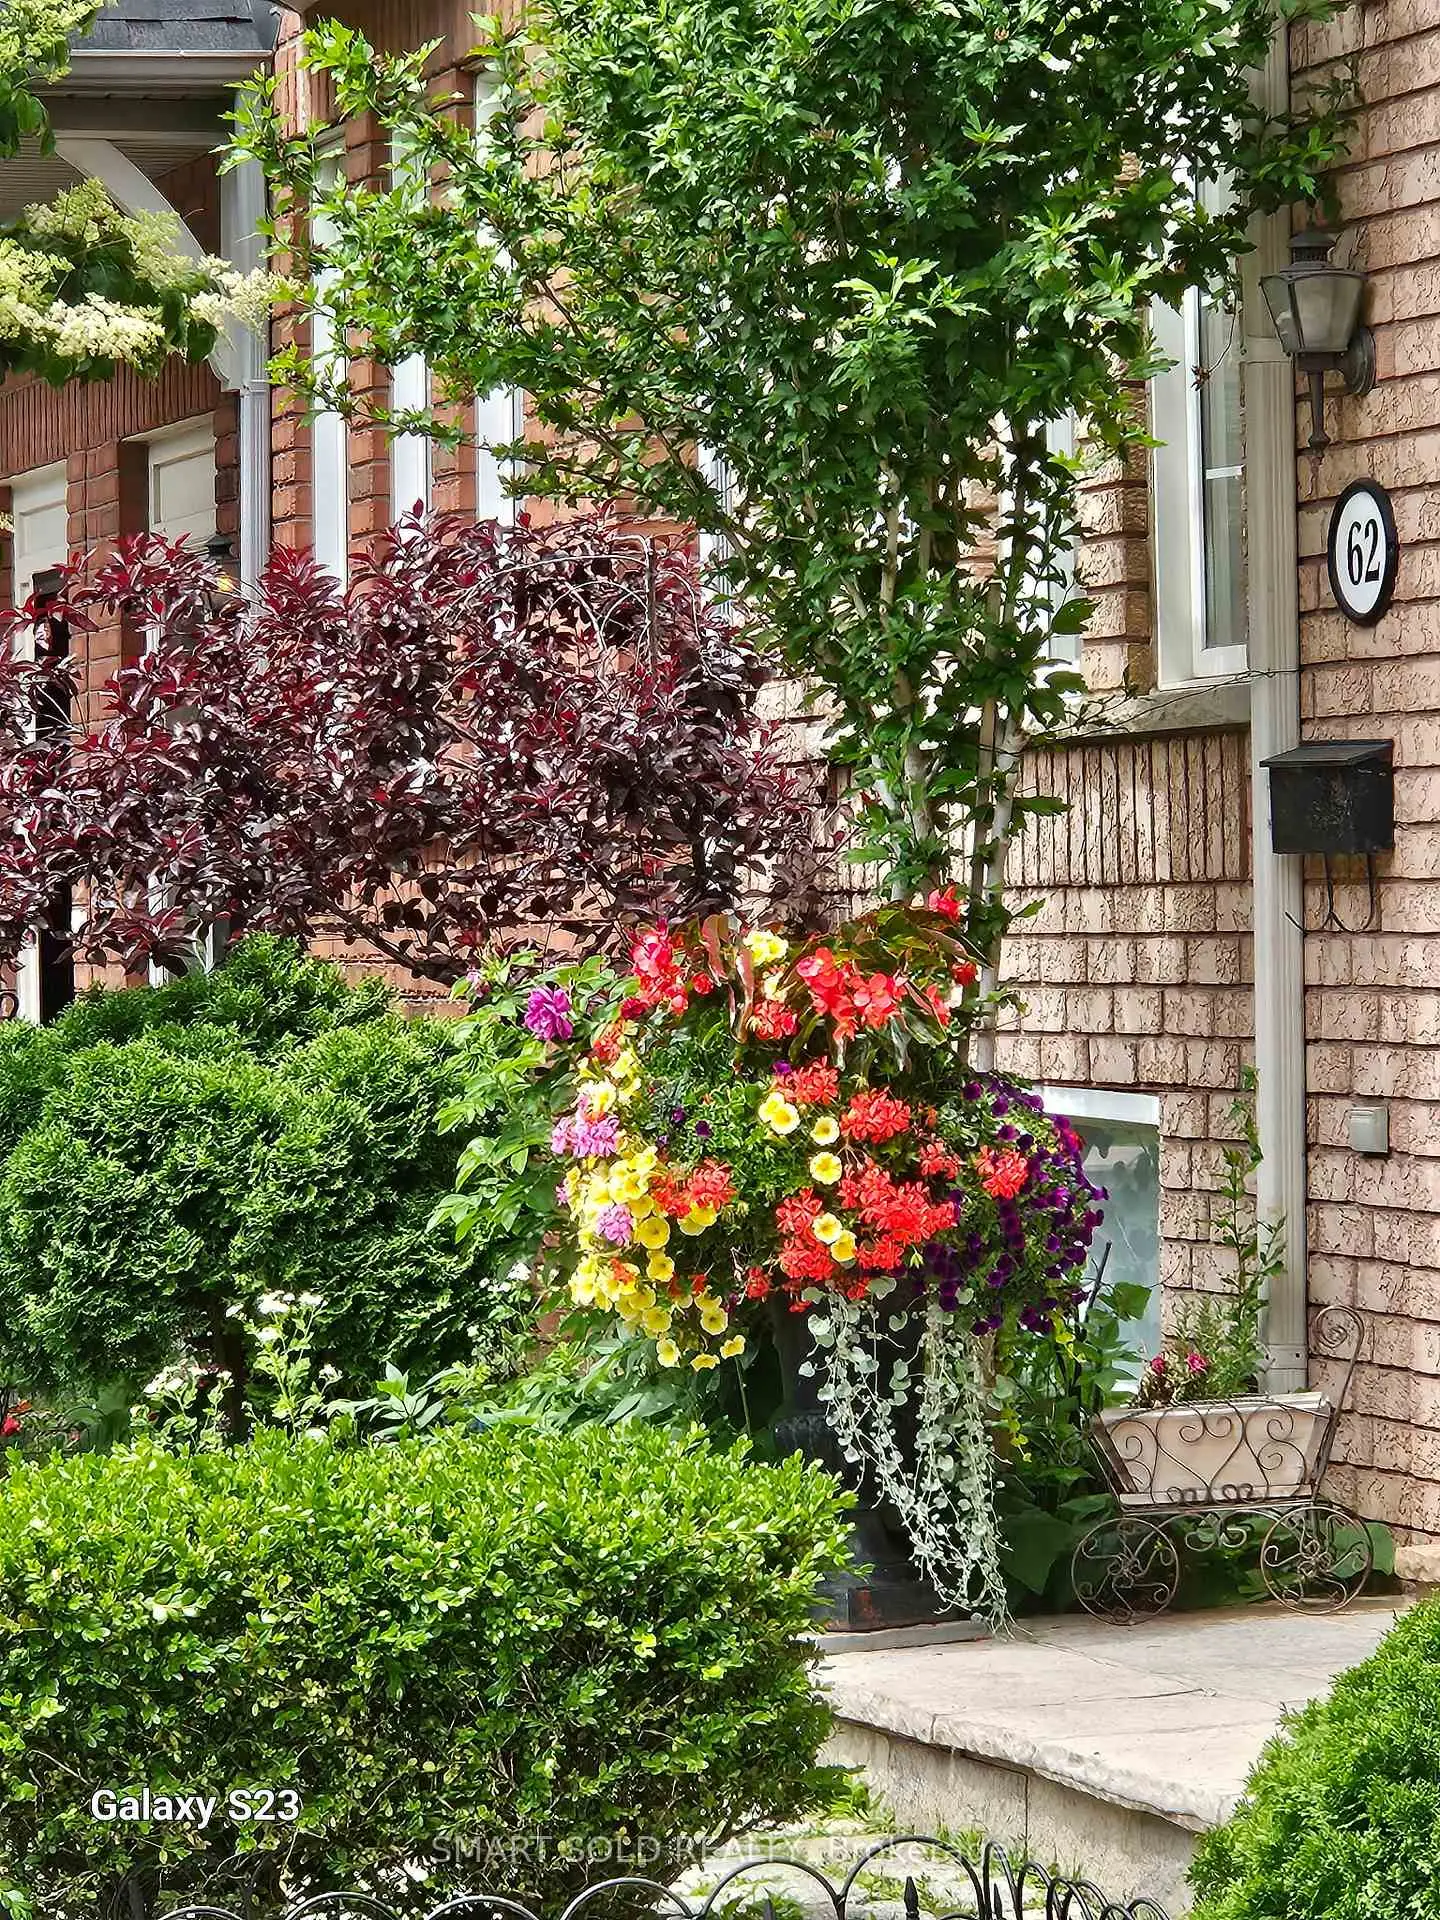
 Junction Area, Toronto, M6N 5C8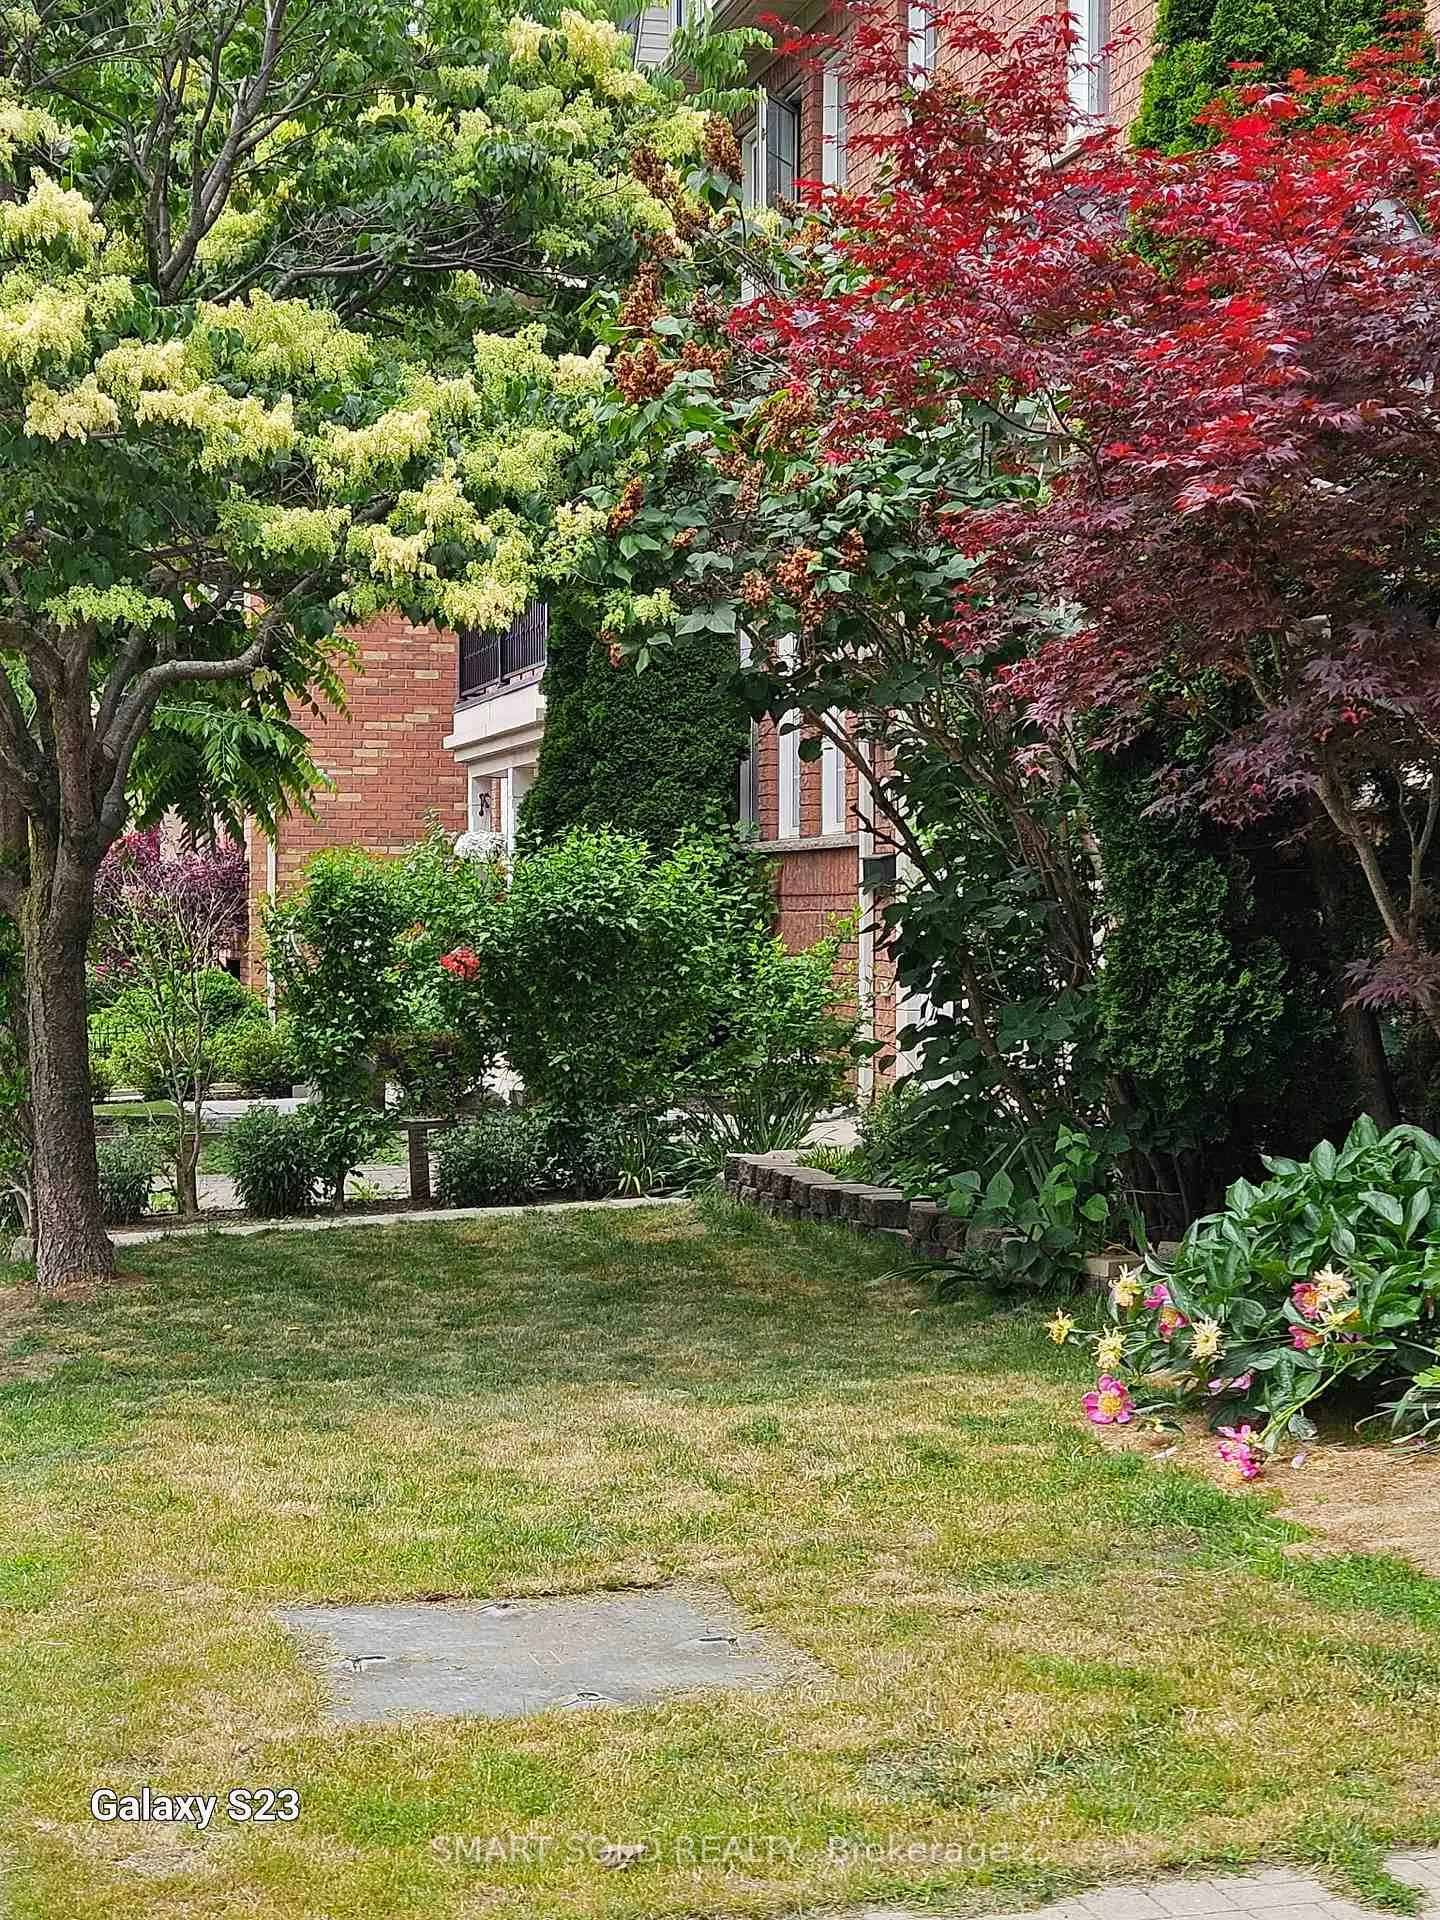

Description
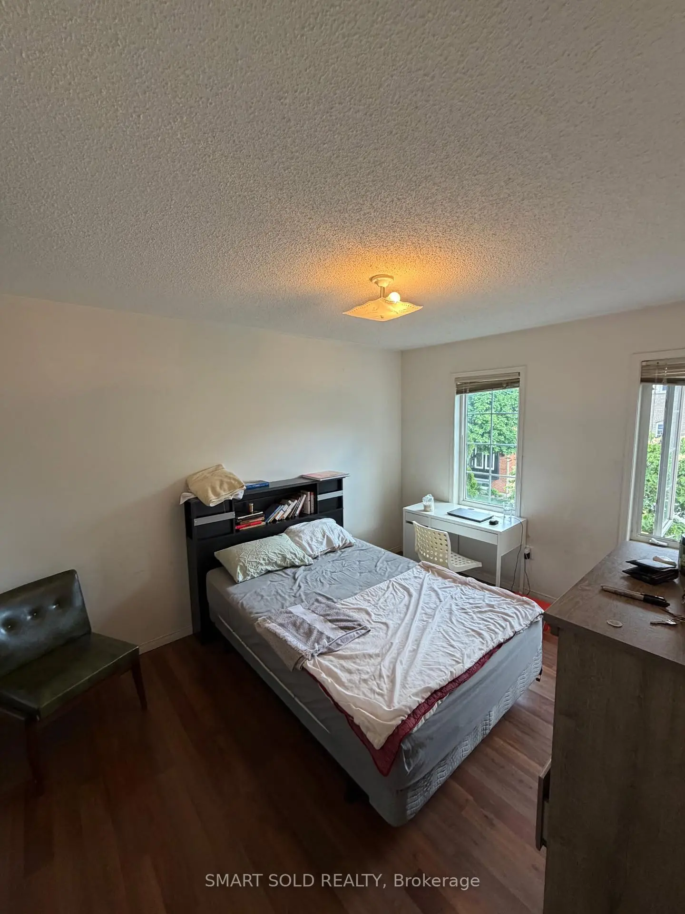
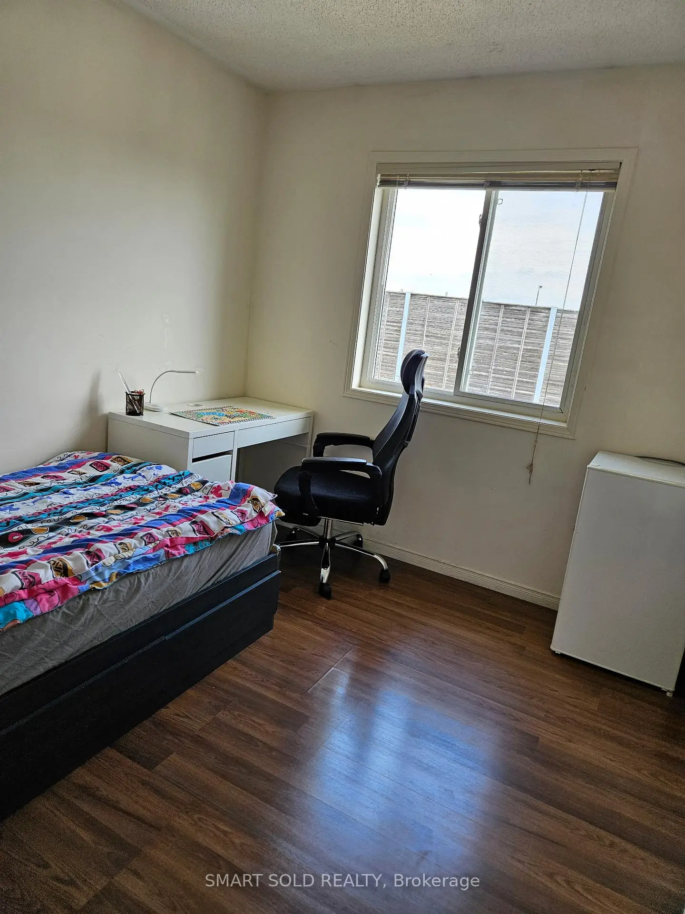
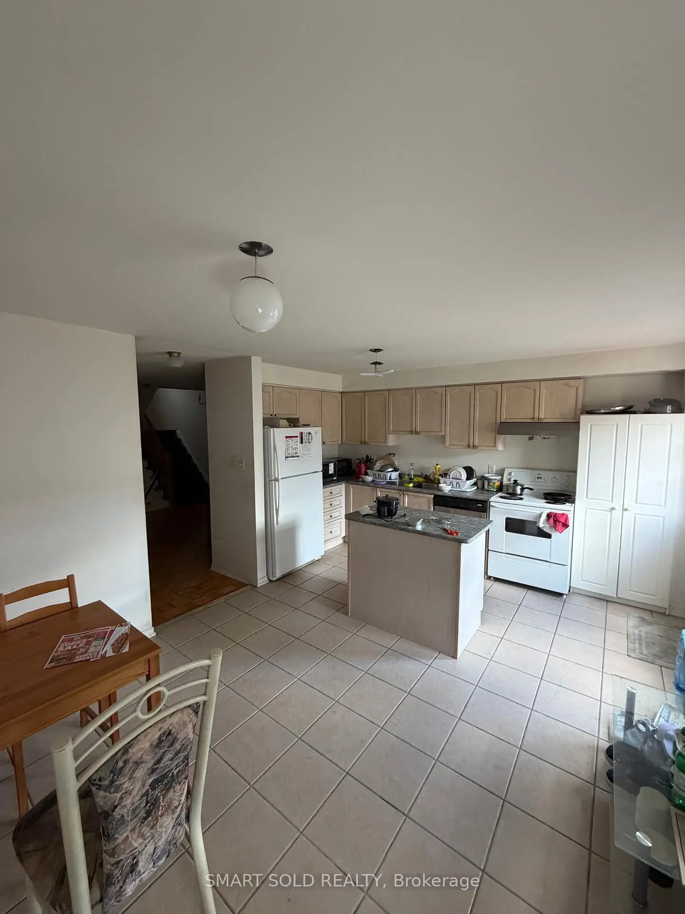
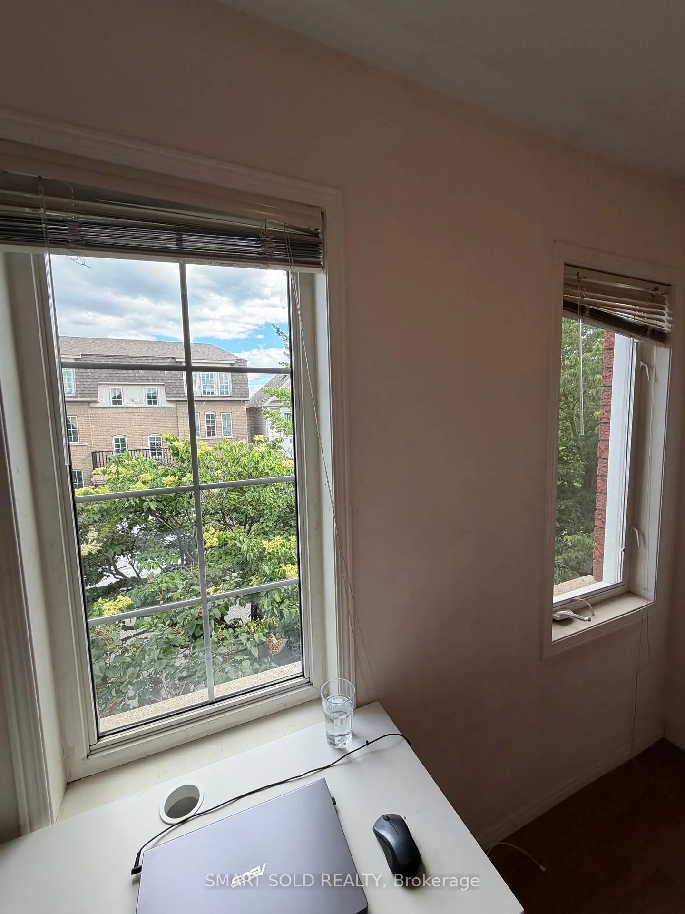
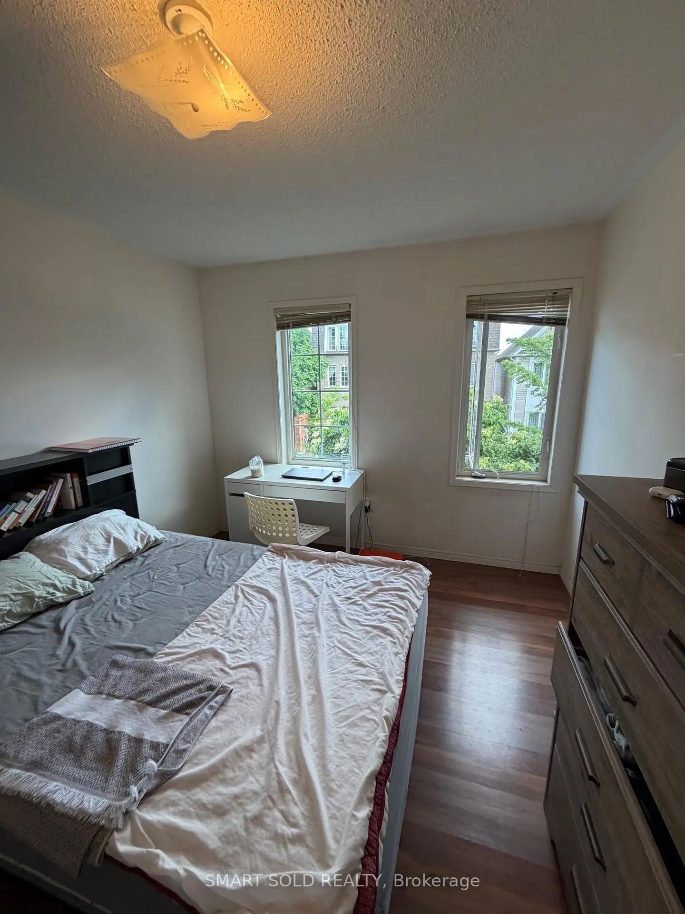
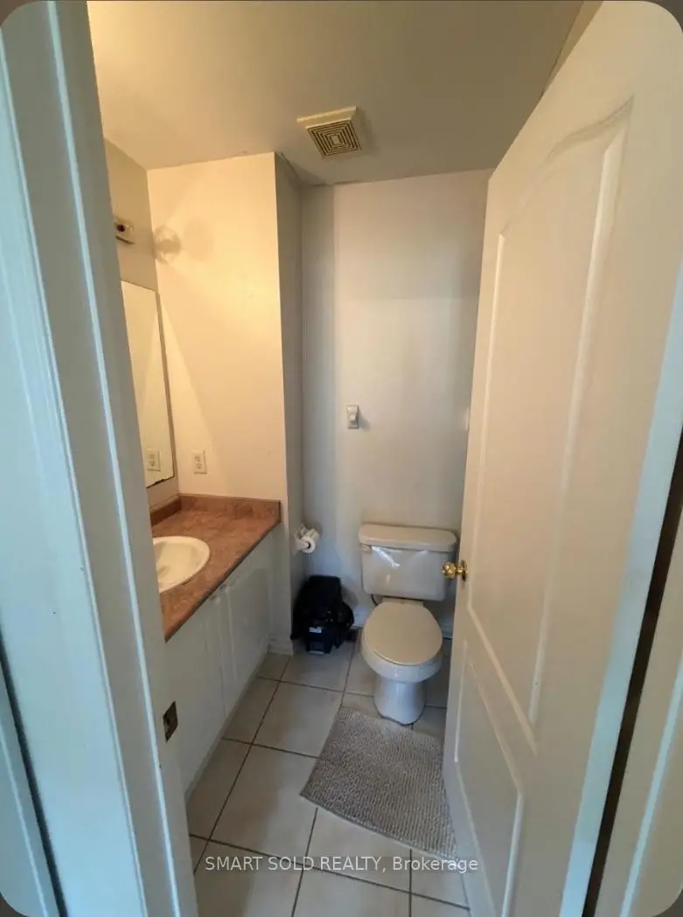
LOCATION, LOCATION, LOCATION! Excellent opportunity in a highly desirable and convenient location! This versatile home offers a functional layout with excellent living and rental potential. The Finished Basement features 2 Bedrooms, a Kitchen, and a Full Bathroom, providing a great option for a separate living area. The main floor offers a Kitchen, Living Room, and Powder Room, while the Second Floor features 3Bedrooms and 2 Full Bathrooms. Ideally located close to shopping, restaurants, everyday amenities, public transit, and downtown, making commuting easy and convenient. Perfect for families, investors, or buyers looking for flexible living arrangement and additional rental potential. Great location, verstile layout and excellent potential-don't miss this opportunity! Book your showing today!
Features
- Facing: East

- Bedrooms: 3

- Bathrooms: 4

- Garages: 1

- Kitchens: 1

Details
- Lot size: 20.01 x 86.44 Feet

- Space: 1100-1500

- Tax: $ 4856.00

- W13802862

- Listing contracted with: SMART SOLD REALTY
| Room | Size(M) | Description | |
|---|---|---|---|
| Living Rm | 4.57x3.05 | ||
| Kitchen | 5.18x3.66 | ||
| Kitchen | 5.18x3.66 | ||
| Primary B | 3.78x3.05 | ||
| Br | 3.05x2.47 | ||
| Br | 3.05x2.62 | ||
| Br | x0.00 | ||
| Br | x | ||
| Kitchen | x | ||
| Bath | x | , 3 Pc Bath |
|
| Bath | x | , 4 Pc Bath |
|
| Powder Rm | x | , 2 Pc Bath |
| Bathroom | Pieces | Level | |
|---|---|---|---|
| 2xBaths | 4 pcs | Second |
|
| 1xBath | 2 pcs | Ground |
|
| 1xBath | 3 pcs | Basement |
Property Summary
Located close to the intersection of Keele & St. Clair, 76 Viella St is a 3+2 bedrooms 4 washrooms Semi-Detached. The unit has a Single Detached Parking Space. The property has many nice features including None. Living Room Rm, Kitchen, Kitchen and Powder Rm are on the Ground floor.Local Area Profile
This property is located in an area with a high level of homeownership with housing consisting mainly of apartments and condominiums. Approximately 45% of residents hold a bachelor's degree or higher, while about 21% have a college credential. Public transit is commonly used by local commuters, alongside driving.
School Information
- Harwood Public School (Grade:JK-8) 3024/3037
- George Harvey Collegiate Institute (Grade:9-12) 708/739
- St. Demetrius Catholic School (Grade:JK-8) 513/3037
- James Culnan Catholic School (Grade:JK-8) 1756/3037
- Harwood Public School (Grade:JK-8) 3024/3037
- Carleton Village Junior and Senior Sports and Wellness Academy (Grade:JK-8) 2610/3037









