
 Steeles, Toronto, M1V 2M1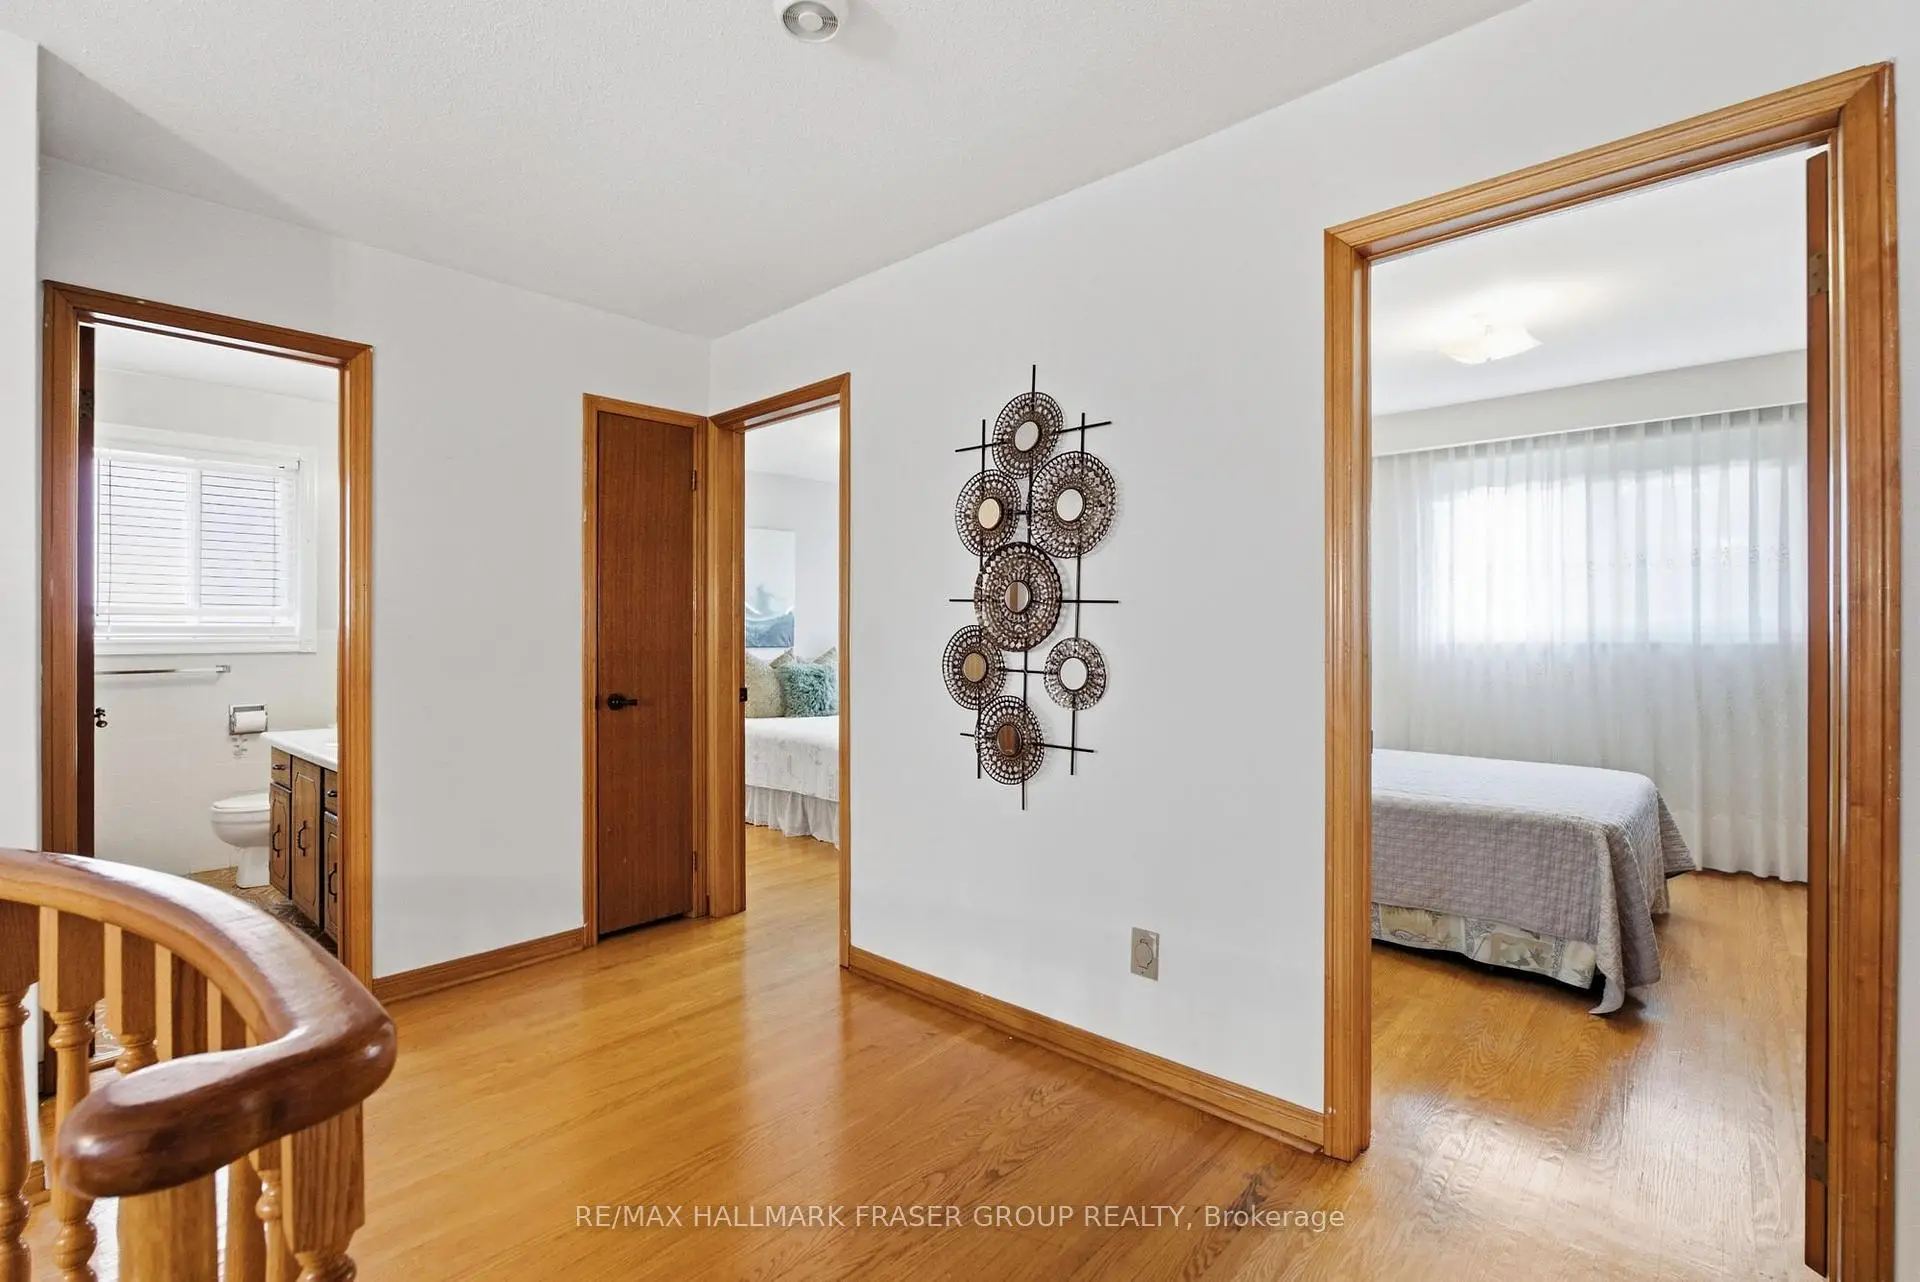

Description
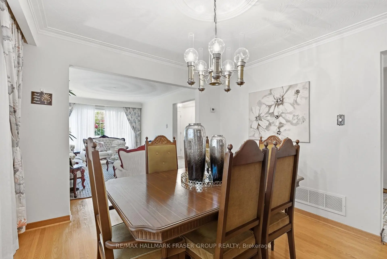
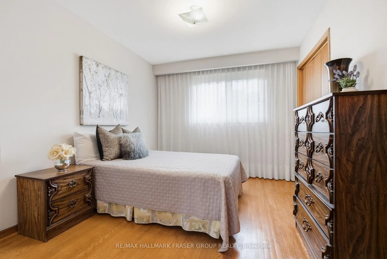
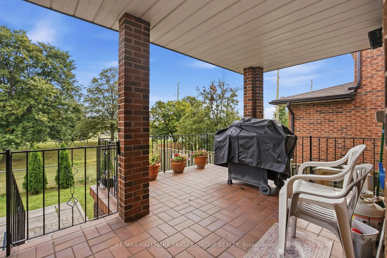
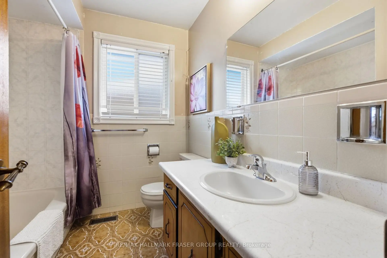
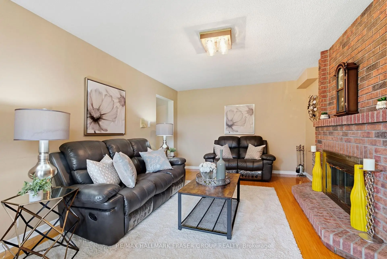
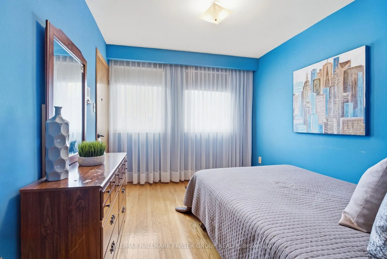
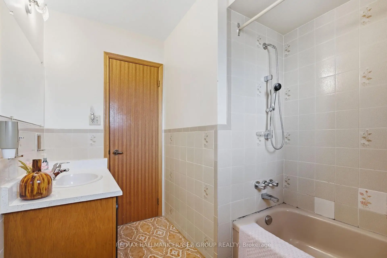
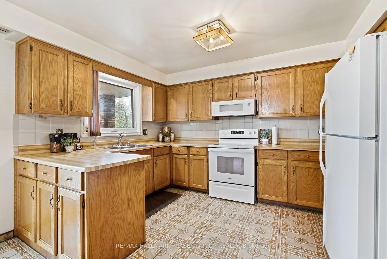
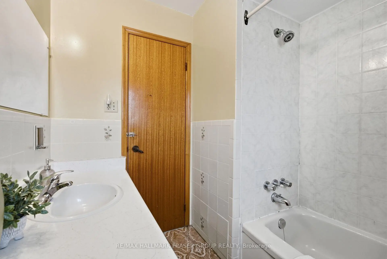
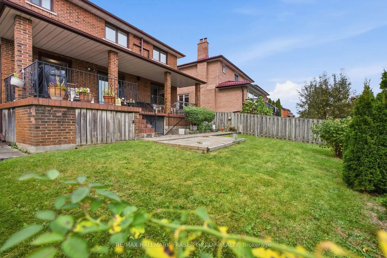
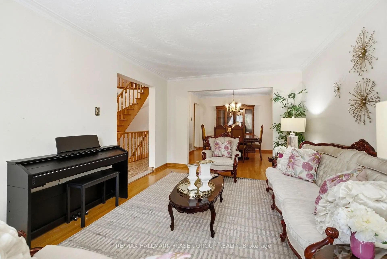
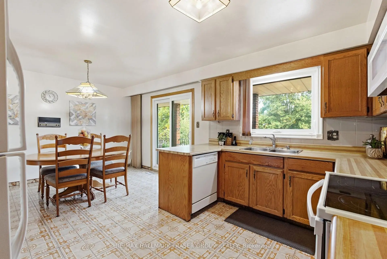
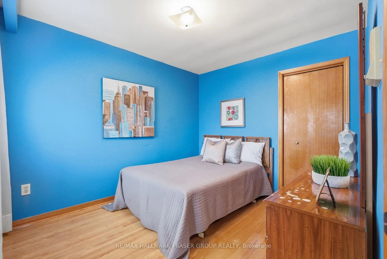
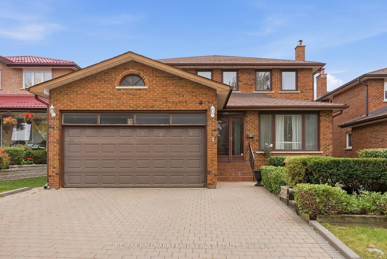
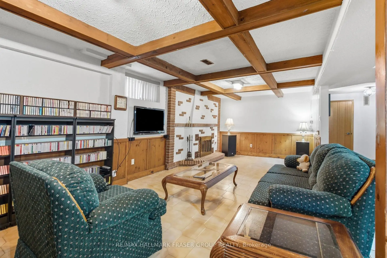
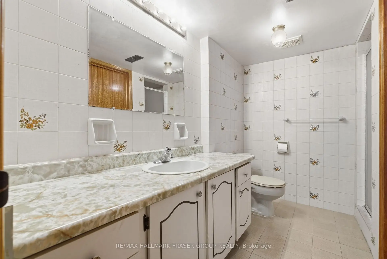
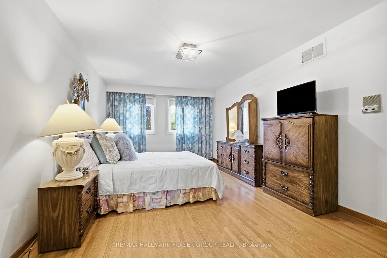
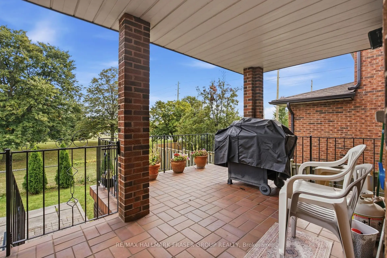
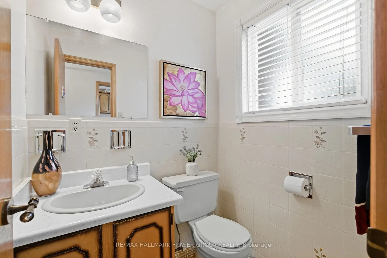
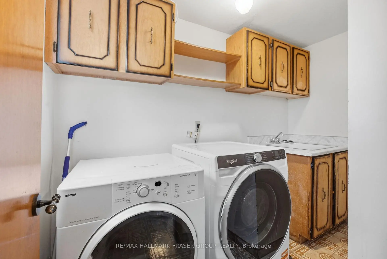
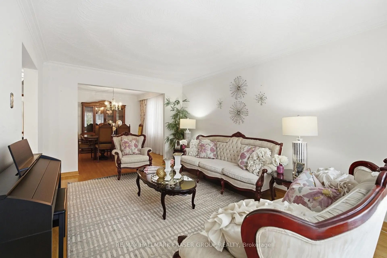
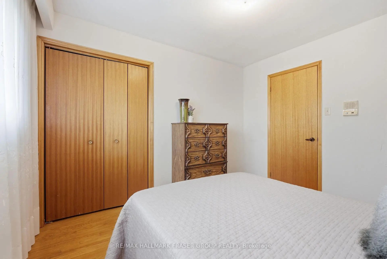
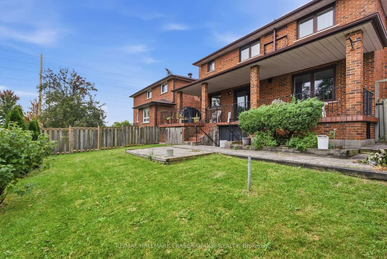
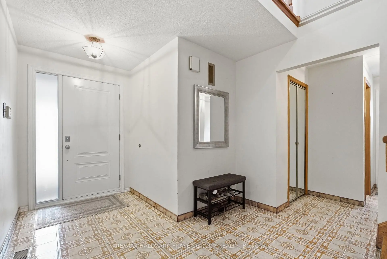
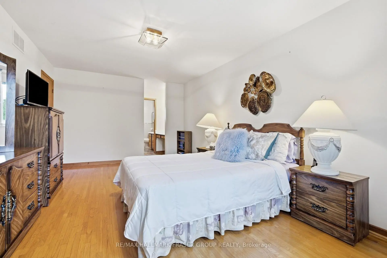
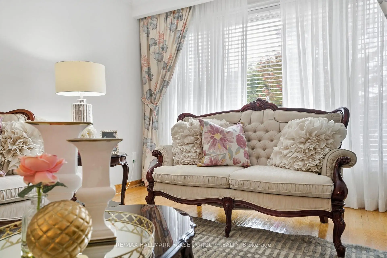
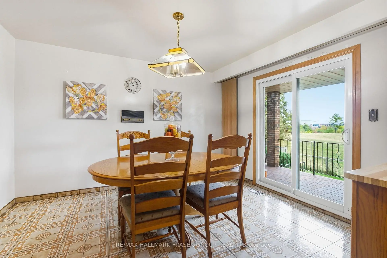
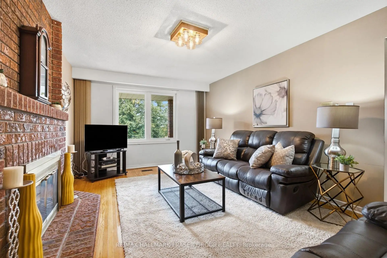
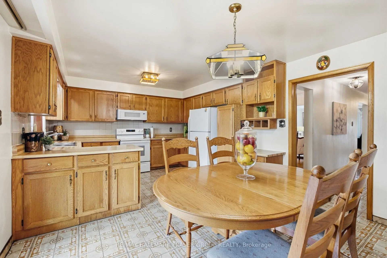
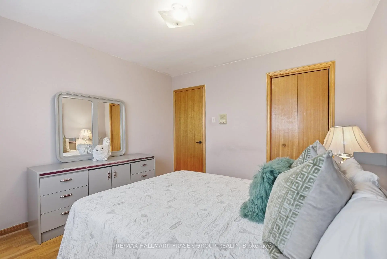
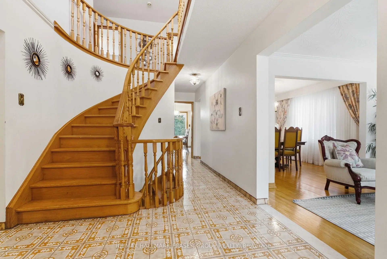
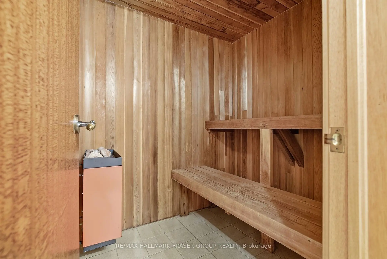
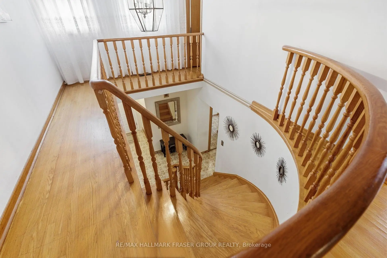
A home with substance, scale and room to evolve. Set on an approximately 44 x 110 ft lot, 3 Morbank Dr is a detached two-storey with an attached double garage and a rear outlook onto green space. Step inside to a distinctive curved staircase and a traditional main-floor layout where each room has a purpose: a generous living room, separate dining room, and an inviting family room anchored by a full-height brick fireplace. The spacious eat-in kitchen offers ample cabinetry, a breakfast area and walkout to the raised rear veranda - an easy connection to the backyard and leafy setting beyond. Hardwood flooring brings warmth through the principal living spaces and bedrooms, while main-floor laundry adds everyday practicality. Upstairs, four bedrooms include an expansive primary suite with walk-in closet and 5-piece ensuite. The finished lower level adds meaningful flexibility with a fifth bedroom, full bathroom with sauna, partial kitchen, storage and walk-up to the backyard. Two wood-burning fireplaces, updated roof, windows and doors, and a water softener add to the home's features. Close to TTC, schools, parks and the growing collection of shops and dining around Kennedy and McNicoll. A substantial Scarborough home with the space to make your next chapter your own.
Features
- Facing: South

- Bedrooms: 4

- Bathrooms: 4

- Garages: 2

- Kitchens: 1

Details
- Lot size: 44.29 x 109.90 Feet

- Space: 2000-2500

- Tax: $ 7688.46

- E13845954

- Listing contracted with: RE/MAX HALLMARK FRASER GROUP REALTY
| Room | Size(M) | Description | |
|---|---|---|---|
| Living Rm | 5.16x3.38 | Hardwood Floor, Combined w/Dining, Overlooks Frontyard |
|
| Kitchen | 3.81x2.74 | Ceramic Floor, Backsplash, Overlooks Backyard |
|
| Breakfast | 2.97x2.74 | Ceramic Floor, Glass Doors, W/O To Porch |
|
| Family Rm | 5.41x3.56 | Hardwood Floor, Fireplace, Overlooks Backyard |
|
| Dining Rm | 4.17x3.38 | Hardwood Floor, Combined w/Living, Large Window |
|
| Primary B | 5.79x3.48 | Hardwood Floor, 5 Pc Ensuite, Walk-In Closet(s) |
|
| 2nd Br | 2.97x3.51 | Hardwood Floor, Closet, Window |
|
| 3rd Br | 3.30x3.51 | Hardwood Floor, Closet, Window |
|
| 4th Br | 2.85x3.35 | Hardwood Floor, Closet, Window |
|
| Recreatio | 8.53x6.33 | Ceramic Floor, Fireplace, Walk-Up |
|
| Cold Rm/C | x | ||
| Br | 3.66x3.15 | Broadloom, Window |
| Bathroom | Pieces | Level | |
|---|---|---|---|
| 1xBath | 2 pcs | Ground |
|
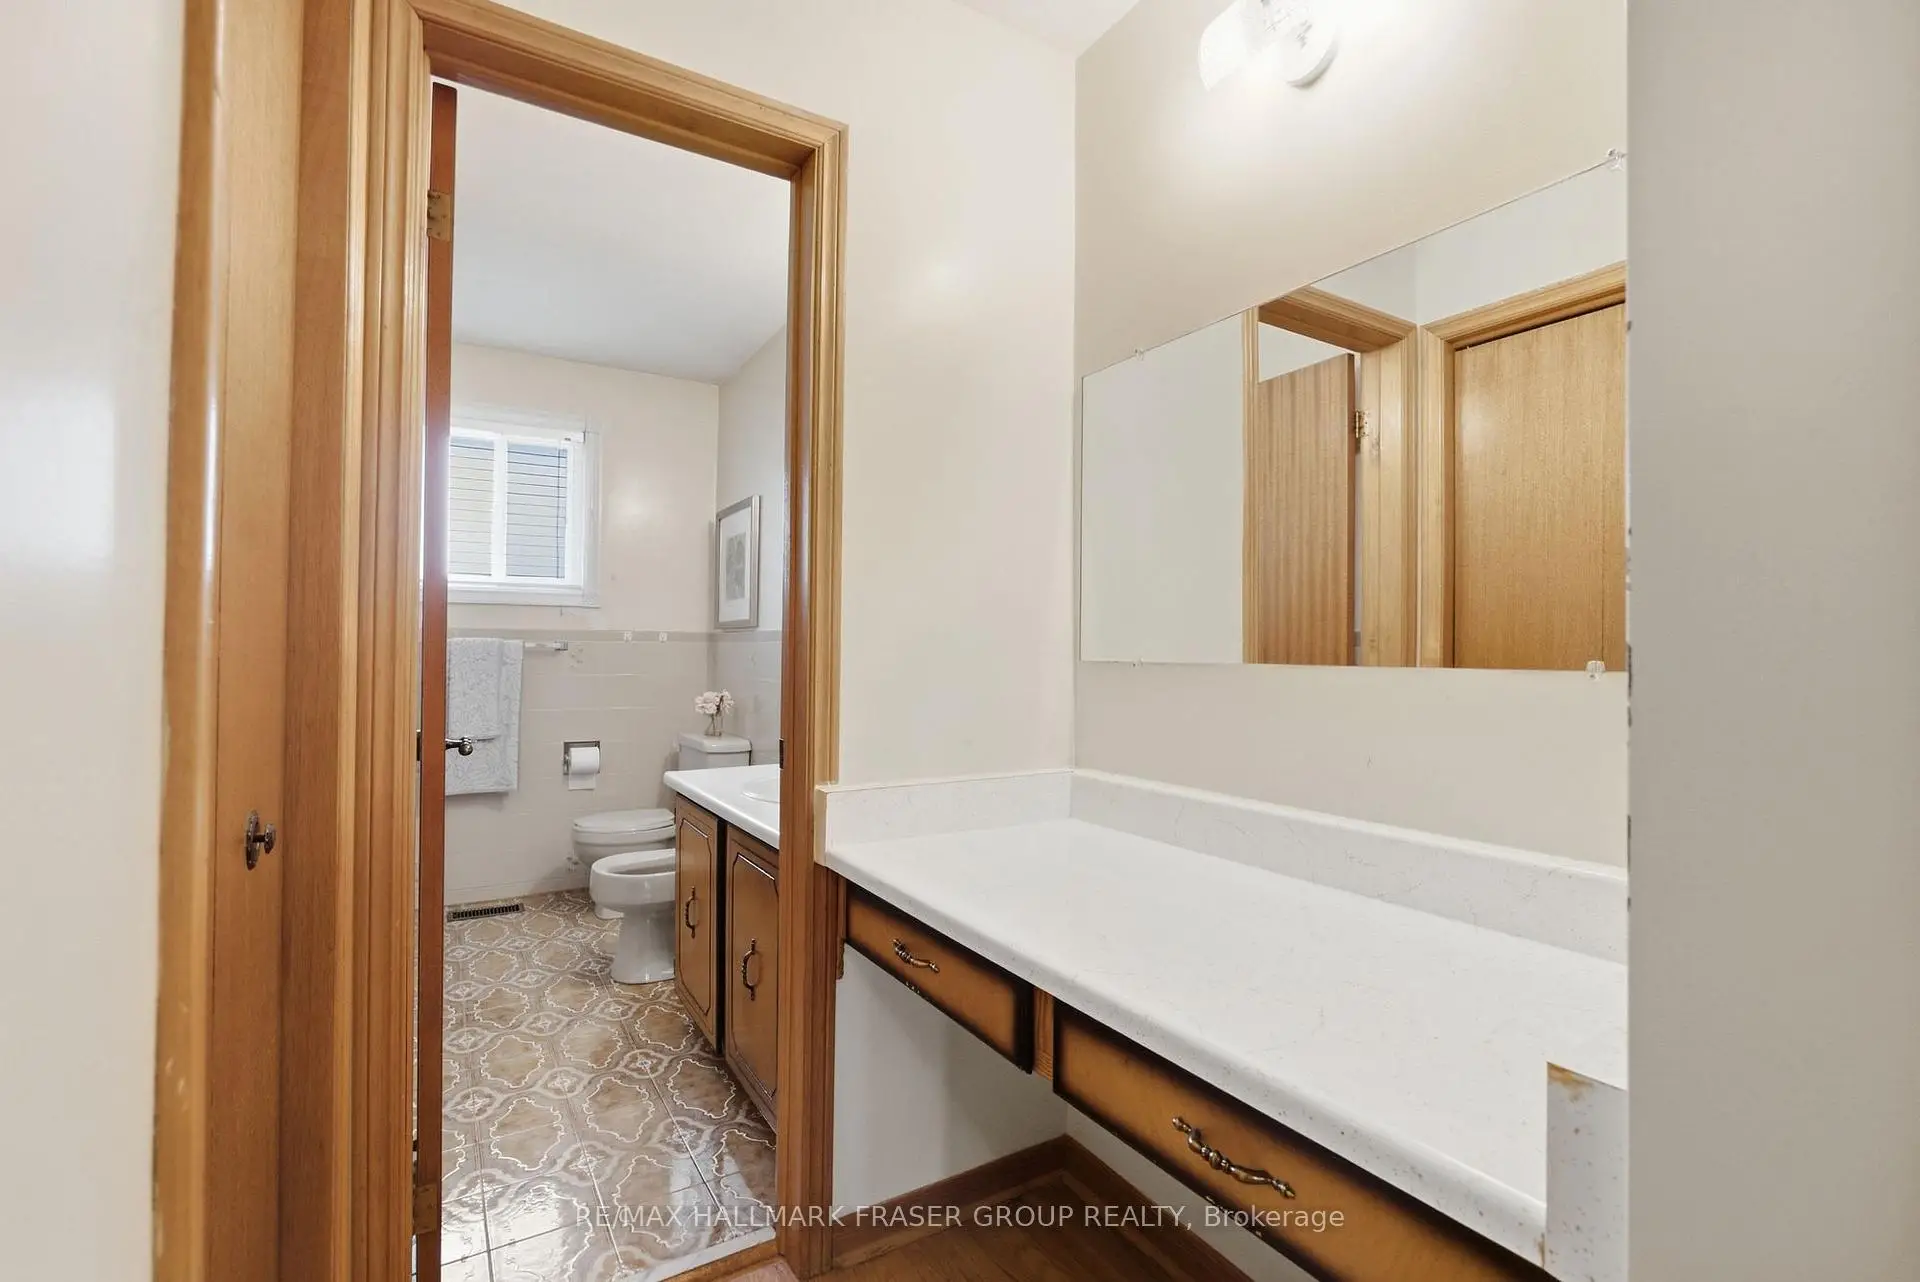
| 1xBath | 4 pcs | Second |
|
| 1xBath | 5 pcs | Second |
|
| 1xBath | 3 pcs | Basement |
Property Summary
Located close to the intersection of Kennedy Rd & McNicoll Ave, 3 Morbank Dr is a 4+1 bedrooms 4 washrooms Detached. The unit has a Double Attached Parking Spaces. The property has a finished Walk-Up basement. The property has many nice features including Intercom, Water Softener, Water Heater Owned, Ventilation System, Sauna and Auto Garage Door Remot. Living Room Rm, Kitchen, Breakfast Room, Family Room Rm and Dinning Room Rm are on the Main floor.Local Area Profile
This property is located in a predominantly owner-occupied residential area with housing made up primarily of detached homes. Approximately 43% of residents hold a bachelor's degree or higher, while about 15% have a college credential. Most local commuters travel by car, while a smaller share use public transit.








