
 Oakwood Village, Toronto, M6E 3R3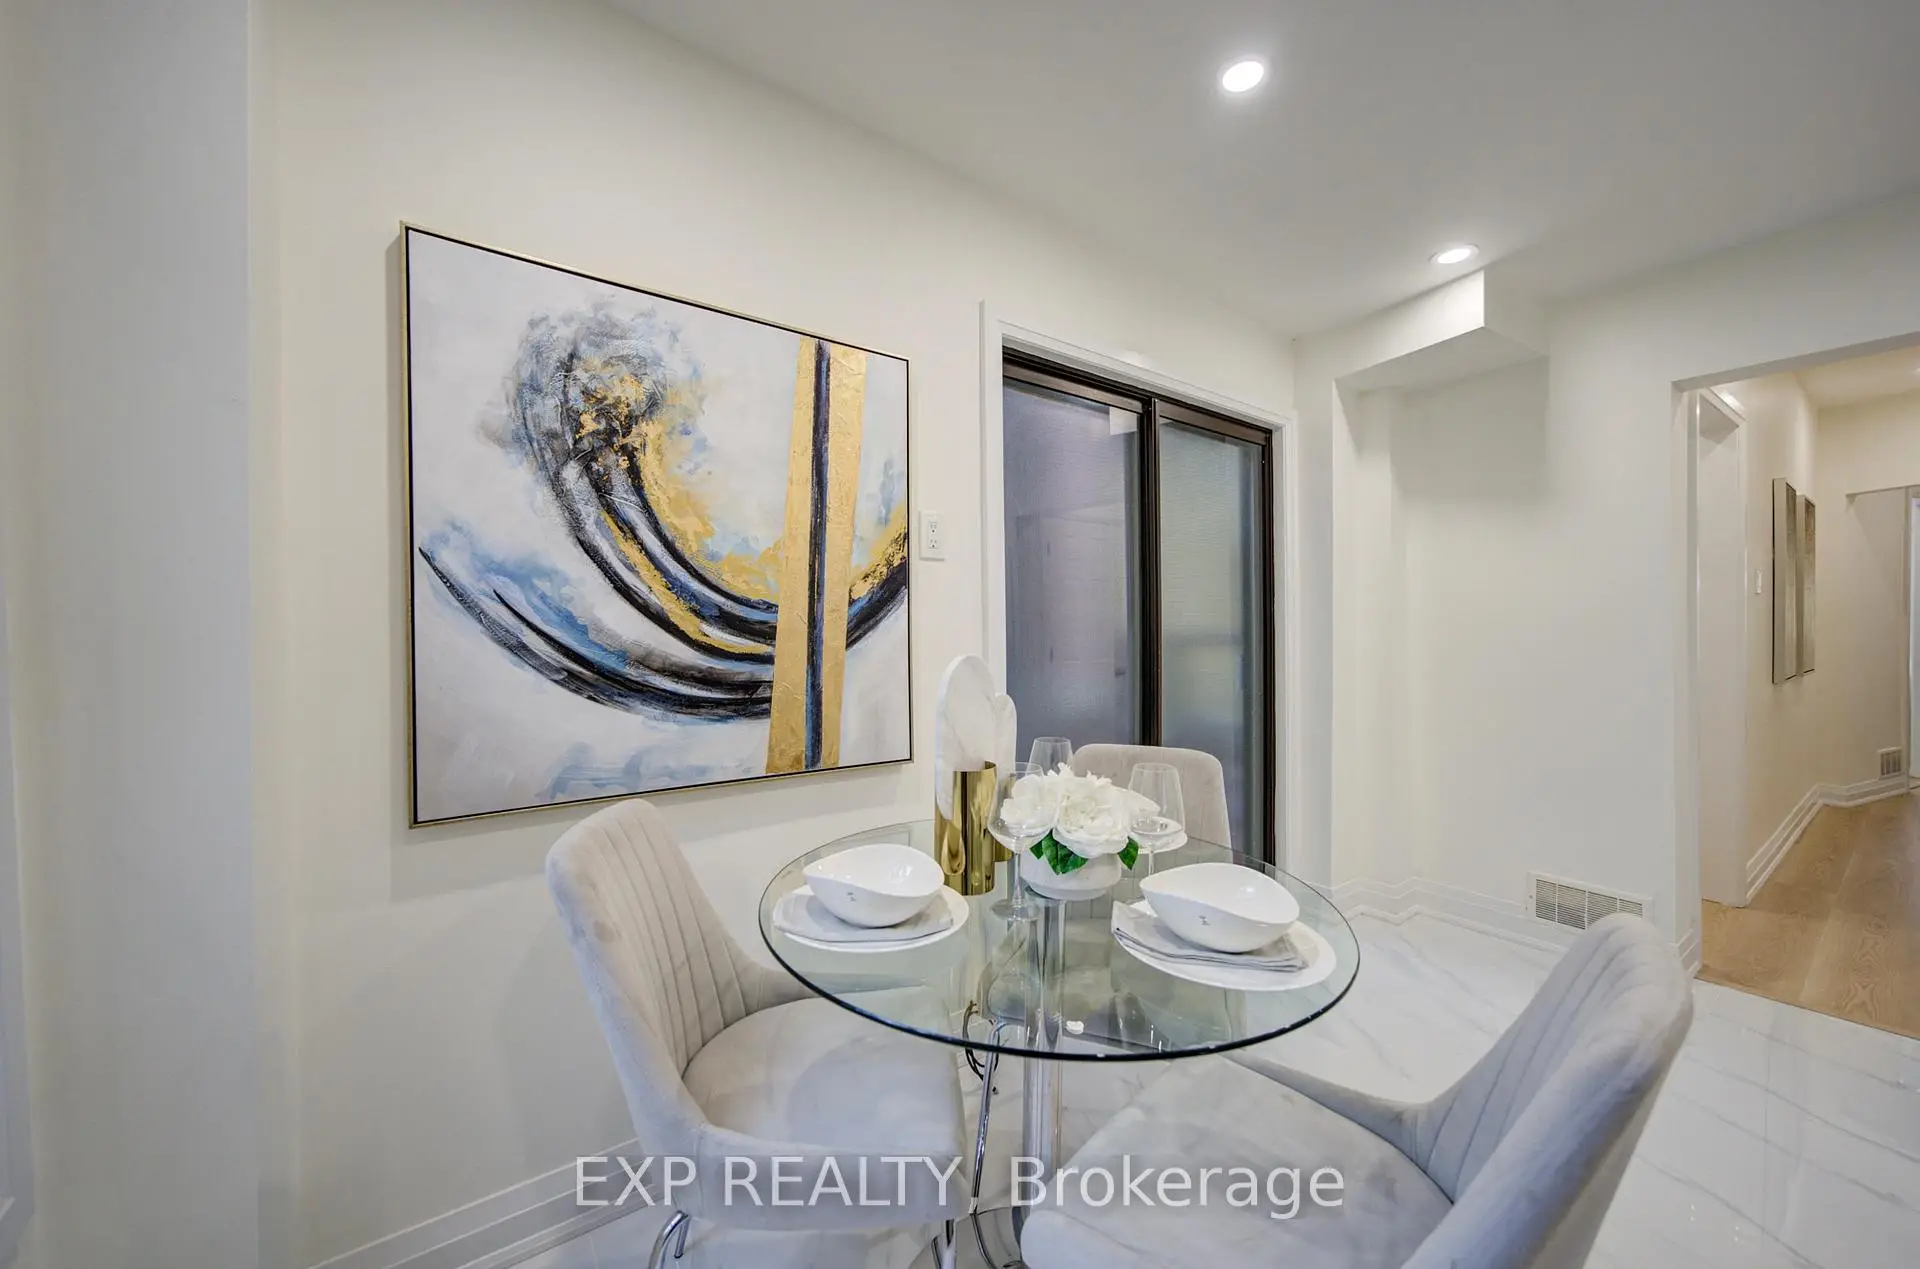

Description
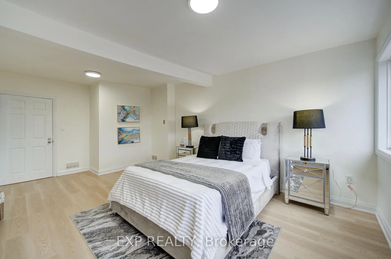
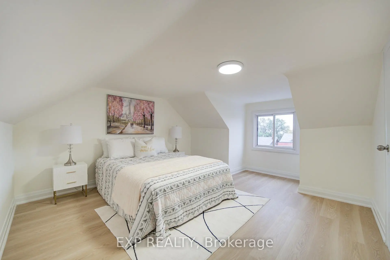
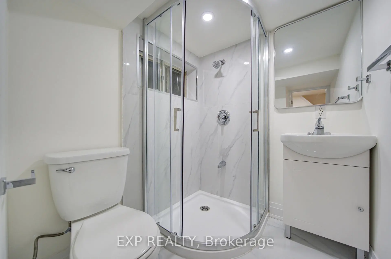
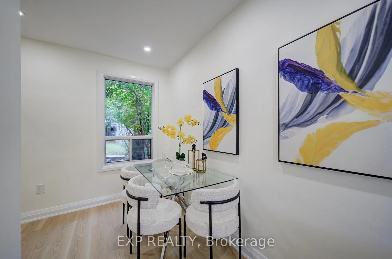
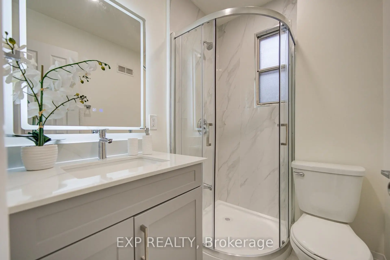
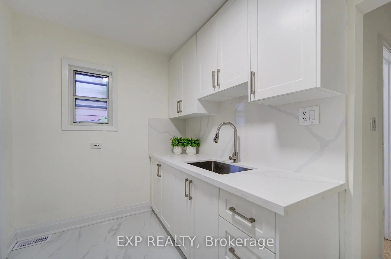
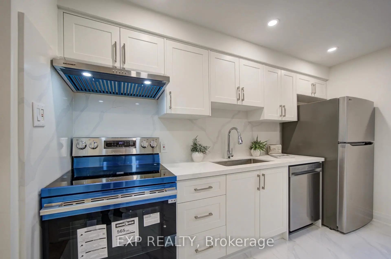
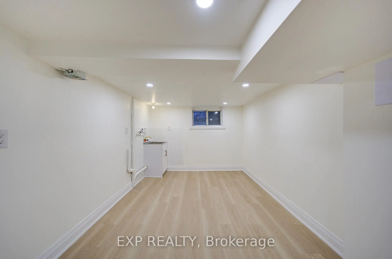
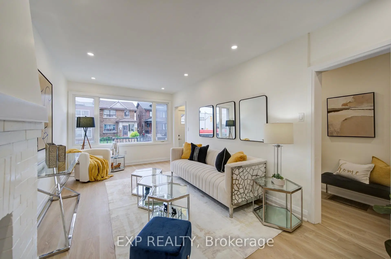
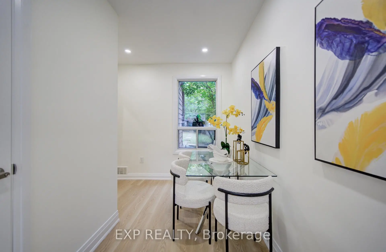
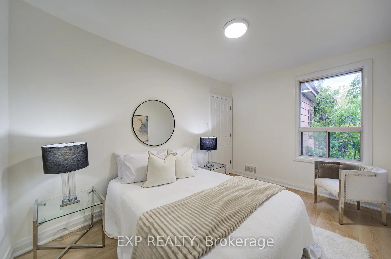
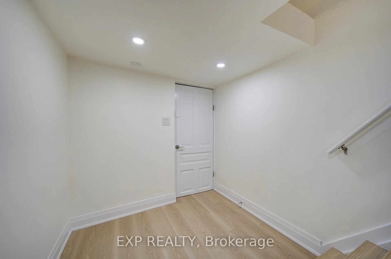
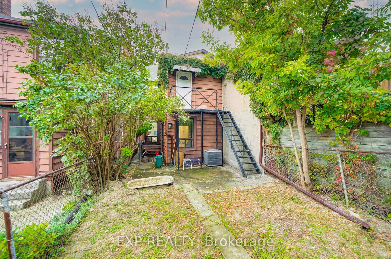
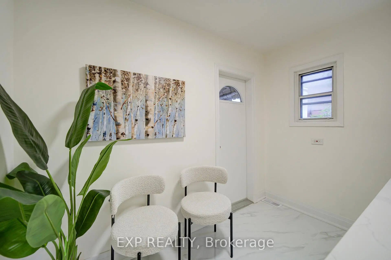
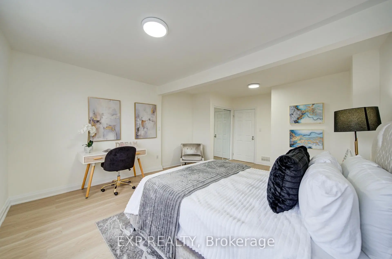
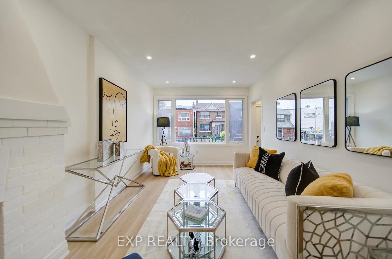
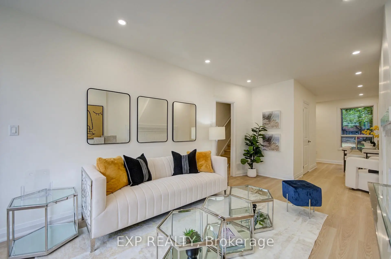
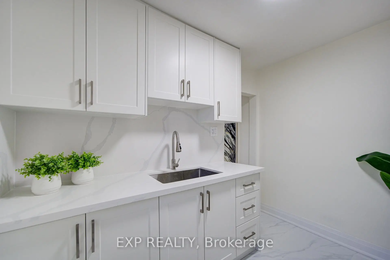
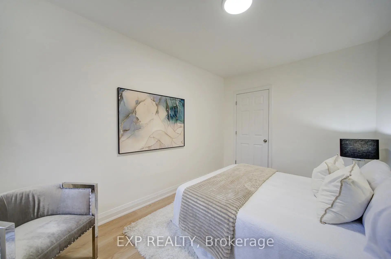
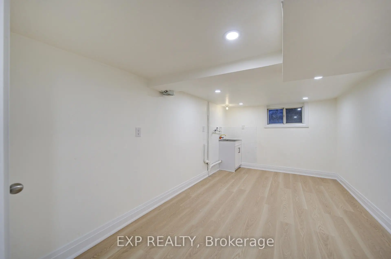
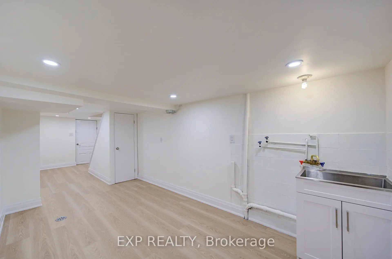
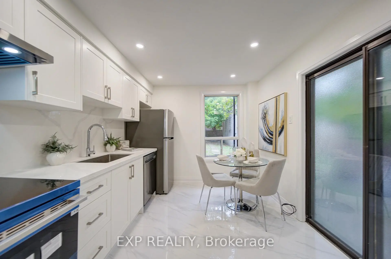
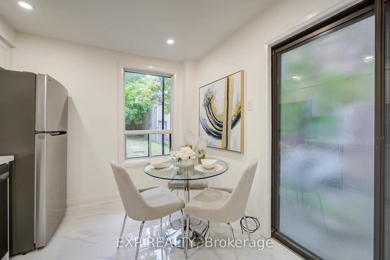
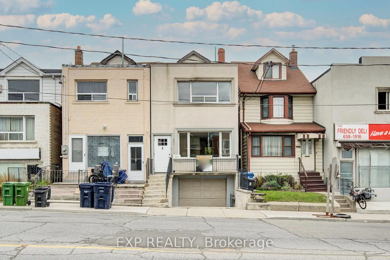
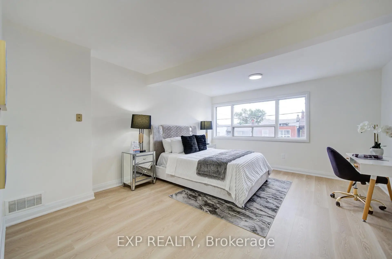
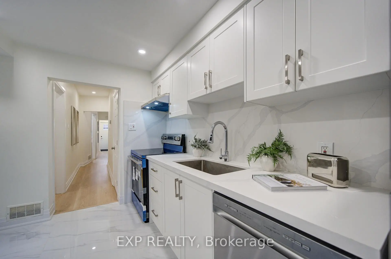
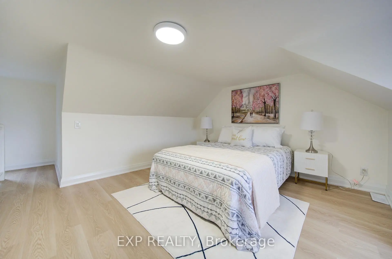
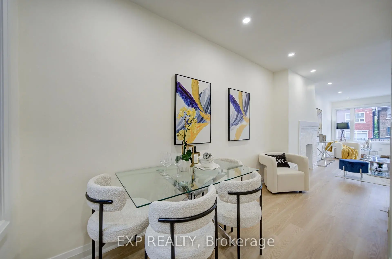
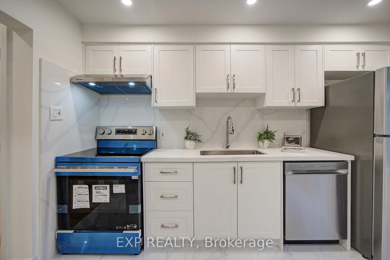
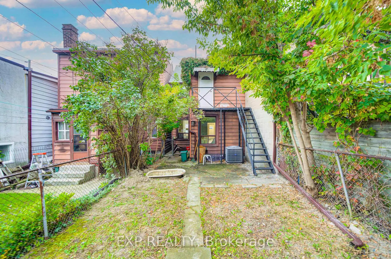
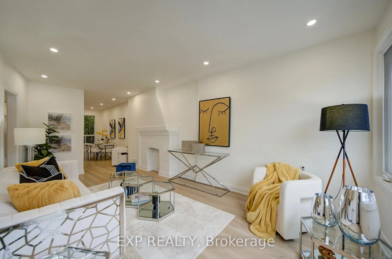
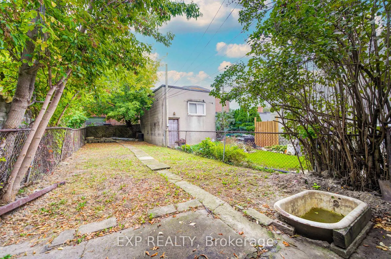
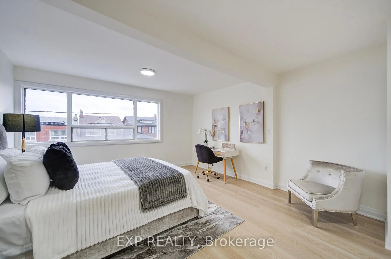
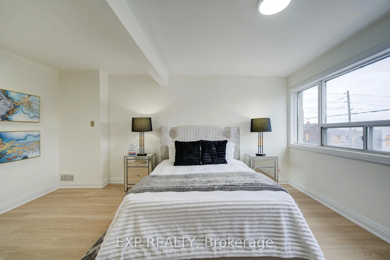
Welcome to 2017 Dufferin St, a beautifully renovated semi-detached Duplex home offering exceptional flexibility in a convenient Toronto location. Bright, modern and move-in ready, this home features 3 spacious bedrooms, 3 bathrooms and 2 updated kitchens, the second kitchen on the upper level-ideal for extended or multi-generational family living.Thoughtfully updated throughout with stylish flooring, pot lights, contemporary kitchens and beautifully renovated bathrooms. A separate entrance from the built-in garage to the lower level adds even more flexibility, offering excellent potential for an in-law suite, home office or additional living space, subject to applicable municipal requirements.Enjoy the convenience of a built-in garage and private parking-a valuable feature in the area. Steps to TTC, shops, restaurants and everyday amenities, with convenient access to downtown Toronto.An excellent opportunity for families, multi-generational living, first-time buyers or investors seeking a renovated Toronto home with flexible living space and future income potential.
Features
- Facing: East

- Bedrooms: 3

- Bathrooms: 3

- Garages: 1

- Kitchens: 1

Details
- Lot size: 16.50 x 120.00 Feet

- Space: 1500-2000

- Tax: $ 3675.00

- C13854500

- Listing contracted with: EXP REALTY
| Room | Size(M) | Description | |
|---|---|---|---|
| Living Rm | 5.85x3.15 | Pot Lights, Combined w/Family, Laminate |
|
| Family Rm | 5.85x3.15 | Open Concept, Combined w/Living, Laminate |
|
| Powder Rm | x | 2 Pc Bath |
|
| Dining Rm | 3.96x2.61 | Pot Lights, Large Window, Laminate |
|
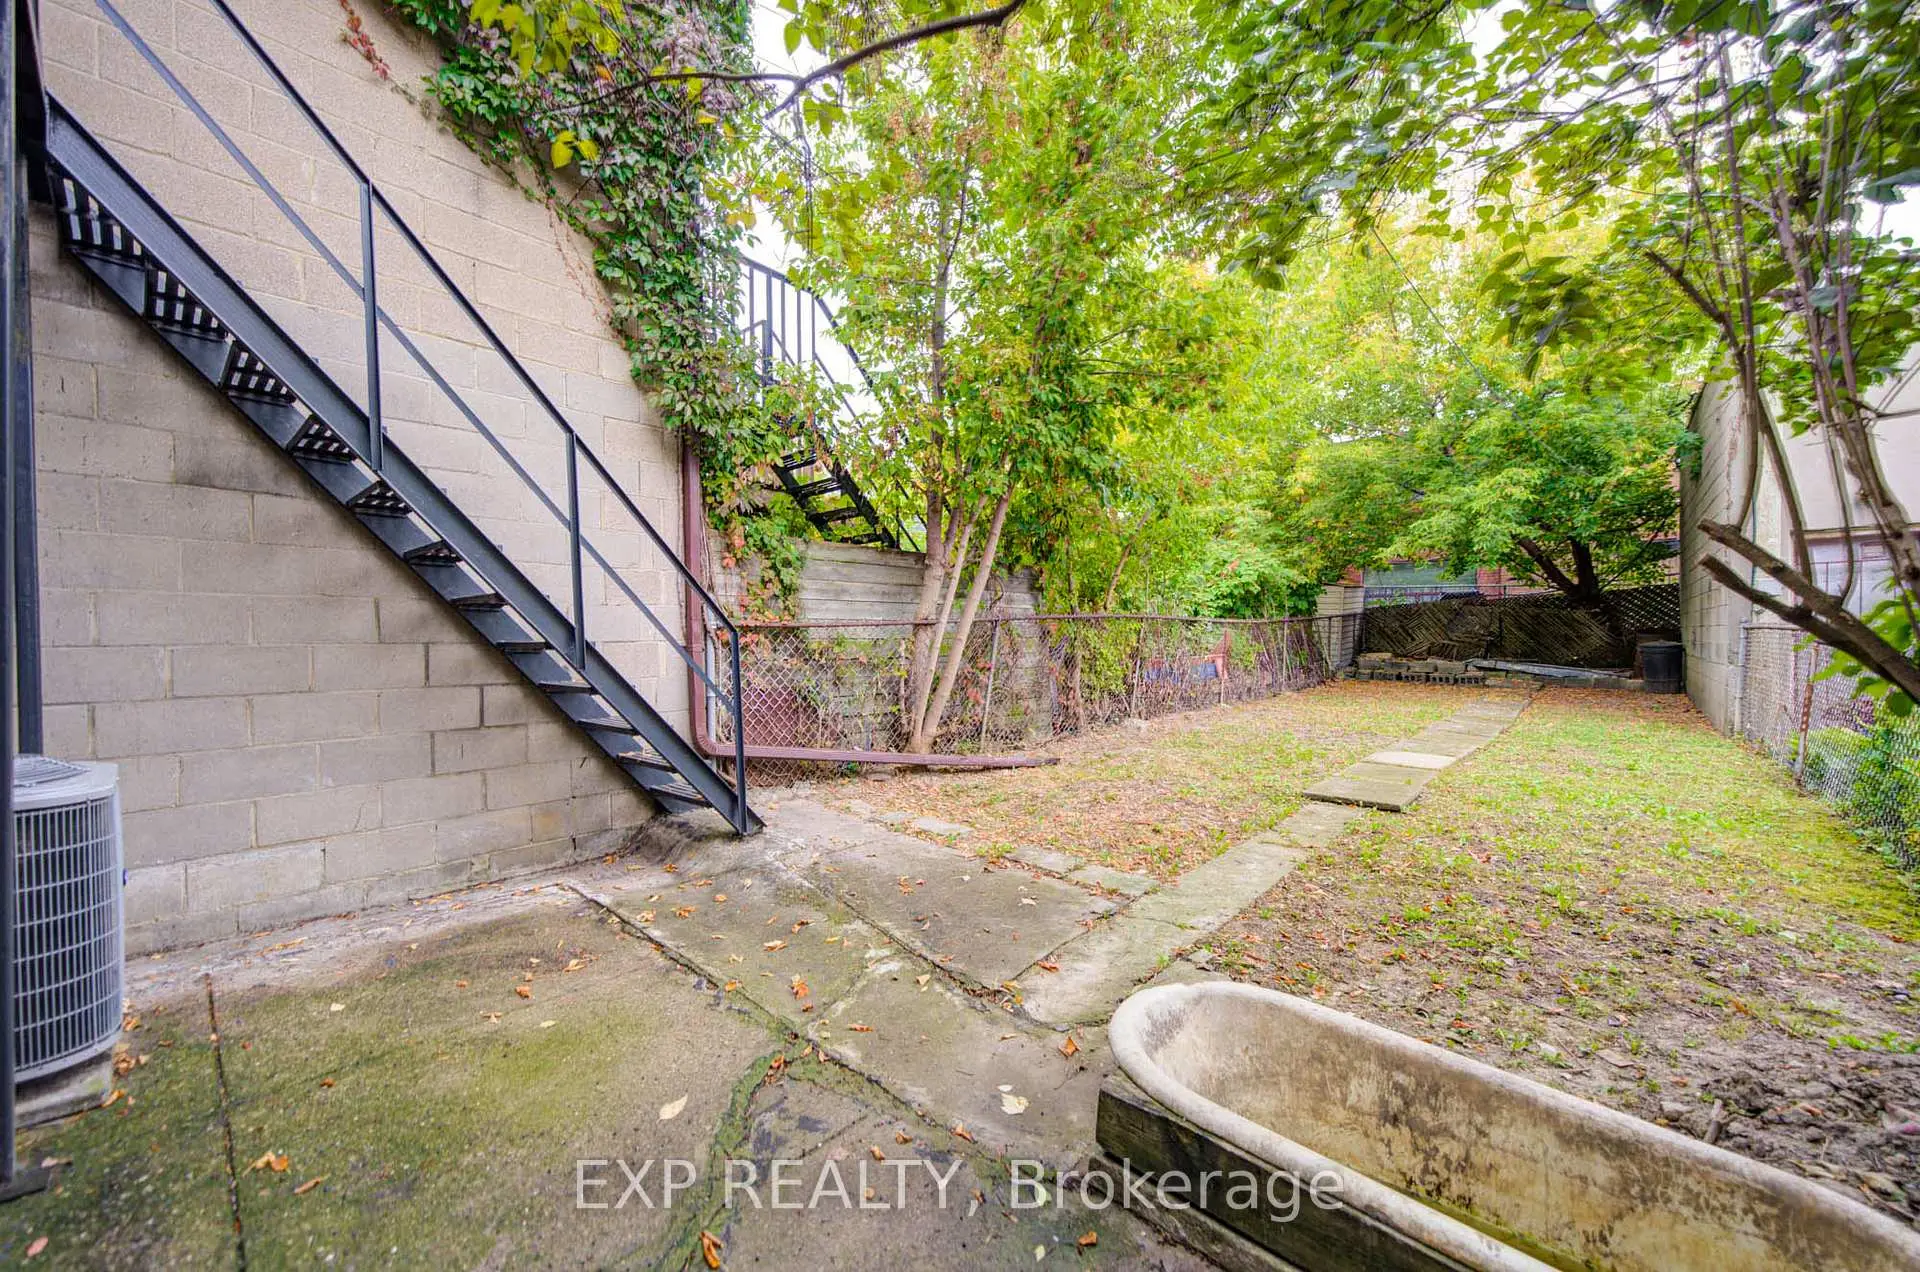
| Kitchen | 3.65x2.88 | W/O To Yard, Stainless Steel Appl, Tile Floor |
|
| Primary B | 5.85x4.30 | Mirrored Closet, Large Window, Laminate |
|
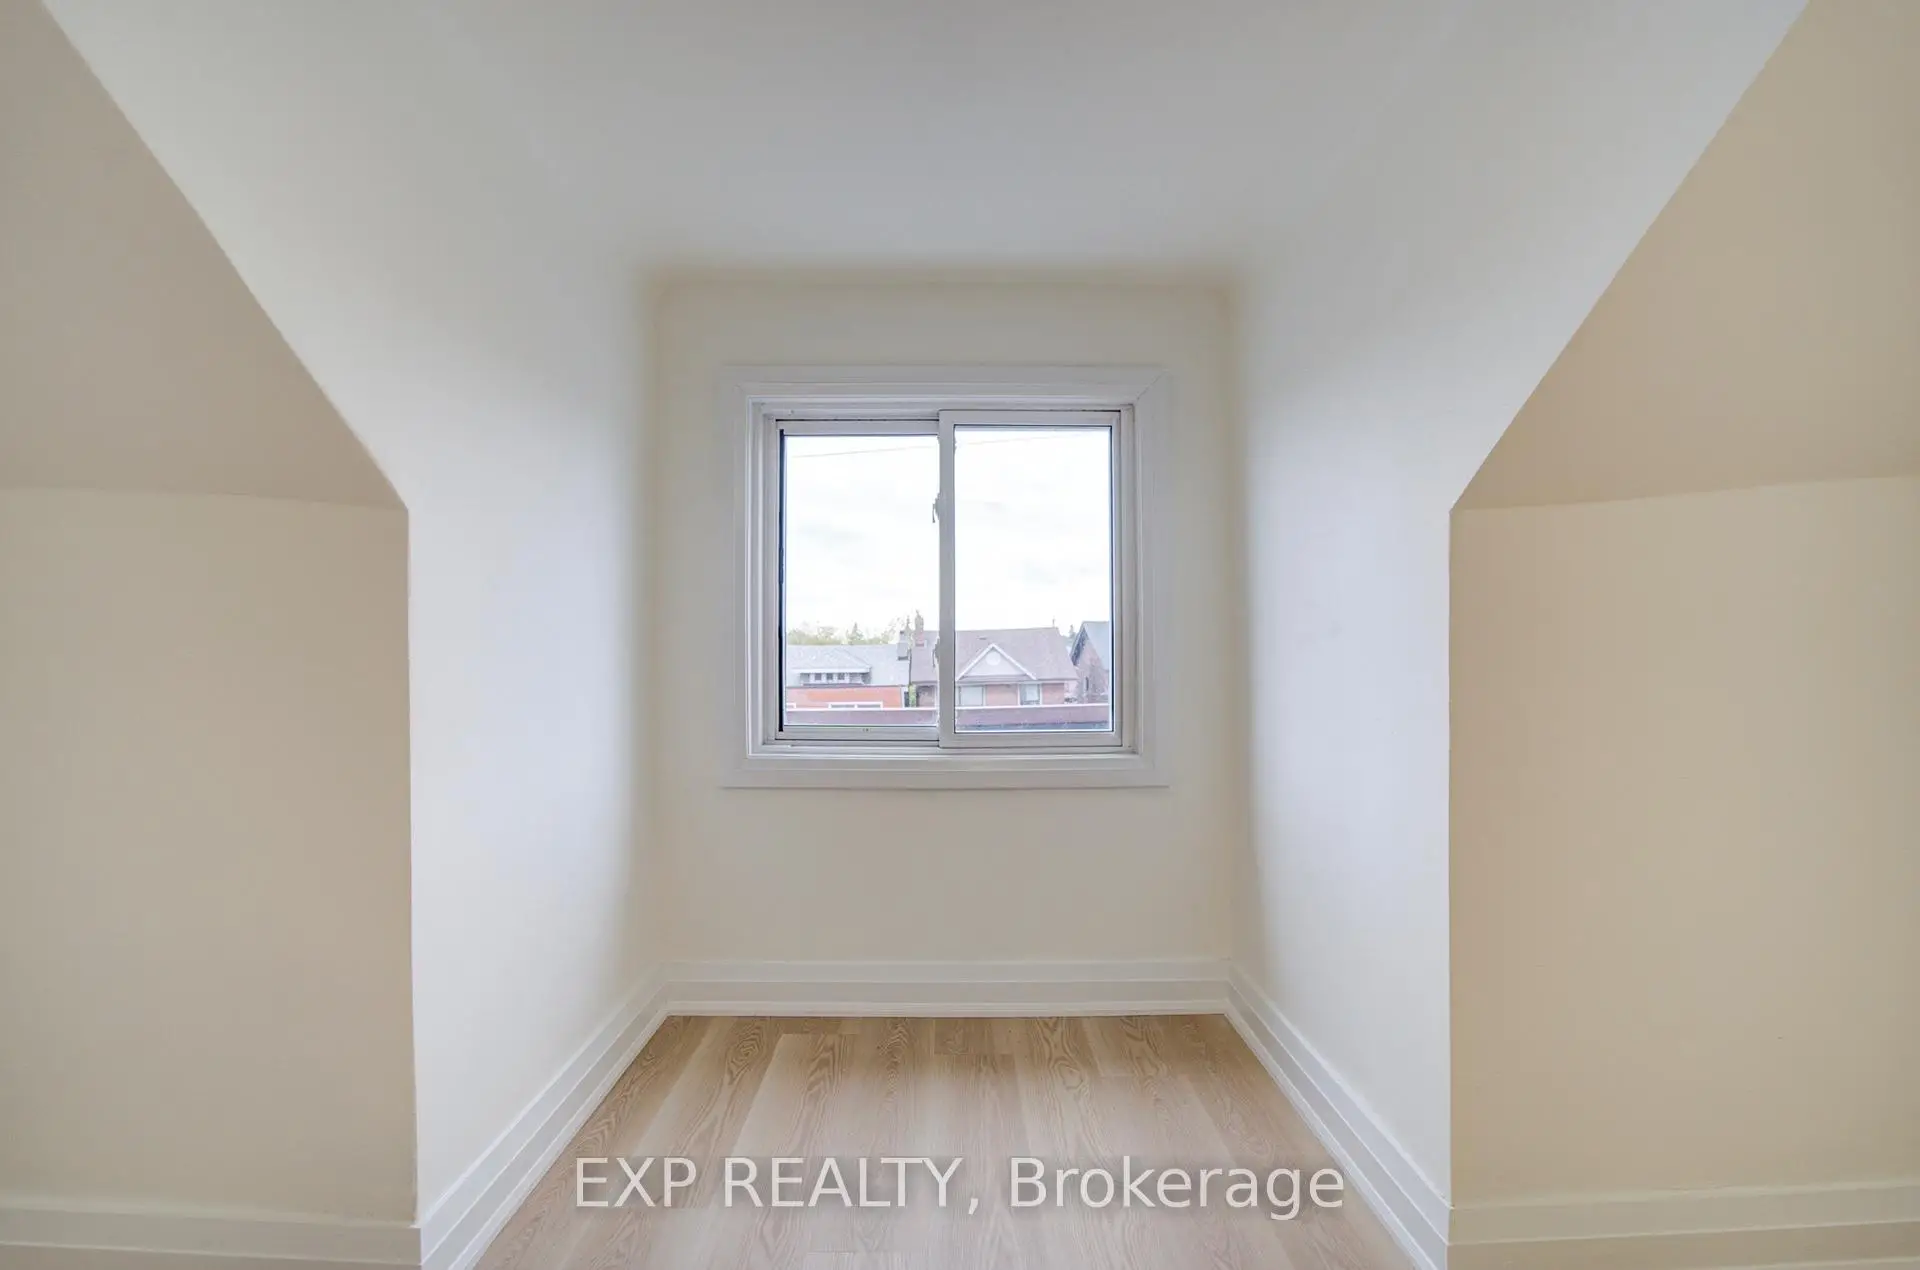
| 2nd Br | 3.90x2.72 | B/I Closet, Large Window, Laminate |
|
| Kitchen | 2.85x2.10 | Large Window, W/O To Yard, Tile Floor |
|
| Bath | x | 3 Pc Bath |
|
| 3rd Br | 4.50x3.68 | B/I Closet, Large Window, Laminate |
|
| Recreatio | 4.24x2.65 | 3 Pc Bath, Pot Lights, Laminate |
|
| Bath | x | 3 Pc Bath, Above Grade Window |
| Bathroom | Pieces | Level | |
|---|---|---|---|
| 1xBath | 2 pcs | Main |
|
| 1xBath | 3 pcs | Second |
|
| 1xBath | 3 pcs | Basement |
Property Summary
Located close to the intersection of Eglinton Ave W and Dufferin St, 2017 Dufferin St is a 3 bedrooms 3 washrooms Duplex. The unit has a Single Built-In Parking Space. The property has many nice features including Carpet Free. Living Room Rm, Family Room Rm, Powder Rm, Dinning Room Rm and Kitchen are on the Main floor.Local Area Profile
This property is located in an area with a mix of homeowners and renters with a mix of detached homes and apartments and condominiums. Approximately 27% of residents hold a bachelor's degree or higher, while about 22% have a college credential. Residents use a combination of driving and public transit for commuting.
School Information
- Fairbank Public School (Grade:JK-6) 2457/3037
- York Memorial Collegiate Institute (Grade:9-12) 542/739
- D'Arcy McGee Catholic School (Grade:JK-8)
- J R Wilcox Community School (Grade:JK-8) 1277/3037
- Rawlinson Community School (Grade:JK-8) 2170/3037









