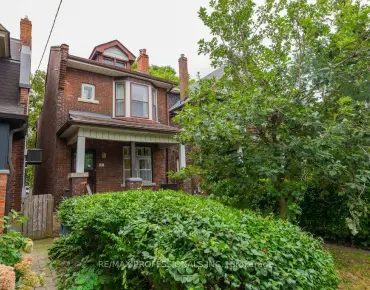
Malton, Mississauga, L4T 3K2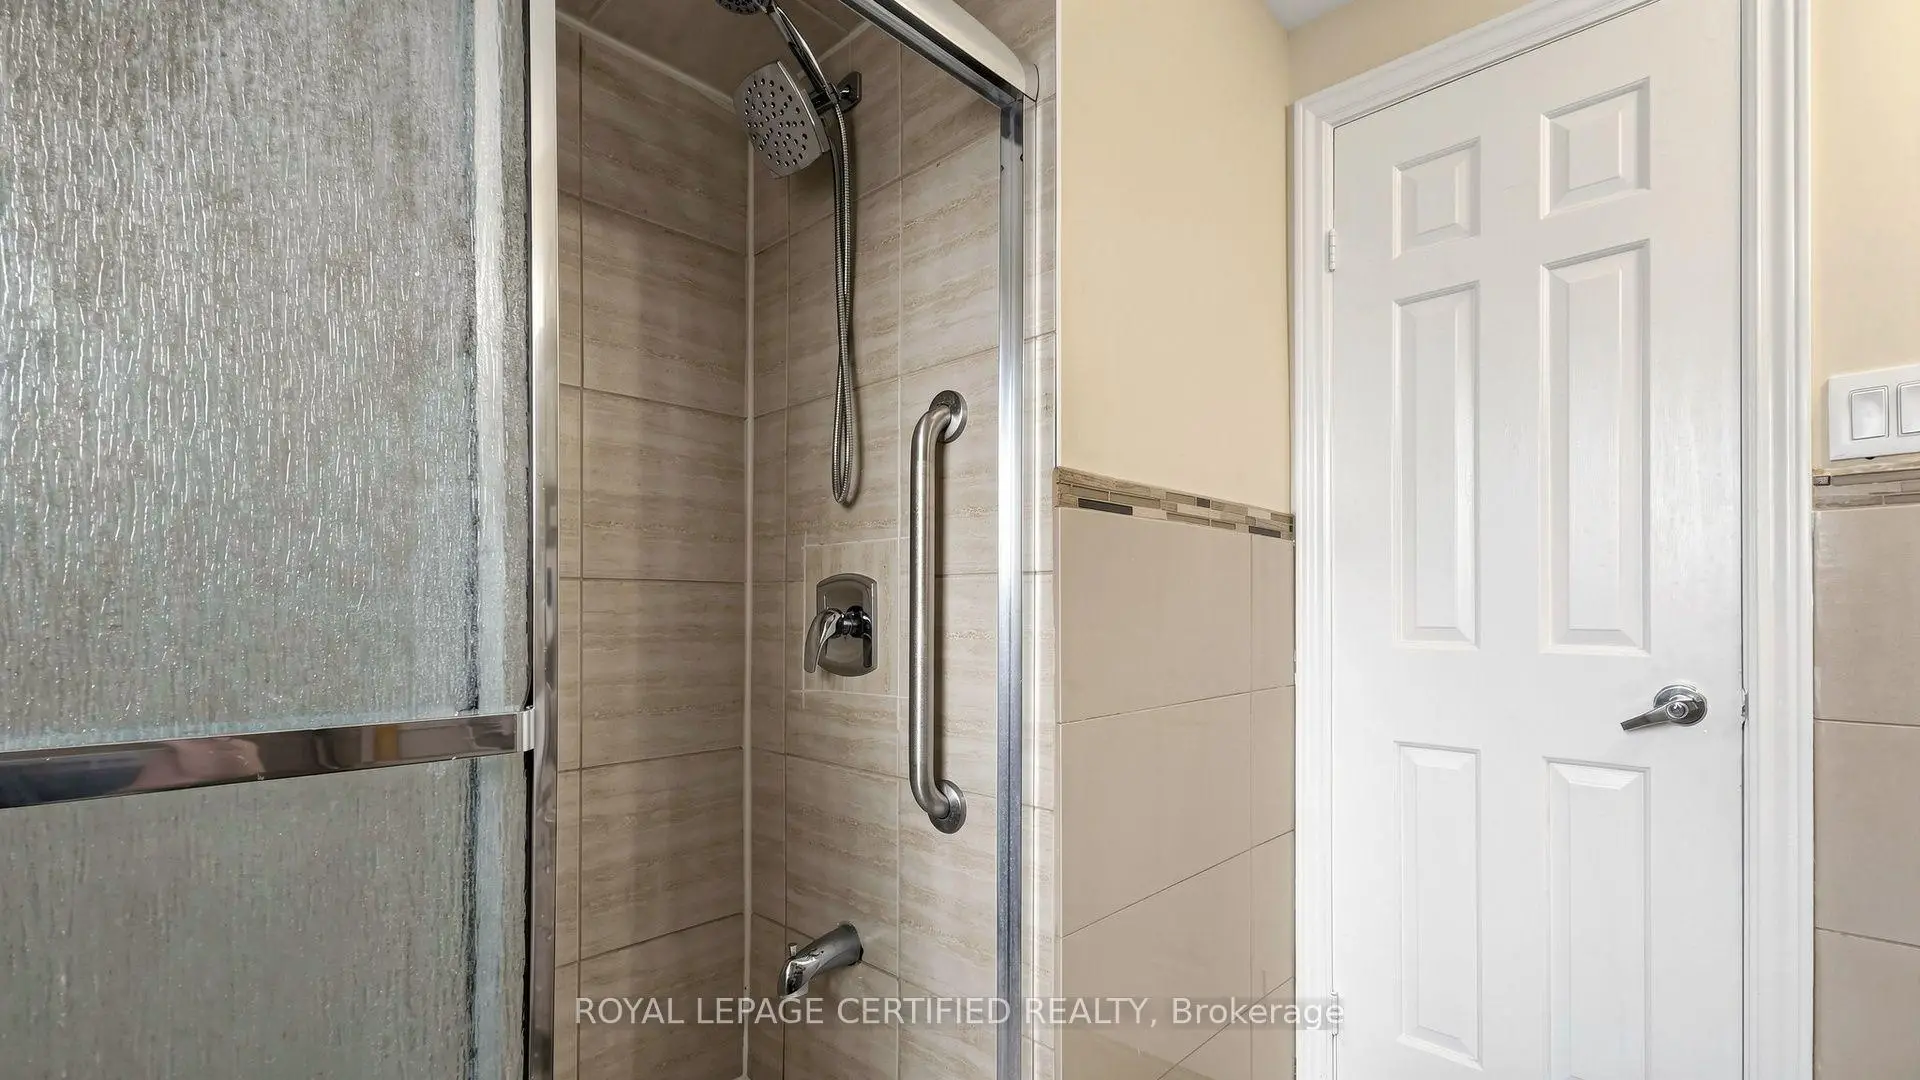

Description
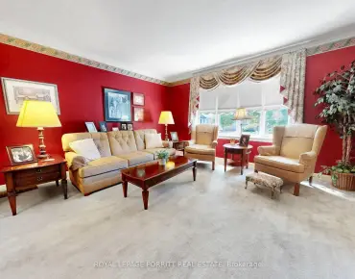
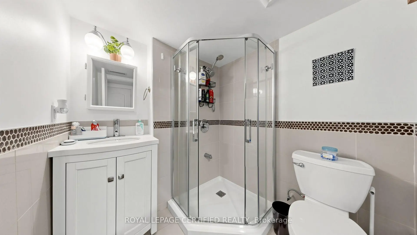
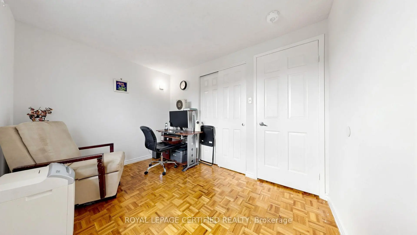
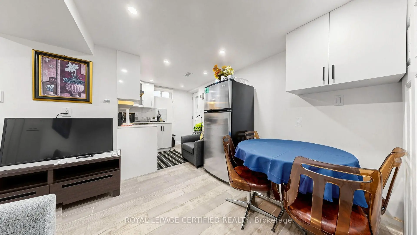
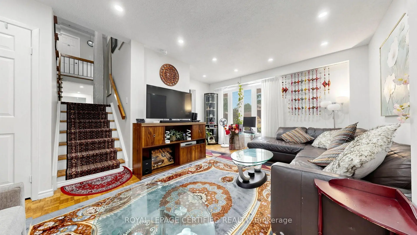
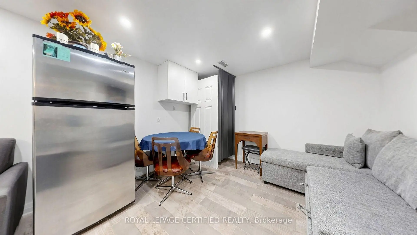
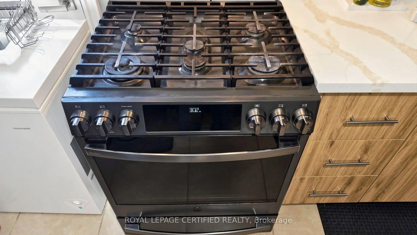
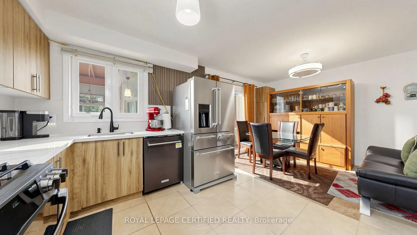
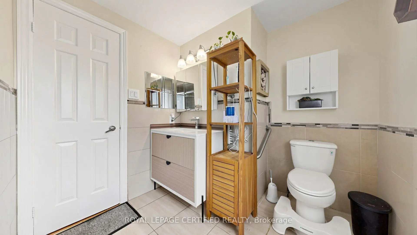
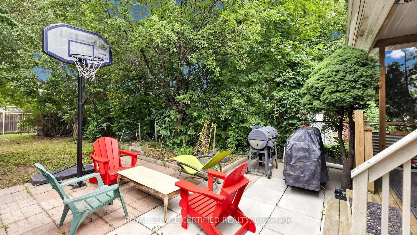
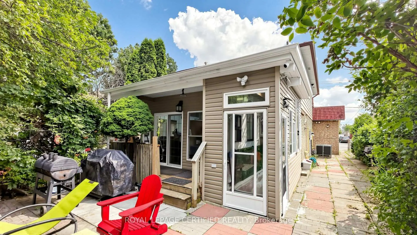
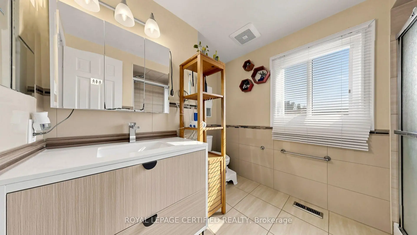
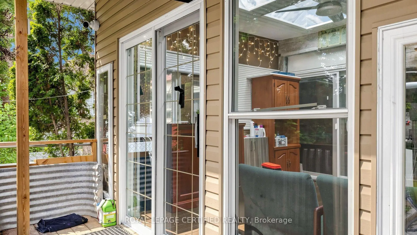
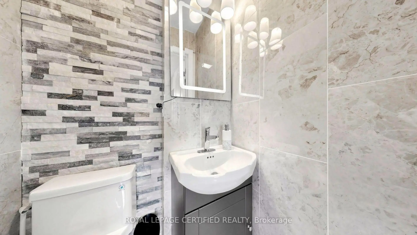
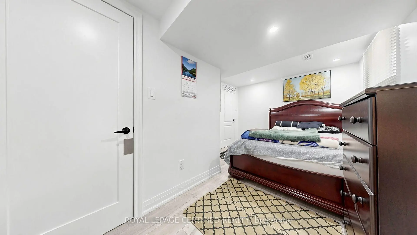
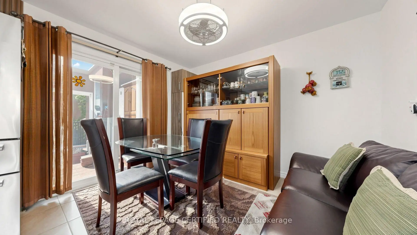
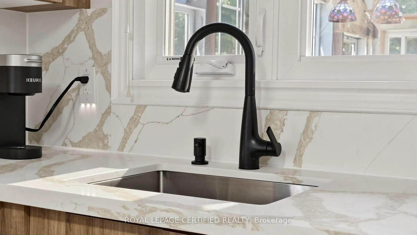
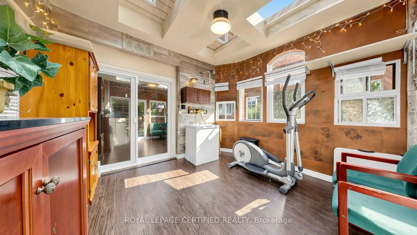
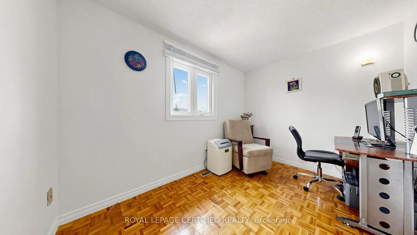
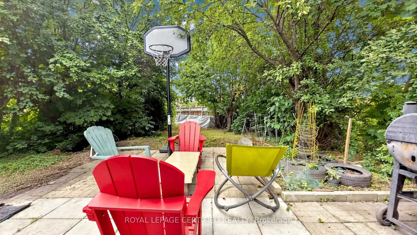
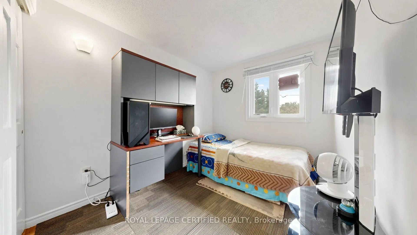
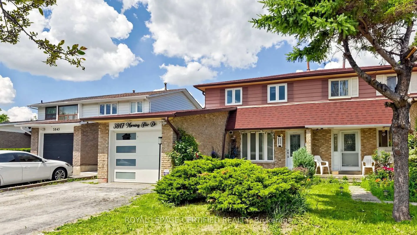
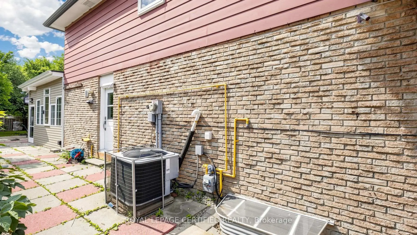
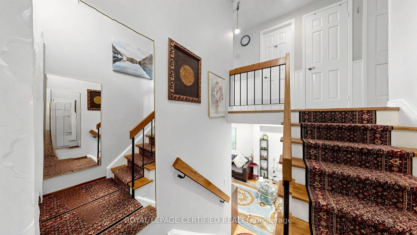
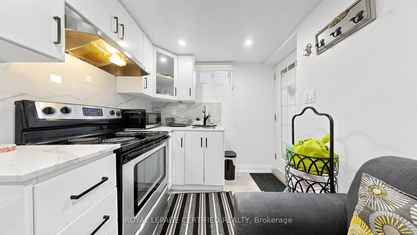
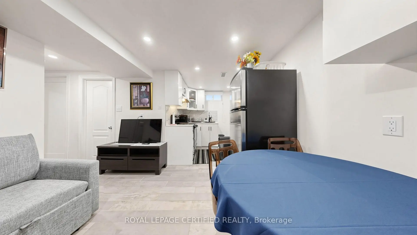
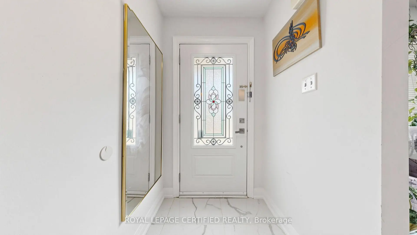
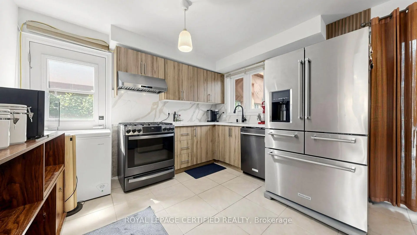
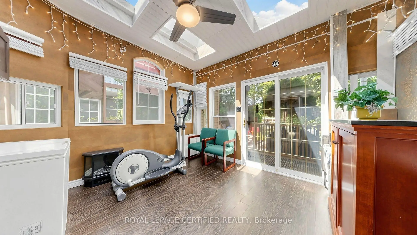
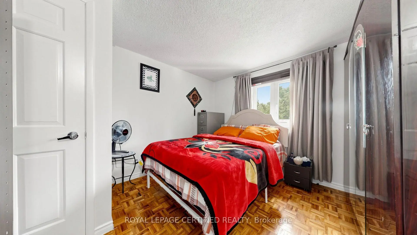
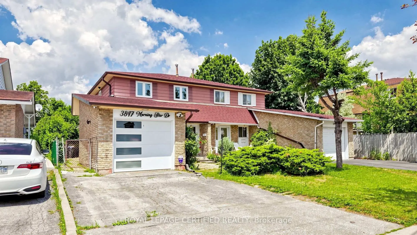
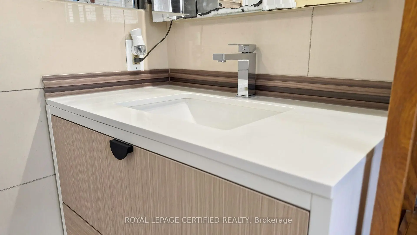
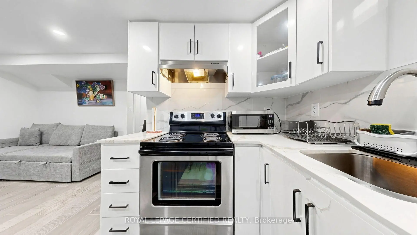
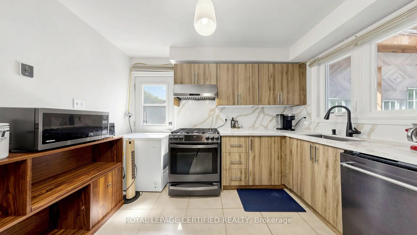
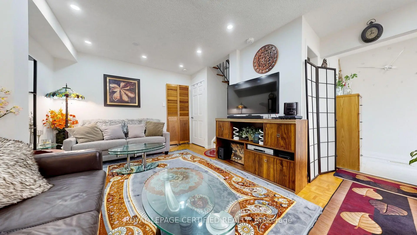
Gorgeous, well-maintained 4-bedroom Dream home featuring a legal 1-bedroom basement apartment, ideal for extended family or potential rental income. The brand-new kitchen boasts upgraded stainless steel appliances, quartz countertops, a stylish backsplash, an upgraded refrigerator, and gas stove. Freshly painted throughout, this home offers four spacious bedrooms and an updated bathroom. Energy-efficient windows.Enjoy the bright and inviting Insulated sunroom with laminate flooring, abundant windows, and skylights that fill the space with natural light. Situated in a highly desirable location close to schools, places of worship, shopping, major highways, and public transit right at your doorstep.The property also features a great backyard in a family-friendly, child-safe neighborhood, making it the perfect place to call home
Features
- Facing: North

- Bedrooms: 4

- Bathrooms: 3

- Garages: 1

- Kitchens: 1

Details
- Lot size: 30.00 x 162.27 Feet

- Space: 1500-2000

- Tax: $ 4297.21

- W13802014

- Listing contracted with: ROYAL LEPAGE CERTIFIED REALTY
| Room | Size(M) | Description | |
|---|---|---|---|
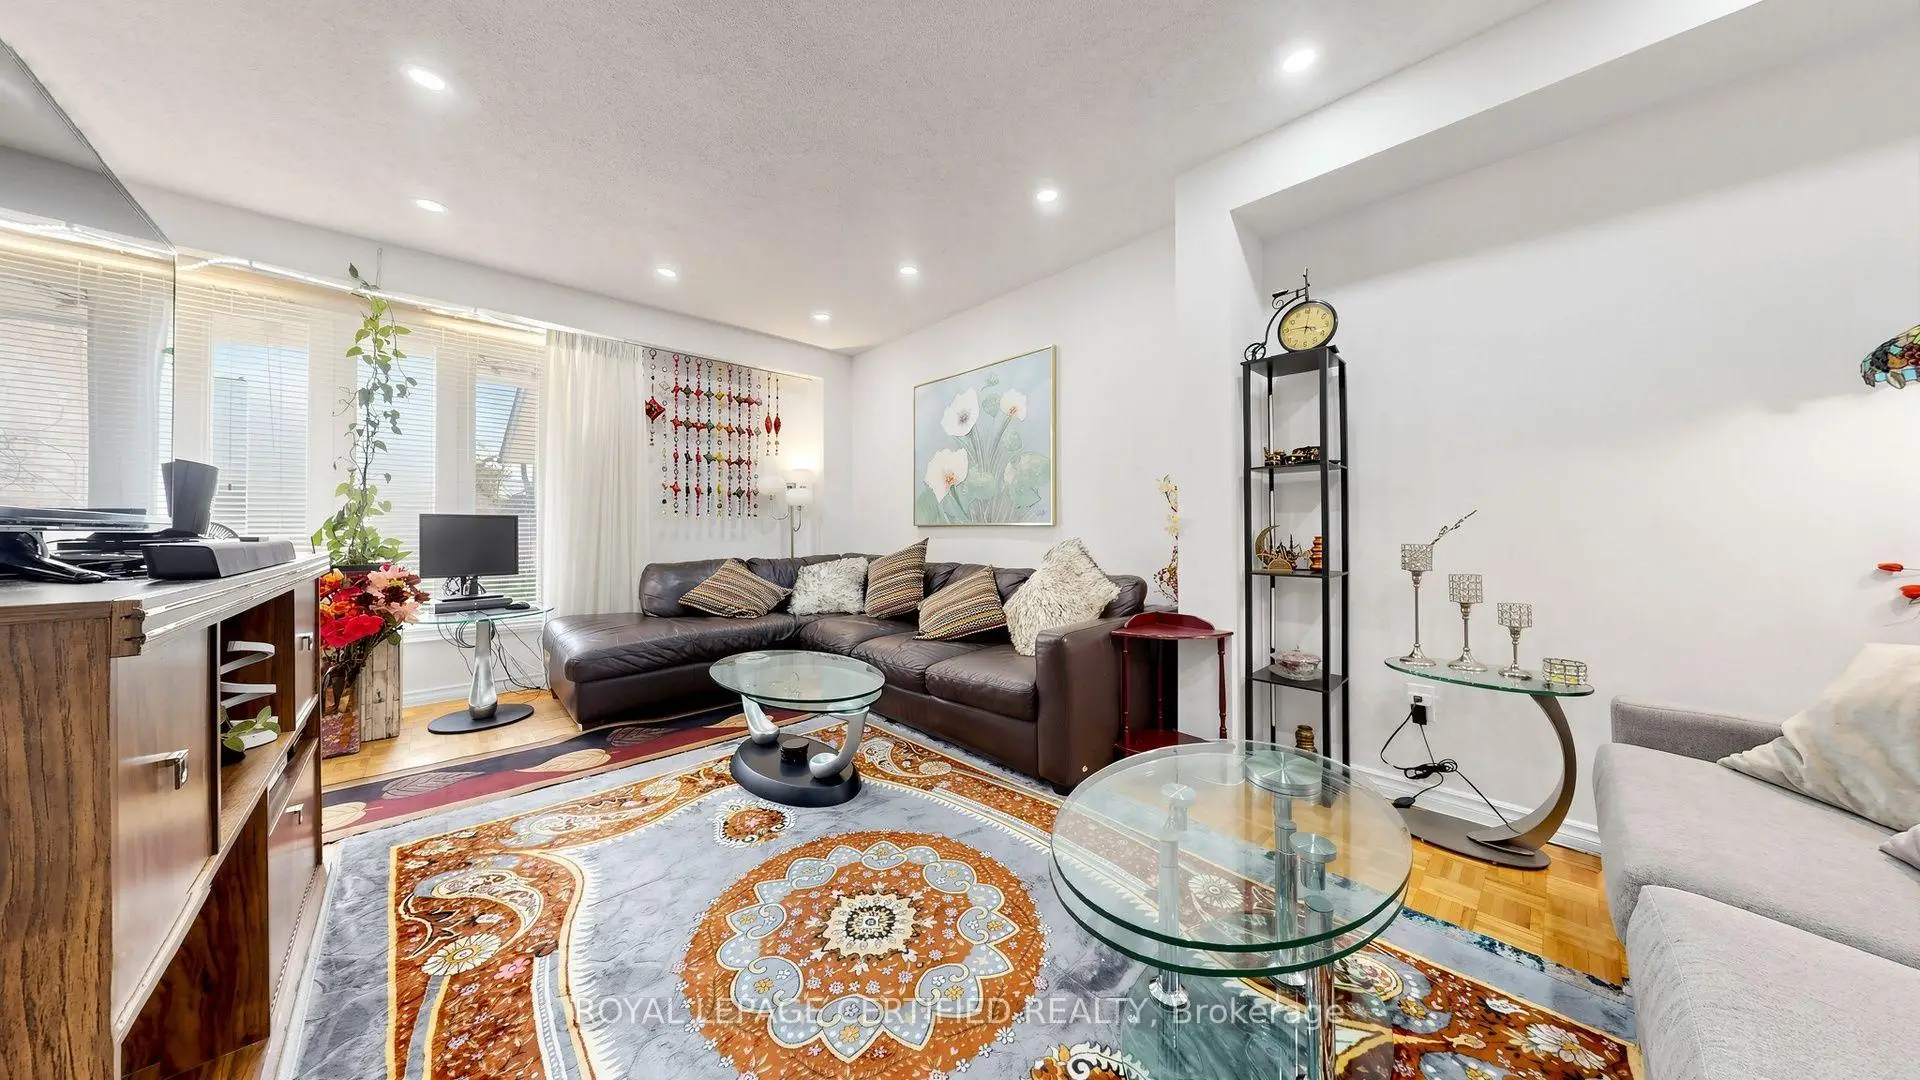
| Living Rm | 5.44x4.28 | Parquet |
|
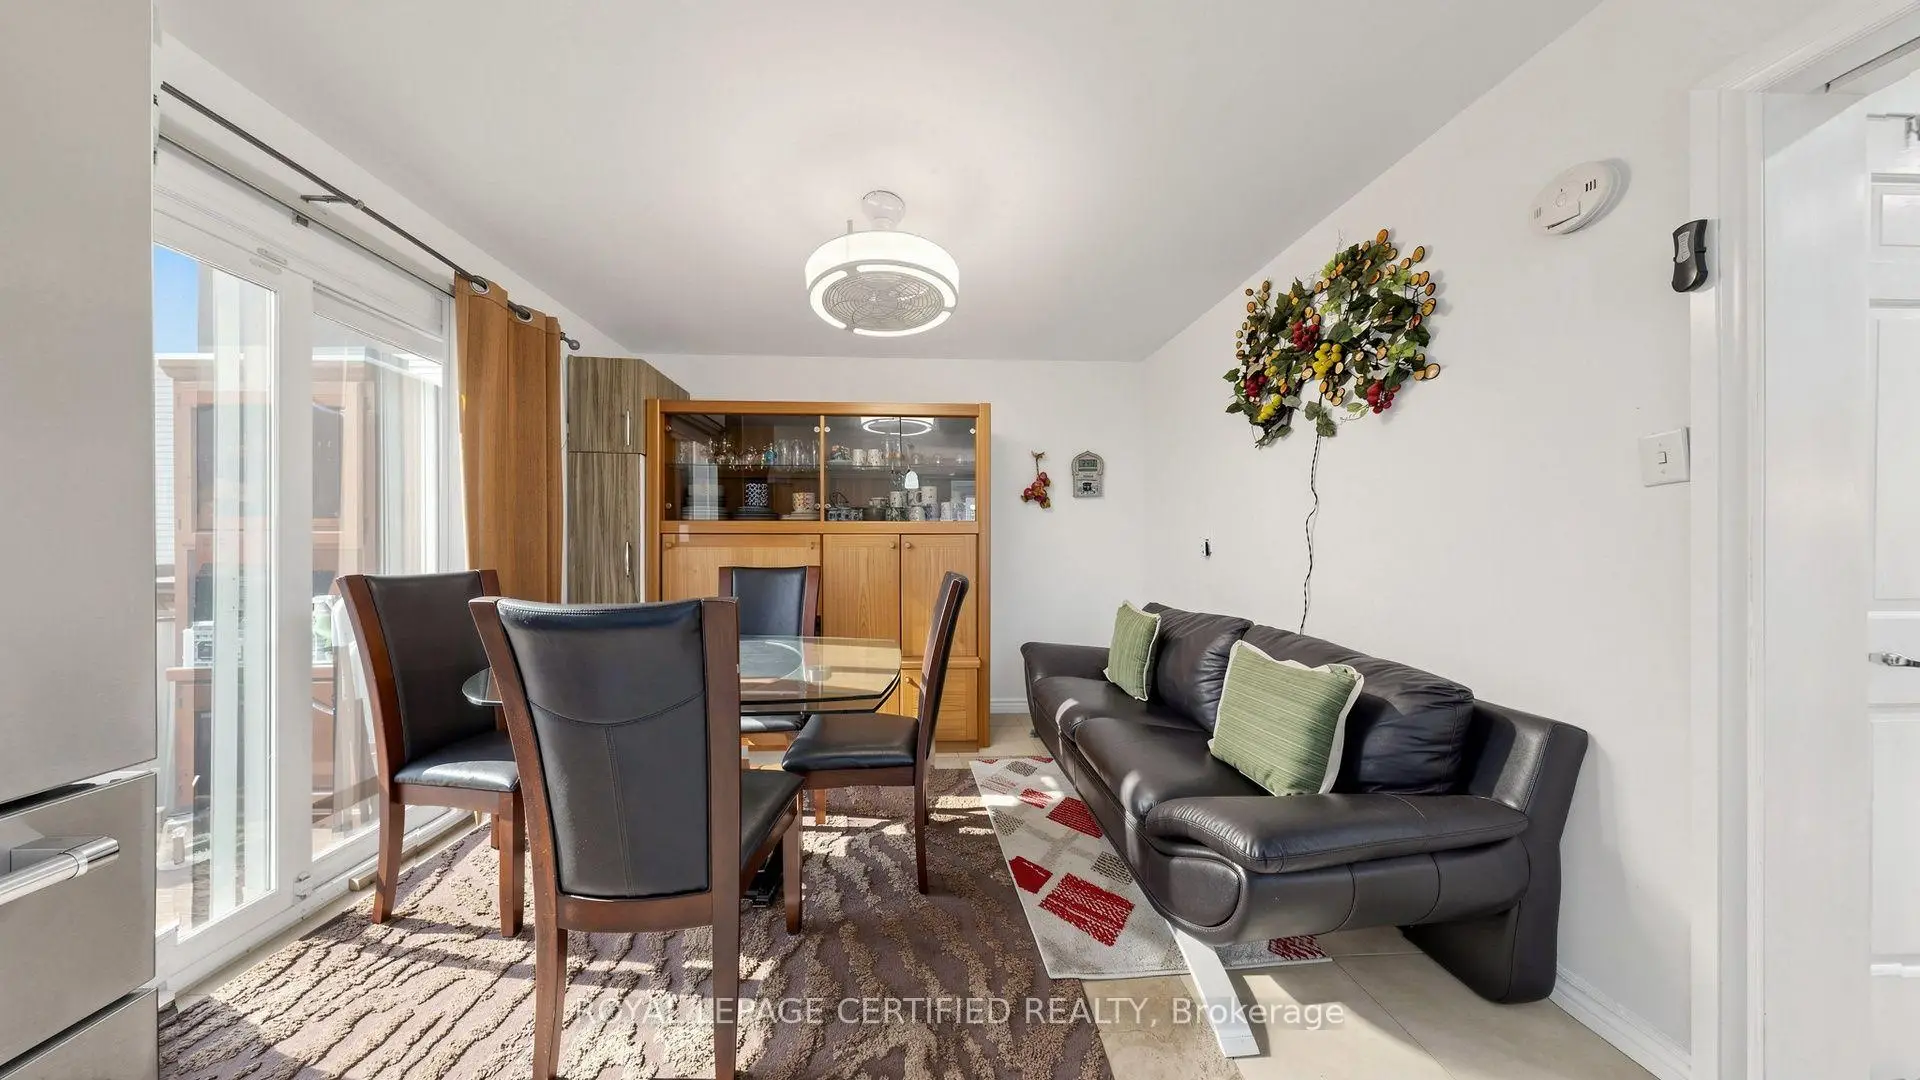
| Dining Rm | 3.50x3.20 | Ceramic Floor, W/O To Patio |
|
| Kitchen | 3.20x2.40 | Ceramic Floor, Updated, Quartz Counter |
|
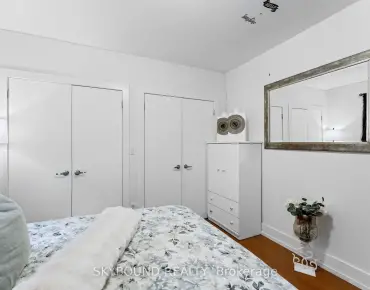
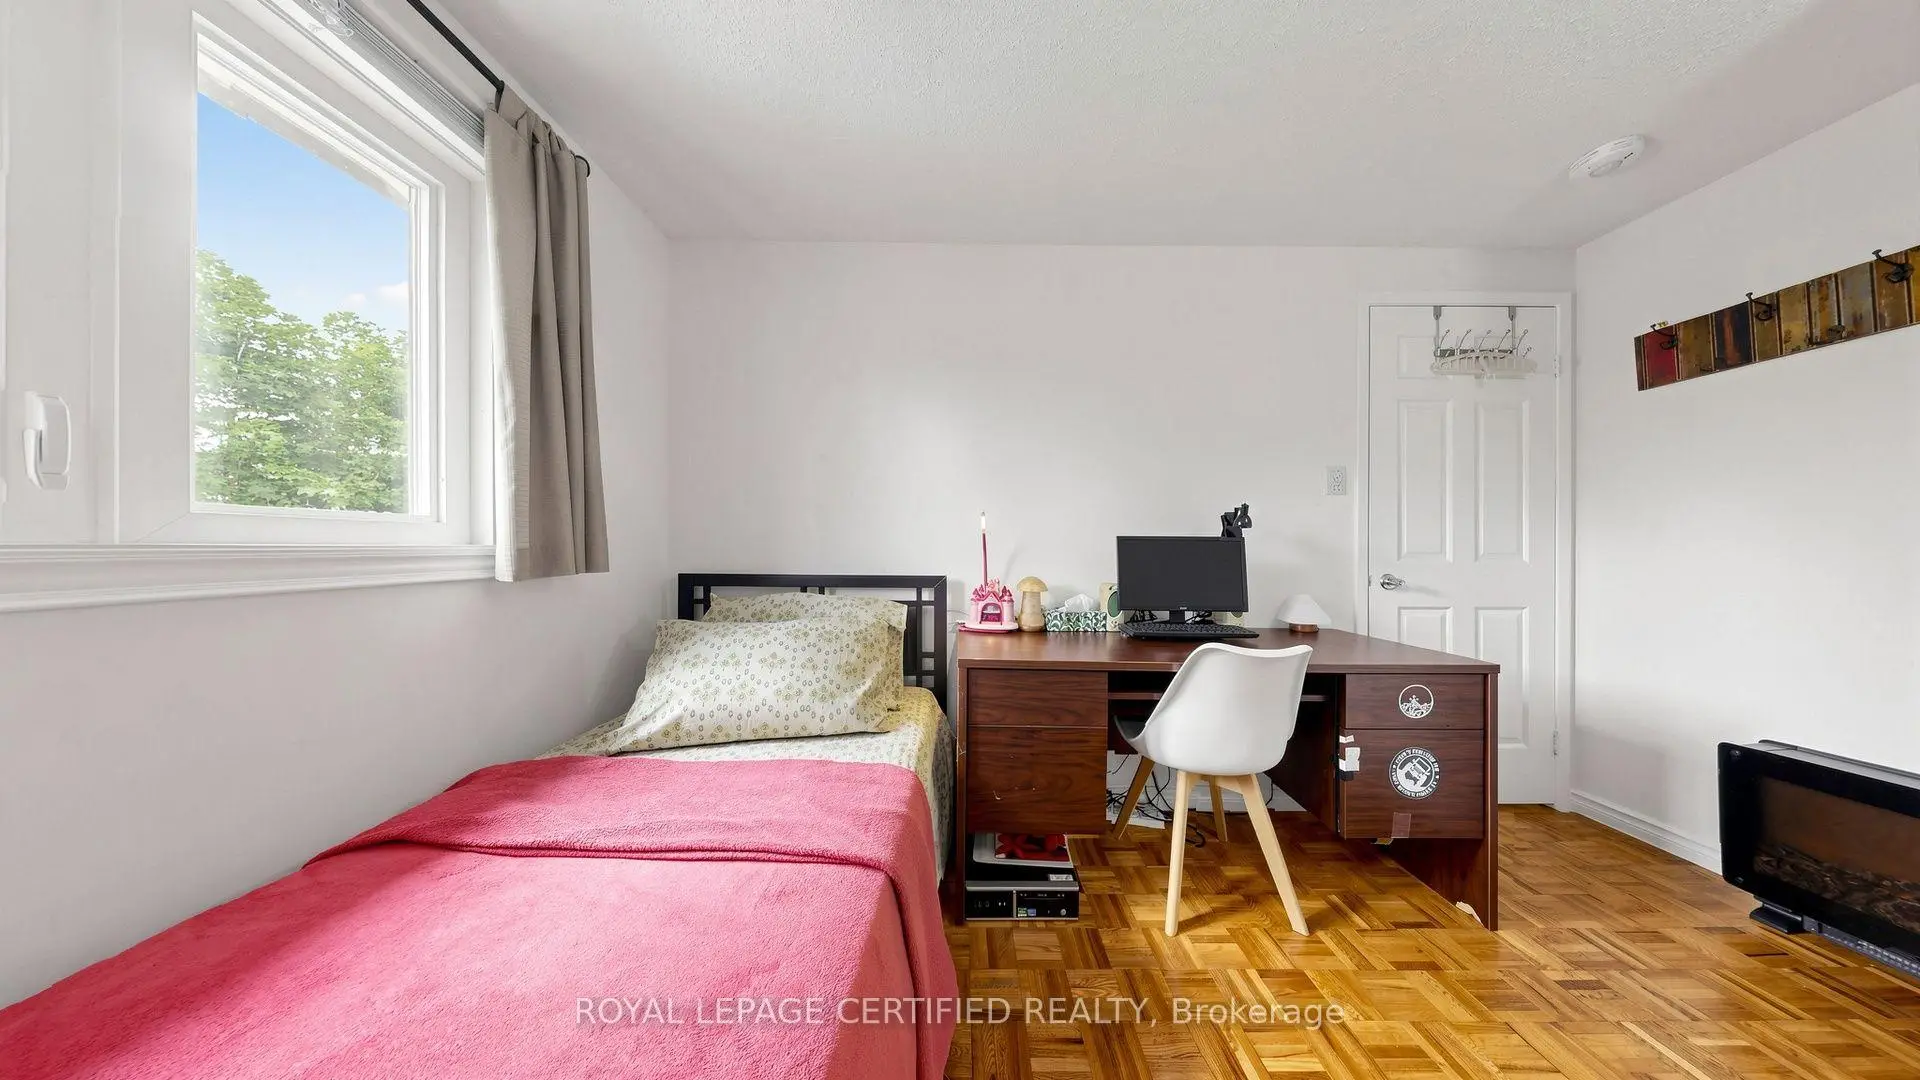
| Primary B | 4.00x3.50 | Parquet, Closet |
|
| 2nd Br | 3.50x2.44 | Parquet, Closet |
|
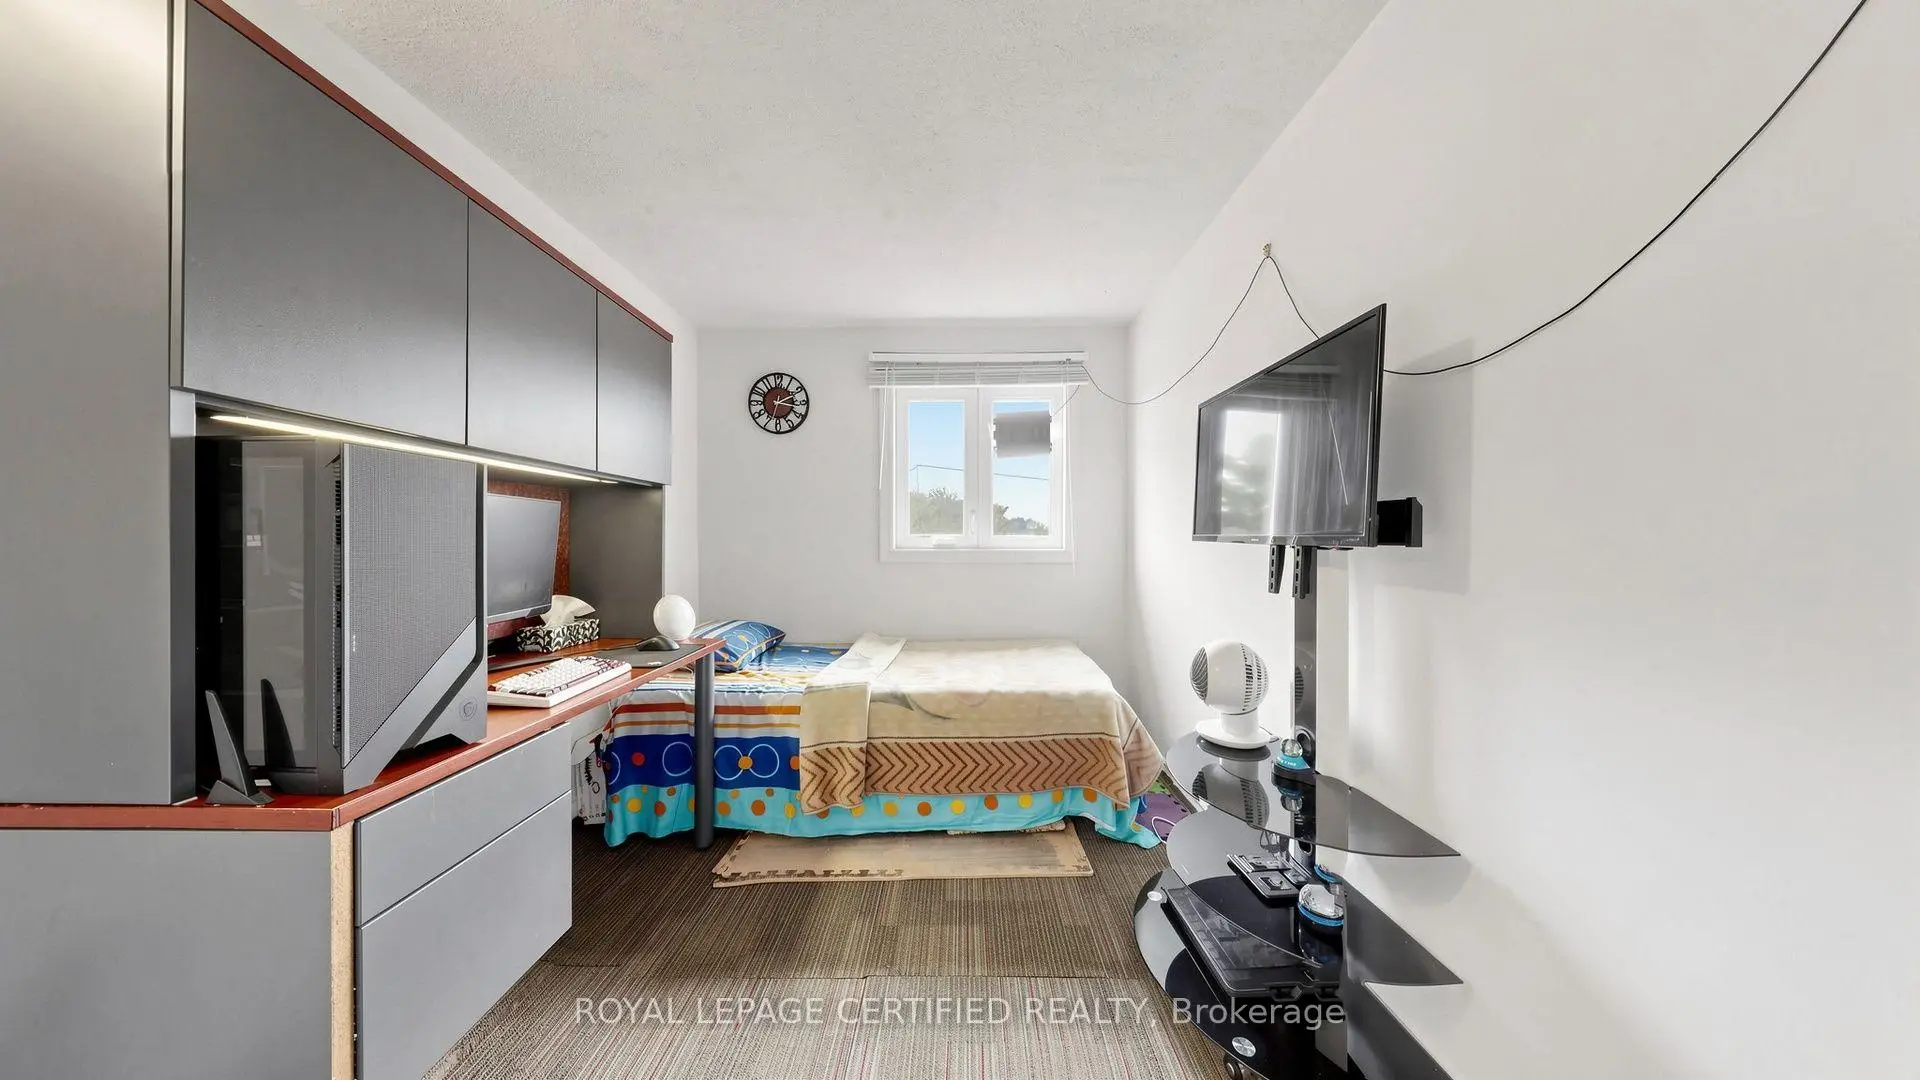
| 3rd Br | 3.30x2.40 | Parquet, Closet |
|
| 4th Br | 3.60x2.30 | Parquet, Closet |
|
| 5th Br | 4.47x3.00 | Laminate, Closet, Window |
|
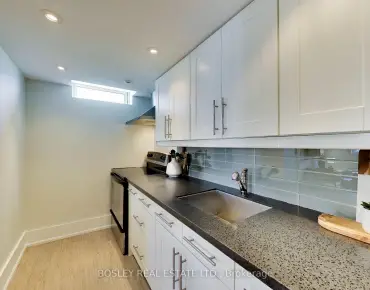
| Kitchen | 2.36x1.91 | Laminate, Stainless Steel Appl, Quartz Counter |
|
| Living Rm | 3.48x3.63 | Laminate, Combined w/Kitchen, Open Concept |
|
| Sunroom | 3.38x3.71 | Laminate, Skylight, Large Window |
| Bathroom | Pieces | Level | |
|---|---|---|---|
| 1xBath | 2 pcs | Main |
|
| 1xBath | 4 pcs | Second |
|
| 1xBath | 3 pcs | Basement |
Property Summary
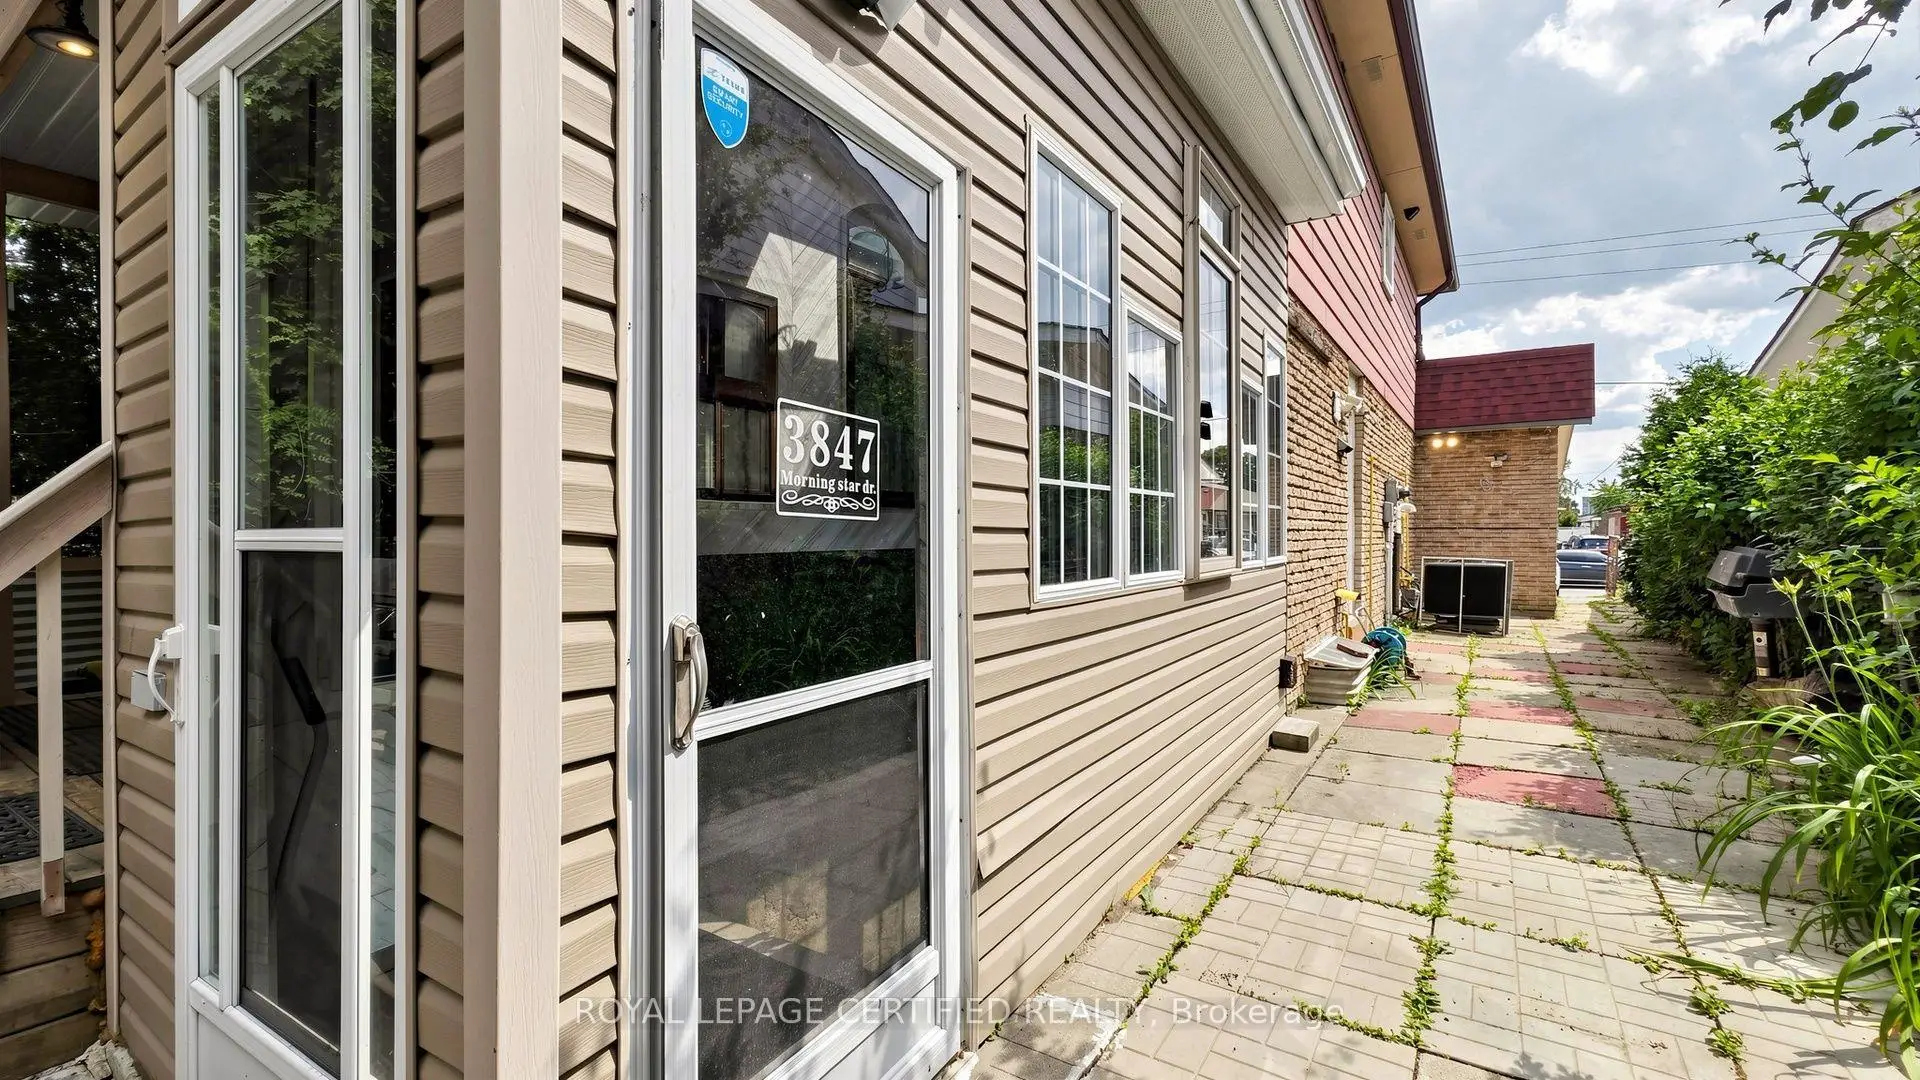
Located close to the intersection of Morning Star and Brandon Gate, 3847 Morning Star Dr is a 4+1 bedrooms 3 washrooms Semi-Detached. The unit has a Single Attached Parking Space. The property basement is Apartment Separate Ent. The property has many nice features including Water Heater and In-Law Suite. Living Room Rm, Dinning Room Rm, Kitchen and Sunroom are on the Main floor.Local Area Profile
This property is located in an area with a high level of homeownership with a mix of detached homes and apartments and condominiums. Approximately 36% of residents hold a bachelor's degree or higher, while about 42% have a college credential. Residents use a combination of driving and public transit for commuting.
School Information
Elementary Schools
-
-
-
-
Williams Parkway Sr. (Grade: 6-8)International Business & Technology program
-
-
William G Davis Sr. (Grade: 6-8)
IB program
-
-
Nibi Emosaawdang PS (Grade: 7-8)
Extended French school
-
Secondary Schools
-
Lincoln M Alexander SS (Grade: 9-12)Home SchoolRank: 665/746 (Score: 3.8)Distance to school: 1.0 km (~17 min walk)
-
Lincoln M Alexander SS (Grade: 9-12)Rank: 665/746 (Score: 3.8)Distance to school: 1.0 km (~17 min walk)
-
Turner Fenton SS (Grade: 9-12)
-
North Park SS (Grade: 9-12)International Business & Technology program
-
Chinguacousy SS (Grade: 9-12)SciTech program
-
Turner Fenton SS (Grade: 9-12)
-
Mayfield SS (Grade: 9-12)
Arts program
-
Central Peel SS (Grade: 9-12)
AP program