Alderwood, Toronto, M8W 4E6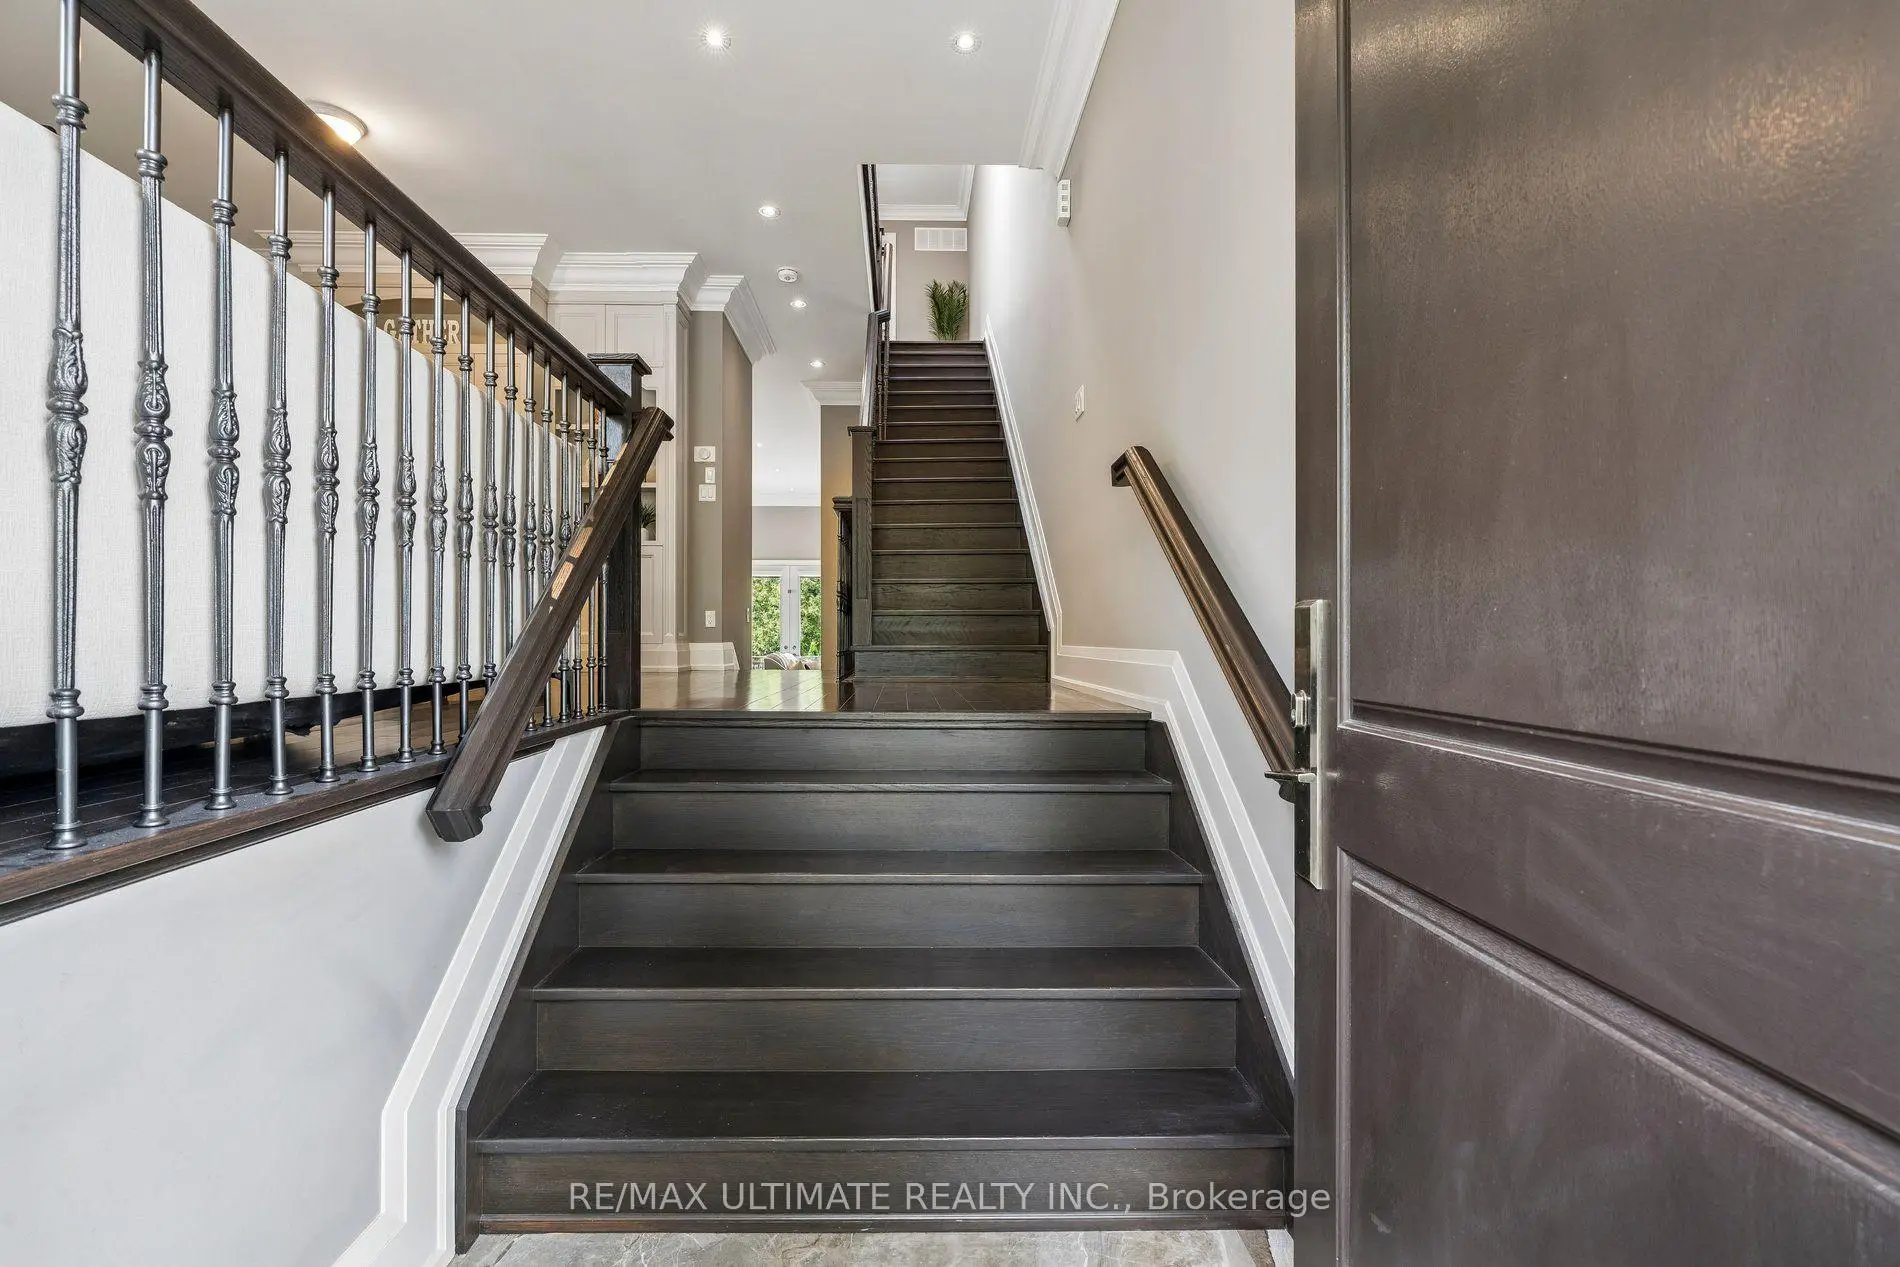

Description
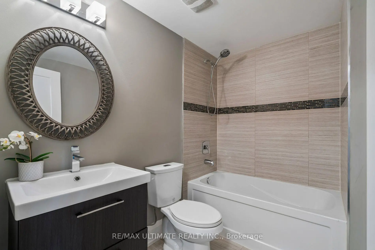
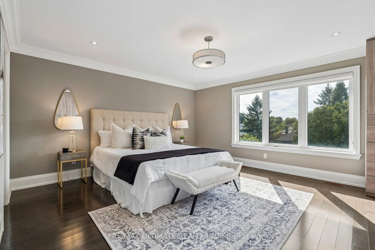
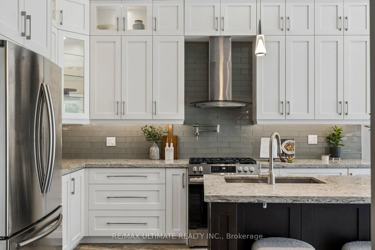
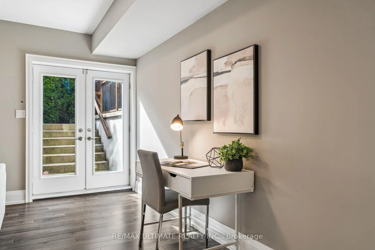
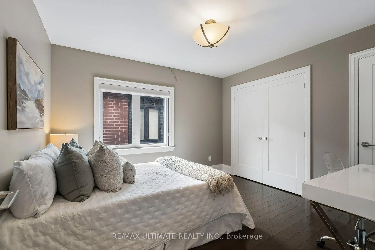
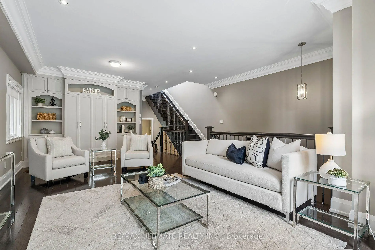
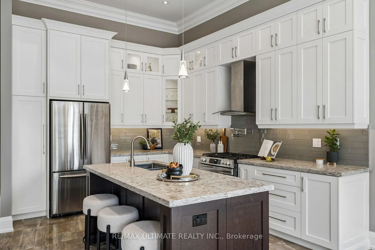
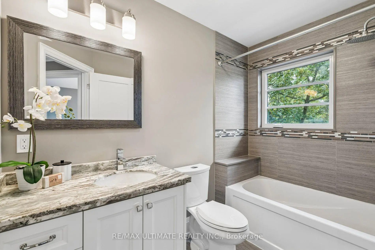
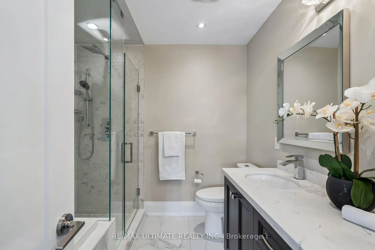
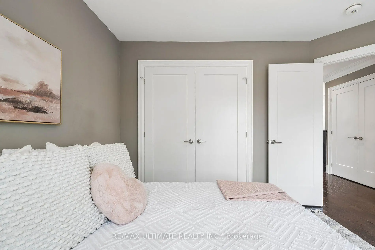
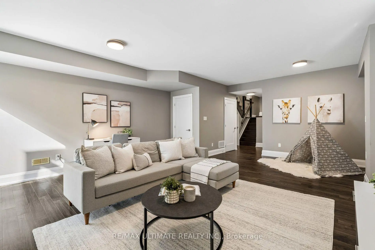
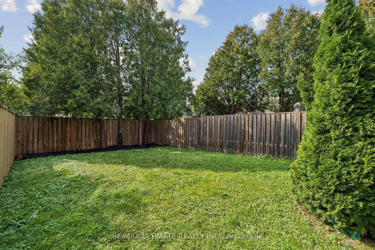
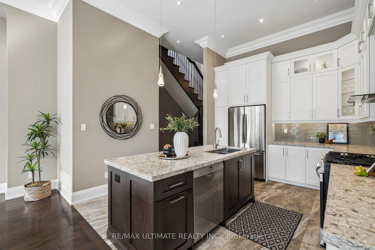
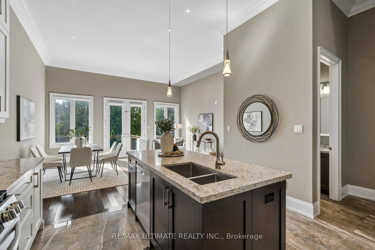
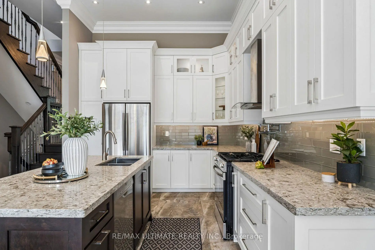
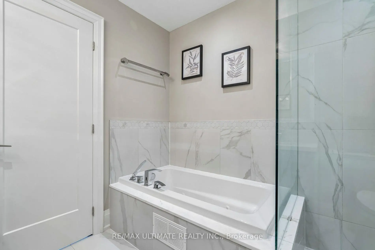
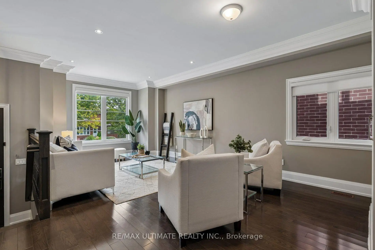
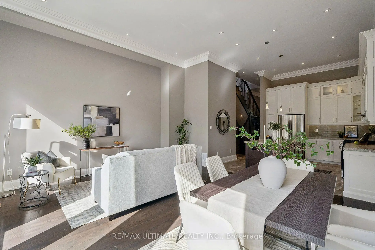
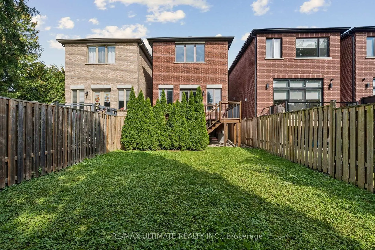
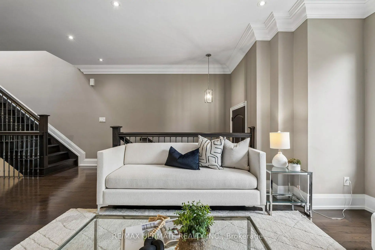
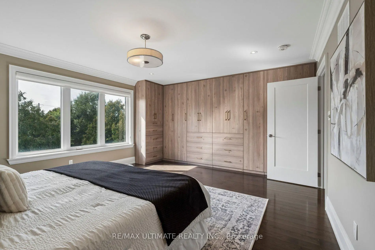
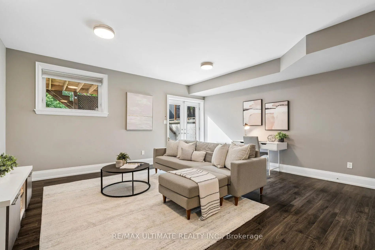
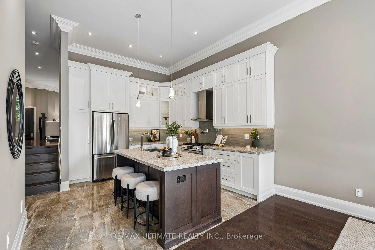
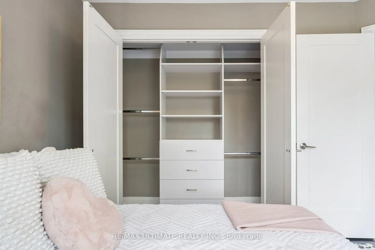
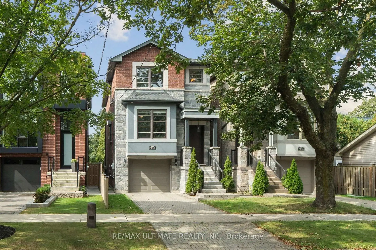
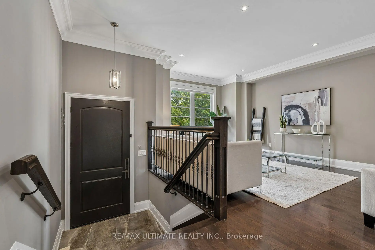
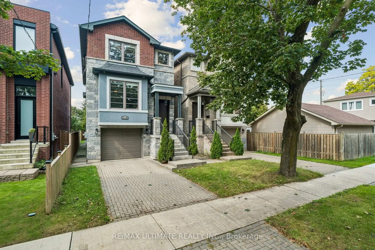
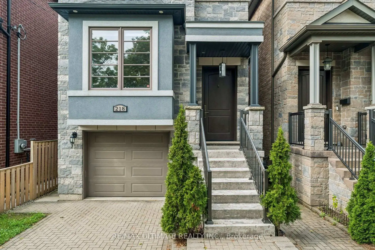
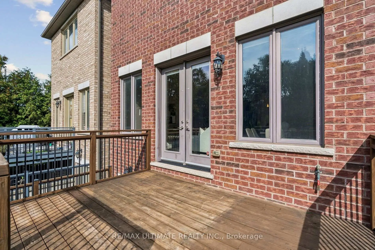
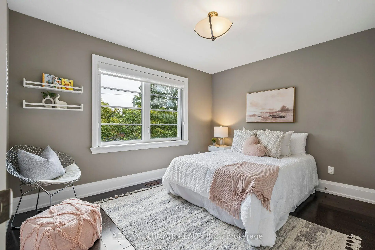
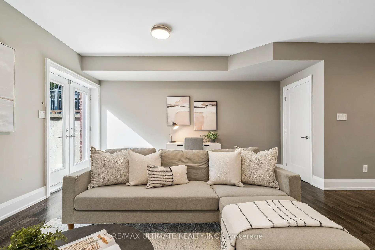
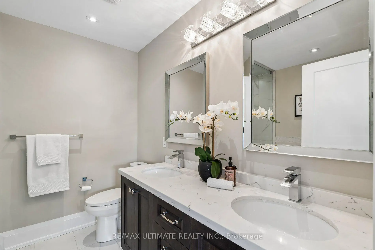
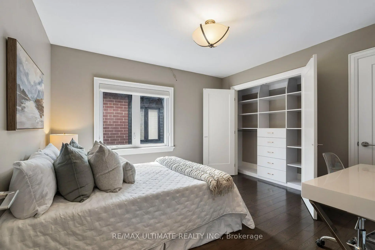
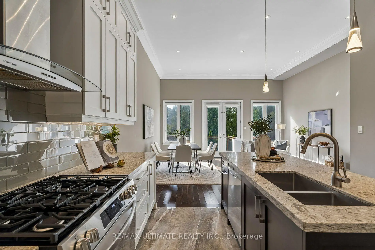
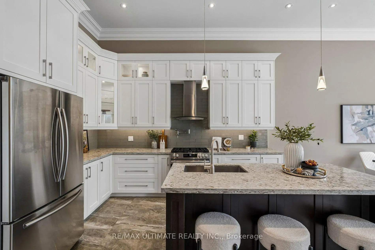
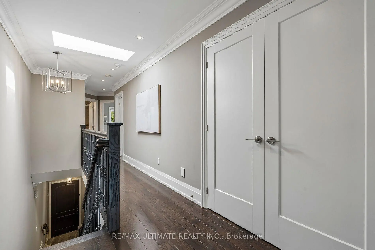
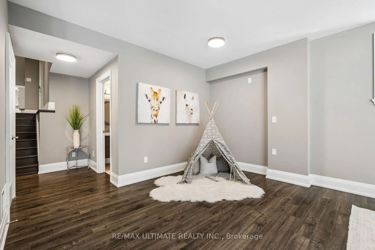
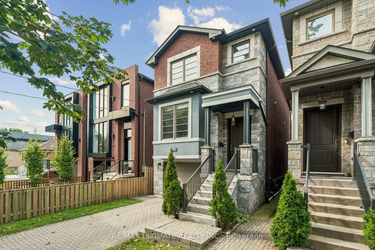
More space, newer construction and a deep backyard - right in the heart of Alderwood. Built in 2016, 218 Delta Street offers 2,136 sq. ft. above grade plus a fully finished walk-out basement, with 3 bedrooms, 4 bathrooms and a deep 25 x 132 ft lot. The high ceilings immediately create a bright, open and spacious feel. Hardwood floors run throughout the main living areas, with plenty of room for everyday family life and larger gatherings. The kitchen is where everyone will naturally end up, with a large centre island and seating, plenty of cabinetry, stainless steel appliances and great extras including a pot filler, custom spice racks, pull-out drawers and lazy Susan. Built-in dining room cabinetry adds even more storage. Upstairs are 3 generous bedrooms, including a large primary with 5-piece ensuite and beautifully finished custom closets and organizers in each bedroom. The finished walk-out basement offers even more living space with a full bathroom and direct backyard access - ideal for a home office, gym, playroom, guest space or potential in-law suite, with a rough-in for a stove plug already in place. Enjoy summer BBQs, kids playing and family gatherings in the deep fenced backyard. The built-in garage offers convenient interior access to the house, plus an EV charging outlet already in place - a nice bonus for today's EV owner. All of this in family-friendly Alderwood, close to schools, parks, Sherway Gardens, Long Branch GO, TTC, QEW, 427 and Gardiner, with easy access to Downtown Toronto. Whether it's family around the kitchen island, summer nights in the backyard or simply having room for everyone to spread out, 218 Delta is a home you can really grow into.
Features
- Facing: West

- Bedrooms: 3

- Bathrooms: 4

- Garages: 1

- Kitchens: 1

Details
- Lot size: 25.00 x 132.05 Feet

- Space: 2000-2500

- Tax: $ 8685.96

- W13801672

- Listing contracted with: RE/MAX ULTIMATE REALTY INC.
| Room | Size(M) | Description | |
|---|---|---|---|
| Living Rm | 2.87x4.80 | Hardwood Floor, Combined w/Dining, W/O To Deck |
|
| Dining Rm | 2.69x4.80 | Hardwood Floor, Combined w/Living, W/O To Deck |
|
| Kitchen | 3.38x4.17 | Tile Floor, Centre Island, Modern Kitchen |
|
| Family Rm | 3.84x7.29 | Hardwood Floor, B/I Shelves, Pot Lights |
|
| Primary B | 4.93x4.55 | Hardwood Floor, B/I Closet, Ensuite Bath |
|
| 2nd Br | 3.43x3.68 | Hardwood Floor, Large Window, Closet Organizers |
|
| 3rd Br | 3.81x3.25 | Hardwood Floor, Large Window, Closet Organizers |
|
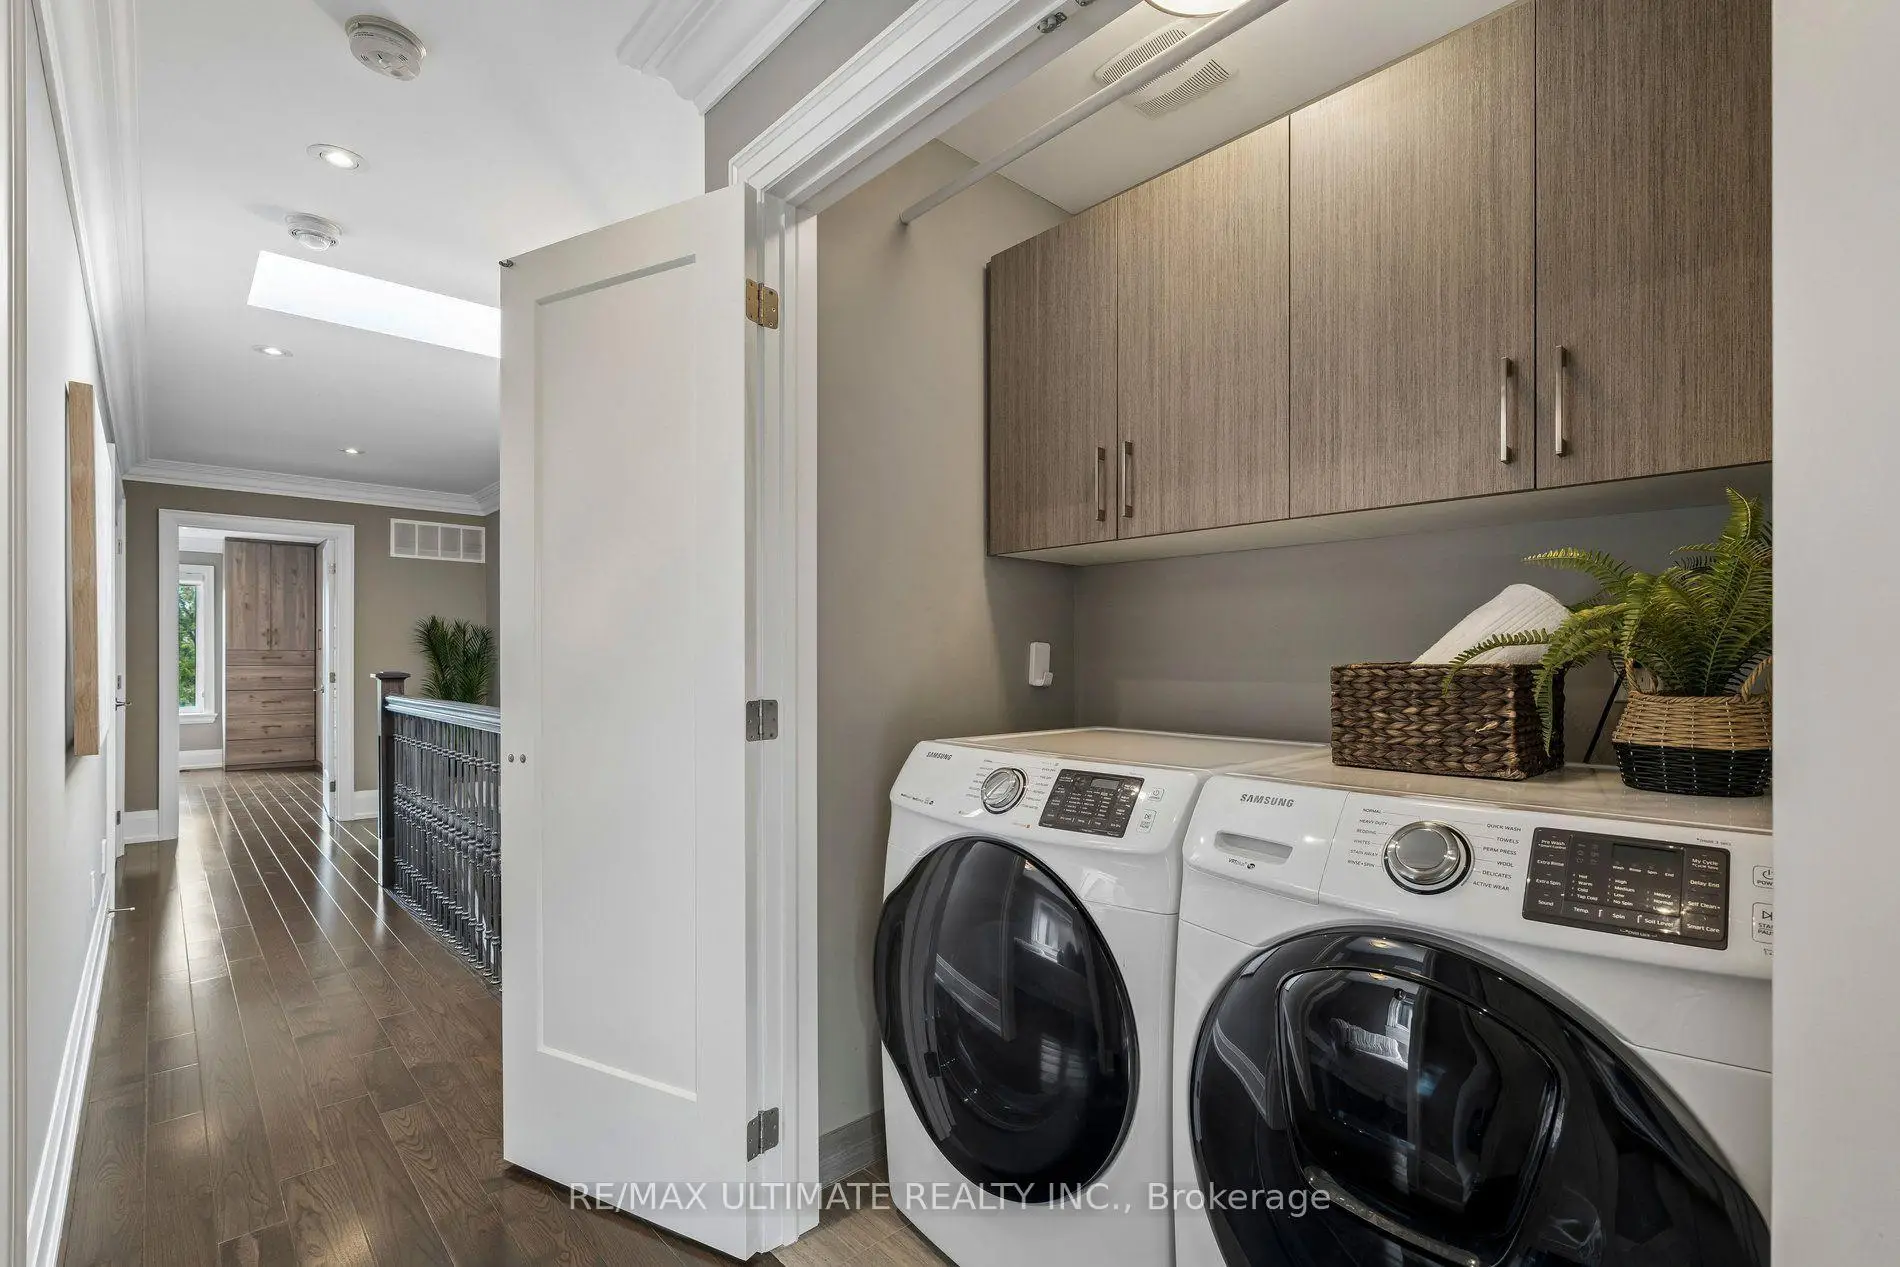
| Laundry | 0.00x0.00 | B/I Shelves, Dry Bar |
|
| Recreatio | 5.44x6.73 | Laminate, W/O To Yard, Access To Garage |
|
| Cold Rm/C | 0.00x0.00 |
| Bathroom | Pieces | Level | |
|---|---|---|---|
| 1xBath | 5 pcs | Second |
|
| 1xBath | 4 pcs | Second |
|
| 1xBath | 4 pcs | Basement |
|
| 1xBath | 2 pcs | Main |
Property Summary
Located close to the intersection of Brown's Line and Valermo Drive, 218 Delta St is a 3 bedrooms 4 washrooms Detached. The unit has a Single Built-In Parking Space. The property has many nice features including Sump Pump, Central Vacuum, Carpet Free and Auto Garage Door Remot. Living Room Rm, Dinning Room Rm, Kitchen and Family Room Rm are on the Main floor.Local Area Profile
This property is located in a predominantly owner-occupied residential area with housing made up primarily of detached homes. Approximately 36% of residents hold a bachelor's degree or higher, while about 30% have a college credential. Residents use a combination of driving and public transit for commuting.
School Information
- Lanor Junior Middle School (Grade:7-8) 1540/3037
- Lakeshore Collegiate Institute (Grade:9-12) 634/739
- St. Ambrose Catholic School (Grade:JK-8) 577/3037
- St. Josaphat Catholic School (Grade:JK-8) 194/3046
- Sir Adam Beck Junior School (Grade:JK-5)
- Second Street Junior Middle School (Grade:JK-8) 1409/3037