Downsview-Roding-CFB, Toronto, M3K 0C3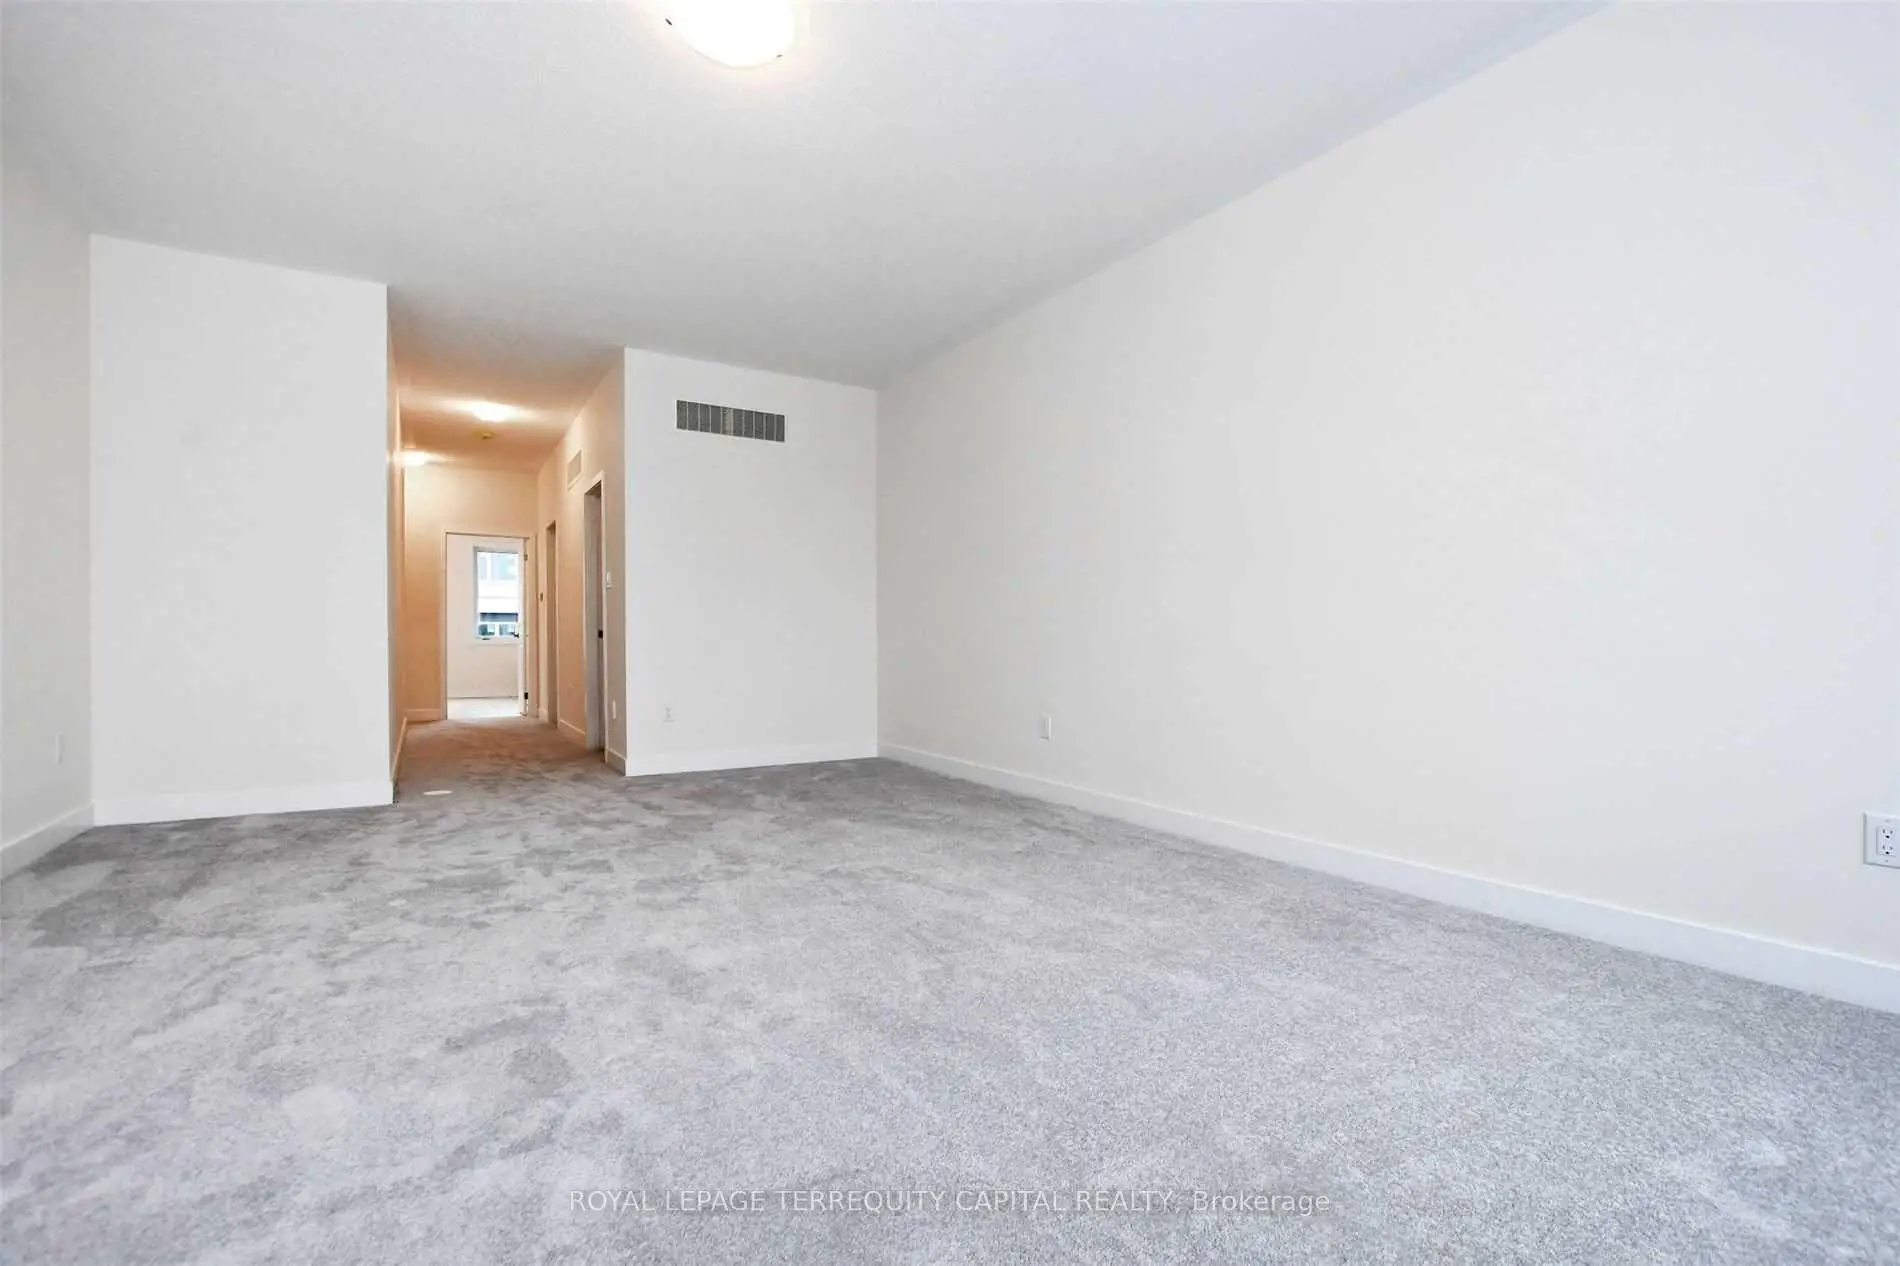

Description
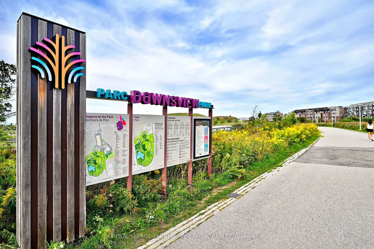
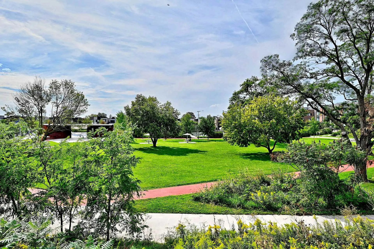
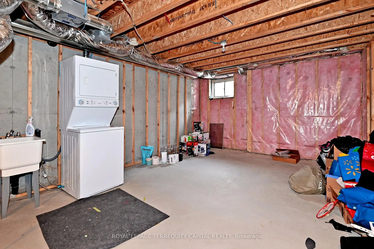
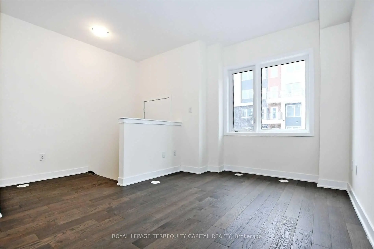
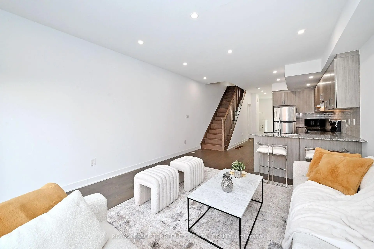
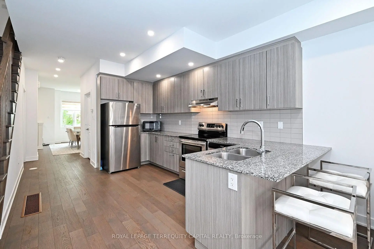
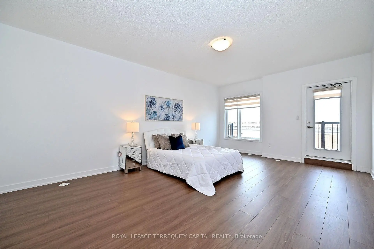
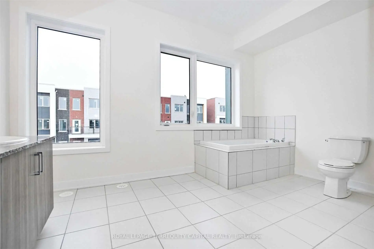
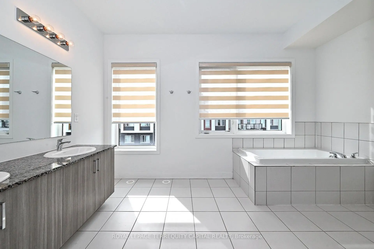
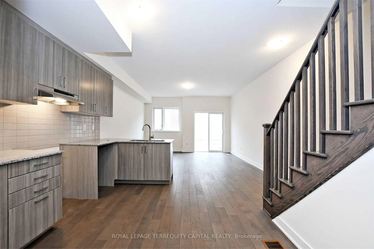
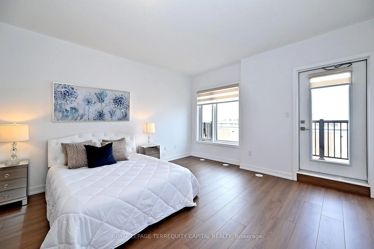
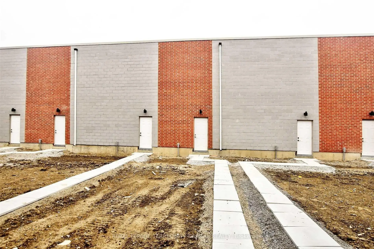
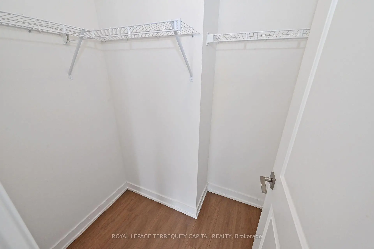
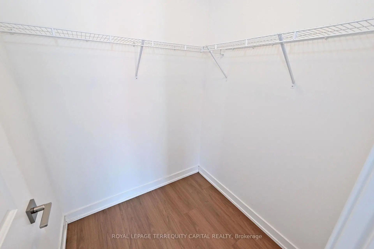
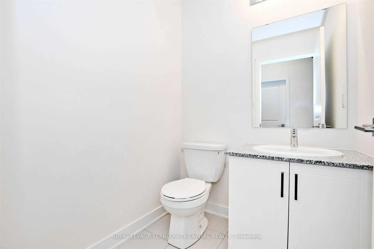
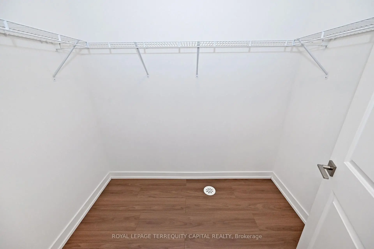
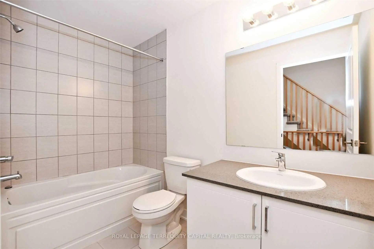
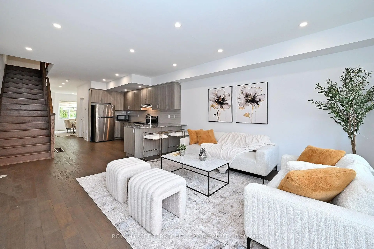
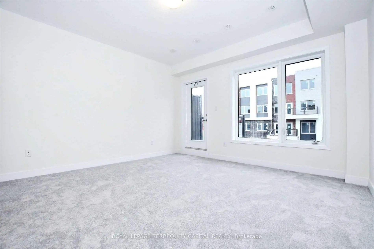
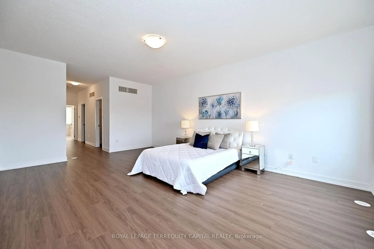
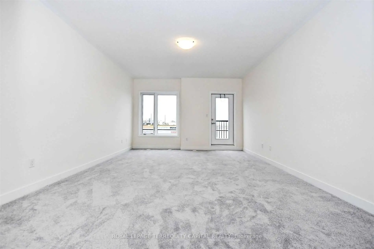
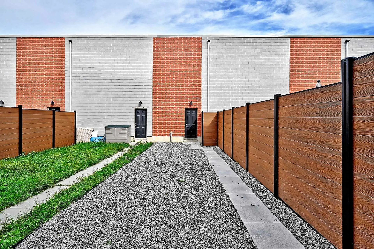
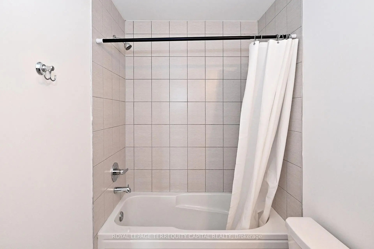
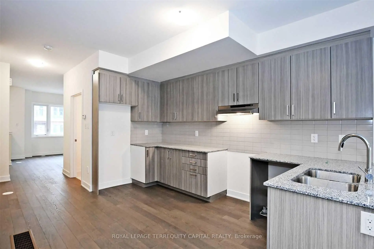
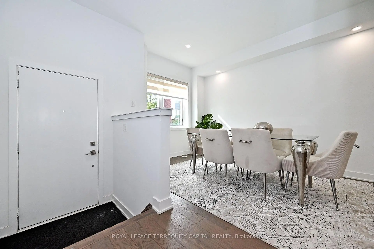
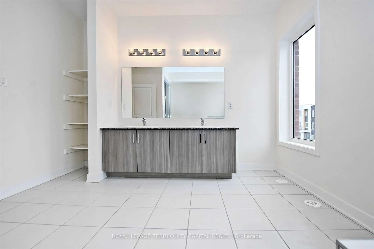
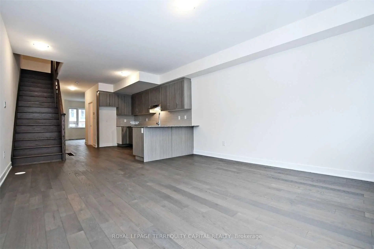
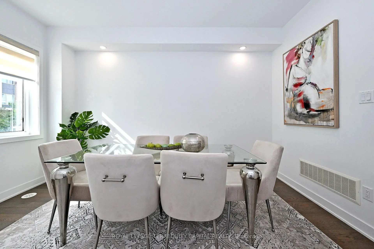
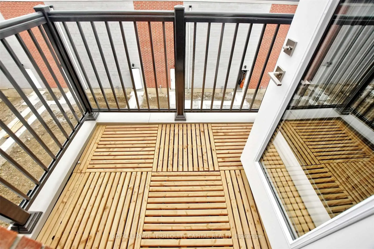
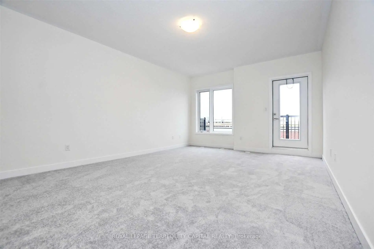
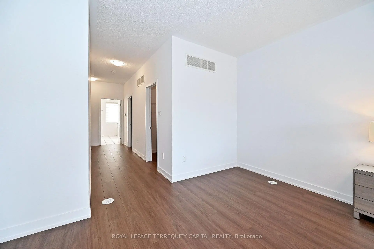
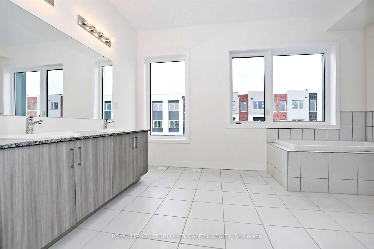
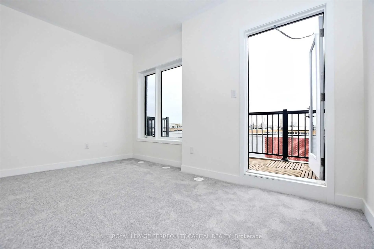
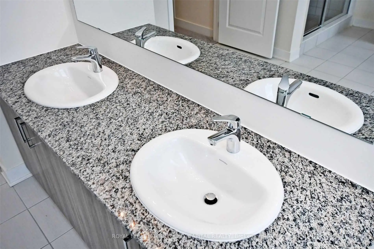
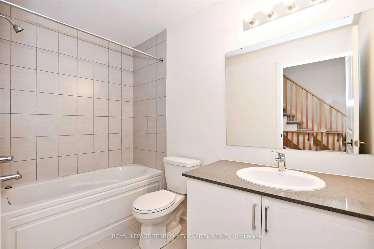
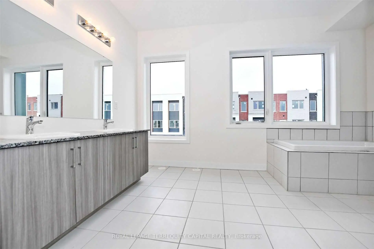
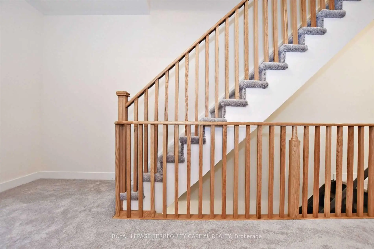
Spacious And Luxurious 3 Bedroom 3 Bathroom Town To Accommodate All Your Family Needs. 9Ft Ceilings Throughout. Lots Of Upgrades!! His & Her Closets In Master Bedroom. Walk-In Closets All Over. Stainless Steel Appliances, QUARTZ Counter Tops in Kitchen and Bathrooms, Breakfast Area, Elegant Grey Oak Stairs And Pickets, WATERPROOF LUXURY LAMINATE 2nd and 3rd floors- 2026, TONS OF POTLIGHTS 2026, PAINTED 2026, BACKYARD 2026, SMOOTH CEILING through 1st floor. And Much More. Minutes To Downsview Park, Public Transit, York U, Yorkdale Mall.
Features
- Facing: West

- Bedrooms: 3

- Bathrooms: 3

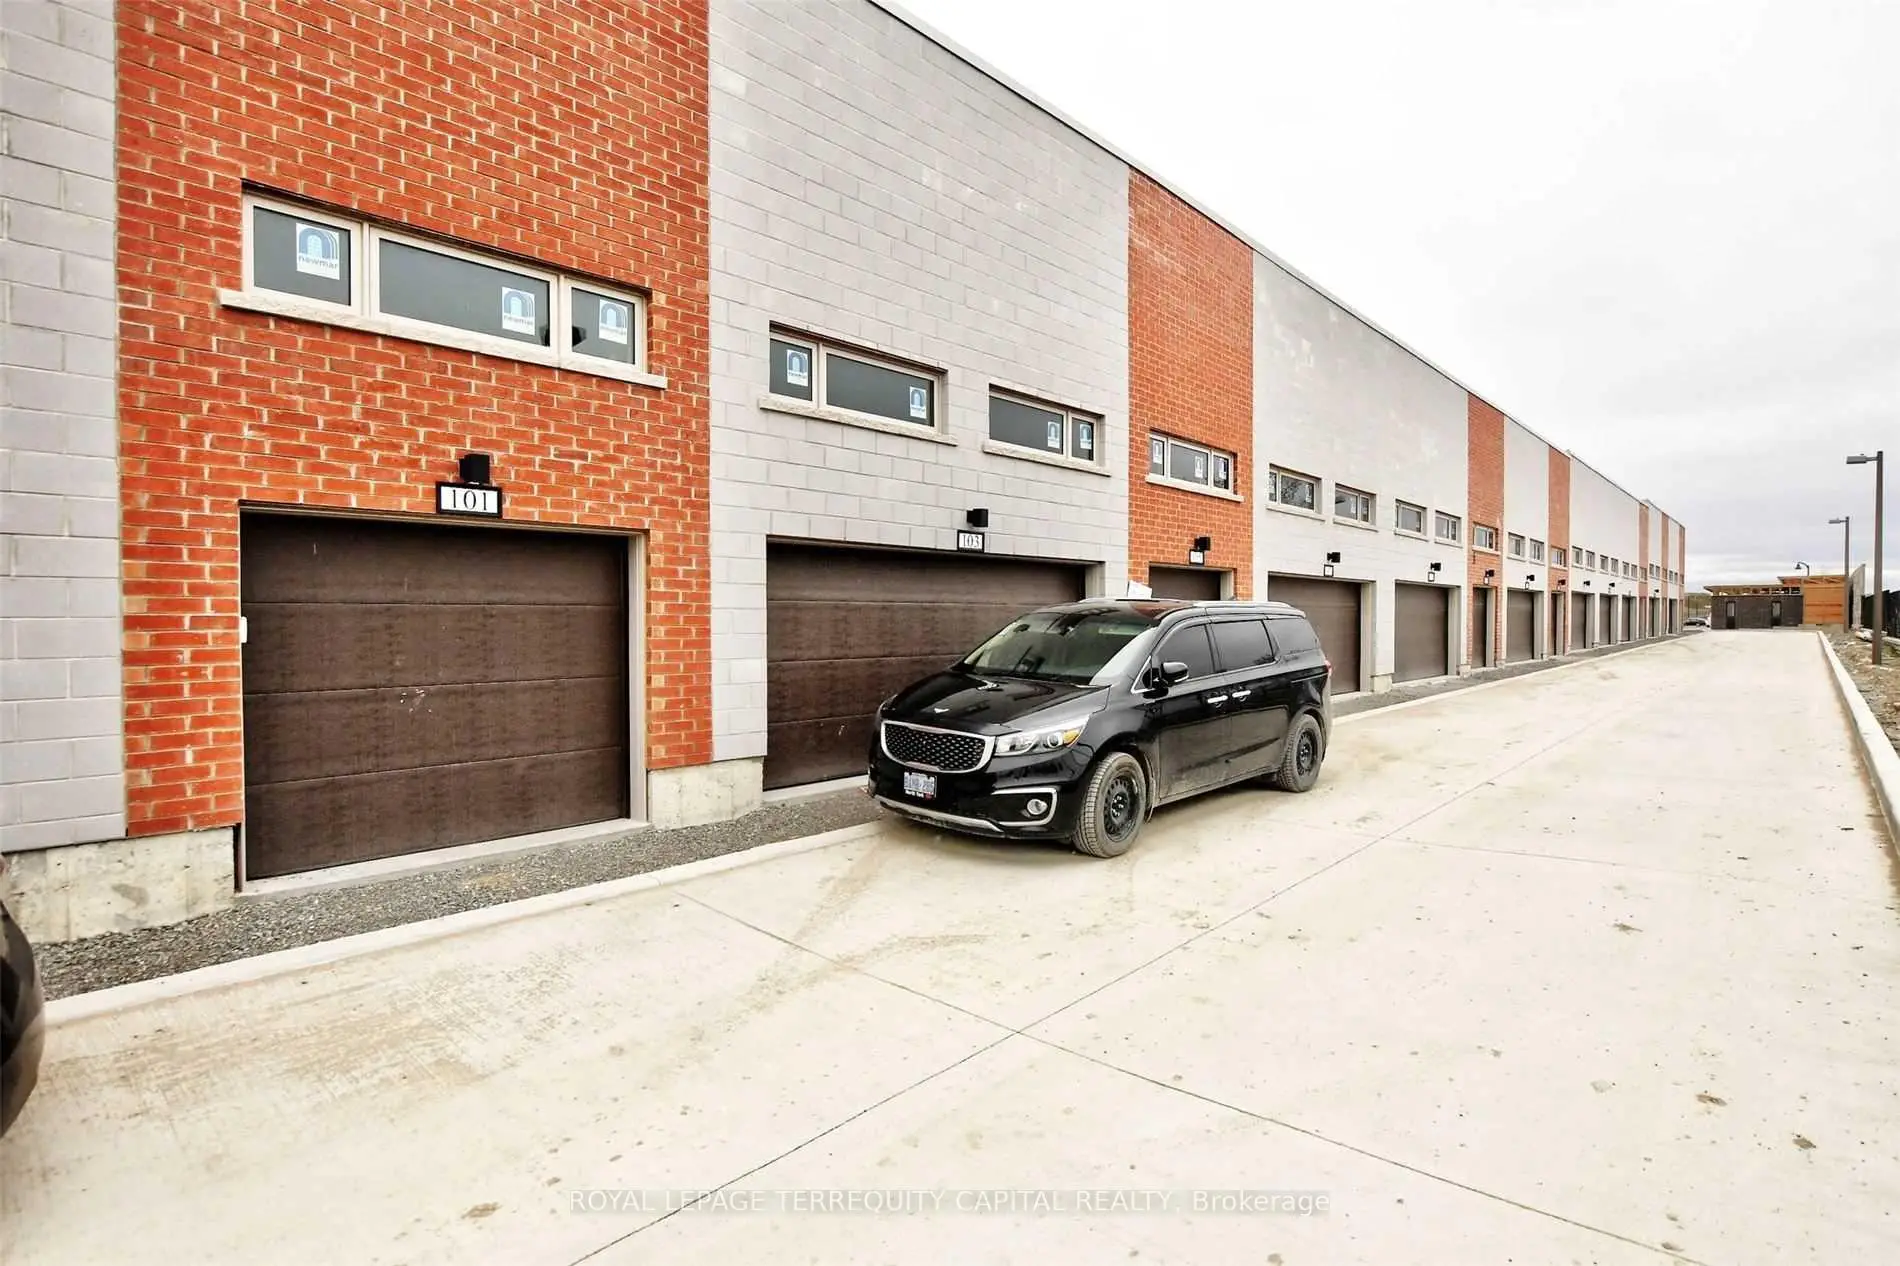
- Garages: 2

- Kitchens: 1

Details
- Lot size: 14.78 x 129.36 Feet

- Space: 2000-2500

- Tax: $ 5083.00

- W13798760

- Listing contracted with: ROYAL LEPAGE TERREQUITY CAPITAL REALTY
| Room | Size(M) | Description | |
|---|---|---|---|
| Dining Rm | 4.27x3.38 | Hardwood Floor, Open Concept |
|
| Family Rm | 4.48x4.08 | Hardwood Floor, Open Concept |
|
| Kitchen | 4.48x4.27 | Hardwood Floor, Breakfast Area |
|
| 2nd Br | 4.48x4.00 | Broadloom, Walk-In Closet(s) |
|
| 3rd Br | 4.48x4.78 | Broadloom, Walk-In Closet(s) |
|
| Primary B | 4.48x6.43 | Broadloom, 5 Pc Ensuite |
| Bathroom | Pieces | Level | |
|---|---|---|---|
| 1xBath | 2 pcs | Main |
|
| 1xBath | 4 pcs | Second |
|
| 1xBath | 5 pcs | Third |
Property Summary
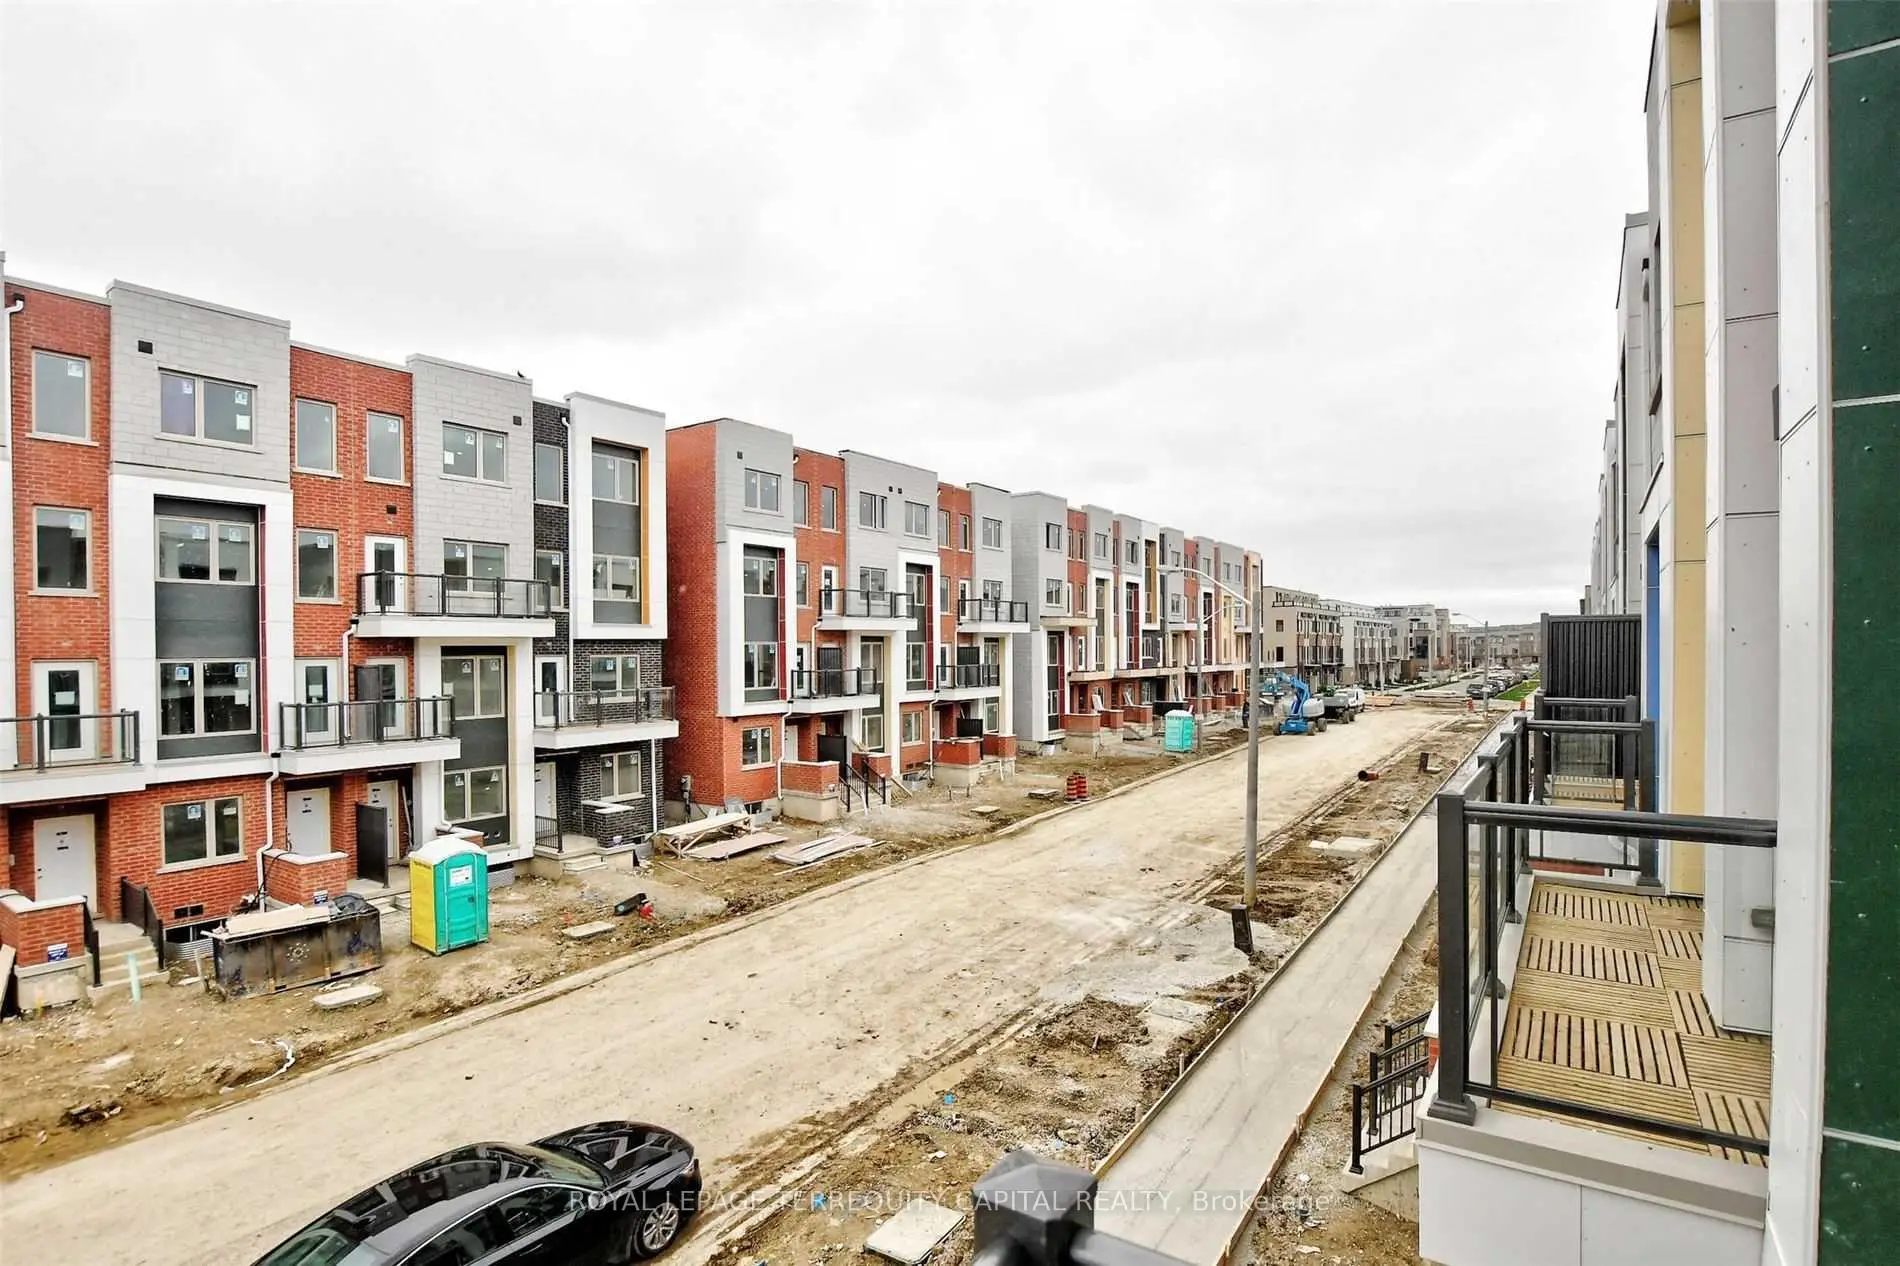
Located close to the intersection of Keele st And Downsview Park bl, 101 William Duncan Rd is a 3 bedrooms 3 washrooms Freehold Townhouse. The unit has a Double Detached Parking Spaces. The property has many nice features including Other. Dinning Room Rm, Family Room Rm and Kitchen are on the Main floor.Local Area Profile
This property is located in an area with a mix of homeowners and renters with a mix of detached homes, townhouses and apartments and condominiums. Approximately 59% of residents hold a bachelor's degree or higher, while about 21% have a college credential. Residents use a combination of driving and public transit for commuting.
School Information
- Ancaster Public School (Grade:JK-5)
- Lawrence Heights Middle School (Grade:6-8)
- Pierre Laporte Middle School (Grade:6-8)
- Downsview Secondary School (Grade:9-12) 693/739
- St. Norbert Catholic School (Grade:JK-8) 1821/3037
- Tumpane Public School (Grade:JK-5)
- Blaydon Public School (Grade:JK-5)