Islington-City Centre West, Toronto, M9B 4V1

Description
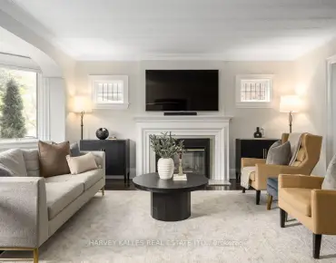
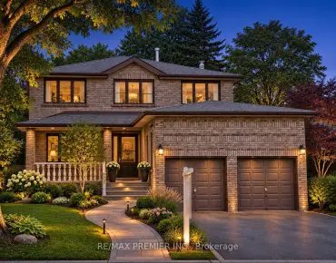
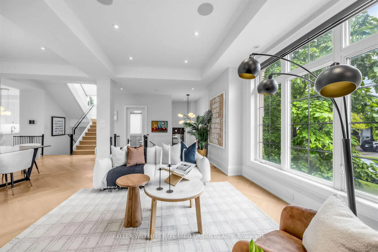
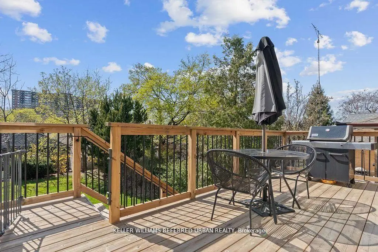
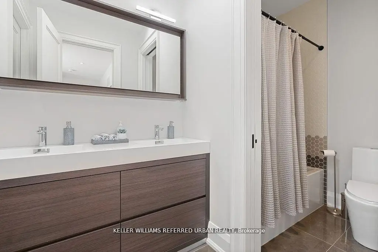
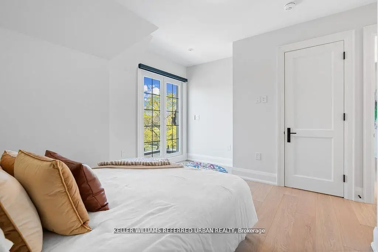
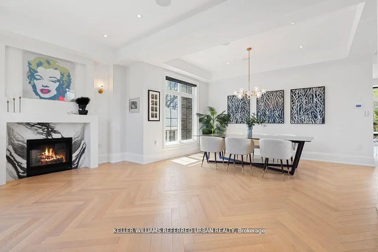
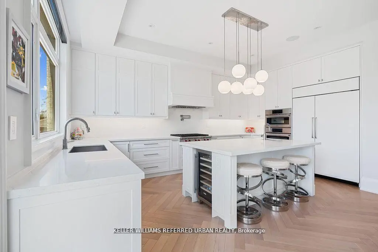
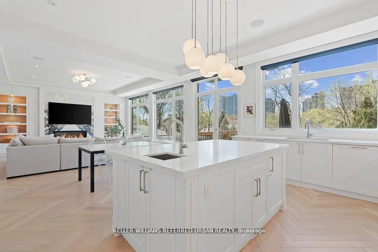
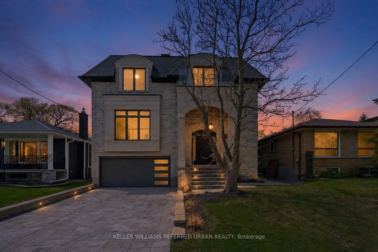
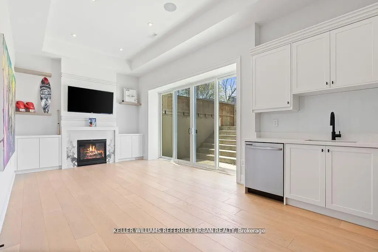
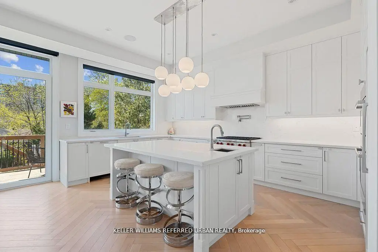
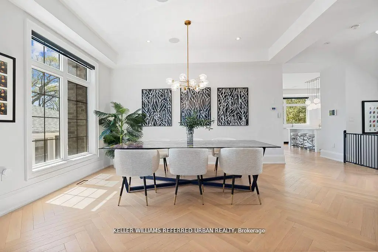
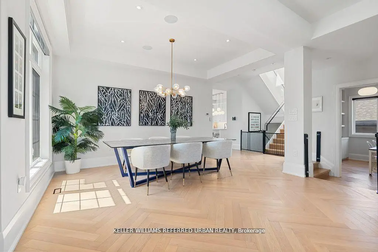
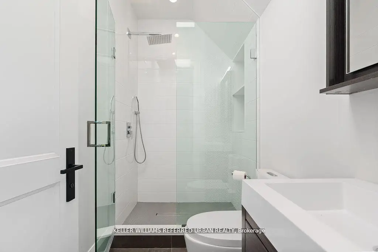
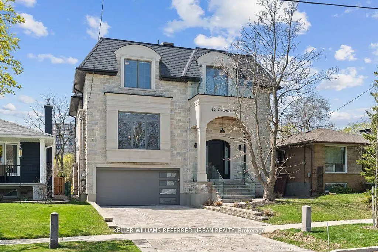
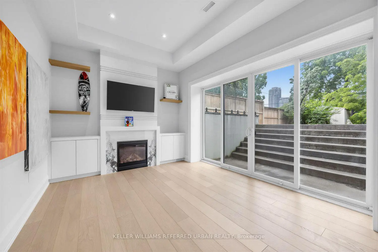
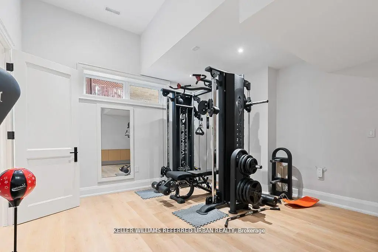
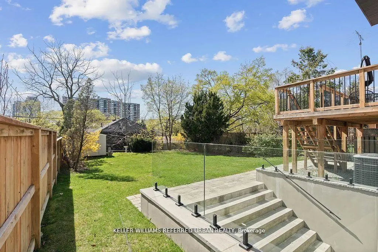
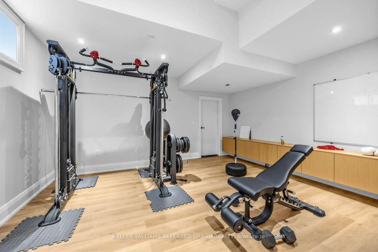
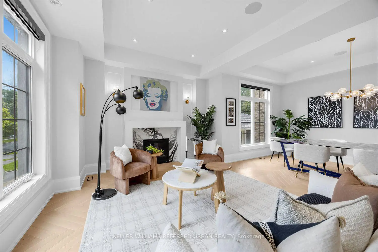
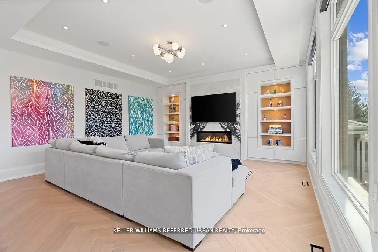
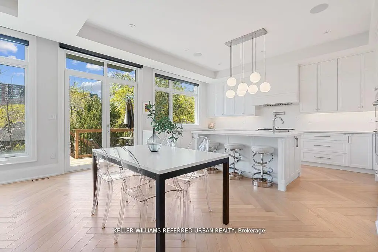
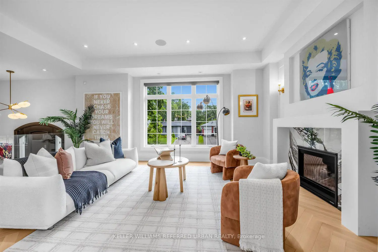
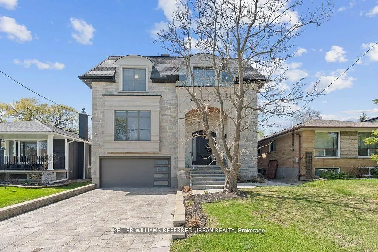
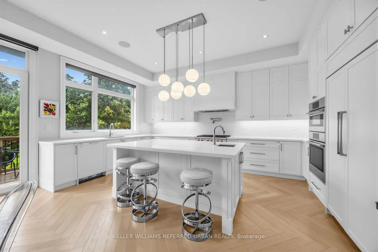
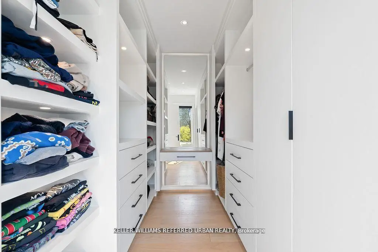
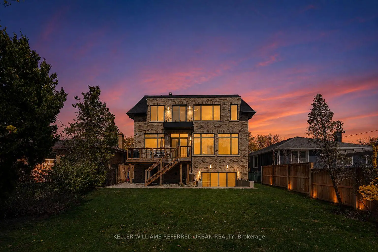
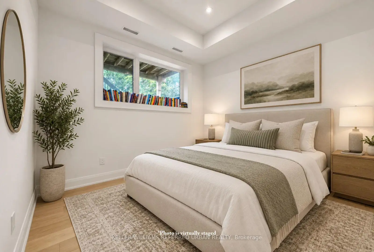
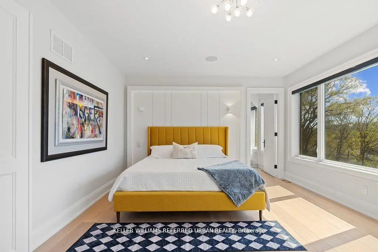
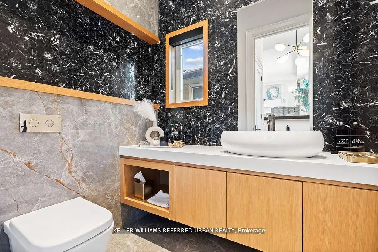
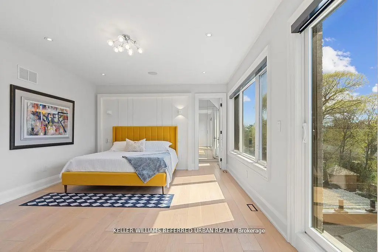
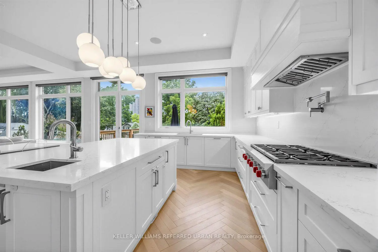
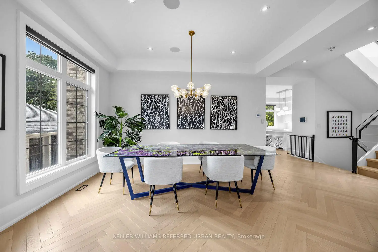
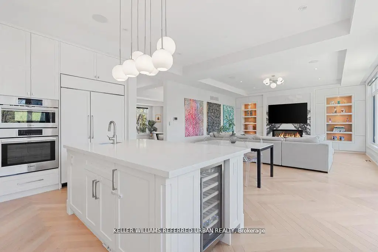
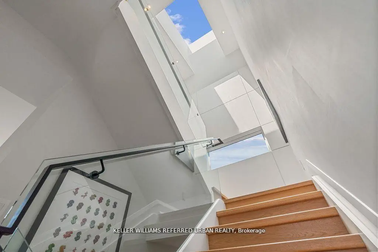
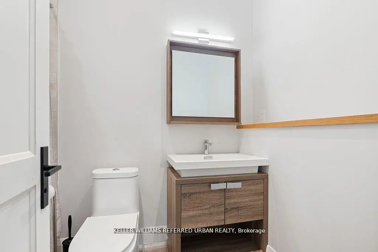
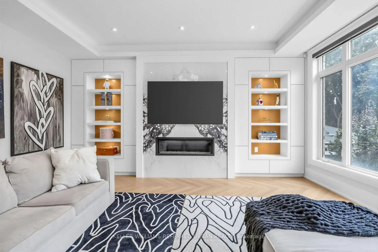
A masterclass in modern luxury and architectural detail, this custom-built residence seamlessly blends sophisticated design with exceptional functionality. Thoughtfully curated from top to bottom, the home showcases impeccable craftsmanship, soaring 10-foot ceilings on the main level, stunning white oak herringbone flooring, built-in speakers, and full smart home integration for effortless everyday living. Designed to impress and built for entertaining, the chef's kitchen is a true statement piece featuring premium Sub-Zero, Wolf, and Bosch appliances, an expansive eat-in island with bar sink and wine fridge, and seamless flow into the spacious family room and sun-filled breakfast area. Bespoke millwork and refined designer finishes elevate every space throughout the home. The luxurious primary retreat offers the feel of a private boutique hotel suite, complete with its own balcony, a custom dream walk-in closet, and a spa-inspired ensuite designed for total relaxation. The impressive lower level features soaring 11-foot ceilings, a dramatic oversized walkout, and a fully wired home theatre creating the ultimate space for entertaining and family living. A truly exceptional residence where every detail has been intentionally designed, beautifully executed, and crafted to leave a lasting impression.
Features
- Facing: West

- Bedrooms: 4

- Bathrooms: 5

- Garages: 2

- Kitchens: 1

Details
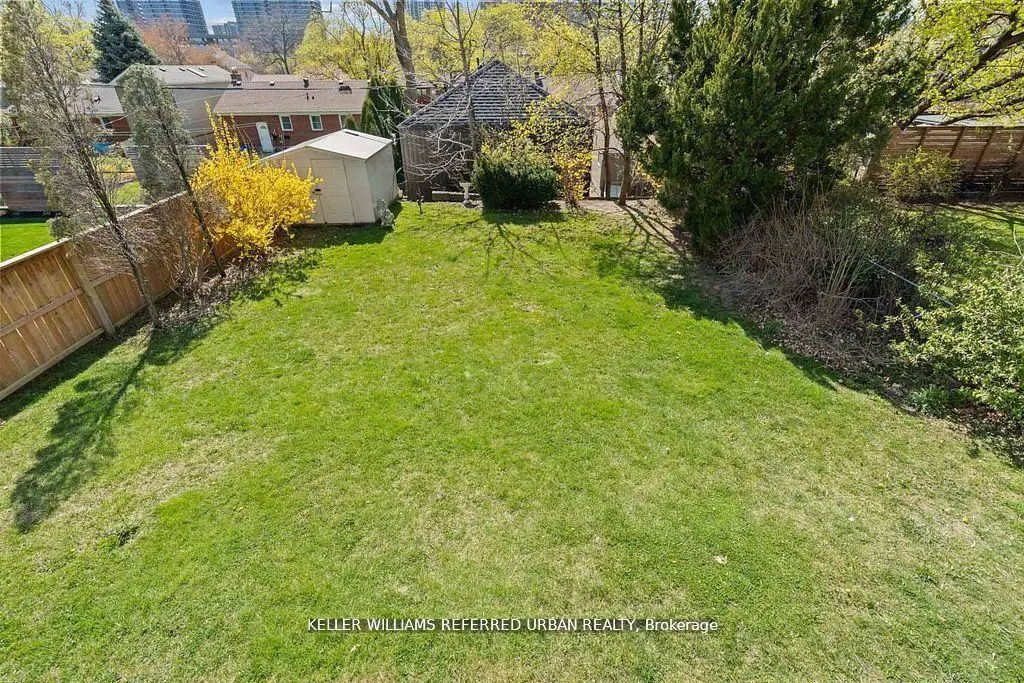
- Lot size: 45.00 x 139.77 Feet

- Space: 2500-3000

- Tax: $ 11945.00

- W13780990

- Listing contracted with: KELLER WILLIAMS REFERRED URBAN REALTY
| Room | Size(M) | Description | |
|---|---|---|---|
| Living Rm | 5.64x3.50 | Gas Fireplace, Large Window, Hardwood Floor |
|
| Dining Rm | 4.60x2.90 | Hardwood Floor, Open Concept, Built-in Speakers |
|
| Family Rm | 5.50x5.90 | Built-in Speakers, Gas Fireplace, Hardwood Floor |
|
| Kitchen | 4.80x3.40 | Stone Counters, Combined w/Family, B/I Appliances |
|
| Primary B | 5.50x4.30 | 5 Pc Ensuite, Walk-In Closet(s), Gas Fireplace |
|
| Office | 3.50x2.10 | Hardwood Floor, B/I Bookcase, Large Window |
|
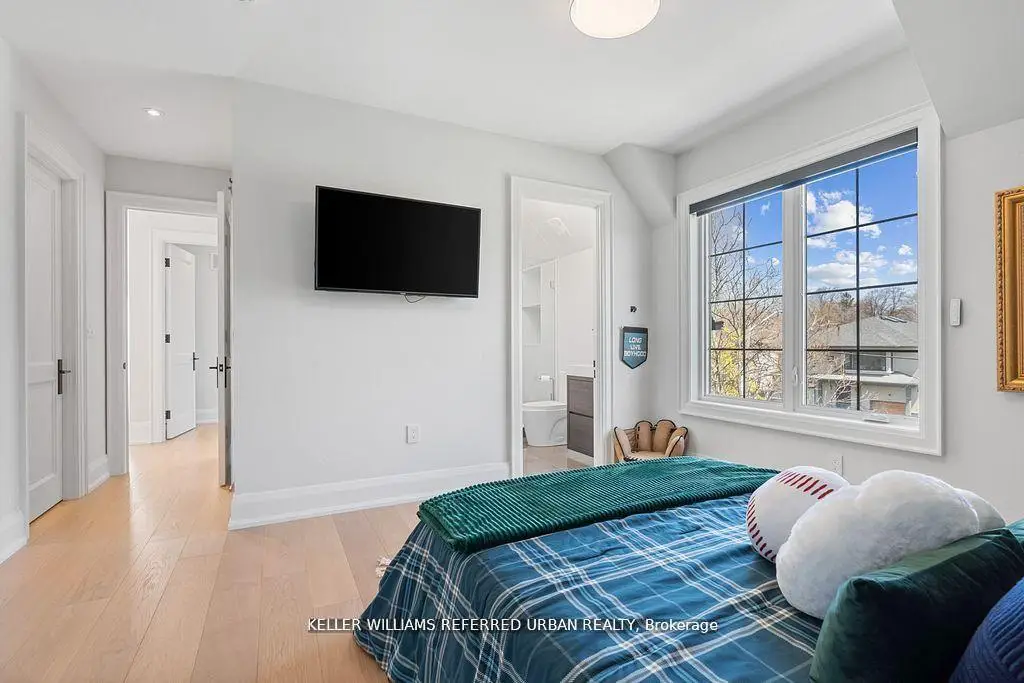
| 2nd Br | 3.80x3.50 | Hardwood Floor, Balcony, Semi Ensuite |
|
| 3rd Br | 3.50x4.60 | Hardwood Floor, 4 Pc Ensuite, B/I Closet |
|
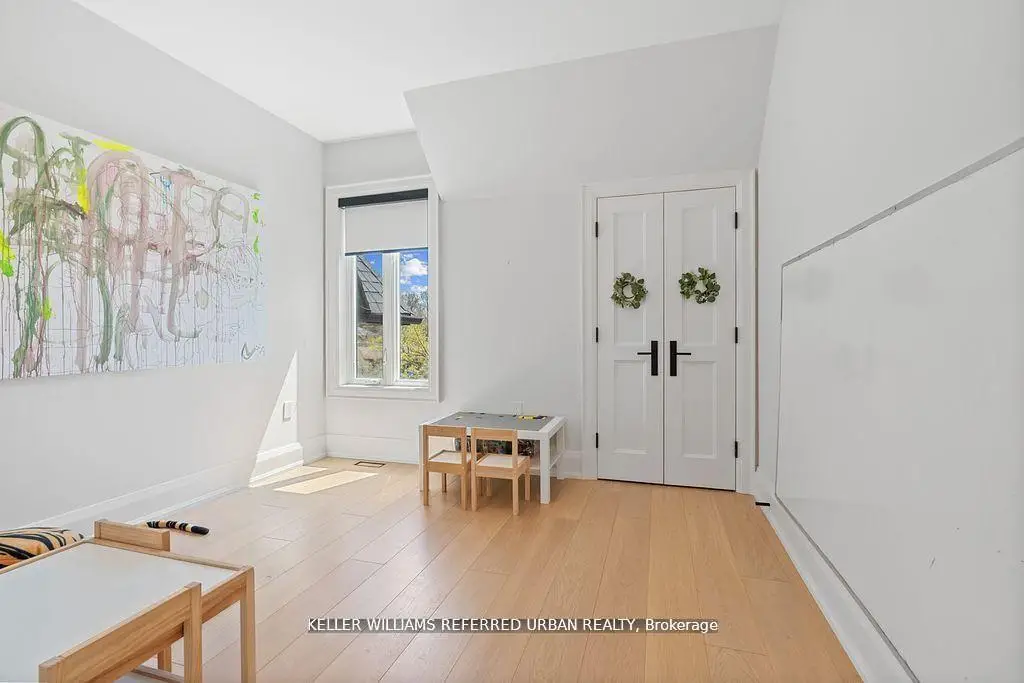
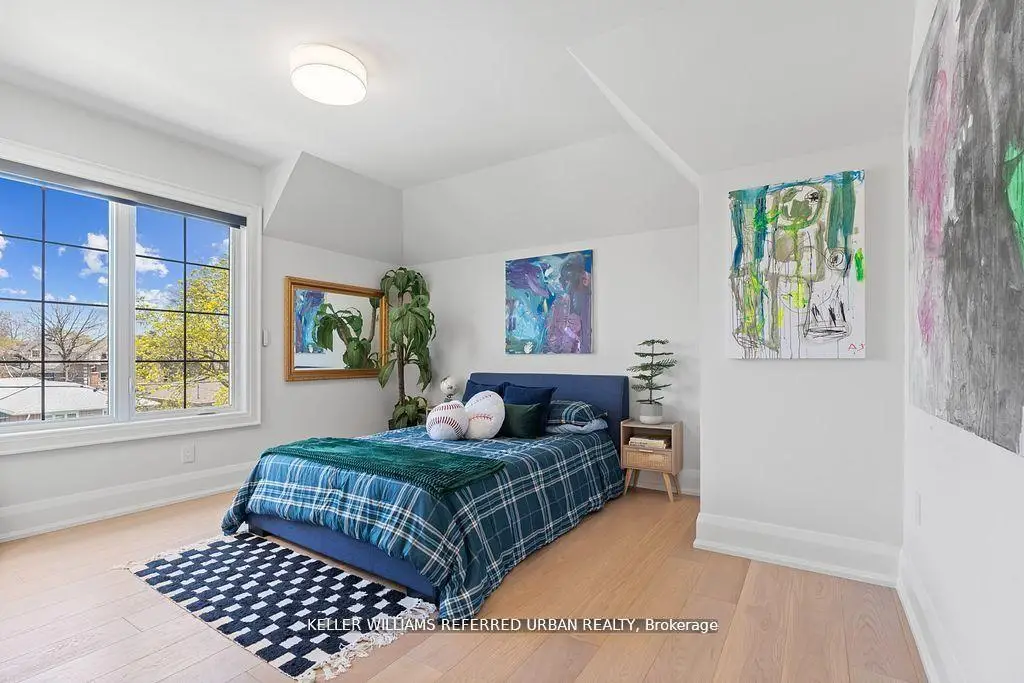
| 4th Br | 3.45x5.60 | Hardwood Floor, B/I Closet, Large Window |
|
| Recreatio | 7.00x3.70 | Heated Floor, Combined w/Kitchen, Gas Fireplace |
|
| Br | 3.60x3.60 | Heated Floor, Above Grade Window, 4 Pc Ensuite |
|
| Media Rm | 4.20x4.90 | Heated Floor, Hardwood Floor, Large Window |
| Bathroom | Pieces | Level | |
|---|---|---|---|
| 1xBath | 2 pcs | Main |
|
| 1xBath | 3 pcs | Second |
|
| 2xBaths | 5 pcs | Second |
|
| 1xBath | 4 pcs | Basement |
Property Summary
Located close to the intersection of Burnhamthorpe Rd and The East , 54 Cronin Dr is a 4+2 bedrooms 5 washrooms Detached. The unit has a Double Built-In Parking Spaces. The property has a finished Walk-Up basement. The property has many nice features including Countertop Range and Built-In Oven. Living Room Rm, Dinning Room Rm, Family Room Rm, Kitchen and Office are on the Main floor.Home Market Analysis
For Sale
For Lease
Comparable home values have increased 4.3% compared with the same period last year.
Rent levels have remained relatively stable compared with the same period last year.
How This Home Compares
Local Area Profile
This property is located in a predominantly owner-occupied residential area with housing made up primarily of detached homes. Approximately 43% of residents hold a bachelor's degree or higher, while about 24% have a college credential. The large majority of local commuters travel by car.
School Information
Elementary Schools
-
Home schoolDistance to school: 0.8 km (~14 min walk)
-
Home schoolDistance to school: 0.6 km (~11 min walk)
-
Catholic French Immersion school
Distance to school: 0.9 km (~16 min walk) -
JOSYF CARDINAL SLIPYJ (Grade: JK - 8)Distance to school: 2.0 km (~36 min walk)
-
NATIVITY OF OUR LORD (Grade: 5 - 8)Rank: 571 out of 3022 (Score: 7.5)Distance to school: 2.0 km (~36 min walk)
-
OUR LADY OF PEACE (Grade: 8 - 8)Rank: 433 out of 3022 (Score: 7.8)Distance to school: 1.2 km (~22 min walk)
Secondary Schools
-
Home schoolRank: 129/746 (Score: 7.6) 5 year average: 158/746 (Score: 7.2)Distance to school: 2.8 km (~8 min drive)
-
Bishop Allen Academy (Grade: 9-12)
Catholic French Immersion school
Rank: 20/746 (Score: 9.0) 5 year average: 83/746 (Score: 7.7)Distance to school: 4.2 km (~13 min drive) -
Michael Power/St. Joseph (Grade: 9-12)
Catholic School
Rank: 112/746 (Score: 7.8) 5 year average: 168/746 (Score: 7.2)Distance to school: 2.8 km (~8 min drive)