Sheridan, Mississauga, L5K 1L1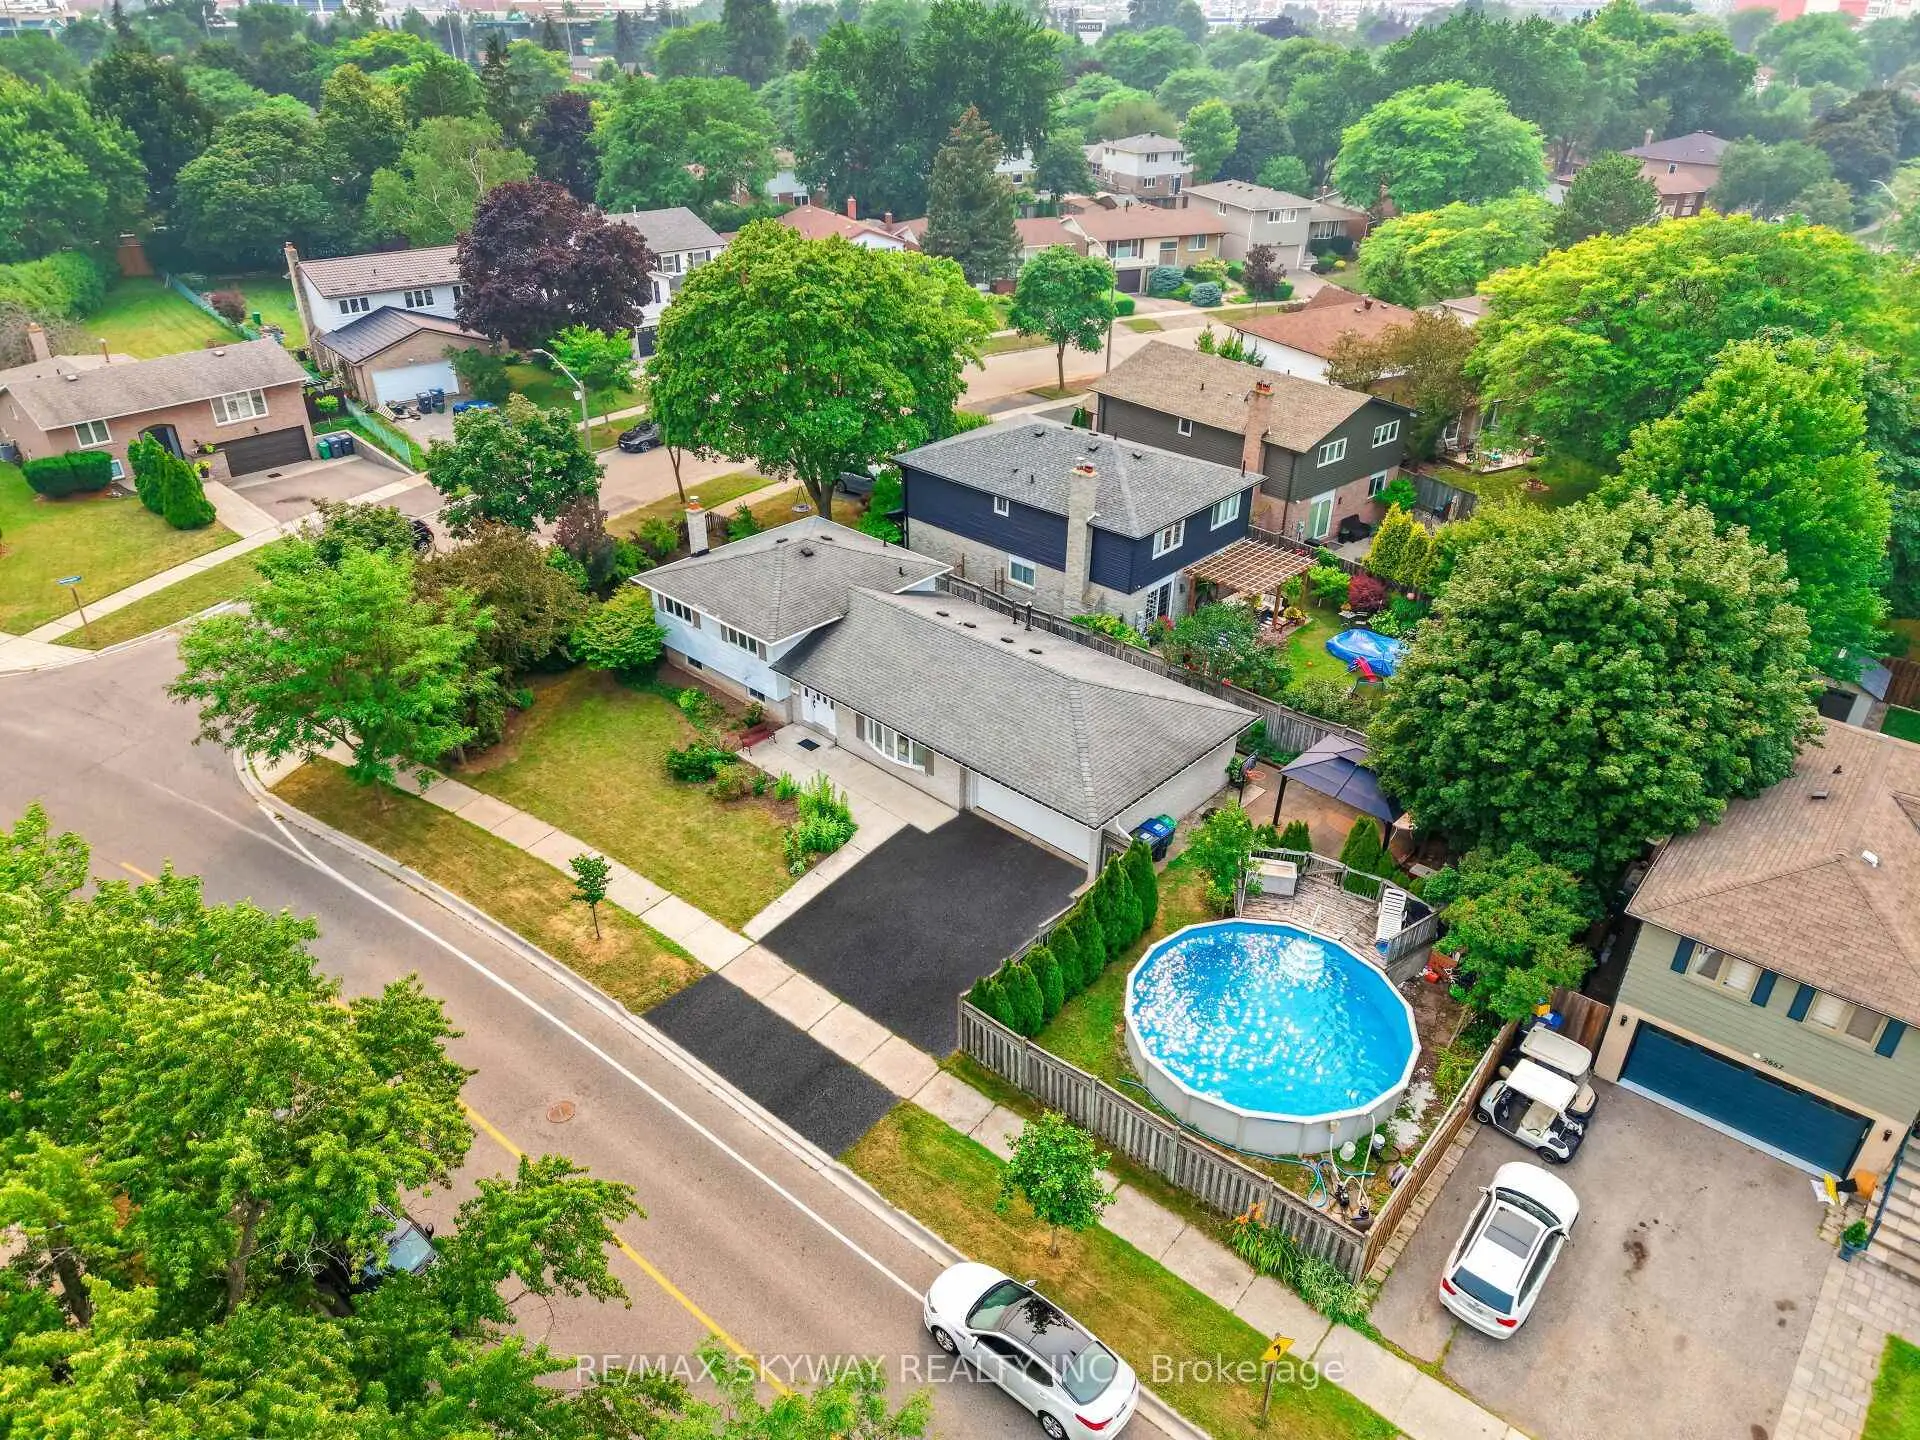

Description
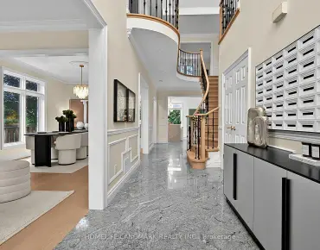
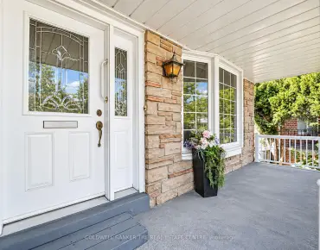
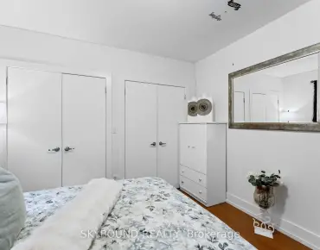
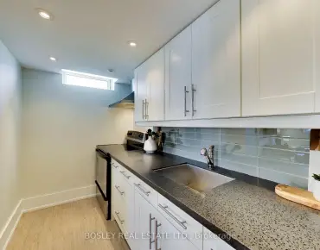
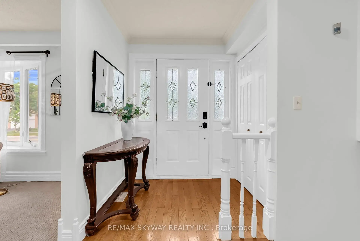
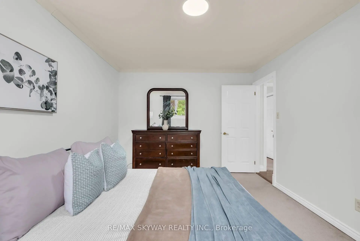
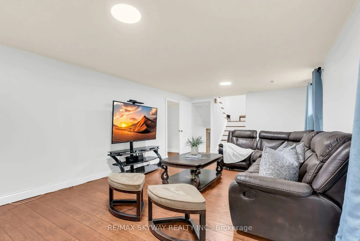
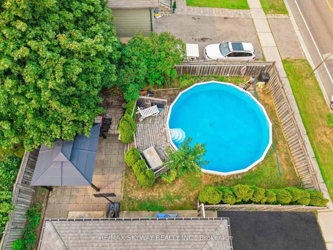
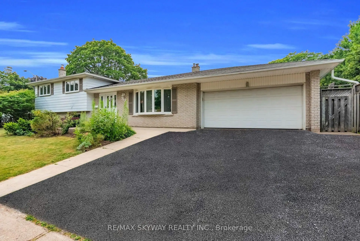
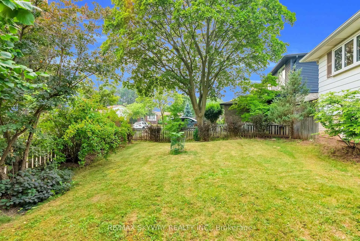
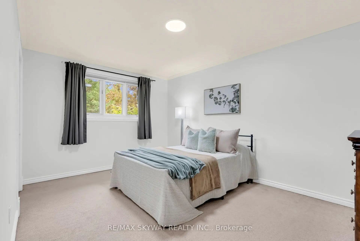
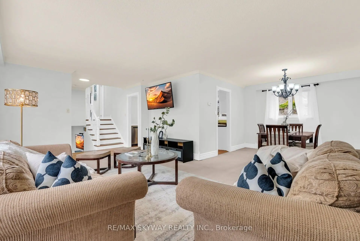
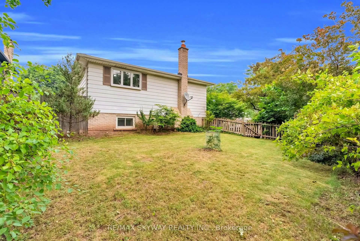
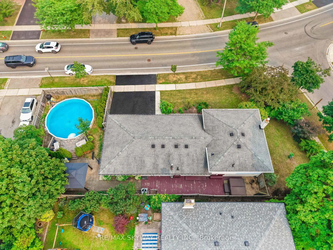
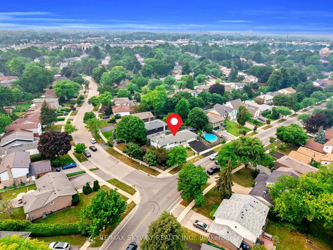
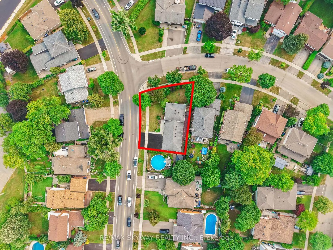
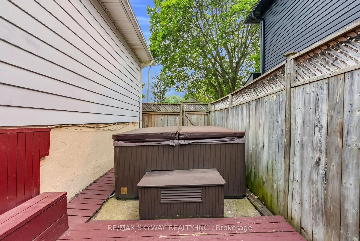
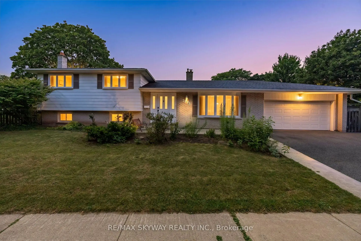
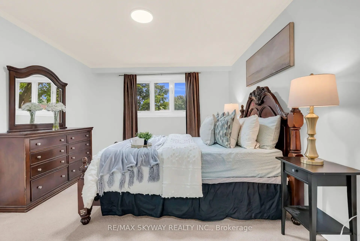
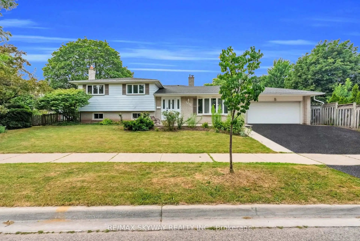
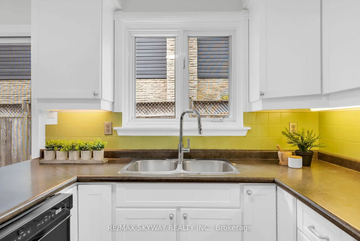
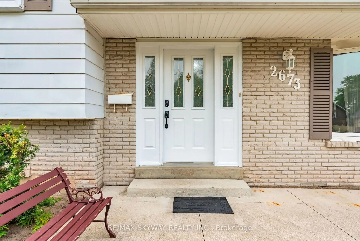
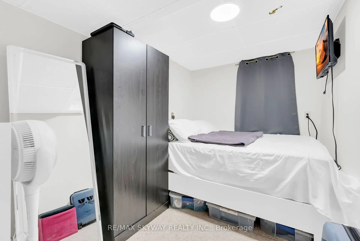
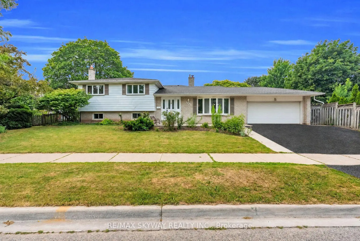
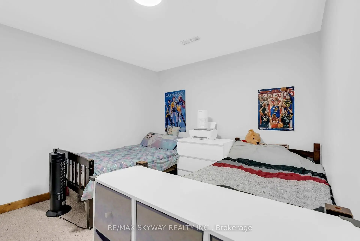
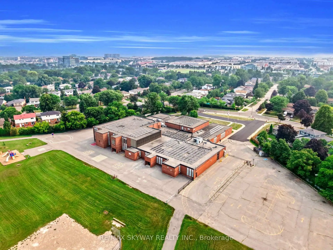
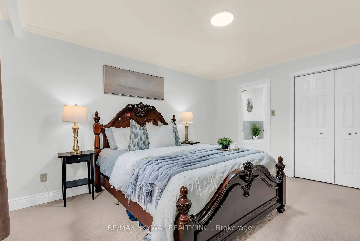
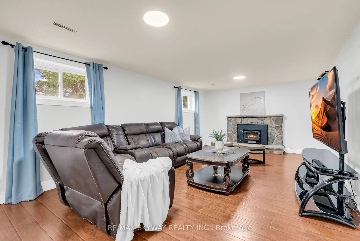
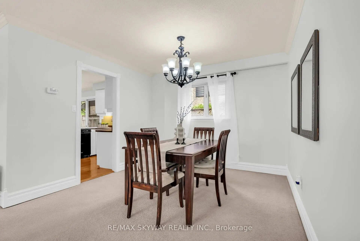
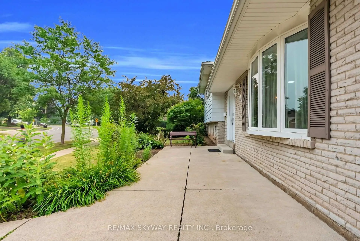
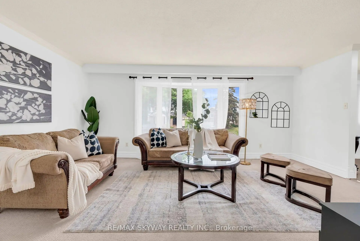
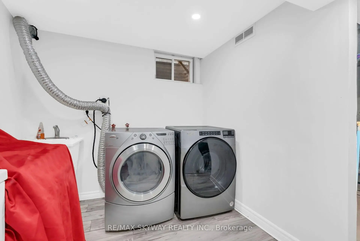
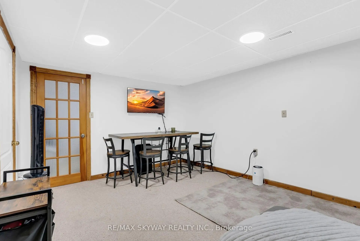
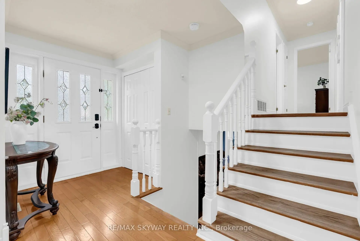
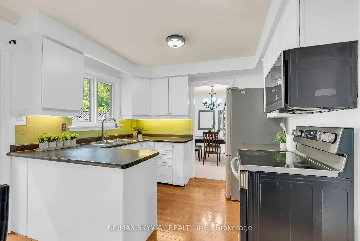
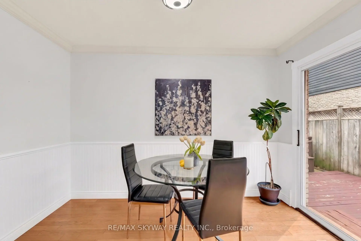
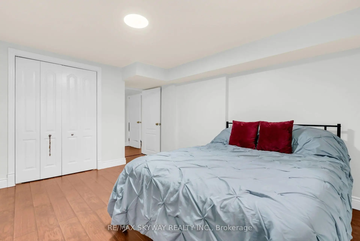
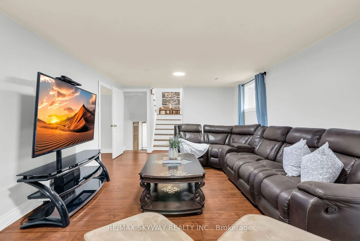
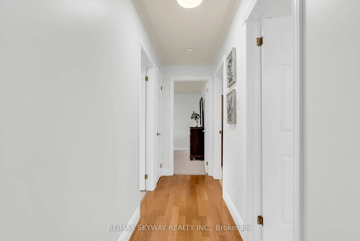
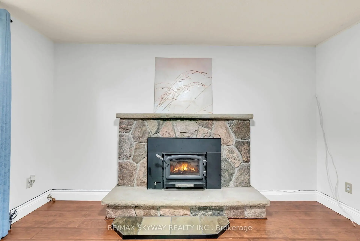
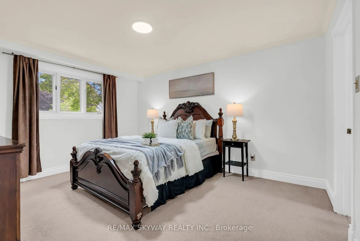
Welcome to this exceptional corner-lot home in the highly sought-after Sheridan Homelands, offering over 2,500 sq. ft. of beautifully finished living space on an impressive 69 x 124 ft. lot. Freshly painted throughout and featuring updated light fixtures, this sun-filled 4-level sidesplit combines timeless charm with modern comfort in one of Mississauga's most desirable family neighbourhoods. The functional layout offers spacious principal rooms, an open-concept living and dining area, and a bright eat-in kitchen with a walkout to the backyard. The generous primary bedroom features convenient semi-ensuite access, while the expansive family room showcases a cozy wood-burning fireplace-perfect for relaxing evenings or entertaining family and friends. The finished lower level includes two additional bedrooms and offers excellent flexibility as a private in-law suite, guest accommodation, home office, or potential income-generating space. Step outside to your own backyard retreat, designed for year-round enjoyment. Enjoy summer days in the above-ground pool, unwind in the hot tub, relax under the gazebo, and take in the peaceful setting-all within the privacy of this oversized lot. Additional highlights include abundant storage, a double-car garage, and an extra-wide driveway with parking for three additional vehicles. Located in the heart of Sheridan Homelands, this home is within walking distance to top-rated schools, parks, playgrounds, and scenic walking trails. Enjoy quick access to Costco, shopping, restaurants, GO Transit, public transit, and major highways including the QEW, Hwy 403, and Hwy 407, making commuting throughout the GTA effortless. A rare opportunity to own a beautifully updated home on a premium corner lot in one of Mississauga's most established and family-friendly communities.
Features
- Facing: West

- Bedrooms: 4

- Bathrooms: 3

- Garages: 2

- Kitchens: 1

Details
- Lot size: 69.60 x 124.82 Feet

- Space: 1100-1500

- Tax: $ 7754.00

- W13774202

- Listing contracted with: RE/MAX SKYWAY REALTY INC.
| Room | Size(M) | Description | |
|---|---|---|---|
| Br | 3.35x2.11 | ||
| Primary B | 4.47x3.55 | Semi Ensuite, Large Closet |
|
| Living Rm | 4.75x3.43 | ||
| Kitchen | 4.81x3.43 | Walk-Out, Eat-in Kitchen, Hardwood Floor |
|
| 2nd Br | 3.35x2.11 | ||
| Living Rm | 5.88x3.99 | Open Concept, Bay Window, Broadloom |
|
| 2nd Br | 4.43x3.24 | ||
| 3rd Br | 3.19x2.84 | ||
| Dining Rm | 3.24x3.20 | Combined w/Living, Broadloom |
|
| Breakfast | 4.81x3.43 | ||
| Br | 3.28x2.90 |
| Bathroom | Pieces | Level | |
|---|---|---|---|
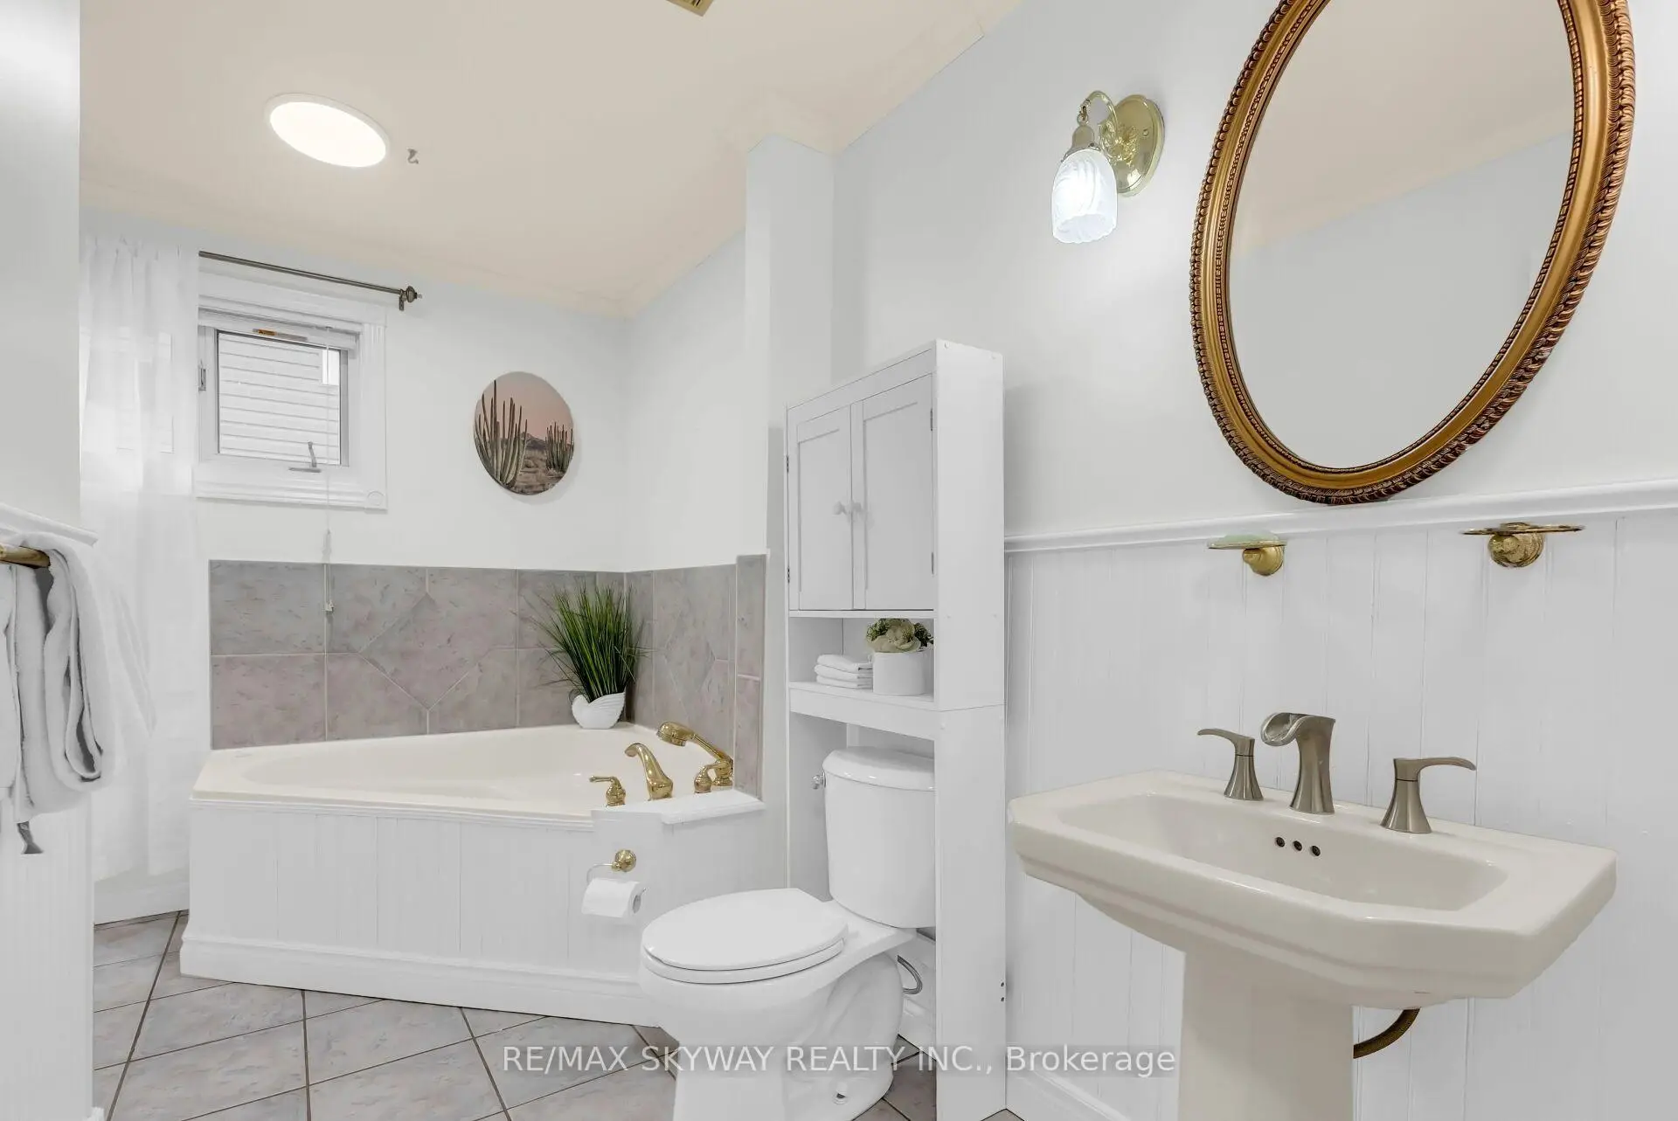
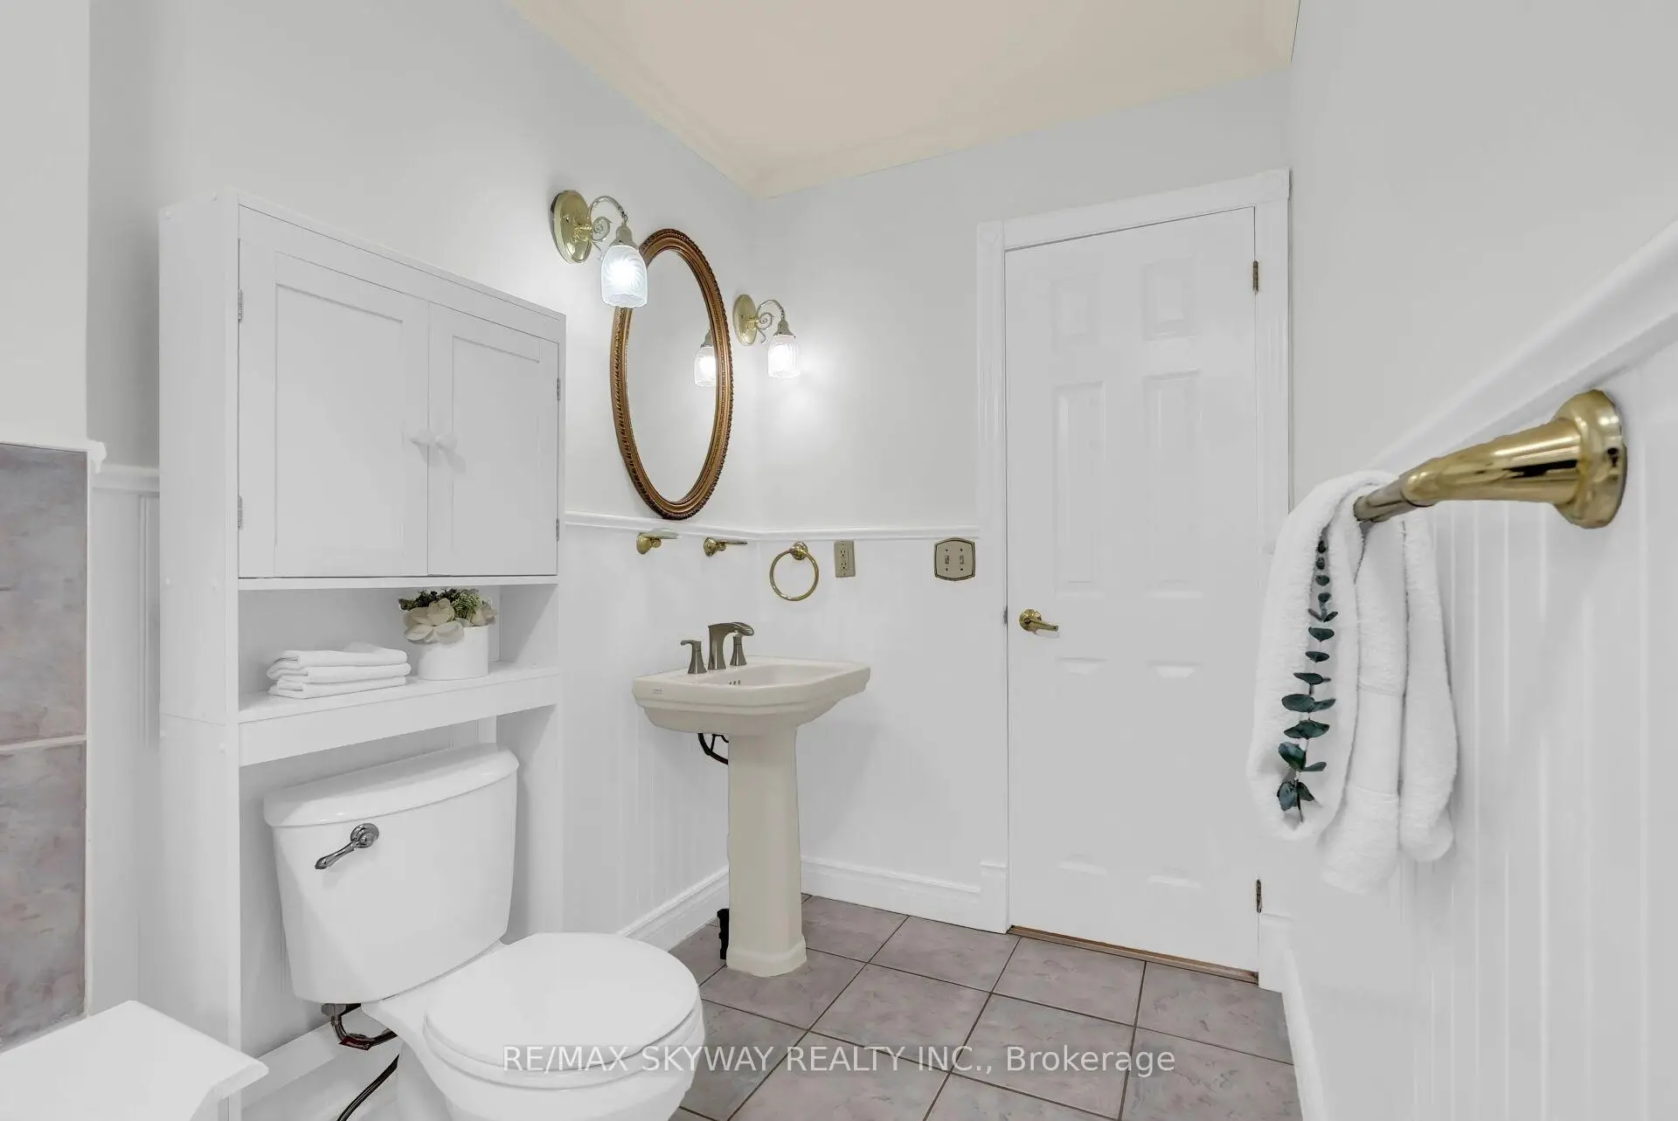
| 1xBath | 5 pcs | Second |
|
| 1xBath | 4 pcs | Lower |
|
| 1xBath | 3 pcs | Basement |
Property Summary
Located close to the intersection of Winston Churchill and Dundas S, 2673 Thorn Lodge Dr is a 4+2 bedrooms 3 washrooms Detached. The unit has a Double Attached Parking Spaces. The property has many nice features including In-Law Suite and Auto Garage Door Remot. Kitchen, Living Room Rm, Dinning Room Rm and Breakfast Room are on the Main floor; Primary B, second bedroom and third bedroom are on the upper floor; Br is on the Lower floor.Local Area Profile
This property is located in an area with a high level of homeownership with a mix of detached homes and apartments and condominiums. Approximately 32% of residents hold a bachelor's degree or higher, while about 35% have a college credential. The large majority of local commuters travel by car.
School Information
Elementary Schools
-
-
-
-
-
Tomken Road Middle (Grade: 6-8)SciTech program
-
Allan A Martin Sr. (Grade: 6-8)International Business & Technology programDistance to school: 11.0 km (~33 min drive)
-
-
-
Queen Elizabeth Sr. (Grade: 7-8)
Arts program
Rank: 1934 out of 3022 (Score: 5.5)Distance to school: 66.2 km (~199 min drive) -
-
Secondary Schools
-
Erindale SS (Grade: 9-12)Home SchoolRank: 219/746 (Score: 7.0)Distance to school: 2.0 km (~36 min walk)
-
Erindale SS (Grade: 9-12)
IB program
Rank: 219/746 (Score: 7.0)Distance to school: 2.0 km (~36 min walk) -
Meadowvale SS (Grade: 9-12)International Business & Technology programRank: 219/746 (Score: 7.0)Distance to school: 9.3 km (~28 min drive)
-
Port Credit SS (Grade: 9-12)SciTech programRank: 153/746 (Score: 7.4)Distance to school: 8.3 km (~25 min drive)
-
Clarkson SS (Grade: 9-12)
French Immersion school
Rank: 489/746 (Score: 5.4)Distance to school: 3.1 km (~9 min drive) -
Lorne Park SS (Grade: 9-12)Rank: 112/746 (Score: 7.8)Distance to school: 4.2 km (~13 min drive)
-
Cawthra Park SS (Grade: 9-12)Rank: 187/746 (Score: 7.2)Distance to school: 10.2 km (~31 min drive)
-
John Fraser SS (Grade: 9-12)
AP program
Rank: 20/746 (Score: 9.0)Distance to school: 5.3 km (~16 min drive)