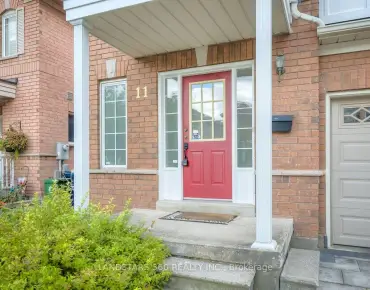
Dovercourt-Wallace Emerson-Junction, Toronto, M6P 3Z8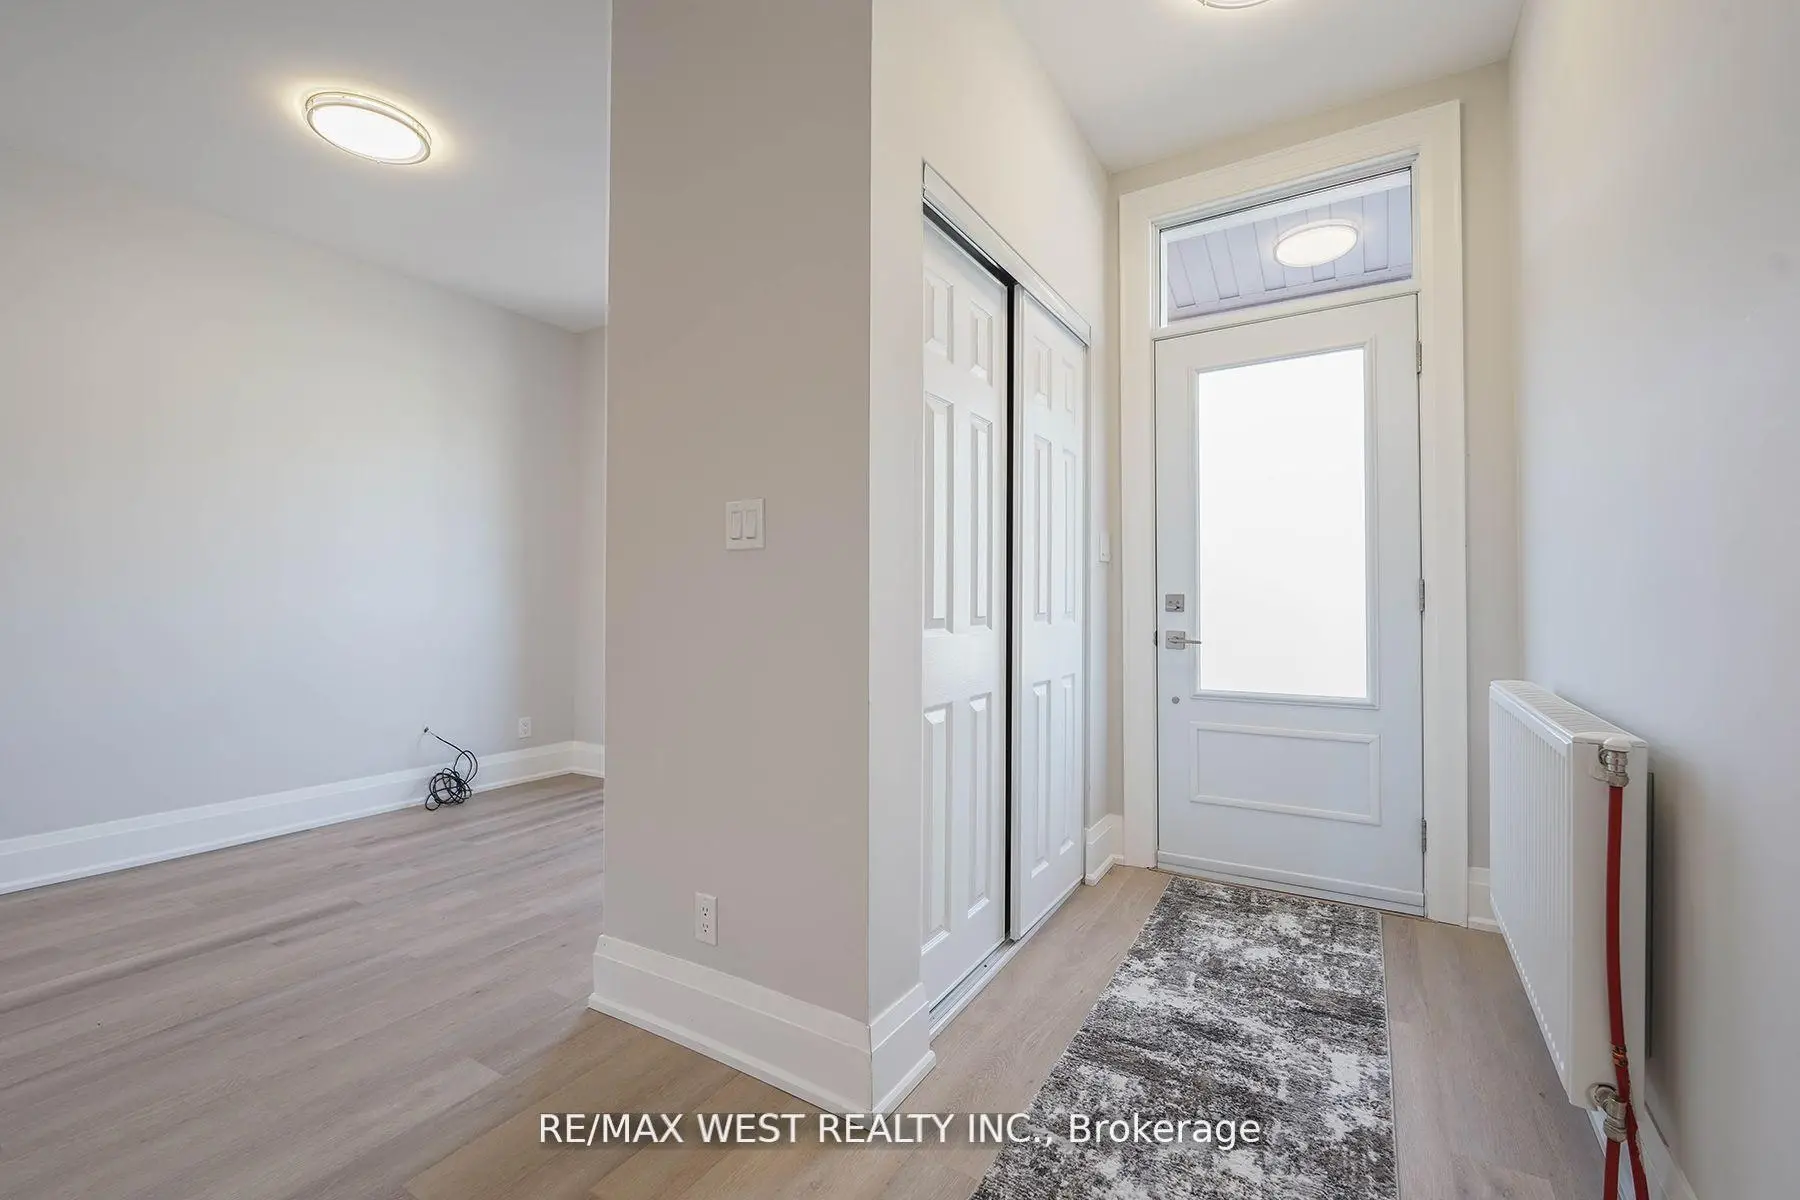

Description
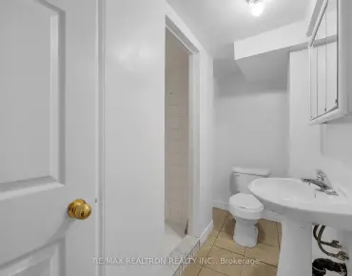
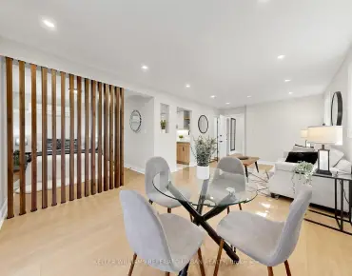
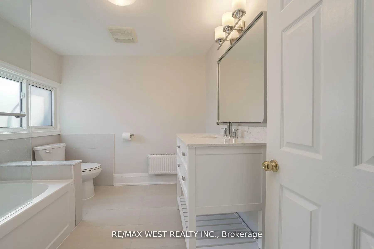
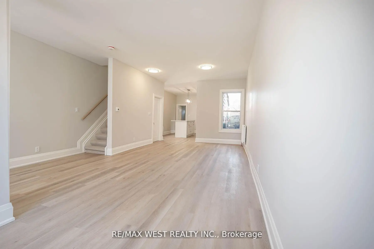
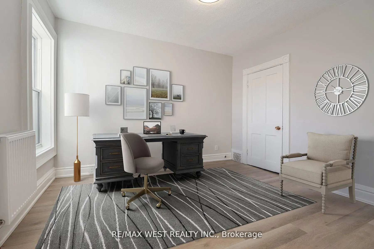
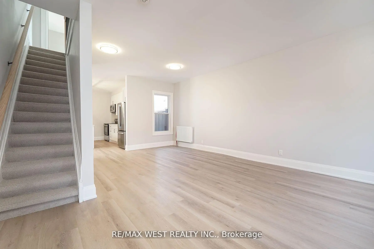
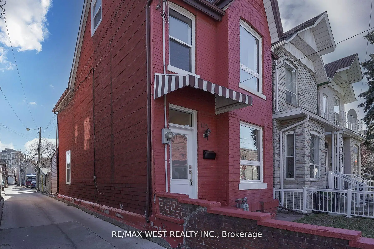
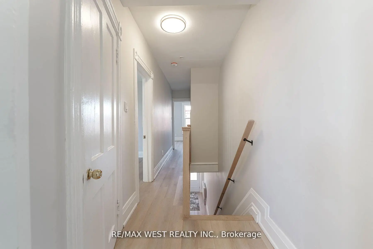
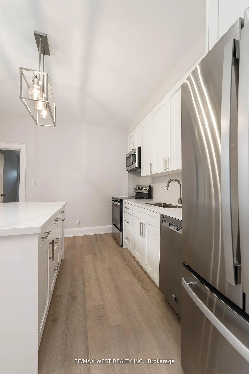
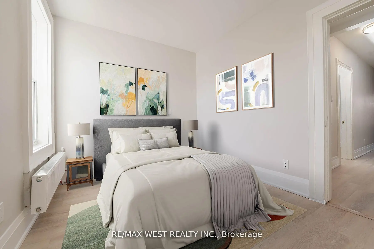
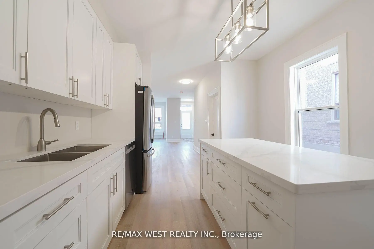
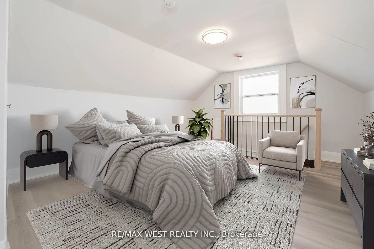
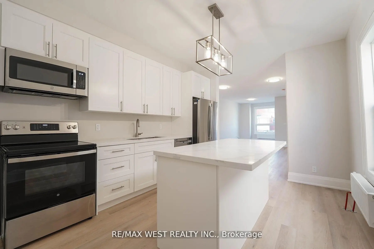
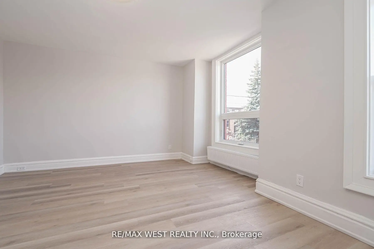
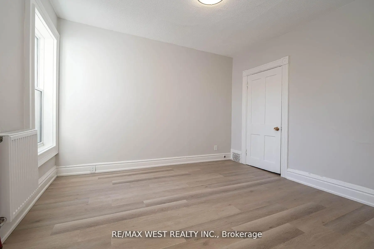
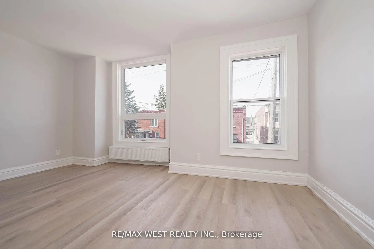
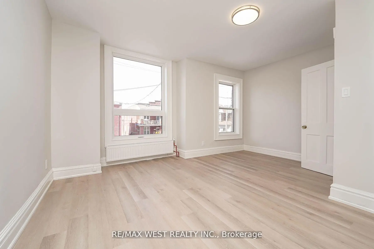
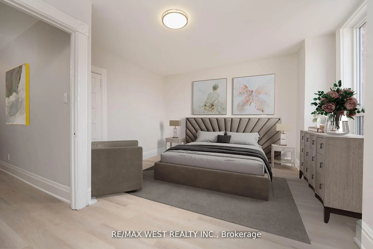
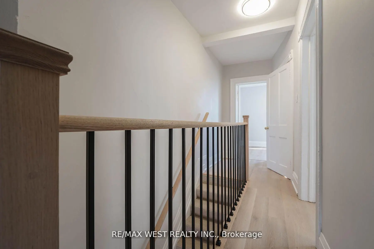
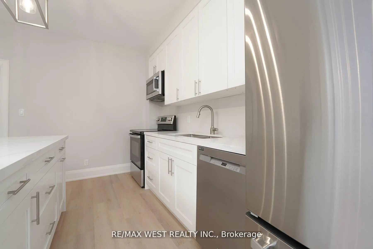
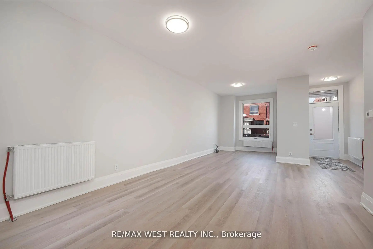
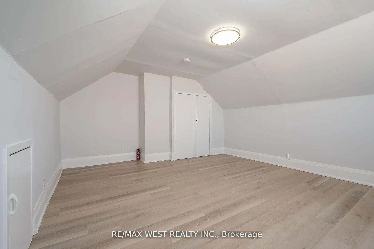
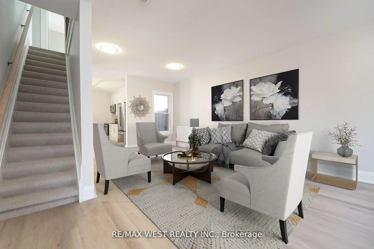
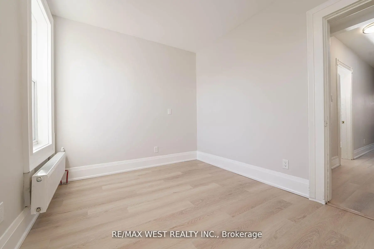
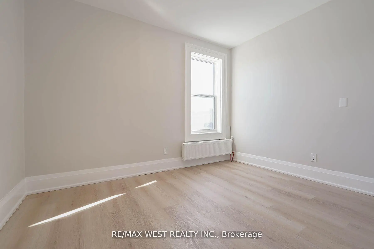
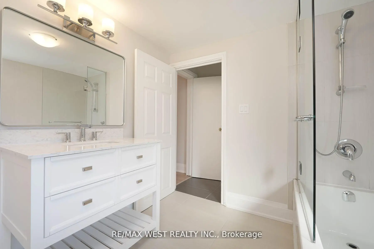
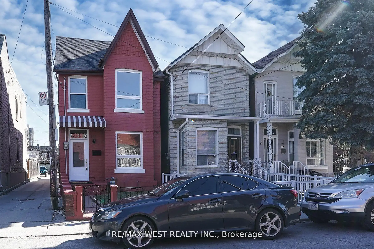
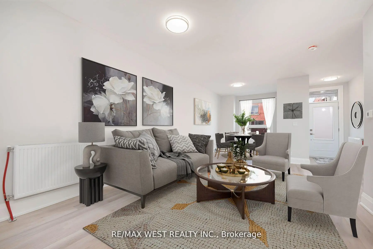
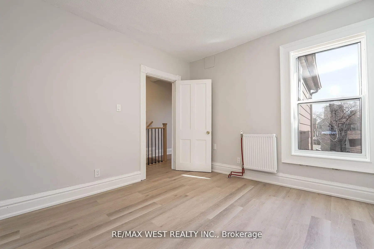
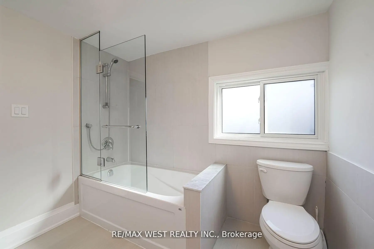
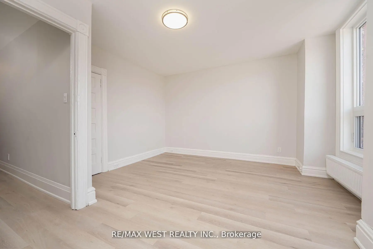
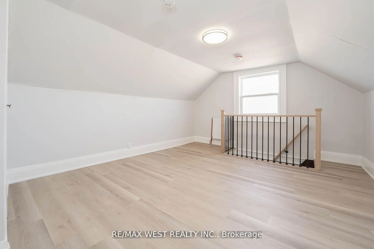
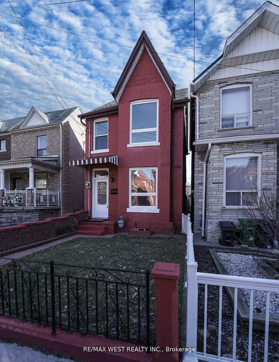
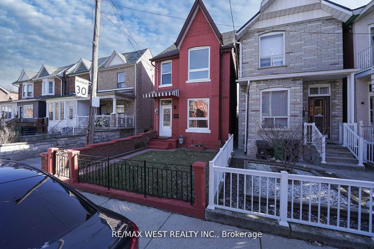
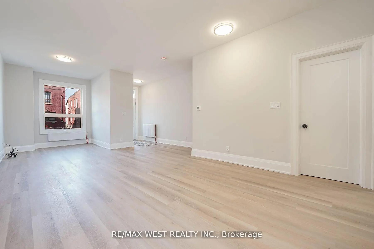
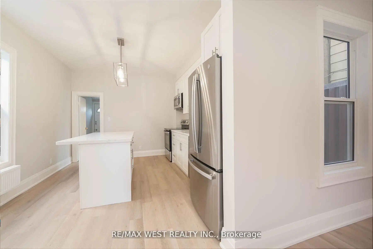
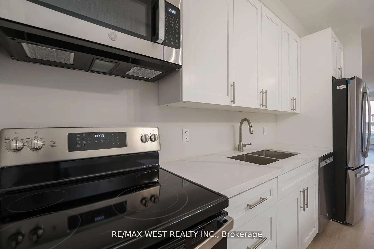
Beautiful 4 Bdrm , Detach 2.5 Storey Home Located In Heart Of The Junction Triangle ! This Home Has Been Completely Renovated From Top To Bottom With The Latest Finishes, The Main Floor Boasts An Open Concept Floor Plan With A Large Living & Dining Rm, Brand New Kitchen Complete With Center Island & New Appliances, 2 Upgraded Washrooms, New LED Light Fixtures, Large Master W/ Closet, Spacious 2nd & 3rd Bdrms, Bonus 3rd Storey Loft Bdrm Complete W/ Closet , Partially Finished Bsmt With 3 Pc Washroom, This Stunning Home Is A MUST SEE ! You Will Not Be Disappointed ! Hundreds & Hundreds Of Thousands Spent On This Home , Ready For You To Move In.
Features
- Facing: East

- Bedrooms: 4

- Bathrooms: 2

- Garages: 1

- Kitchens: 1

Details
- Lot size: 17.00 x 100.00 Feet

- Space: 1500-2000

- Tax: $ 4530.67

- W13772832

- Listing contracted with: RE/MAX WEST REALTY INC.
| Room | Size(M) | Description | |
|---|---|---|---|
| Kitchen | 3.96x3.35 | Centre Island, Stainless Steel Appl, Double Sink |
|
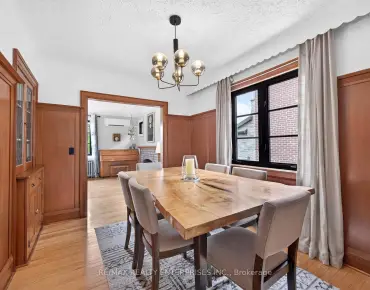
| Dining Rm | 3.04x3.65 | Vinyl Floor, Combined w/Living, LED Lighting |
|
| Living Rm | 4.87x3.65 | Vinyl Floor, Combined w/Dining, LED Lighting |
|
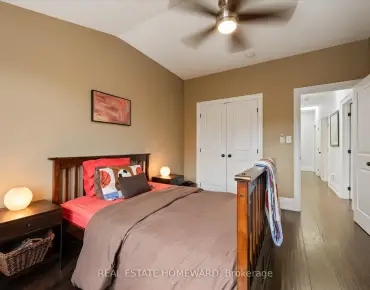
| Primary B | 3.35x3.04 | Vinyl Floor, Closet, Large Window |
|
| 2nd Br | 3.35x3.04 | Closet, LED Lighting, Window |
|
| 3rd Br | 3.35x2.56 | ||
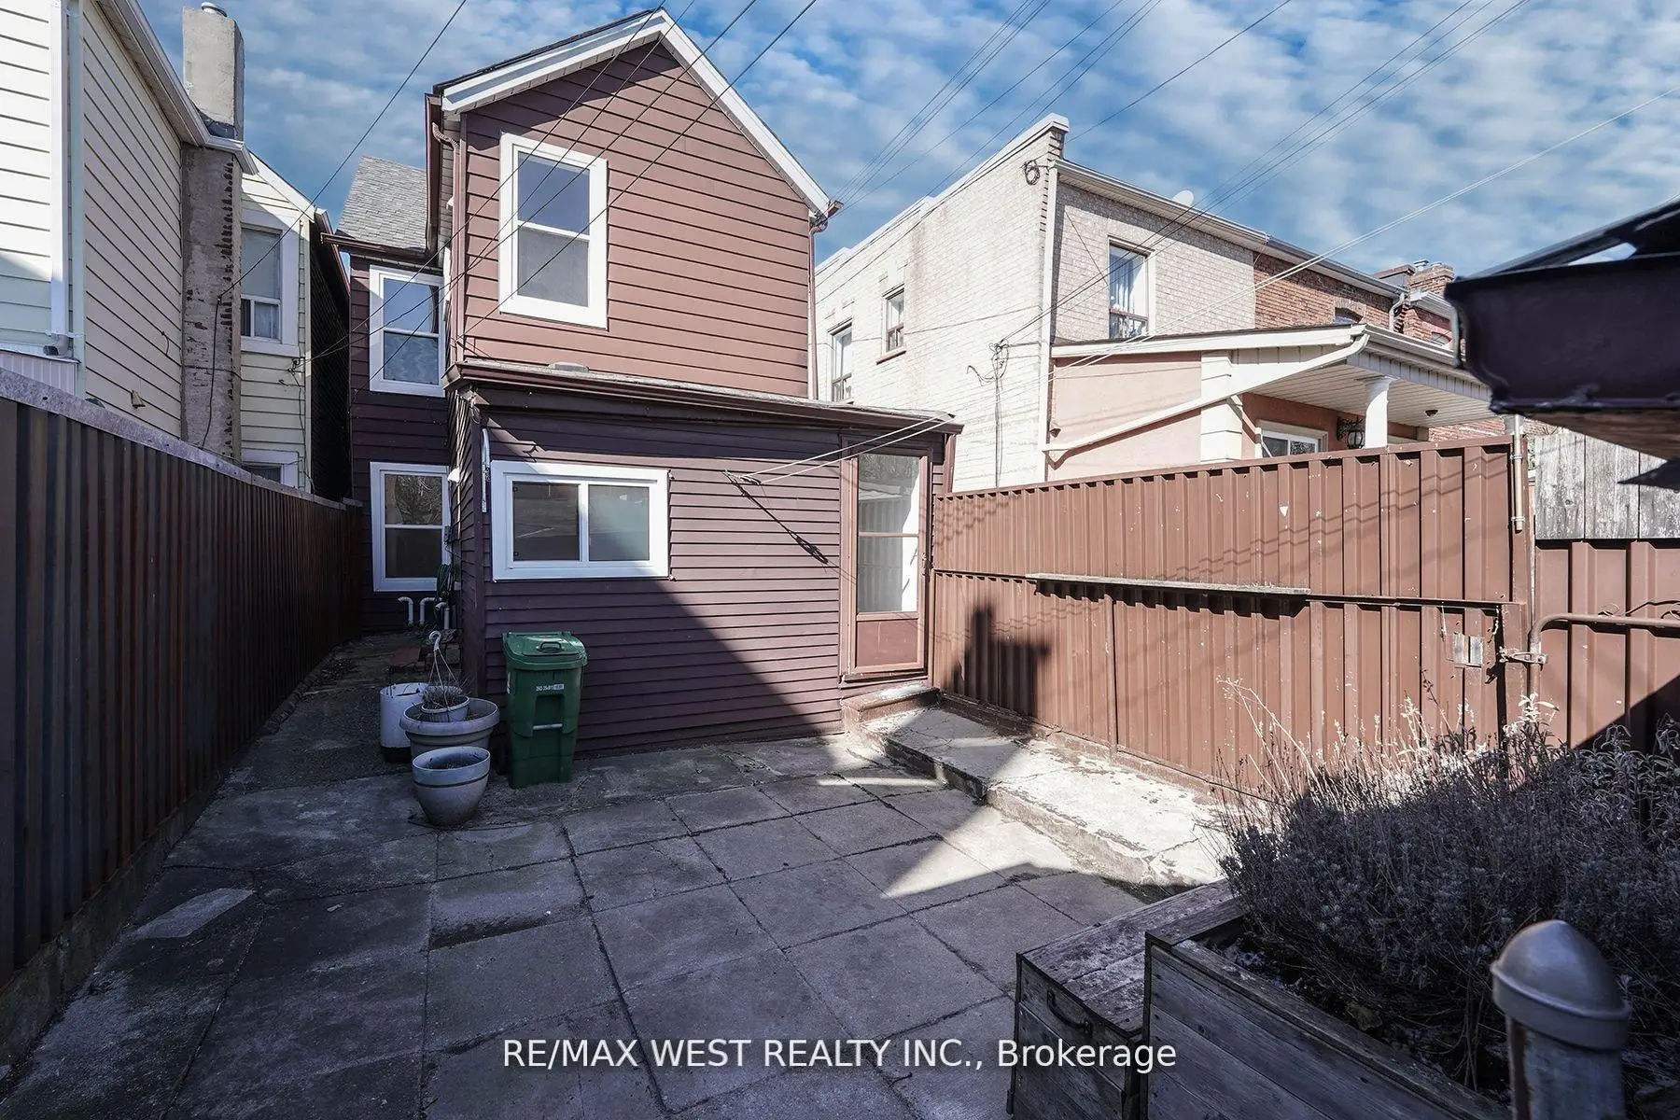
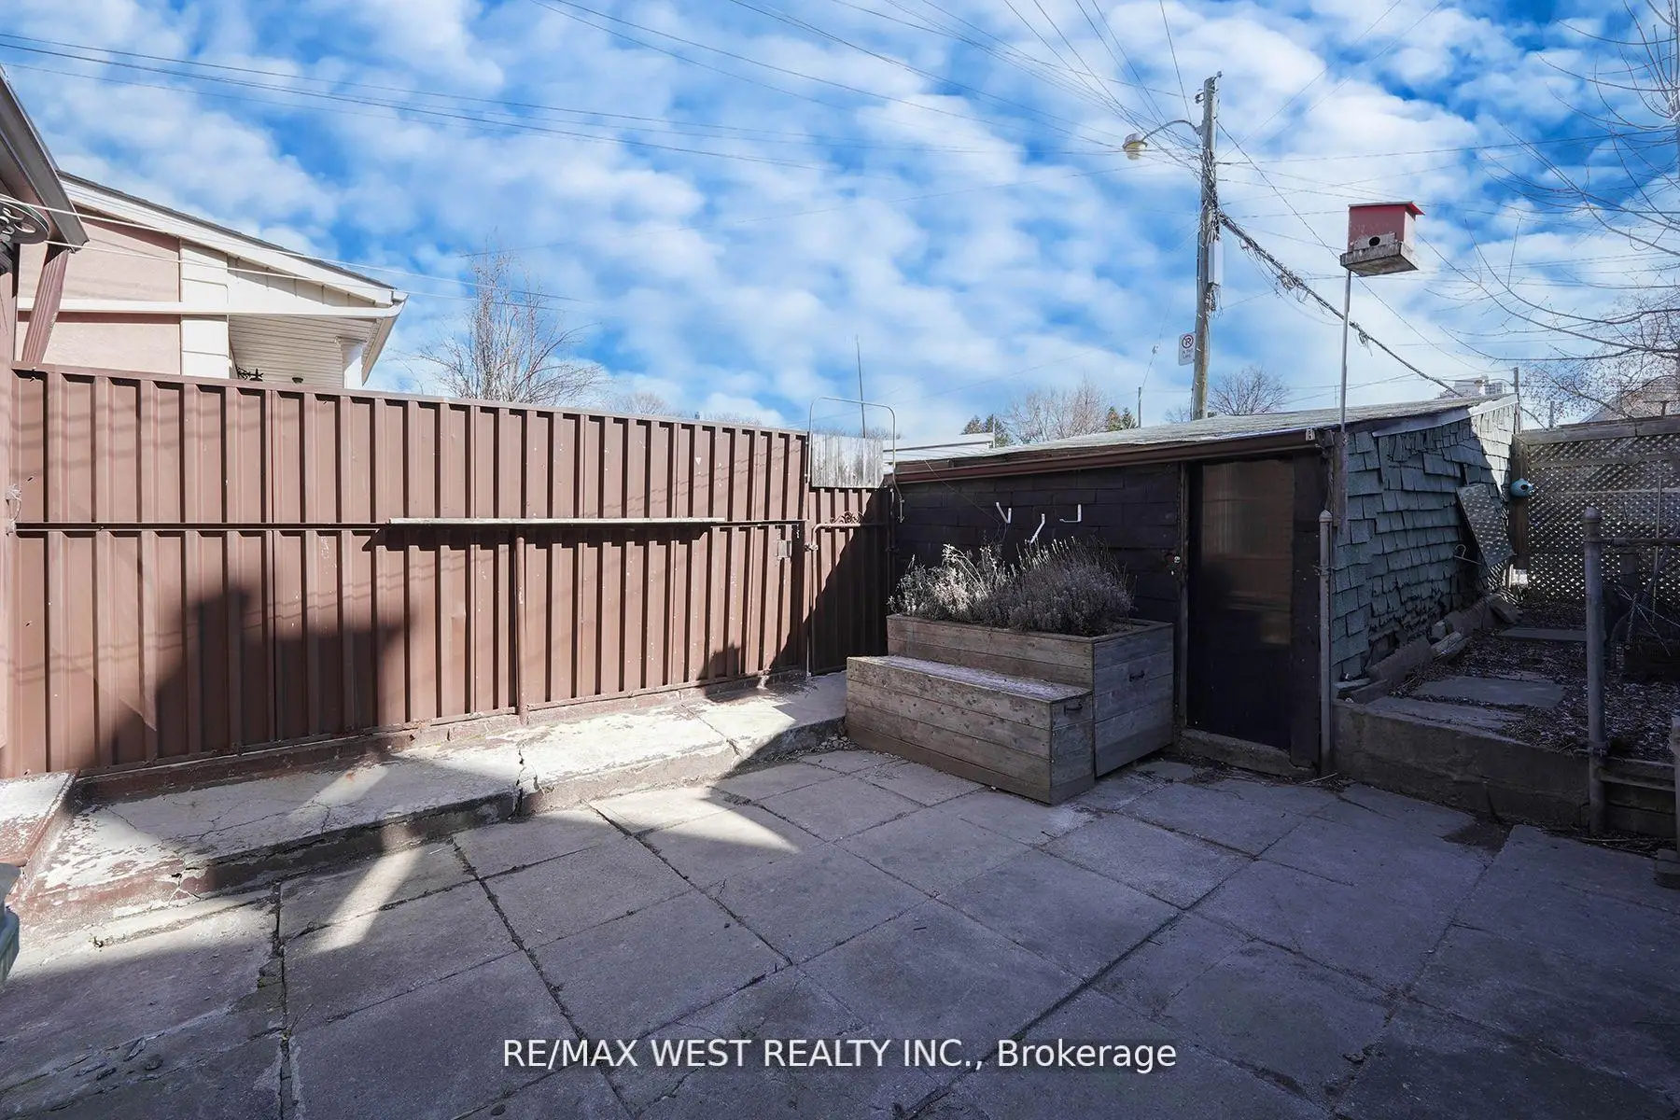
| Br | 3.65x4.57 | Window, Overlooks Backyard, LED Lighting |
|
| Recreatio | 3.35x2.56 | Panelled, Window |
| Bathroom | Pieces | Level | |
|---|---|---|---|
| 1xBath | 3 pcs | Main |
|
| 1xBath | 3 pcs | Second |
Property Summary
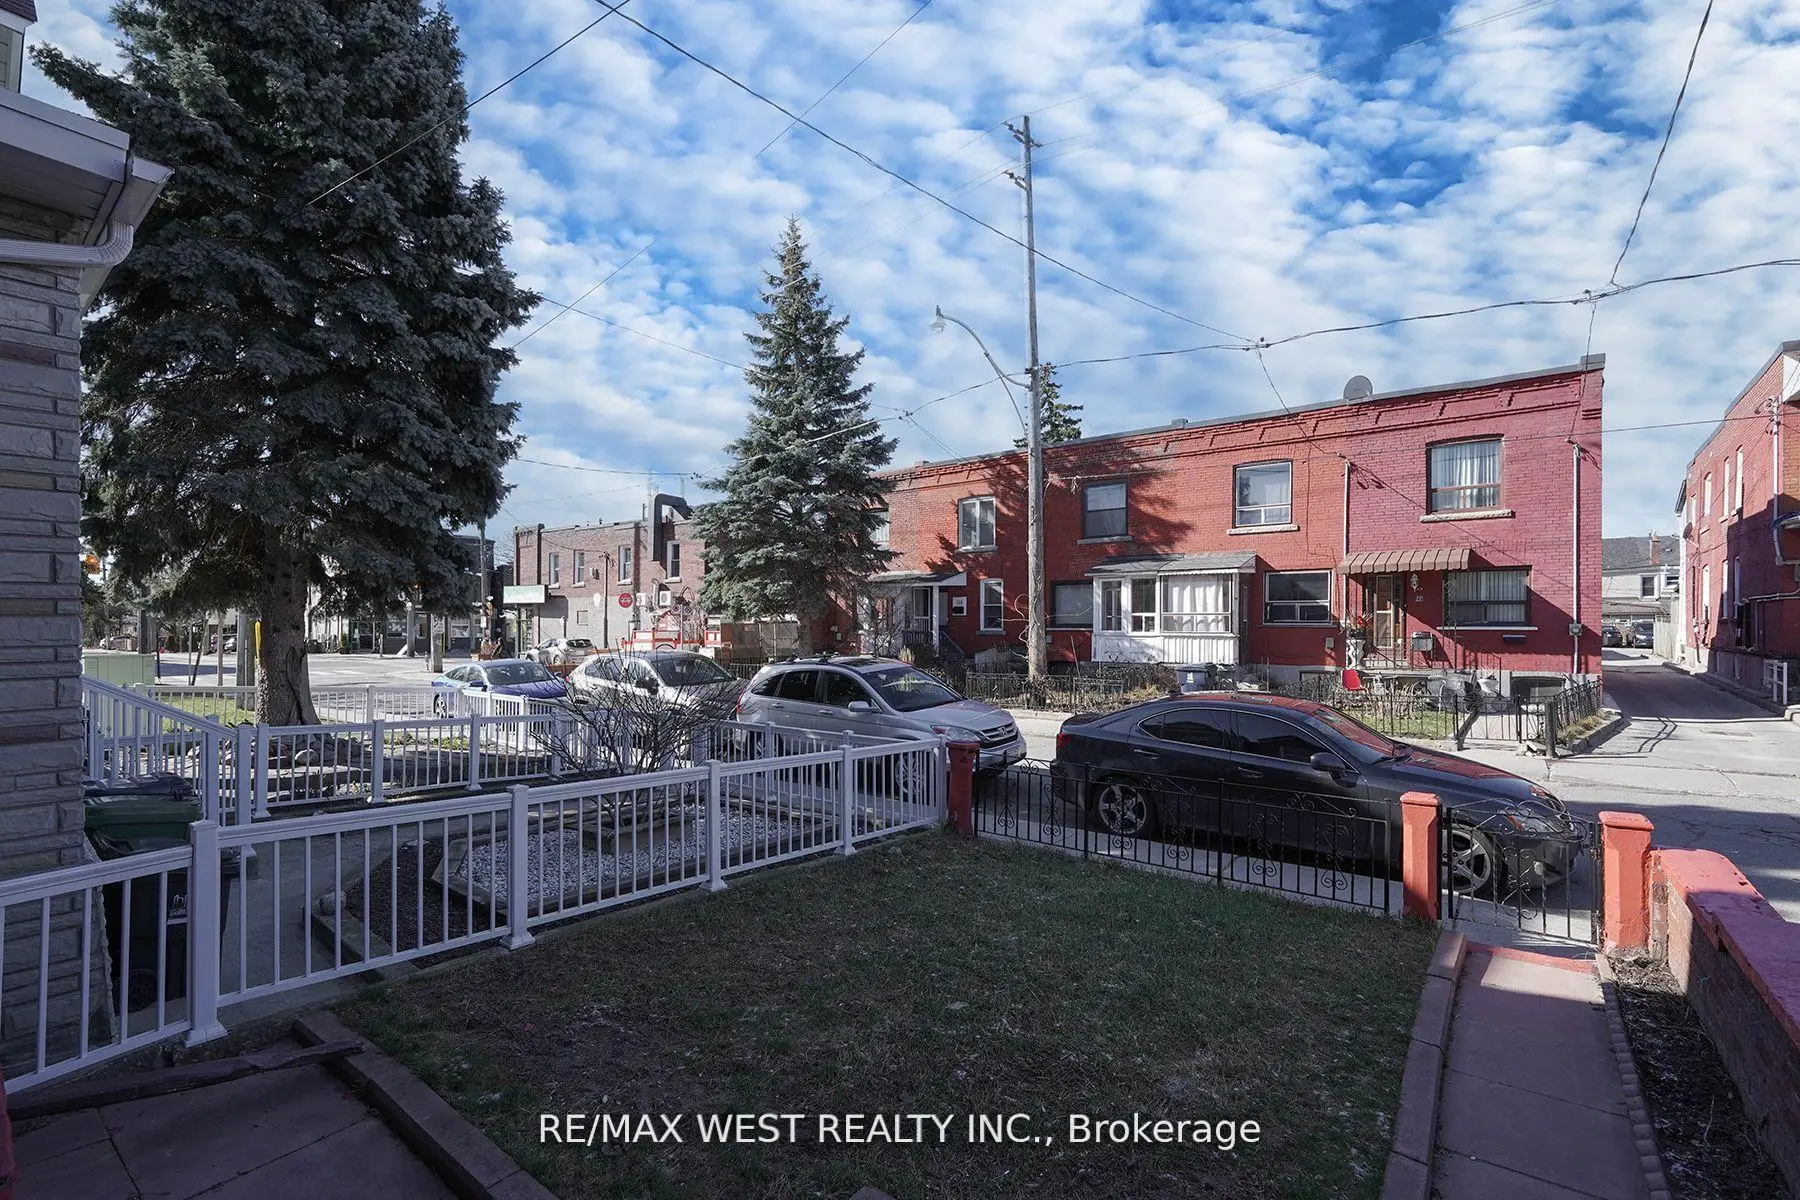
Located close to the intersection of Dupont and Symington, 115 Edwin Ave is a 4 bedrooms 2 washrooms Detached. The unit has a Single Detached Parking Space. The property basement is Partially Fi . The property has many nice features including None. Kitchen, Dinning Room Rm and Living Room Rm are on the Main floor.Local Area Profile
This property is located in an area with a high level of homeownership with a mix of townhouses and apartments and condominiums. Approximately 63% of residents hold a bachelor's degree or higher, while about 13% have a college credential. Residents use a combination of driving and public transit for commuting.