Weston, Toronto, M9N 3C5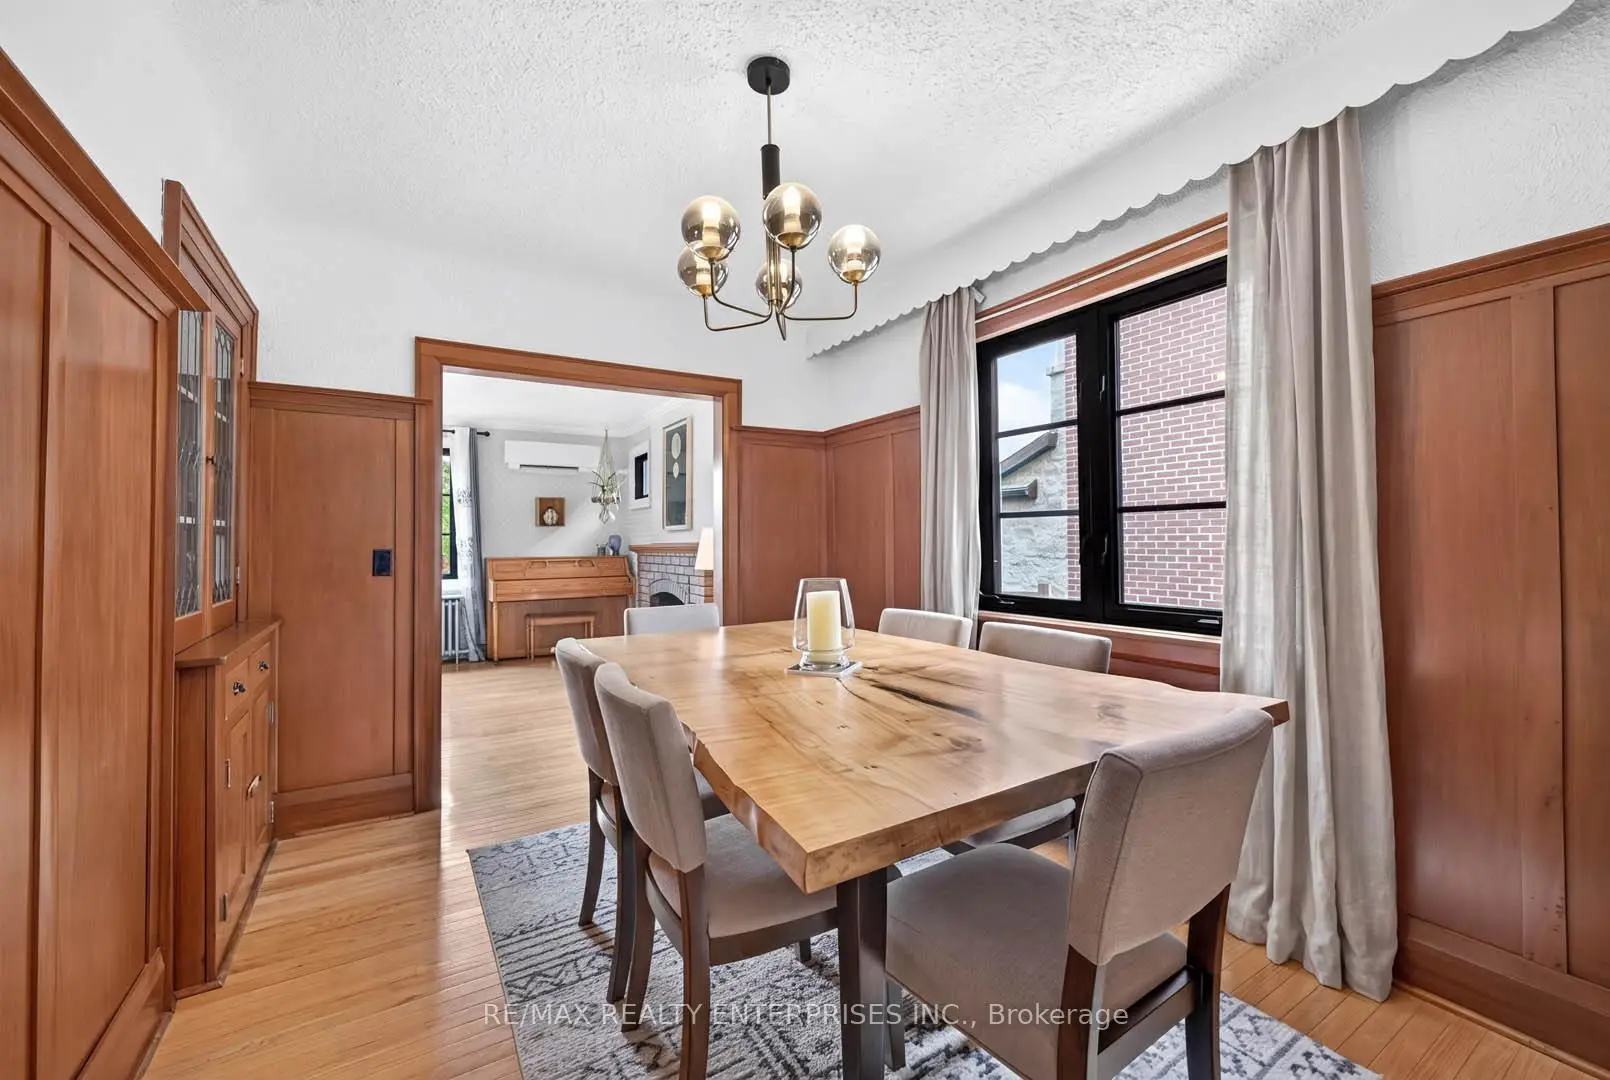

Description
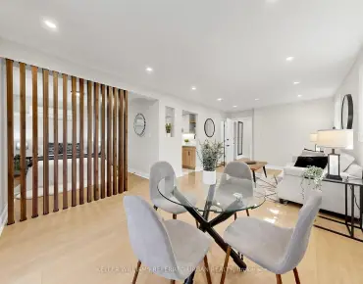
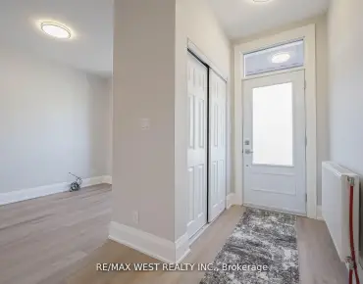
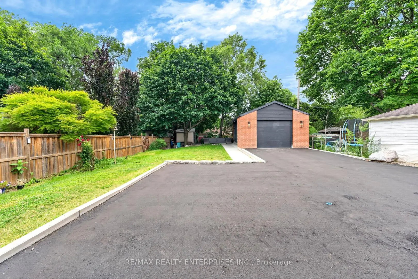
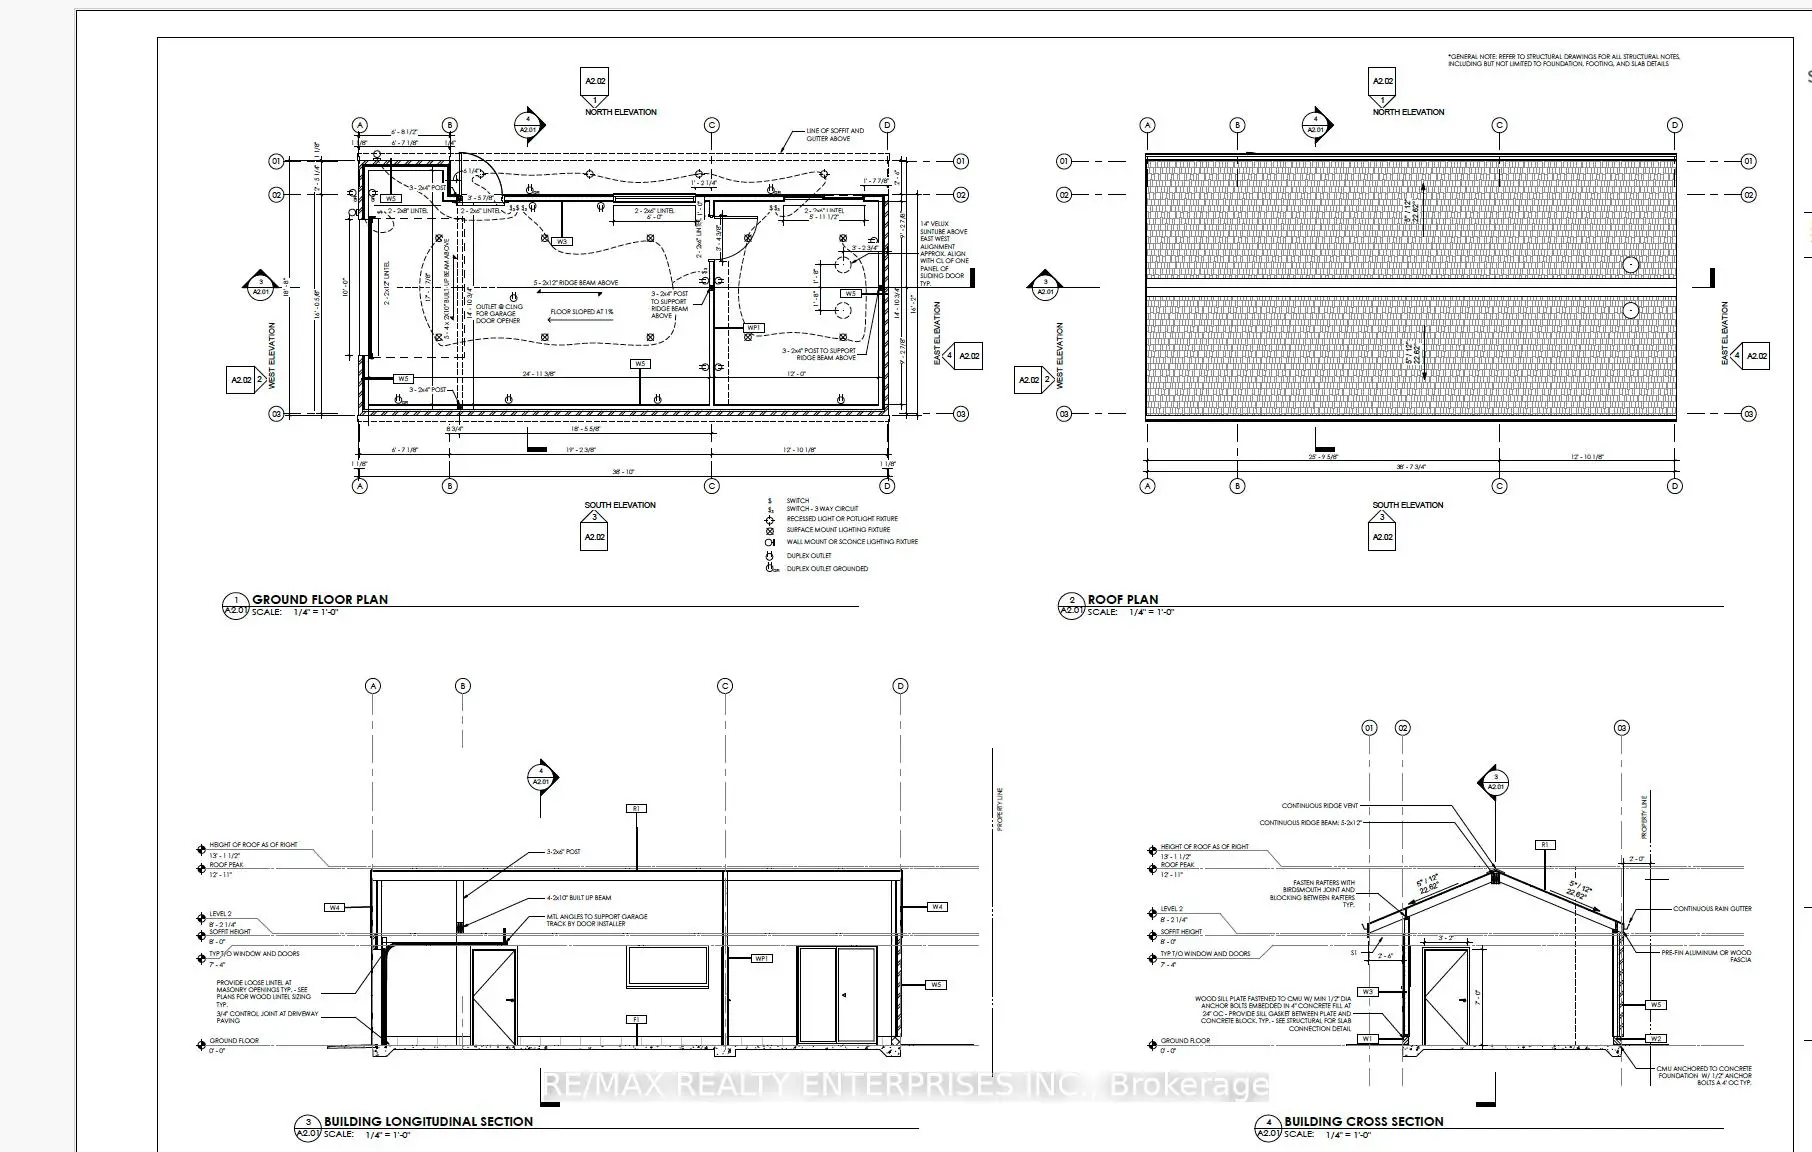
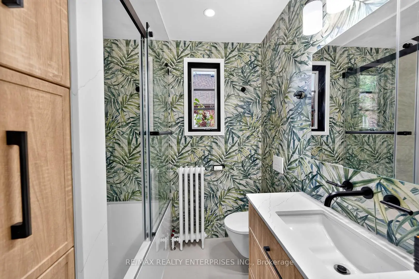
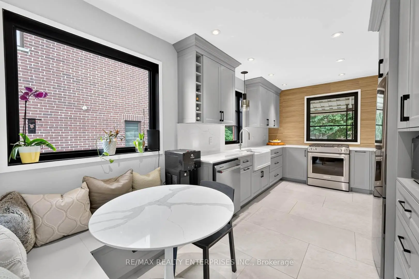
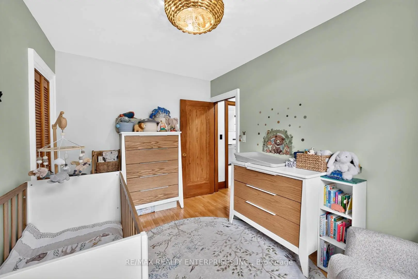
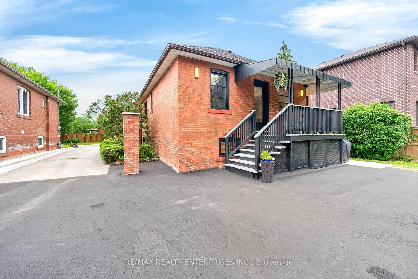
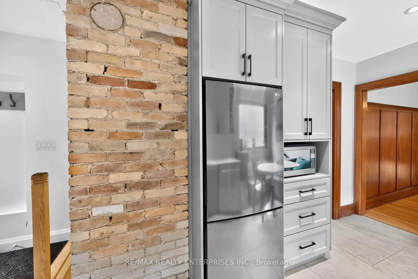
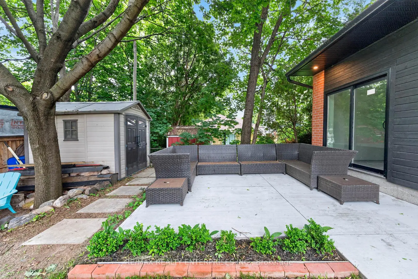
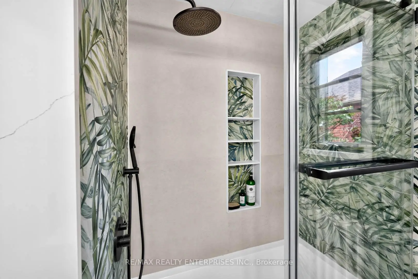
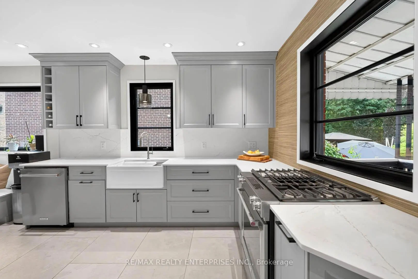
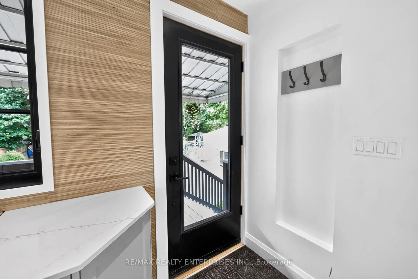
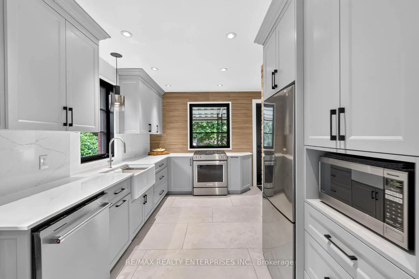
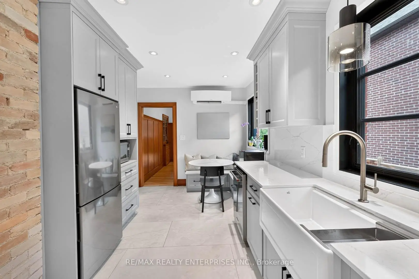
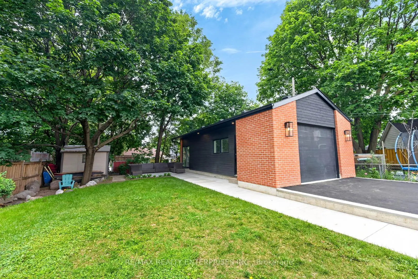
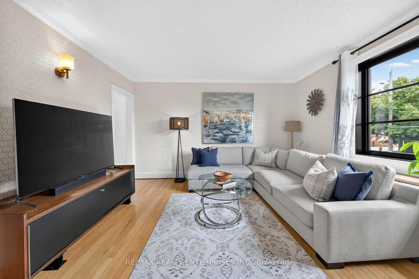
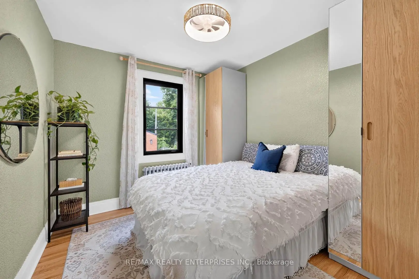
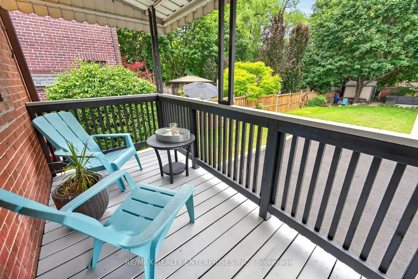
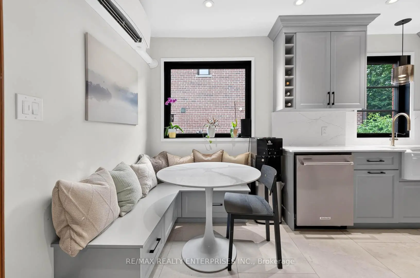
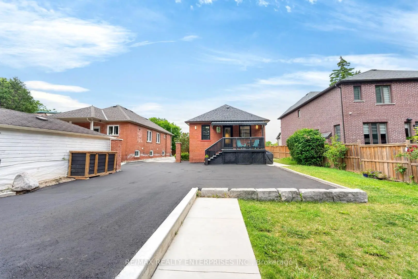
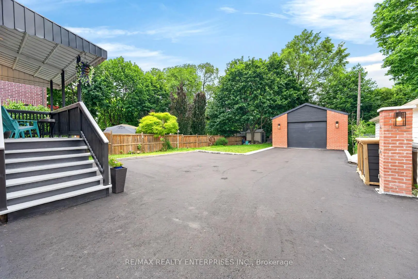
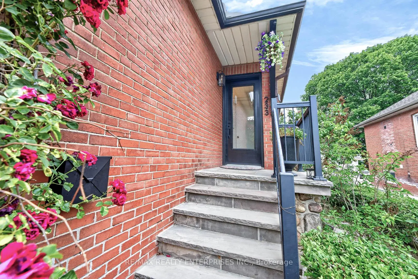
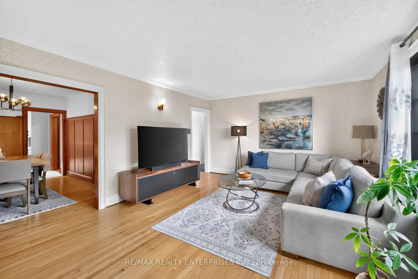
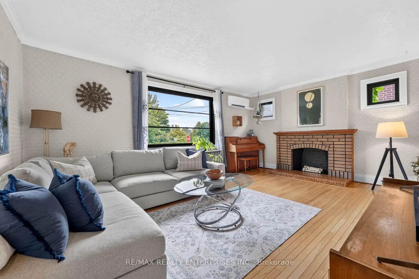
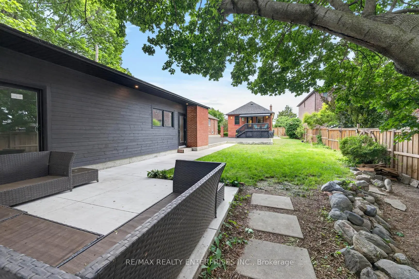
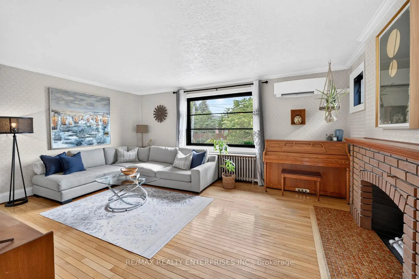
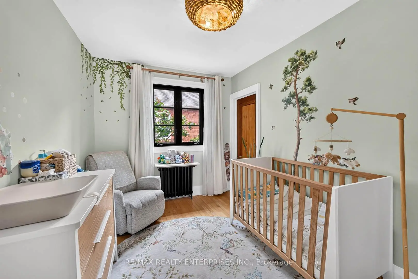
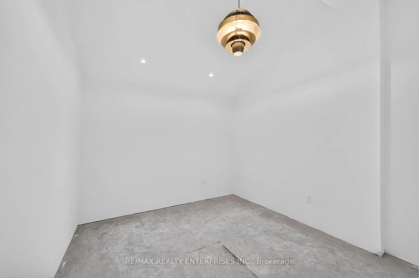
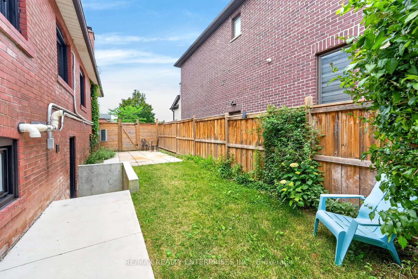
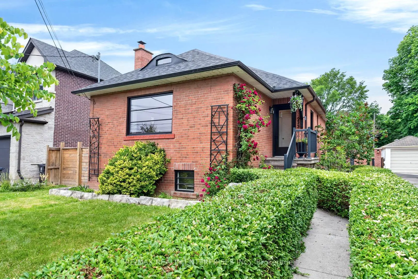
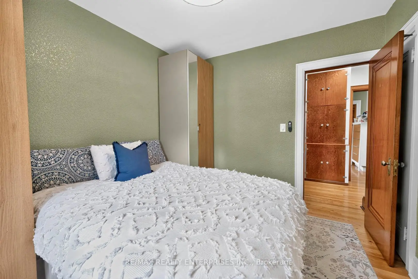
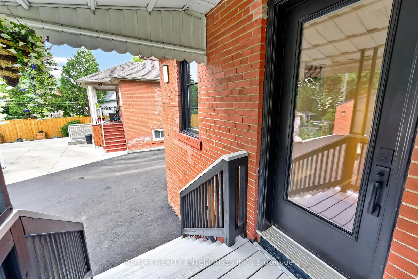
Attention buyers, investors, and hobbyists! This stunningly renovated 3-bedroom, 2-full-bathroom detached home sits on an impressive, rare 50' x 161.25' lot in the highly sought-after neighbourhood of Weston Village. This exceptional property features pristine hardwood flooring throughout, two beautifully updated bathrooms including a spa-like bath with a wall-mounted Duravit toilet, and a chef's kitchen boasting quartz counters, a gas range, built-in seating, and cozy radiant flooring. Complete mechanical peace of mind is delivered by a newer roof, windows, and doors, alongside a cutting-edge combination boiler system supplying all heat, hot water, and in-floor warmth, perfectly complemented by a modern AC heat pump. Outside, the massive lot easily accommodates a newly paved driveway with ample parking for 6+ cars, leading to a newly constructed 20'x40' detached garage equipped with a work area and the ultimate man-cave retreat-offering incredible potential for a future garden suite conversion-all situated just a short walk from the Weston GO/UP Express Station for an effortless commute.
Features
- Facing: East

- Bedrooms: 2

- Bathrooms: 2

- Garages: 1

- Kitchens: 1

Details
- Lot size: 50.00 x 161.25 Feet

- Space: 700-1100

- Tax: $ 4373.67

- W13493234

- Listing contracted with: RE/MAX REALTY ENTERPRISES INC.
| Room | Size(M) | Description | |
|---|---|---|---|
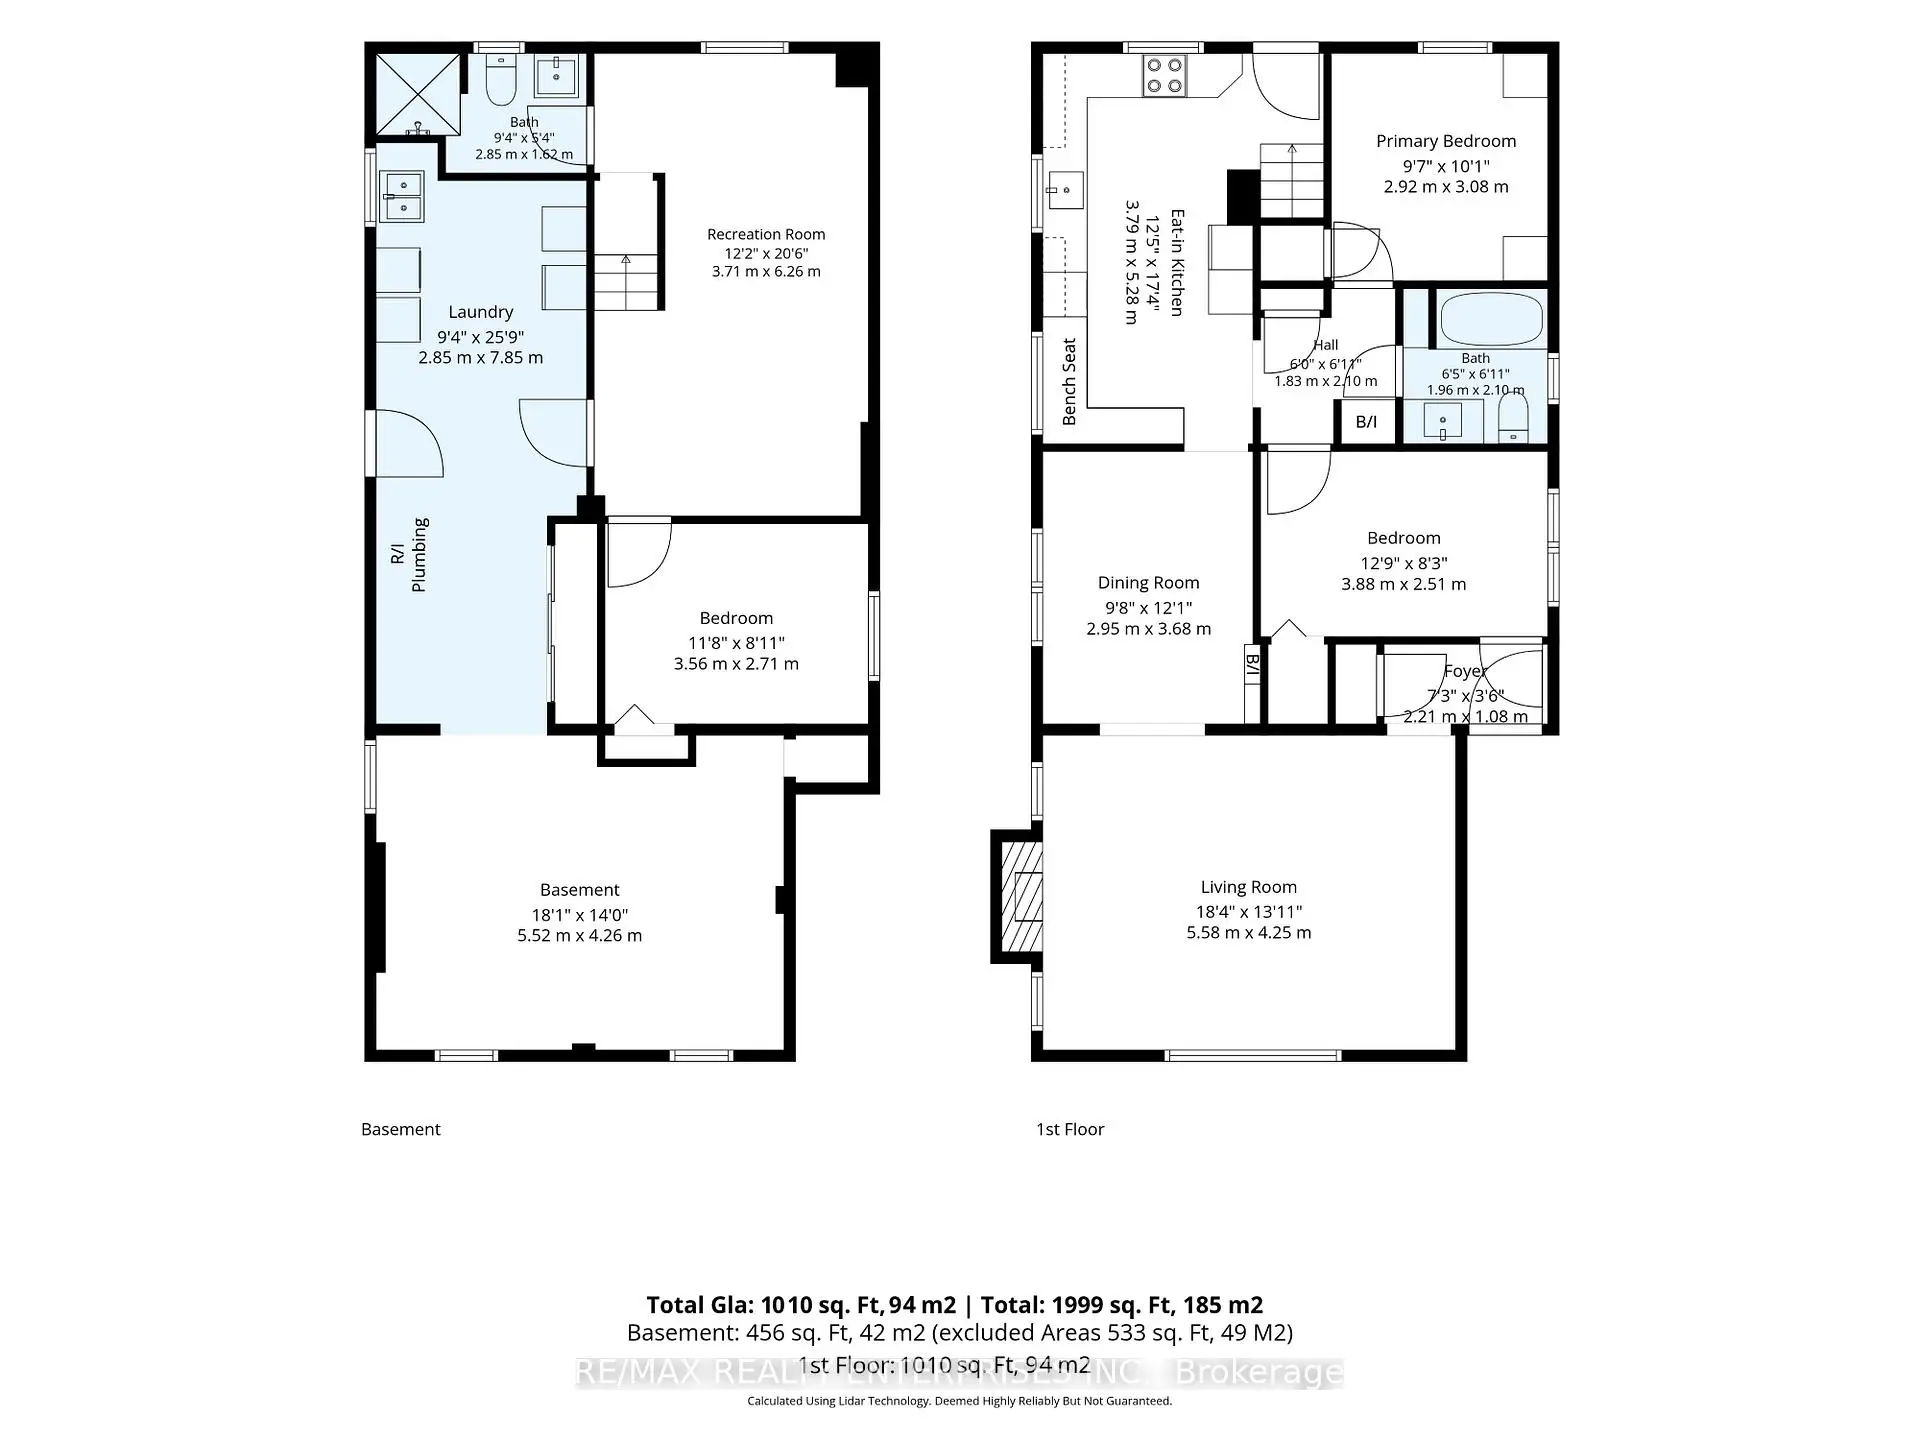
| Living Rm | 5.58x4.25 | Hardwood Floor, Fireplace, Crown Moulding |
|
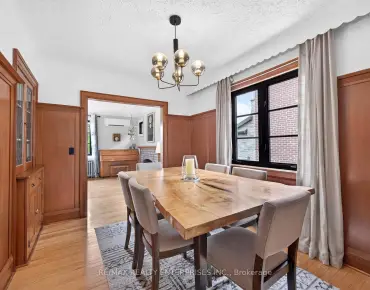
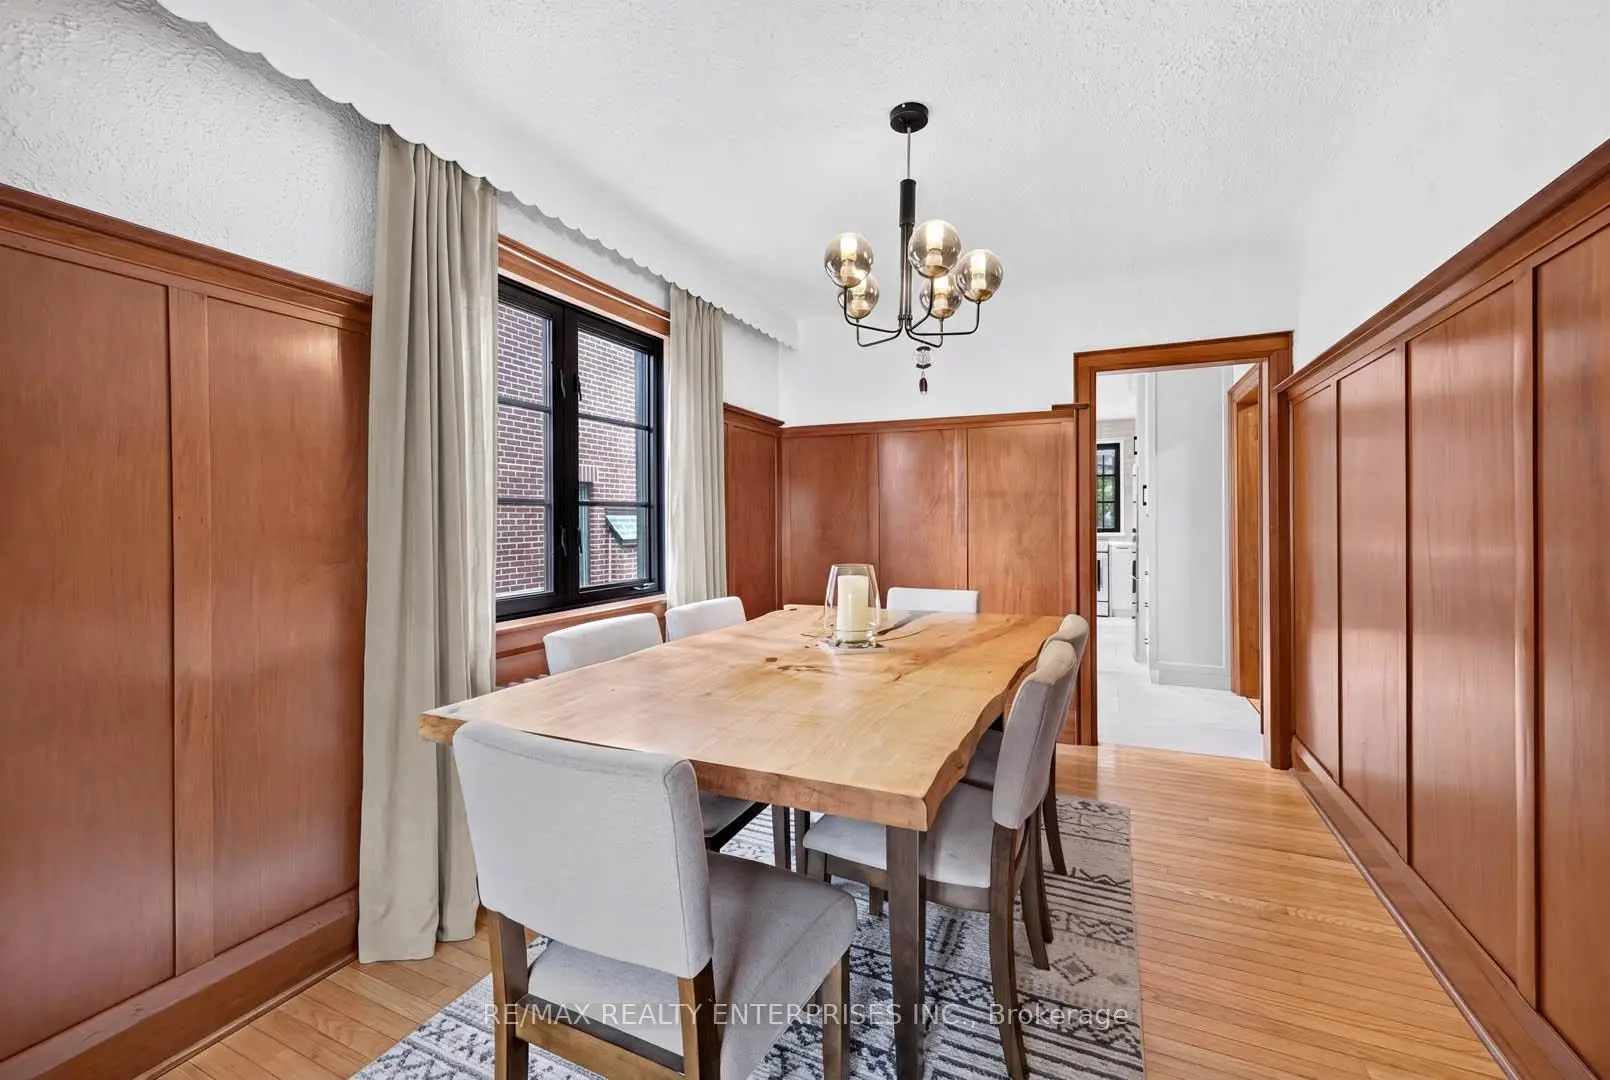
| Dining Rm | 2.95x3.68 | Hardwood Floor, Panelled, Window |
|
| Kitchen | 3.79x5.28 | Porcelain Floor, Renovated, Pot Lights |
|
| Breakfast | 2.74x1.83 | Porcelain Floor, Pot Lights |
|
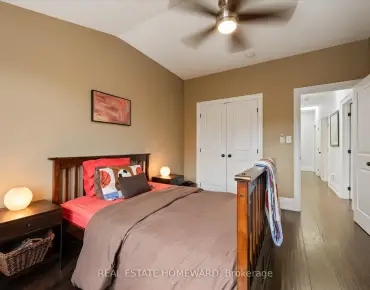
| Primary B | 2.92x3.08 | Hardwood Floor |
|
| 2nd Br | 3.88x2.51 | Hardwood Floor |
|
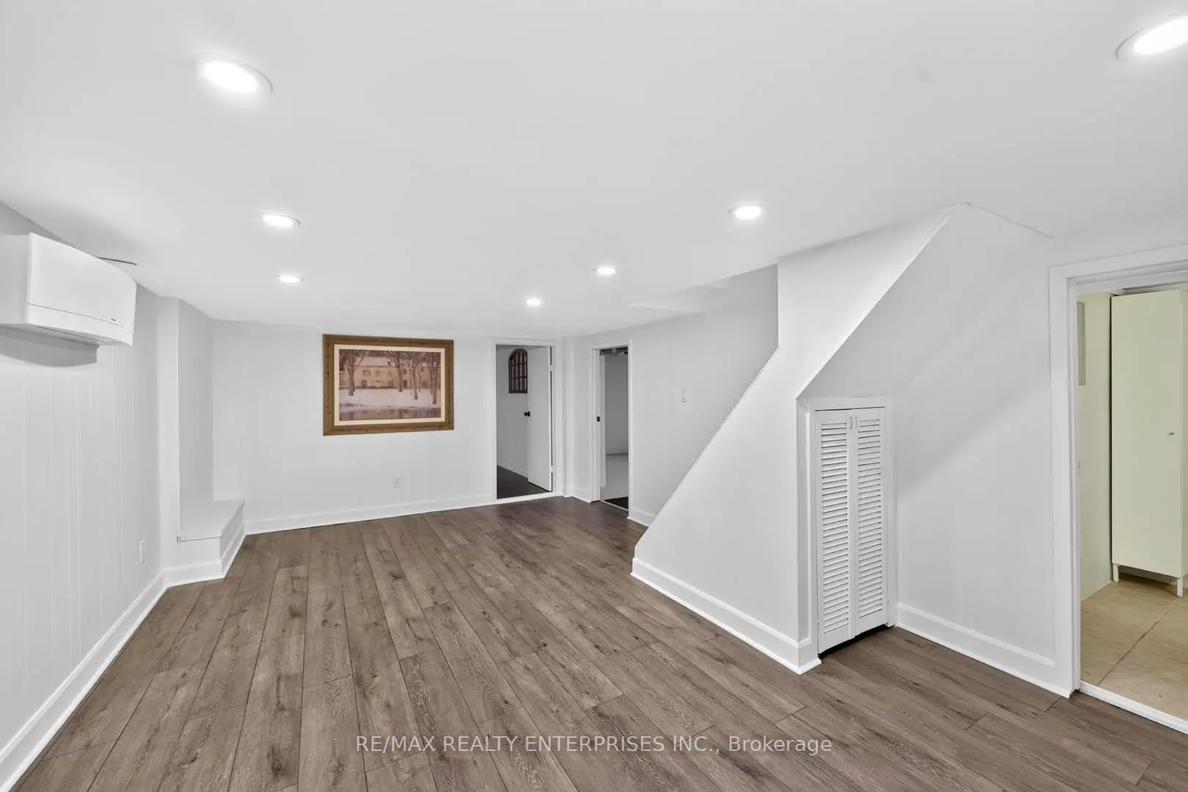
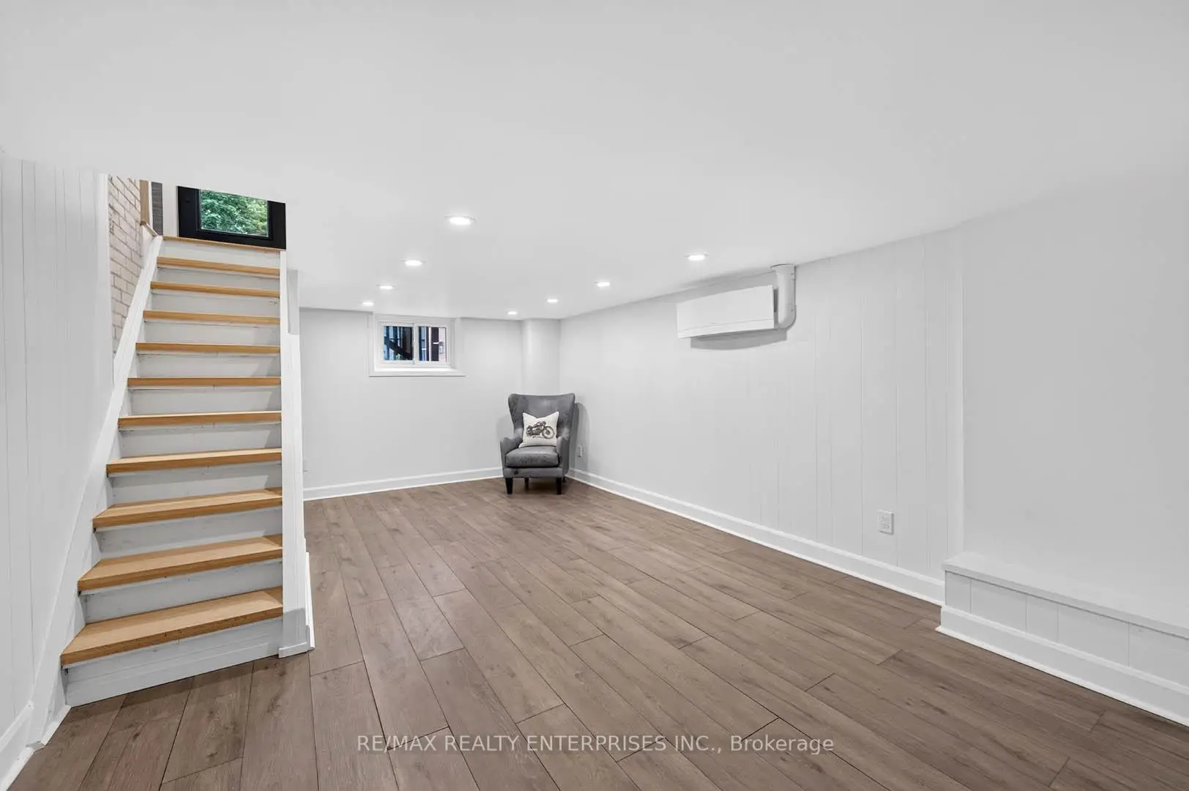
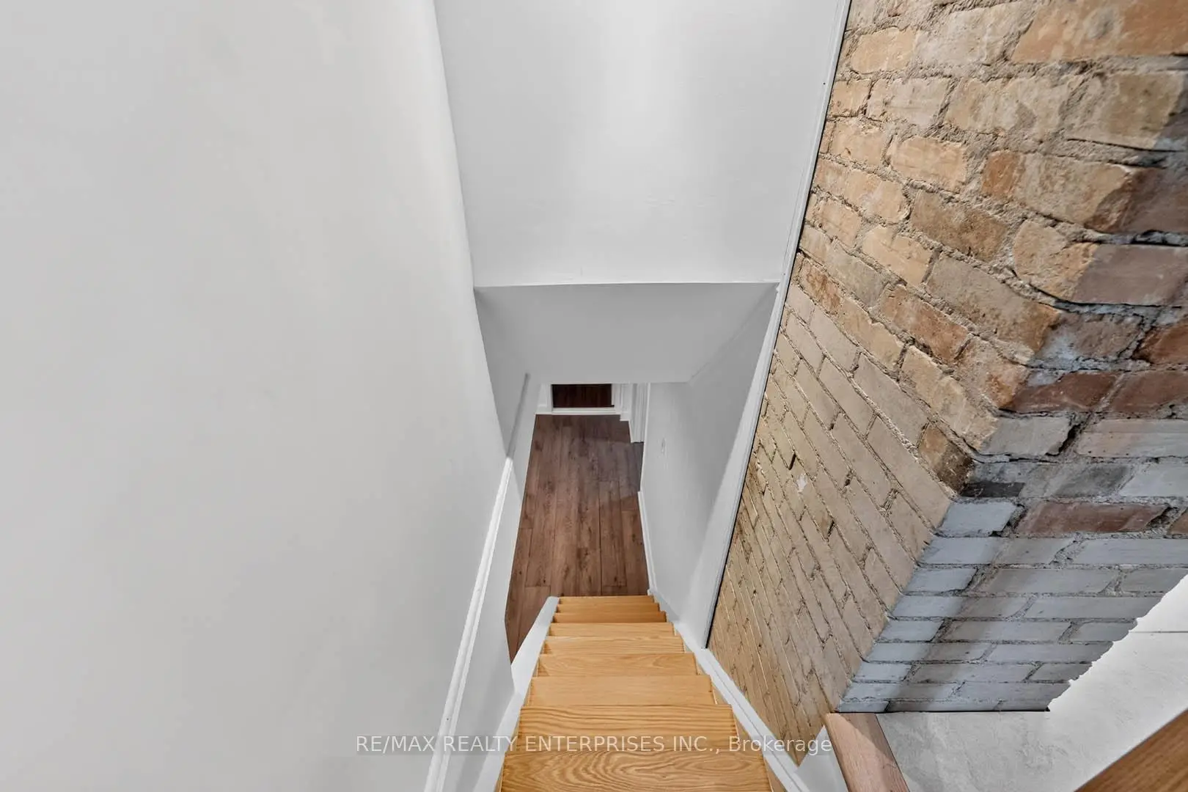
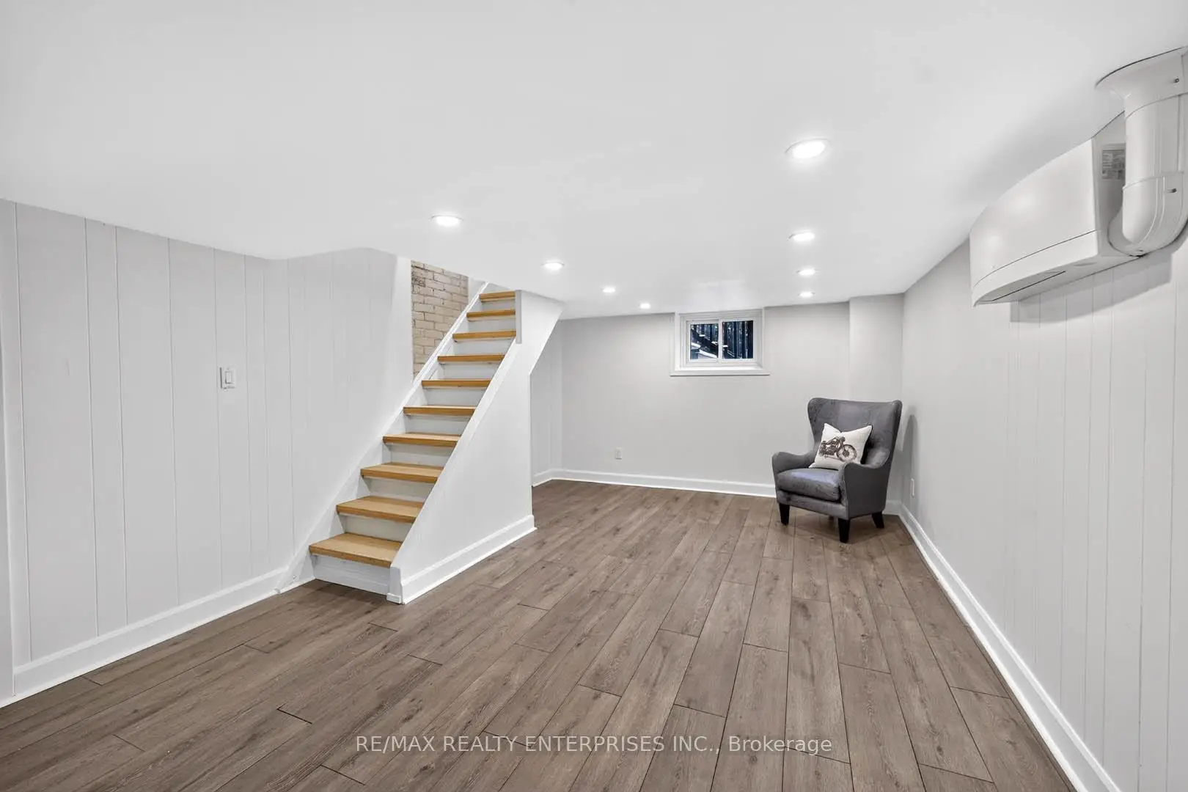
| Recreatio | 3.71x6.26 | Laminate |
|
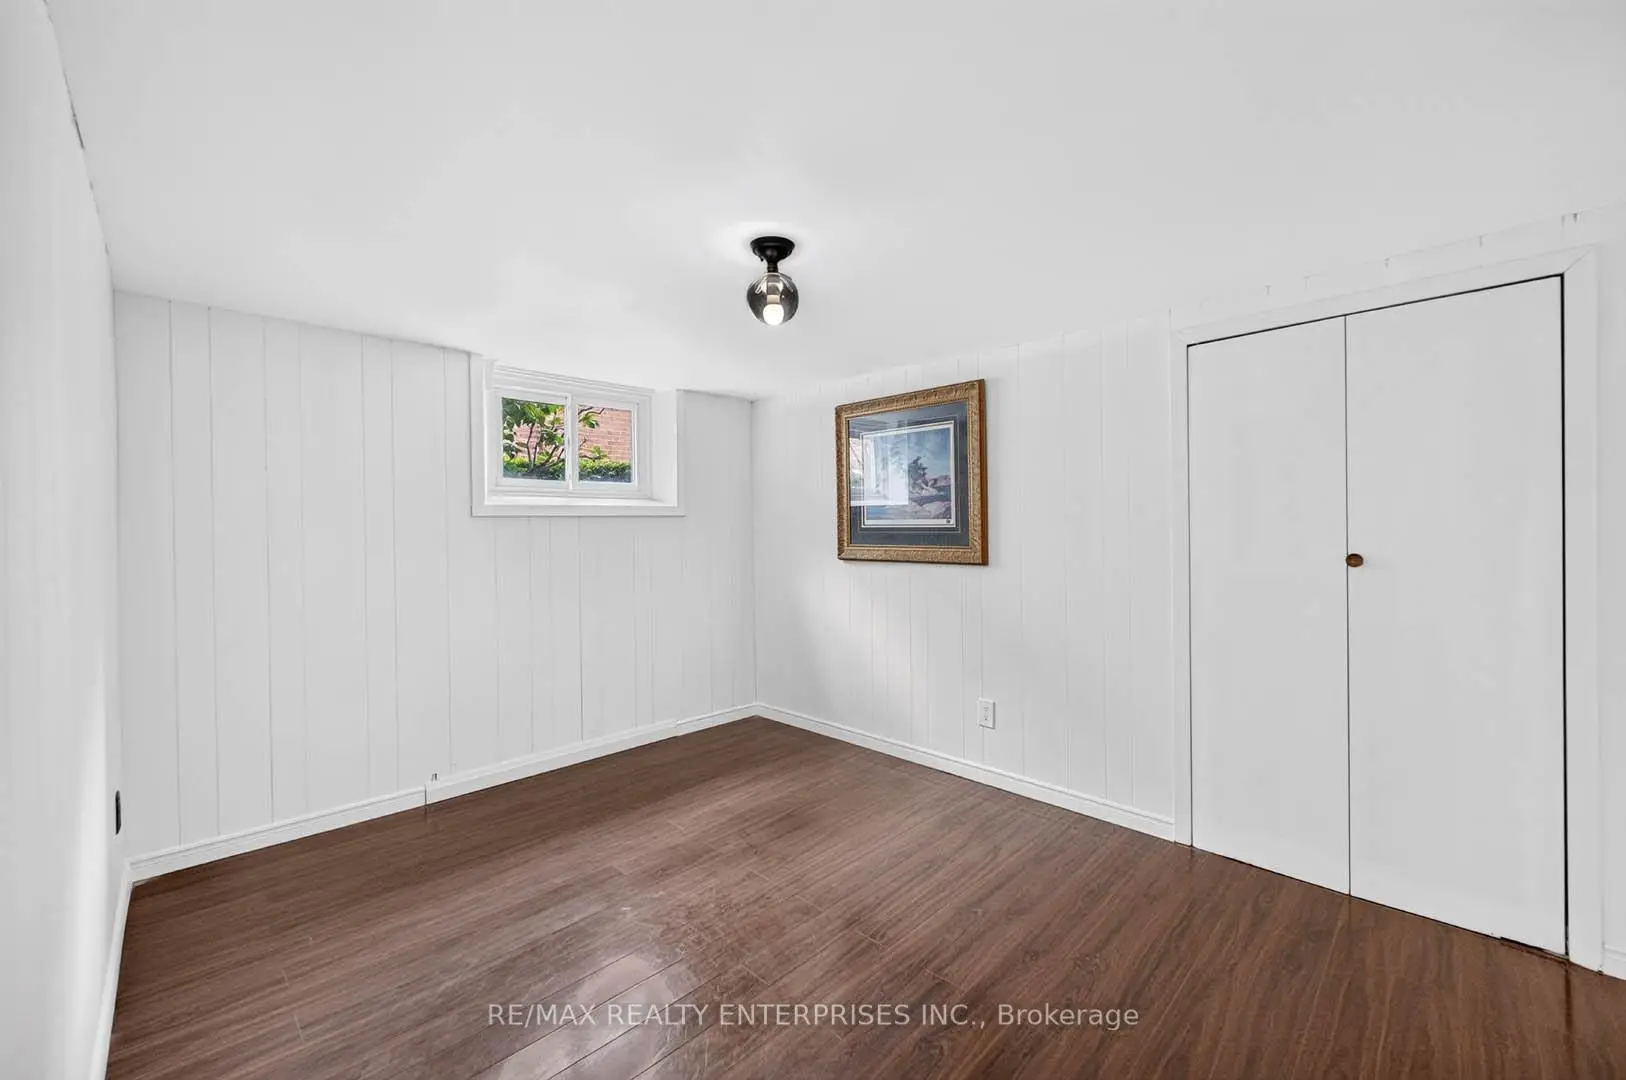
| Br | 3.56x2.71 | Laminate |
| Bathroom | Pieces | Level | |
|---|---|---|---|
| 1xBath | 4 pcs | Main |
|
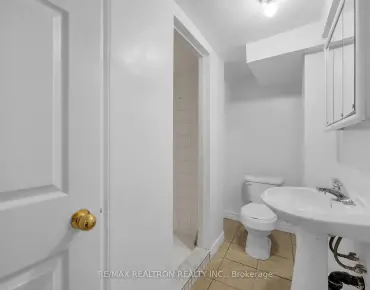
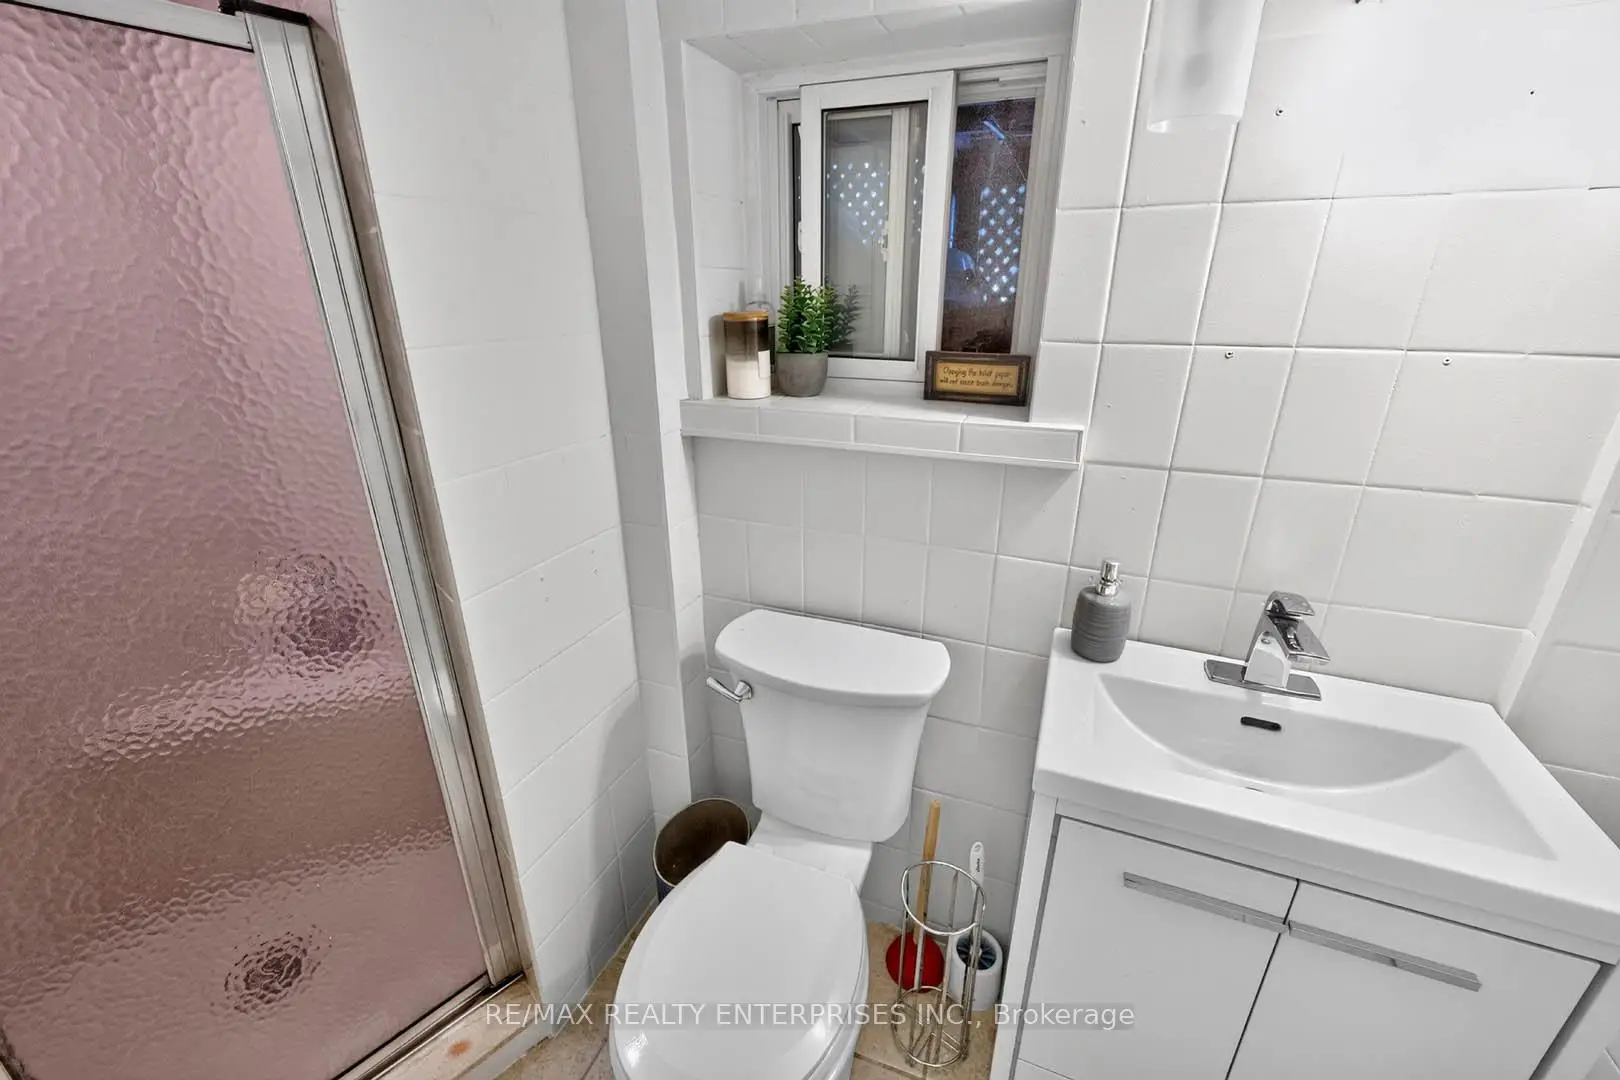
| 1xBath | 3 pcs | Basement |
Property Summary
Located close to the intersection of Weston Rd and Church St, 233 Rosemount Ave is a 2+1 bedrooms 2 washrooms Detached. The unit has a Single Detached Parking Space. The property basement is Partially Fi . The property has many nice features including Primary Bedroom - Main and Auto Garage Door Remot. Living Room Rm, Dinning Room Rm, Kitchen, Breakfast Room, Primary B and second bedroom are on the Main floor.Local Area Profile
This property is located in an area with a mix of homeowners and renters with a mix of detached homes and apartments and condominiums. Approximately 40% of residents hold a bachelor's degree or higher, while about 25% have a college credential. Most local commuters travel by car, while a smaller share use public transit.
School Information
- Weston Memorial Junior Public School (Grade:JK-5)
- C R Marchant Middle School (Grade:6-8)
- Weston Collegiate Institute (Grade:9-12) 714/739
- St. Demetrius Catholic School (Grade:JK-8) 513/3037
- St. John the Evangelist Catholic School (Grade:JK-8) 1683/3037
- Maple Leaf Public School (Grade:JK-8) 2473/3021
- Tumpane Public School (Grade:JK-5)