Stonegate-Queensway, Toronto, M8Y 1H3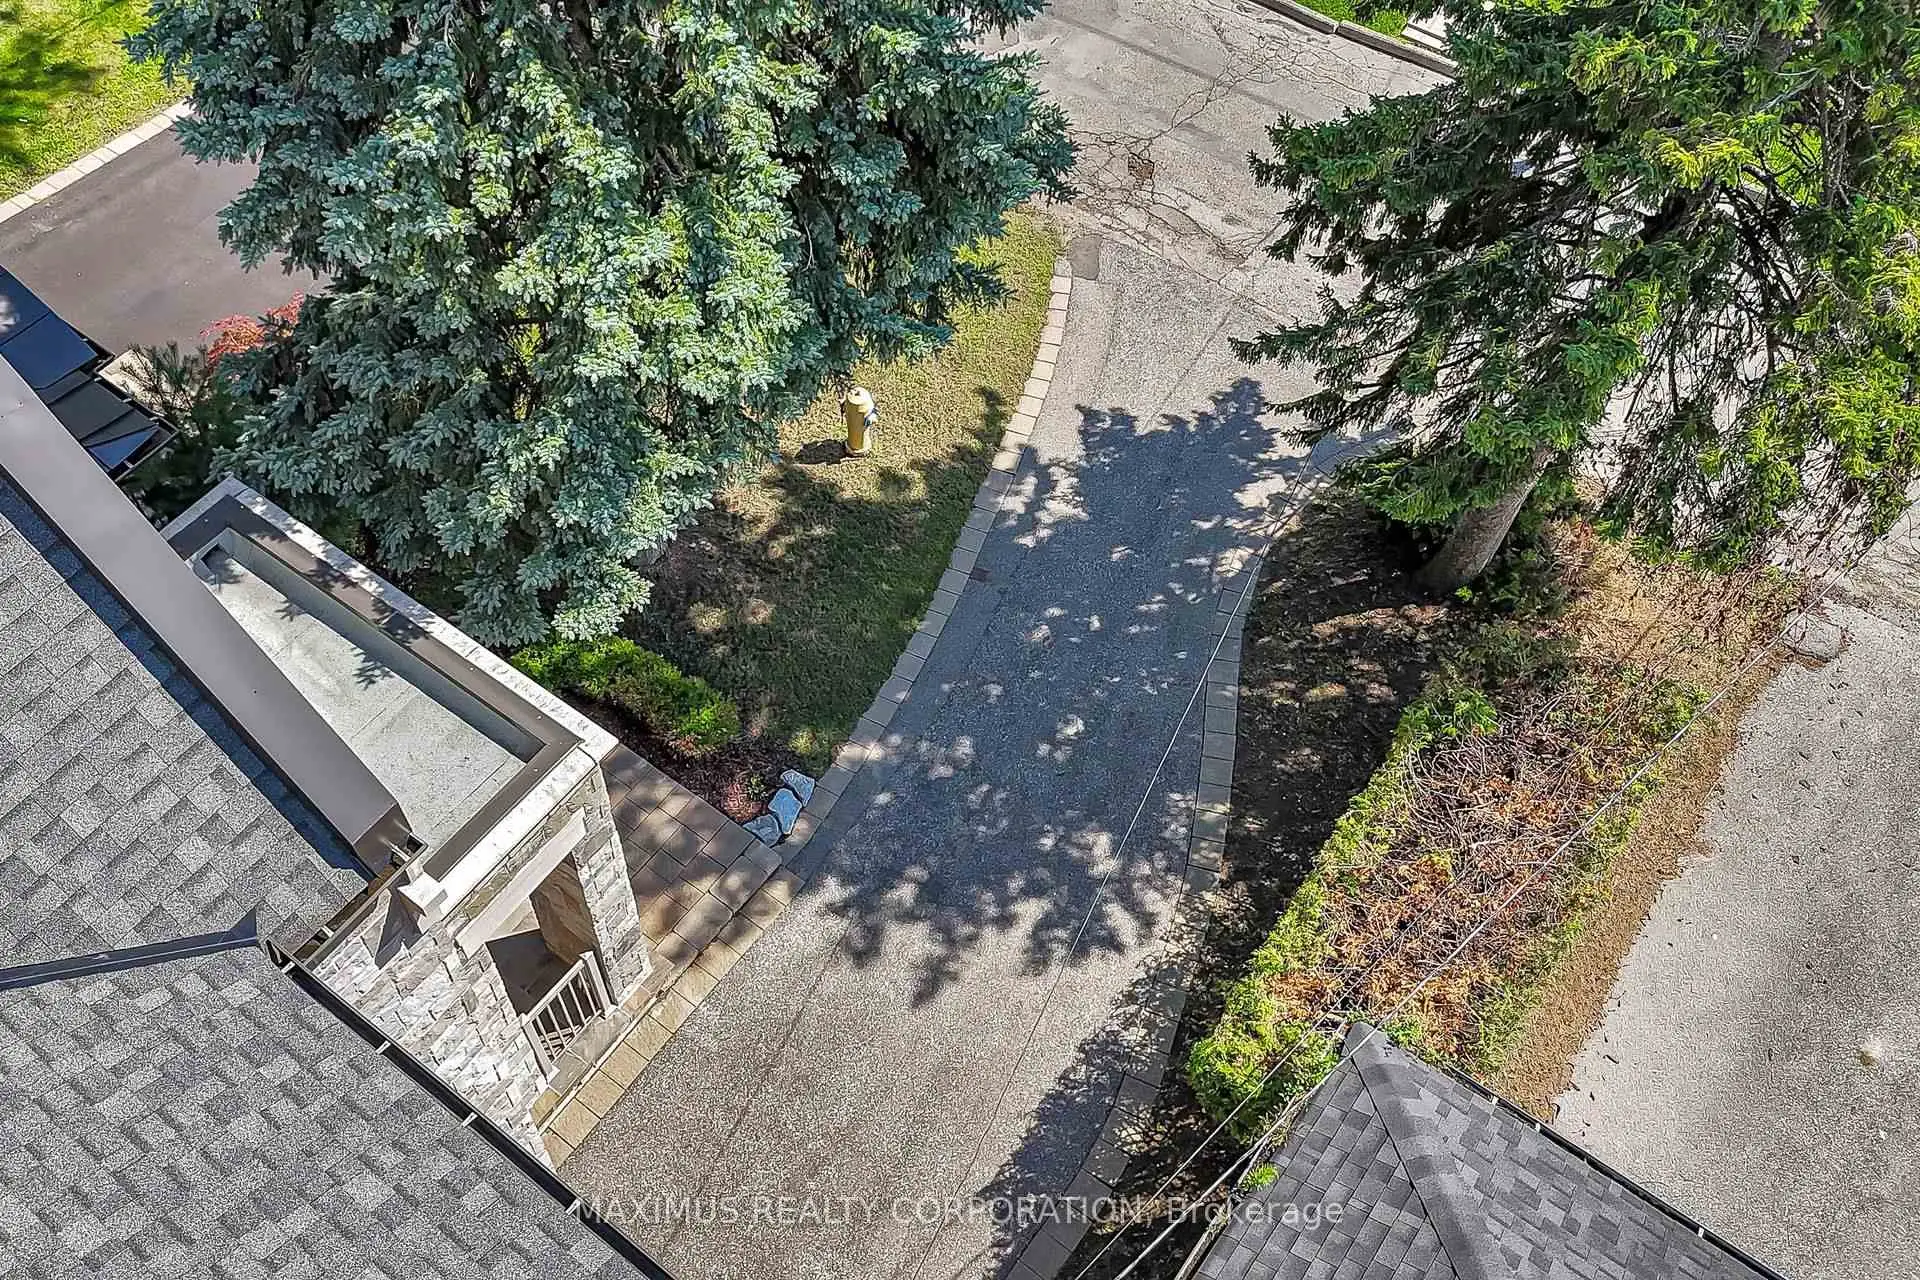

Description
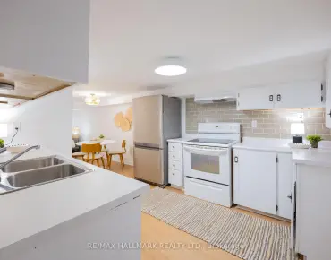
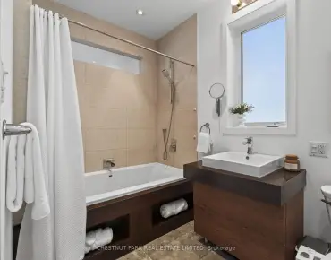
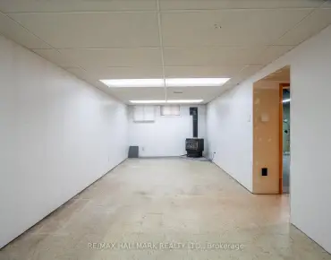
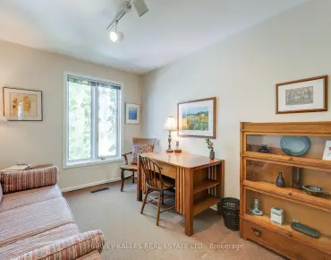
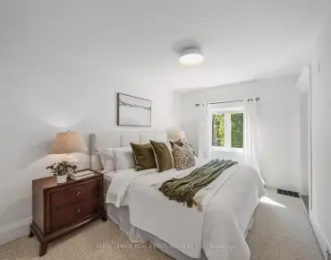
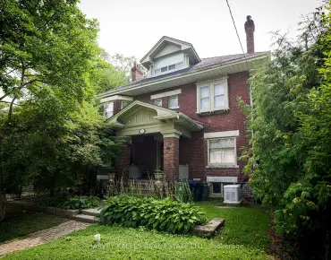
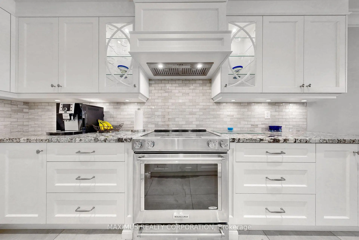
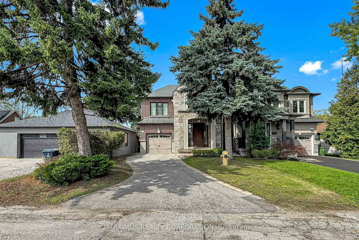
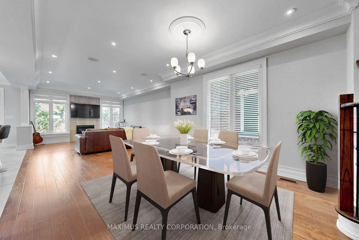
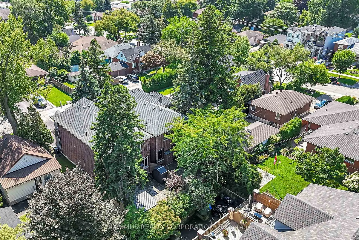
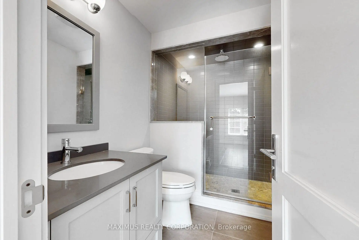
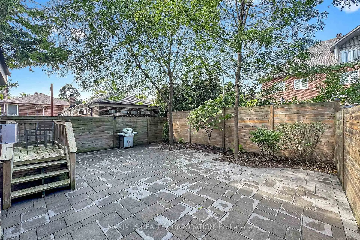
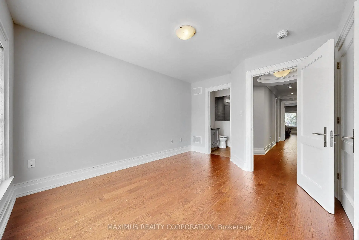
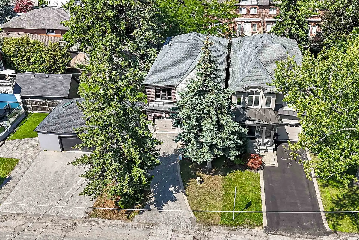
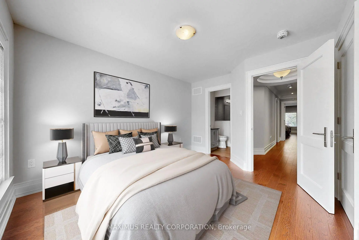
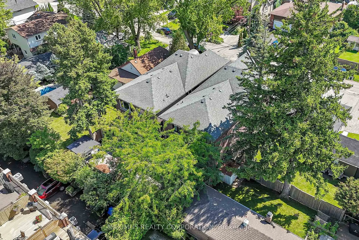
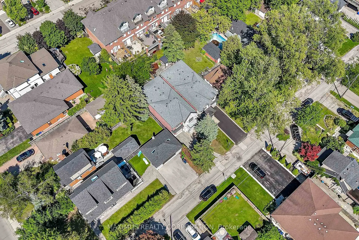
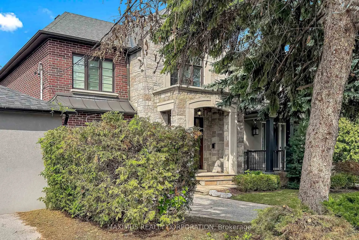
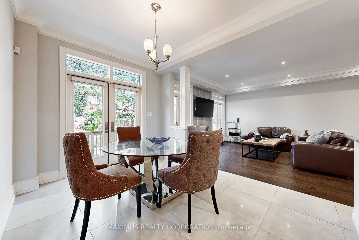
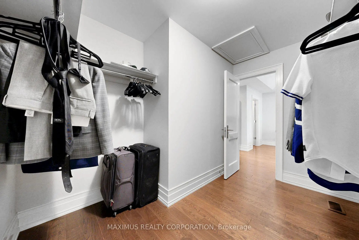
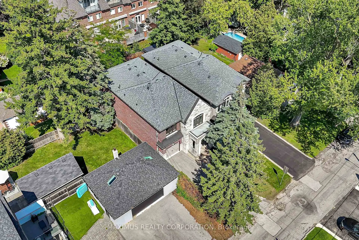
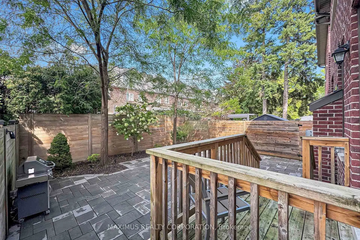
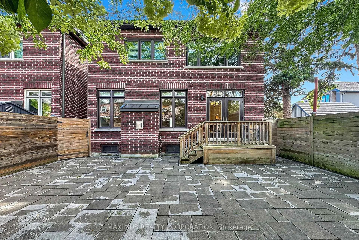
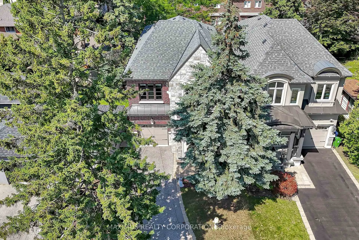
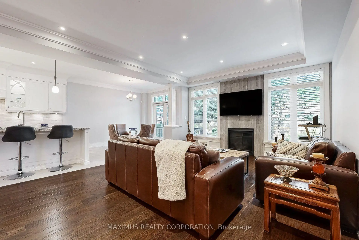
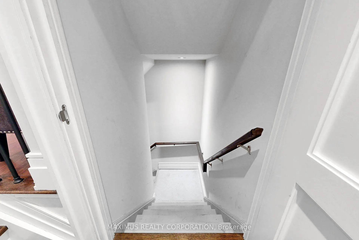
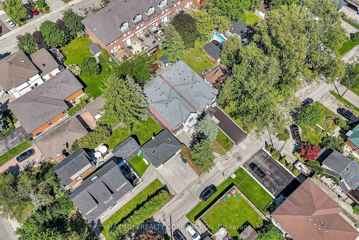
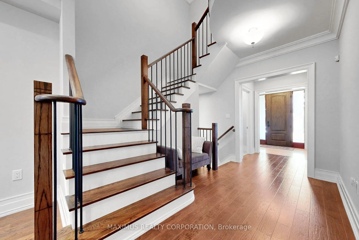
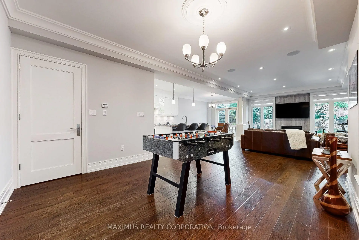
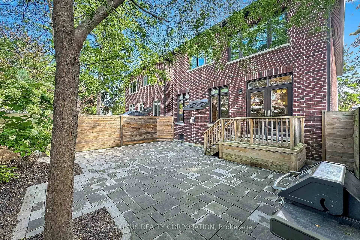
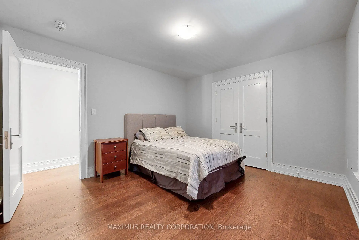
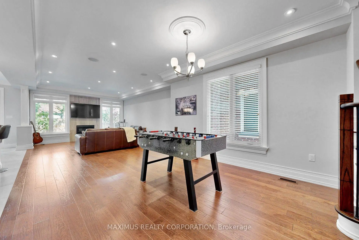
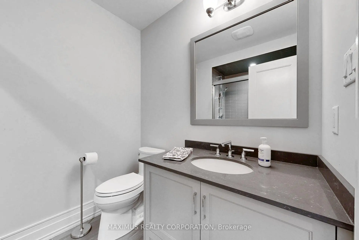
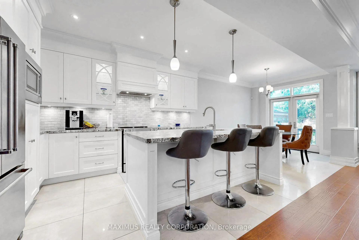
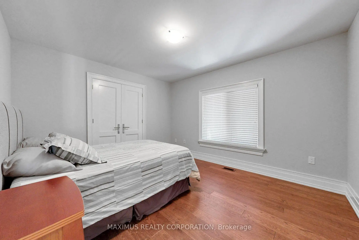
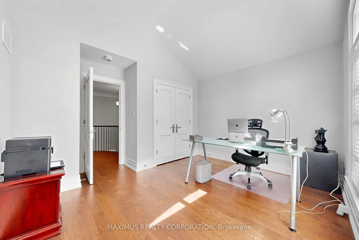
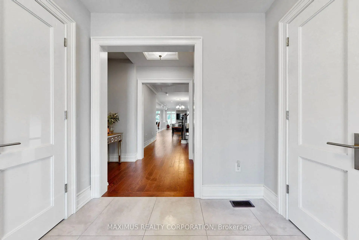
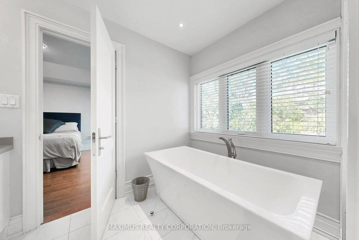
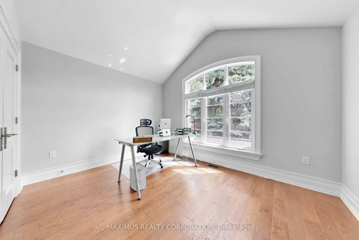
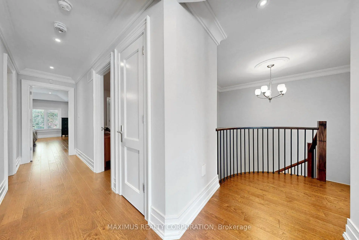
Stunning 2565 sq ft above grade, Detached Custom Built 4 Bedroom Home. South Facing. Full Stone/Brick Exterior Construction. Custom high end front door with multi lock system. Lived in by one person. . Open concept. High End Finishes. Custom cabinetry thru-out. 3/4 inch wire brushed oak hardwood flooring through out. Surround sound in Great Room,. Eat-In Soft Close Custom Kitchen with Granite Island & Built in S/S Appliances. W/O Double Patio Doors.. SOLID WOOD INTERIOR DOORS AND TRIM with solid brass hinges. Imported Italian Hardware. Magnetic Closet Doors. Imported Italian Porcelain Tile. Caesarstone Washroom Counter Tops. Custom Mirrors. Crown Moldings. Plywood Subfloors are nailed and screwed. BBQ and Kitchen Gas Line. Stained Oak Stairs with Iron pickets. *SEE ATTACHED 4 PAGE FEATURE SHEET FOR DETAILED MATERIALS AND UPGRADES.** , Fully Landscaped front and backyard. Quiet Cul-De-Sac.. Mature Trees. Fast access to Gardner Expressway and Mimico Go Station. Great for Downtown-Bound Commuters. Walking distance to local parks, highly rated schools, shops, cafes, restaurants. High Ceilings Unfinished Lower Level-Structural -Footprint Optimized for Luxury Theater, Secondary Suite or Private Gym.***Top-tier schools***
Features
- Facing: South

- Bedrooms: 4

- Bathrooms: 4

- Garages: 1

- Kitchens: 1

Details
- Lot size: 30.02 x 102.49 Feet

- Space: 2500-3000

- Tax: $ 9213.00

- W13761828

- Listing contracted with: MAXIMUS REALTY CORPORATION
| Room | Size(M) | Description | |
|---|---|---|---|
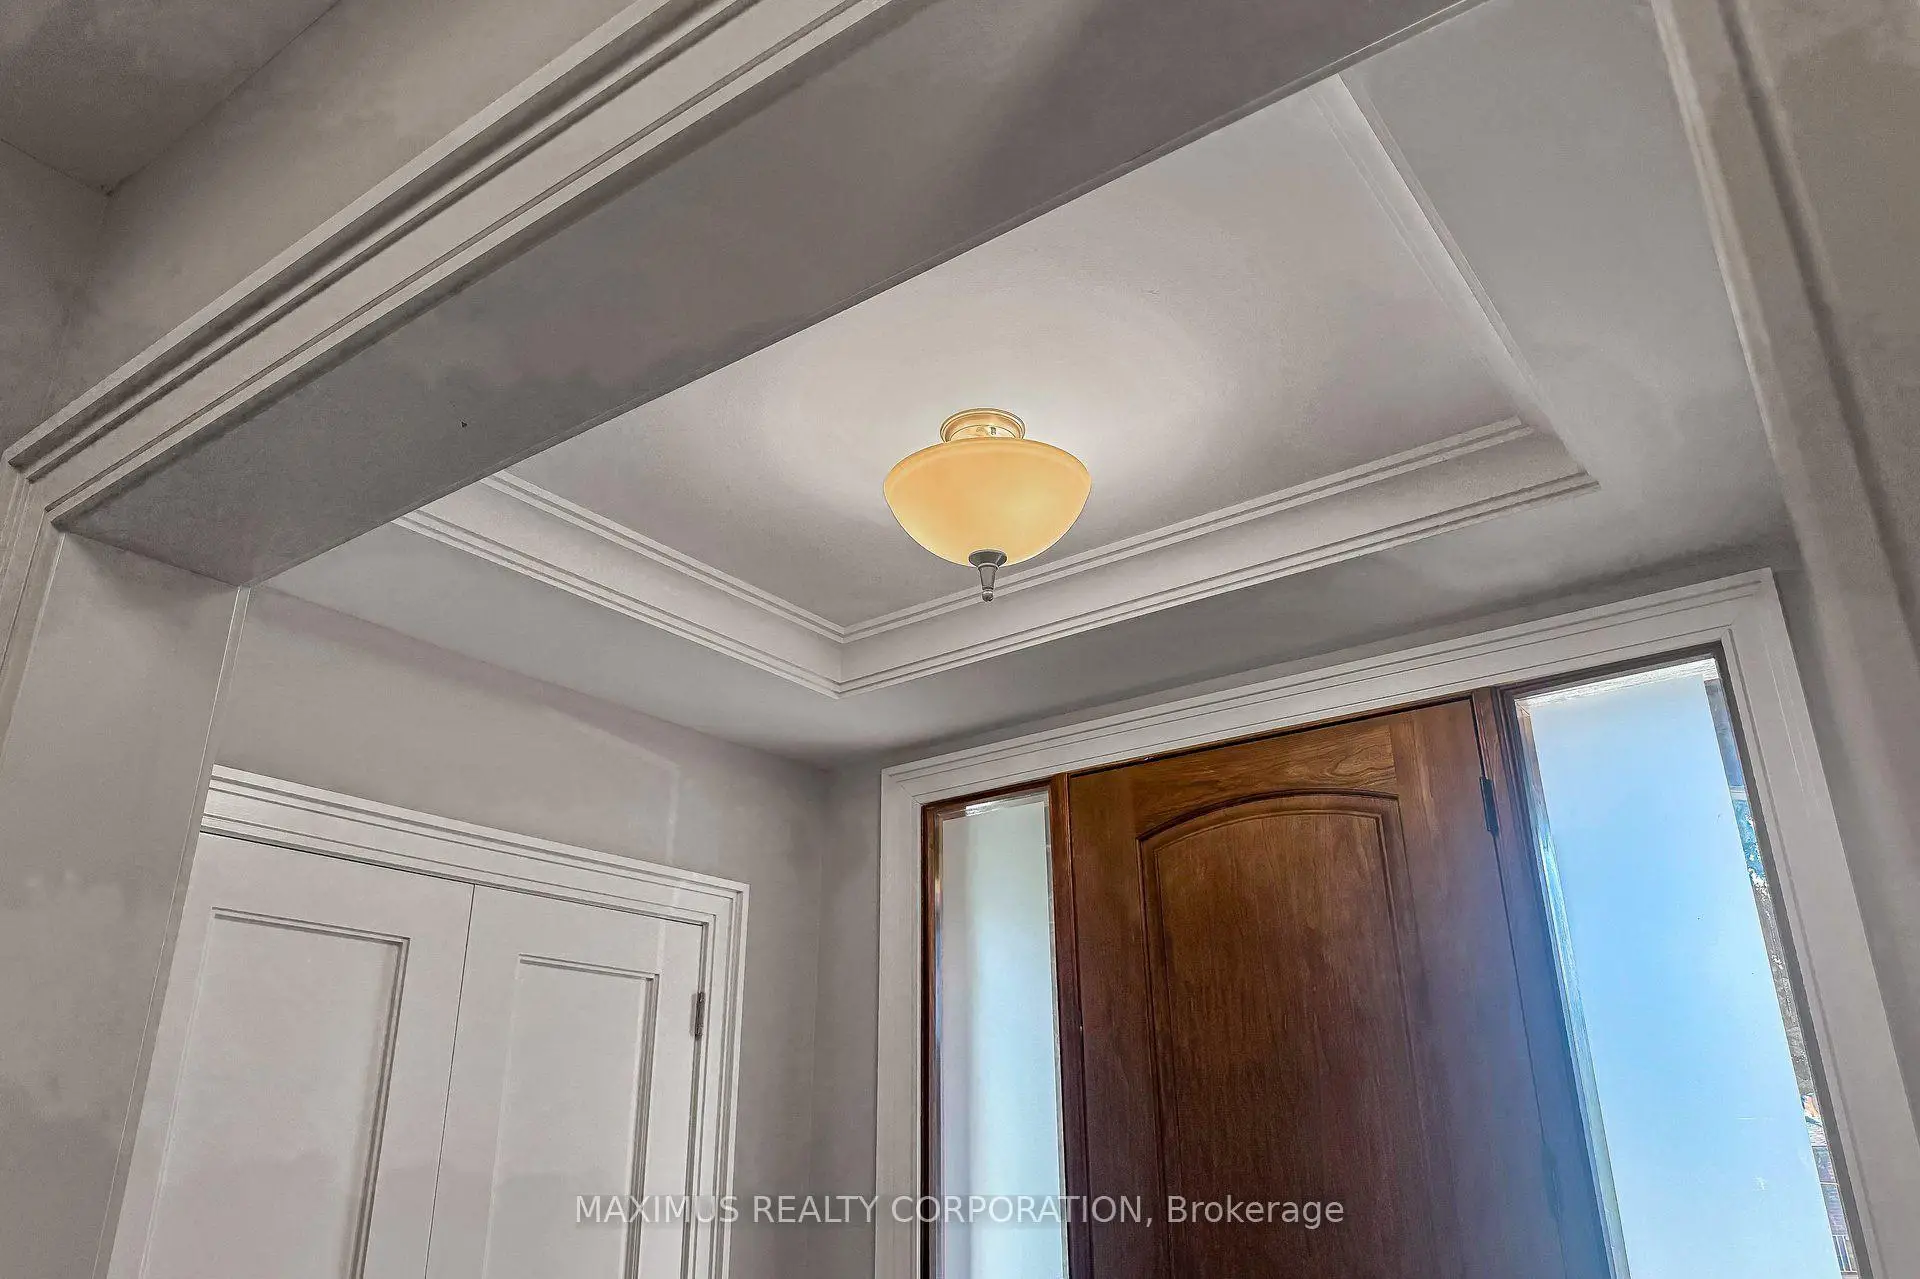
| Foyer | 3.54x3.72 | Double Closet, 2 Pc Bath, Coffered Ceiling(s) |
|
| Great Rm | 4.27x5.67 | Hardwood Floor, Gas Fireplace, Built-in Speakers |
|
| Dining Rm | 3.66x3.91 | Hardwood Floor, Crown Moulding, Pot Lights |
|
| Kitchen | 4.15x3.05 | Centre Island, Porcelain Floor, Granite Counters |
|
| Breakfast | 3.66x3.05 | W/O To Deck, Porcelain Floor, Crown Moulding |
|
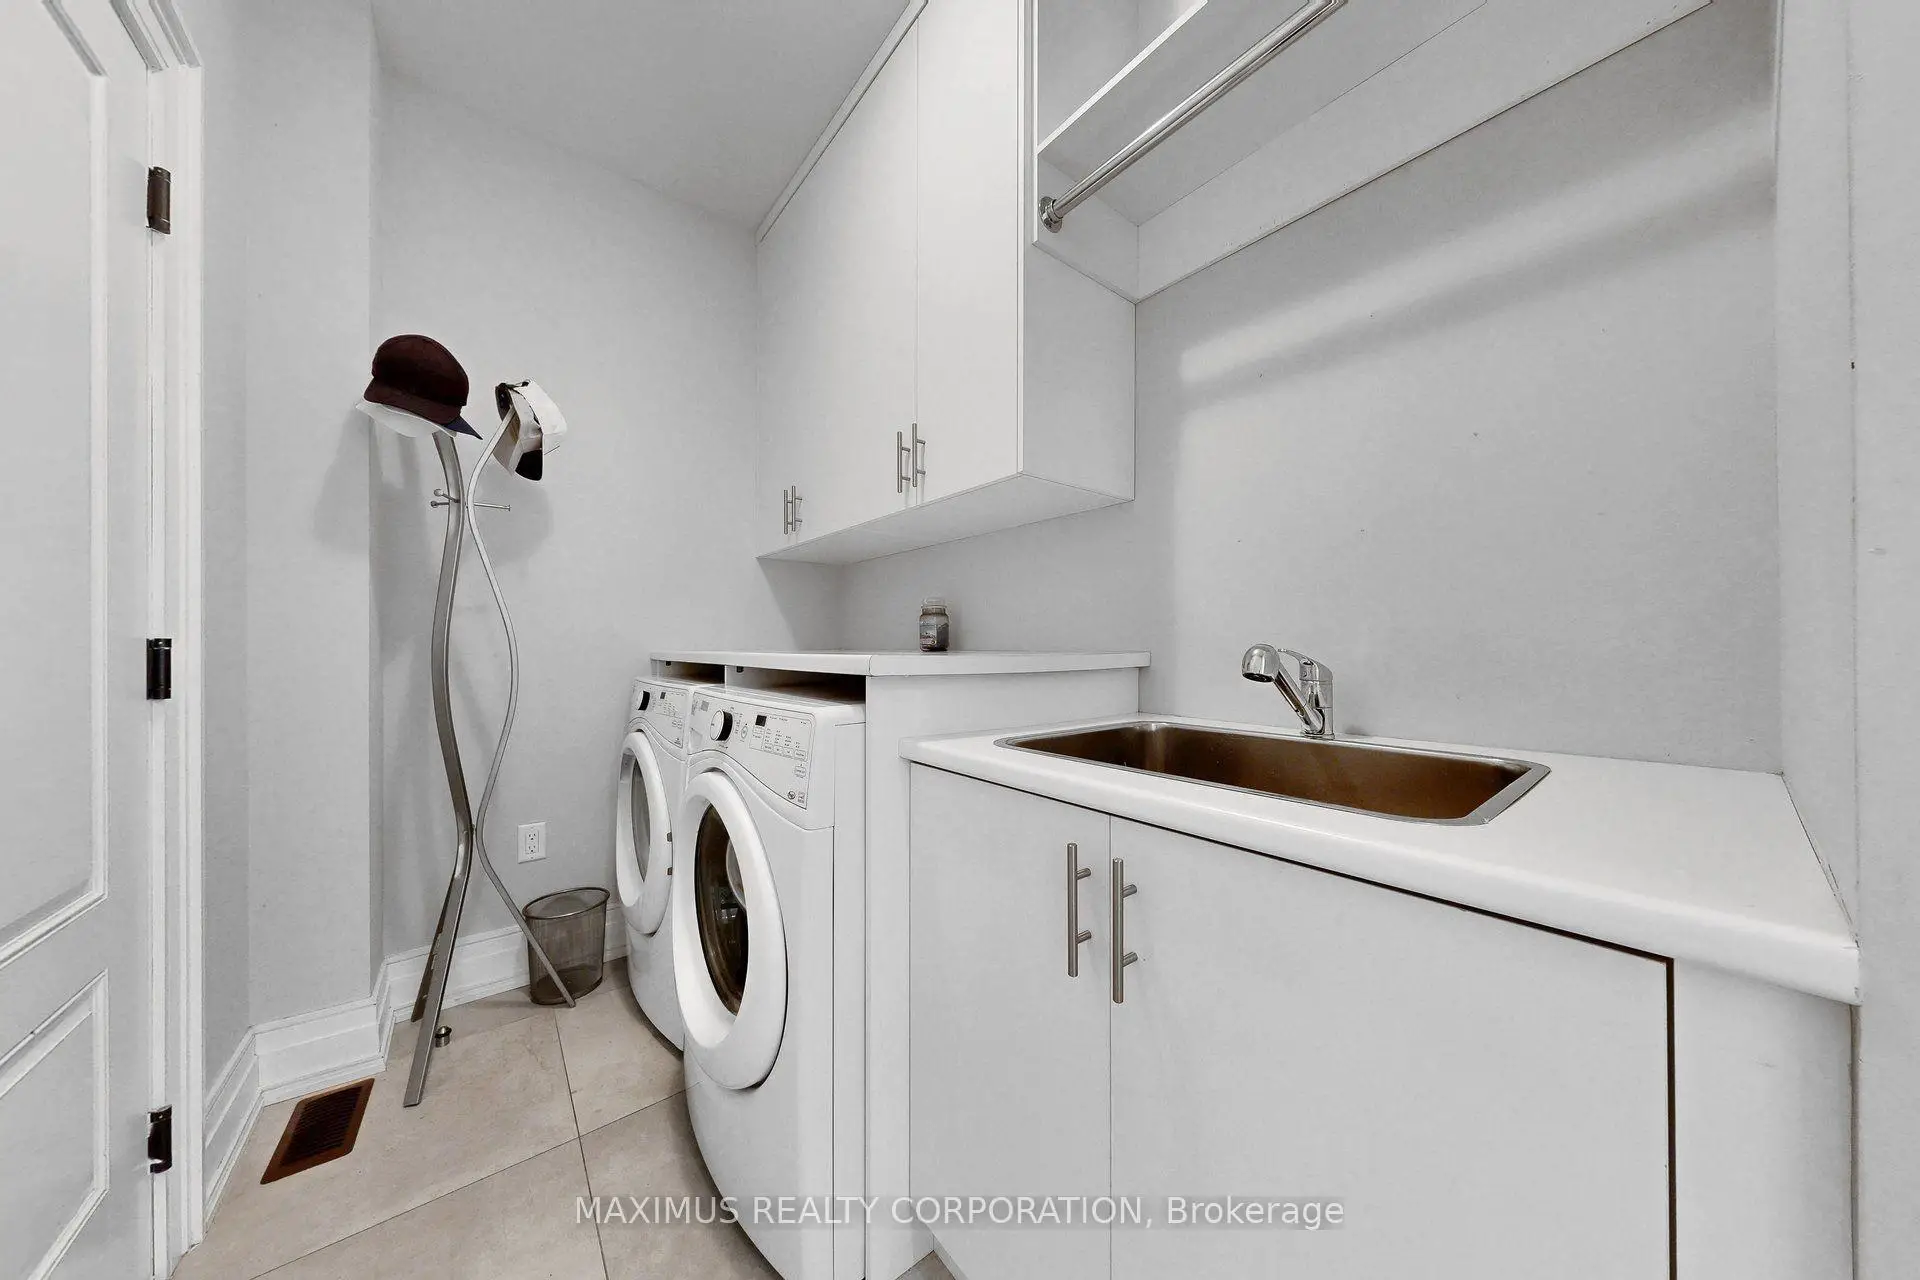
| Laundry | 3.05x1.71 | Access To Garage, Porcelain Floor, B/I Shelves |
|
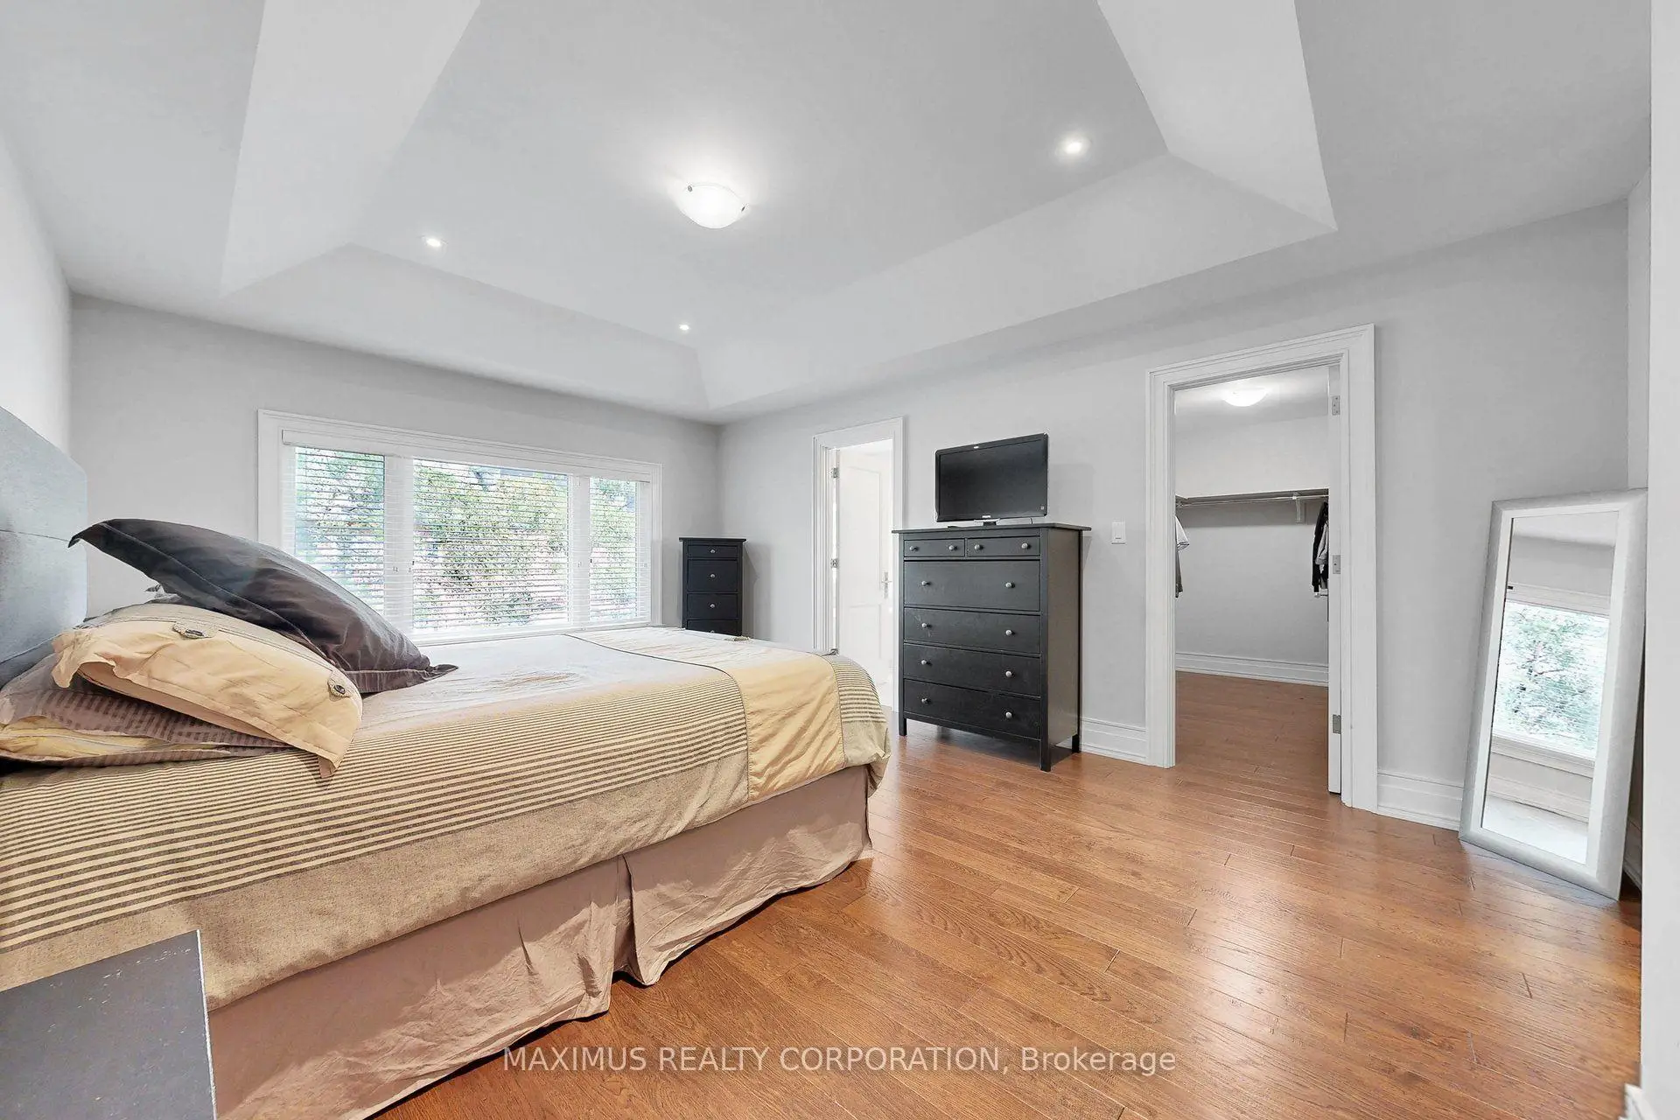
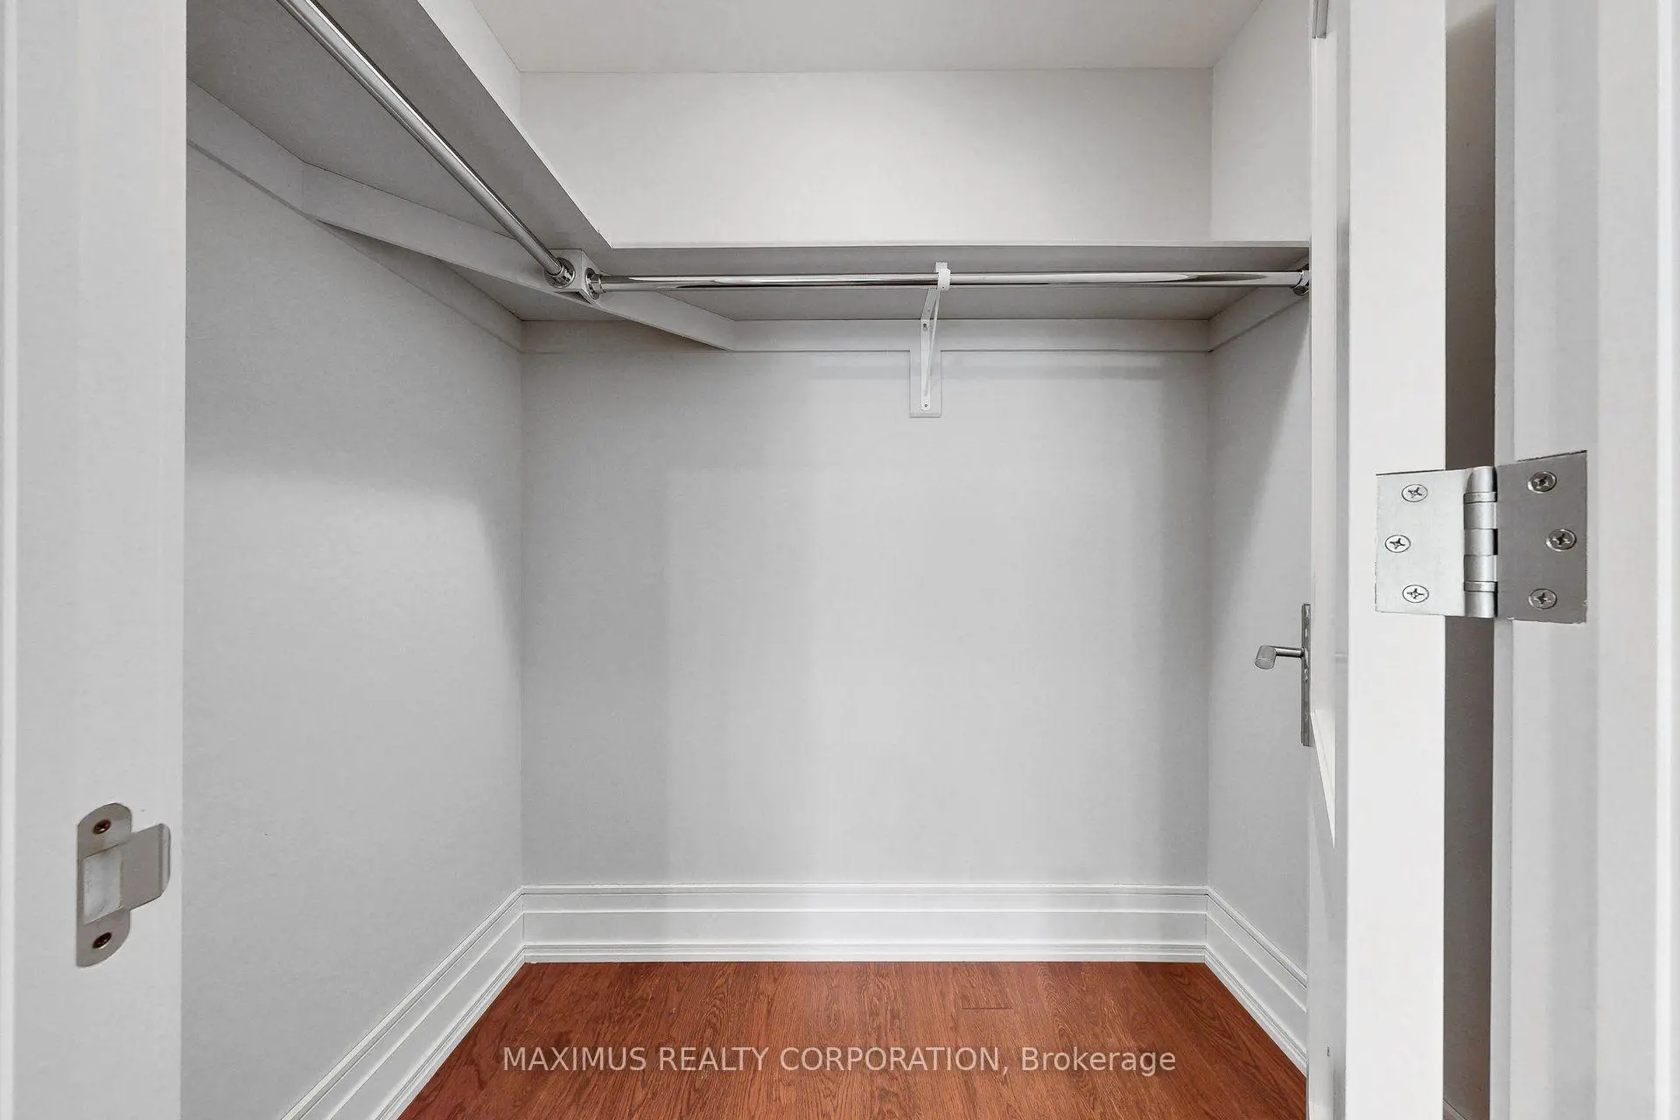
| Primary B | 6.40x3.96 | 5 Pc Ensuite, His and Hers Closets, Hardwood Floor |
|
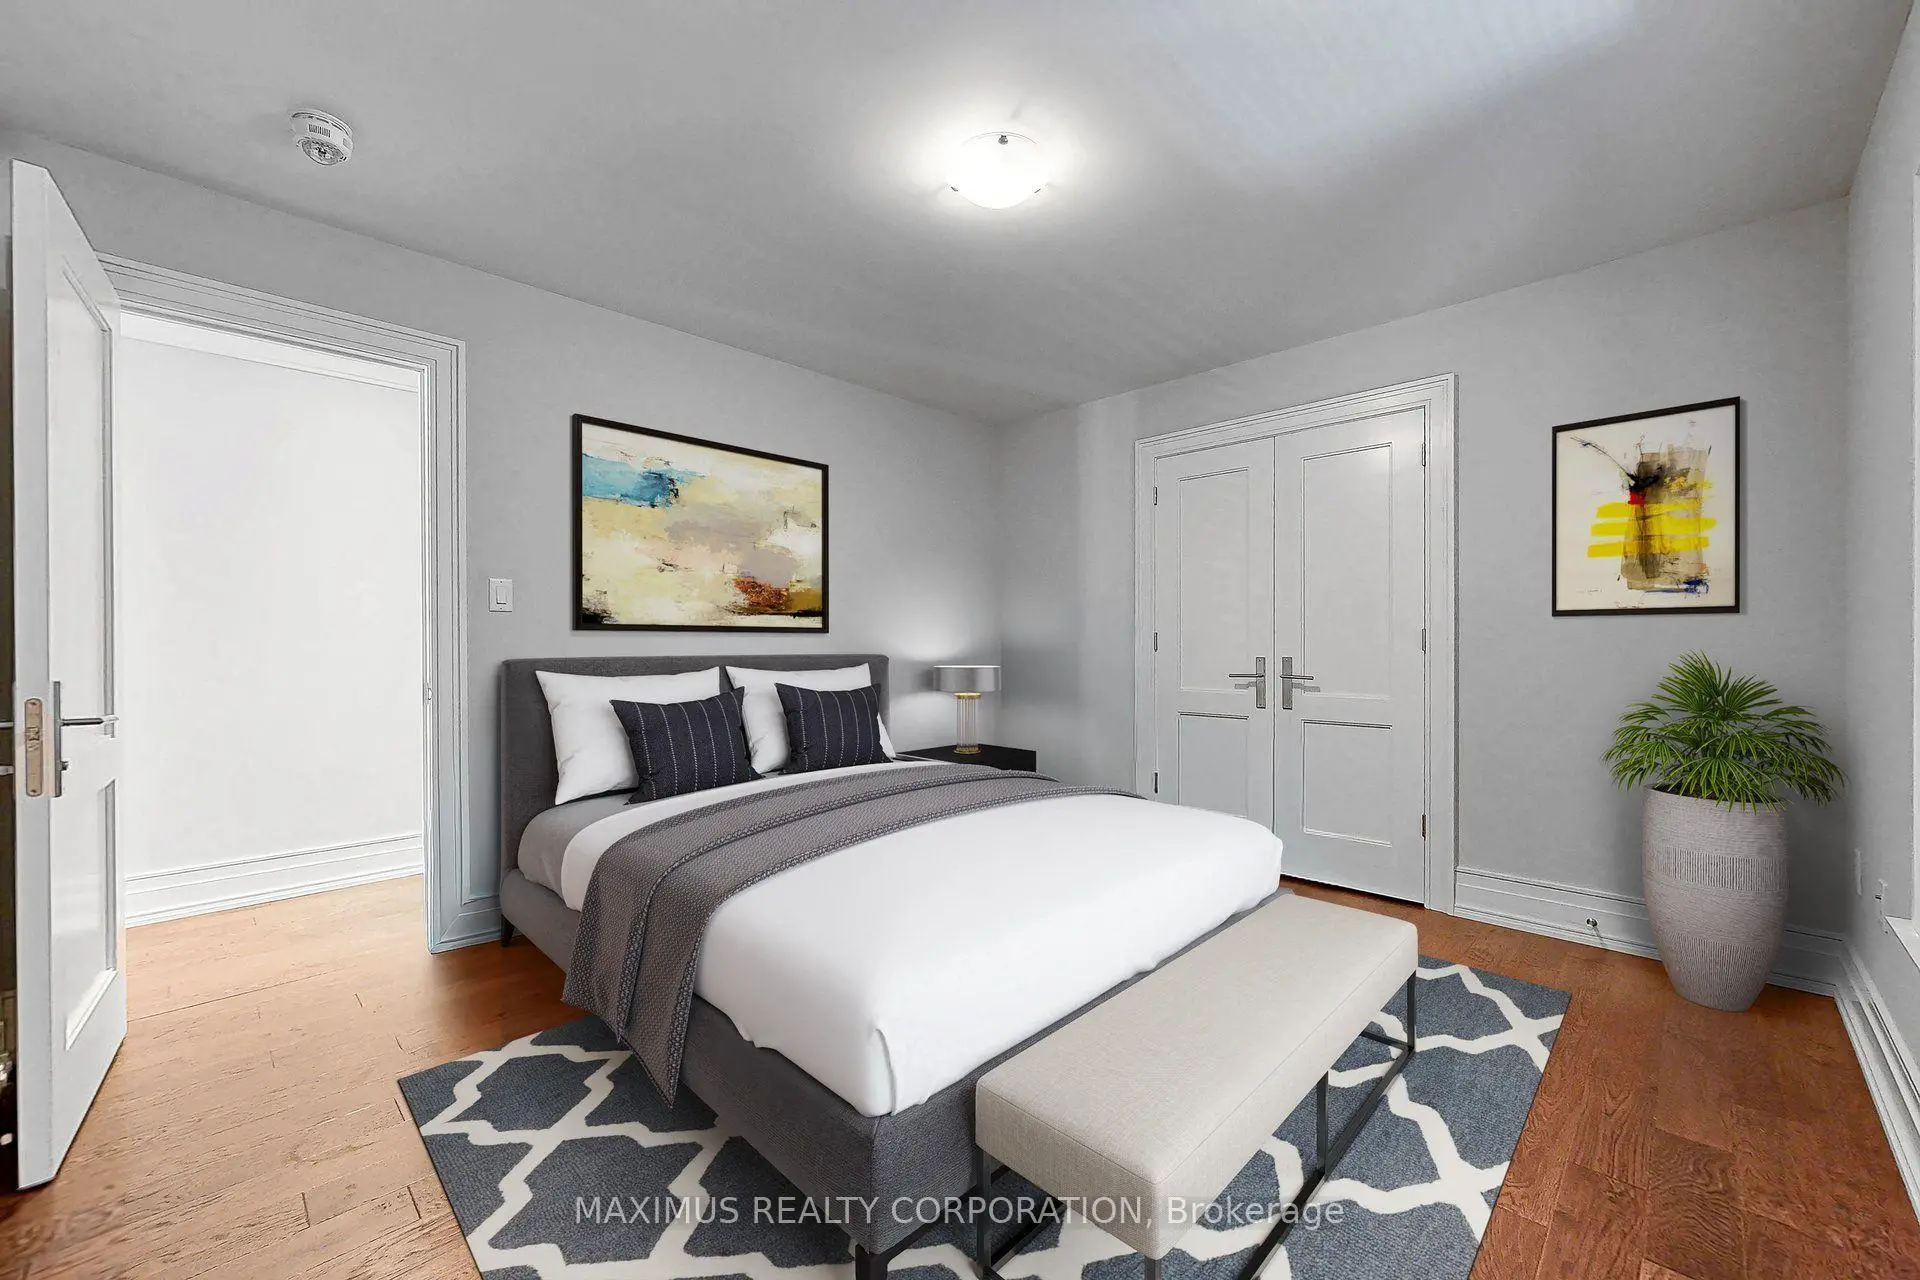
| 4th Br | 3.96x351.00 | Hardwood Floor, Double Closet, Window |
|
| 2nd Br | 4.47x3.35 | 3 Pc Ensuite, Hardwood Floor, Large Window |
|
| 3rd Br | 3.86x3.05 | Vaulted Ceiling(s), Double Closet, Large Window |
|
| Recreatio | 8.80x7.60 | Open Concept, Unfinished |
|
| Cold Rm/C | 3.35x1.47 |
| Bathroom | Pieces | Level | |
|---|---|---|---|
| 1xBath | 5 pcs | Second |
|
| 1xBath | 4 pcs | Second |
|
| 1xBath | 3 pcs | Second |
|
| 1xBath | 2 pcs | Ground |
Property Summary
Located close to the intersection of Parklawn and Queensway and Grand Ave and R, 24 Brussels St is a 4 bedrooms 4 washrooms Detached. The unit has a Single Built-In Parking Space. The property basement is not finished. The property has many nice features including Rough-In Bath, Central Vacuum, Carpet Free and Auto Garage Door Remot. Foyer, Great Room, Dinning Room Rm, Kitchen, Breakfast Room and Laundry are on the Ground floor.Local Area Profile
This property is located in an area with a high level of homeownership with a mix of detached homes, townhouses and apartments and condominiums. Approximately 58% of residents hold a bachelor's degree or higher, while about 17% have a college credential. Most local commuters travel by car, while a smaller share use public transit.