Mount Dennis, Toronto, M6M 2E6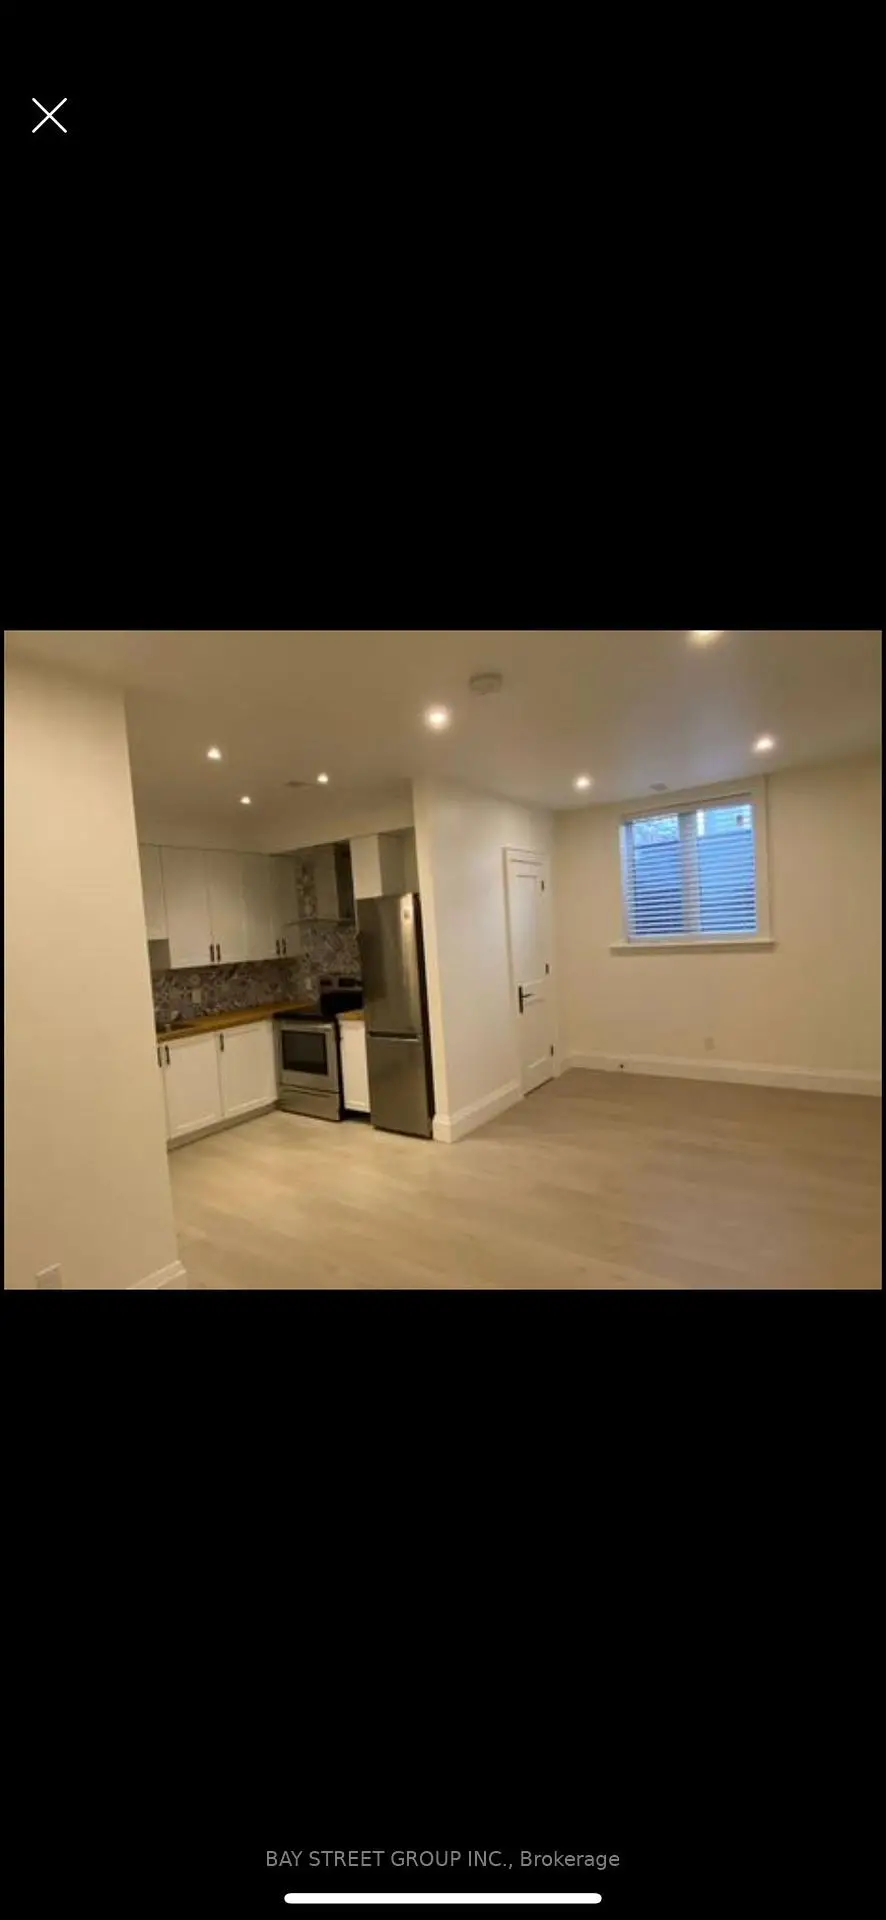

Description
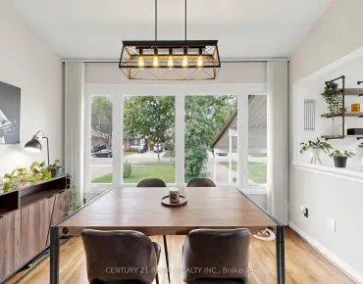
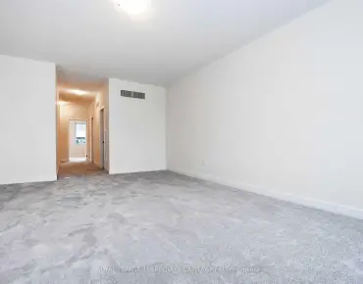
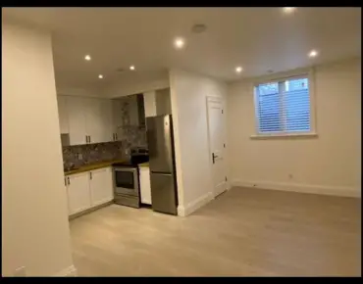
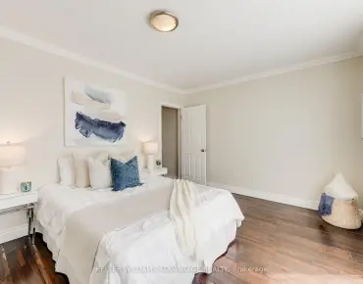
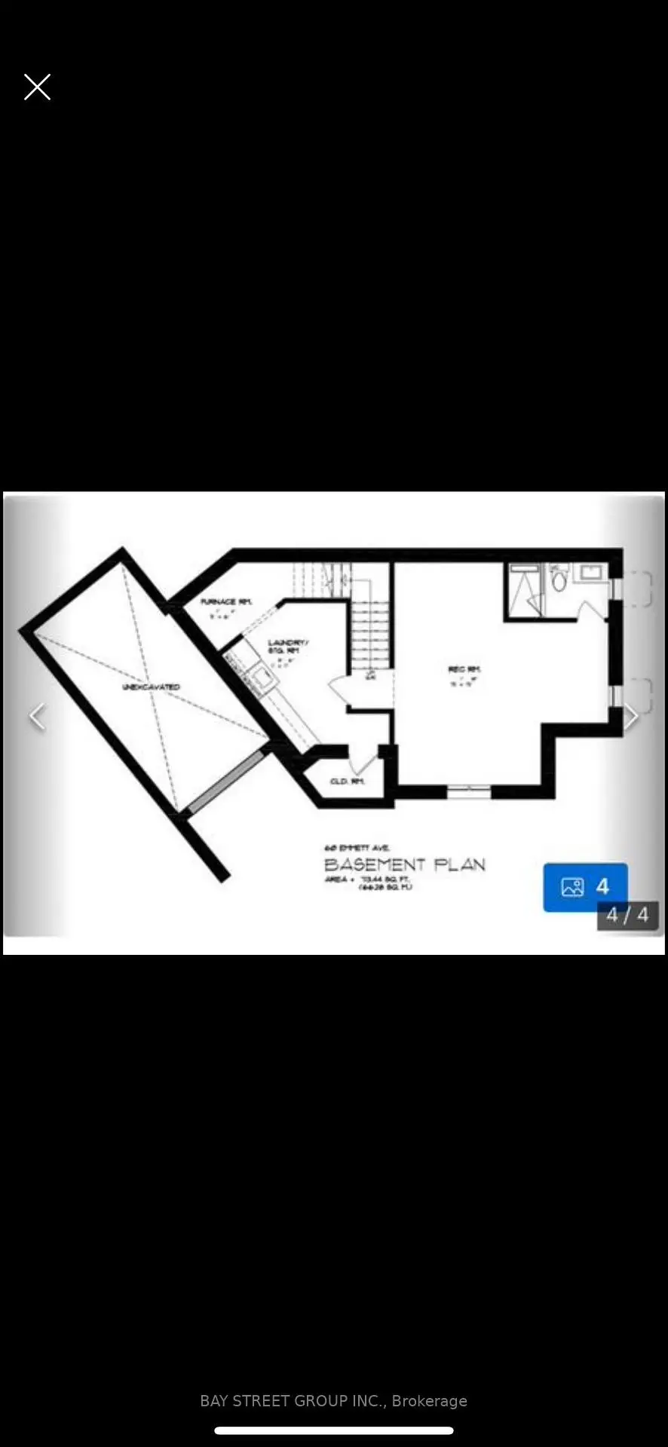
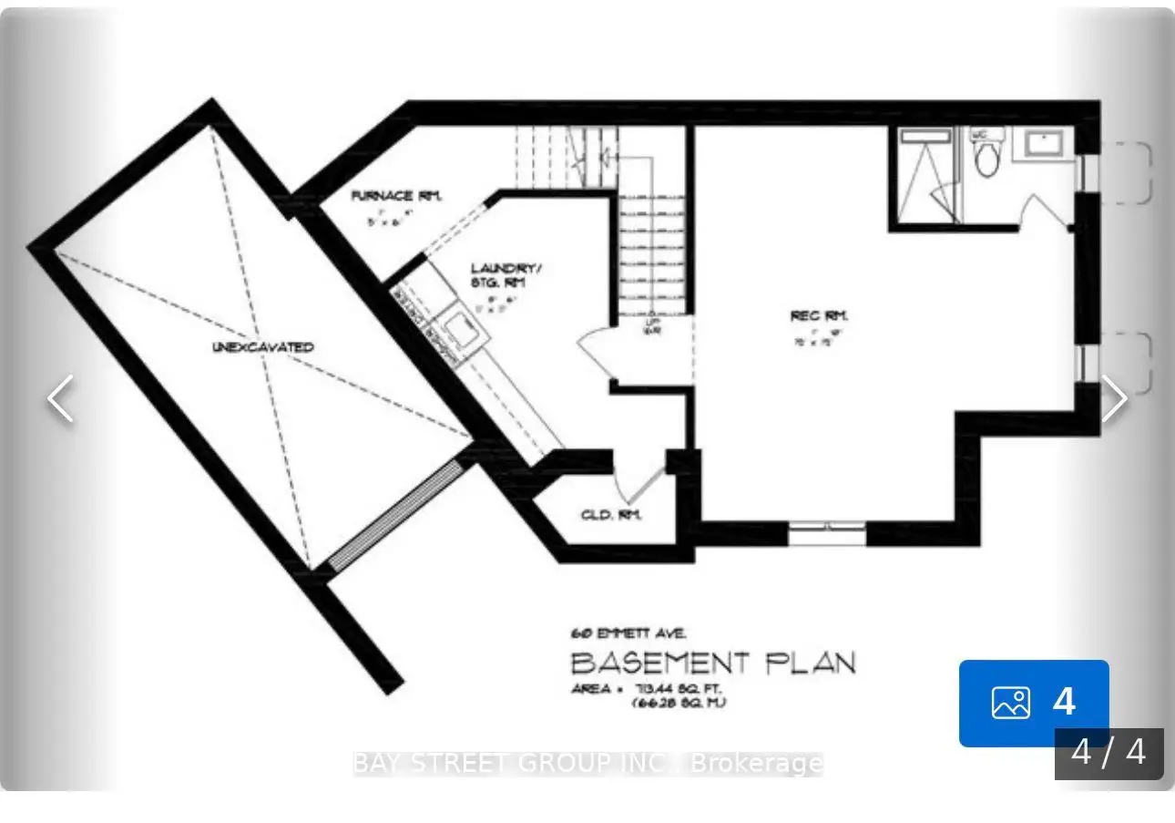
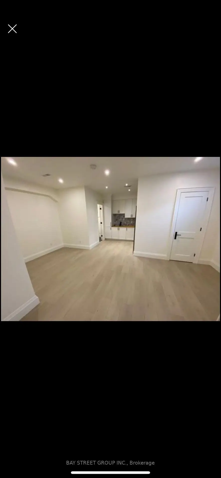
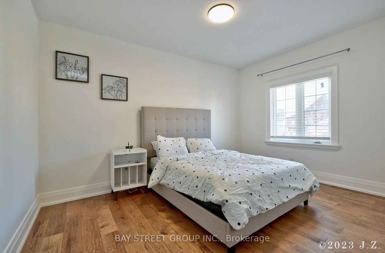
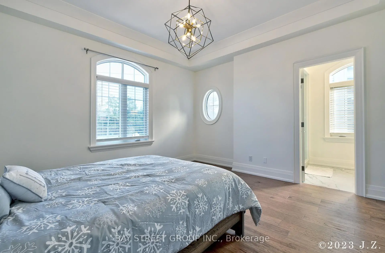
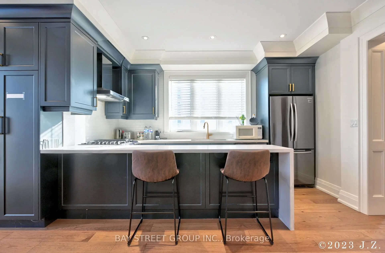
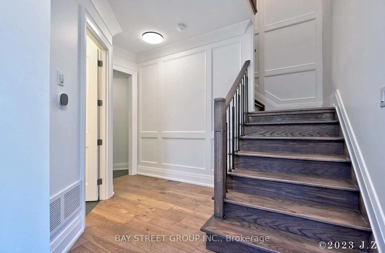
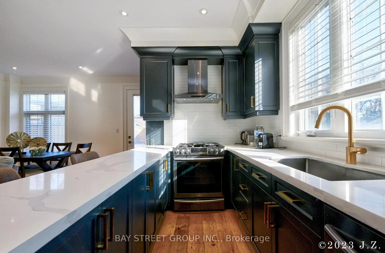
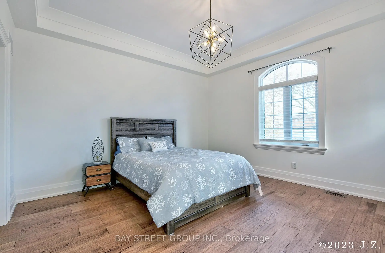
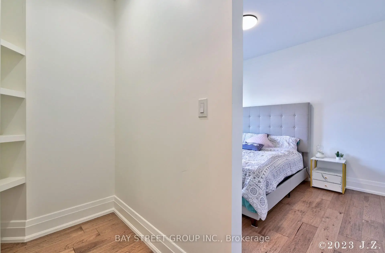
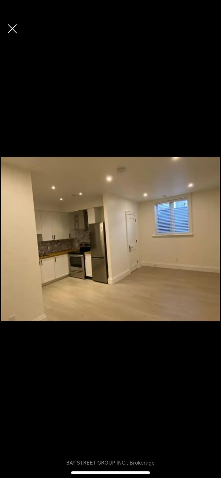
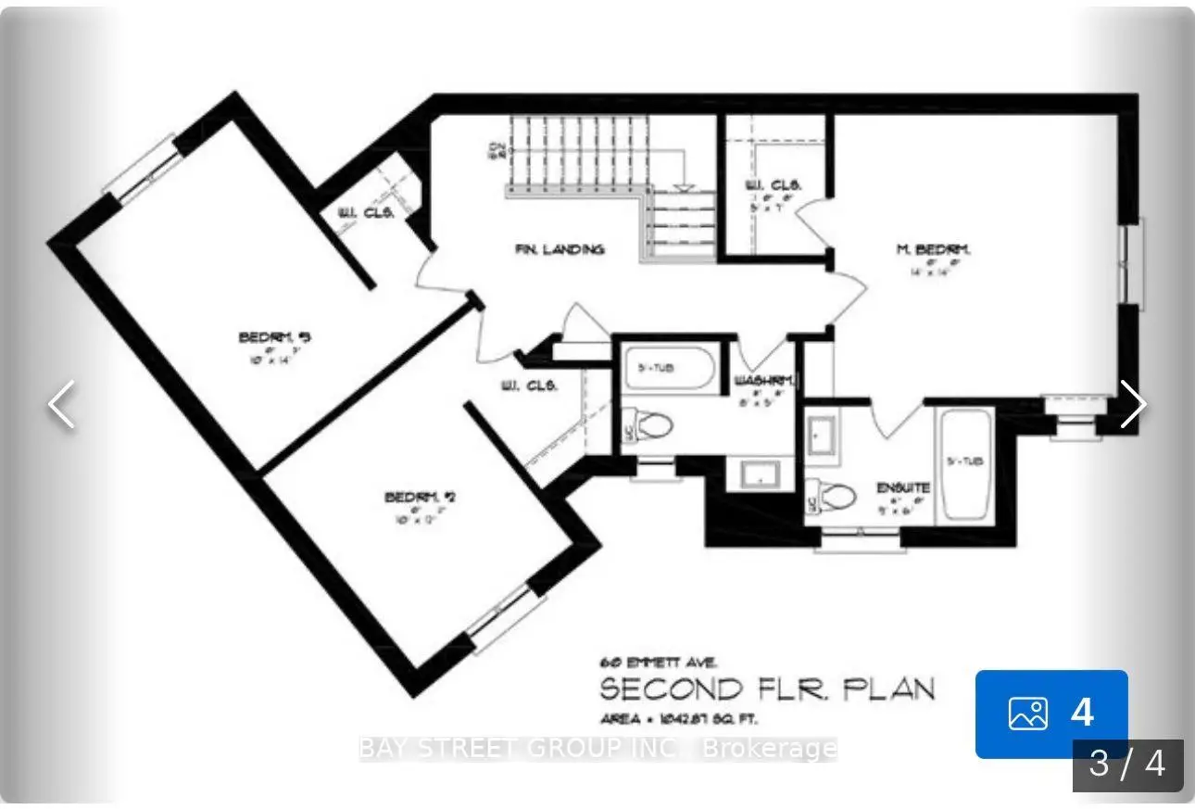
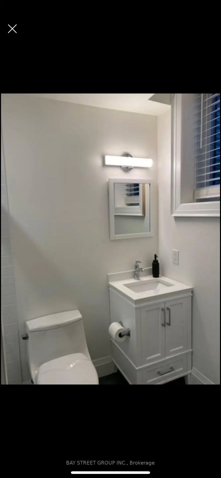
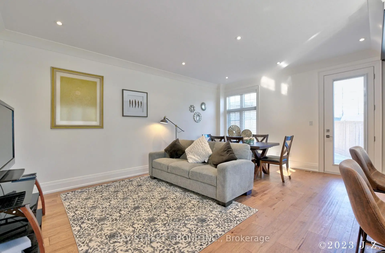
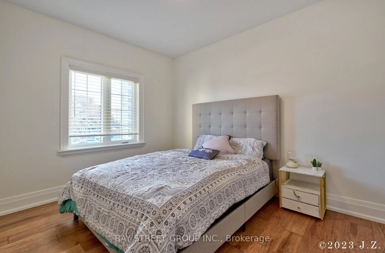
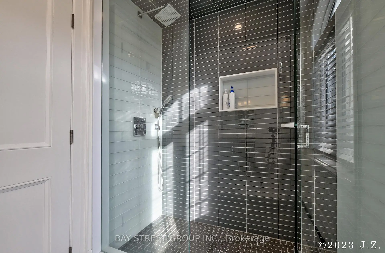
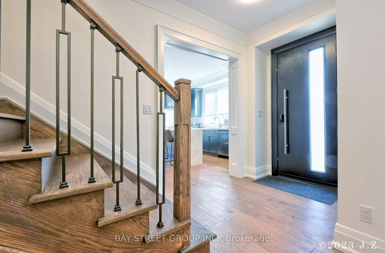
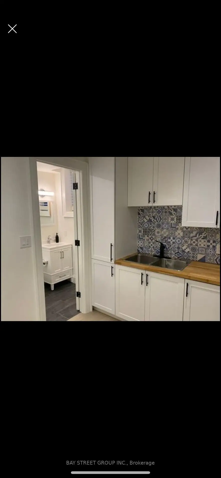
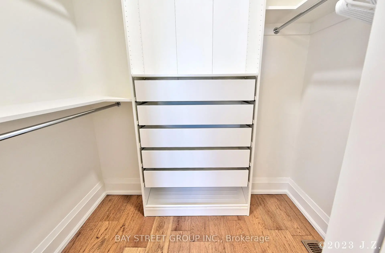
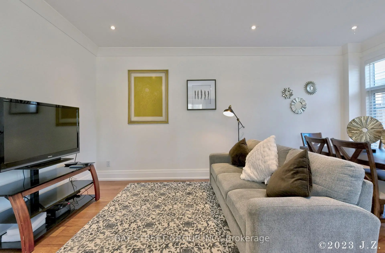
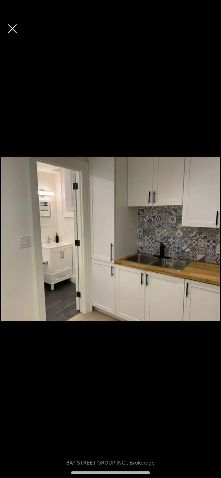
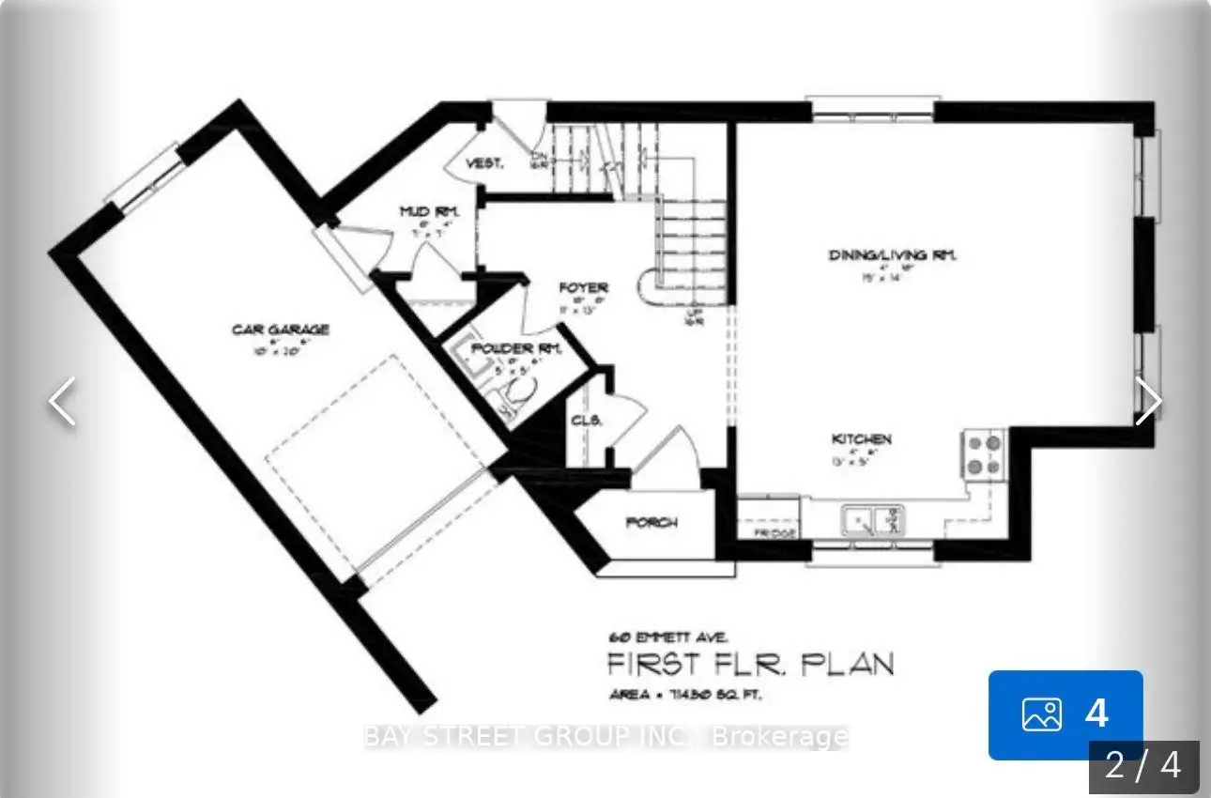
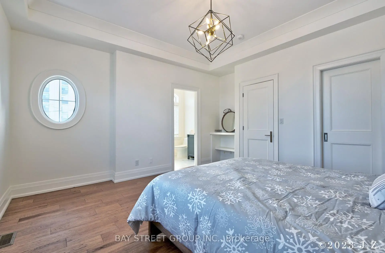
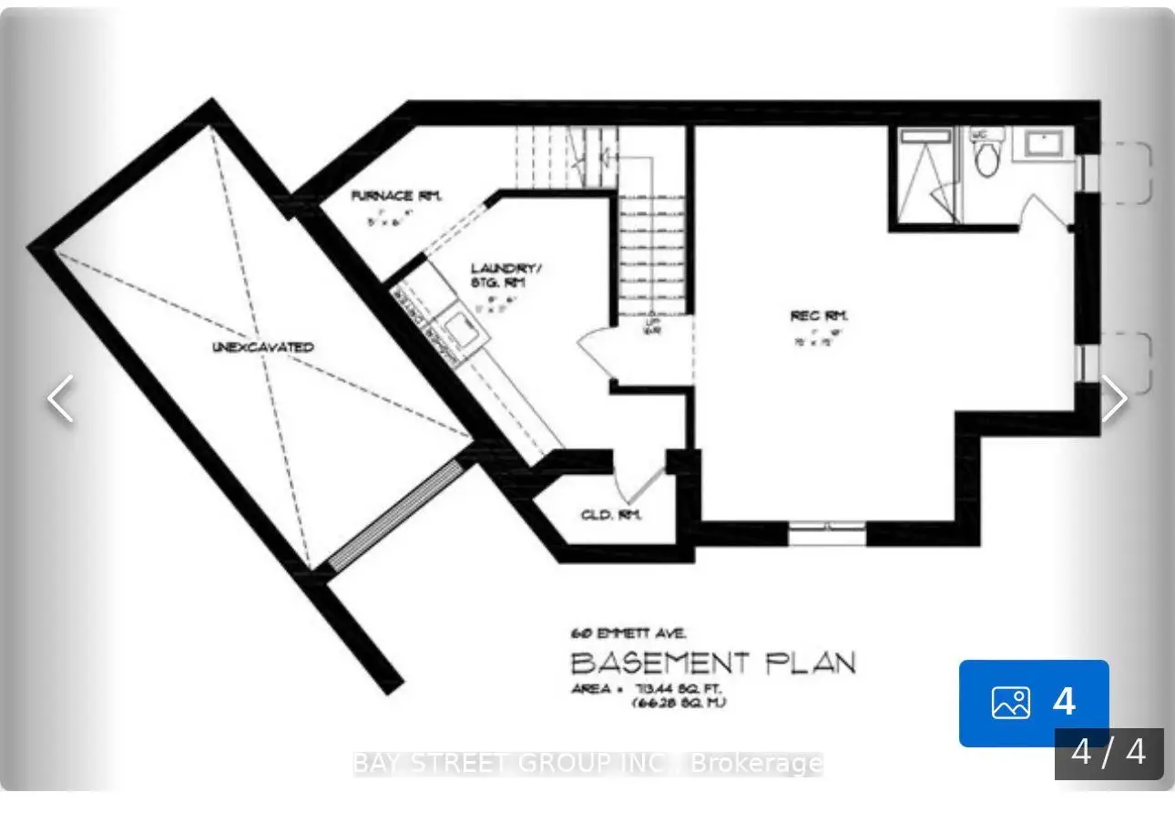
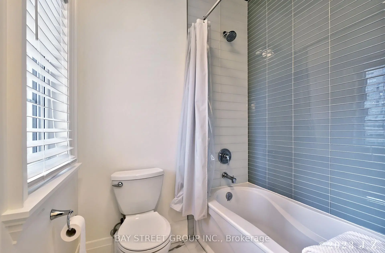
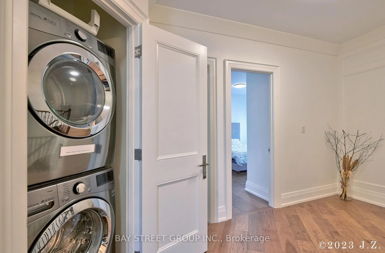
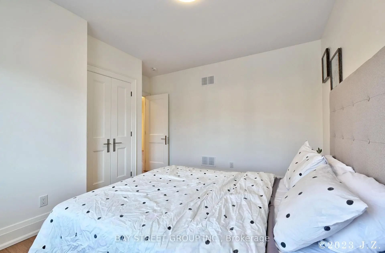
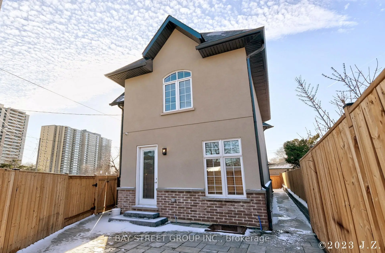
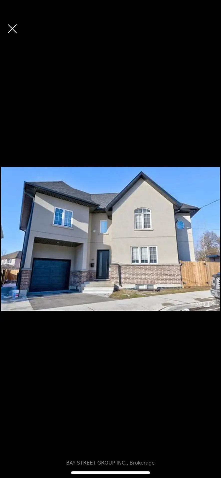
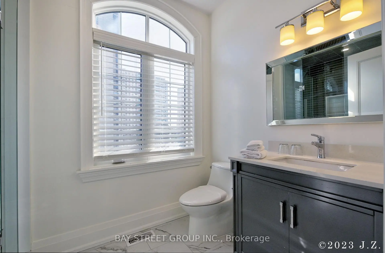
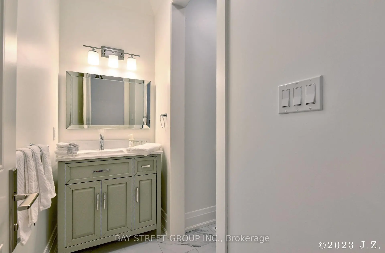
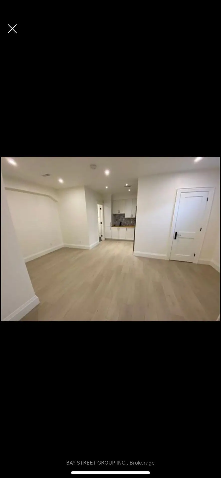
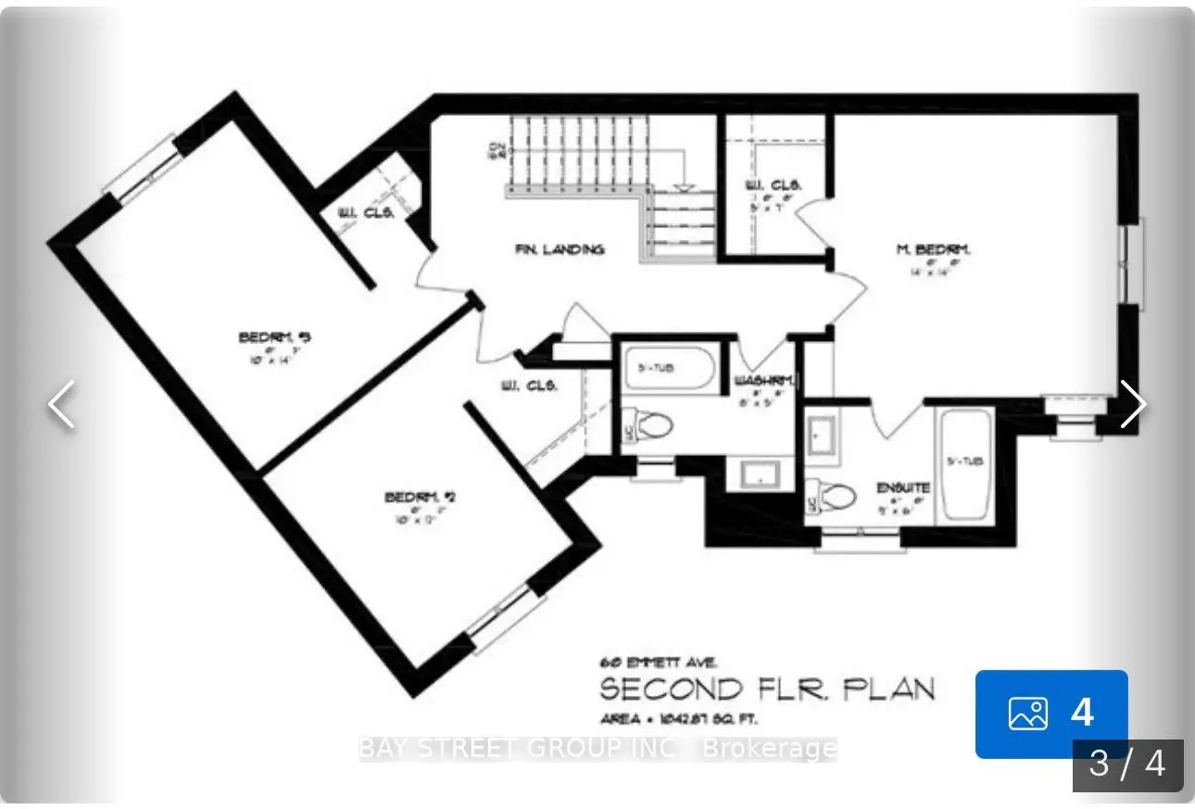
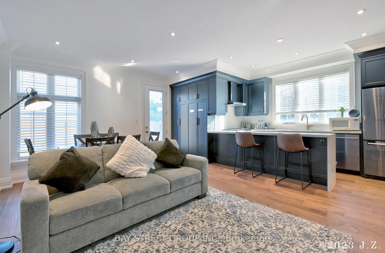
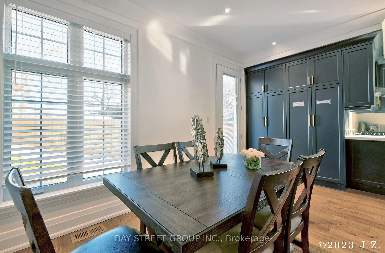
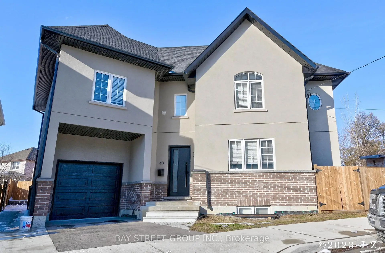
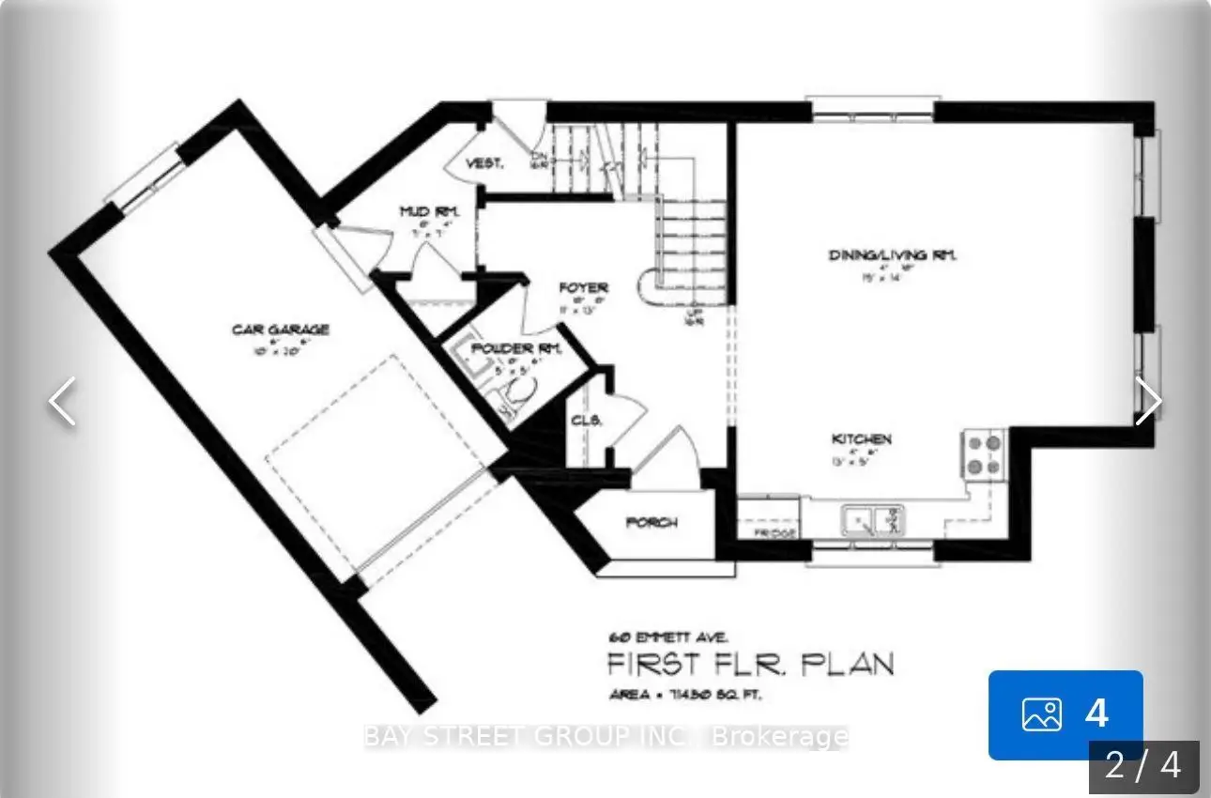
2020 Custom-Built Home Where Luxury And Simplicity Meet Modern Day Comfort. Spacious And Bright 3 Bedroom + 4 Bath Detached Home Steps From Eglinton Flats Park And Scarlett Woods Golf Course. Open Concept Living/Dining, 10Ft Ceilings In Main And Upper Floors, Feature Panelled Wall In Foyer. Premium Finishes Throughout (Solid Wood Doors, Crown Moulding, 7 1/4 Inch Baseboards, Italian Mortise Door Hardware). Stunning Master Suite With Tray Ceiling, Ensuite And Walk-In Closet. Rare 9Ft Ceiling Basement Is Fully Finished With In-Law Suite, Laundry, Storage & Private Separate Entrance - Income Potential. 1.4Km to The Mount Dennis LRT Station -LINE 5
Features
- Facing: North

- Bedrooms: 3

- Bathrooms: 4

- Garages: 1

- Kitchens: 1

Details
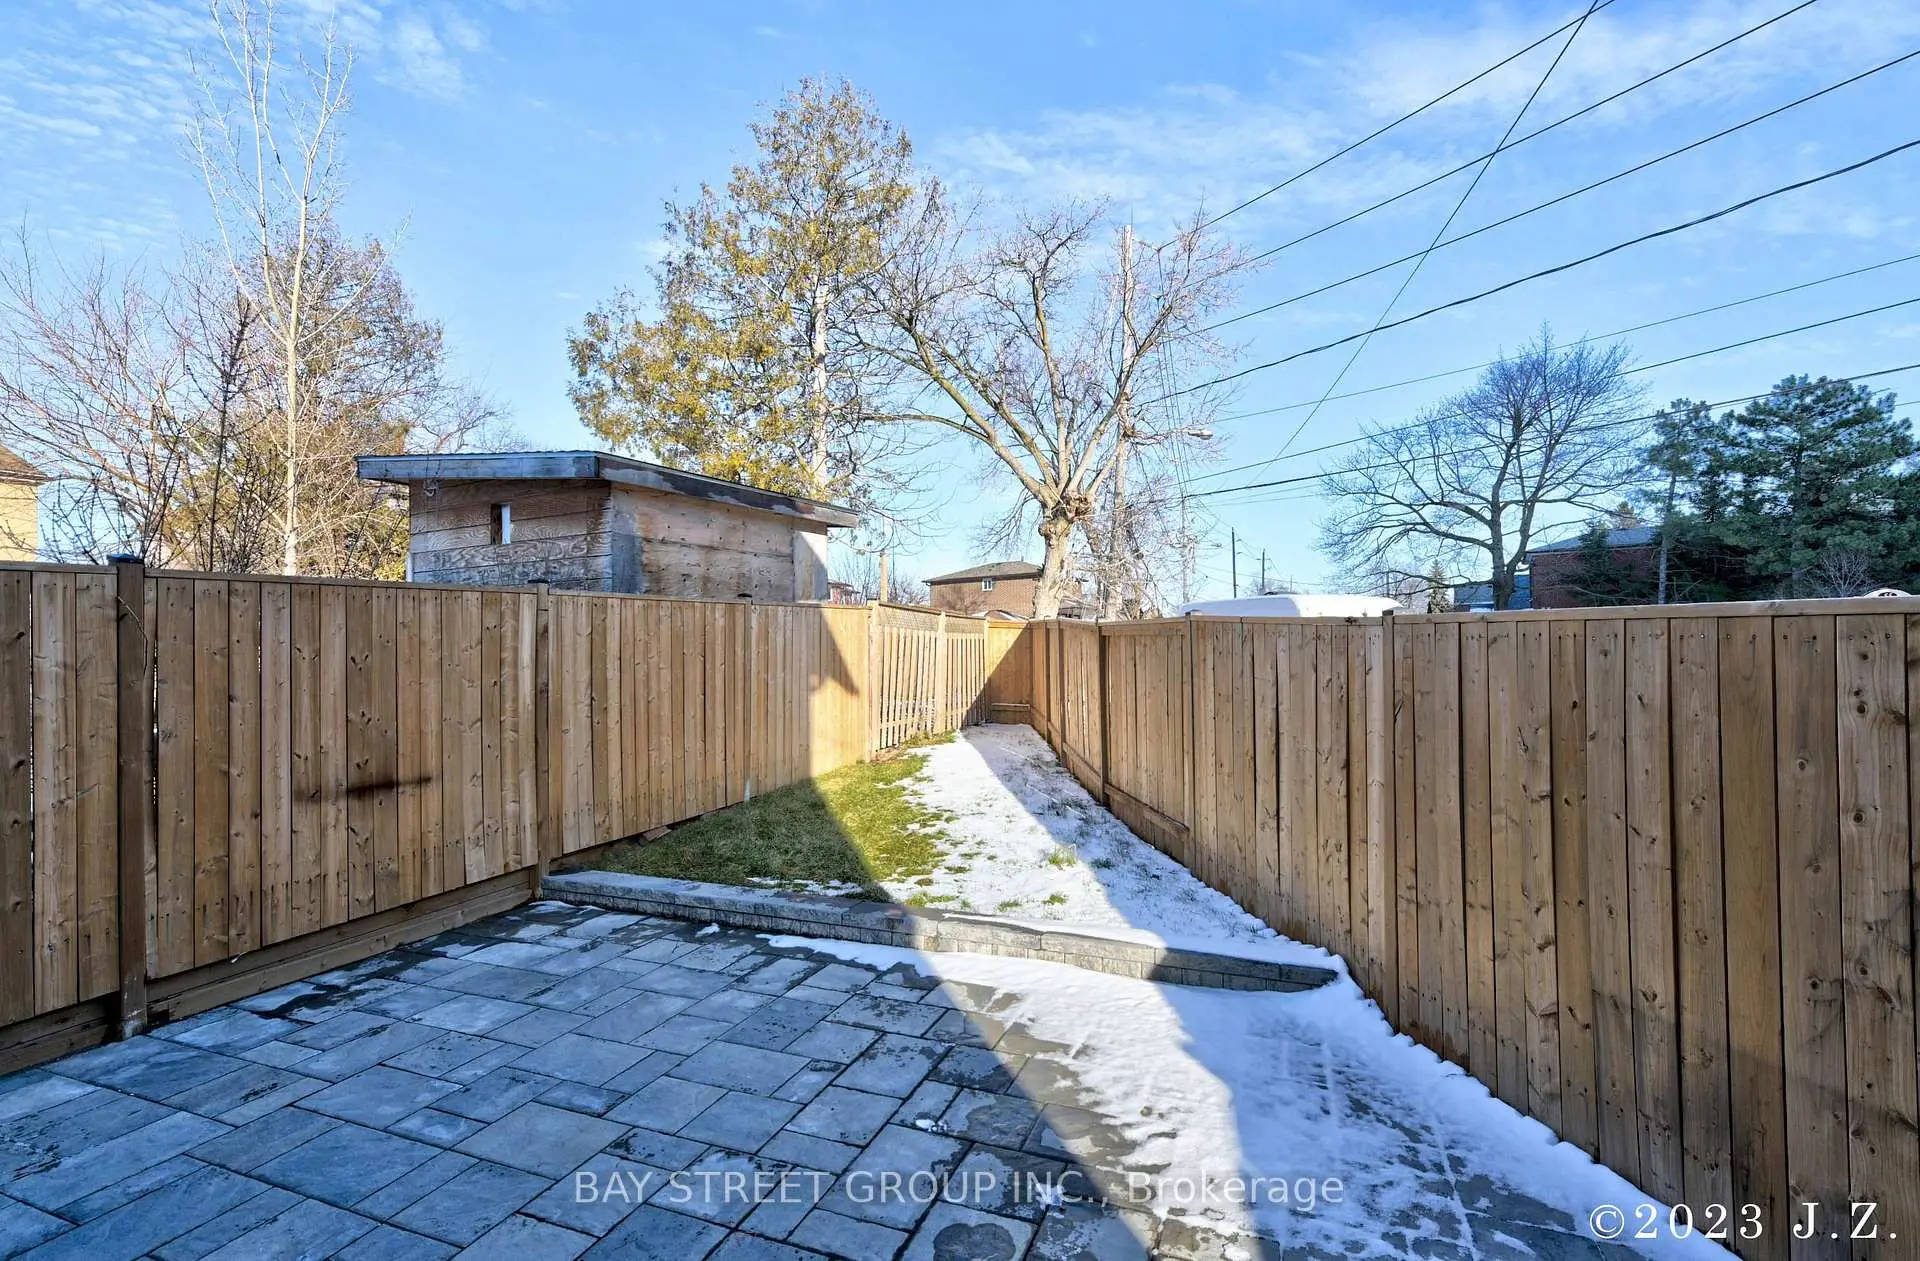
- Lot size: 94.00 x 58.00 Feet

- Space: 1500-2000

- Tax: $ 6659.00

- W13761332

- Listing contracted with: BAY STREET GROUP INC.
| Bathroom | Pieces | Level | |
|---|---|---|---|
| 1xBath | 2 pcs | Ground |
|
| 1xBath | 3 pcs | Second |
|
| 1xBath | 4 pcs | Second |
|
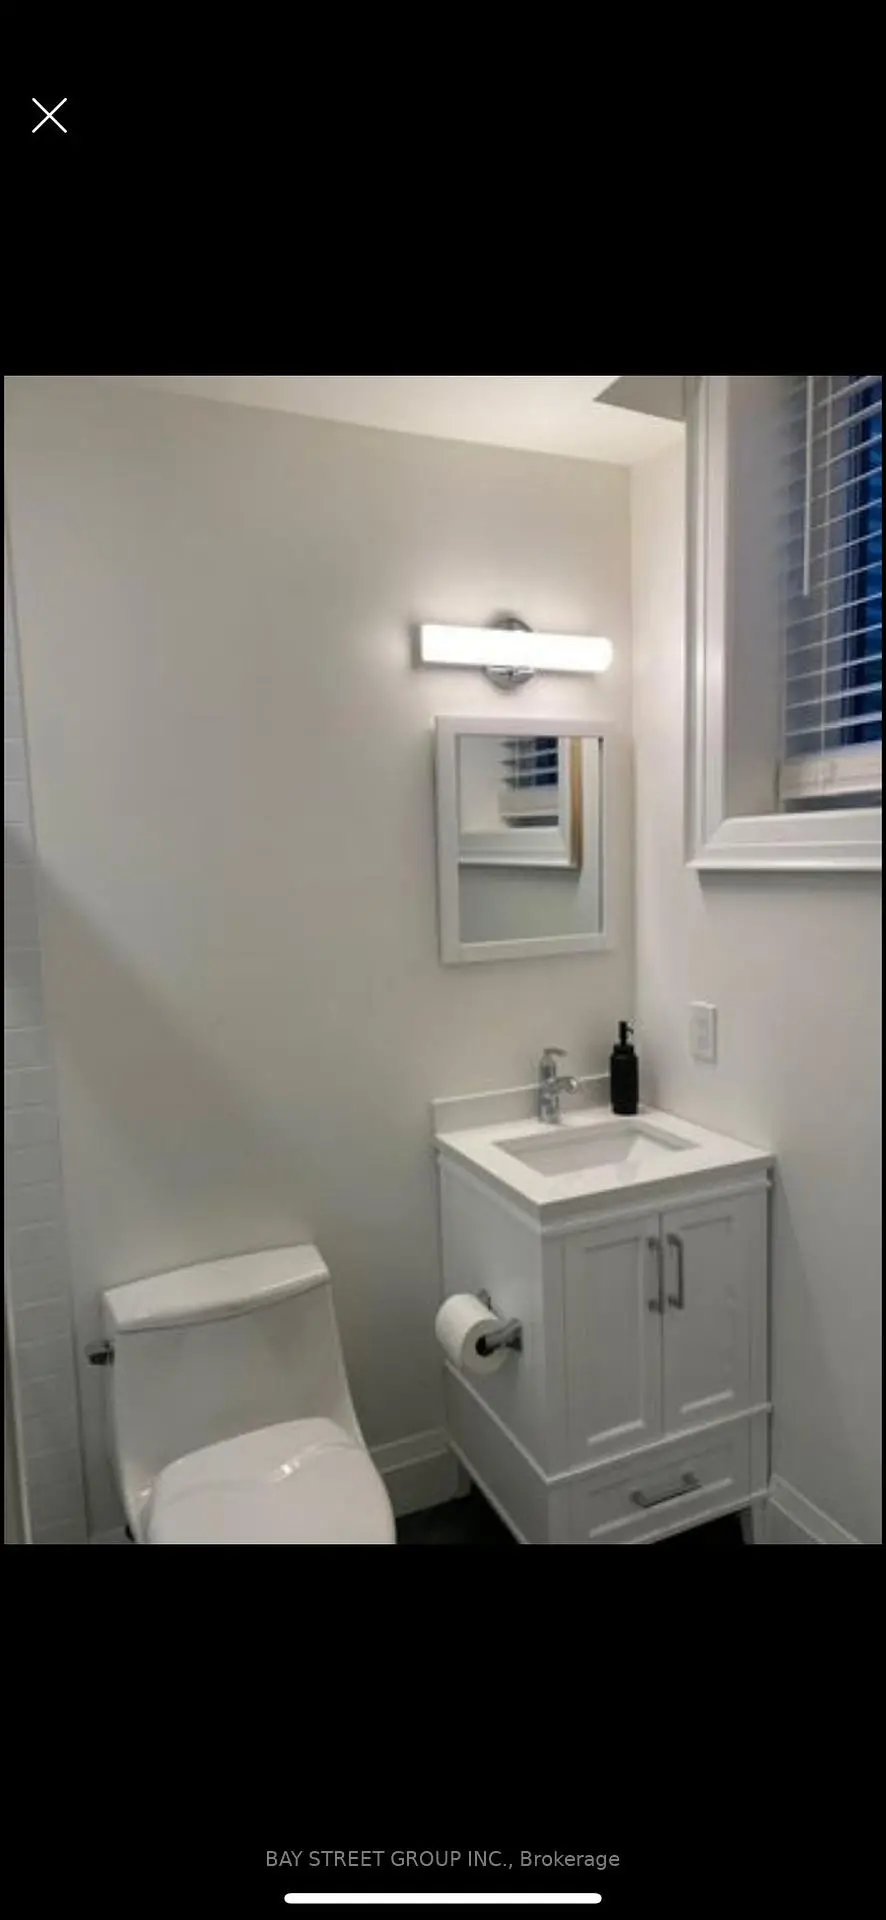
| 1xBath | 4 pcs | Basement |
Property Summary
Located close to the intersection of Emmett And Eglinton, 60 Emmett Ave is a 3+1 bedrooms 4 washrooms Detached. The unit has a Single Built-In Parking Space. The property's basement is finished and has bedrooms. The property has many nice features including Central Vacuum. .Local Area Profile
This property is located in a predominantly owner-occupied residential area with a strong concentration of apartment and condominium housing, along with some townhouses. Approximately 42% of residents hold a bachelor's degree or higher, while about 20% have a college credential. Public transit is commonly used by local commuters, alongside driving.
School Information
- Portage Trail Community School (Grade:JK-8) 2744/3037
- Weston Collegiate Institute (Grade:9-12) 714/739
- St. Demetrius Catholic School (Grade:JK-8) 513/3037
- Our Lady of Victory Catholic School (Grade:JK-8) 2831/3037
- Maple Leaf Public School (Grade:JK-8) 2473/3021
- George Syme Community School (Grade:JK-5)