Danforth, Toronto, M4J 3J3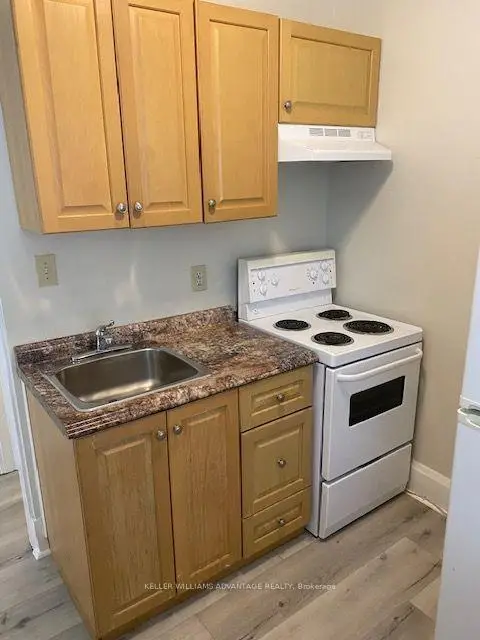

Description
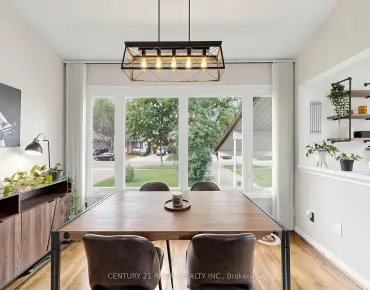
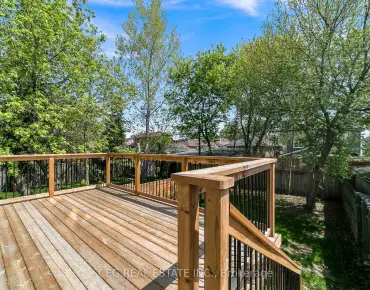
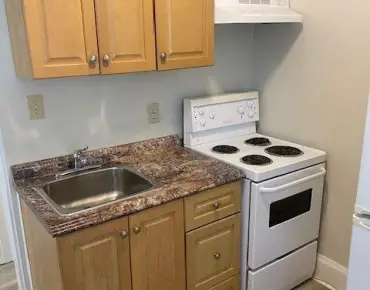
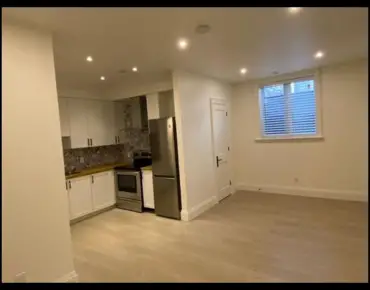
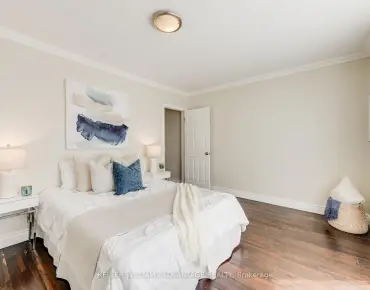
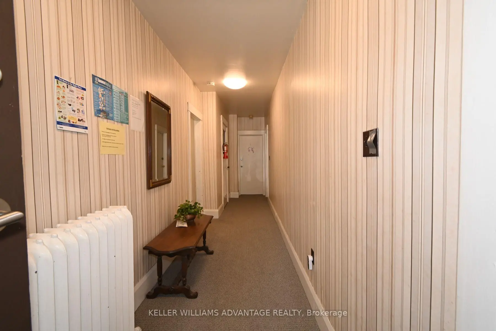
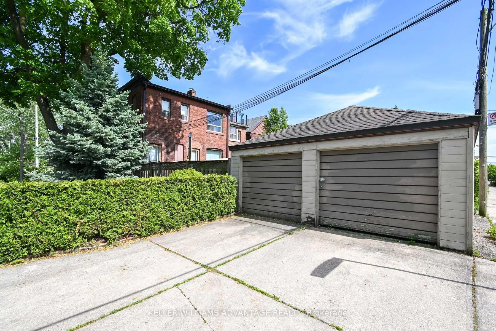
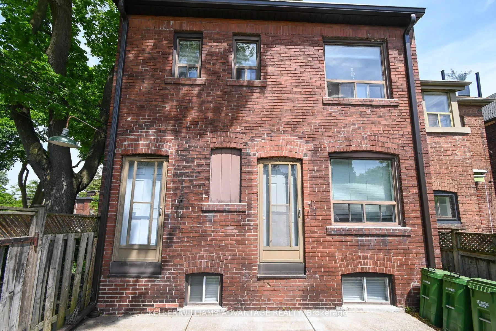
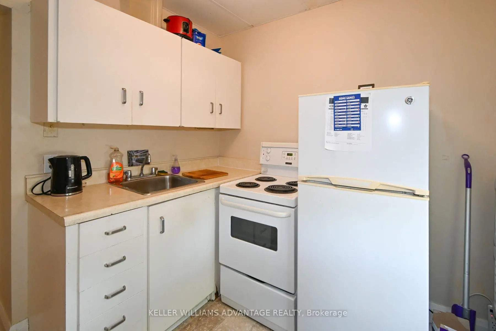
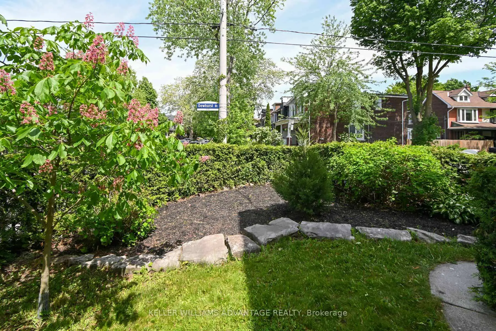
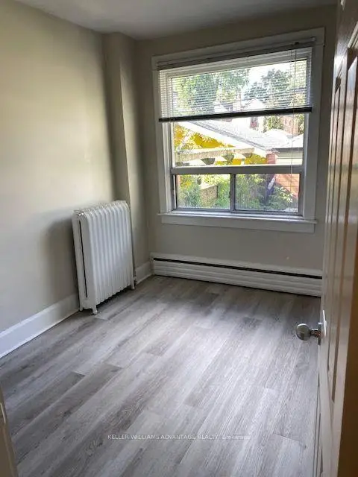
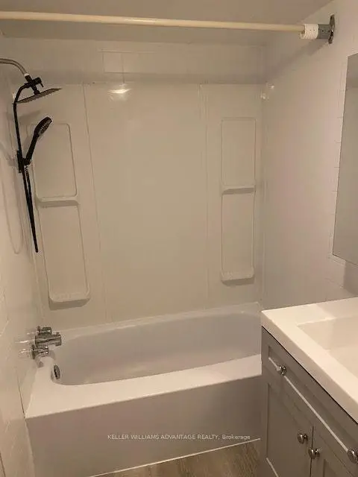
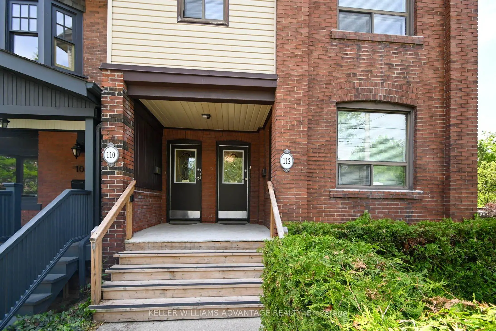
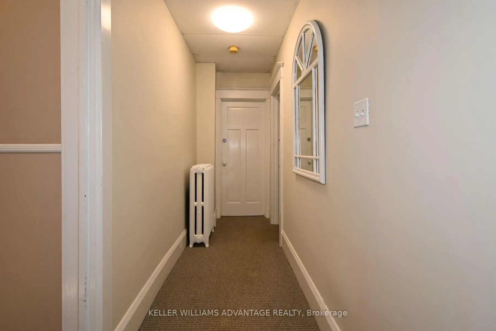
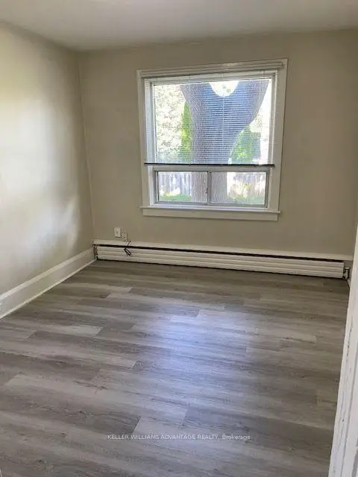
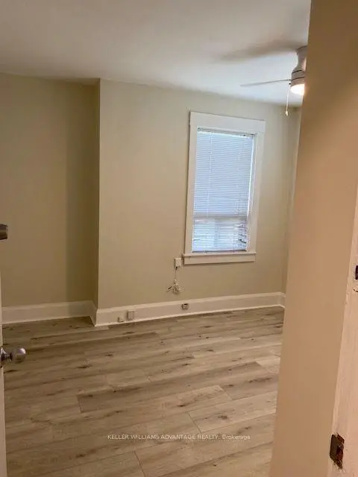
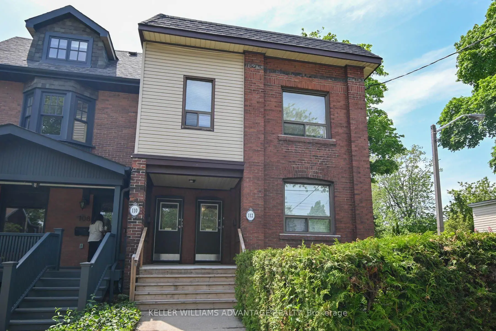
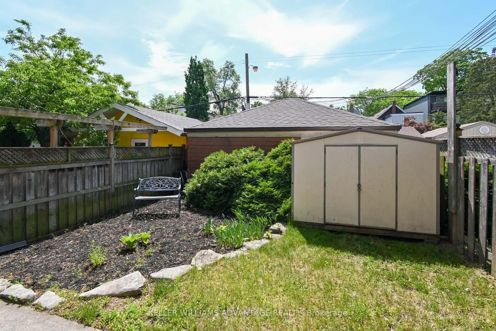
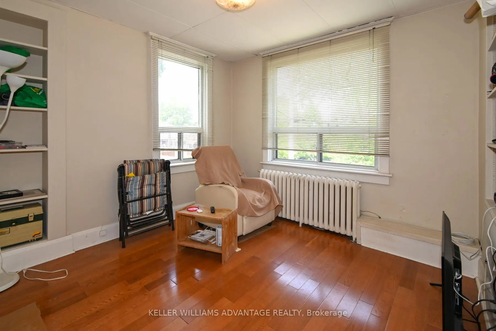
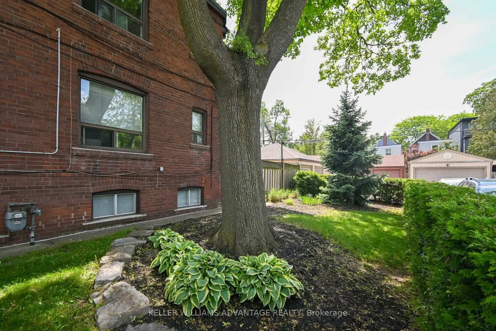
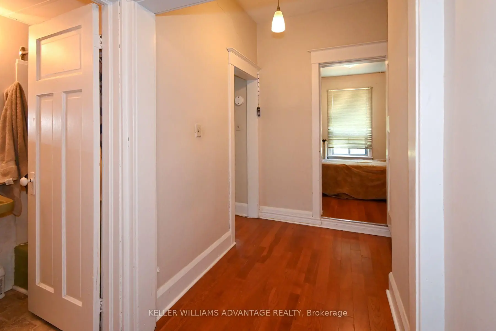
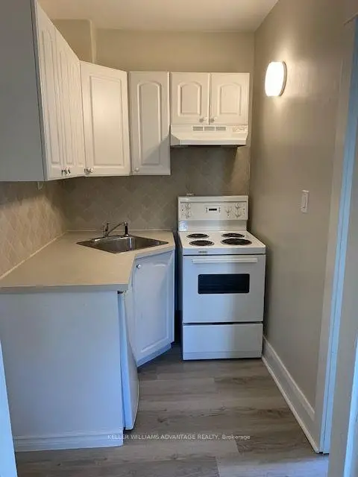
Prime Danforth Investment Opportunity. Location, income, and upside-this one delivers. Just steps to the Danforth, this legal triplex, currently configured as an 8-unit building, offers exceptional convenience and serious cash flow. Thoughtfully planned with safety and efficiency in mind, this solid, well-maintained brick property has been cared for by long-time owners and is ready for its next chapter. Featuring a double-car garage (currently both rented annually) off the laneway and sitting on a desirable corner lot with a generous side and backyard, it checks all the boxes for both stability and future growth. The building includes three one-bedroom units, and five bachelor units, all tenanted by long-term, reliable occupants-making this a true turnkey investment. Roof just redone with warranty. Opportunities like this don't come often. Sky's the limit. Laneway Report Attached as well as Survey. This is the whole building 110 and 112
Features
- Facing: West

- Bedrooms: 4

- Bathrooms: 8

- Garages: 2

- Kitchens: 6

Details
- Lot size: 23.00 x 118.50 Feet

- Space: 2500-3000

- Tax: $ 8966.00

- E13728512

- Listing contracted with: KELLER WILLIAMS ADVANTAGE REALTY
| Bathroom | Pieces | Level | |
|---|---|---|---|
| 3xBaths | 4 pcs | Second |
|
| 3xBaths | 4 pcs | Main |
|
| 2xBaths | 4 pcs | Lower |
Property Summary
Located close to the intersection of Danforth and Dewhurst, 110-112 Dewhurst Blvd is a 4+1 bedrooms 8 washrooms Triplex. The unit has a Double Detached Parking Spaces. The property's basement is finished and has bedrooms. The property has many nice features including Storage. .Local Area Profile
This property is located in a predominantly owner-occupied residential area with a mix of detached homes and apartments and condominiums. Approximately 63% of residents hold a bachelor's degree or higher, while about 12% have a college credential. Public transit is commonly used by local commuters, alongside driving.
School Information
- Wilkinson Junior Public School (Grade:JK-6) 346/3037
- Earl Grey Senior Public School (Grade:7-8)
- Birchmount Park Collegiate Institute (Grade:9-12) 676/739
- Riverdale Collegiate Institute (Grade:9-12) 111/739
- Holy Cross Catholic School (Grade:JK-8) 1871/3037
- Blake Street Junior Public School (Grade:JK-6) 2227/3037
- Wilkinson Junior Public School (Grade:JK-6) 346/3037
- Earl Grey Senior Public School (Grade:7-8)