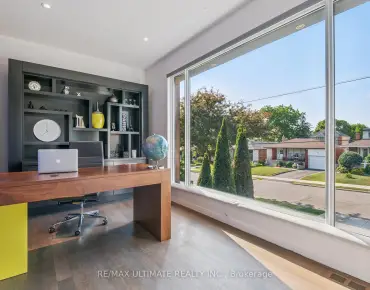
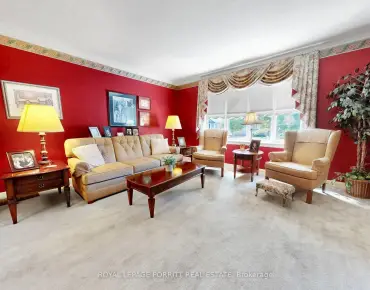
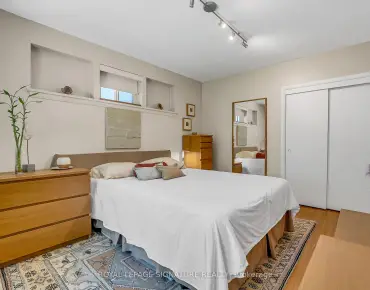
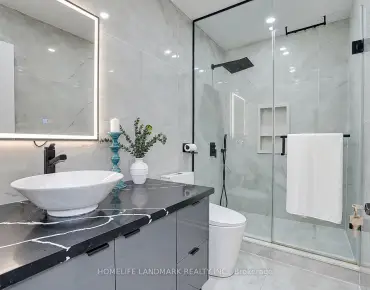
Corso Italia-Davenport, Toronto, M6E 4W2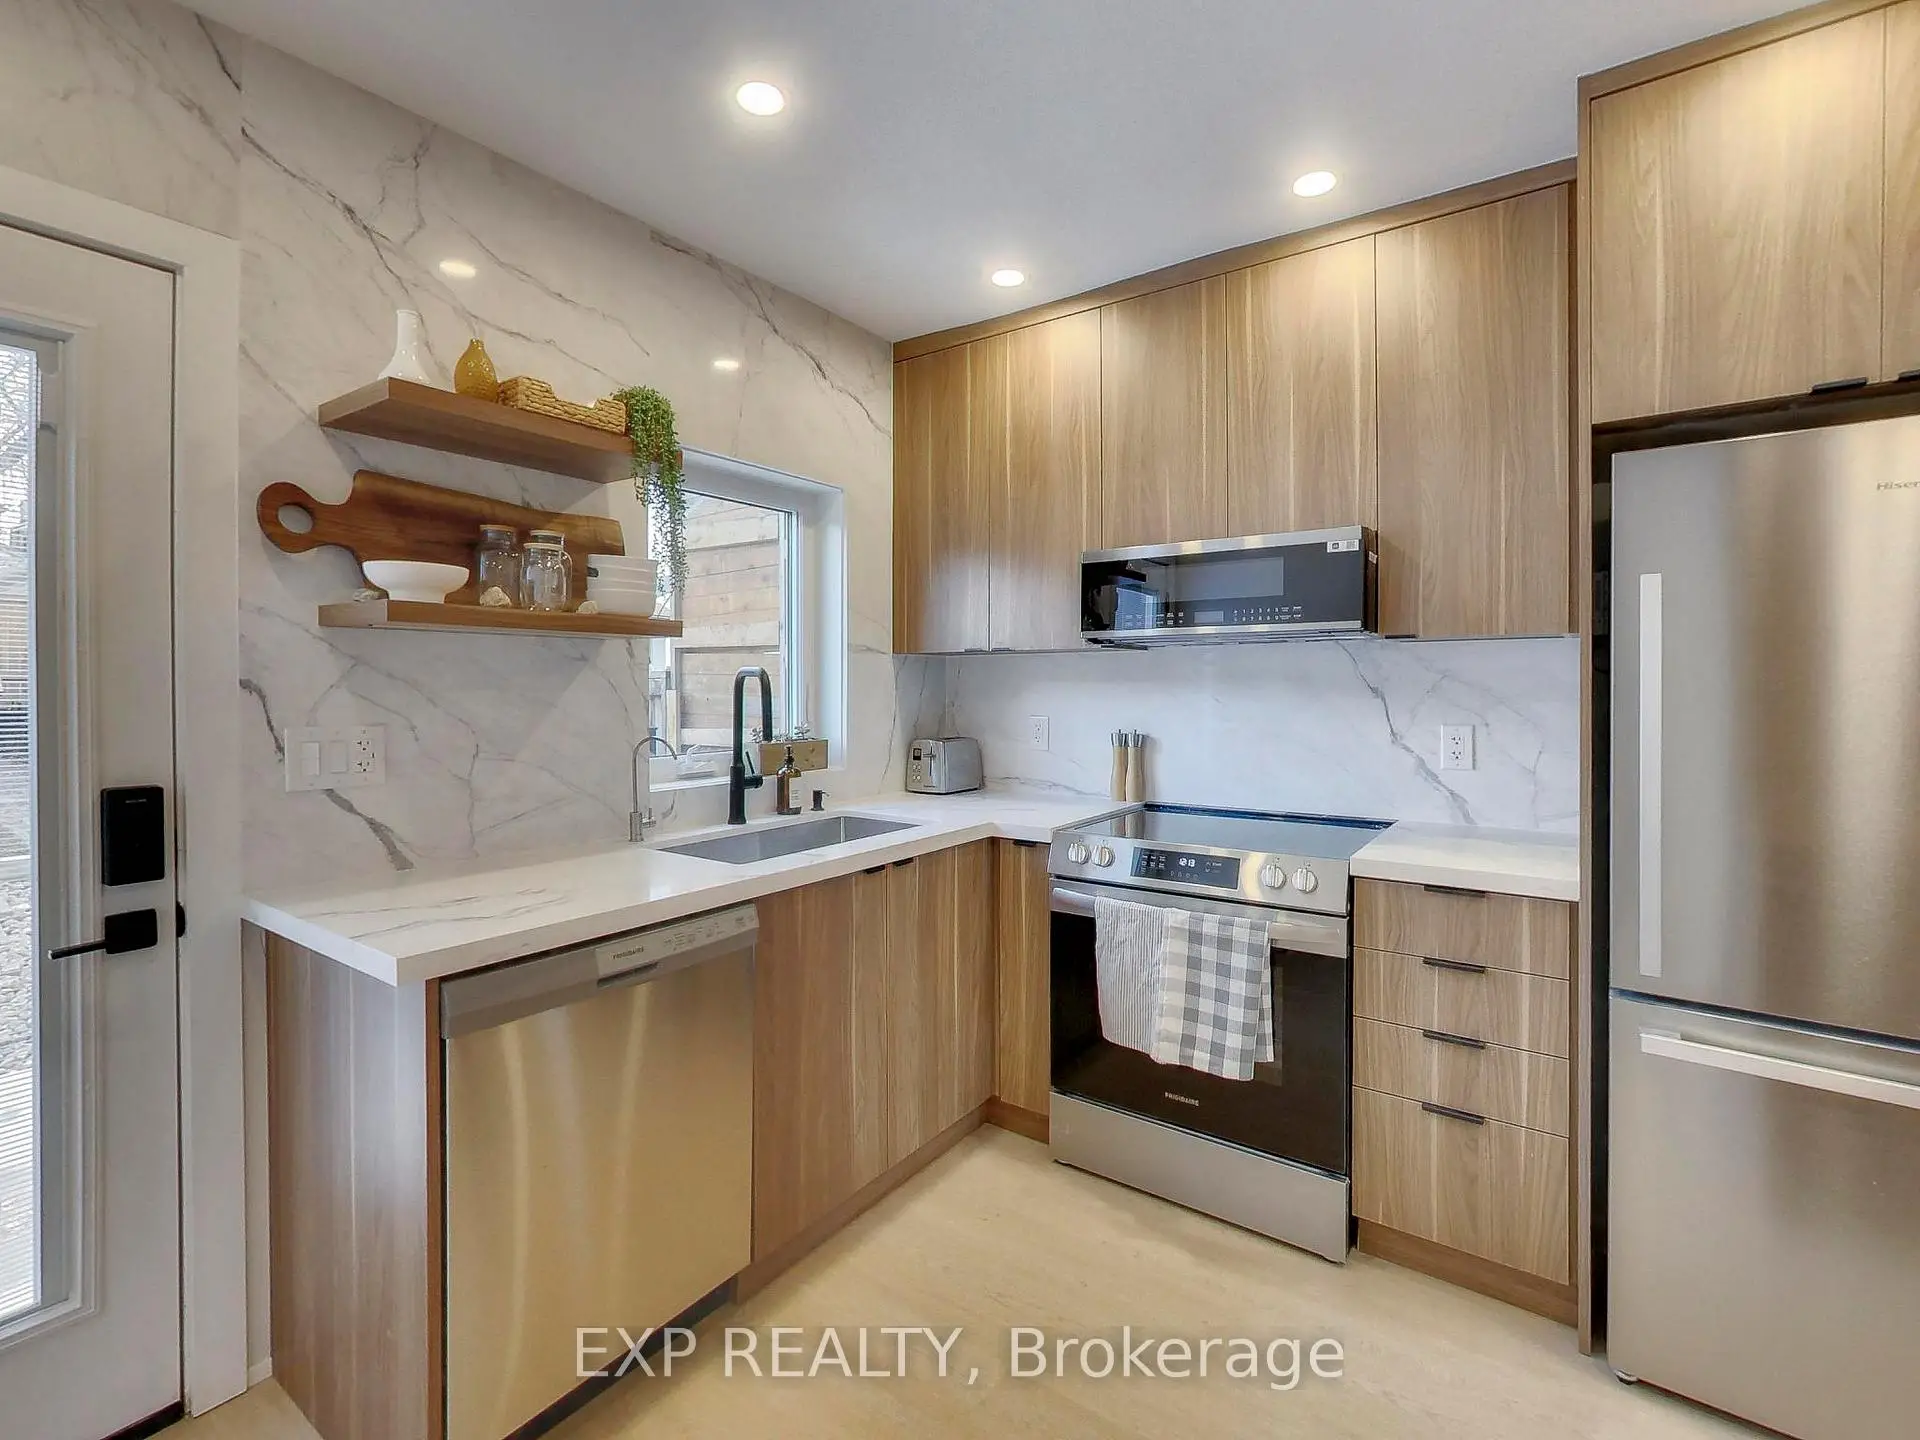

Description
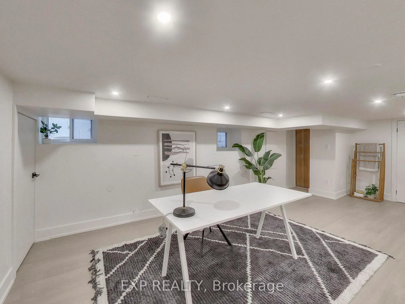
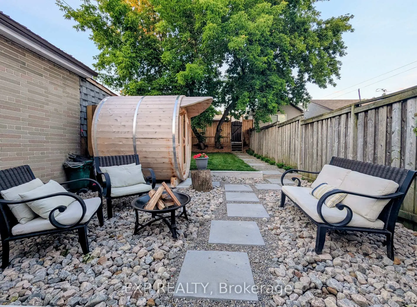
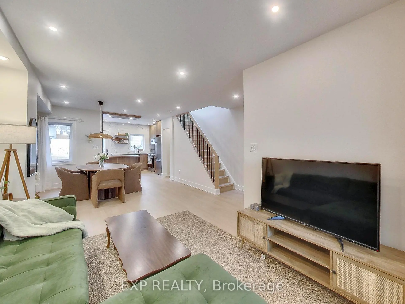
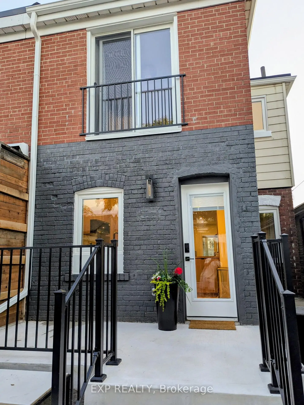
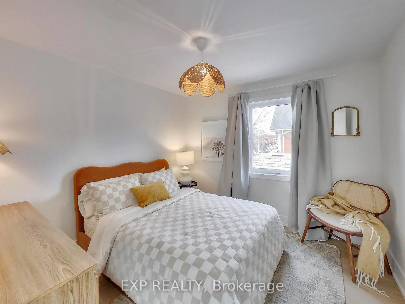
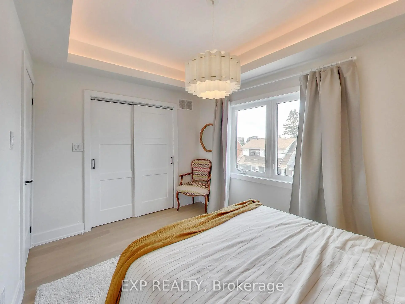
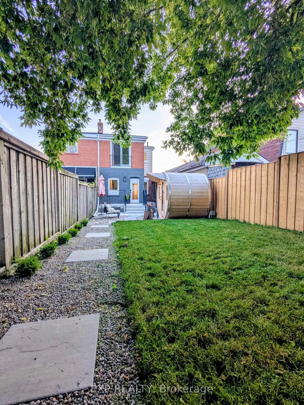
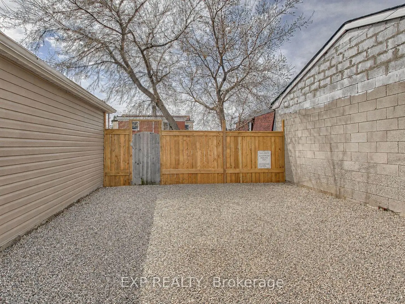
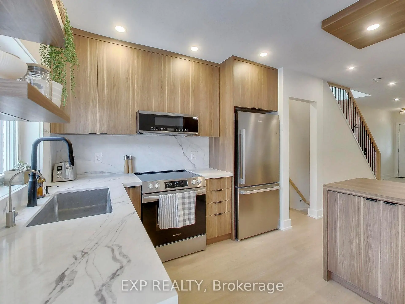
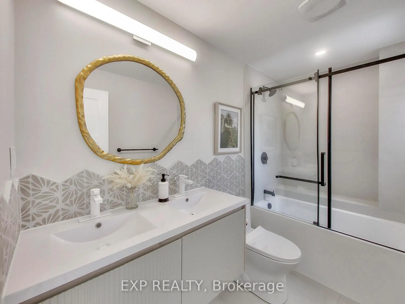
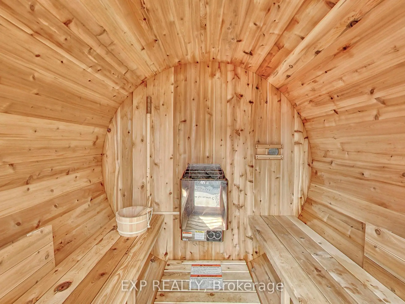
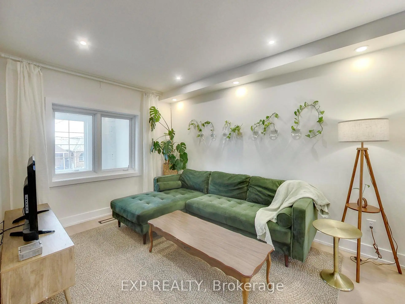
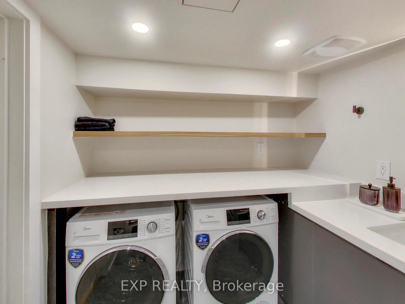
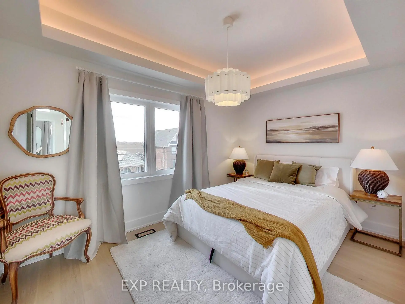
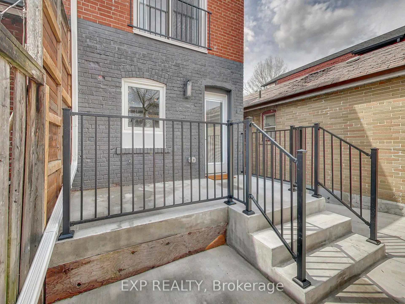
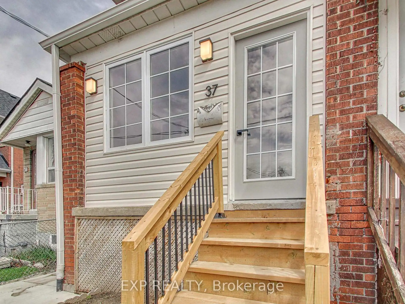
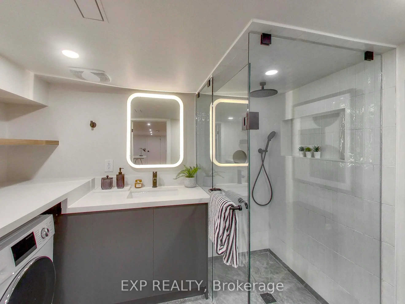
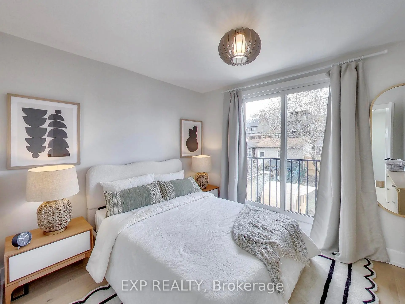
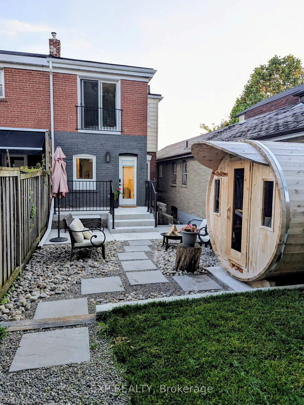
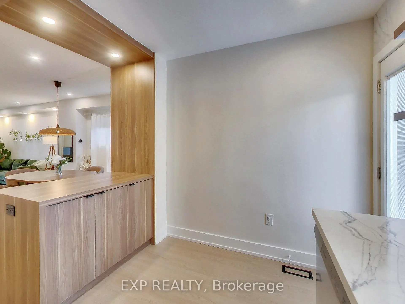
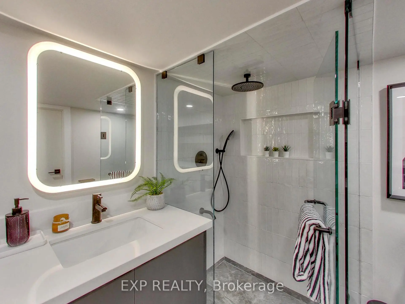
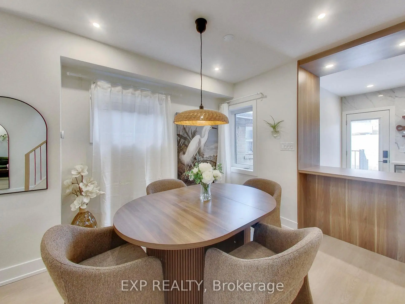
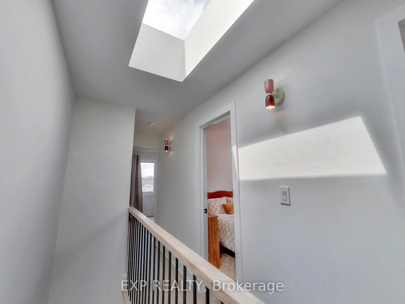
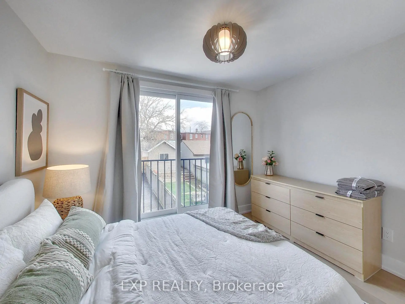
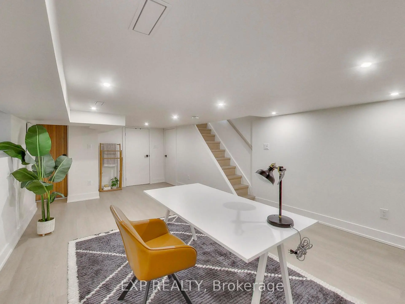
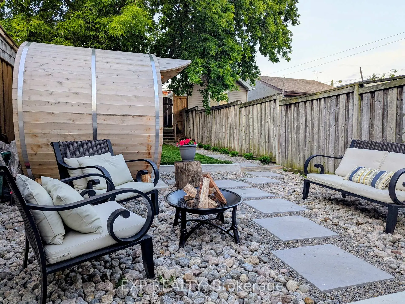
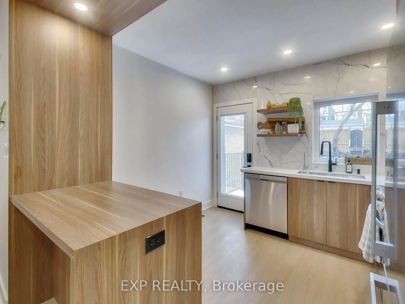
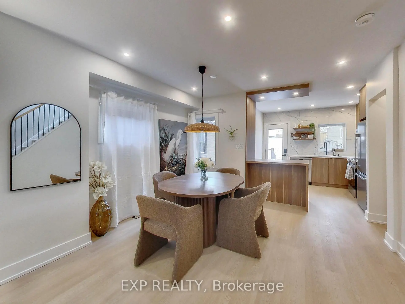
Thoughtfully renovated to create a sense of calm, comfort, and escape from city life, this boho-inspired mid-century modern home blends style, wellness, and functionality. Bright, sun-filled interiors feature new windows, skylight, designer fixtures, stainless steel appliances, reverse osmosis drinking water, upgraded 3/4" water service and 2 car parking. The private backyard feels like a cottage retreat in the heart of Toronto, complete with a barrel sauna, fire pit, and fresh sod to ground your feet into shaded by the most perfect tree. Enjoy the freedom of fully owned HVAC equipment, including the hot water tank. The finished basement offers flexibility with a separate entrance and rough-ins for a future kitchen/bar, creating potential for an accessory suite. Additional rough-ins for second-floor laundry provide future convenience. Further upgrades include new electrical throughout, a 200-amp service with EV charger rough-in, new flat roof, and fully insulated attic space. Laneway parking, wonderful neighbours, and the option to purchase fully furnished make this a truly turnkey opportunity (potential for $5k/month furnished rental). A thoughtfully designed home for those who value a peace, wellness, and easy living. Above grade Carson Dunlop Home inspection available.
Features
- Facing: East

- Bedrooms: 3

- Bathrooms: 2

- Garages:

- Kitchens: 1

Details
- Lot size: 18.08 x 132.00 Feet

- Space: 1100-1500

- Tax: $ 3838.00

- W13736494

- Listing contracted with: EXP REALTY
| Room | Size(M) | Description | |
|---|---|---|---|
| Kitchen | 3.10x3.10 | Quartz Counter, Breakfast Bar, Stainless Steel Appl |
|
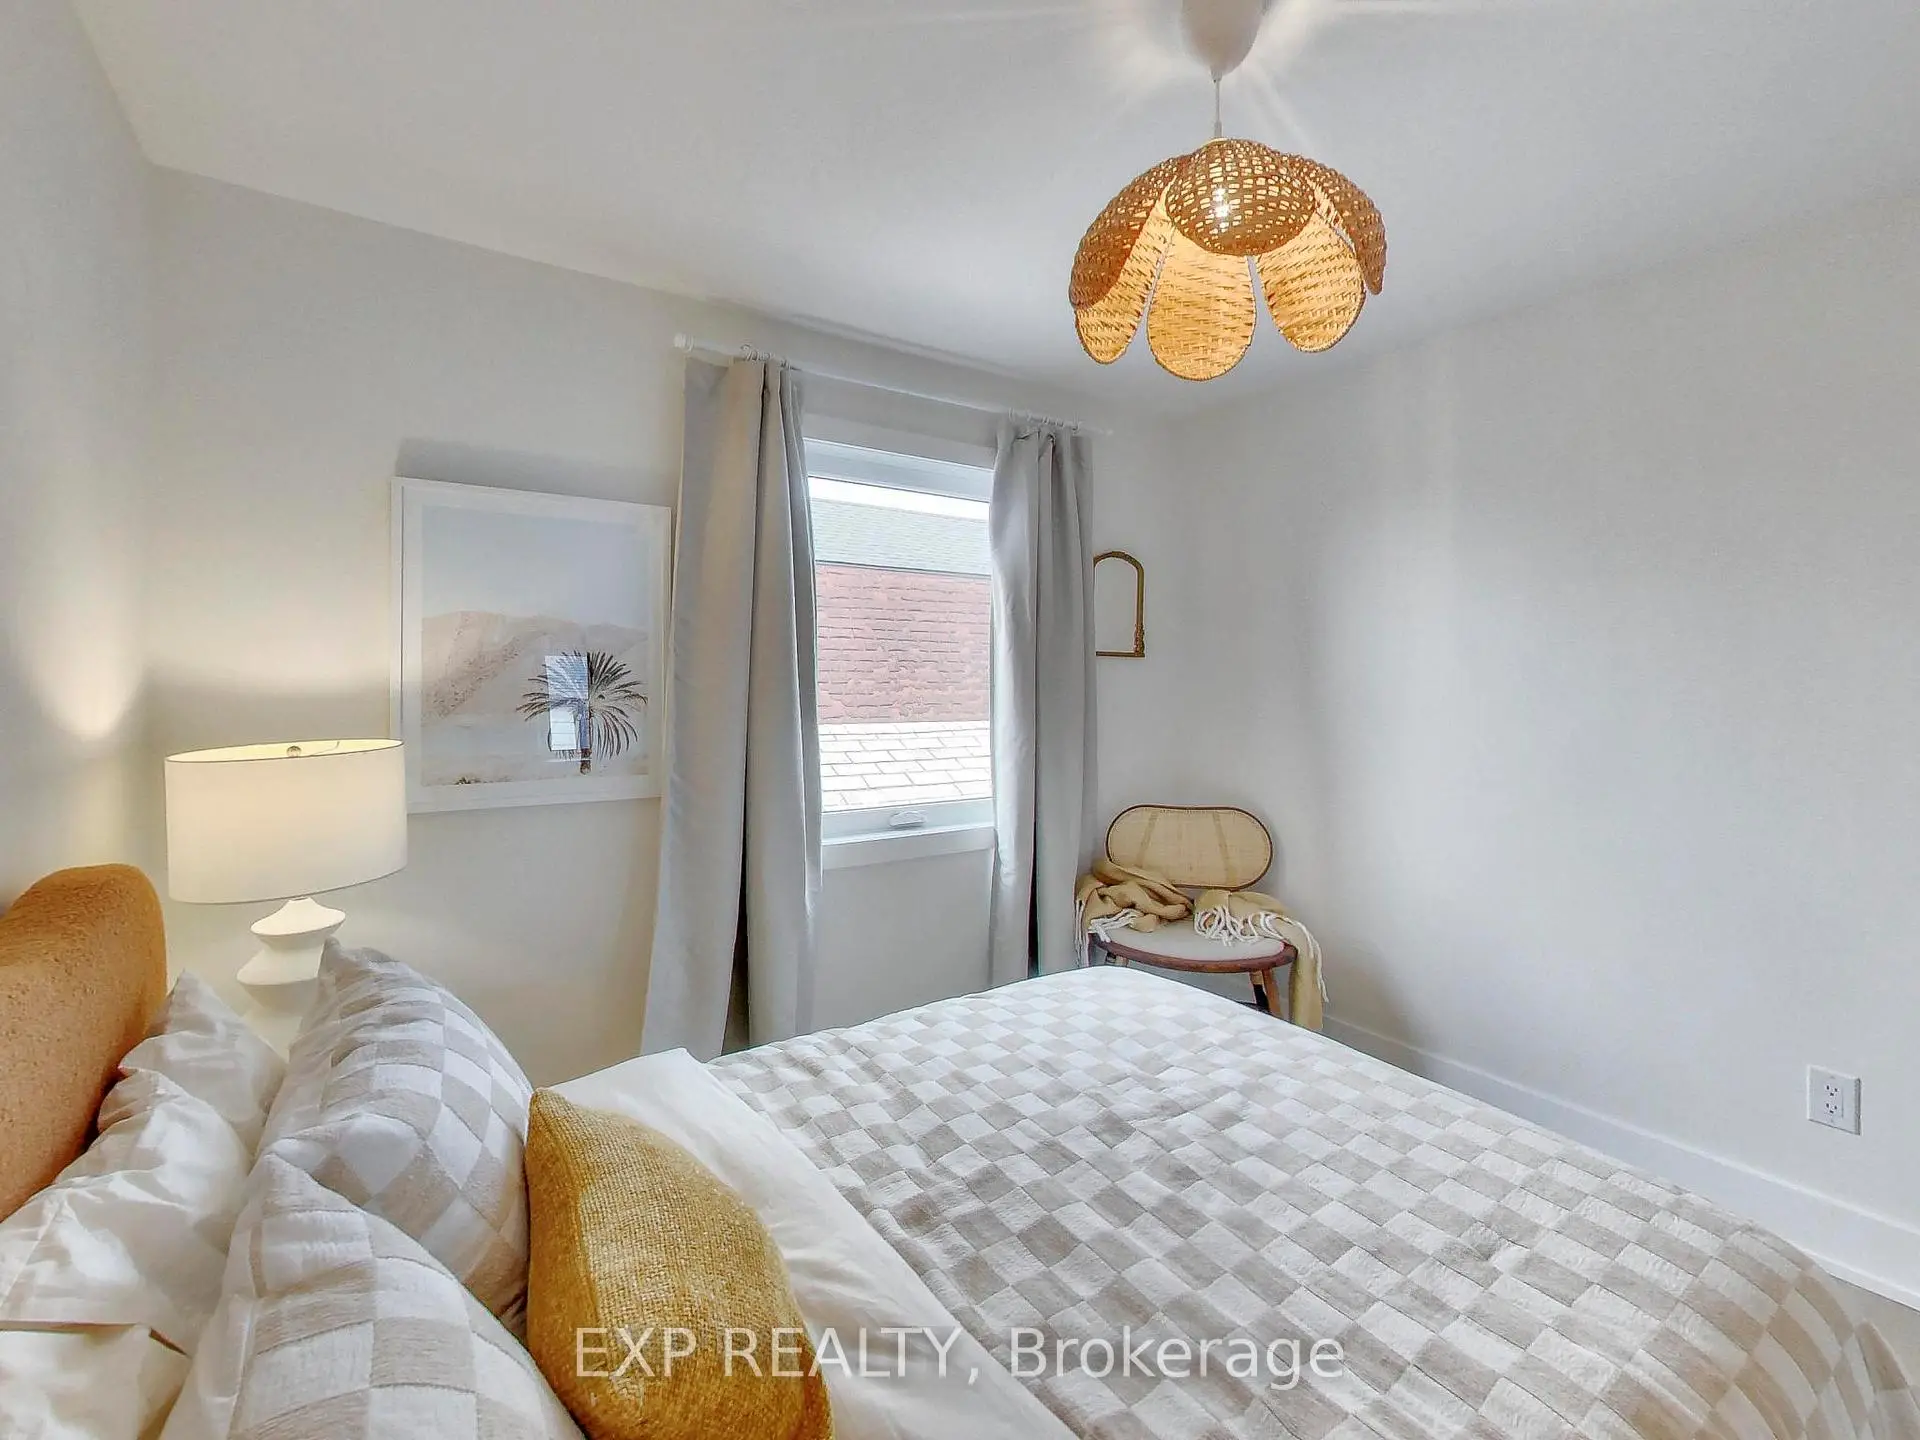
| 2nd Br | 3.10x2.90 | Hardwood Floor |
|
| Living Rm | 4.60x2.70 | Open Concept, Vinyl Floor |
|
| Primary B | 2.70x3.90 | Hardwood Floor, Vaulted Ceiling(s), Large Closet |
|
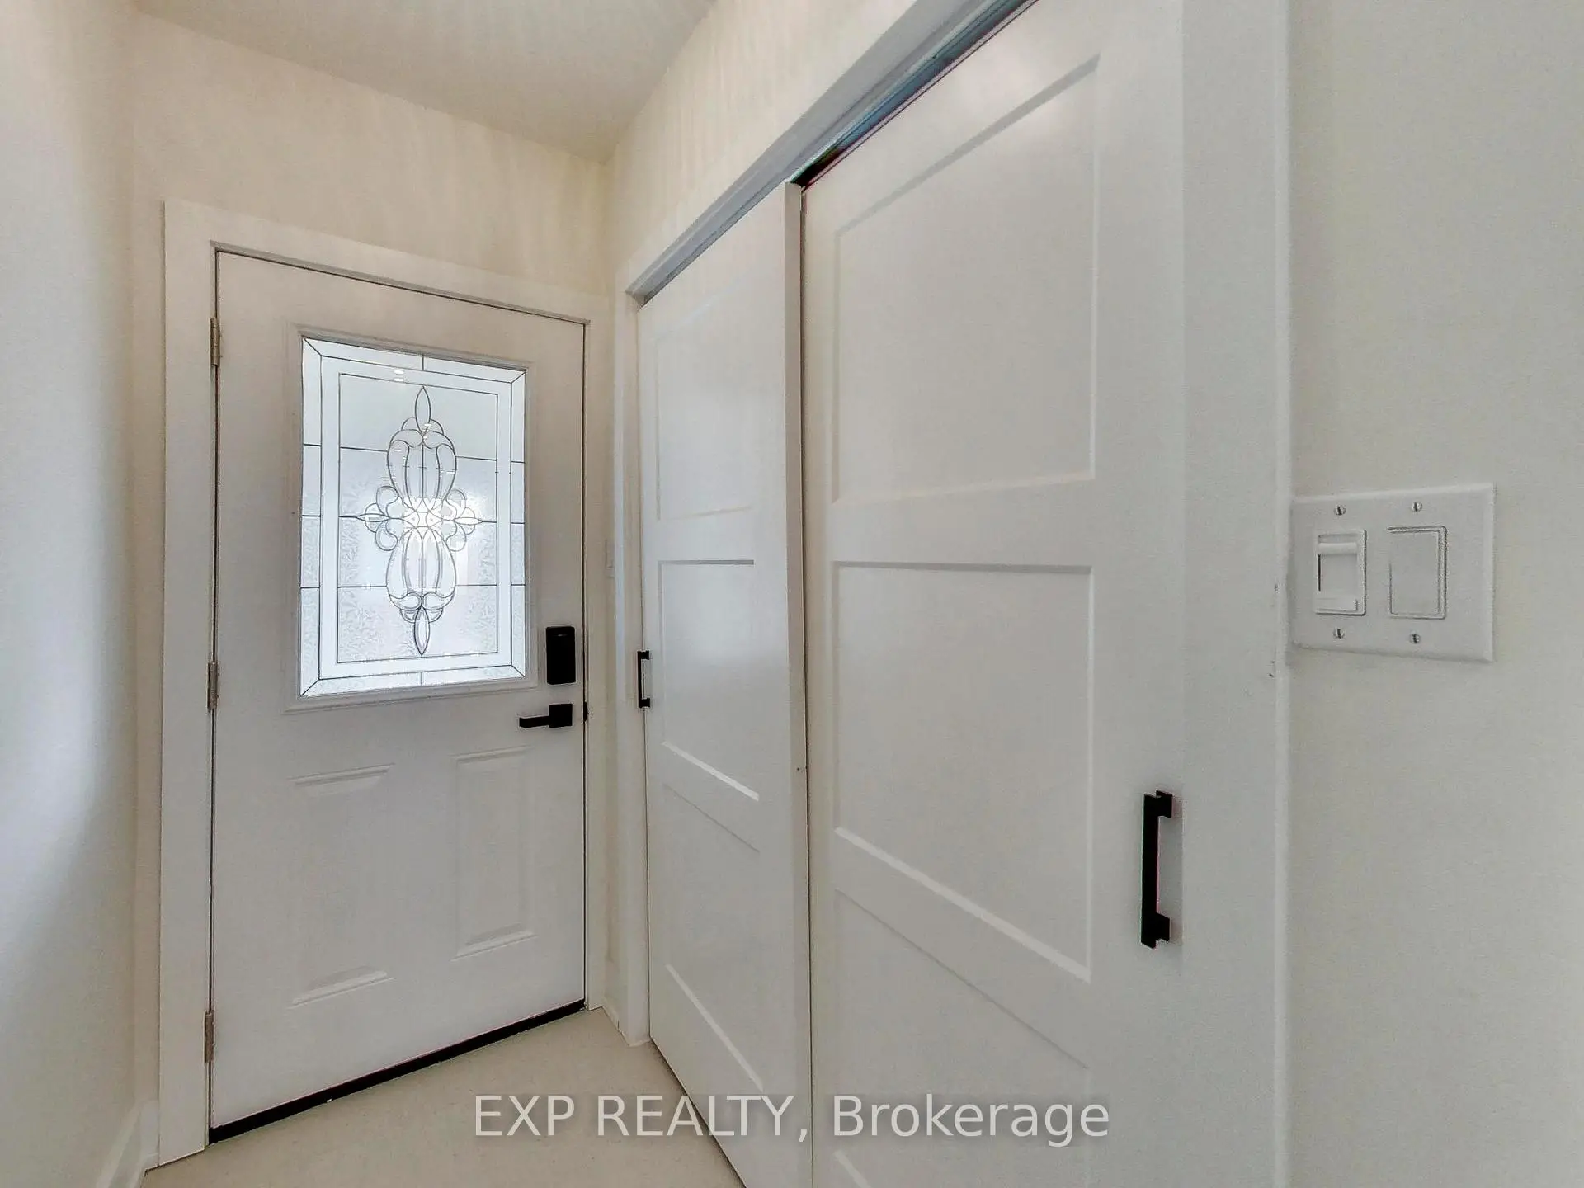
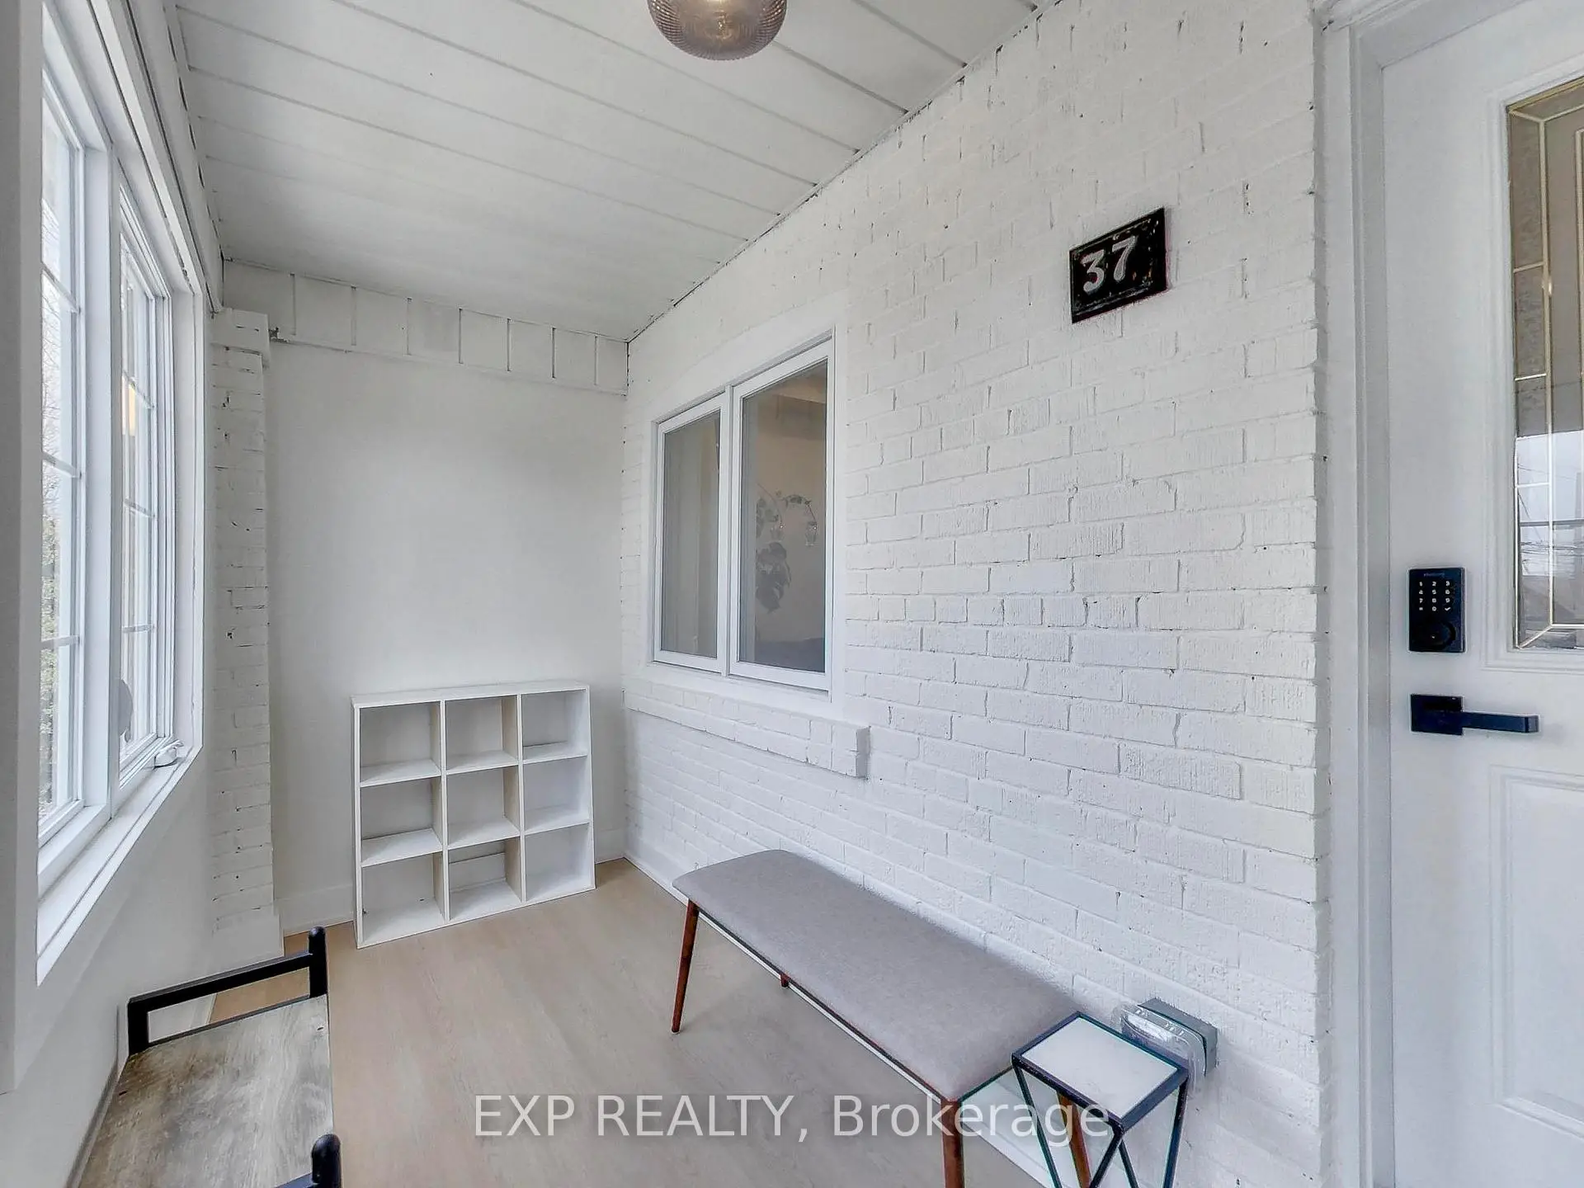
| Mud Rm | 1.50x4.00 | ||
| Dining Rm | 3.70x2.60 | Open Concept, Vinyl Floor |
|
| Recreatio | 4.00x6.50 | ||
| 3rd Br | 3.50x2.80 | Juliette Balcony, Hardwood Floor |
| Bathroom | Pieces | Level | |
|---|---|---|---|
| 1xBath | 5 pcs | Second |
|
| 1xBath | 3 pcs | Lower |
Property Summary
Located close to the intersection of St Clair Ave W and Caledonia Rd, 37 Gilbert Ave is a 3 bedrooms 2 washrooms Semi-Detached. The property has many nice features including In-Law Capability, Water Heater Owned and None. Kitchen, Living Room Rm, Mud Rm and Dinning Room Rm are on the Main floor; Recreation Roomreatio is on the Lower floor.Local Area Profile
This property is located in a predominantly owner-occupied residential area with a mix of detached homes and apartments and condominiums. Approximately 15% of residents hold a bachelor's degree or higher, while about 24% have a college credential. Residents use a combination of driving and public transit for commuting.