Hurontario, Mississauga, L4Z 4H3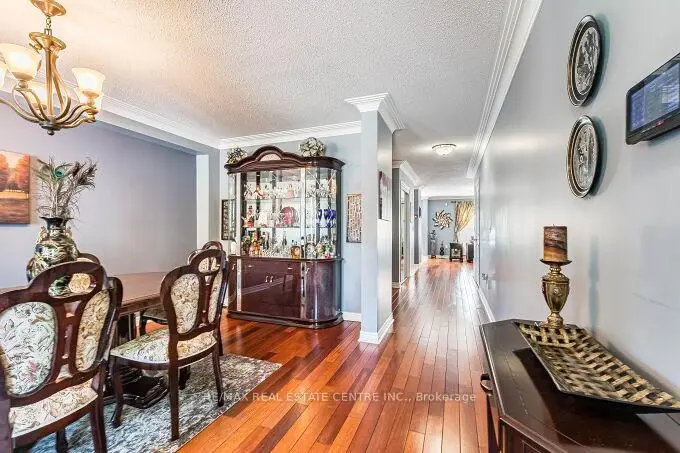


Description
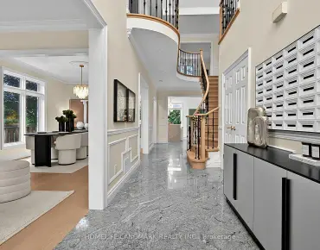
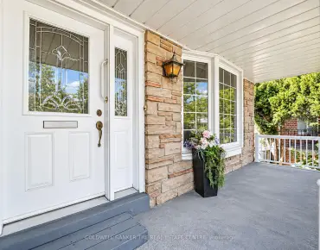
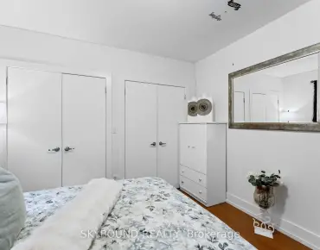
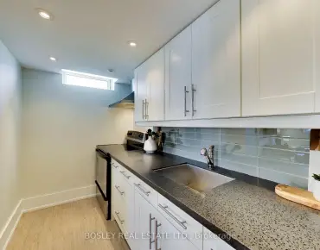
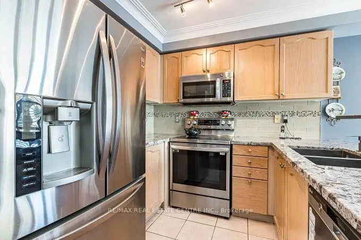
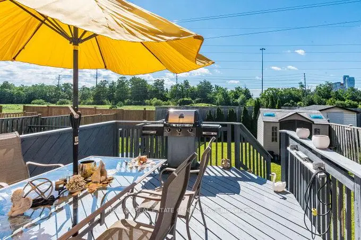
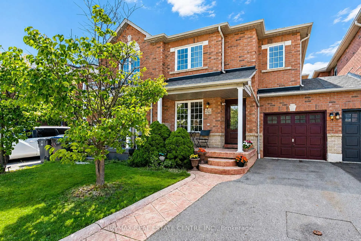
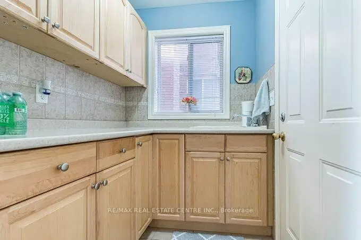
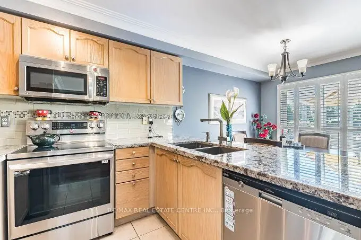
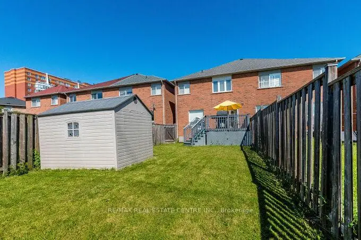
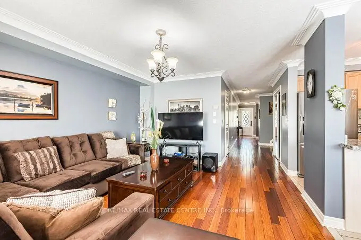
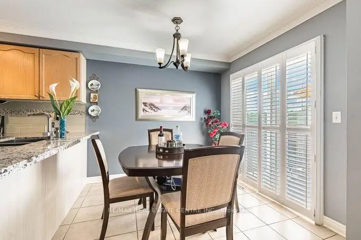
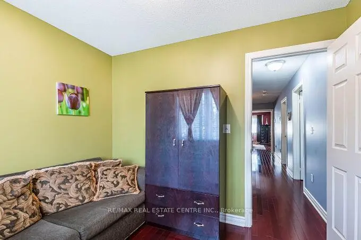
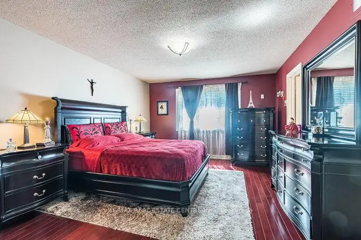
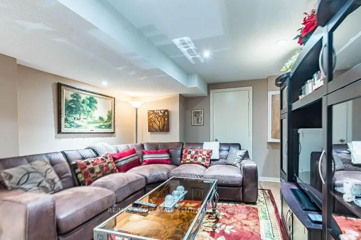
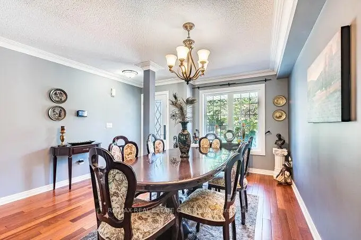
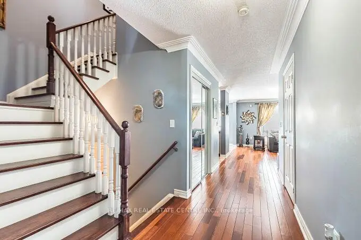
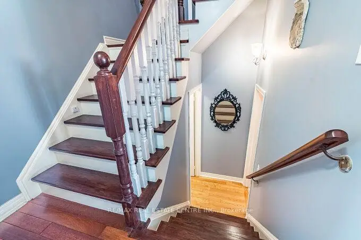
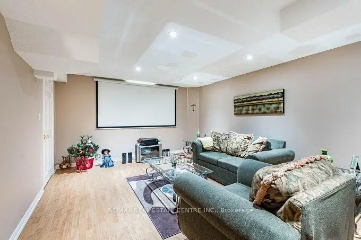
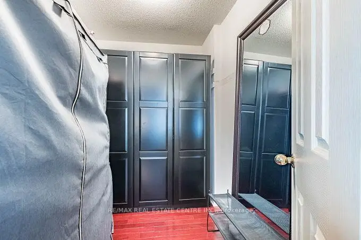
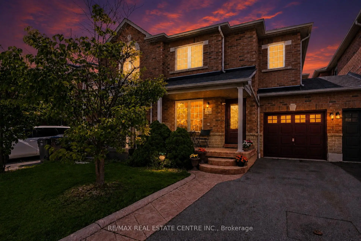
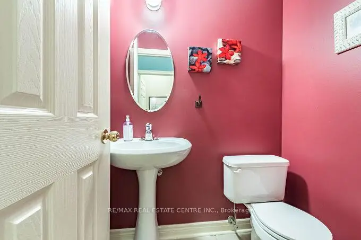
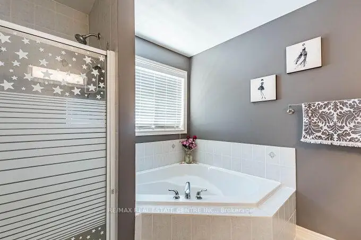
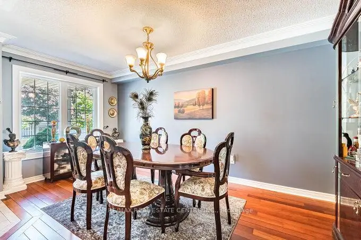
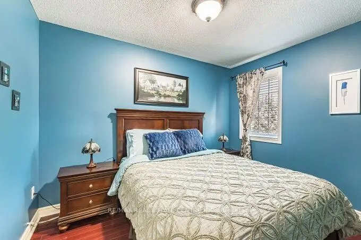
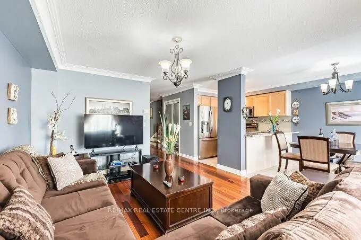
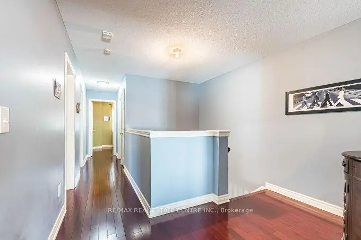
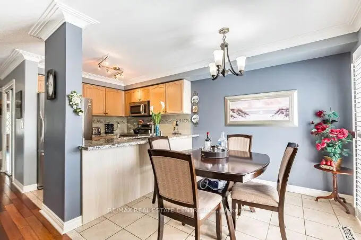
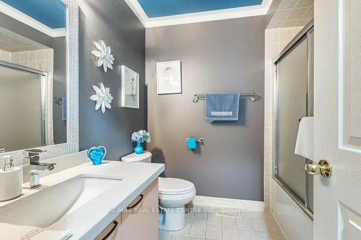
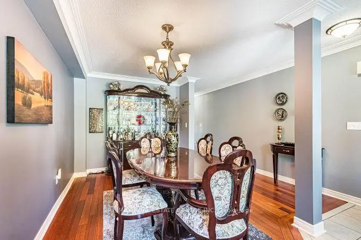
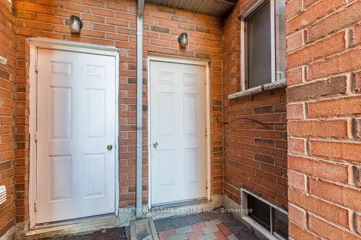
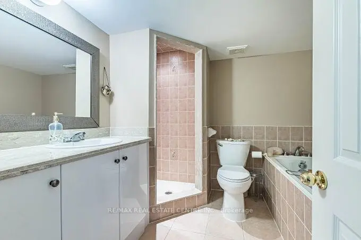
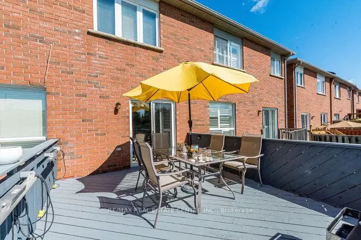
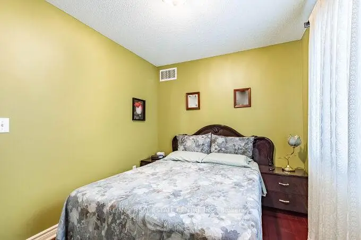
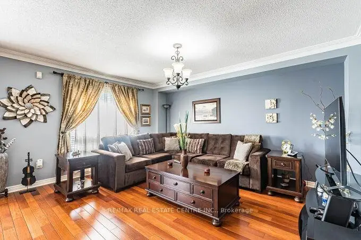
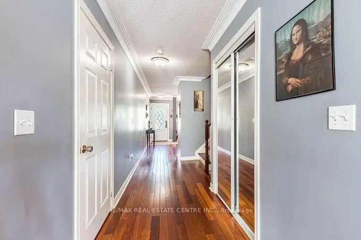
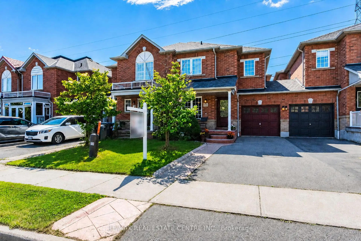
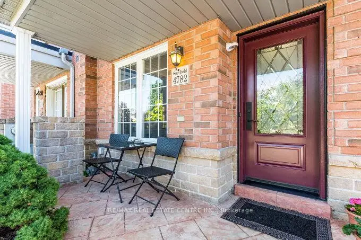
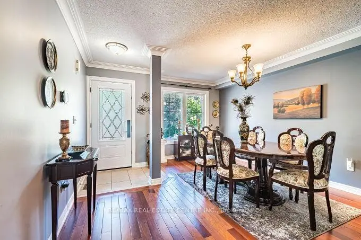
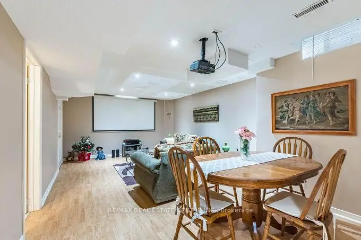
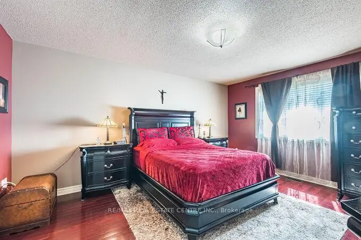
Stunning, Upgraded Freehold Townhouse with No Maintenance Fees or Road Fees, Immaculate Rare Large 4 Bedrooms + 4 Bathrooms approximately 2500 square feet including Finished Basement, Modern Freehold Townhouse with NO Road Fees or Maintenance Fees, in a Prime Location in the Heart of Mississauga, Near Highway 10 and Eglinton Avenue. Upgraded with Hardwood Floors on the main and 2nd floors, with Upgraded Crown Mouldings. Large and Spacious living and family rooms, with a large Dining Room. and a Breakfast area, where you can walk out to your own Private deck for relaxation and spending time with family and friends. Walk out to a fully fenced back yard, includes a Shed for Storage and plenty of extra storage under the deck.Upgraded Modern Open Concept Kitchen, with Upgraded S/S Appliances, Granite countertops, Undermount sink. Upgraded Bathroom countertops and toilets, Front door and some windows changed and upgraded in 2023, roof replaced in 2020, Furnace was replaced in 2022. Four Large Spacious Functional Bedrooms on the Second floor with upgraded Hardwoord flooring, walk into the large spacious primary bedroom, with A Large Walk in Closet, 5 piece ensuite, plus three additional good sized bedrooms for your family or guests, and another 4 Piece Bathroom for use on the 2nd floor. Spacious and upgraded Basement with Laminate Flooring, Pot Lights,recreation centre with projector and screen, and a Cantina cold room, and a spacious Laundry room with a washer and dryer. This is a friendly family oriented neighbourhood, with no houses towards the back of the house for extra privacy. Three Parking spaces, one inside the garage and two parking spaces on the driveway. Prime Location walking distance to Public transit,Schools, Parks, LRT currently under construction on Hurontario Street, Large Plazas,Supermarket, Shoppers Drug mart, Swiss chalet, Harveys, coffee shops, restaurants cafes, LCBO,, dentists, Rabba, Swiss Chalet, LCBO, and much more,
Features
- Facing: South

- Bedrooms: 4

- Bathrooms: 4

- Garages: 1

- Kitchens: 1

Details
- Lot size: 24.60 x 126.61 Feet

- Space: 1500-2000

- Tax: $ 5965.00

- W13726710

- Listing contracted with: RE/MAX REAL ESTATE CENTRE INC.
| Room | Size(M) | Description | |
|---|---|---|---|
| Living Rm | 4.93x2.78 | Hardwood Floor, Combined w/Dining, Window |
|
| Dining Rm | 4.93x2.78 | Hardwood Floor, Combined w/Living, Picture Window |
|
| Family Rm | 4.58x3.81 | Hardwood Floor, Open Concept |
|
| Kitchen | 2.72x2.54 | Ceramic Floor, Stainless Steel Appl, Granite Counters |
|
| Breakfast | 2.57x2.54 | Ceramic Floor, Breakfast Area, W/O To Deck |
|
| Primary B | 4.77x3.79 | 5 Pc Ensuite, Hardwood Floor, Walk-In Closet(s) |
|
| 2nd Br | 3.40x2.59 | Hardwood Floor, Window, Closet |
|
| 3rd Br | 3.25x2.59 | Hardwood Floor, Window, Closet |
|
| 4th Br | 3.12x2.47 | Hardwood Floor, Window, Closet |
|
| Recreatio | 6.25x3.81 | Laminate, 5 Pc Bath, Window |
|
| Other | 7.77x2.29 | Hardwood Floor, Walk Through, Access To Garage |
|
| Other | 5.47x3.60 | W/O To Yard, Overlooks Garden |
| Bathroom | Pieces | Level | |
|---|---|---|---|
| 1xBath | 2 pcs | Main |
|
| 1xBath | 5 pcs | Second |
|
| 1xBath | 4 pcs | Second |
|
| 1xBath | 5 pcs | Lower |
Property Summary
Located close to the intersection of Hurontario Street and Eglington A, 4782 James Austin Dr is a 4 bedrooms 4 washrooms Freehold Townhouse. The unit has a Single Attached Parking Space. The property has many nice features including Water Meter, Water Heater, Storage, Central Vacuum and Carpet Free. Living Room Rm, Dinning Room Rm, Family Room Rm, Kitchen, Breakfast Room, Other and Other are on the Main floor; Recreation Roomreatio is on the Lower floor.Local Area Profile
This property is located in a predominantly owner-occupied residential area with housing made up primarily of detached homes, together with some townhouses. Approximately 44% of residents hold a bachelor's degree or higher, while about 24% have a college credential. The large majority of local commuters travel by car.
School Information
Elementary Schools
-
-
-
-
-
Tomken Road Middle (Grade: 6-8)SciTech program
-
Allan A Martin Sr. (Grade: 6-8)International Business & Technology programDistance to school: 6.3 km (~19 min drive)
-
-
-
-
-
Queen Elizabeth Sr. (Grade: 7-8)
Arts program
Rank: 1934 out of 3022 (Score: 5.5)Distance to school: 70.8 km (~212 min drive) Secondary Schools
-
-
Applewood Heights SS (Grade: 9-12)
French Immersion school
Distance to school: 3.0 km (~9 min drive) -
Glenforest SS (Grade: 9-12)
IB program
Rank: 187/746 (Score: 7.2)Distance to school: 4.7 km (~14 min drive) -
Meadowvale SS (Grade: 9-12)International Business & Technology programRank: 219/746 (Score: 7.0)Distance to school: 10.0 km (~30 min drive)
-
Port Credit SS (Grade: 9-12)SciTech programRank: 153/746 (Score: 7.4)Distance to school: 6.4 km (~19 min drive)
-
Lorne Park SS (Grade: 9-12)Rank: 112/746 (Score: 7.8)Distance to school: 8.4 km (~25 min drive)
-
Cawthra Park SS (Grade: 9-12)Rank: 187/746 (Score: 7.2)Distance to school: 6.5 km (~19 min drive)
-
John Fraser SS (Grade: 9-12)
AP program
Rank: 20/746 (Score: 9.0)Distance to school: 7.8 km (~24 min drive)


Commute Information
 Cooksville Go Train Station (2.9km) - Free Parking available, parking lots: 1688