Markland Wood, Toronto, M9C 1T4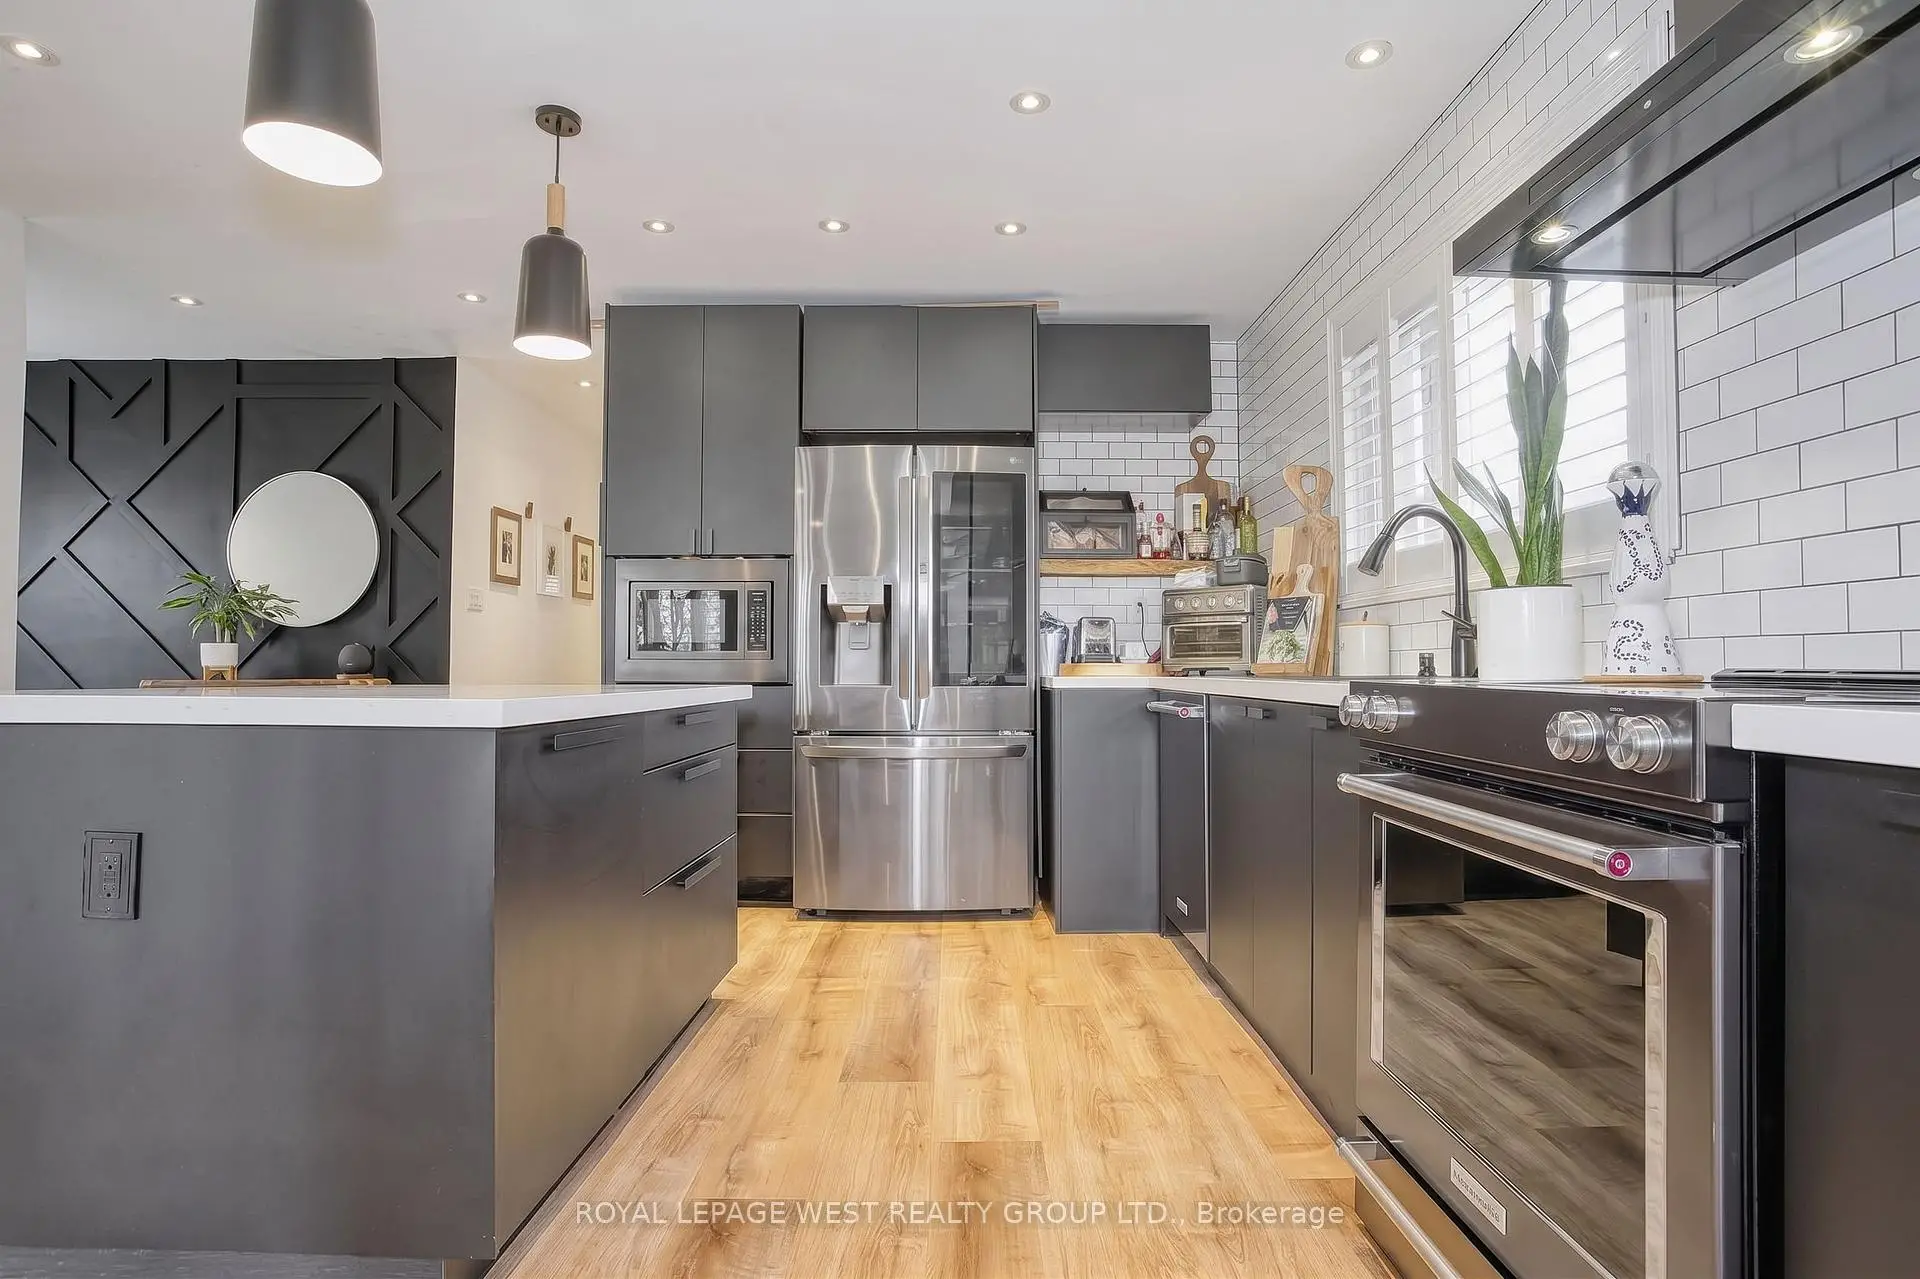

Description
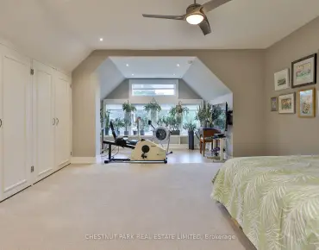
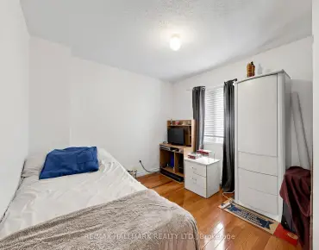
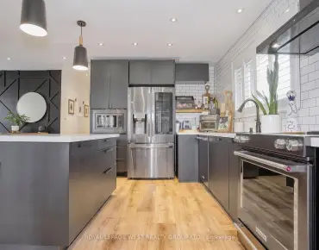
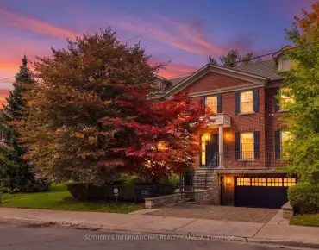
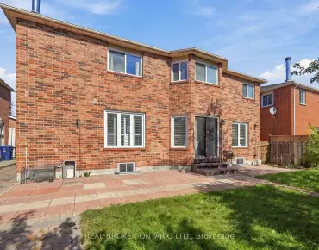
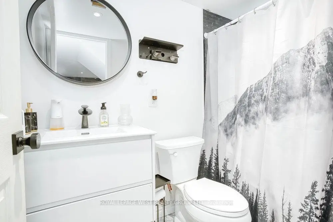
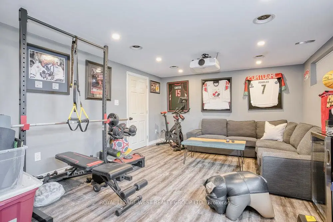
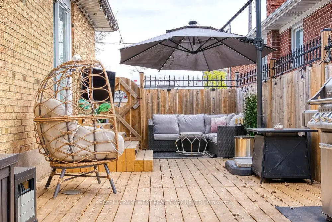
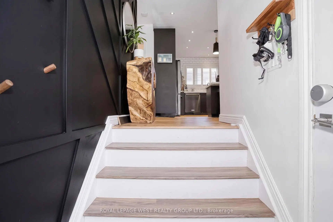
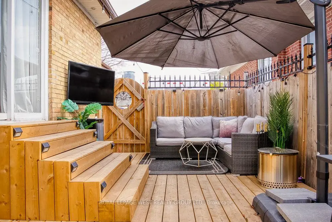
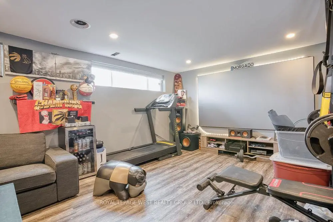
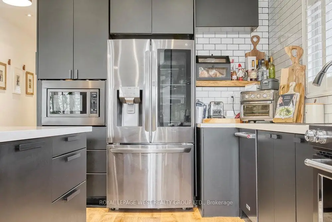
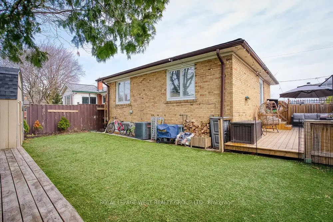
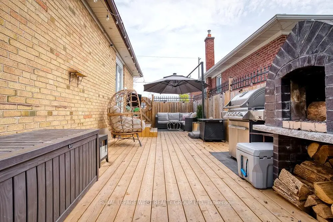
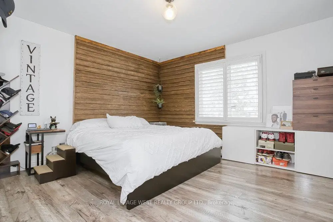
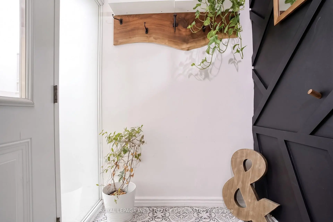
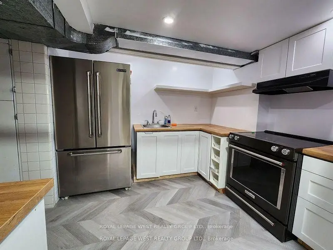
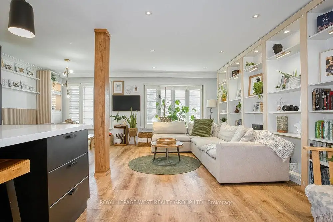
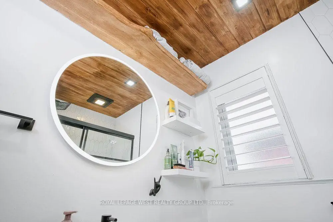
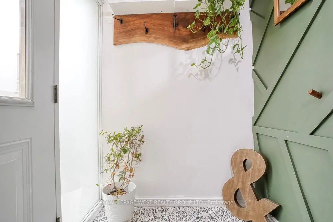
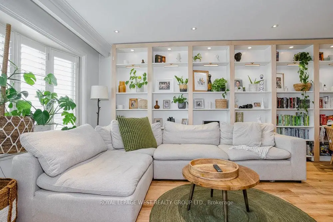
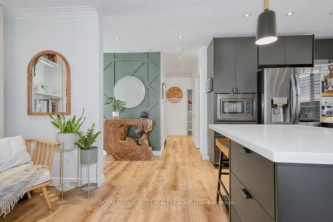
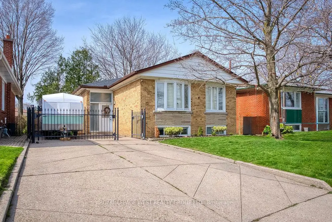
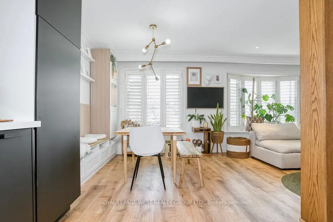
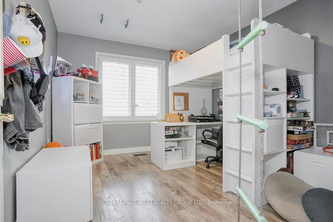
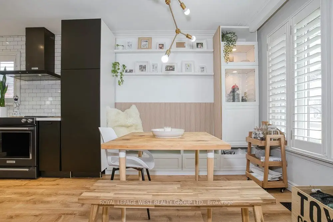
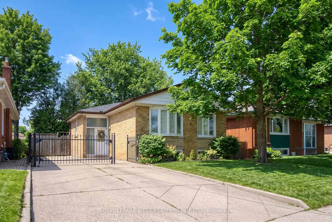
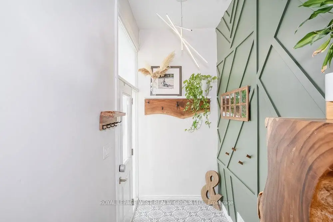
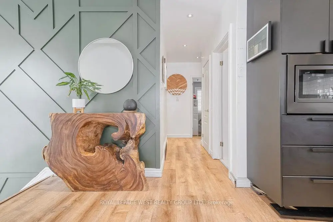
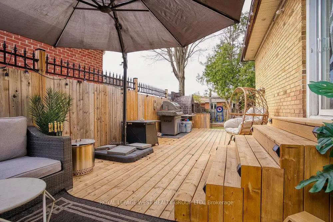
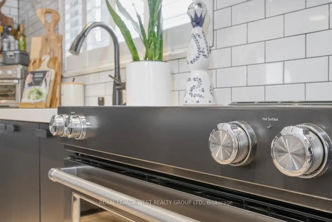
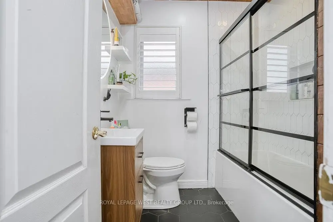
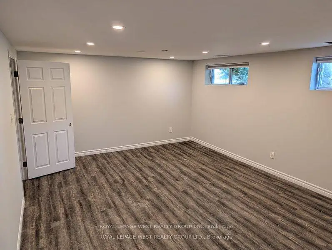
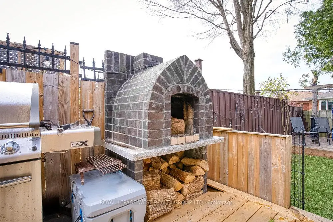
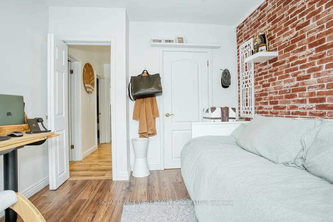
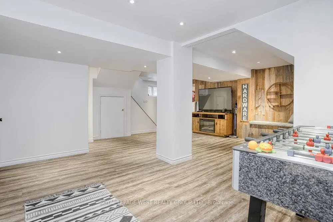
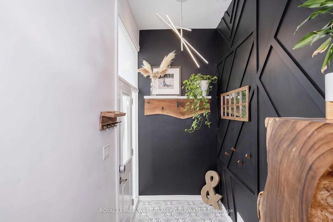
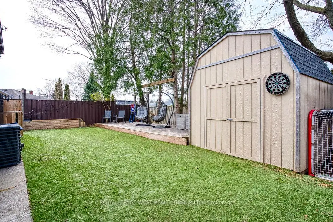
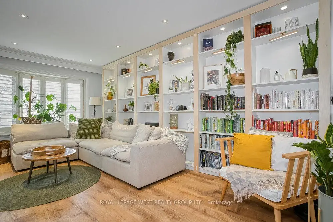
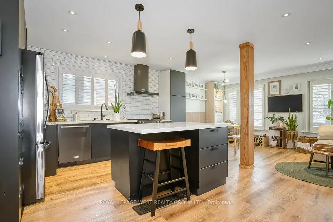
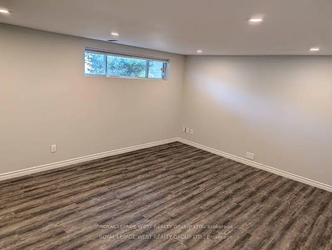
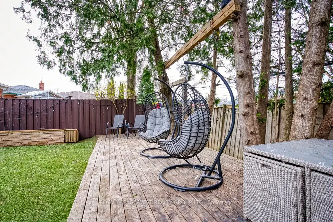
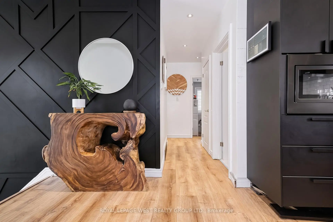
Beautifully renovated bungalow located in the highly coveted Bloordale Gardens community. This exquisite residence exudes warmth and character with its bright and spacious open concept living/dining/kitchen area with top-of-the-line finishes including high quality laminate flooring, quartz countertops, and stainless steel appliances. This lovely residence offers three bedrooms upstairs and an additional two bedrooms downstairs, along with two beautifully renovated bathrooms and two laundry facilities. The lower level boasts an apartment complete with kitchen; spacious entertainment area with luxury vinyl flooring, second laundry and separate side entrance. The fenced backyard is a private sanctuary for outdoor gatherings, complete with two decks, a natural gas hook up, self-draining artificial turf, and a garden shed. Ideally situated near major highways, schools, public transit, and upscale amenities including Starbucks. Move-in ready for the discerning buyer looking for exceptional living. Simply move in and savor the charm of this delightful home!
Features
- Facing: West

- Bedrooms: 3

- Bathrooms: 2

- Garages:

- Kitchens: 2

Details
- Lot size: 45.00 x 106.00 Feet

- Space: 1100-1500

- Tax: $ 4257.49

- W13720056

- Listing contracted with: ROYAL LEPAGE WEST REALTY GROUP LTD.
| Room | Size(M) | Description | |
|---|---|---|---|
| Living Rm | 5.77x3.21 | California Shutters, Renovated, Pot Lights |
|
| Dining Rm | 2.84x2.54 | Renovated, Breakfast Bar, Pot Lights |
|
| Kitchen | 4.43x2.84 | Renovated, Stainless Steel Appl, Quartz Counter |
|
| Primary B | 3.96x3.68 | Renovated, California Shutters, Overlooks Backyard |
|
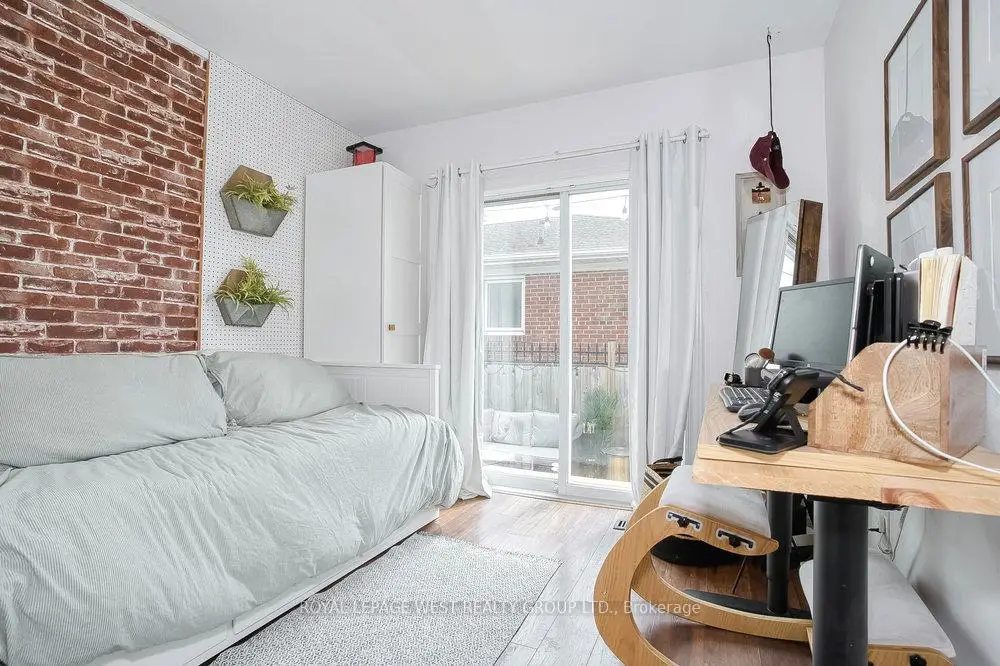
| 2nd Br | 3.25x2.97 | W/O To Deck, Closet, Laminate |
|
| 3rd Br | 3.68x3.11 | Renovated, Overlooks Backyard, Laminate |
|
| Recreatio | 7.86x6.67 | Renovated, Pot Lights, 3 Pc Bath |
|
| 4th Br | 3.16x3.09 | Vinyl Floor, Above Grade Window, Pot Lights |
|
| 5th Br | 5.91x3.94 | Above Grade Window, Vinyl Floor, Pot Lights |
|
| Kitchen | 4.66x3.70 | Above Grade Window, Renovated, Stainless Steel Appl |
| Bathroom | Pieces | Level | |
|---|---|---|---|
| 1xBath | 4 pcs | Main |
|
| 1xBath | 3 pcs | Lower |
Property Summary
Located close to the intersection of Bloor and The West Mall, 12 Leavenworth Cres is a 3+2 bedrooms 2 washrooms Detached. The property has many nice features including Primary Bedroom - Main, Upgraded Insulation and Water Purifier. Living Room Rm, Dinning Room Rm, Kitchen, Primary B, second bedroom and third bedroom are on the Main floor; Recreation Roomreatio, fourth bedroom, fifth bedroom and Kitchen are on the Lower floor.Local Area Profile
This property is located in a predominantly owner-occupied residential area with housing made up primarily of detached homes. Approximately 51% of residents hold a bachelor's degree or higher, while about 19% have a college credential. Residents use a combination of driving and public transit for commuting.