Highland Creek, Toronto, M1C 4S2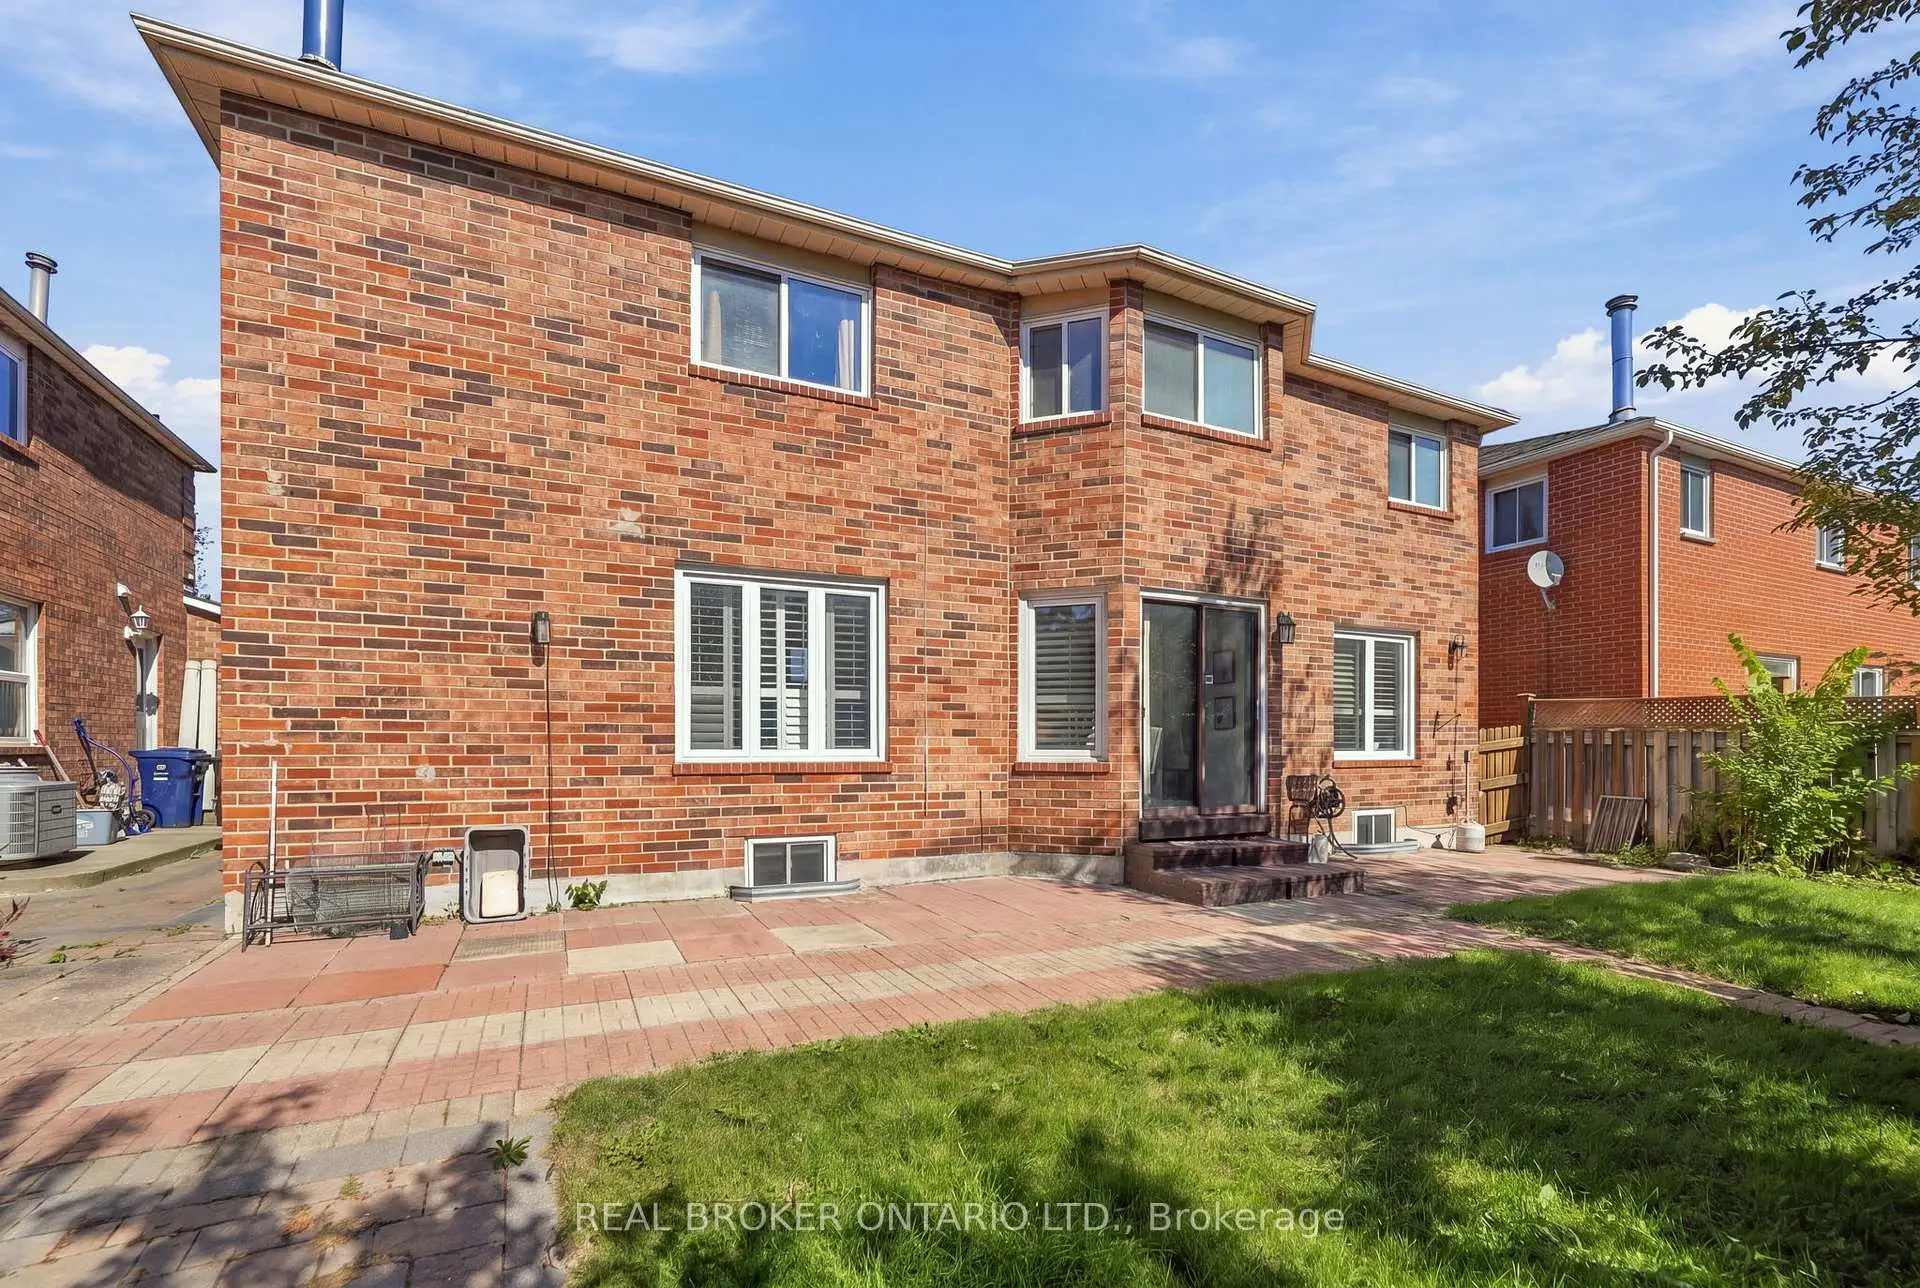

Description
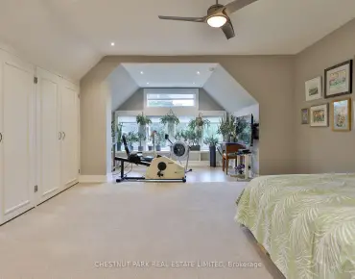
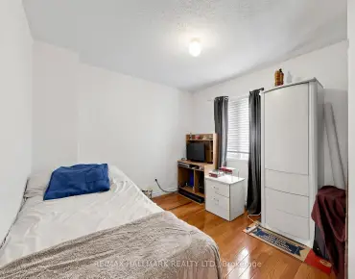
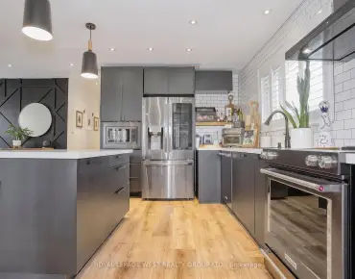
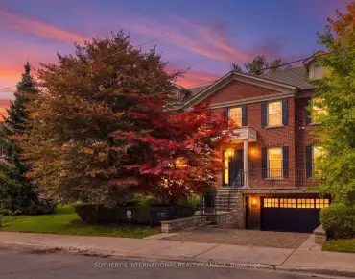
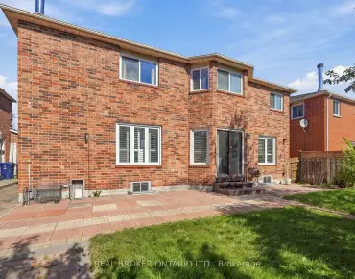
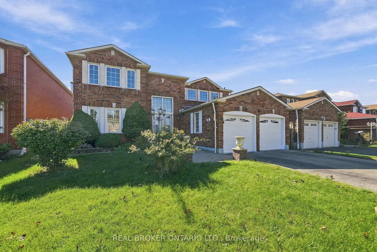
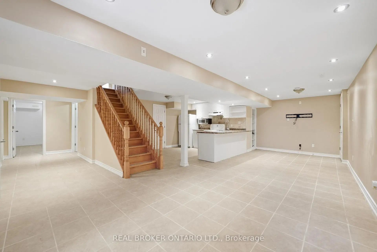
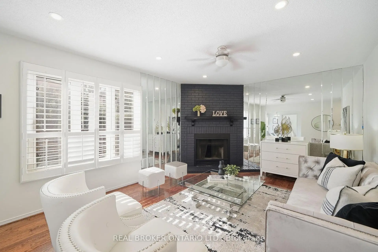
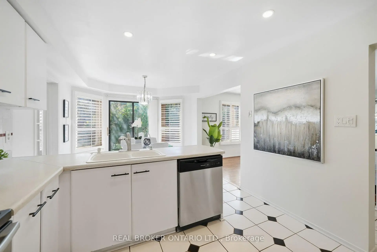
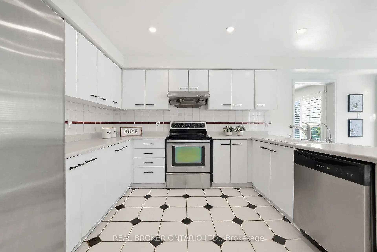
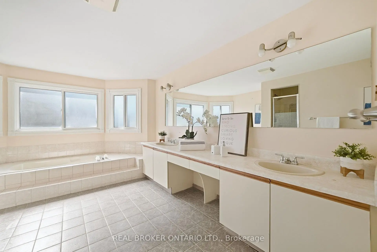
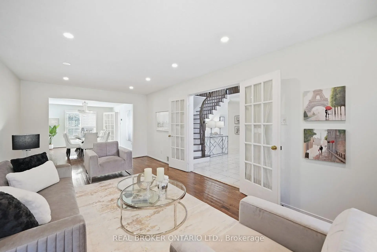
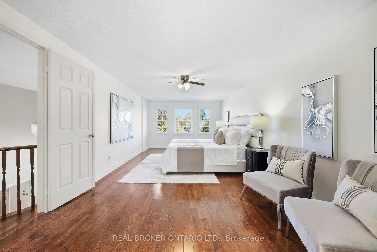
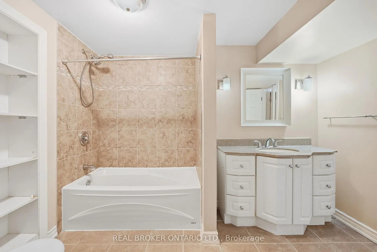
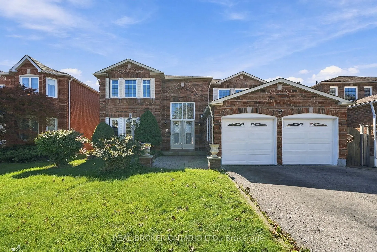
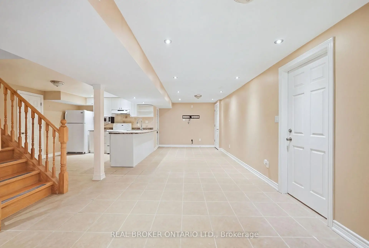
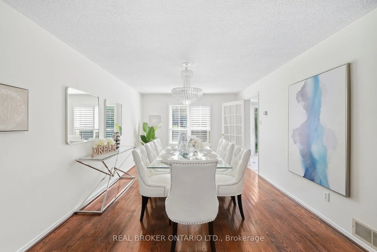
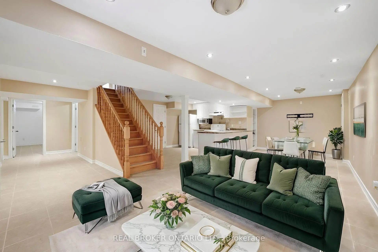
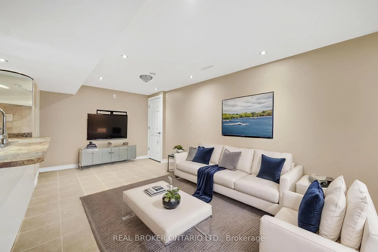
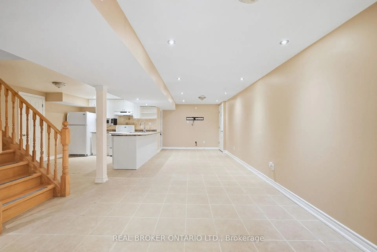
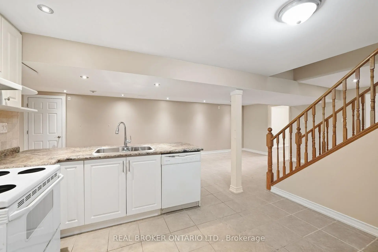
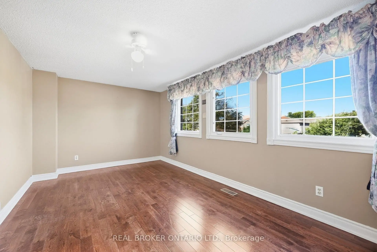
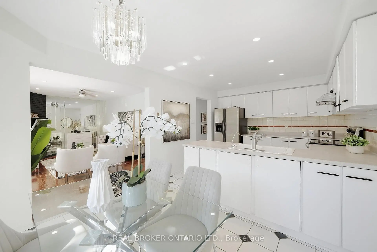
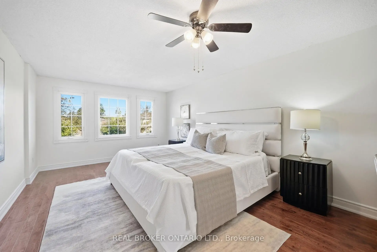
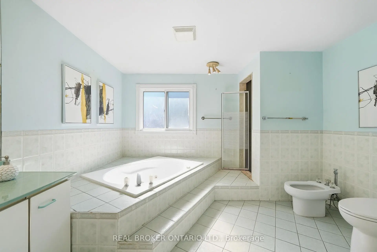
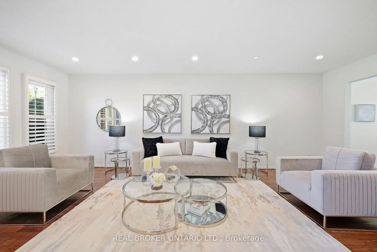
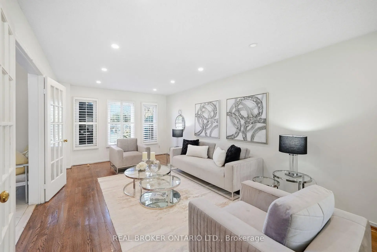
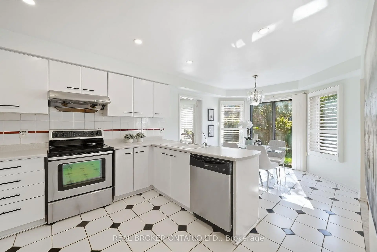
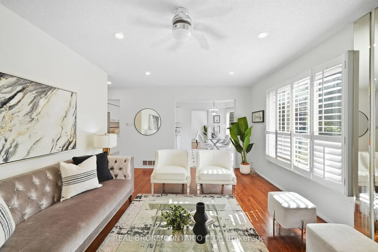
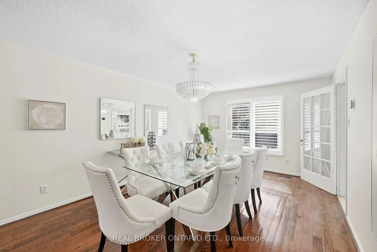
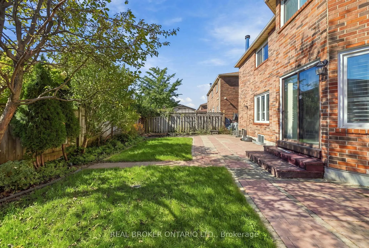
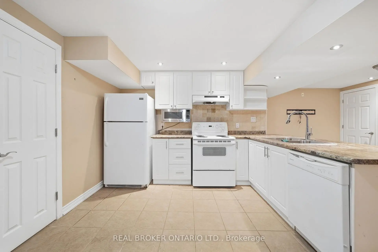
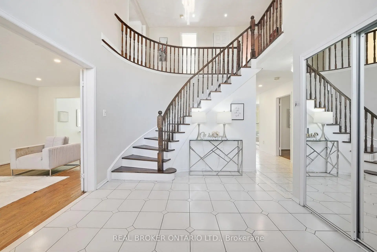
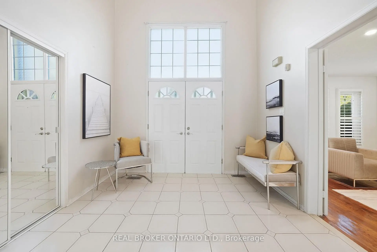
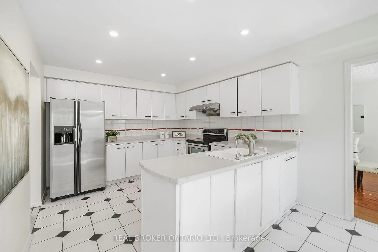
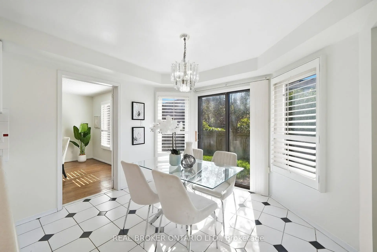
Welcome to this beautifully appointed home offering over 3,000 sq. ft. of living space in the sought-after Highland Creek/Ellesmere Village area, ideally located near the University of Toronto Scarborough.Warm and inviting throughout, the home features hardwood flooring, large windows, and an impressive foyer that flows into the spacious living and dining areas-perfect for both everyday living and entertaining. The bright kitchen and breakfast area open seamlessly to the family room, creating a comfortable and functional space for the whole family.Upstairs, the expansive primary bedroom offers a peaceful retreat, while the fully renovated lower level features a complete kitchen, three bedrooms, and a full bathroom-ideal for multi-generational living, extended family, or additional rental income.Conveniently located within walking distance of the University of Toronto Scarborough and Centennial College, and close to the upcoming Scarborough Academy of Medicine and Integrated Health (SAMIH), Highway 401, TTC, parks, trails, shopping, and everyday amenities.A rare opportunity to own a spacious, versatile home offering exceptional comfort, flexibility, and income potential in a highly desirable Scarborough location.
Features
- Facing: East

- Bedrooms: 4

- Bathrooms: 4

- Garages: 2

- Kitchens: 1

Details
- Lot size: 50.13 x 100.06 Feet

- Space: 3000-3500

- Tax: $ 6614.22

- E13835200

- Listing contracted with: REAL BROKER ONTARIO LTD.
| Room | Size(M) | Description | |
|---|---|---|---|
| Living Rm | 3.49x6.37 | Hardwood Floor, Large Window, Pot Lights |
|
| Dining Rm | 3.49x5.31 | Large Window, Hardwood Floor, Pot Lights |
|
| Breakfast | 3.41x2.92 | Glass Doors, California Shutters, W/O To Patio |
|
| Kitchen | 3.41x3.49 | Stainless Steel Appl, Combined w/Kitchen |
|
| Family Rm | 5.33x3.69 | Fireplace, Hardwood Floor, California Shutters |
|
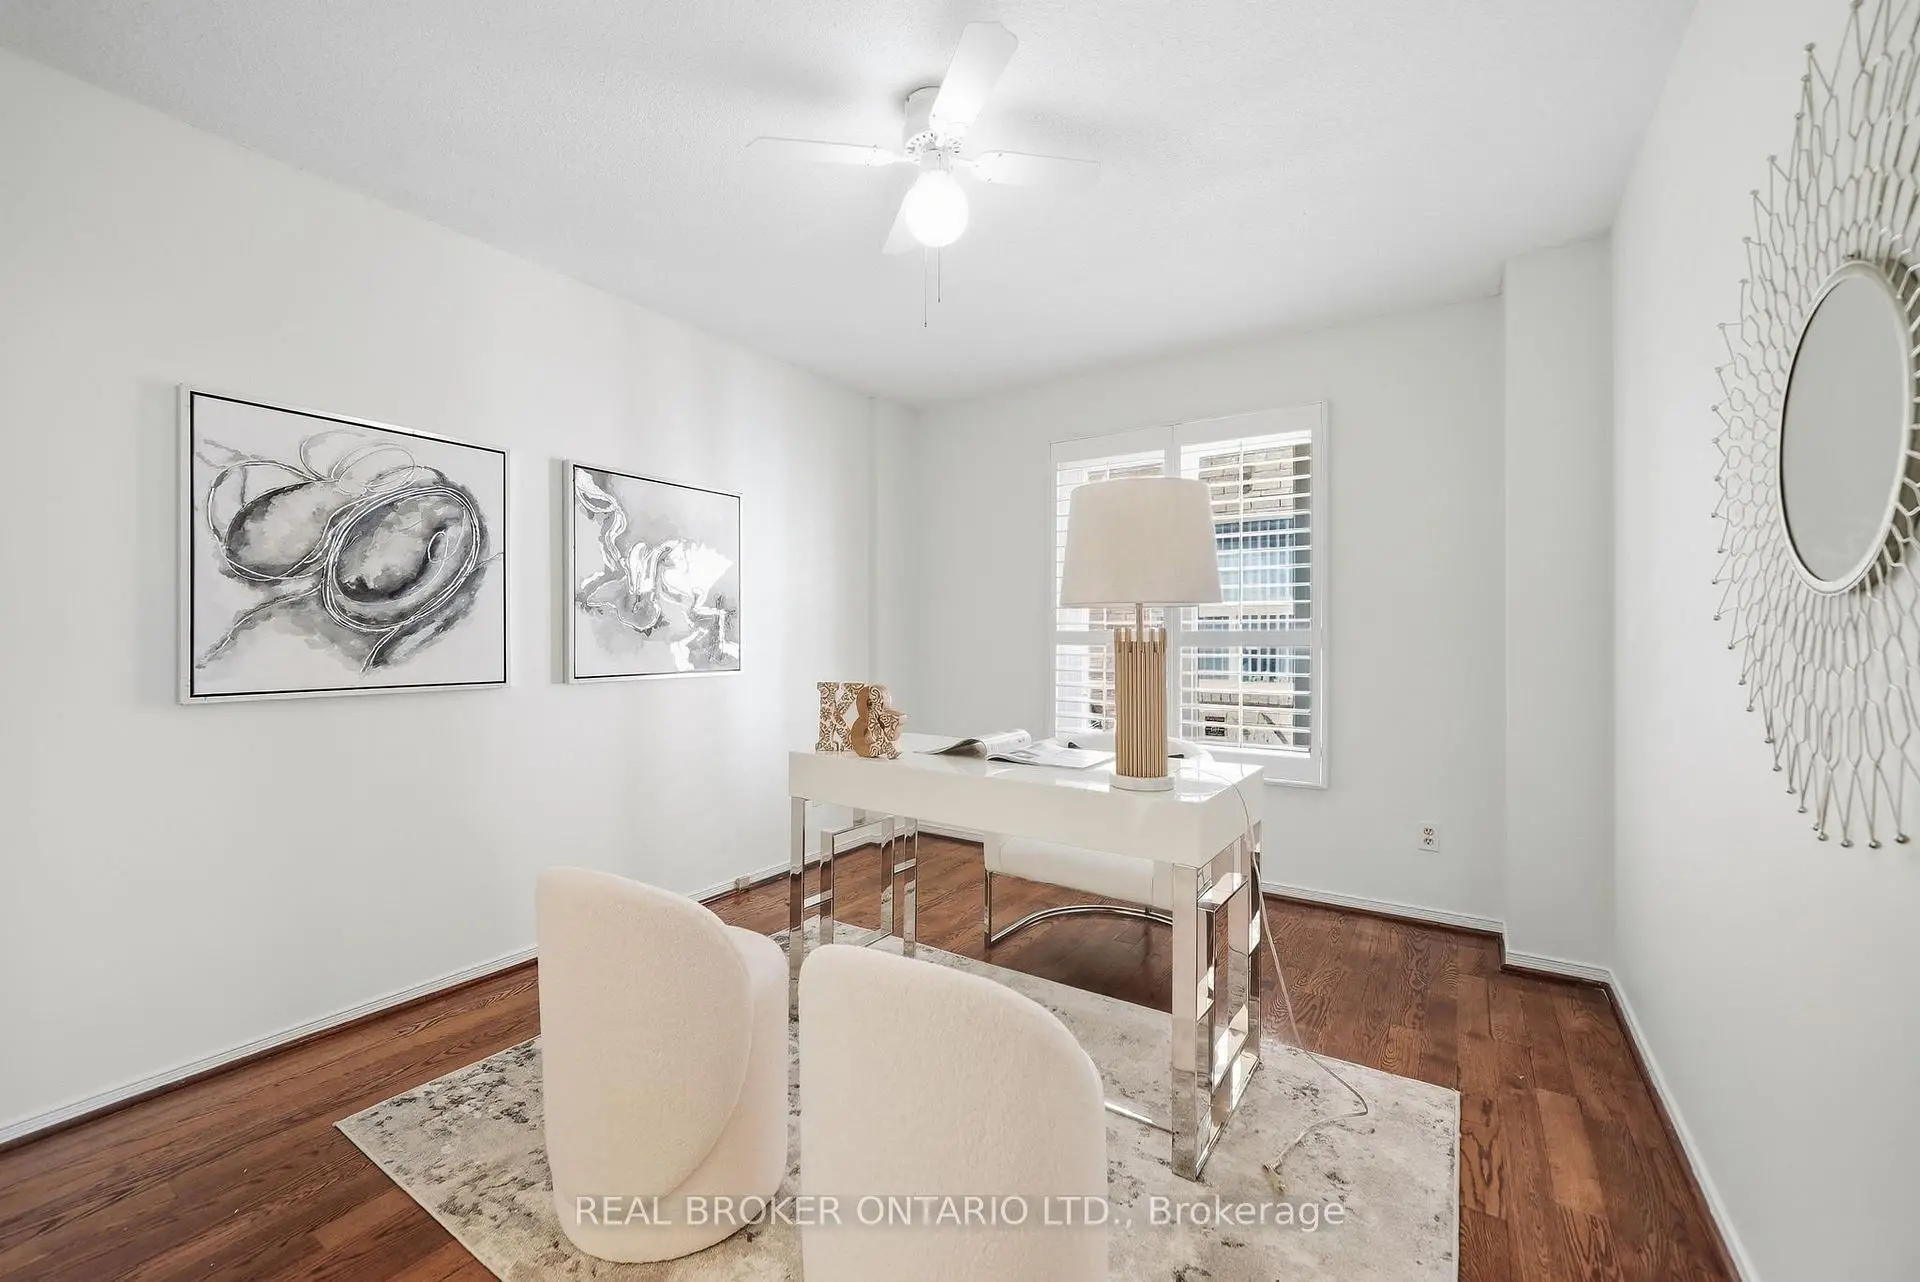
| Office | 4.13x3.06 | Hardwood Floor, California Shutters |
|
| Primary B | 3.49x6.95 | Hardwood Floor, Large Closet, 5 Pc Ensuite |
|
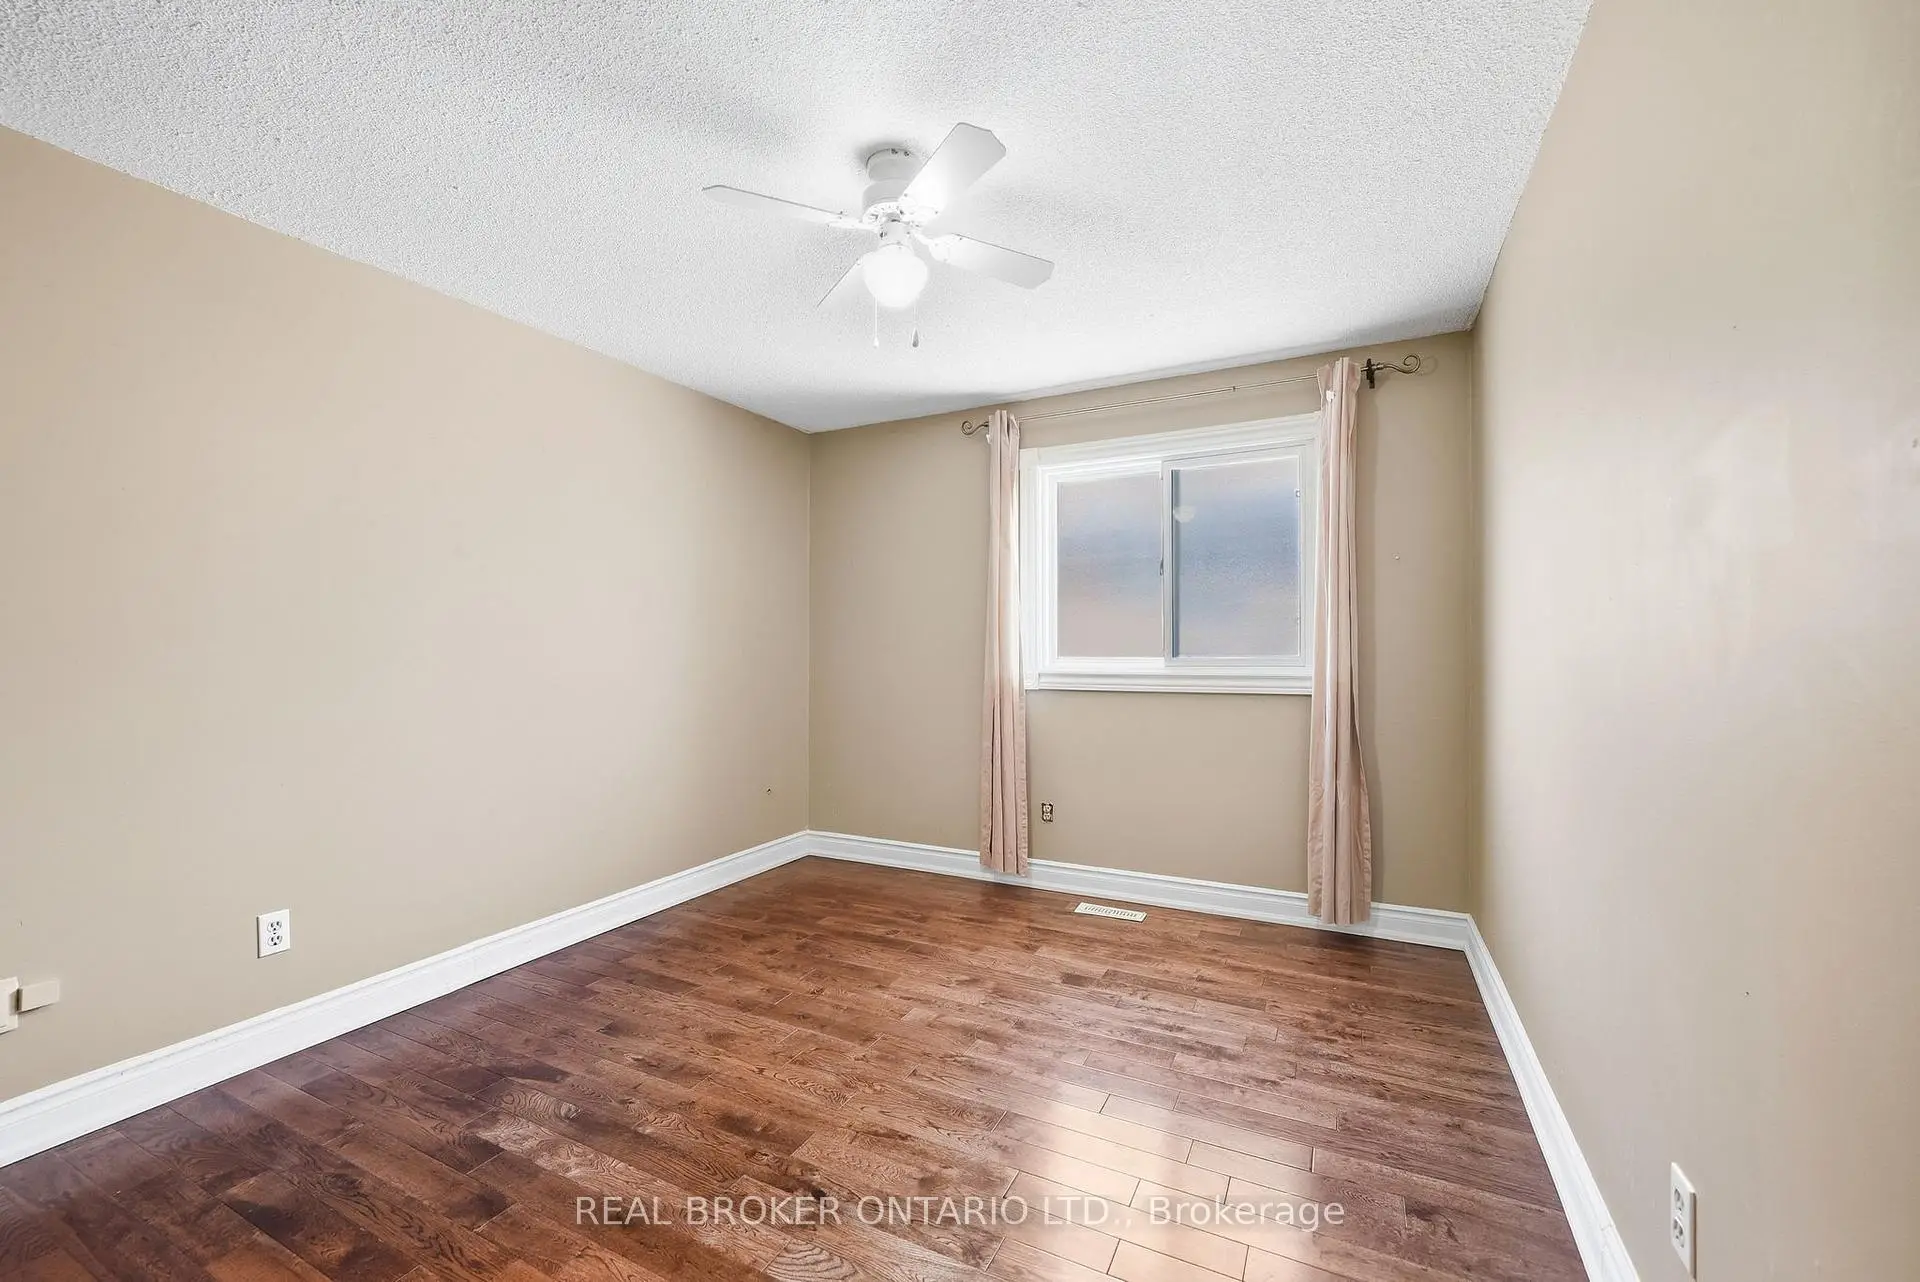
| 2nd Br | 4.65x4.25 | Large Closet, Hardwood Floor |
|
| 3rd Br | 4.13x2.88 | Hardwood Floor, Closet |
|
| 4th Br | 4.91x3.09 | Hardwood Floor, Large Closet |
| Bathroom | Pieces | Level | |
|---|---|---|---|
| 1xBath | 2 pcs | Main |
|
| 1xBath | 5 pcs | Second |
|
| 1xBath | 5 pcs | Second |
|
| 1xBath | 4 pcs | Basement |
Property Summary
Located close to the intersection of Ellesmere & Muirbank, 61 Bluenose Cres is a 4+3 bedrooms 4 washrooms Detached. The unit has a Double Attached Parking Spaces. The property has many nice features including Auto Garage Door Remot and Carpet Free. Living Room Rm, Dinning Room Rm, Breakfast Room, Kitchen, Family Room Rm and Office are on the Main floor.Local Area Profile
This property is located in a predominantly owner-occupied residential area with housing made up primarily of detached homes. Approximately 35% of residents hold a bachelor's degree or higher, while about 32% have a college credential. The large majority of local commuters travel by car.
School Information
- Meadowvale Public School (Grade:JK-8) 978/3037
- West Hill Collegiate Institute (Grade:9-12) 634/739
- Woburn Collegiate Institute (Grade:9-12) 503/739
- Cardinal Leger Catholic School (Grade:JK-8) 2277/3037
- Henry Hudson Senior Public School (Grade:7-8)
- Highland Creek Public School (Grade:JK-8) 1277/3037
- William G Miller Junior Public School (Grade:JK-8) 2102/3037