West Humber-Clairville, Toronto, M9V 4N2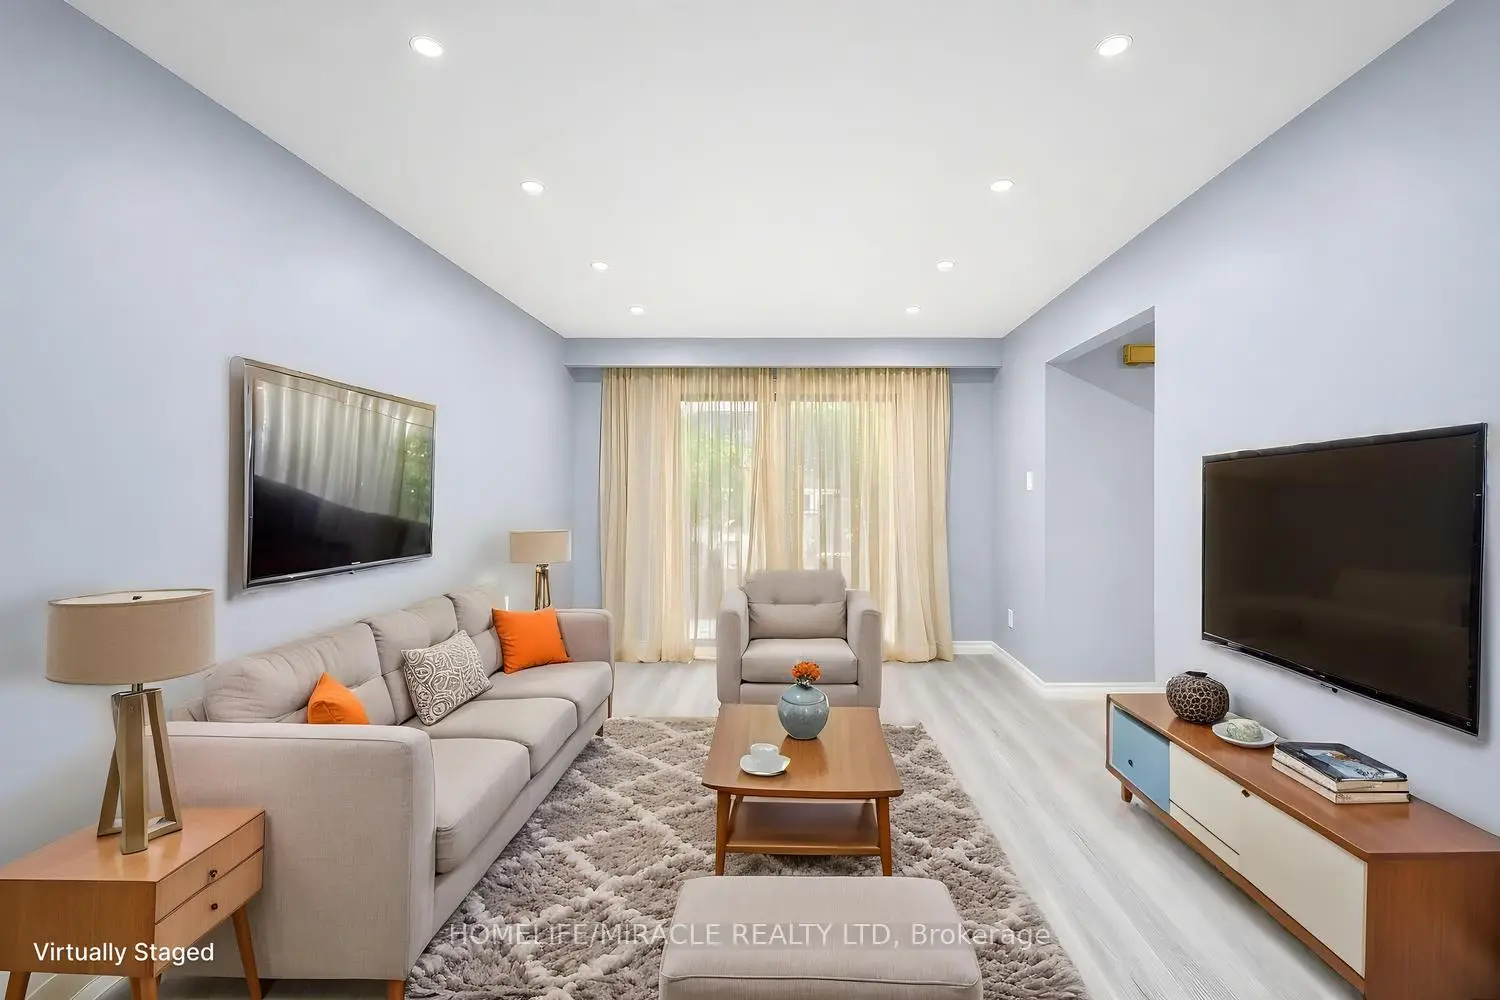

Description
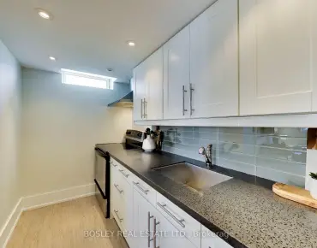
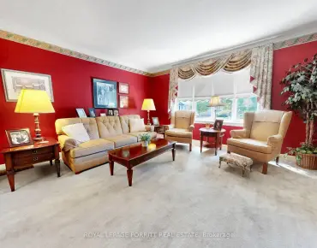
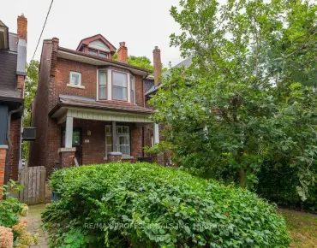
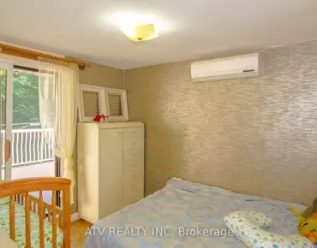
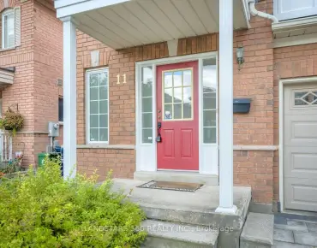
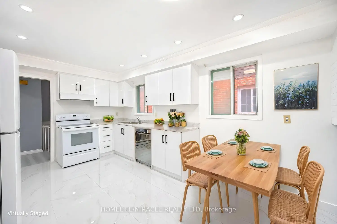
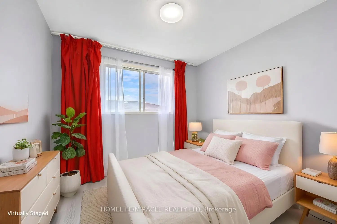
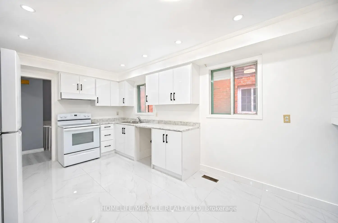
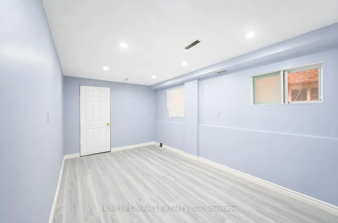
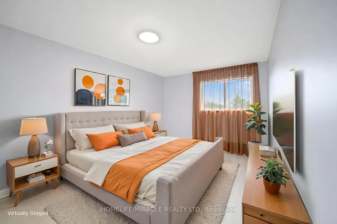
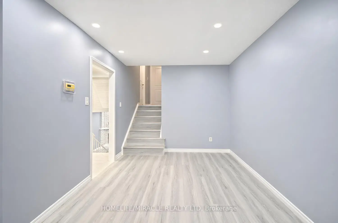
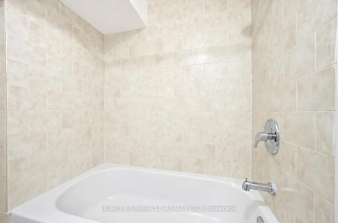
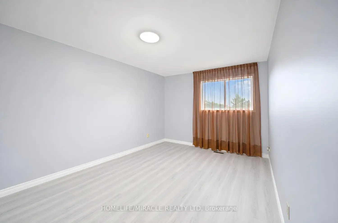
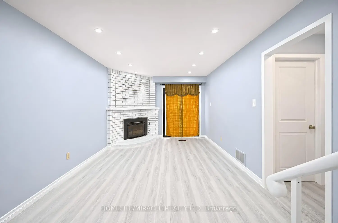
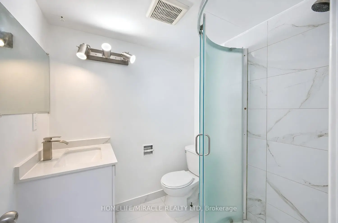
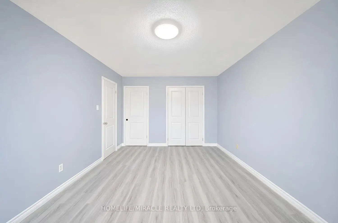
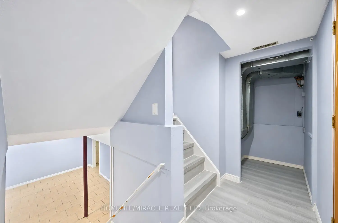
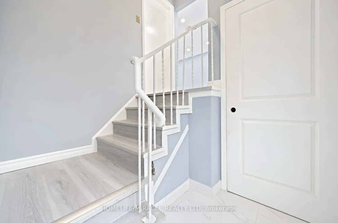
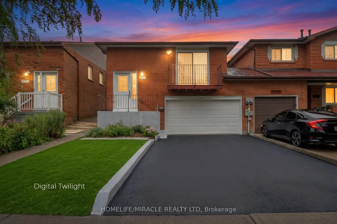
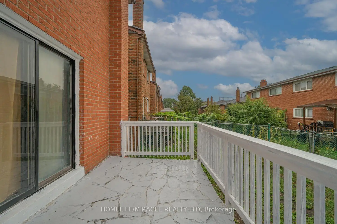
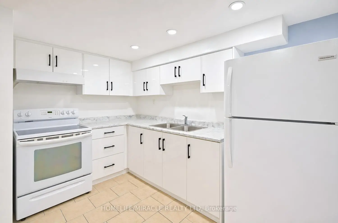
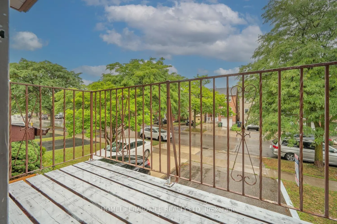
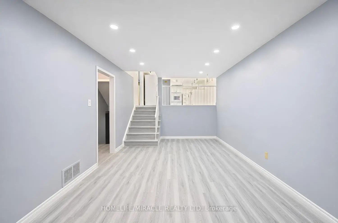
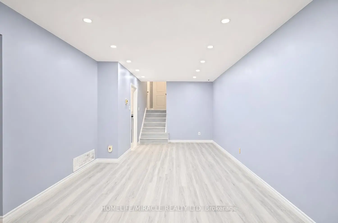
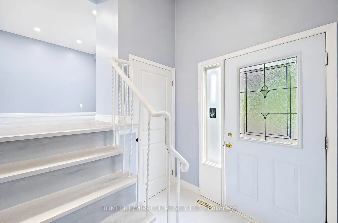
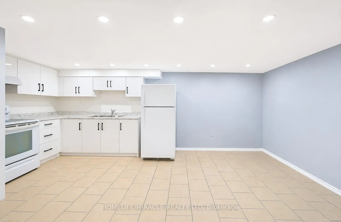
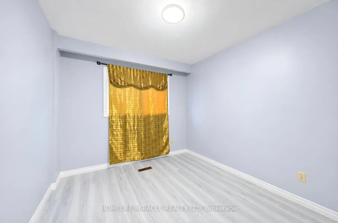
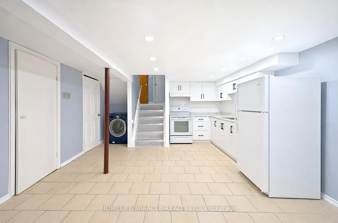
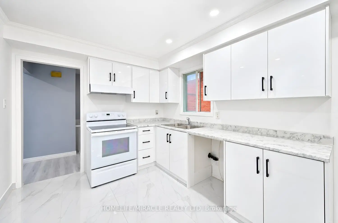
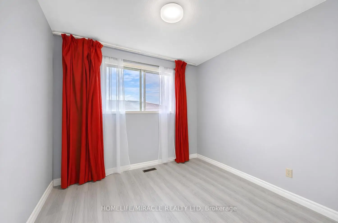
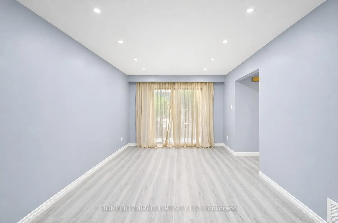
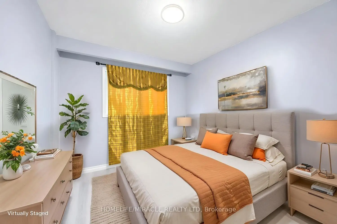
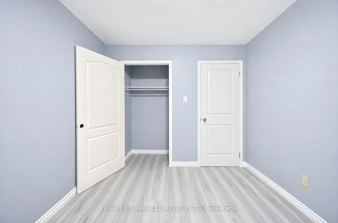
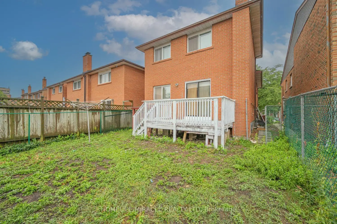
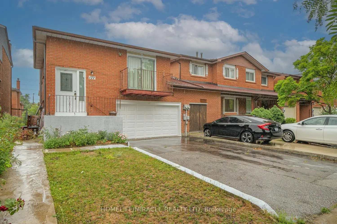
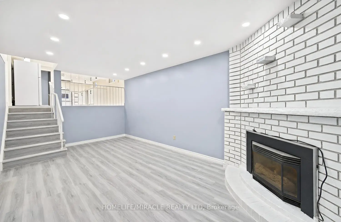
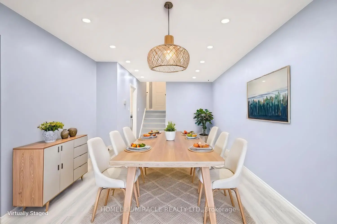
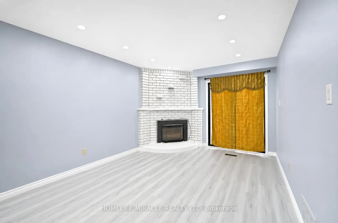
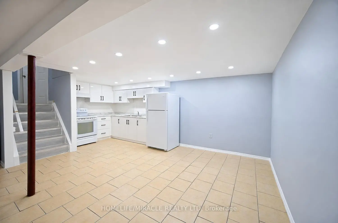
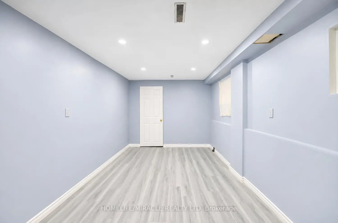
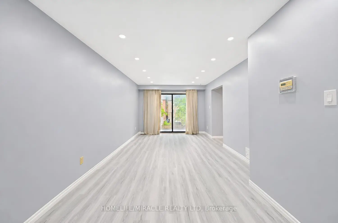
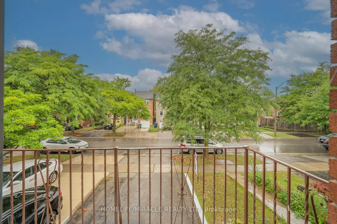
Great Location! This beautifully renovated 3+1 bedroom, 3-bathroom home offers stylish, modern living in a highly desirable Etobicoke neighborhood. Renovated from top to bottom, the home features a brand-new kitchen, contemporary finishes, and new flooring throughout. The main floor offers a bright and functional layout, complete with a convenient powder room and walkout to a spacious deck overlooking the backyard-perfect for relaxing, entertaining, and family gatherings. Large windows and a glass patio door fill the home with abundant natural light, creating a warm and inviting atmosphere. The finished basement gives excellent flexibility and additional living space, ideal for an extended family, home office, or potential rental use. Enjoy an exceptionally convenient location just steps from Etobicoke General Hospital, Humber College, TTC, shopping, schools, and everyday amenities, with easy access to Highways 27, 427, and 407.The property is currently vacant, offering an attractive opportunity for investors seeking an income-producing property. Whether you're looking for a place to call home or a valuable addition to your investment portfolio, this move-in-ready property offers an excellent combination of location, modern upgrades, space, and convenience. Few pictures have been virtually staged.
Features
- Facing: East

- Bedrooms: 3

- Bathrooms: 3

- Garages: 2

- Kitchens: 1

Details
- Lot size: 30.00 x 95.00 Feet

- Space: 1500-2000

- Tax: $ 3672.40

- W13706944

- Listing contracted with: HOMELIFE/MIRACLE REALTY LTD
| Room | Size(M) | Description | |
|---|---|---|---|
| Living Rm | 4.52x3.30 | L-Shaped Rm, Combined w/Dining |
|
| Dining Rm | 2.48x2.48 | Combined w/Living, B/I Appliances |
|
| Kitchen | 4.90x3.20 | Family Size Kitchen |
|
| Primary B | 5.20x3.77 | Double Closet |
|
| 2nd Br | 2.79x2.77 | Closet |
|
| Family Rm | 5.66x3.27 | Gas Fireplace, W/O To Sundeck |
|
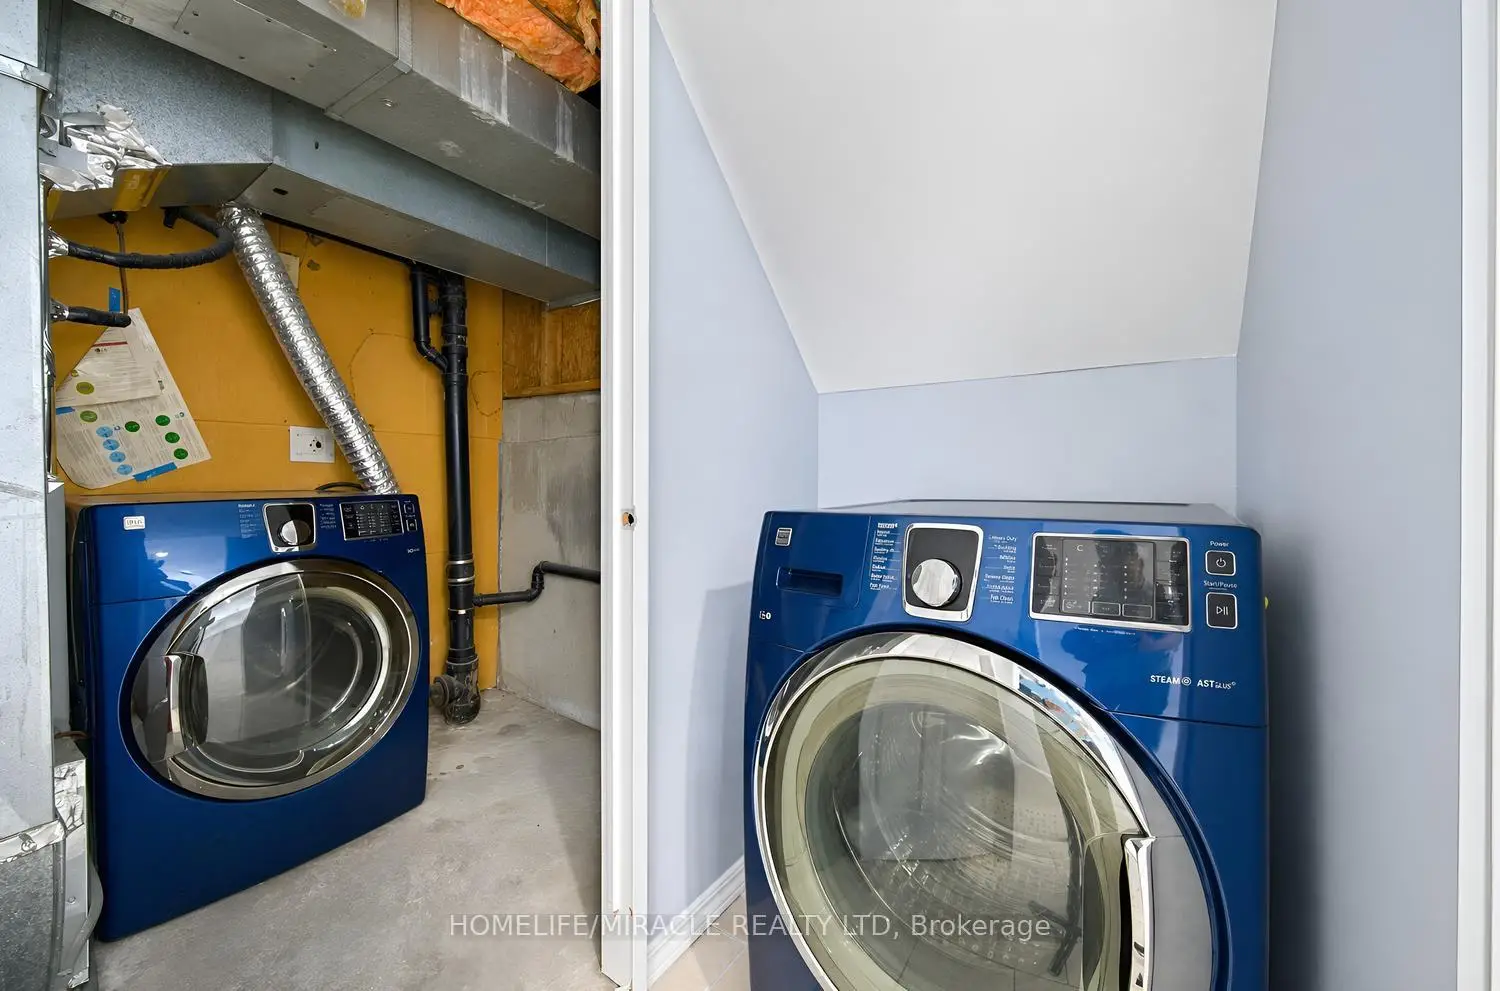
| Laundry | 4.80x2.64 | Above Grade Window |
|
| Br | 4.54x4.36 | Window |
|
| Kitchen | 3.05x3.66 | Window |
|
| Living Rm | 3.50x4.60 | Above Grade Window |
| Bathroom | Pieces | Level | |
|---|---|---|---|
| 1xBath | 2 pcs | Main |
|
| 1xBath | 4 pcs | Upper |
|
| 1xBath | 4 pcs | Basement |
Property Summary
Located close to the intersection of E and Hwy27- S and Finch, 177 Westmore Dr S is a 3+1 bedrooms 3 washrooms Link. The unit has a Double Attached Parking Spaces. The property has many nice features including Carpet Free. Living Room Rm, Dinning Room Rm and Kitchen are on the Main floor; Family Room Rm is on the Ground floor; Primary B and second bedroom are on the upper floor.Local Area Profile
This property is located in an area with a high level of homeownership with a mix of detached homes, townhouses and apartments and condominiums. Approximately 38% of residents hold a bachelor's degree or higher, while about 25% have a college credential. Public transit is commonly used by local commuters, alongside driving.