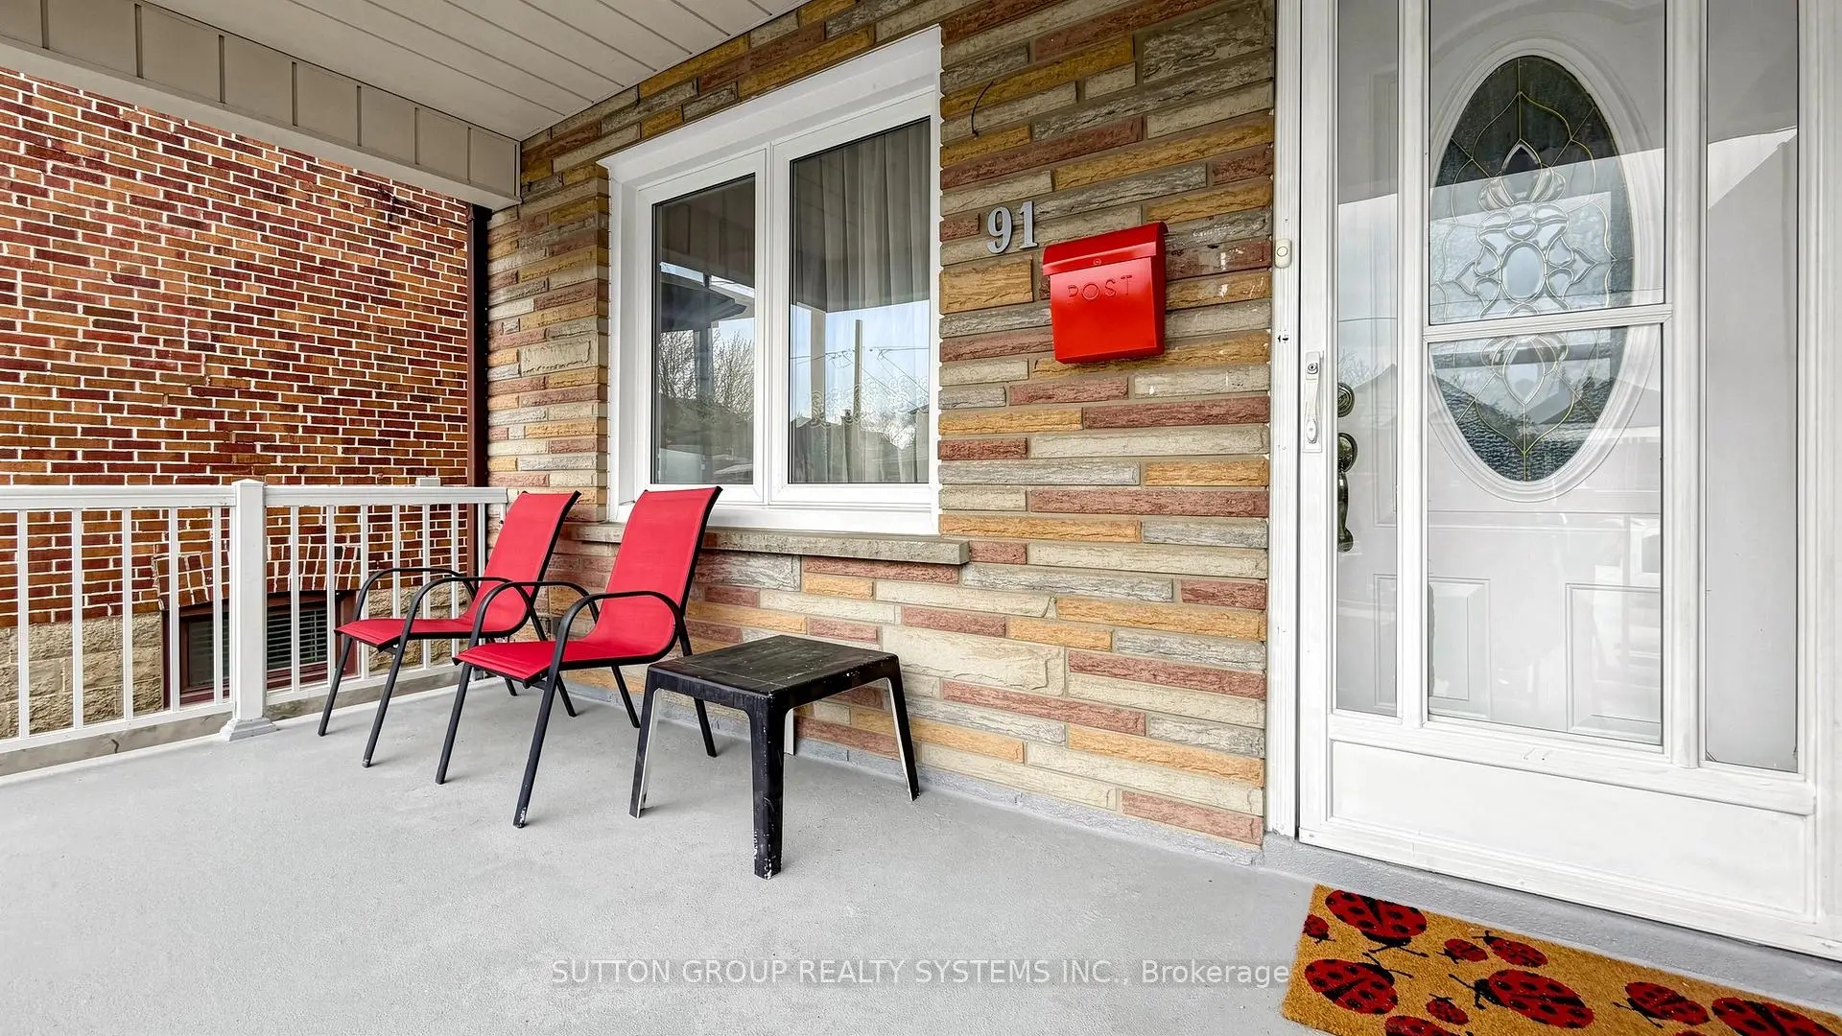
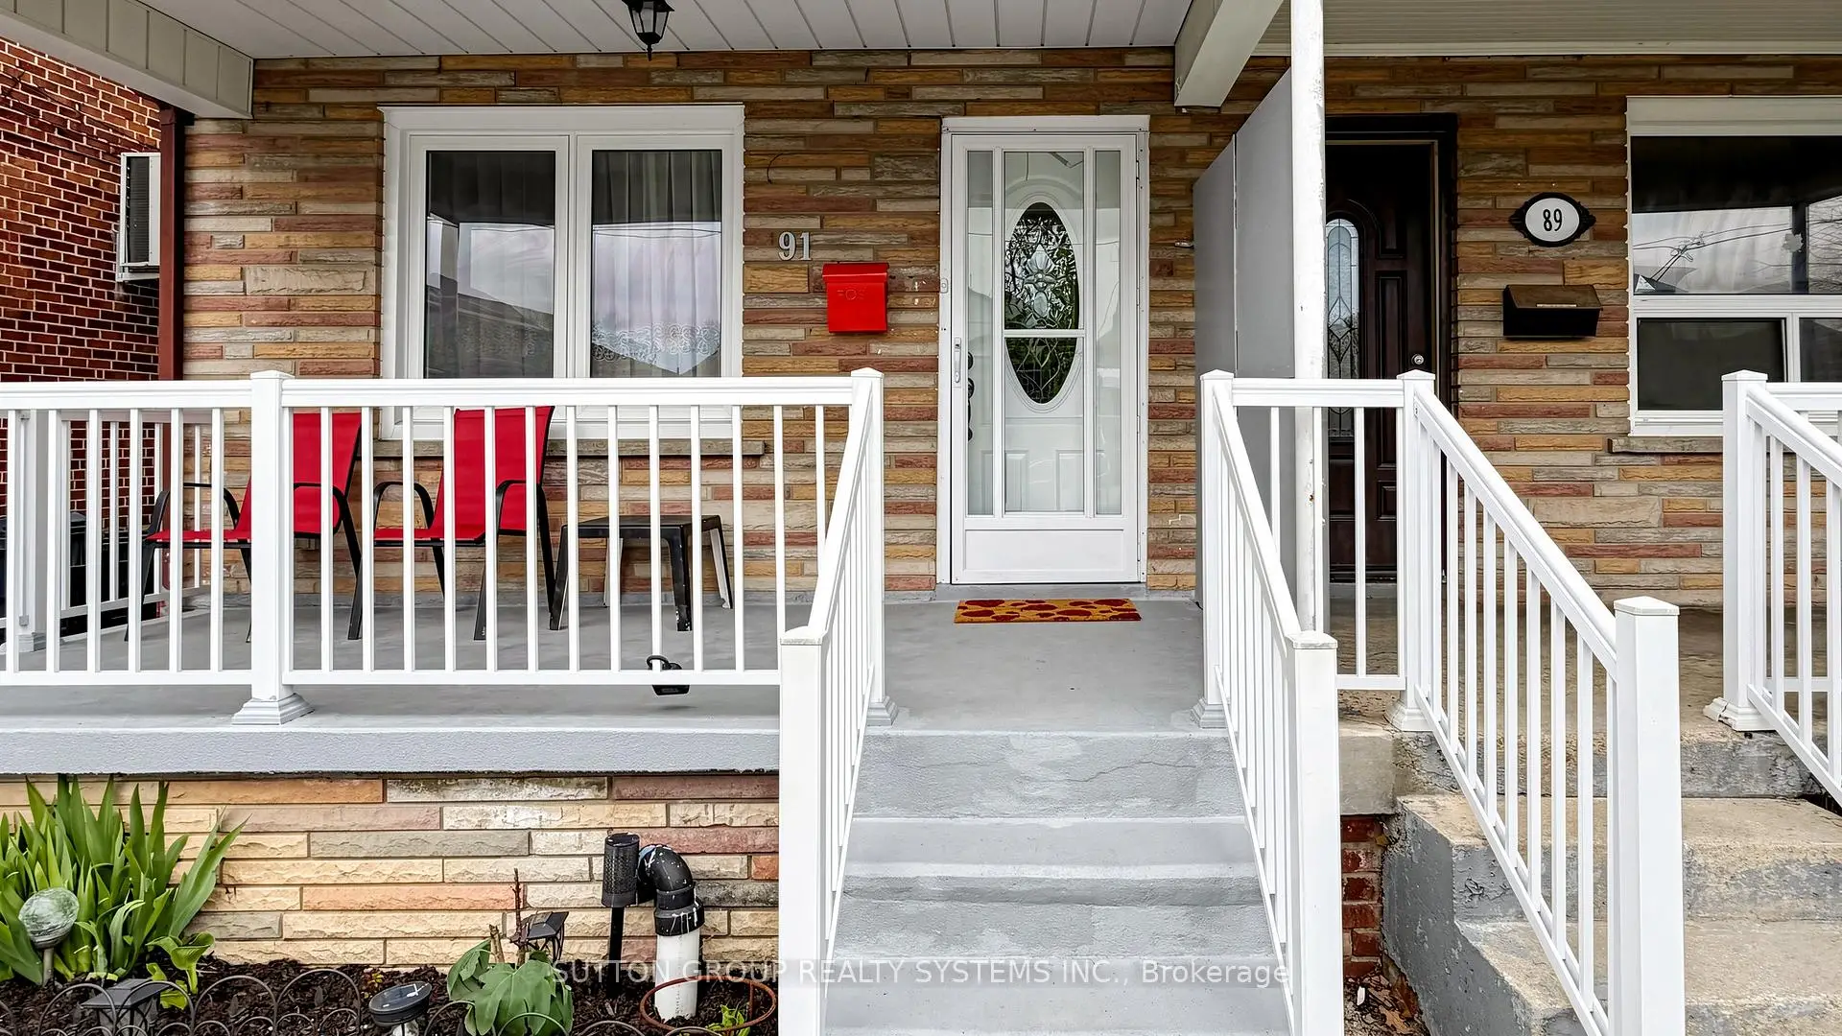
Caledonia-Fairbank, Toronto, M6E 3X9

Description
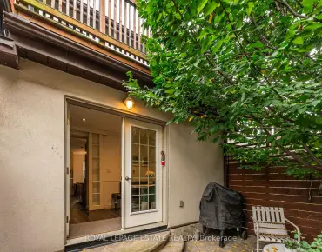
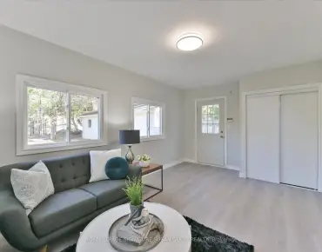
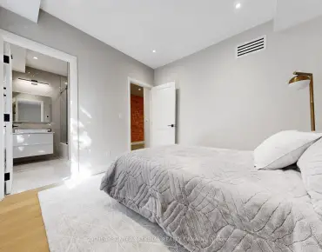
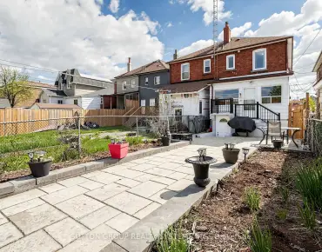
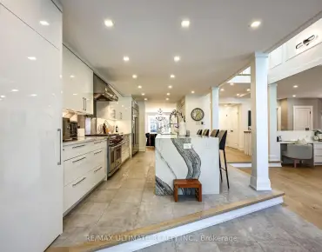
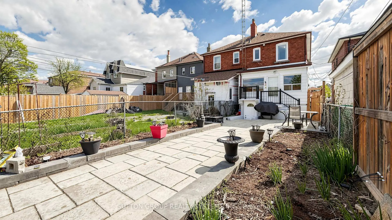
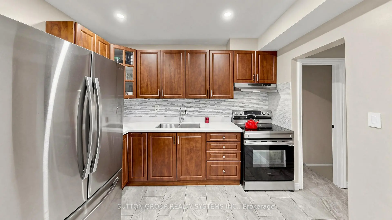
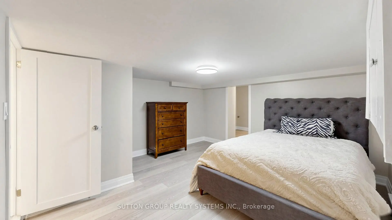
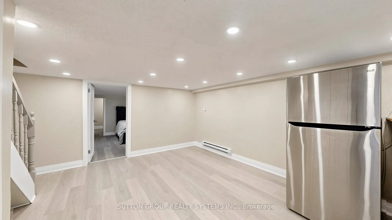
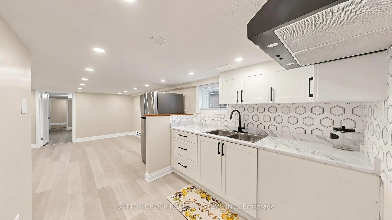
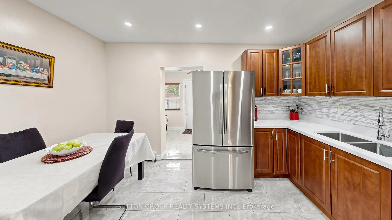
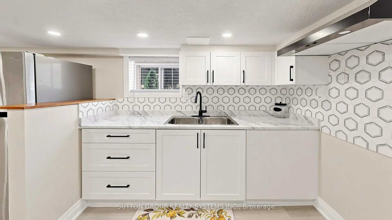
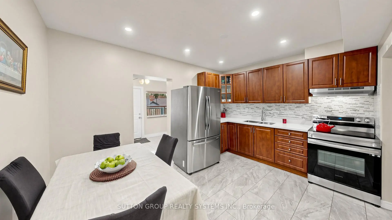
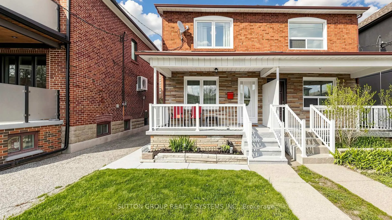
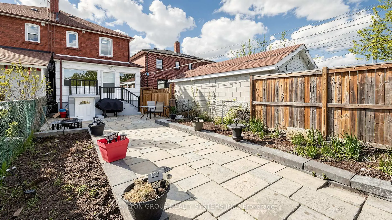
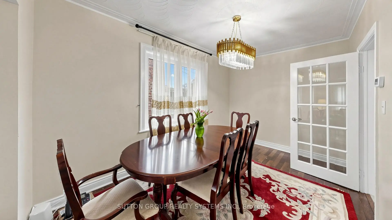
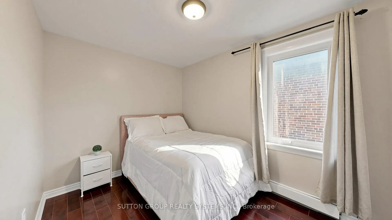
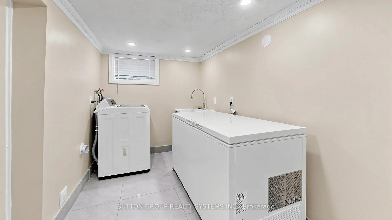
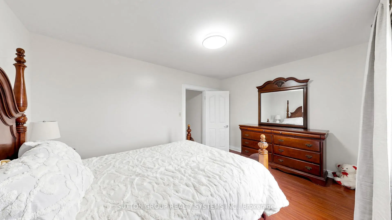
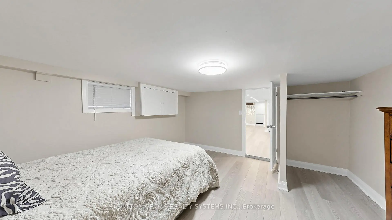
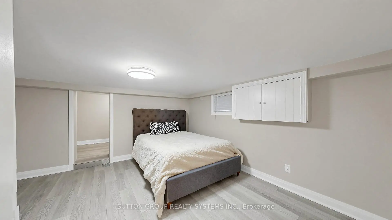
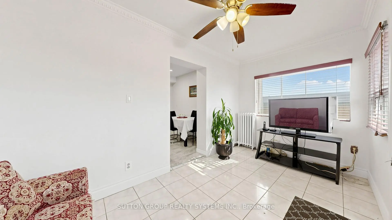
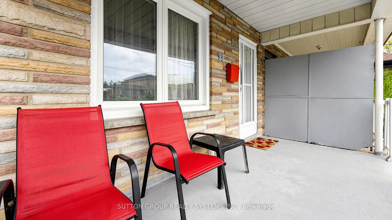
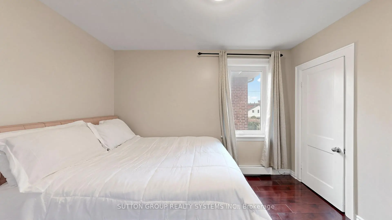
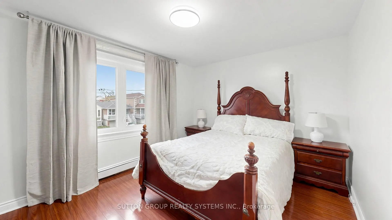
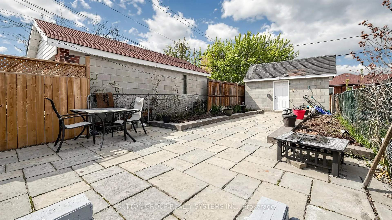
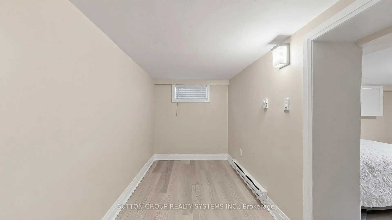
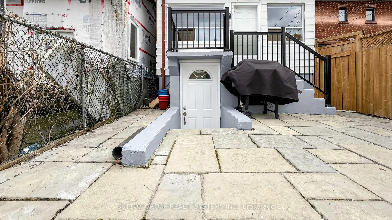
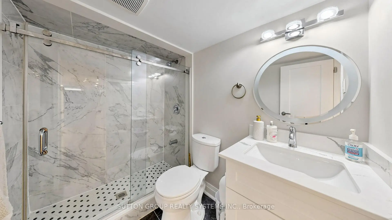
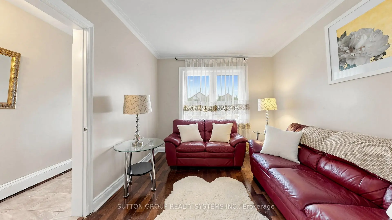
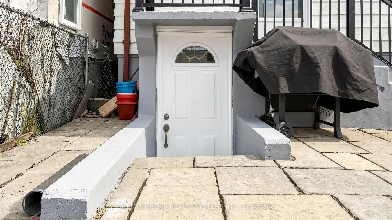
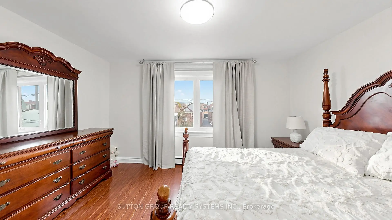
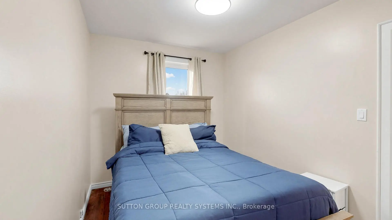
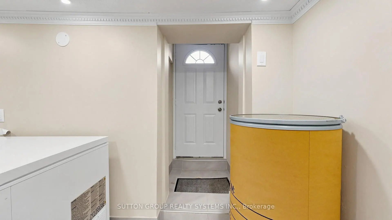
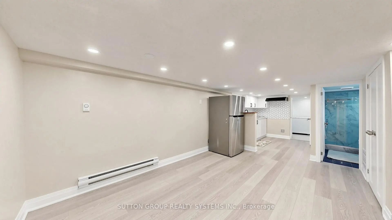
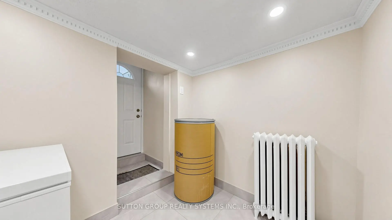
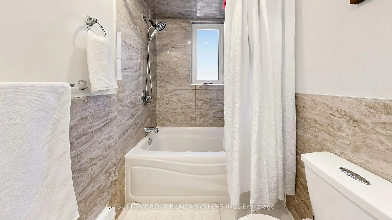
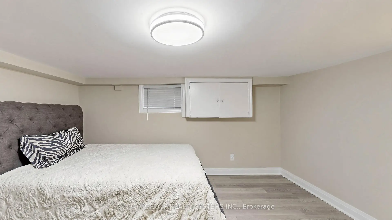
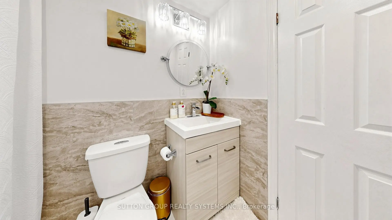
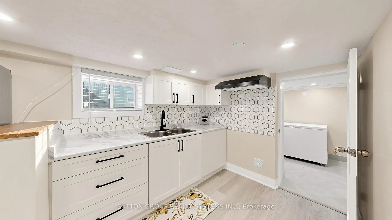
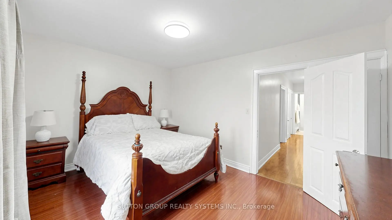
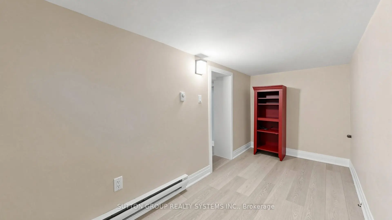
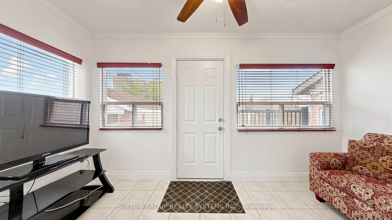
Welcome to 91 Kirknewton Road. A bright and spacious home where comfort, convenience, and community come together. Filled with natural light and thoughtfully updated throughout, this inviting residence features hardwood floors, generous living and dining areas, large windows, an updated eat-in kitchen (2025), and a mudroom with walkout to the backyard. The second floor offers spacious bedrooms, hardwood flooring throughout, and an updated 4-piece bathroom, while the finished lower level provides exceptional flexibility with a separate kitchen area, bedroom, 3-piece bath, office/storage space, walkout to the yard, and shared laundry. Ideally located just steps from the newly opened Fairbank LRT Station, TTC, shops, restaurants, cafés, supermarkets, major banks, Shoppers Drug Mart, and the highly regarded Lycée Français de Toronto. This home places every convenience at your doorstep. Enjoy nearby Fairbank Memorial Park with its playground, soccer field, track, basketball courts, and popular winter tobogganing hill. With significant investment and revitalization transforming the neighbourhood, this is an outstanding opportunity to live, invest, and grow in one of Toronto's most connected and exciting communities.
Features
- Facing: East

- Bedrooms: 3

- Bathrooms: 2

- Garages: 1

- Kitchens: 1

Details
- Lot size: 17.40 x 132.08 Feet

- Space: 1100-1500

- Tax: $ 4019.00

- W13411164

- Listing contracted with: SUTTON GROUP REALTY SYSTEMS INC.
| Room | Size(M) | Description | |
|---|---|---|---|
| Living Rm | 3.60x3.00 | Hardwood Floor, Combined w/Dining, Picture Window |
|
| Dining Rm | 4.17x2.58 | Hardwood Floor, Combined w/Living, Window |
|
| Kitchen | 4.12x3.09 | Ceramic Floor, Family Size Kitchen, W/O To Sundeck |
|
| Mud Rm | 2.60x2.30 | Ceramic Floor, Large Window, W/O To Yard |
|
| Primary B | 4.30x3.30 | Hardwood Floor, Large Closet, Window |
|
| Br | 3.38x2.50 | Hardwood Floor, Closet, Window |
|
| 2nd Br | 3.45x2.50 | Hardwood Floor, Closet, Window |
|
| Br | 4.20x4.08 | Laminate, Closet, Separate Rm |
|
| Kitchen | 6.90x4.30 | Laminate, Open Concept, 5 Pc Ensuite |
|
| Bath | 2.30x2.30 | Ceramic Floor, 3 Pc Bath |
|
| Cold Rm/C | 4.10x1.80 | Laminate, Window, North View |
| Bathroom | Pieces | Level | |
|---|---|---|---|
| 1xBath | 5 pcs | ||
| 1xBath | 4 pcs |
Property Summary
Located close to the intersection of Eglinton Ave and Dufferin St, 91 Kirknewton Rd is a 3+1 bedrooms 2 washrooms Semi-Detached. The unit has a Single Detached Parking Space. The property has many nice features including Other. Living Room Rm, Dinning Room Rm, Kitchen and Mud Rm are on the Main floor.Home Market Analysis
For Sale
For Lease
Comparable home values have decreased 11.5% compared with the same period last year.
Rent levels have decreased 7.2% compared with the same period last year.
How This Home Compares
Local Area Profile
This property is located in an area with a high level of homeownership with a mix of detached homes and apartments and condominiums. Approximately 33% of residents hold a bachelor's degree or higher, while about 30% have a college credential. Public transit is commonly used by local commuters, alongside driving.
School Information
- Fairbank Memorial Community School (Grade:JK-5)
- Fairbank Public School (Grade:JK-6) 2457/3037
- York Memorial Collegiate Institute (Grade:9-12) 542/739
- St. John Bosco Catholic School (Grade:JK-6) 2413/3037
- Rawlinson Community School (Grade:JK-8) 2170/3037
- J R Wilcox Community School (Grade:JK-8) 1277/3037